
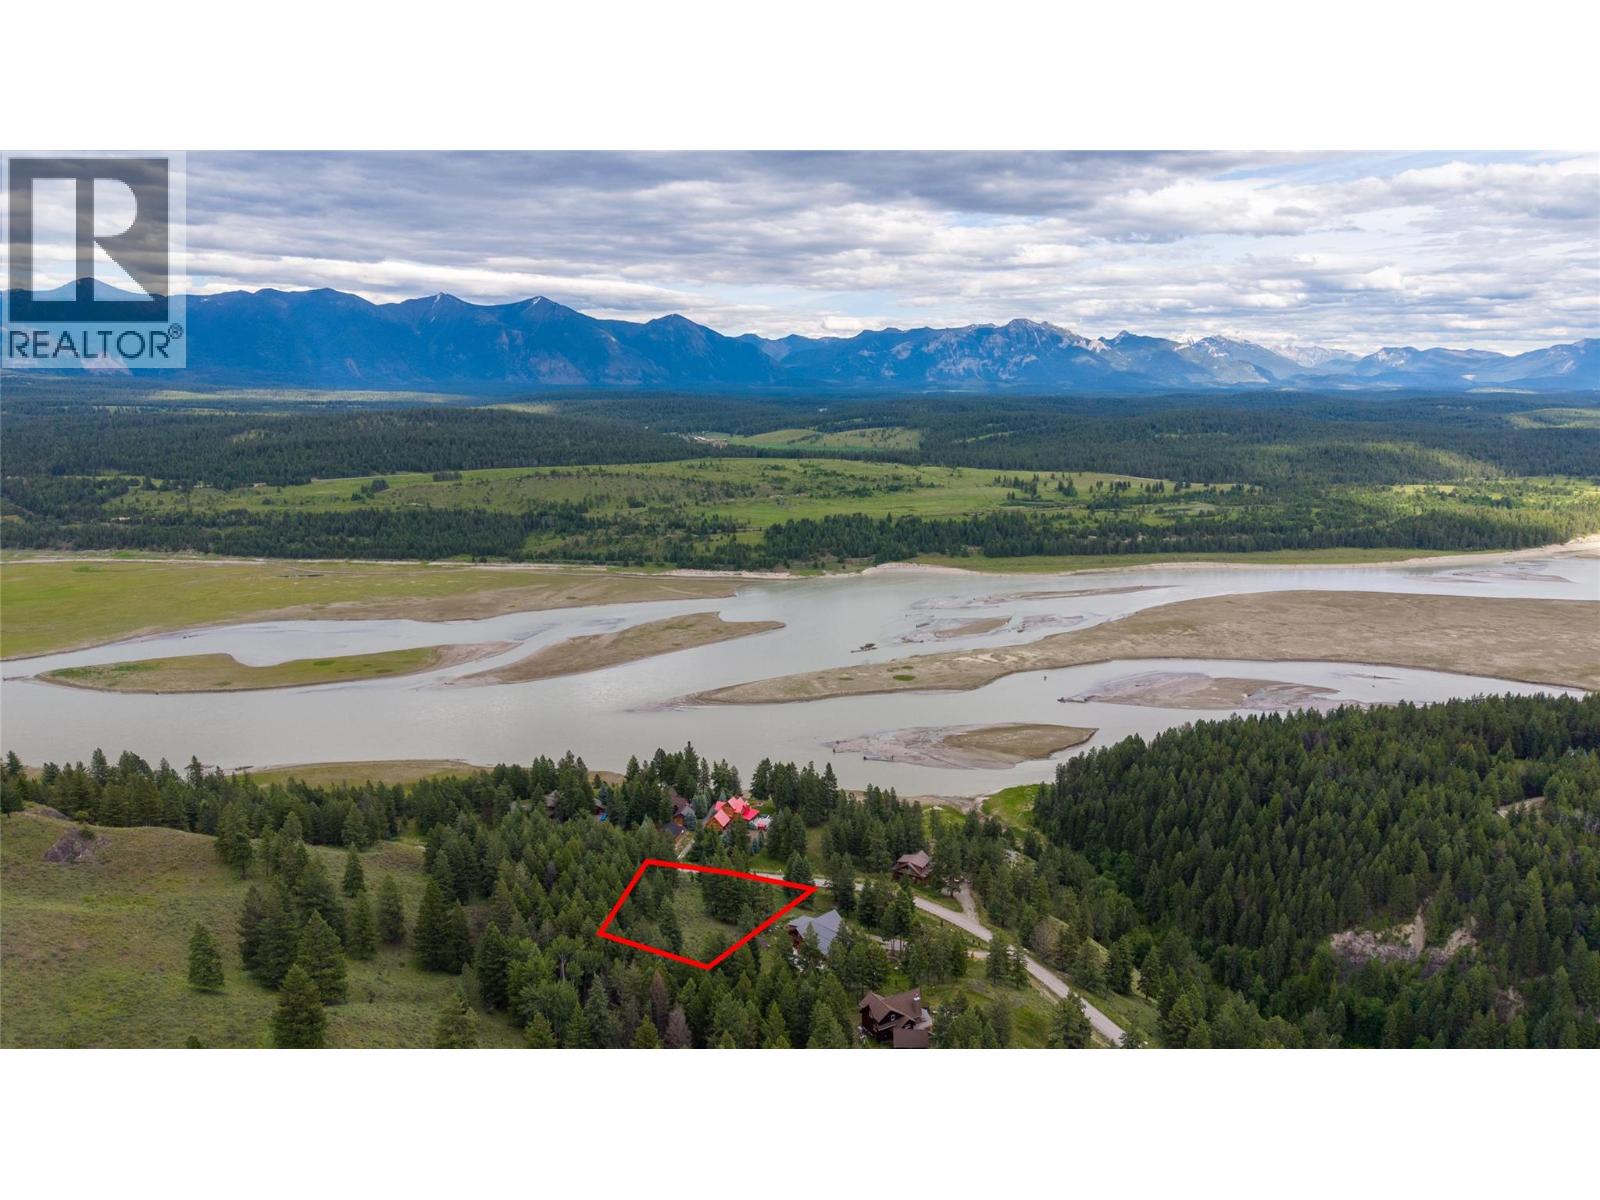
6674 Wardner-Kikomun Road Lot# 5
Wardner, British Columbia
Welcome to Koocanusa Ranch, where adventure, recreation, and natural beauty come together. This exceptional 1.66-acre treed lot offers privacy and tranquility, with stunning views of Lake Koocanusa and the surrounding mountains. Enjoy year-round access in this sought-after gated community, with nearby access to Lake Koocanusa via a trail leading to the community beach and boat slip area. Backcountry adventures begin right from your doorstep, with endless opportunities for hiking, mountain biking, ATVing, boating, fishing, and exploring the surrounding wilderness. Perfectly situated for four-season recreation, the property is approximately 45 minutes from both Fernie Alpine Resort and Kimberley Alpine Resort, 35 minutes from Canadian Rockies International Airport, and within an hour of several renowned golf courses. Whether you’re looking to build a full-time residence, a recreational getaway, or a future investment property, this private and peaceful acreage provides the ideal setting to create your dream mountain-lake retreat. Experience the best of the Kootenays with lake access, mountain views, and endless outdoor recreation at your fingertips. (id:63476)
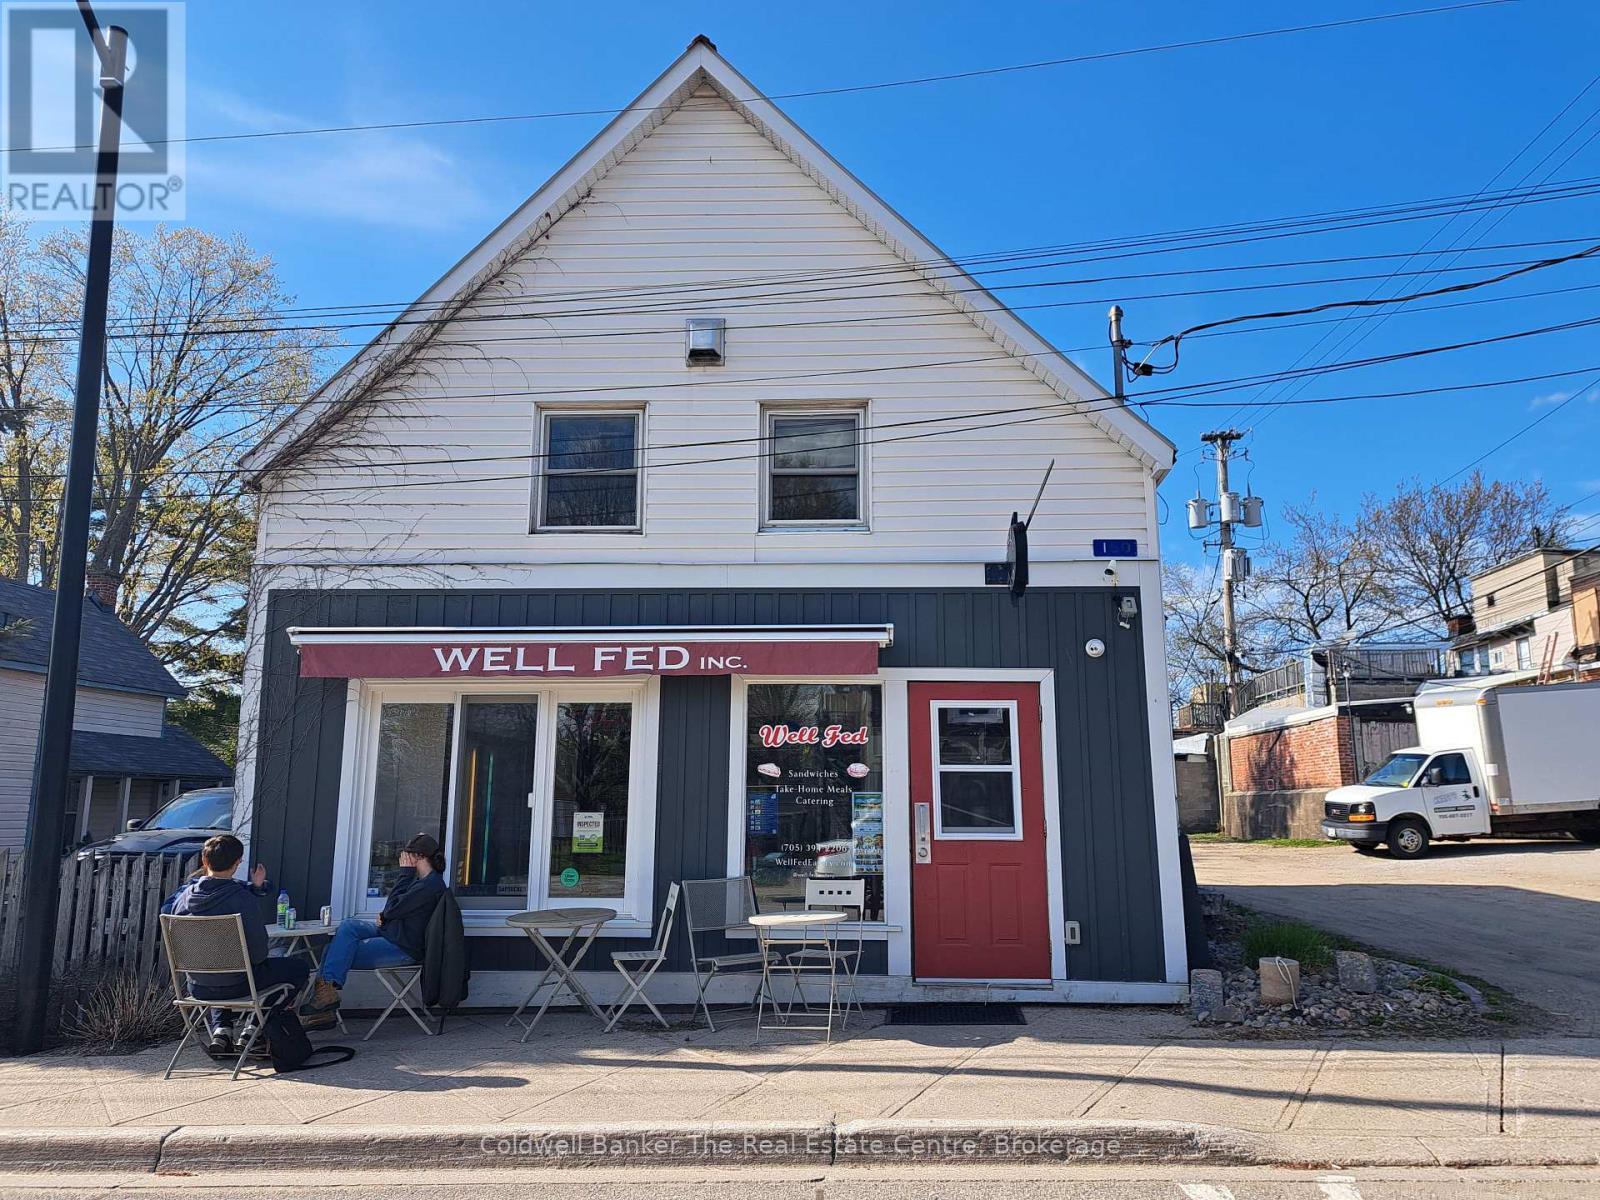
150 Hotchkiss Street
Gravenhurst, Ontario
Calling all investors! This income producing building in downtown Gravenhurst offers a Quick Service Restaurant on the main level with a 2 year lease in place. The second level is a one bedroom apartment that has a current 1 year lease in place. The recently renovated apartment includes an in suite combination washer/dryer and a all new bathroom with custom tiling. The building is turn key with separate utilities in place. (id:63476)
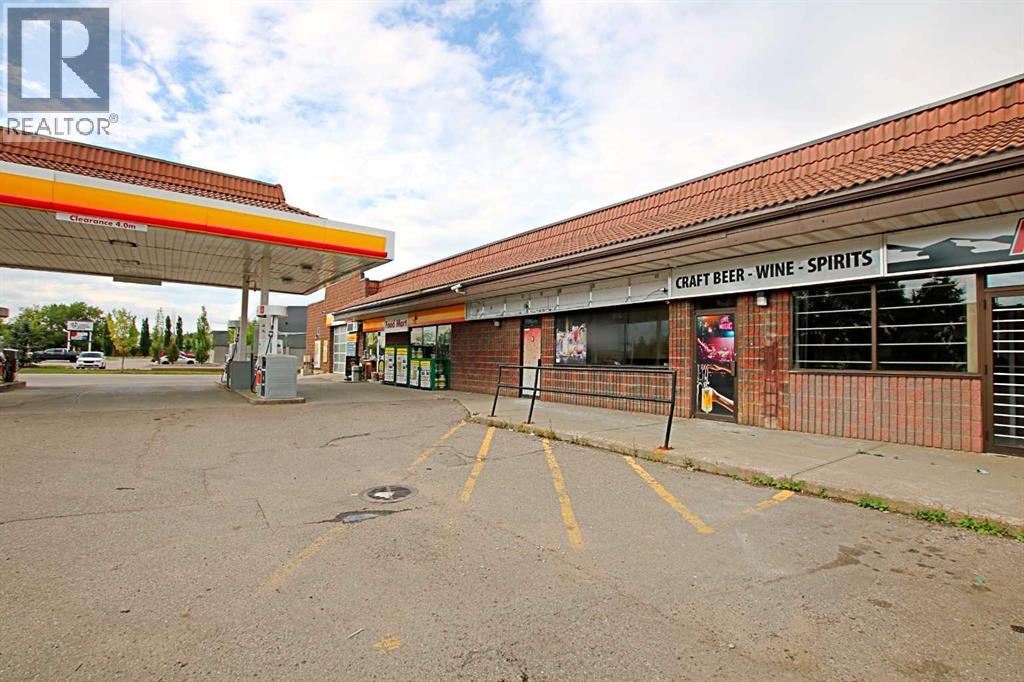
133, 142 Dickins Drive
Fort Mcmurray, Alberta
FOR LEASE – 1,456 SF STREET-LEVEL RETAIL SPACE133–142 Dickins Drive, Fort McMurray, AlbertaA rare opportunity to establish your business in the heart of Dickinsfield, one of Fort McMurray’s most established and highly desirable residential neighbourhoods.Located in Dickinsfield Plaza, this 1,456 SF street-level commercial unit offers direct exterior access, excellent visibility and ample shared scramble parking. The space is partially developed with two washrooms and a large open area ready to be configured for a wide range of retail, service or professional uses.The property is zoned C1 – Main Street District, which accommodates pedestrian-oriented commercial development and provides opportunities for a variety of retail, service and professional uses. Home to more than 6,000 residents, Dickinsfield is a stable, family-oriented neighbourhood known for its long-term residents, strong community support, parks and peaceful wooded surroundings. Dickinsfield Plaza is the neighbourhood’s only commercial district and is conveniently located across from local school and recreation centre. This strategic location provides excellent exposure and a unique opportunity to serve a large, established customer base with limited nearby commercial competition. Nearby public transportation.The plaza benefits from an established tenant mix that includes Anchor Tenant Shell Canada and Dickinsfield Liquor. With its convenient location, direct street-level access and adaptable layout, this space is well suited to a new or growing business seeking a prominent location within Dickinsfield’s primary commercial destination.Additional Rent: Estimated $12.00 per SF. Power, natural gas and water are separately metered and payable by the tenant. (id:63476)
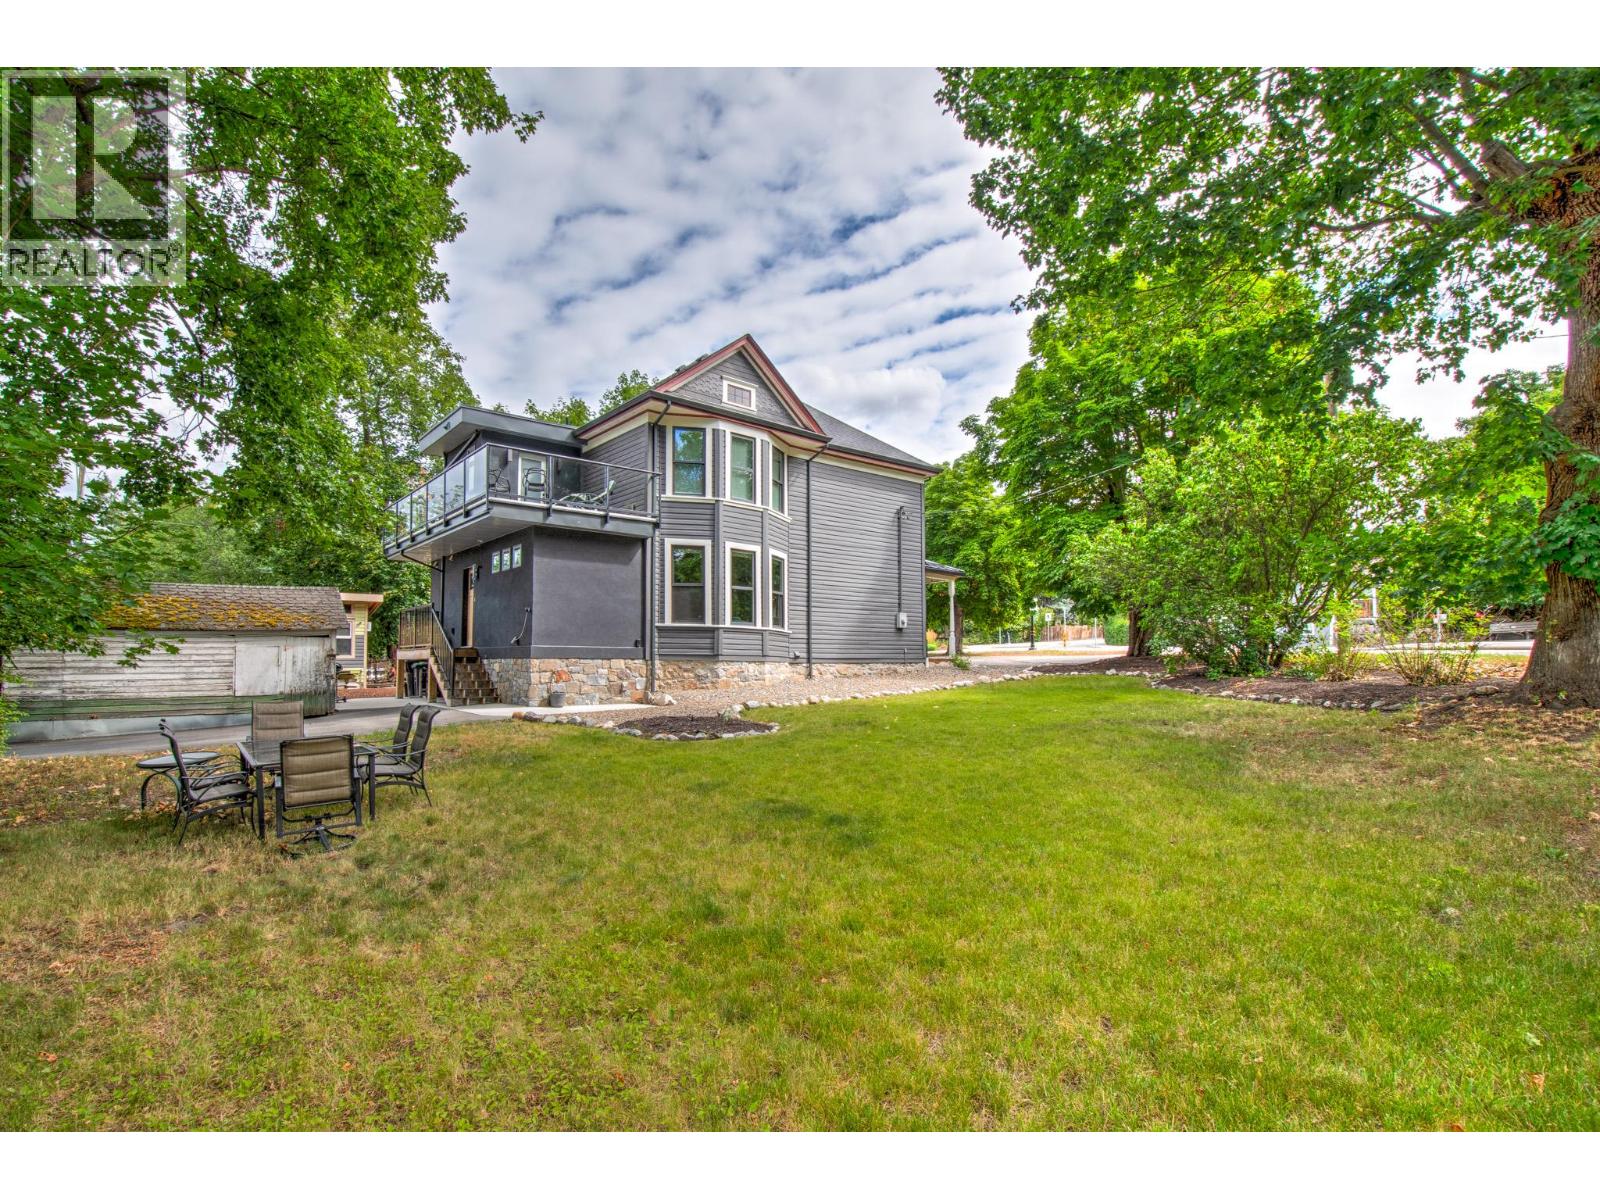
3102 Pleasant Valley Road
Vernon, British Columbia
A Home Where History Lives On. This beautifully renewed character home celebrates the grace and craftsmanship of a bygone era while embracing the ease of modern living. Though not formally listed on the heritage registry, its timeless spirit is unmistakable—original hardwood floors, stained glass windows, solid wood doors, and detailed millwork tell the story of its past with quiet pride. Step through the inviting front porch into a light-filled interior where high ceilings and traditional design blend effortlessly with thoughtful updates. At the heart of the home is a stunning custom kitchen featuring solid maple cabinetry, open-beam ceilings, and beautifully restored original floors—an inspired balance of old and new. Upstairs, the primary suite offers a serene retreat with a spa-like five-piece ensuite. Behind the charm lies substance. Other renovations completed in 2019 include a reinforced ICF foundation, carefully planned addition, and full system upgrades including plumbing, 200-amp electrical, HVAC, and central air for lasting peace of mind and comfort. Set on two mature lots with room for RV parking (30-amp service), the property has recently been rezoned Multi-Unit – Medium Scale, offering exciting future development potential. With a 95 Walk Score, enjoy the best of community living—parks, schools, shops, and the library all just steps away. This is a rare opportunity to own a piece of history, lovingly preserved and reimagined for modern life. (id:63476)
9196 Tronson Road Lot# 54
Vernon, British Columbia
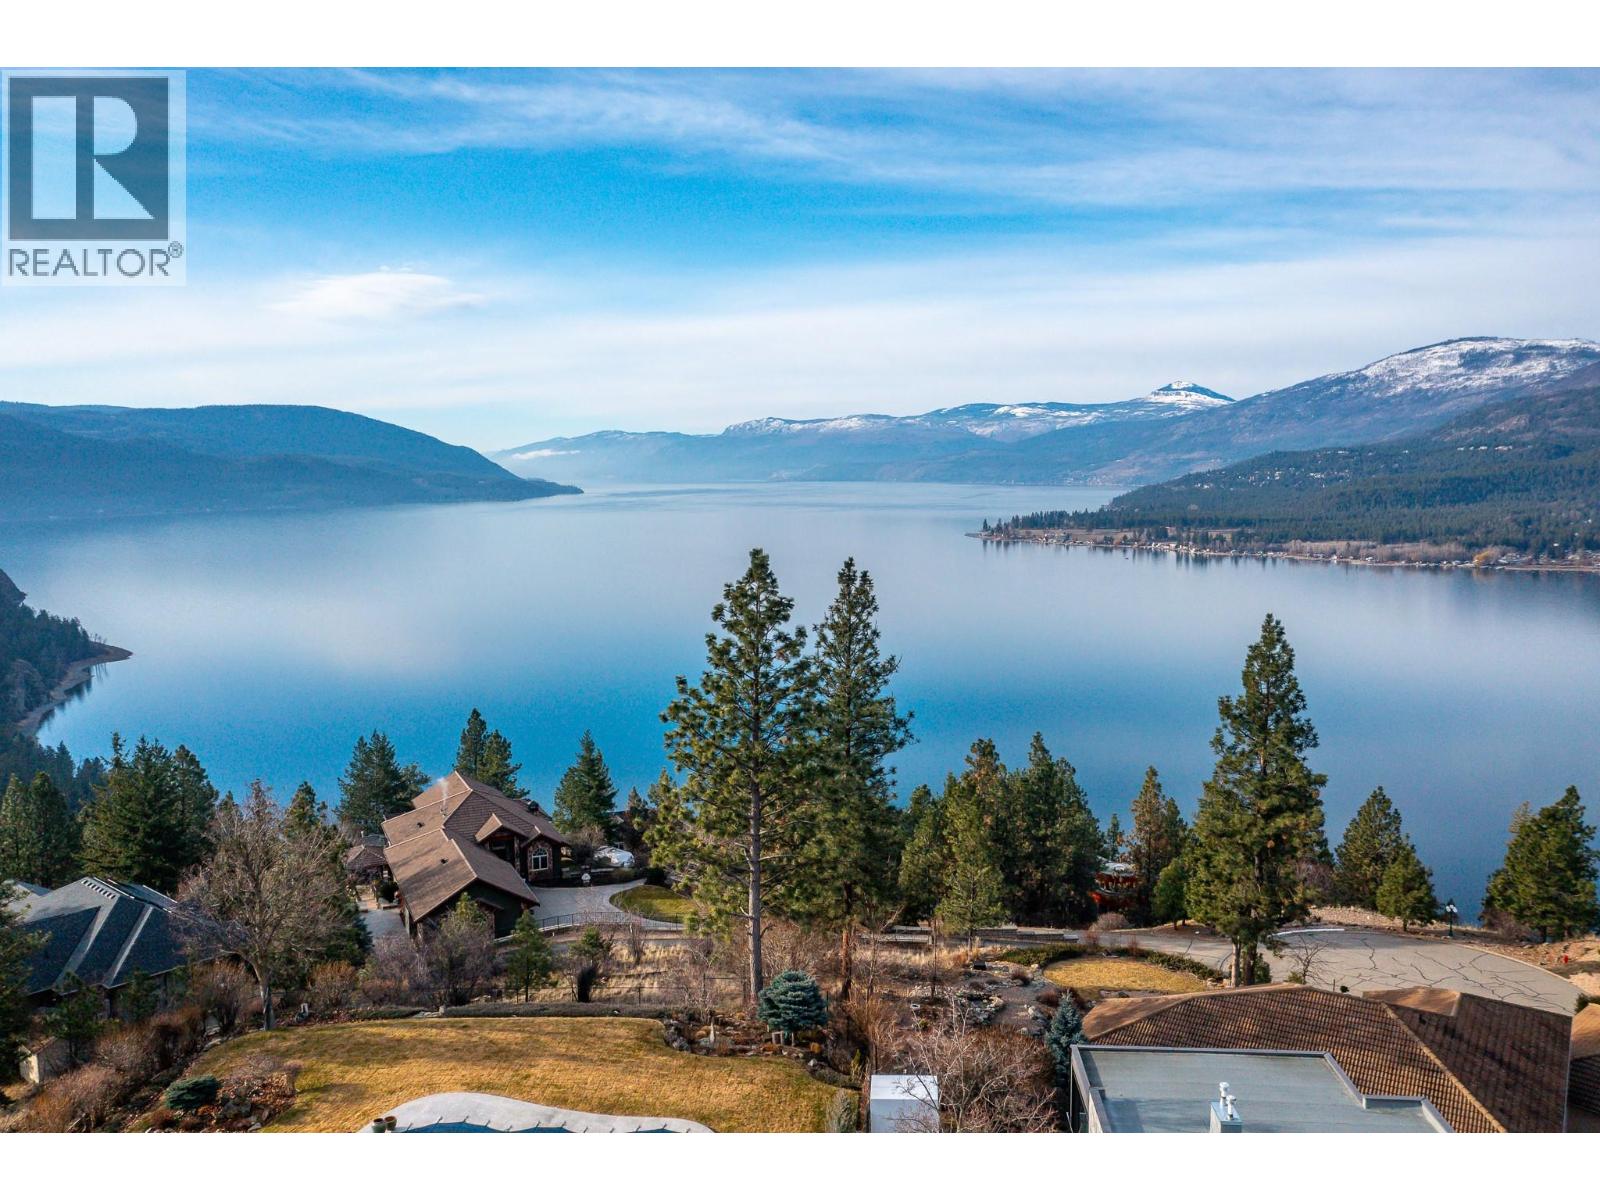
Welcome to an exceptional opportunity to build your dream home in the highly sought-after Phoenix Estates. Lot 54–9196 Tronson Road offers approximately 0.30 acres of prime land at the end of a quiet cul-de-sac on Franje Road, providing privacy and an elevated vantage point to enjoy breathtaking natural beauty. The gently sloping lot is perfectly positioned to capture unobstructed panoramic views of Okanagan Lake, ideal for a custom home rancher designed to maximize light and indoor-outdoor living. Residents enjoy private amenities including a tennis court, playground, and exclusive lake access with boat moorage. Spend summers boating, swimming, or relaxing on the shoreline and winters skiing at Silver Star Mountain Resort. This rare offering combines spectacular lake views, a tranquil cul-de-sac setting, and sought-after community features, creating the perfect canvas for your dream Okanagan home. Build your vision and embrace the very best of Okanagan living. (id:63476)
703 Granville Avenue Unit# 104
Enderby, British Columbia
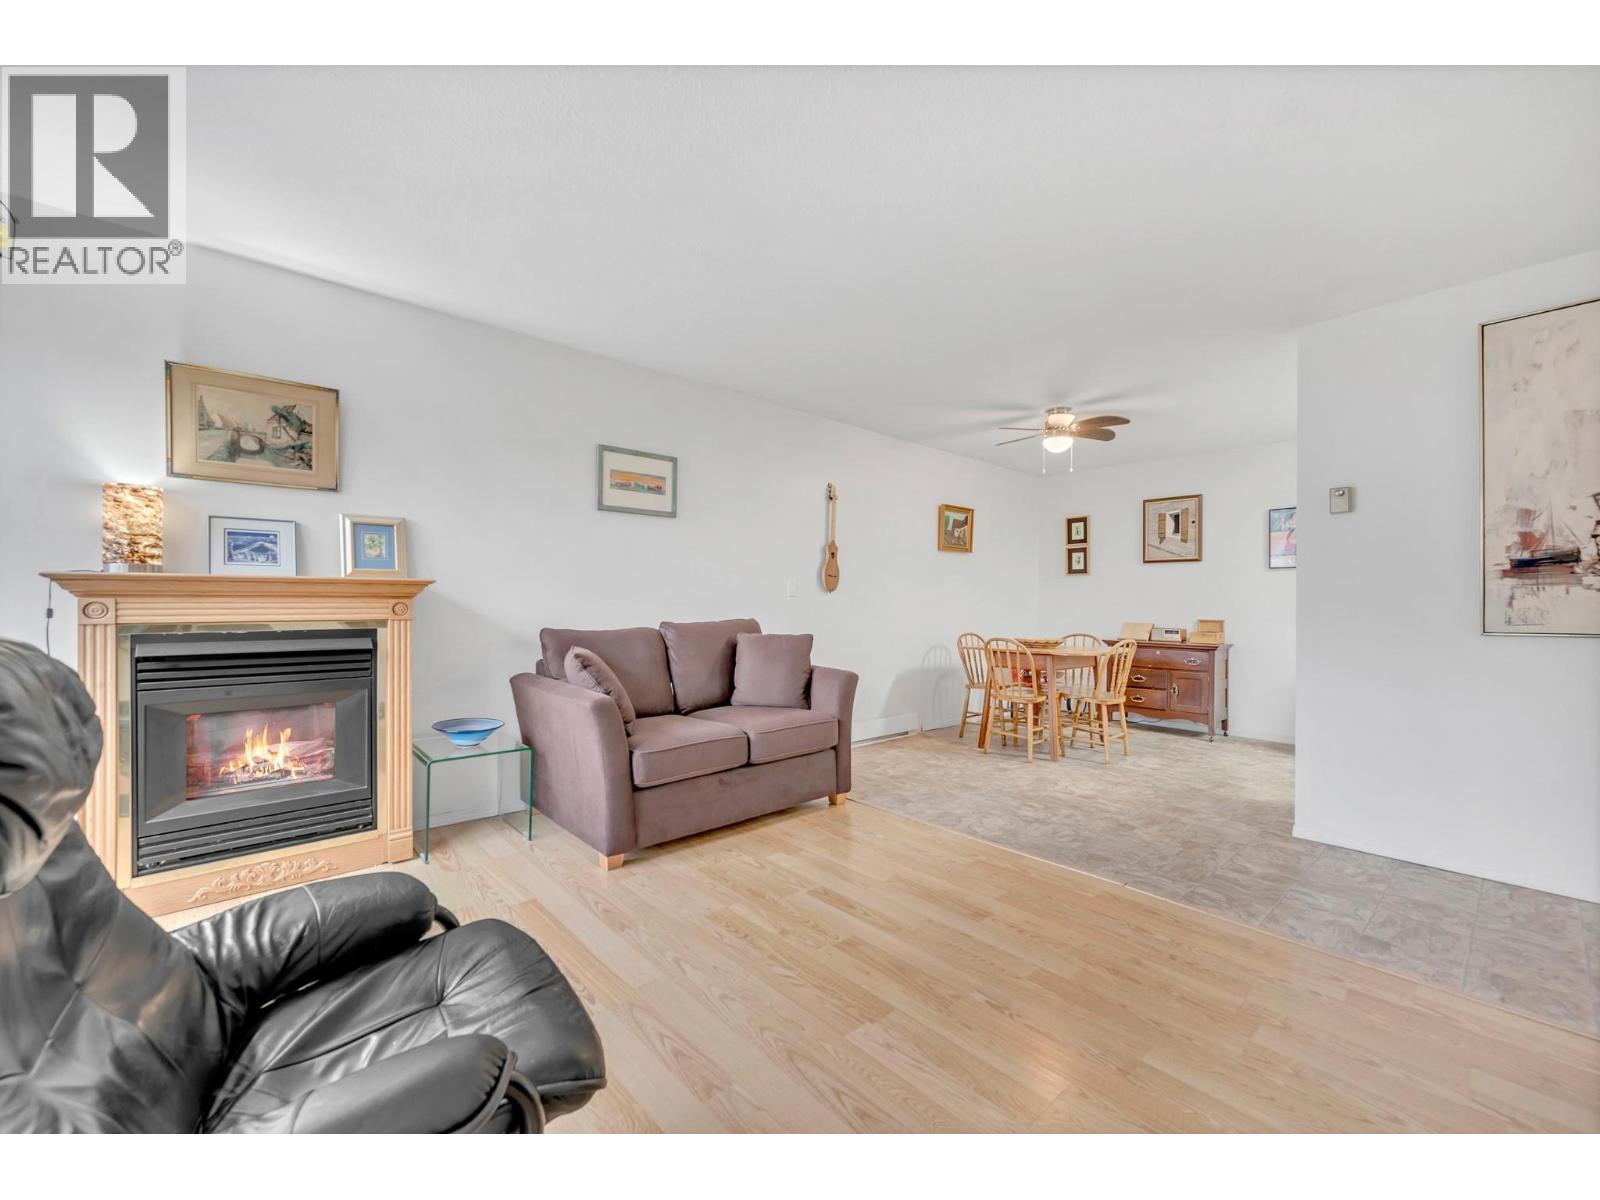
Welcome to the Granville Manor, which sits in the heart of Enderby. This well-maintained 55+ apartment sits on the first floor and offers a bright, functional layout, ideal for comfortable everyday living. The spacious primary bedroom features a private ensuite, while the second bedroom provides flexibility for guests, a home office, or additional living space. The updated kitchen showcases stainless steel appliances and opens seamlessly into the cozy living area, complete with a gas fireplace that adds warmth and charm. Enjoy the convenience of in-suite laundry, thoughtfully located off the powder room. Step outside to your private balcony just off the main entrance—an ideal spot to enjoy your morning coffee or unwind at the end of the day. Additional features include a storage locker and a covered carport. Situated in a friendly, welcoming community, this home is just a short walk to Enderby’s main street, local shops, and beautiful walking trails. Offering a perfect blend of comfort, convenience, and lifestyle, this is a wonderful place to call home. (id:63476)
1060 Eldorado Street
Trail, British Columbia
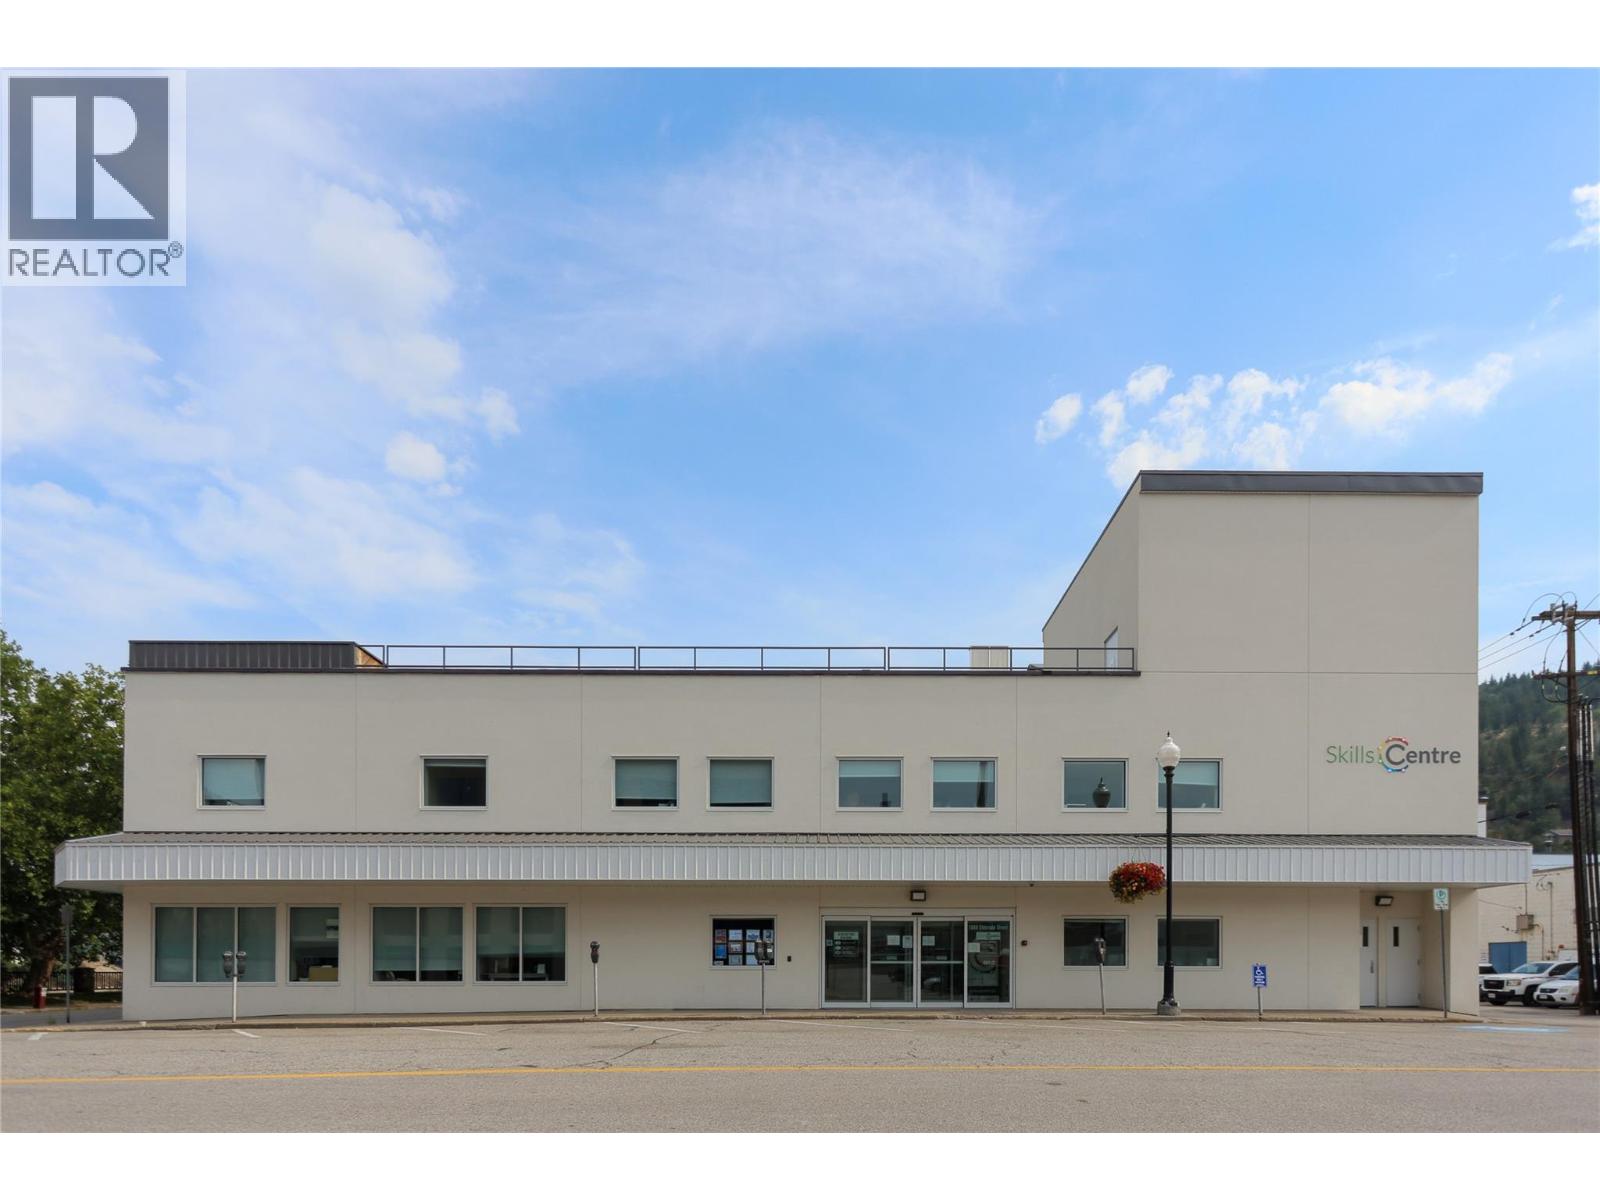
Foreclosure sale opportunity in the heart of downtown Trail. 1060 Eldorado Street is a highly improved, multi-component commercial property offering approximately 9,400 SF of Class A office space, a 4,316 SF warehouse/gymnasium, and basement mini-storage on a prominent corner site at Eldorado Street and Esplanade Avenue. Extensively renovated to the shell in 2024 with an estimated $5.5M invested, upgrades include new roofing, windows, insulation, plumbing, mechanical systems, elevator, security, washrooms, office improvements and a 50 kW rooftop solar array. The two-storey office component features modern reception and work areas, private offices, meeting rooms, a commercial-grade kitchen and accessible facilities. The warehouse offers 26' ceilings, dedicated washrooms and potential overhead-door access. The basement includes 32 permitted storage units plus additional non-permitted storage area providing further value-add potential. C1A zoning uniquely permits up to 10,000 SF of warehousing/storage on the site. Rick Hansen Foundation Accessibility Certified, with elevator access to all floors and a 683 SF rooftop deck. A rare opportunity for an investor or owner-occupier seeking a substantially renovated commercial asset in downtown Trail. (id:63476)
975 Victoria Street W Unit# 503
Kamloops, British Columbia
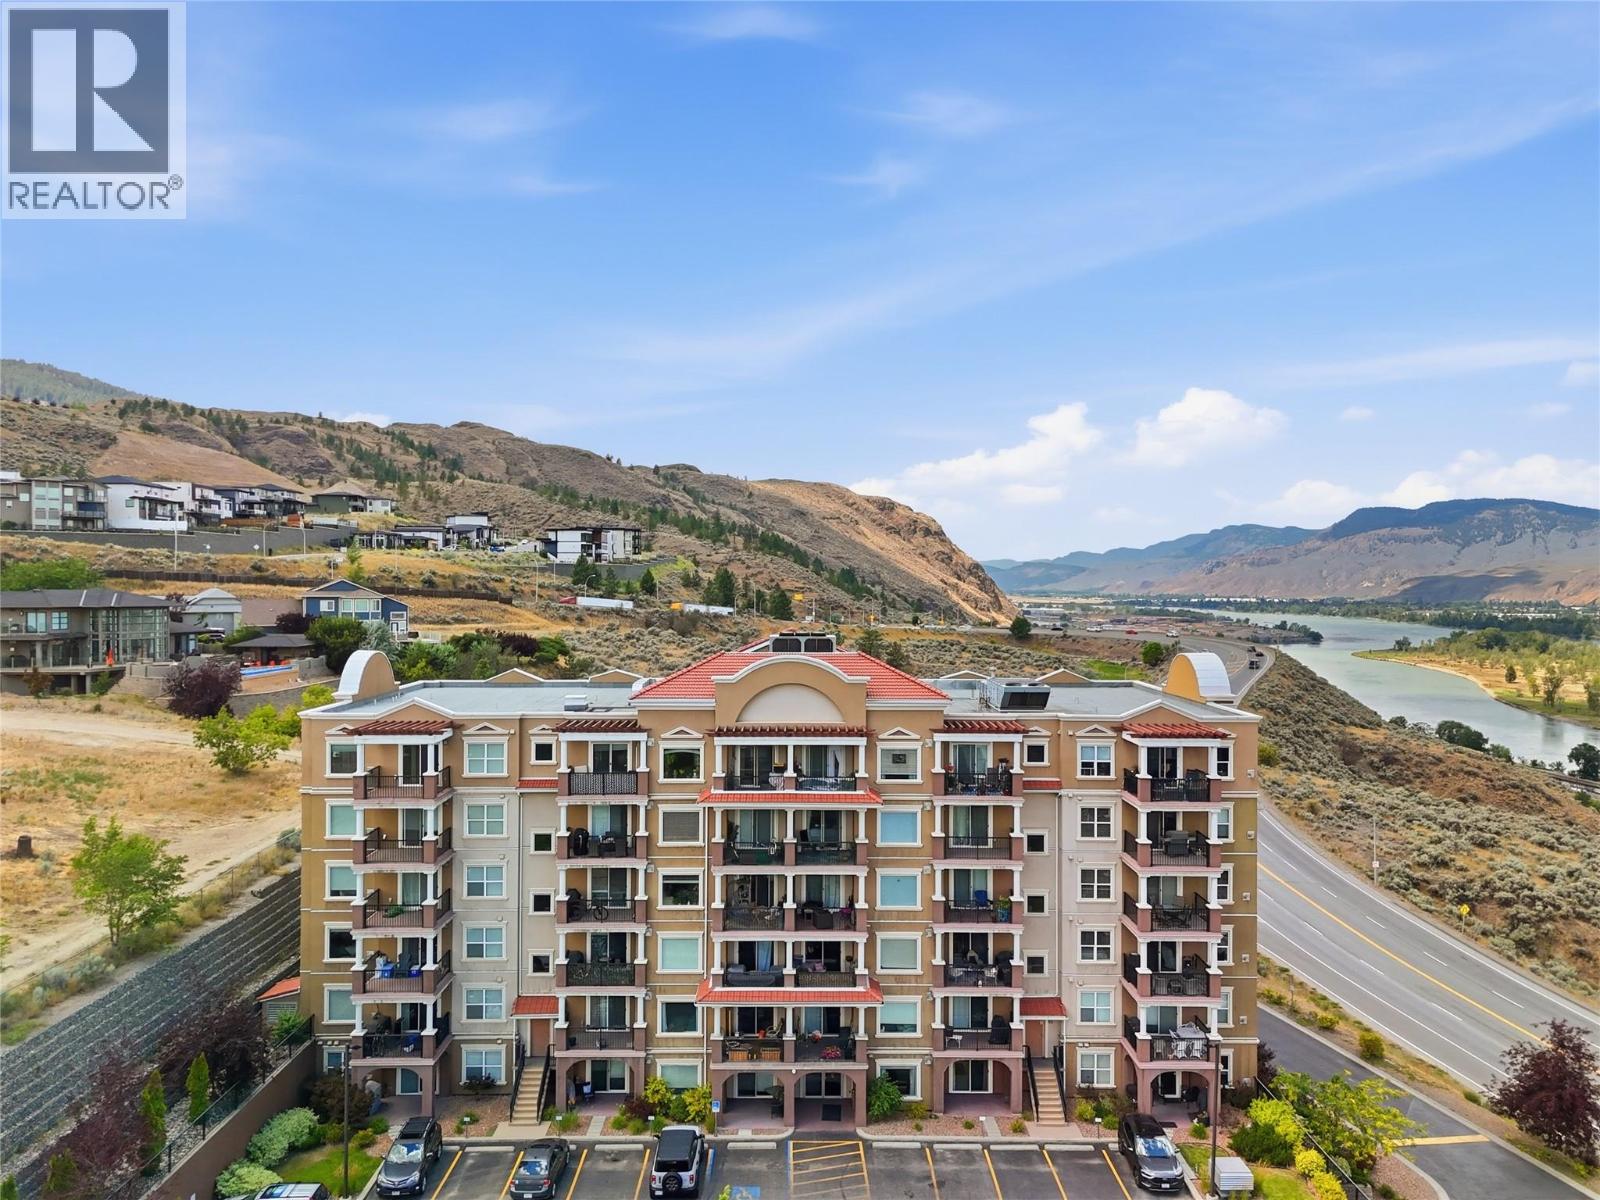
One of the best views in the city! This Mission Hills Estate condo offers sweeping panoramas of the Thompson River, valley, and mountains from nearly every room. With over 1,000 sq ft, the open-concept kitchen, dining, and living area is ideal for entertaining, featuring granite counters, stainless steel appliances, and a spacious island. Expansive windows, 9-ft ceilings, and a large, covered deck seamlessly connect indoor comfort with outdoor scenery. Bedrooms include walk-through closets and private en-suites. Complete with central heating and cooling, underground parking, and a storage locker, this home blends modern convenience with unmatched natural beauty and a prime location close to TRU, downtown, and recreation. (id:63476)
1280 4 Avenue NE
Medicine Hat, Alberta
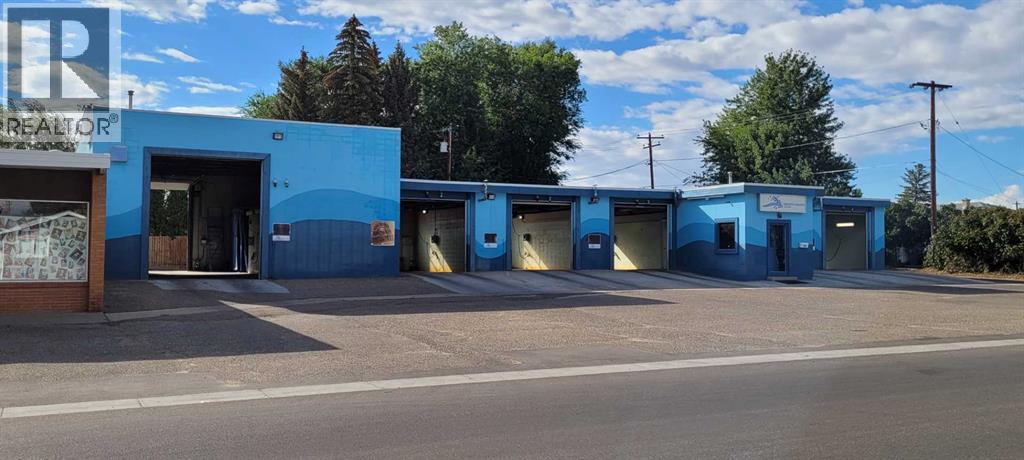
This well-maintained car wash in Medicine Hat presents a rare opportunity to acquire a turnkey business with steady sales and an exceptionally loyal, regular customer base. Strategically located on a 12,500 sqft lot within a rapidly growing residential area, the facility is perfectly equipped to handle diverse needs with five car wash bays, one dedicated truck bay, and two vacuum stations. Designed for easy operation, this consistent performer serves a city population of 68,700, offering a stable investment with significant upside as the neighbourhood continues to expand. This prime piece of real estate is only available due to the owners retiring, making it an ideal acquisition for an entrepreneur seeking a low-maintenance, cash-flowing asset in a thriving community. (id:63476)
787 Walkem Street
Quesnel, British Columbia
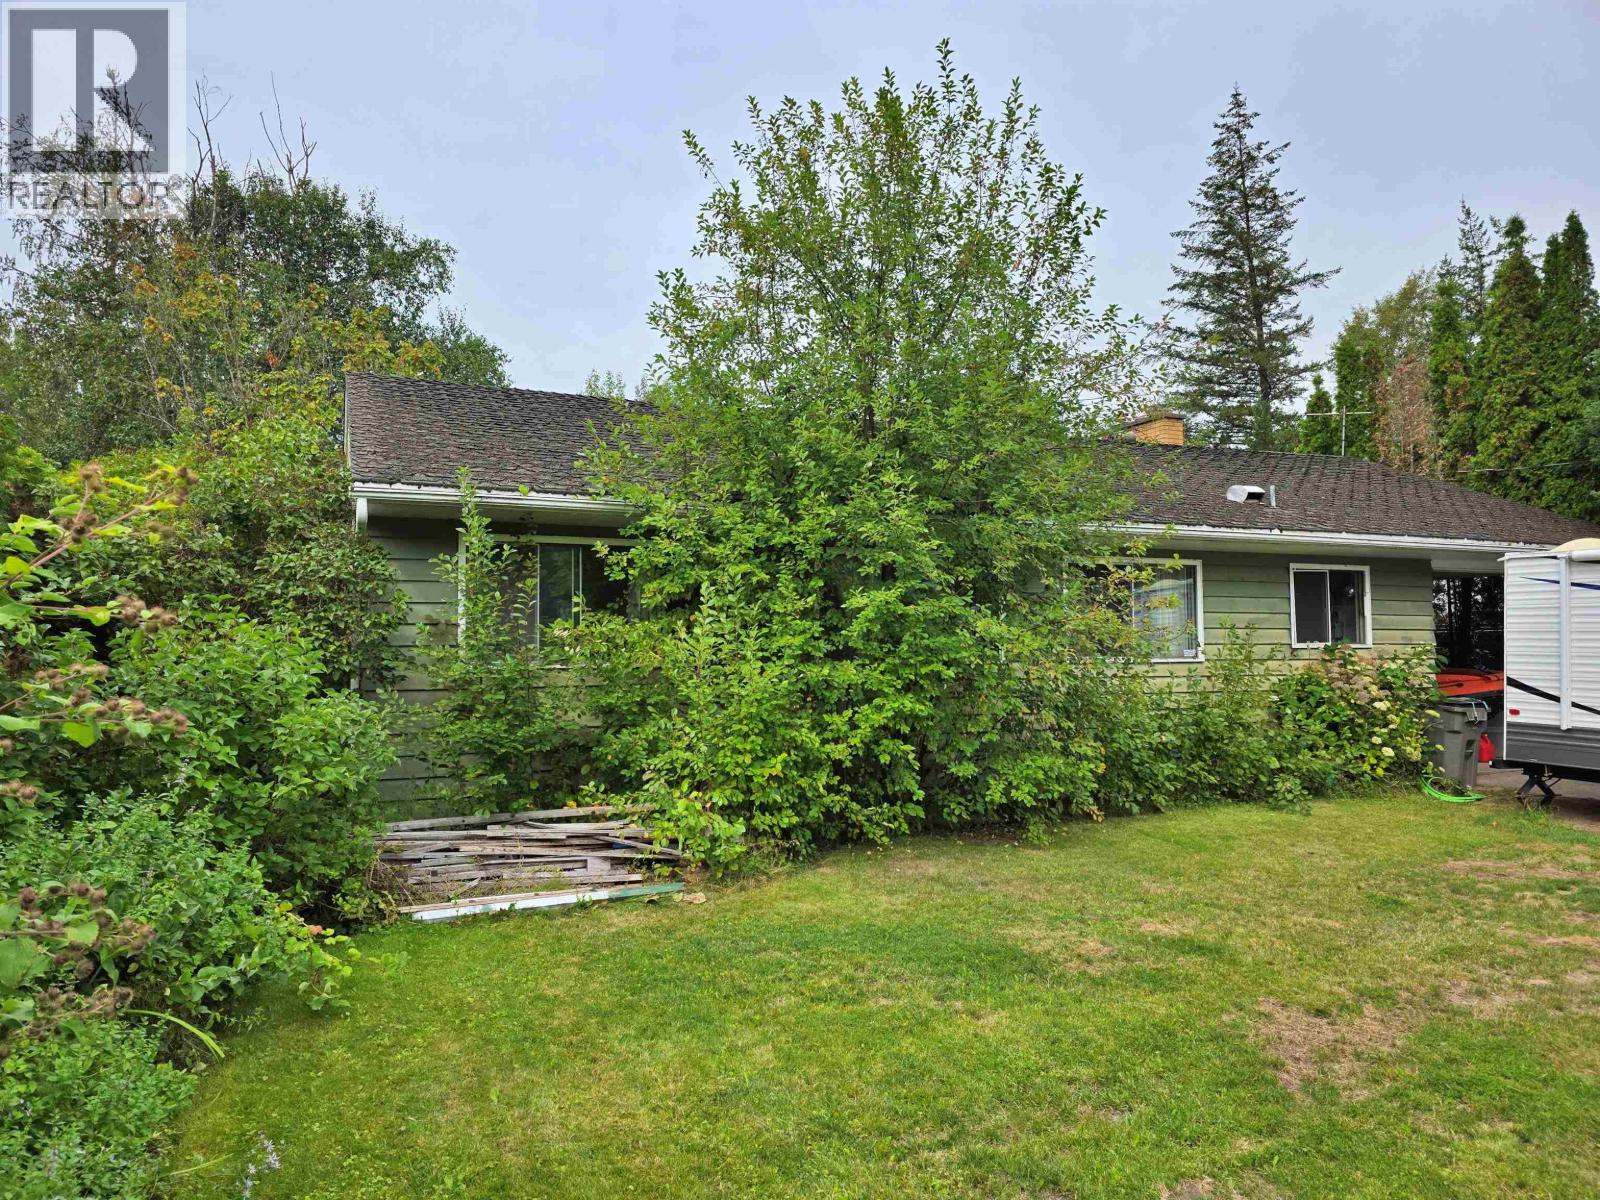
Waterfront property on the mighty Fraser River, on full city services, in North Quesnel!! What a score. Located near the end of a cul-de-sac in Quesnel's most desirable downtown location, this 3-bedroom, 1-bathroom rancher with full, unfinished basement has major potential. With some minor TLC, an open concept main floor could be created that would gaze out onto one of the most famous rivers in Canada, right in your backyard. Large open unfinished basement with separate outside entry and roughed-in plumbing for another bathroom. A rare 66'x349' (0.55 acre) massive city riverfront property could be yours. Don't hesitate! (id:63476)
613 Forest Park Street
Sicamous, British Columbia
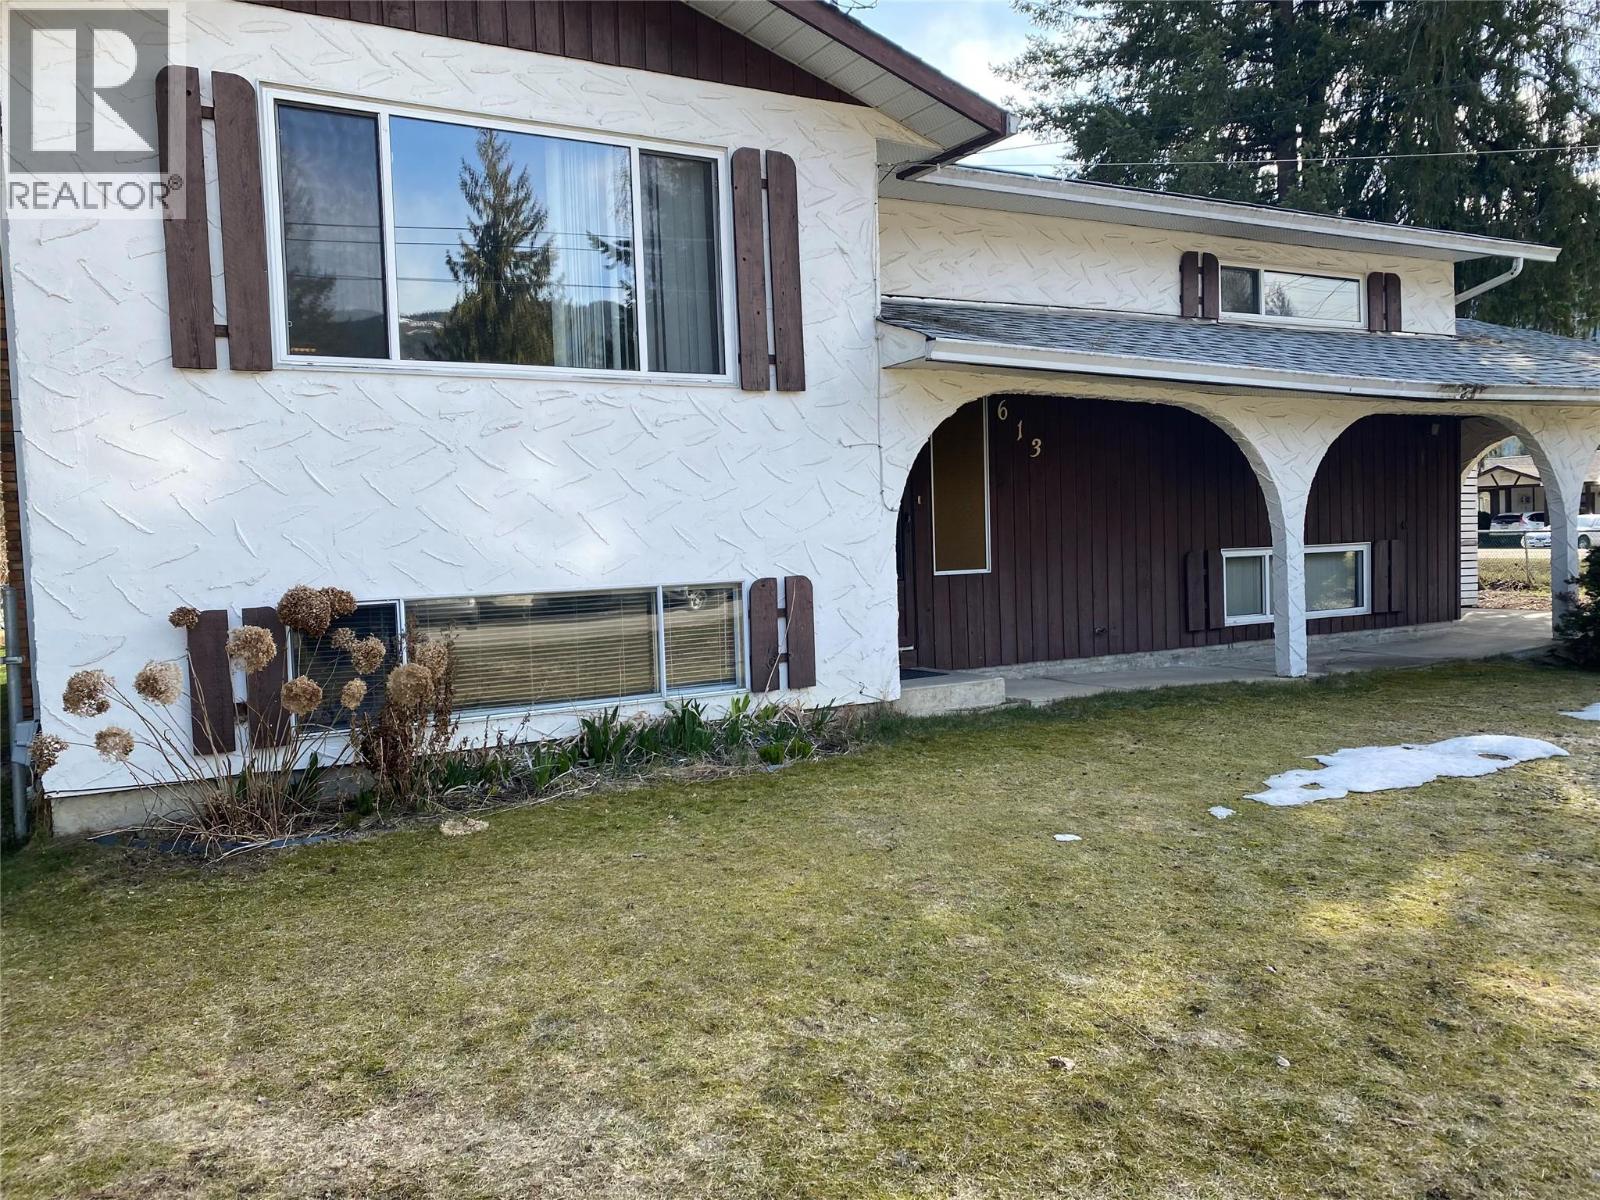
Now is your opportunity to create the home you've always envisioned in the highly sought-after Tree Streets. Situated on a spacious 0.25-acre corner lot, this solidly built home offers excellent potential and is ready for your updates and personal touches. Featuring a functional layout and great bones, it's the perfect opportunity for renovators, investors, or families looking to build equity. The generous yard provides ample space for children, pets, gardening, or designing your ideal outdoor living area. Whether you're planning a thoughtful renovation or a complete transformation, this property offers the location and foundation to bring your vision to life. Don't miss your chance to own in one of the area's most desirable neighbourhoods. Tenant occupied—showings by appointment only. (id:63476)
371 Leskiw Bend
Saskatoon, Saskatchewan
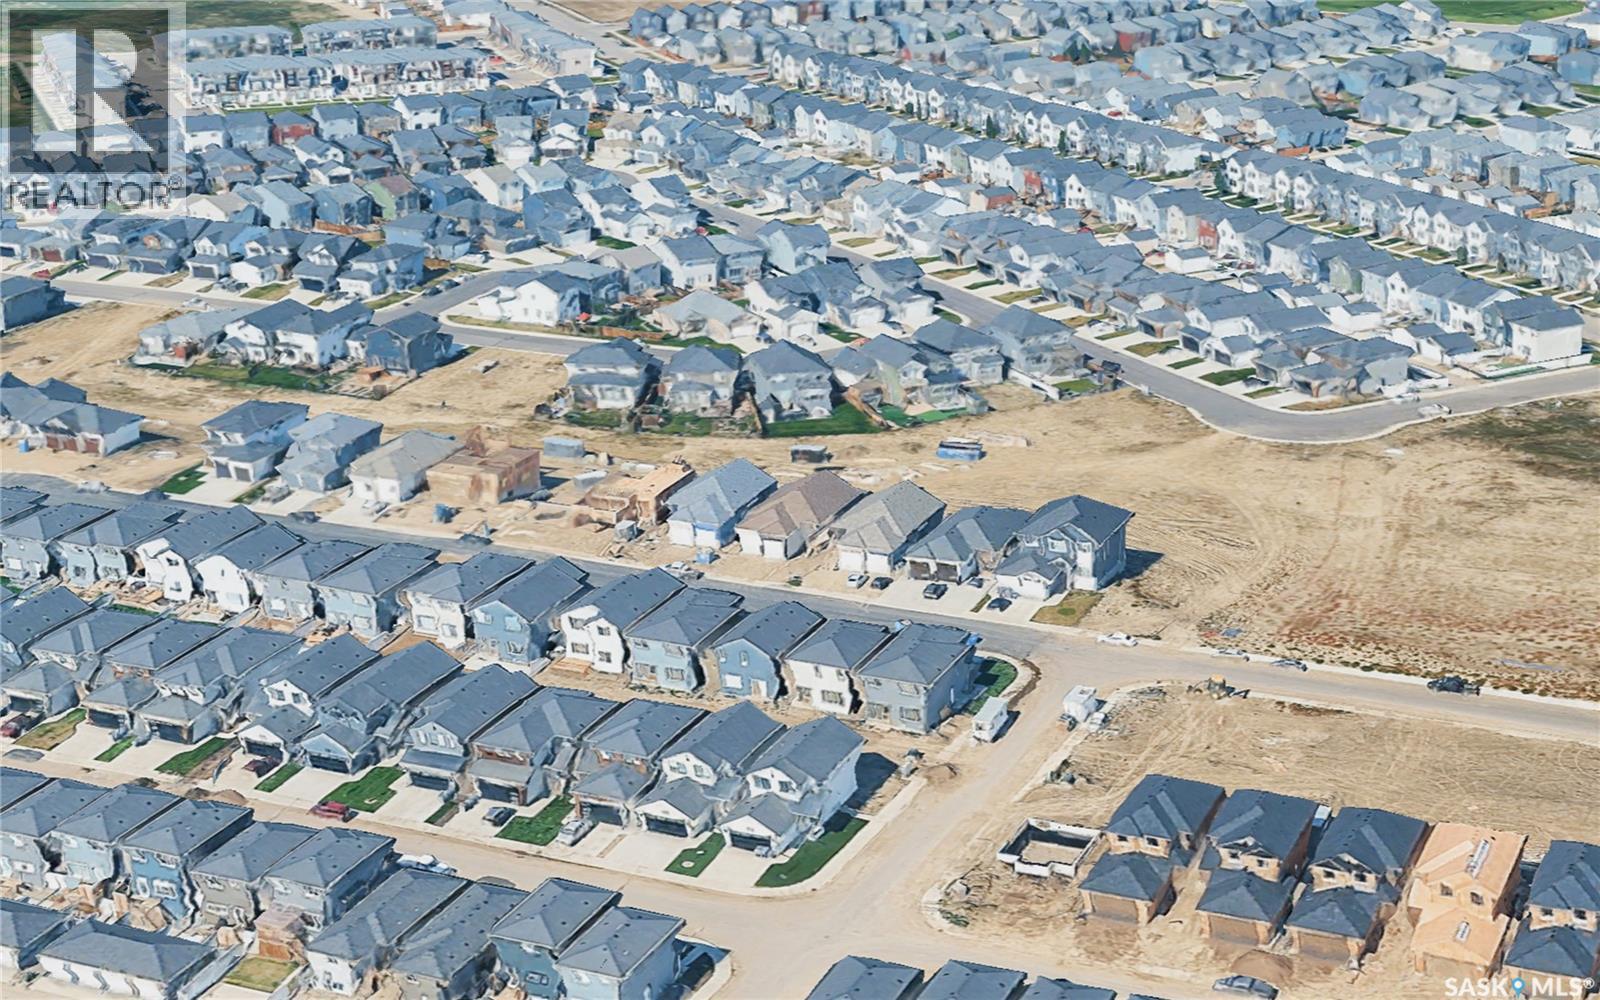
Welcome to 371 Leskiw Bend in Rosewood — a unique 1,717 sq. ft. bungalow with a walkout basement, loads of space and serious income potential. Even better, this isn't your typical bungalow. The home has been cleverly modified to make use of the attic space, creating an additional bedroom plus a flex area that's perfect for a bonus room, media room, home office or somewhere to send the kids when you need five minutes of peace • The main dwelling offers 5 bedrooms and 2 full 4-piece bathrooms, with laminate and tile flooring throughout the above-grade living areas. Bright, spacious and tastefully finished, there's plenty of room for a growing family without sacrificing comfortable everyday living • The walkout basement is finished with vinyl plank and tile flooring and features two separate secondary living spaces. The legal 2-bedroom, 1-bath suite has its own private entrance, separate laundry and comfortable in-floor heat — because nobody gets excited about expensive electric baseboards. It is currently rented for $1,700/month • There's also a separate 1-bedroom, 1-bath non-permitted suite with its own private entrance and separate laundry, currently rented for $1,150/month. Together, the two suites are generating $2,850/month in rental income • Outside, you'll find an acrylic stucco and stone exterior, finished driveway, completed deck and double attached garage. Located in desirable Rosewood, you're close to schools, parks, walking paths, shopping, restaurants and plenty of everyday amenities. Whether you're looking for a large family home, multigenerational living or a property that can help tackle the mortgage, this one offers a layout you simply don't see every day. Move-in ready, versatile and built to make every square foot count — even the attic got invited to the party. (id:63476)