
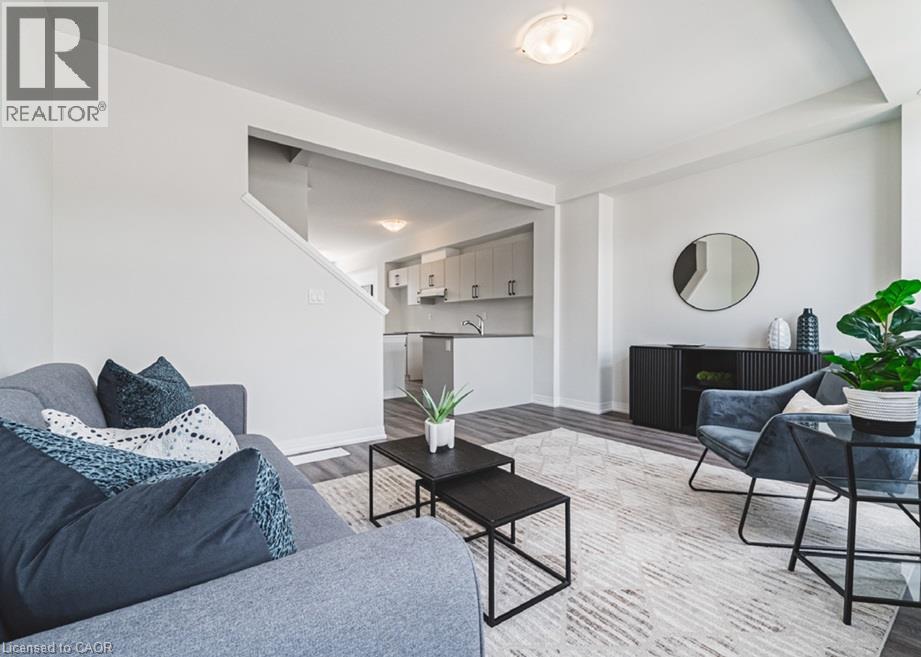
155 Equestrian Way Unit# 171
Cambridge, Ontario
Exterior door from house to garage, additional powder room on ground entry level, convenient laundry on bedroom level, luxury vinyl plank flooring on ground and living level. Modern trim, door and hardware packages, high efficiency 3 zoned HRV, air conditioner, tankless water heater and nest thermostat - rental and maintenance program with Reliance Home Comfort. (id:63476)
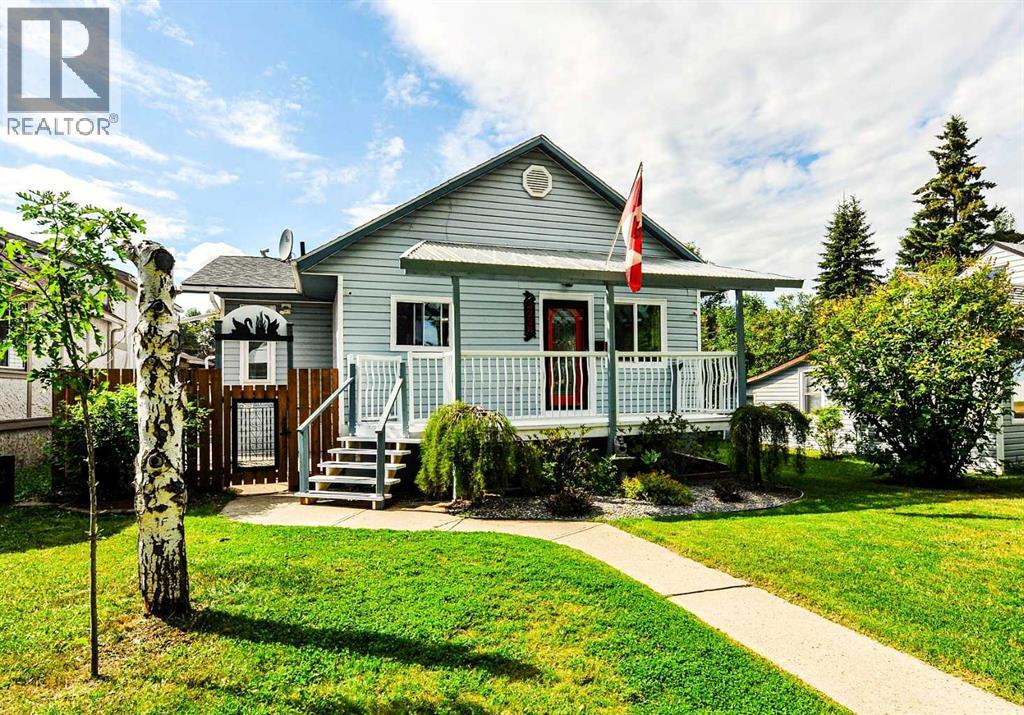
5228 42 Street
Camrose, Alberta
Spacious 4 bedroom, 3 bathroom Bungalow with double car garage on large lot. This home had many recent upgrades completed, just to name a few: windows, custom kitchen, interior paint, bathrooms, fence, hot water tank and so much more. The upstairs features a gorgeous custom built kitchen, 2 good size bedrooms, 2 modern bathrooms with beautiful walk-in showers, a large entry room, massive dining area, main floor laundry and a beautifully renovated living room. In the basement you'll find two more spacious bedrooms and a three-piece bathroom. The outside features a large backyard, heated a double car garage and lots of extra parking space, covered front porch and partially new fencing. This spacious bungalow could be a convenient retirement home, and being close to CK school, this property would also make a great family home. (id:63476)
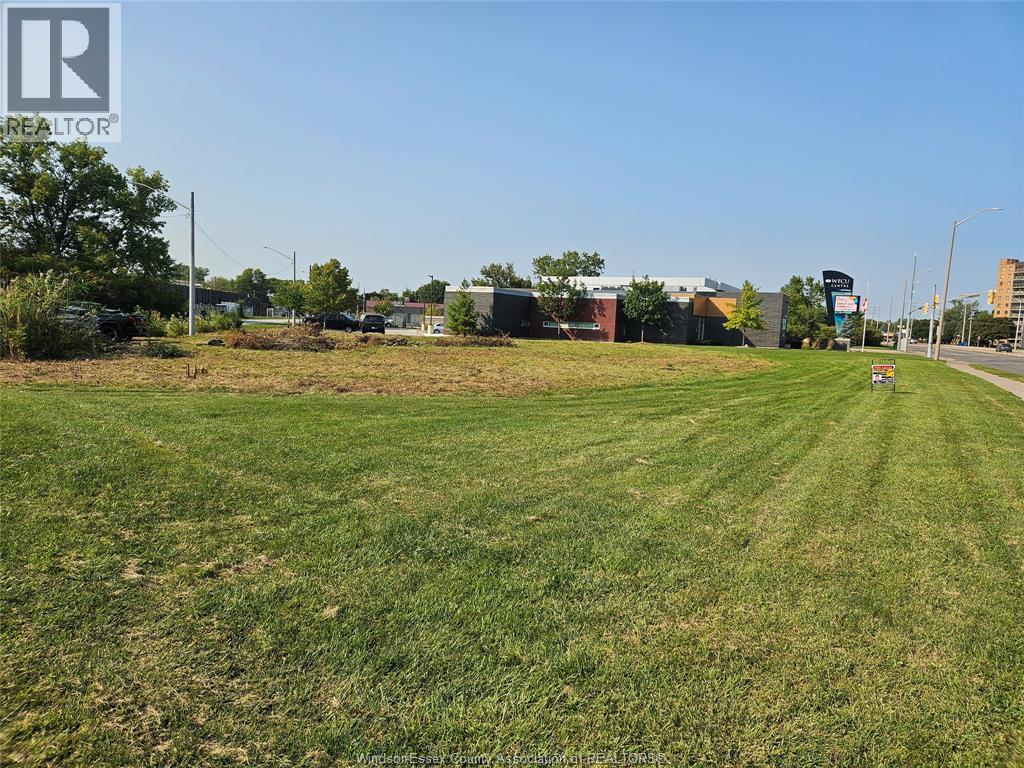
1390 Matthew Brady Boulevard
Windsor, Ontario
HALF AN ACRE DEVELOPMENT LAND W/200 FT OF LAUZON PARKWAY LOT FRONTAGE AND OVER 450FT OF VISIBILITY ALONG THE PARKWAY. ADJACENT & SOUTH OF THE NEW WINDSOR FIRE HALL #7. FULL ACCESS TO MATTHEW BRADY W/MANY ALLOWABLE USES SUCH AS DRIVE-THRU RESTAURANT, GAS BAR, C-STORE, DAY NURSERY, BUSINESS; FINANCIAL & MEDICAL OFFICES & LABORATORIES, SCHOOL VETERINARY OFFICE & CLINIC & MANUFACTURING USES ALL W/RETAIL ALLOWED UP TO 20 OF THE MAIN USE. ALL SERVICES ARE ON THE ROADS & PLENTY OF ACTIVITY IN THE AREA WITH WFCU CENTER TRAFFIC TECUMSEH MALL VICINITY AND THE NEW COSTCO. (id:63476)
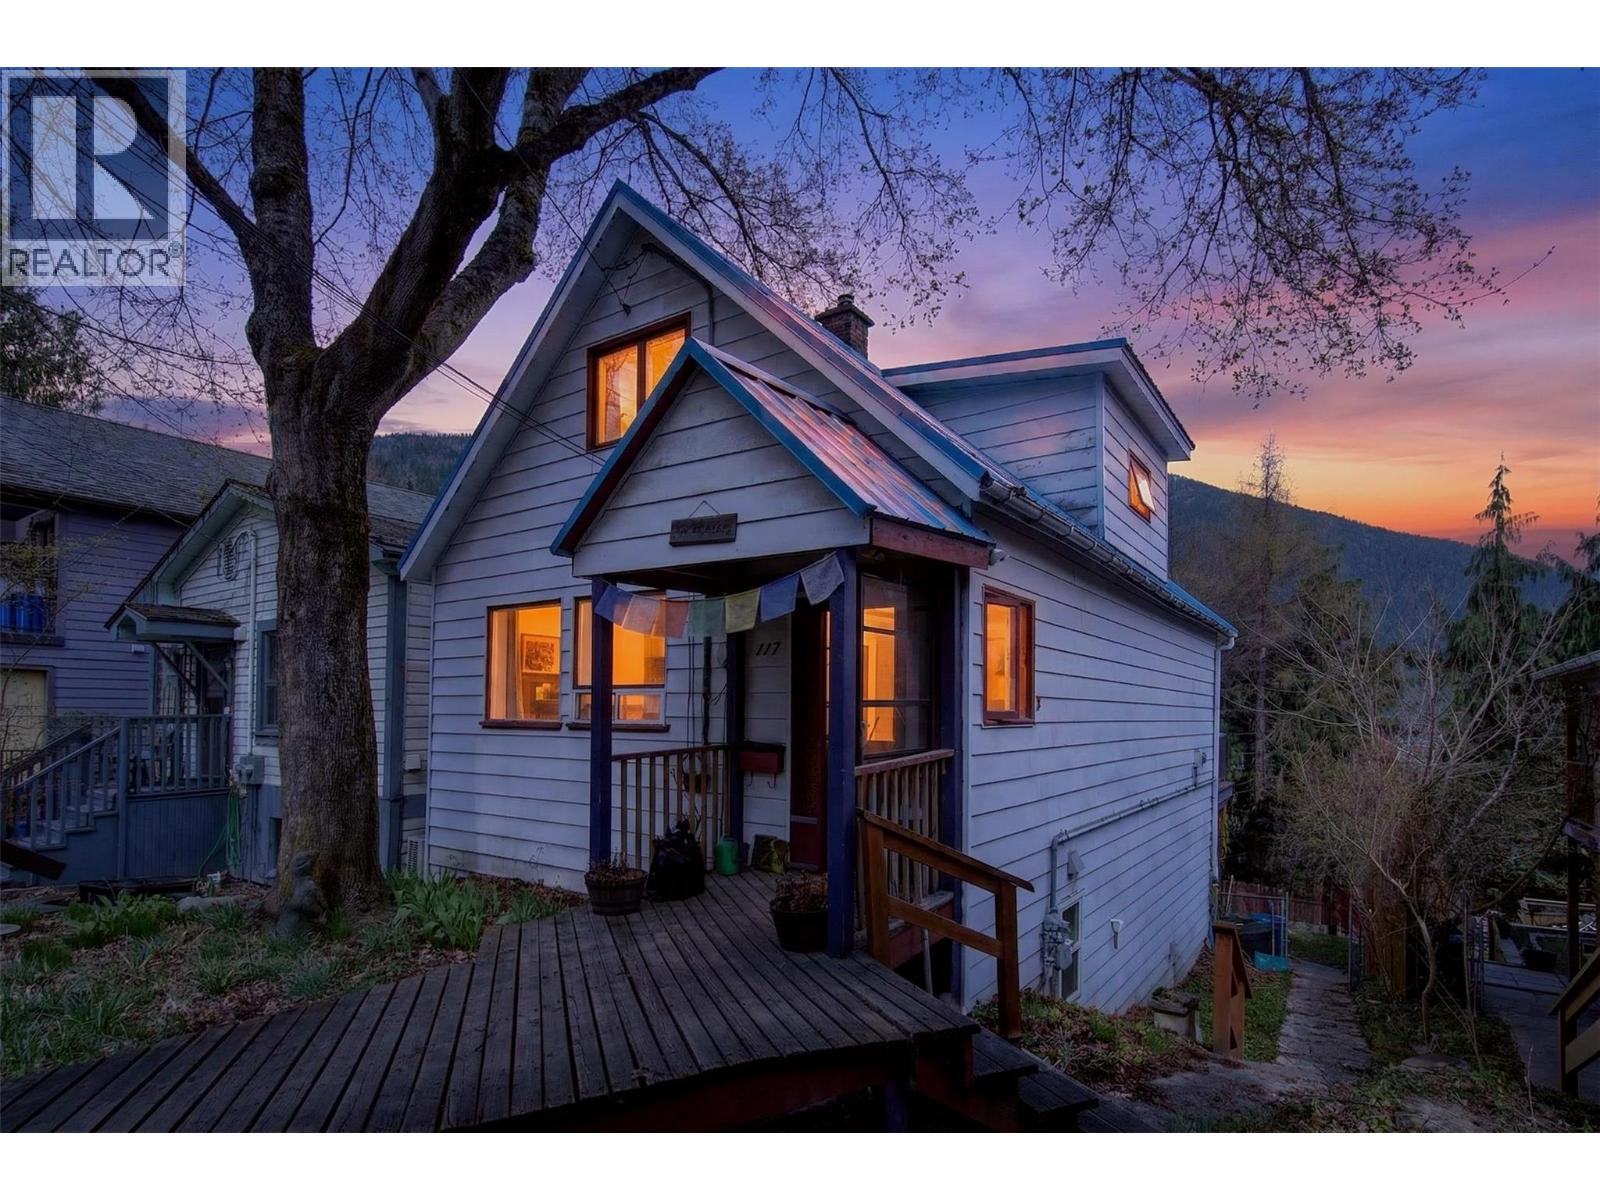
117 High Street
Nelson, British Columbia
Situated within perfect proximity to Nelsons quaint downtown and the iconic Lakeside Park, is a highly desirable home in a great neighbourhood. Boasting two self contained living units, this home offers you an investment opportunity or an income helper. The recently updated main living area is bright, clean and spacious with high ceilings and newer flooring throughout. An open kitchen and dining concept was thoughtfully curated with family gatherings and entertainment in mind. Featuring well maintained kitchen cabinets, an efficient gas fireplace and a tastefully renovated bathroom which kept its heritage charm. There are 2 generous size bedrooms on the upper floor with walk-in closets and a half bath for easy living. An expansive sun deck off the back of the home is the perfect place to rest, restore, relax and soak in the stunning mountain views and sunsets. The unauthorized basement suite offers 1 bedroom, 1 bathroom and the space area is modern, bright and was refreshed about six years ago. Extending from the unit is an 18 x 8 covered deck. Both units contain laundry. This home is your opportunity to get into the Nelson market. Call today and schedule a viewing. (id:63476)
433a Dunvegan Drive
Waterloo, Ontario
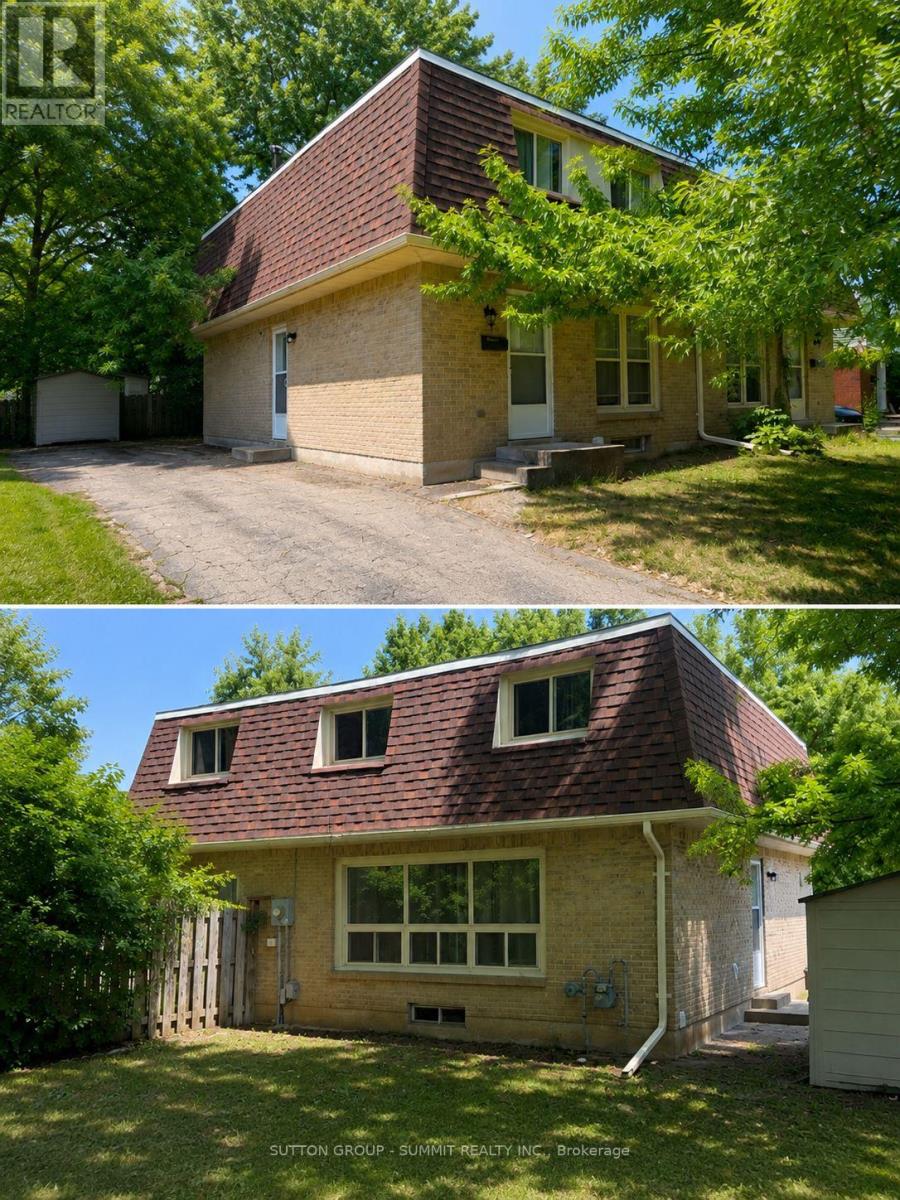
Discover this beautifully updated freehold semi-detached home with NO condo fees in the highly sought-after Colonial Acres neighbourhood.Featuring 3 spacious bedrooms on the 2nd floor, and 1+1 bedroom in the newly finished basement with a separate walkout entrance, 2.5 bathrooms, 2 kitchens and a big backyard. This move-in-ready home is perfect for first-time buyers, growing families, or savvy investors.With major updates already completed-including the roof (2020), furnace (2022), and owned hotwater heater-plus a newly finished basement . This is an opportunity you won't want to miss! (id:63476)
Lot B Butlers Road
Holyrood, Newfoundland & Labrador
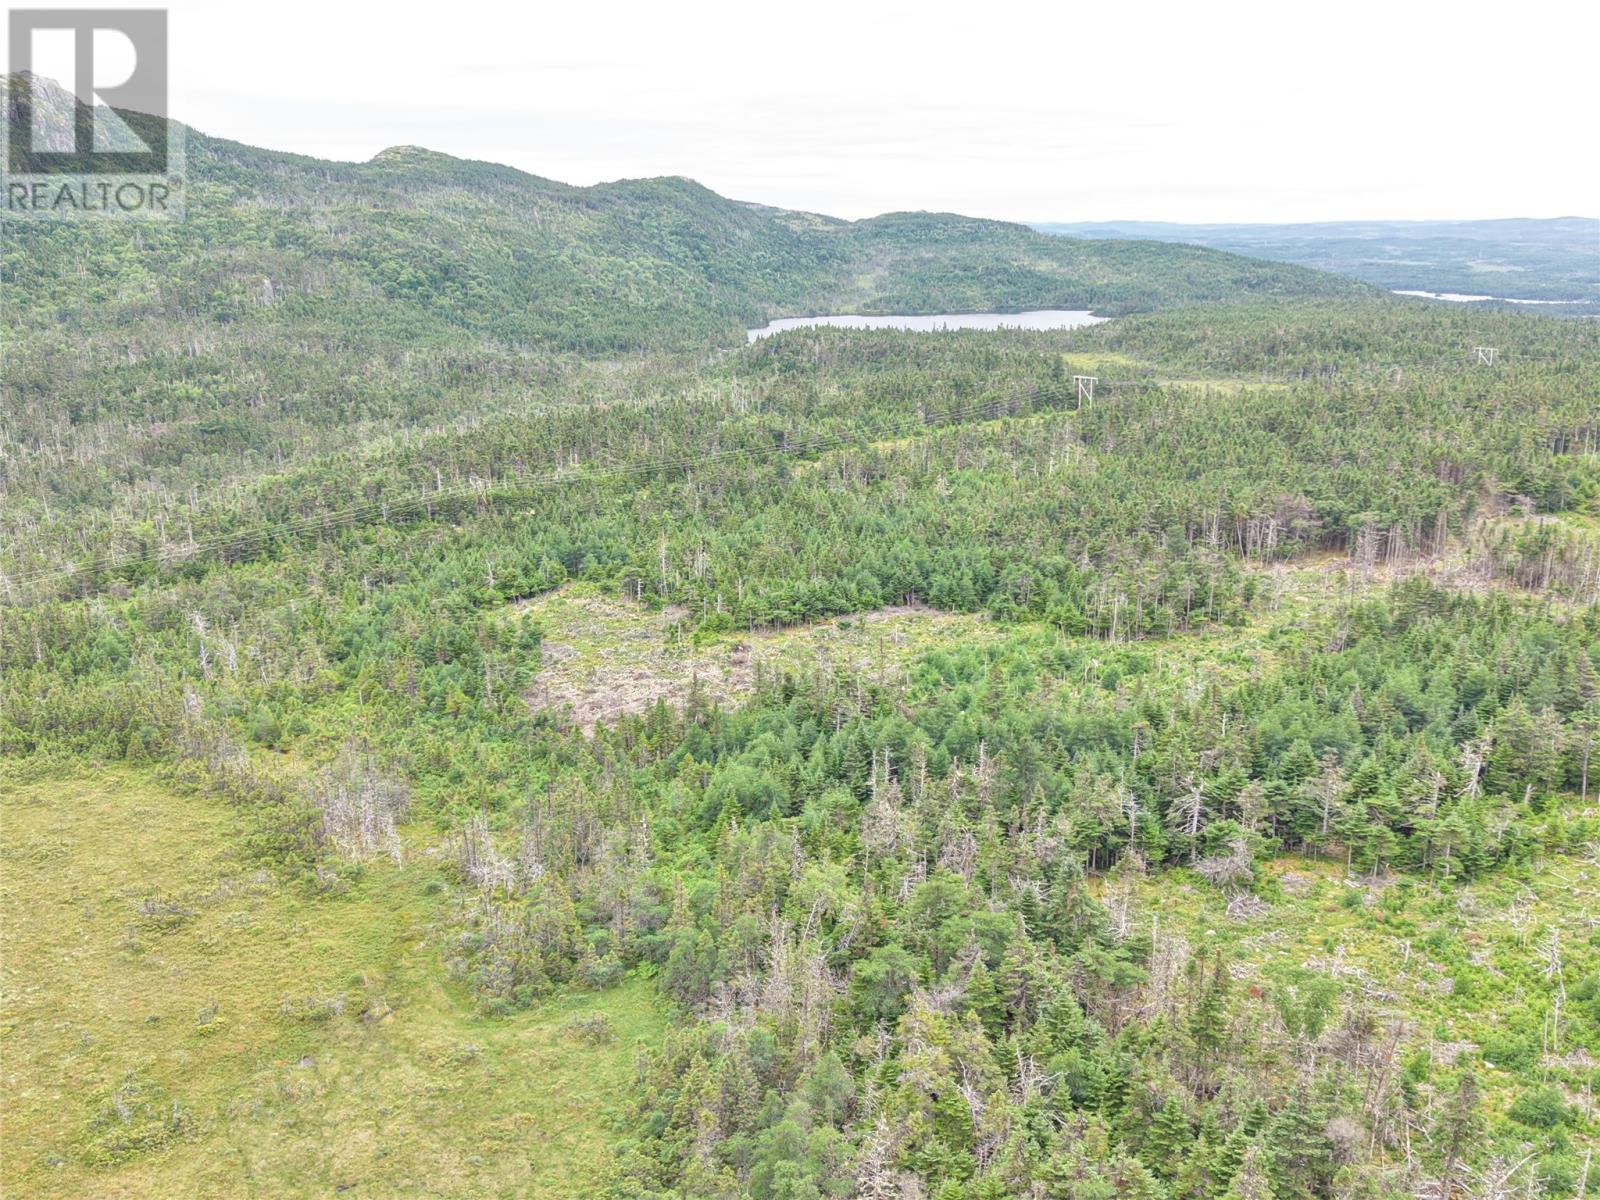
Lot B Butlers Road, Holyrood is a 17.49 Acre parcel of raw land. Best accessed through a trail near the base of the water tower at George Cove Mountain Trail. The Butler Road right of way has been confirmed to be adequate to bring water and road with 20.12 m width. It may be best combined with Lot A Butlers Road, which is the adjacent 17.49 acre parcel of raw land to further justify development of a 34.98 Acre project. All permitting and feasibility requirements would be that of the Purchaser. (id:63476)
Lot A Butlers Road
Holyrood, Newfoundland & Labrador
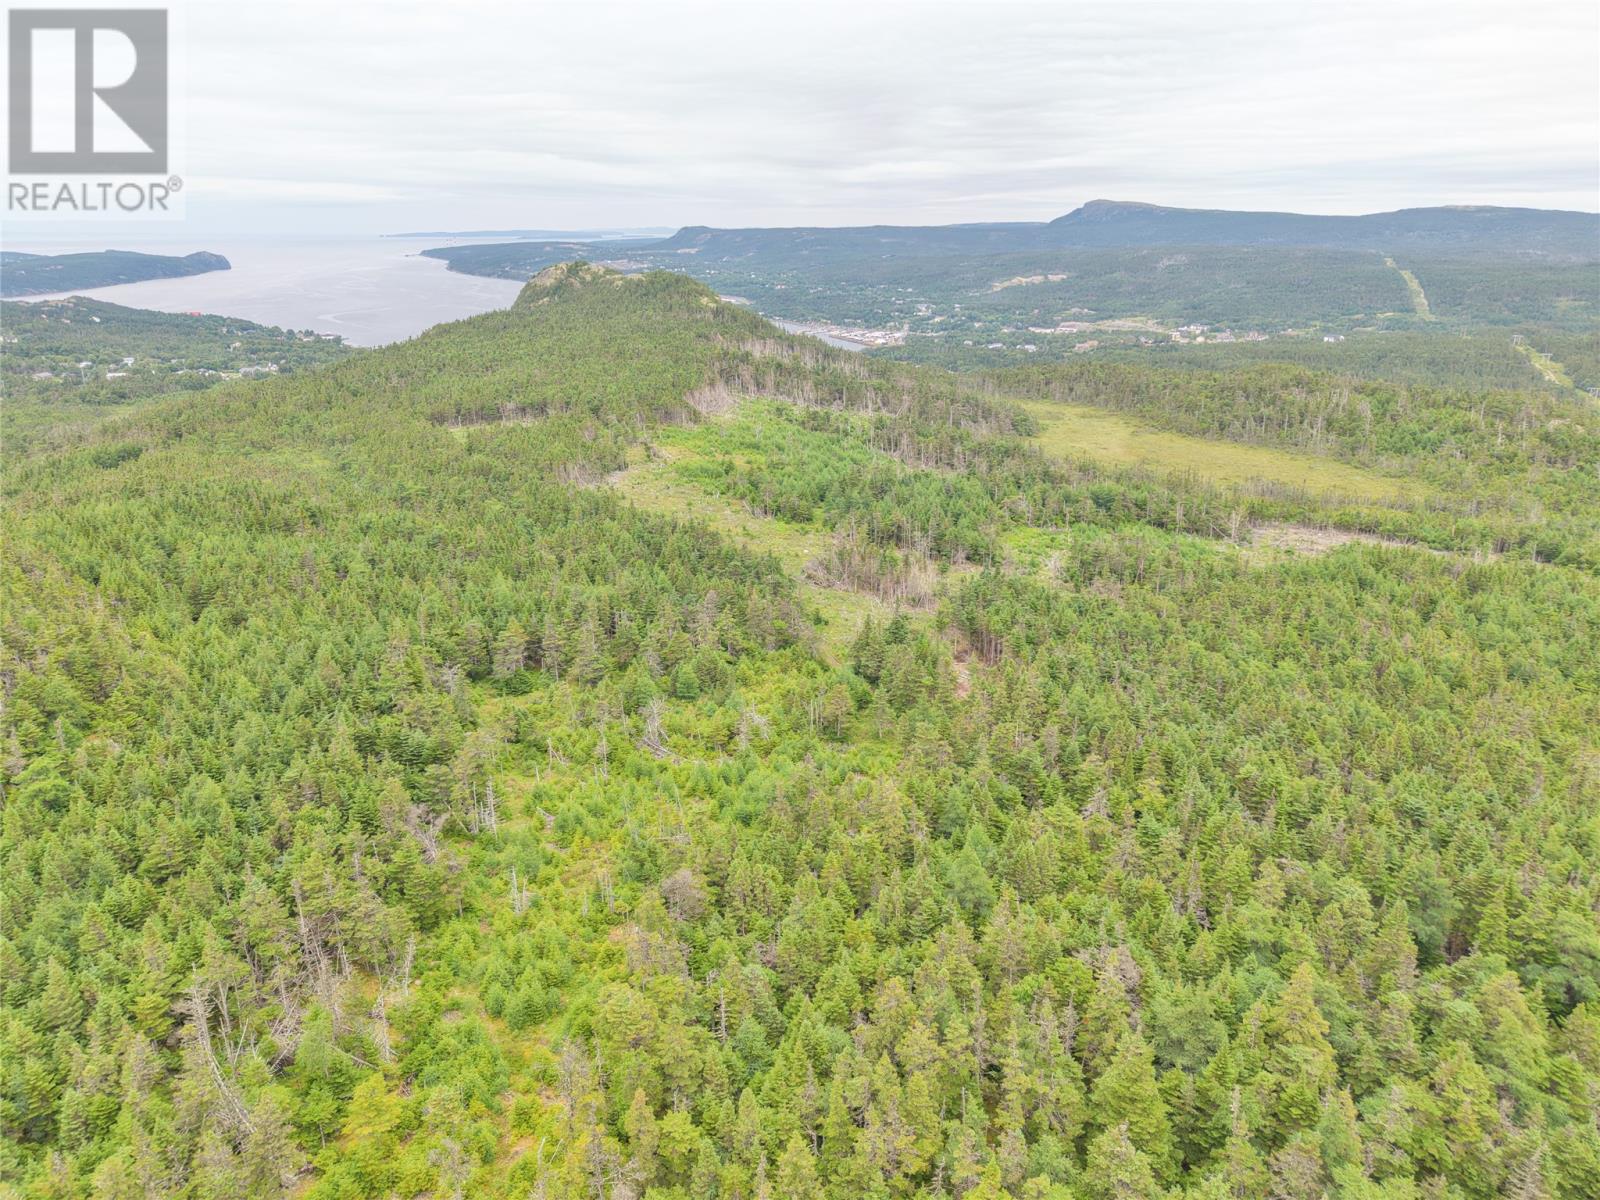
Lot A Butlers Road, Holyrood is a 17.49 Acre parcel of raw land. Best accessed through a trail near the base of the water tower at George Cove Mountain Trail. The Butler Road right of way has been confirmed to be adequate to bring water and road with 20.12 m width. It may be best combined with Lot B Butlers Road, which is the adjacent 17.49 acre parcel of raw land to further justify development of a 34.98 Acre project. All permitting and feasibility requirements would be that of the Purchaser. (id:63476)
164 Crescent Drive
Thunder Lake, Alberta
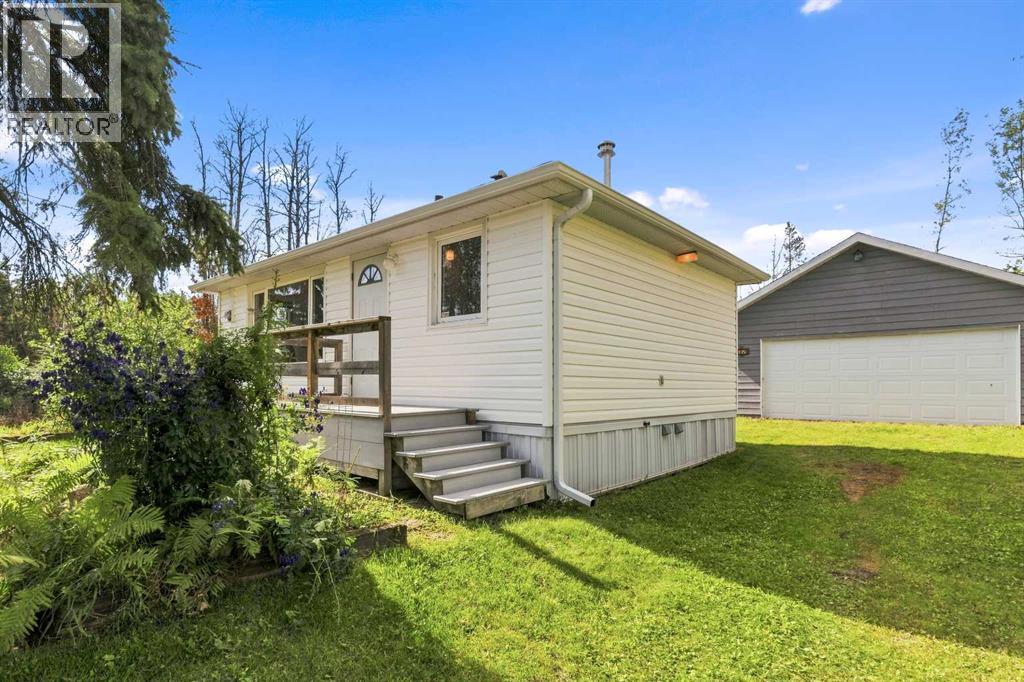
Turnkey and full of updates, this 527 sq. ft. four season retreat boasts fresh new siding, paint, composite decking front & back, updated windows, and new downspouts just minutes from the shoreline of Thunder Lake. Situated just steps and an easy walking distance from the scenic waters of the lake, this charming two bedroom, one full washroom bungalow features smooth, paved roads leading directly to your front driveway for effortless, year round access. Ideal for a low maintenance, relaxing getaway, free from the worries of a dishwasher, washer, or dryer, the cabin offers a warm, open layout set atop an insulated crawl space. New shingles and updated ductwork. Fully serviced with electricity and natural gas, the home relies on a reliable 1,600 gallon (5,600 L) water cistern and a 1,500 gallon (3,600 L) septic tank. At the rear you will find a newly built guest bunkhouse complete with power, perfect for hosting visitors in comfort, alongside a spacious 22.5 ft x 24.5 ft detached garage that serves as ideal vehicle parking or recreational storage with it's own sub panel. Enjoy immediate access to the nearby public campground, sandy beaches, walking trails, and a public boat launch, making this property the ultimate base for boating, and endless lakeside outdoor adventures. (id:63476)
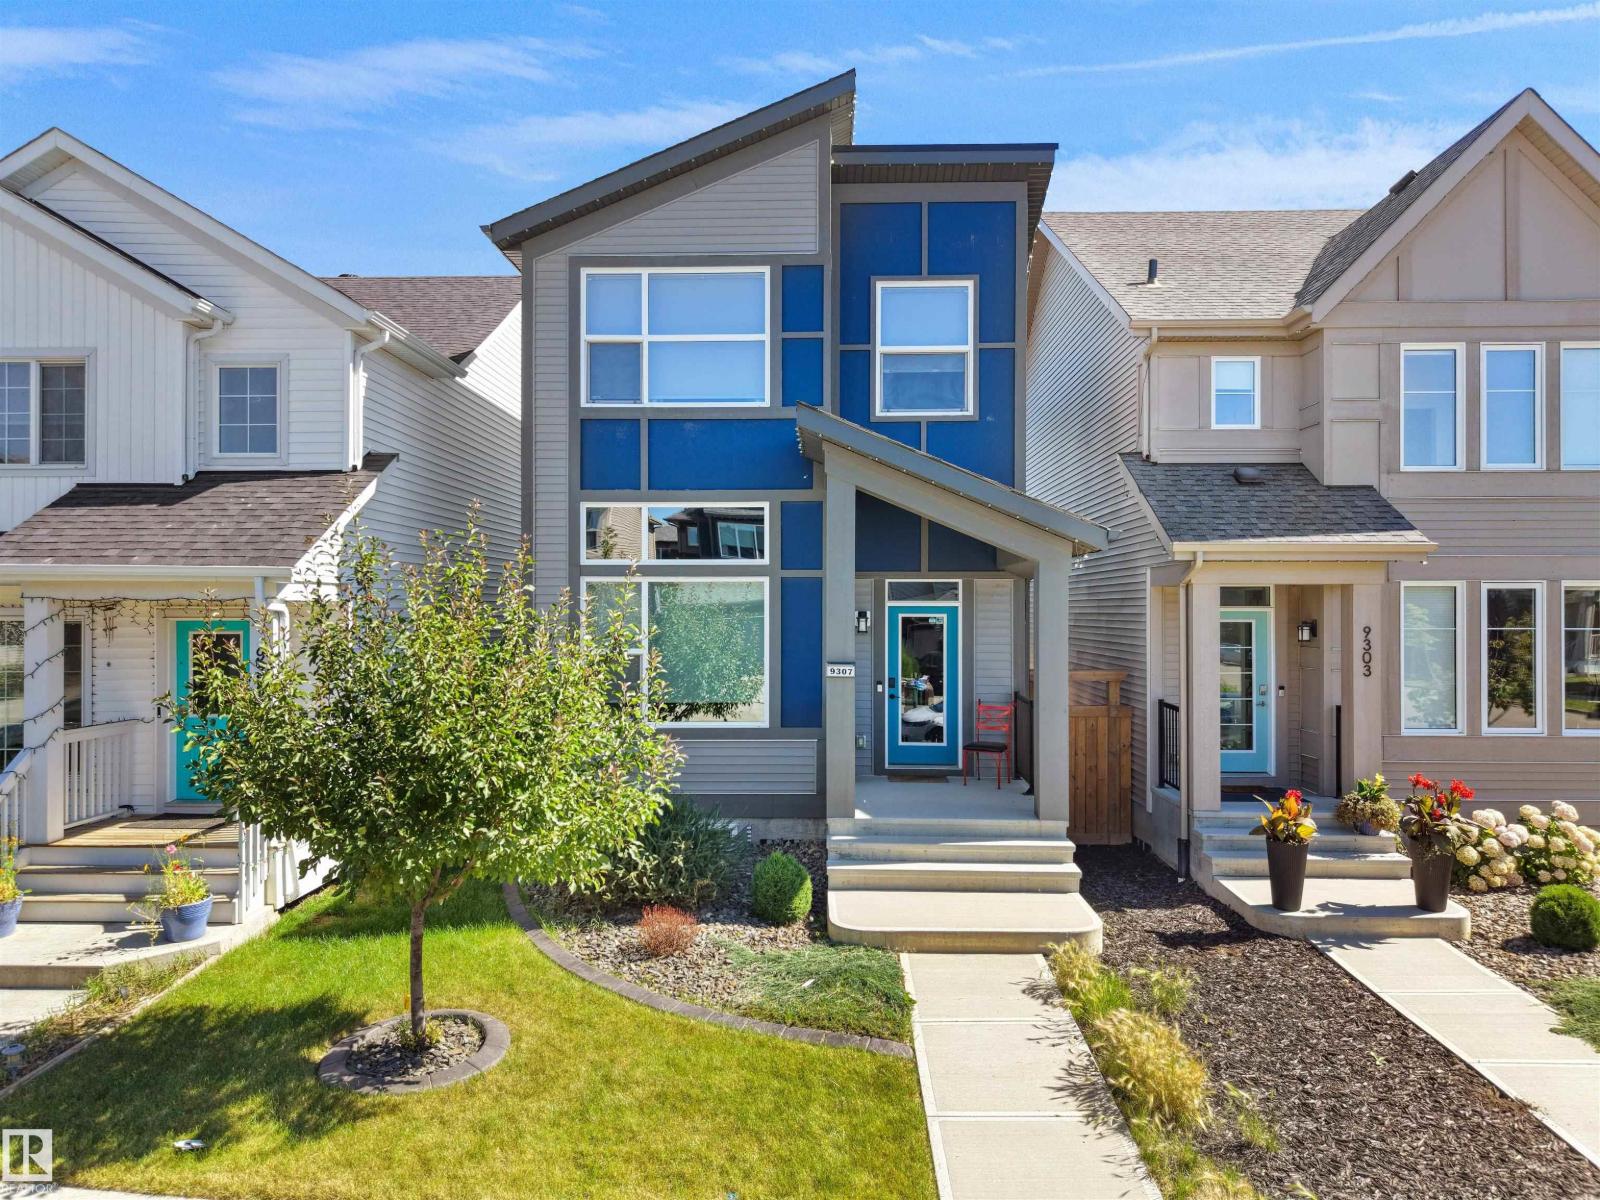
9307 226 St NW
Edmonton, Alberta
TRULY 1 OF A KIND! Former Jayman SHOWHOME! This isn't your typical 2 Story home. It's a MULTI-LEVEL Absolute SHOWSTOPPER. This property was designed to WOW you and ALL of your Friends! Offering 4 BED, 3.5 BATH & 1,693 sq ft above grade PLUS a FULLY Finished Basement. Over 2,400 ft² of thoughtfully laid-out living space. SOARING 11+ FOOT ceilings on the MAIN floor & BASEMENT create a sense of scale rarely found in homes this size, while the unique MULTI-LEVEL floor plan flows in a way that feels FRESH, FUNCTIONAL & effortlessly LIVABLE. Central A/C & SOLAR PANELS add year-round comfort & efficiency. Located in family-friendly SECORD with easy access to Anthony Henday & steps to the LEWIS Farms REC Centre, it's perfect for growing families who want both Connectivity & Community. Hip, Sleek, and undeniably Stylish throughout. A RARE opportunity to own a 1-of-a-kind layout in one of Edmonton's most sought-after new neighbourhoods. Showhomes don't come to market often. This is your one chance - Don't miss out! (id:63476)
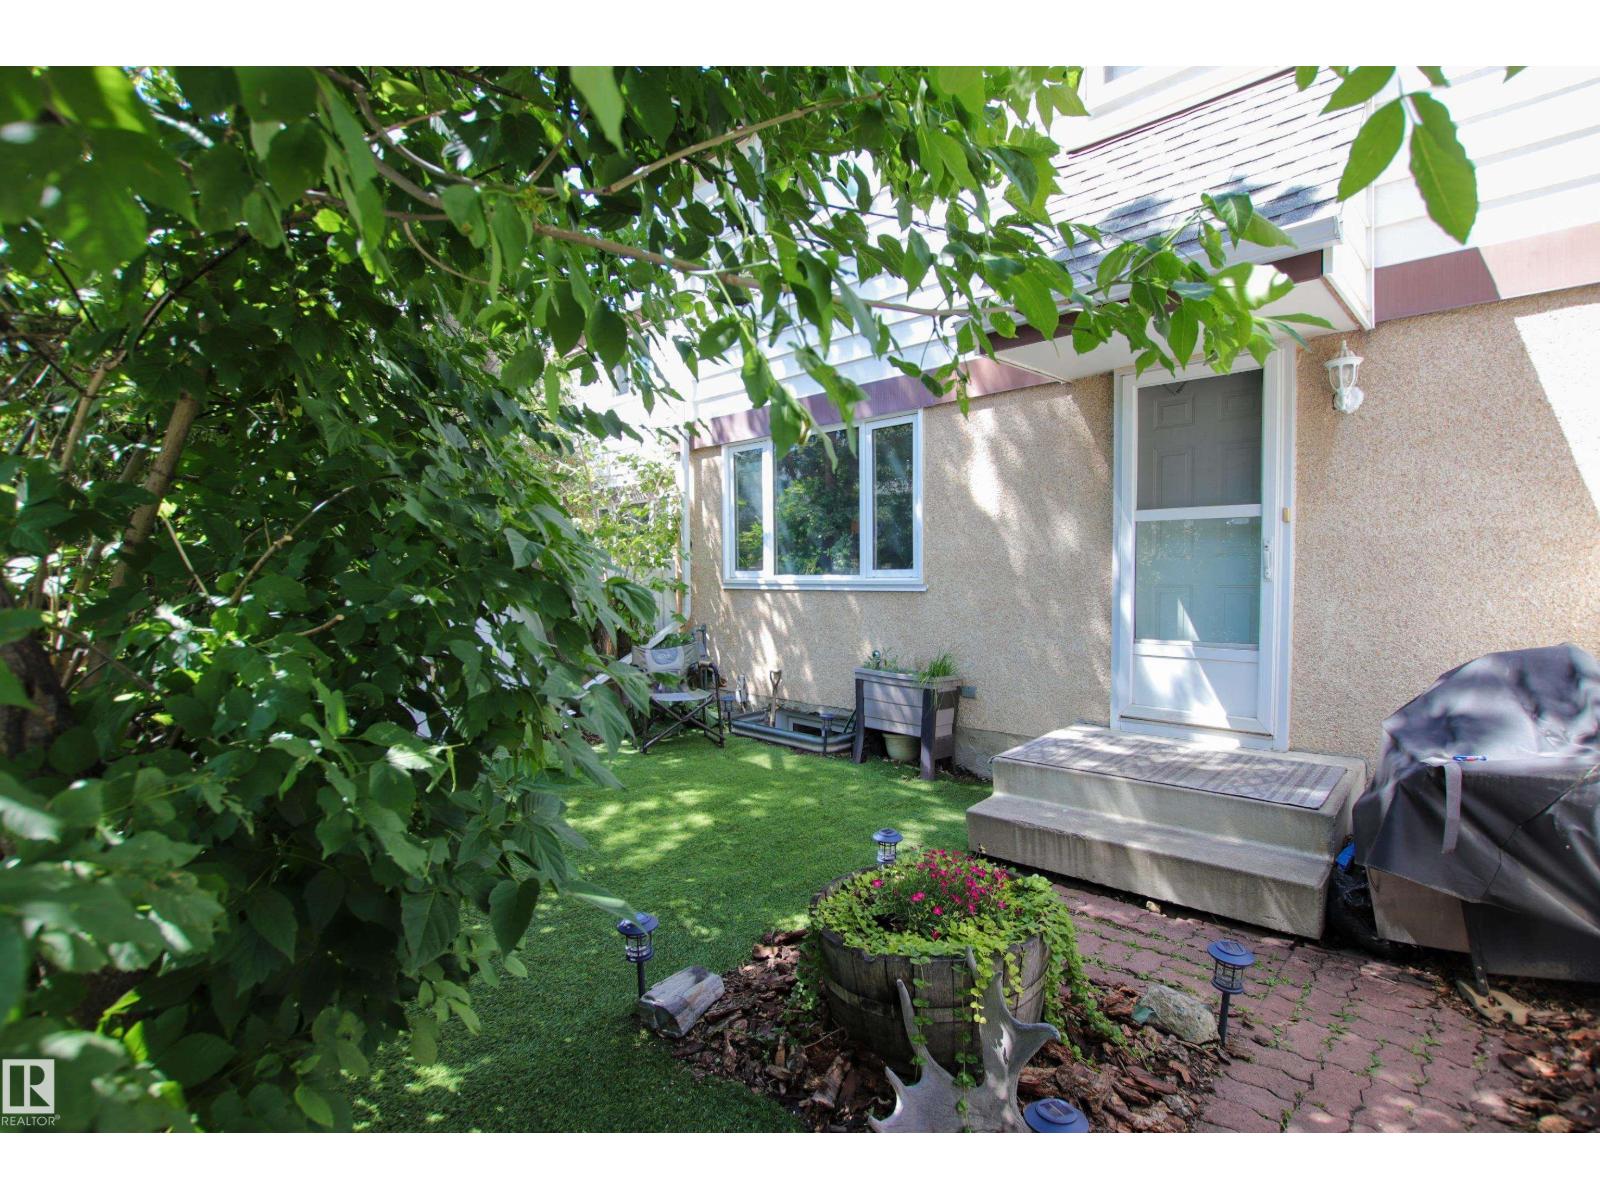
10d Twin Tc NW
Edmonton, Alberta
Immediate walking in to the yard you will be impressed by pride of ownership from the very private little oasis that has been made to walking through this home. The main floor has new vinyl plank flooring throughout. The kitchen has been updated from cabinets, backsplash & appliance. The living & dining area are spaces & great for entertaining. An updated 2pc powder room finish the main floor. While the upper level features three good sized bedrooms & a stunning updated 4pc main bath. The basement level is about 90% developed and hosts a large family/ rec room and the laundry/utility room. Make this perfect little home in Twin Terrace yours! (id:63476)
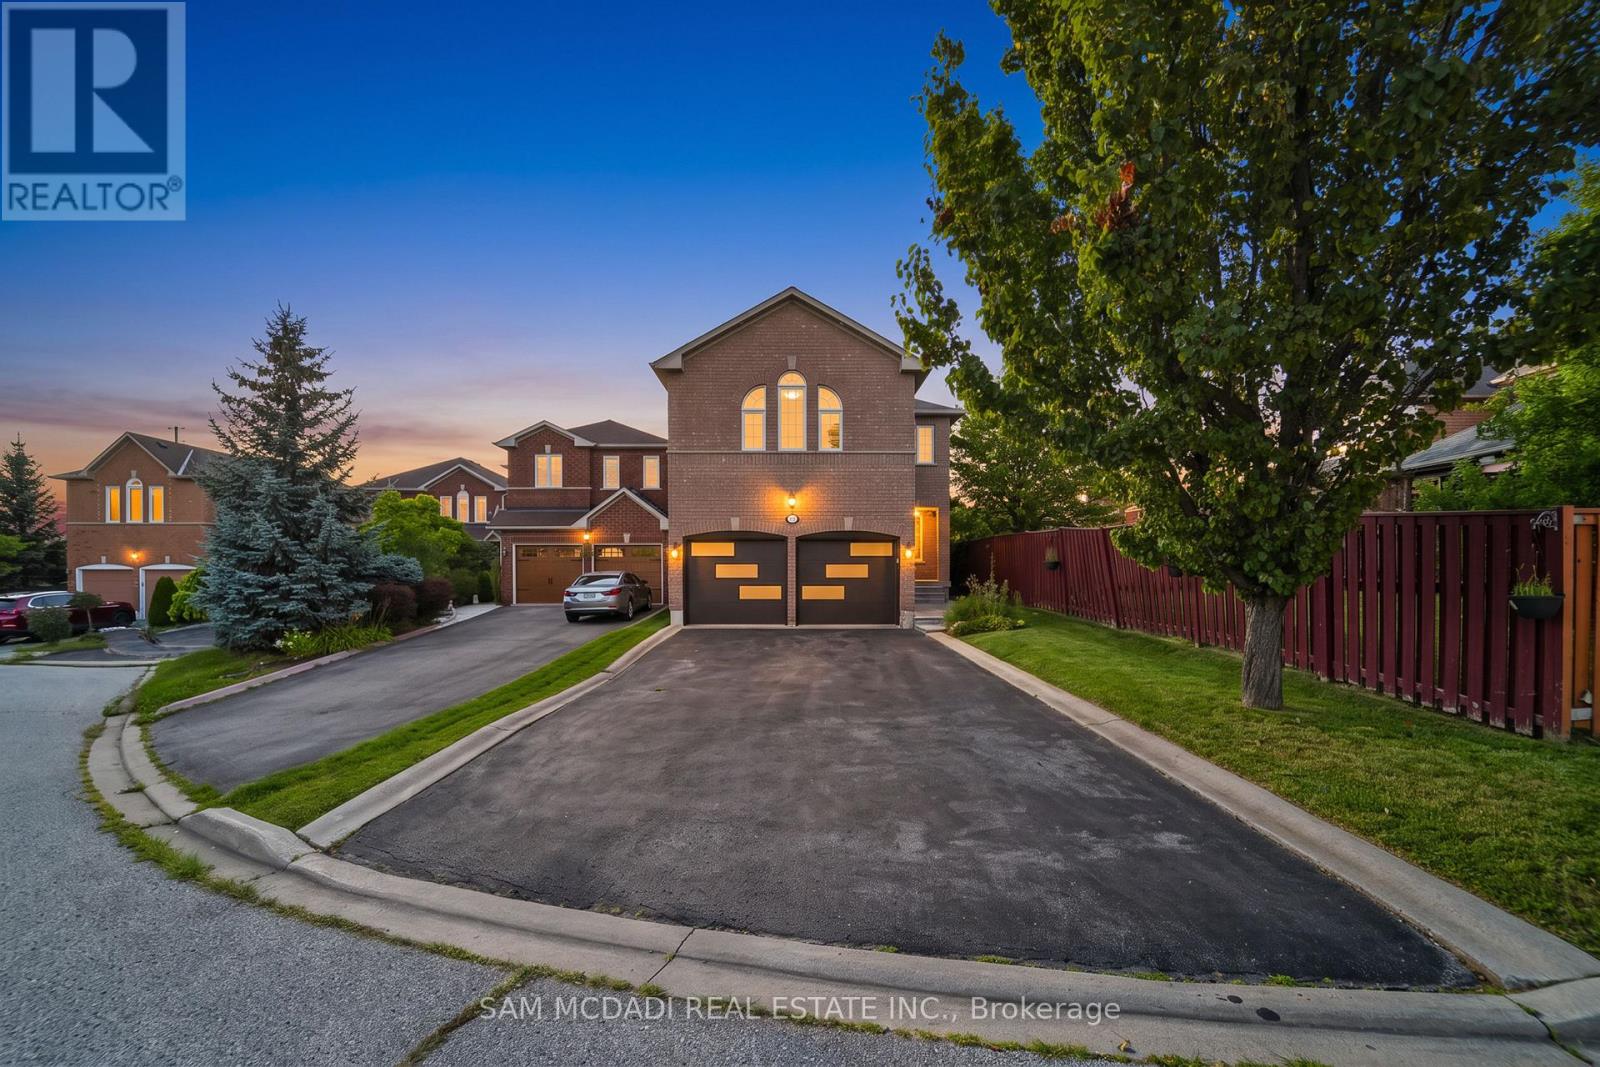
3191 Oakview Road
Mississauga, Ontario
Discover 3191 Oakview Rd, a spacious family residence in the established Meadowvale community, offering 4 bedrooms, 4 bathrooms, and almost 2,700 SF of interior living space across three levels. This home combines generous proportions, thoughtful updates, and exceptional versatility with a company lease in place, offering investors immediate rental income from day one. Step inside to a welcoming main level where hardwood floors, recessed lighting, and well-proportioned principal rooms create an inviting sense of space. The living room flows into an expansive dining area, while the updated kitchen features quartz countertops, KitchenAid appliances, white cabinetry, tile flooring, and a subway-tile backsplash, making it equally suited to everyday family life and entertaining. A convenient powder room and main-floor laundry complete the level. The second level features four bedrooms, including an impressive primary retreat with a walk-in closet and private 4-piece ensuite. Three additional bedrooms and a second 4-piece bathroom provide comfortable accommodations for family and guests. Venture downstairs to discover an expansive finished lower level designed for entertaining, featuring cinema-style custom carpeting, a massive recreation room, a media lounge, 4-piece bathroom, servery, storage, and cold room. Whether envisioned as a home theatre, games lounge, fitness space, or dedicated family retreat, the possibilities are considerable. Sliding doors lead outdoors to a fully fenced backyard with a generous patio and pergola, creating a private setting for summer dining and relaxed evenings. A double garage with openers and extended driveway provide ample parking. Set close to Lake Aquitaine Park, Meadowvale Community Centre & Library, Meadowvale GO, Meadowvale Town Centre, and a wide range of public and private schools, the location delivers scenic parks, recreation options, transit and easy highway access. Do not delay on this offering! (id:63476)
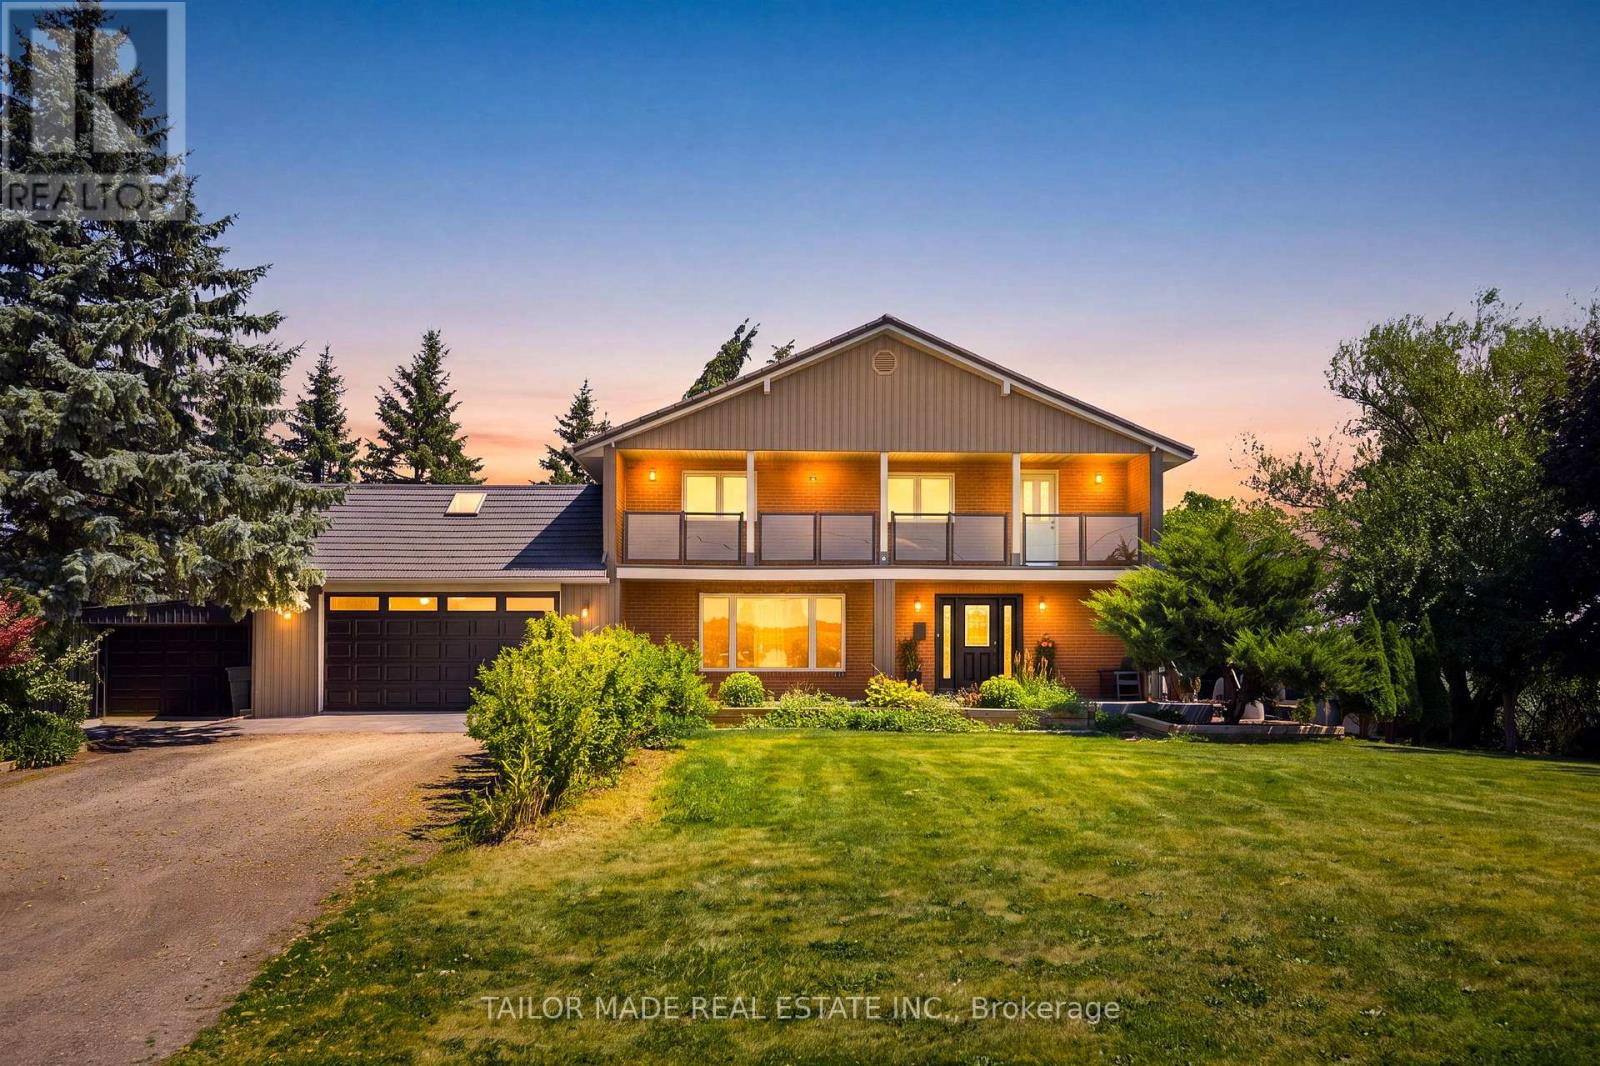
13143 Heart Lake Road
Caledon, Ontario
Welcome to this beautifully maintained 4+1-bedroom home nestled on a picturesque 1-acre mature lot in the heart of Caledon. Offering the perfect blend of comfort, functionality, and privacy, this property is ideal for families, multi-generational living, or those seeking extra space.The bright and inviting interior features four spacious bedrooms and two well-appointed 3-piece bathrooms. The lower level offers exceptional flexibility with a separate entrance, an additional bedroom with an 11'8 x 7'11 walk-in closet, a full 4-piece bathroom, large Rec Room and other storage areas-perfect for extended family, guests, or potential in-law accommodations.Step outside to enjoy the tranquility of the expansive, tree-lined property, providing plenty of room for outdoor entertaining, gardening, or simply relaxing in a peaceful country setting. Ample parking accommodates multiple vehicles with ease, making it convenient for family and visitors alike.Located in a sought-after South Caledon setting, this exceptional property offers the charm of country living while remaining within easy reach of amenities, schools, parks, and commuter routes. A rare opportunity to own a spacious home on a beautiful one-acre lot with endless possibilities.For investors, this property offers future development potential being designated Employment within Caledon's Official Plan. Newly installed Municipal Water connection available at the lot line for a Buyer to connect at the Buyer's expense should they choose to convert to Municipal water. Buyer to verify all information for their own needs and purposes. (id:63476)