
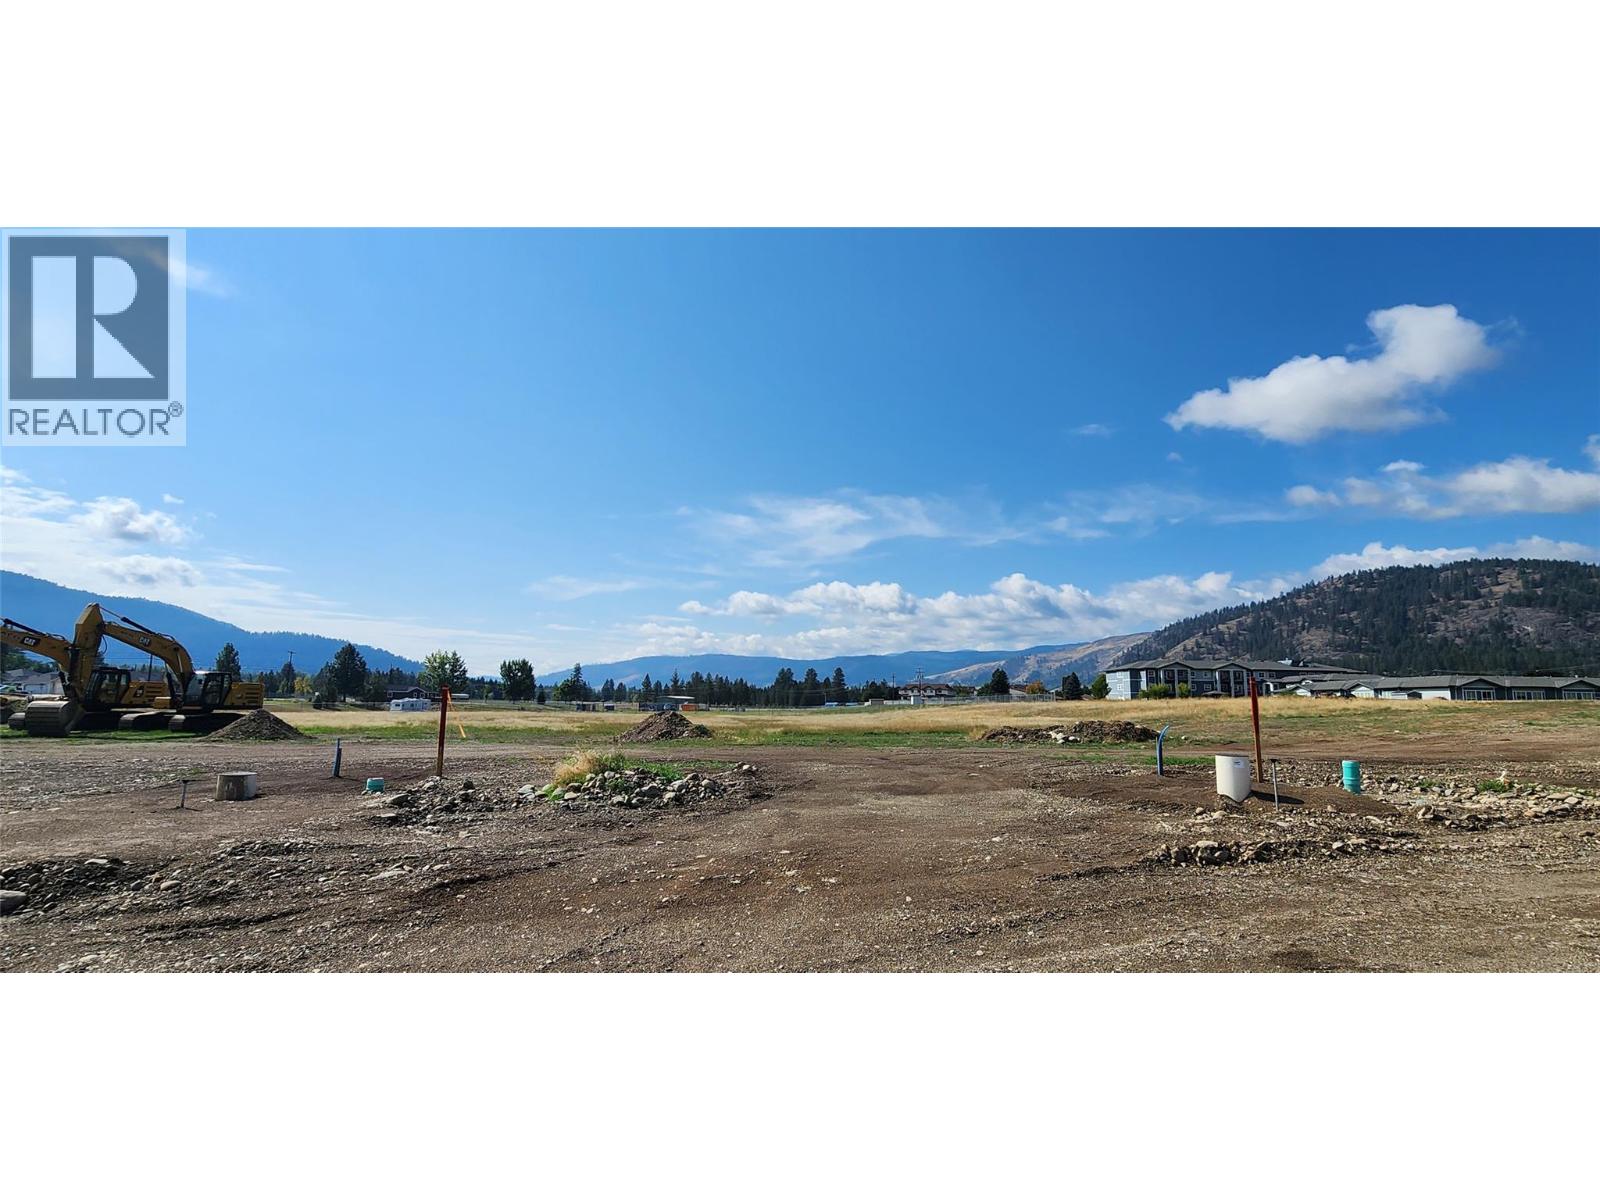
6970/6950 22nd Street
Grand Forks, British Columbia
Two fully serviced lots in a new subdivision, presenting a rare chance for investment or low-maintenance living. Steps from grocery stores, the river, and public recreation facilities. These lots combine accessibility with community appeal. (id:63476)
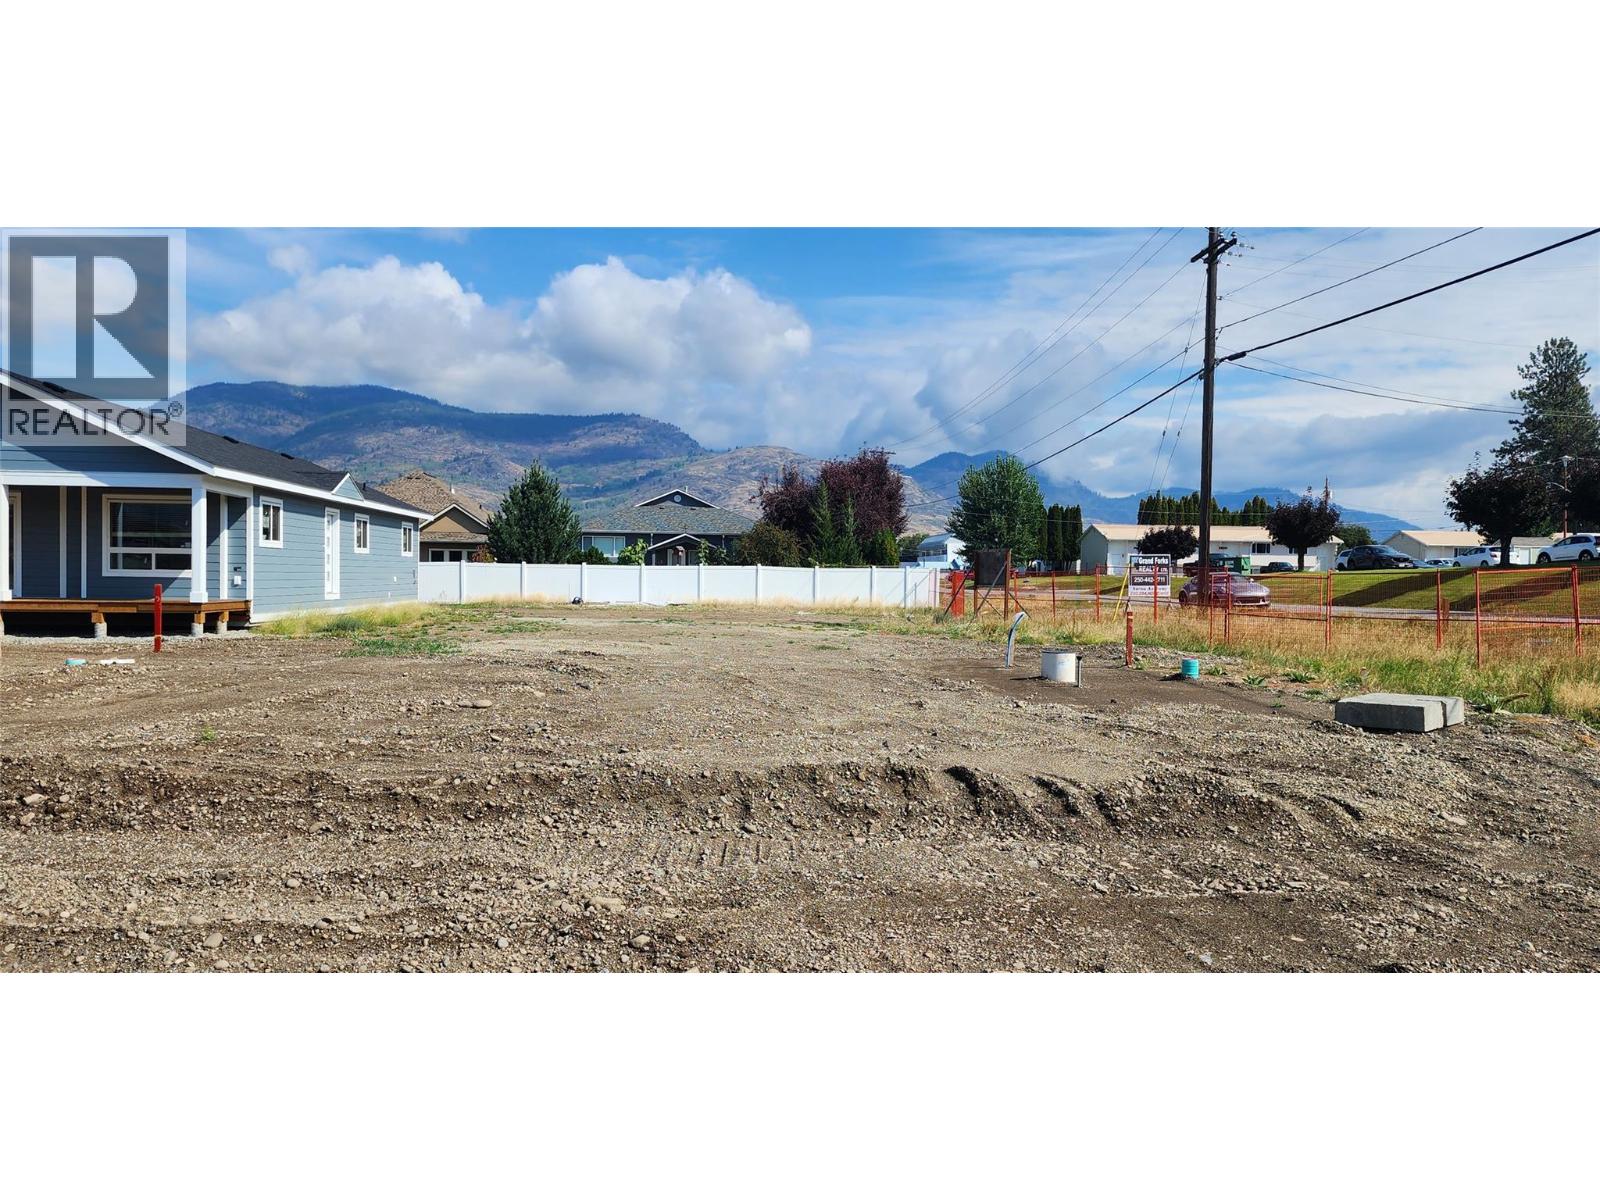
6810 22nd Street Lot# 10
Grand Forks, British Columbia
Welcome to West Grand Forks Estates, one of the Boundary Region's newest communities, thoughtfully designed fro those who are ready to enjoy life on their own terms. This fully serviced, flat, build-ready lot offers beautiful mountain views and the perfect footprint for a low maintenance home that works for the life you have earned. Small lot, big lifestyle. You are minutes from shopping, recreation trails and everything Grand Forks has to offer, all without the upkeep of a larger property demanding your weekends. Design exactly what you need, nothing more and nothing less, and spend time doing what you actually love. (id:63476)
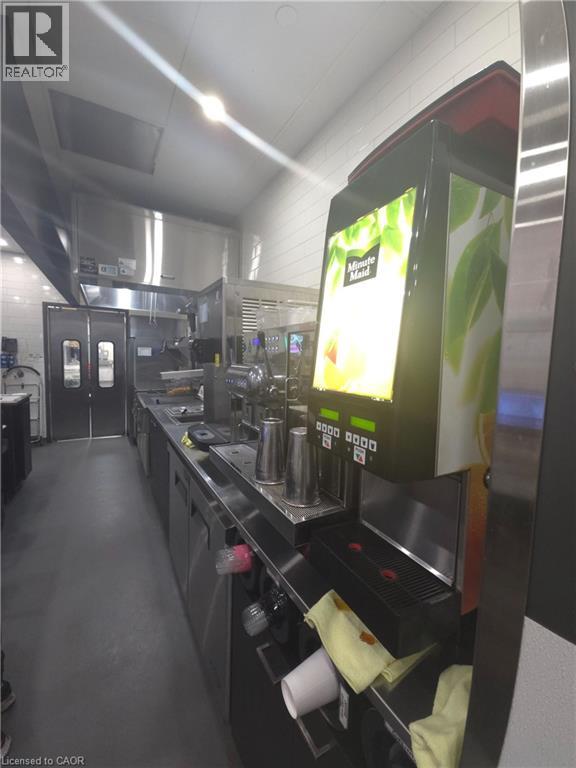
150 Taunton Road W Unit# E2
Whitby, Ontario
Exceptional Rebranding Opportunity in Prime Taunton Rd Location. Prime rebranding opportunity in a busy plaza at the high-traffic Intersection of Taunton Rd W & Baldwin St S. Approximately 1,000 sq. ft. with an ideal QSR layout, including walk-in cooler and freezer. Surrounded by major big box retailers such as Walmart and Canadian Superstore, generating strong daily traffic and excellent exposure. High customer volume in a proven retail node. Turn-key setup, ideal for rebranding, owner-operators, or franchise concepts. Excellent opportunity in a high-demand area. (id:63476)
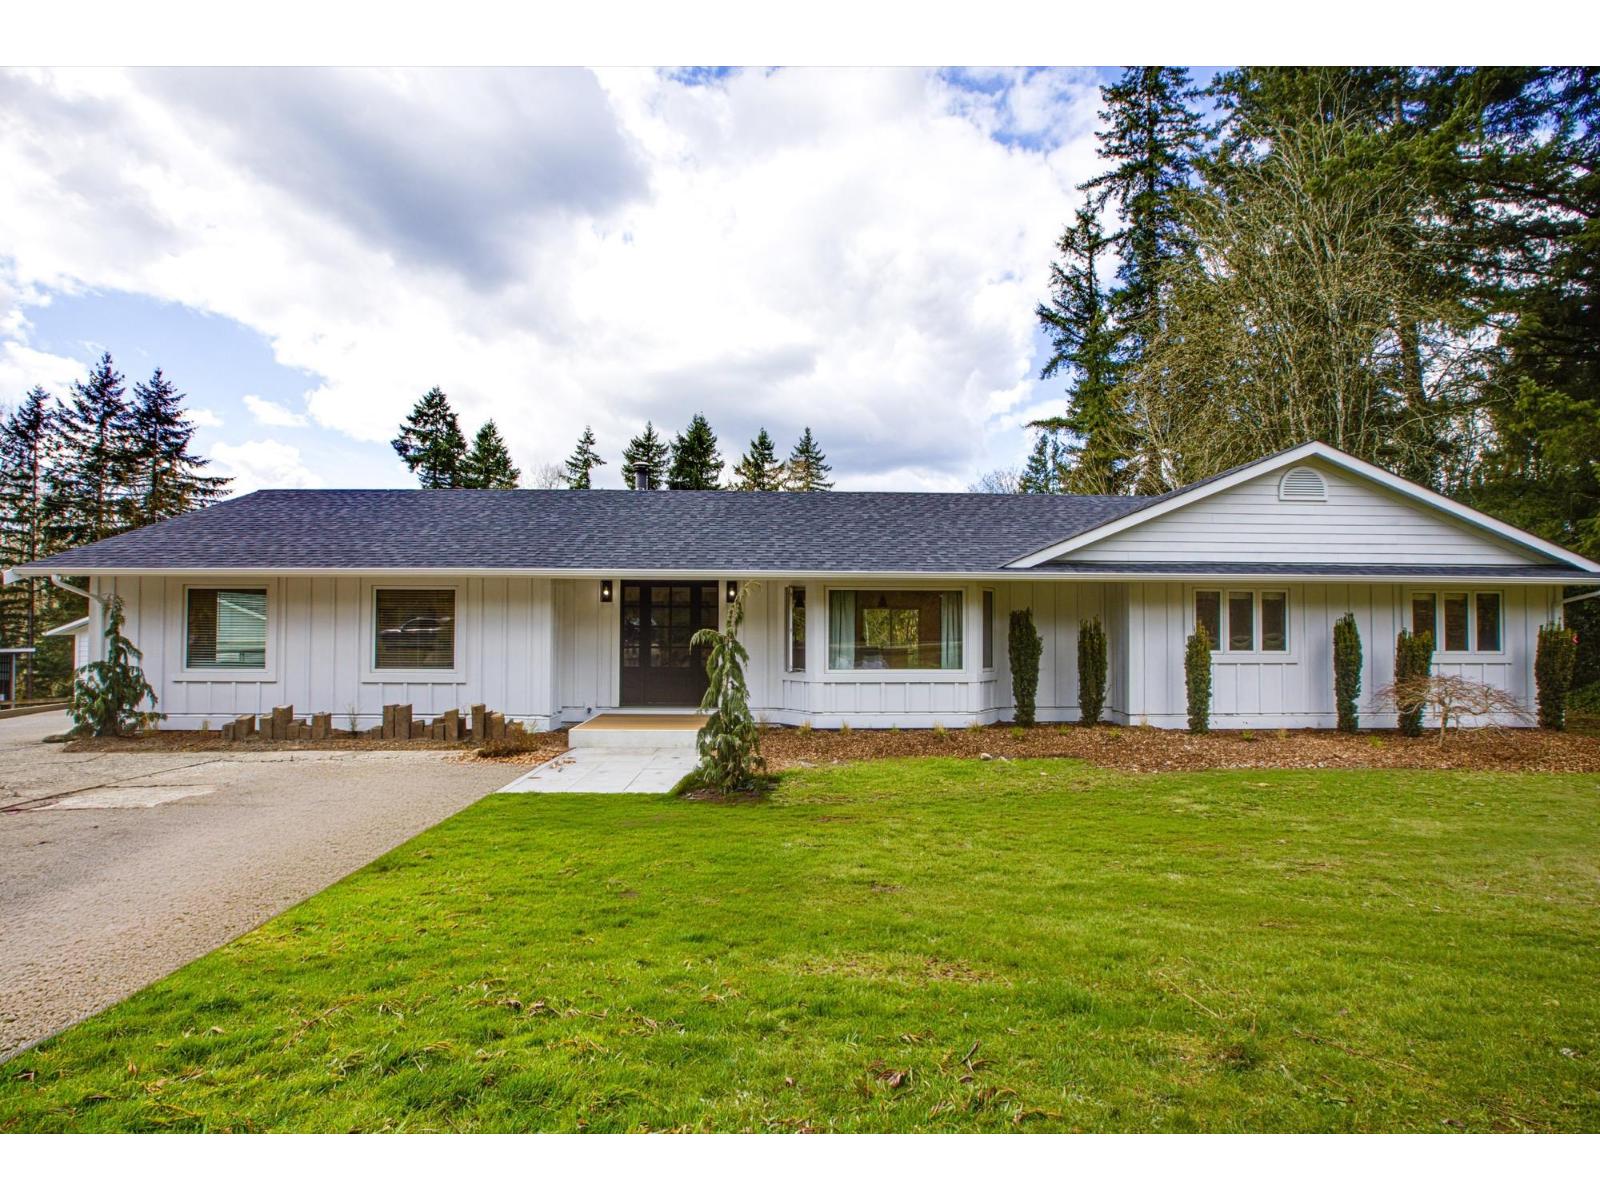
7025 Hesslea Crescent
Abbotsford, British Columbia
Rare 5.09-acre estate in sought-after Bradner, minutes from Hwy 1. This beautifully updated rancher features a bright, renovated farmhouse-style kitchen with quartz counters, shaker cabinetry, two oversized islands, stainless steel appliances, and a walk-in pantry with a second sink and dishwasher. Oversized windows fill the home with natural light; spacious living areas are ideal for entertaining. Enjoy a new covered patio overlooking a serene fire-pit setting, plus A/C for summer comfort. New roof and exterior upgrades. Secondary driveway for RVs, boats & equipment. Fully fenced and animal-ready with renovated barn (250-amp service & water), 24x36 lean-to with two stalls, detached double garage & multiple outbuildings. Endless potential! (id:63476)
Homelife Advantage Realty Ltd.
3171 Engineer Crescent
Abbotsford, British Columbia
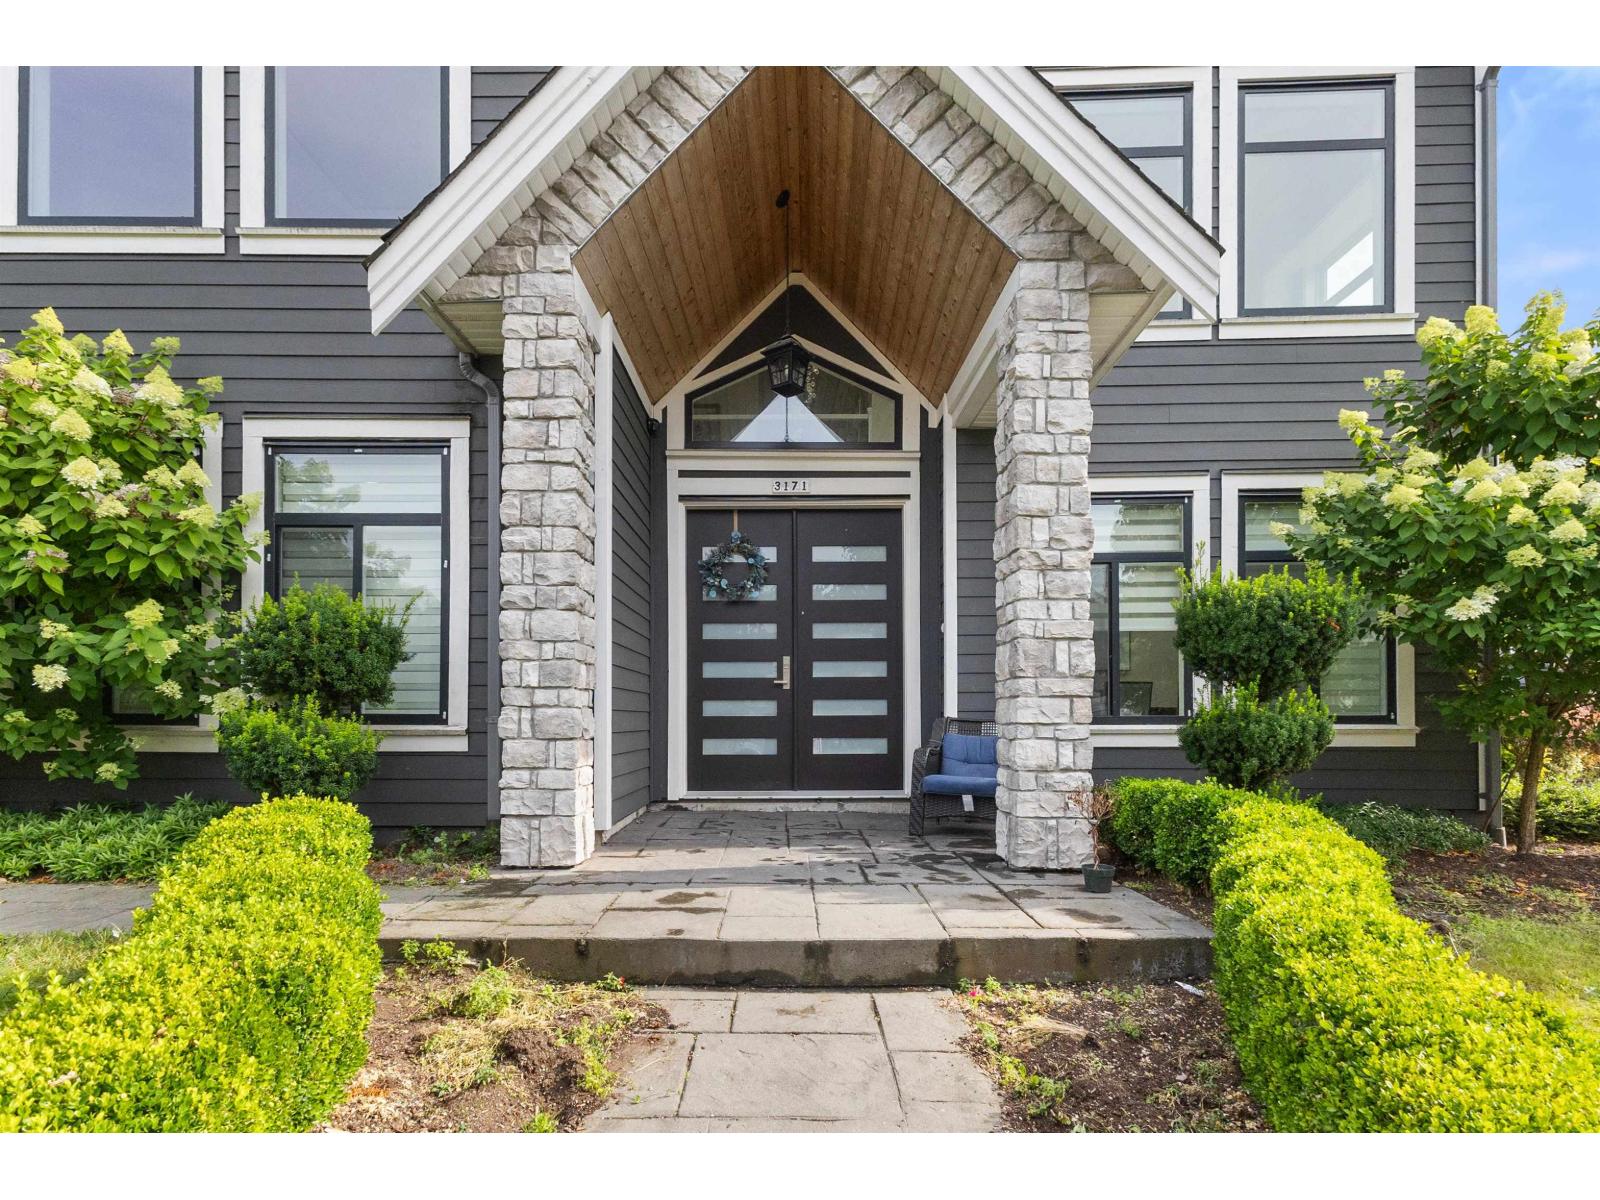
Welcome to 3171 Engineer Crescent, located in the Aberdeen area. Built in 2015. This two storey home offers 3,774 sq ft of living space on a 6,248.45 sq ft lot, with 7 bedrooms and 7 bathrooms (6 full). The main floor has an open layout with a spacious living room, dining area, family, and a large kitchen with a full spice kitchen. The family room opens to a patio. Also on the main floor is a rec room with two bedrooms and a full bathroom, already closed off. Add a kitchen in the rec room and there is potential for a suite. Upstairs are 5 spacious bedrooms, each with its own ensuite. Double car garage, plus additional driveway spaces. This home is ideal for a growing family or multi-generational living. Convenient location as you are close to the Fraser Highway, Langley, shopping, and recreation. (id:63476)
134 Bedrock Drive
Hamilton, Ontario
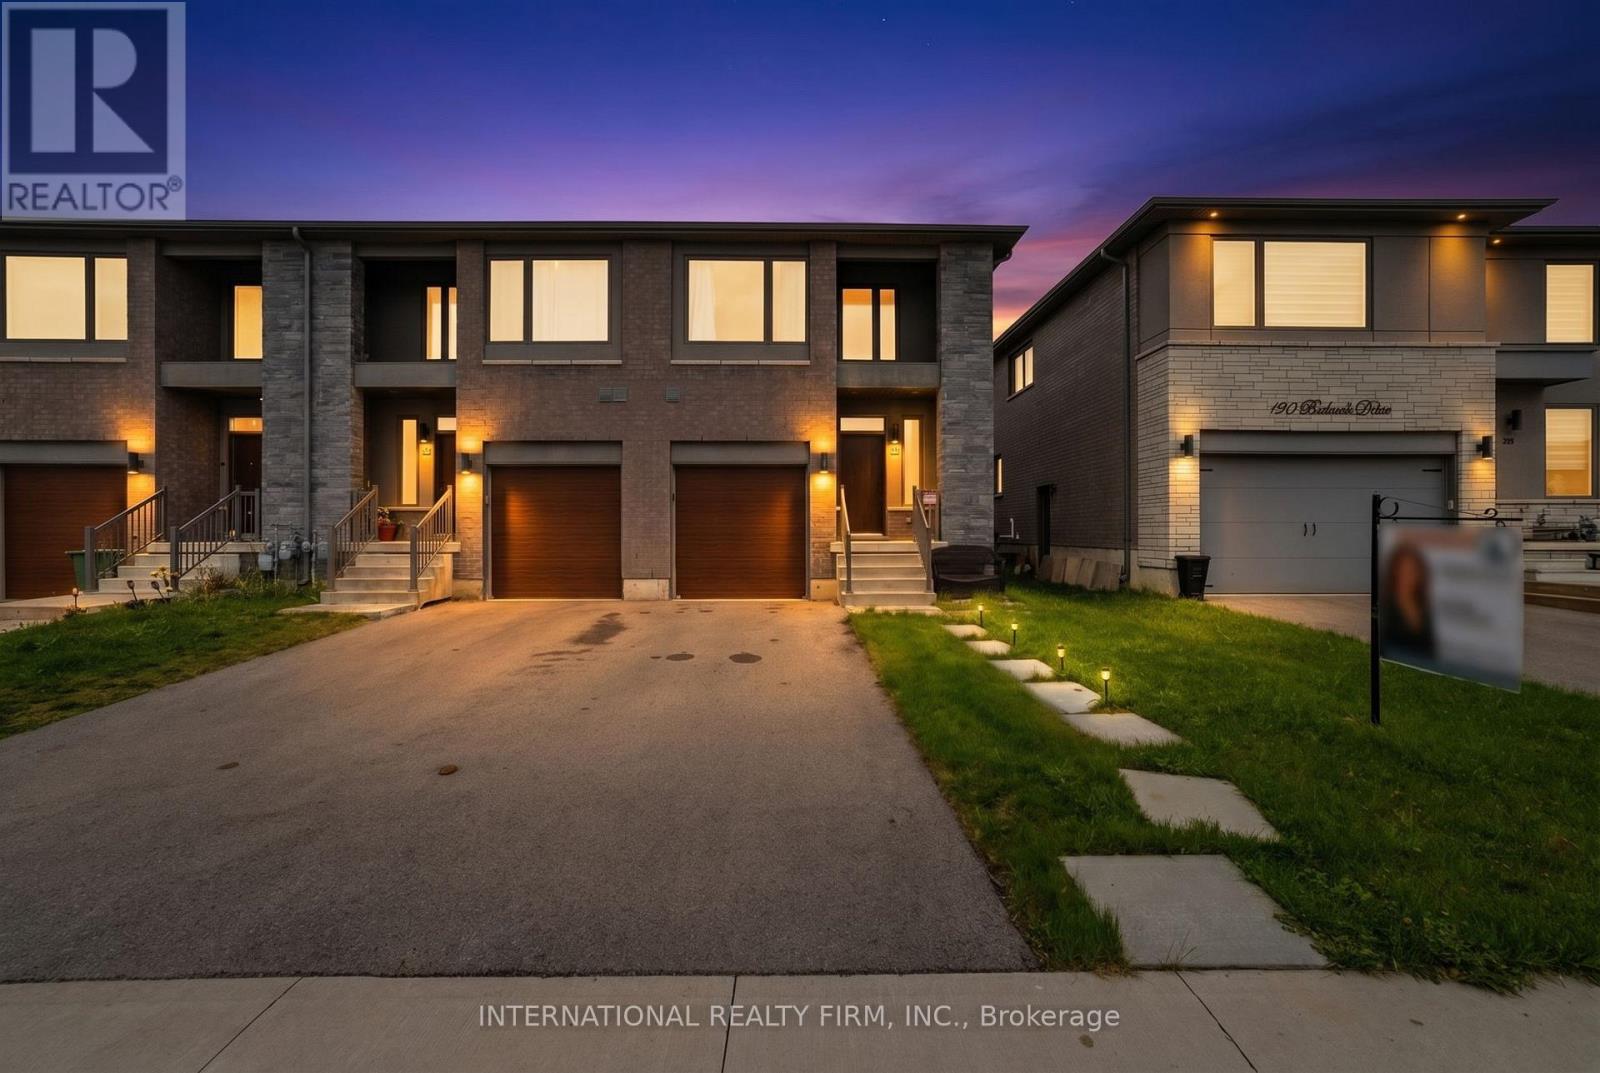
NO FEES END-UNIT | NO REAR NEIGHBOURS | 4-CAR PARKING | READY TO MOVE IN! Experience the ultimate privacy of a semi-detached in this pristine, modern freehold end-unit. Bathed in natural light from numerous extra-large windows and featuring premium pot lights, this home offers approximately 2,200 sqft of total finished living space. Enjoy seamless indoor-outdoor living with direct views of lush greenery and steps to parks, along with the rare convenience of up to 4-car parking. PREMIUM FINISHES: Sun-drenched main floor with engineered hardwoods and a gourmet kitchen featuring premium quartz countertops and a brand-new dishwasher. Stylish quartz surfaces carry through to the washrooms for high-end durability and design. PRO-FINISHED BASEMENT (2024): High-quality steel framing construction featuring a versatile recreation room, a modern 3-pc bath, and secondary laundry hookups-perfectly suited for an entertainment space, guest setup, or tailored to your family's needs! UPPER-FLOOR CONVENIENCE: Three spacious bedrooms and a dedicated 2nd-floor laundry room. Located in a prime, family-friendly pocket just steps from parks, splash pads, and swift QEW/Red Hill access. Skip the renovations-this move-in-ready home is the best value in the area! (id:63476)
B - 50 Burris Street
Hamilton, Ontario
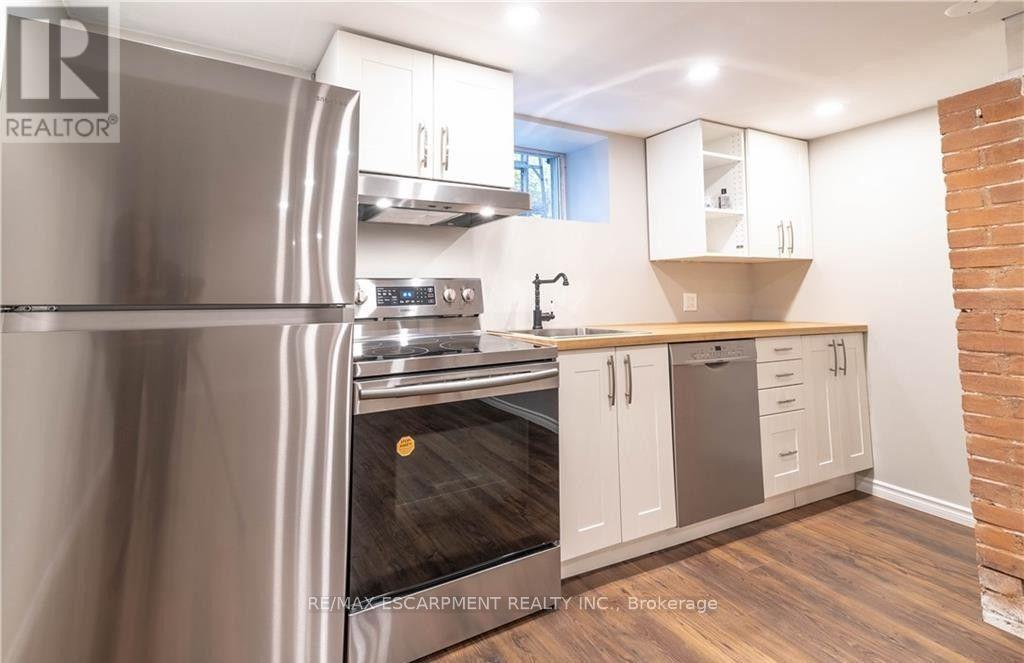
Beautiful, recently renovated 2-bedroom basement apartment for lease! Features a spacious living room, private separate entrance, and convenient access to Downtown Hamilton, local shops, restaurants and public transit. Tenant pays 25% of heat, hydro and water. Please note: this is a basement apartment, not an entire house. (id:63476)
22 - 275 Pelham Road
St. Catharines, Ontario
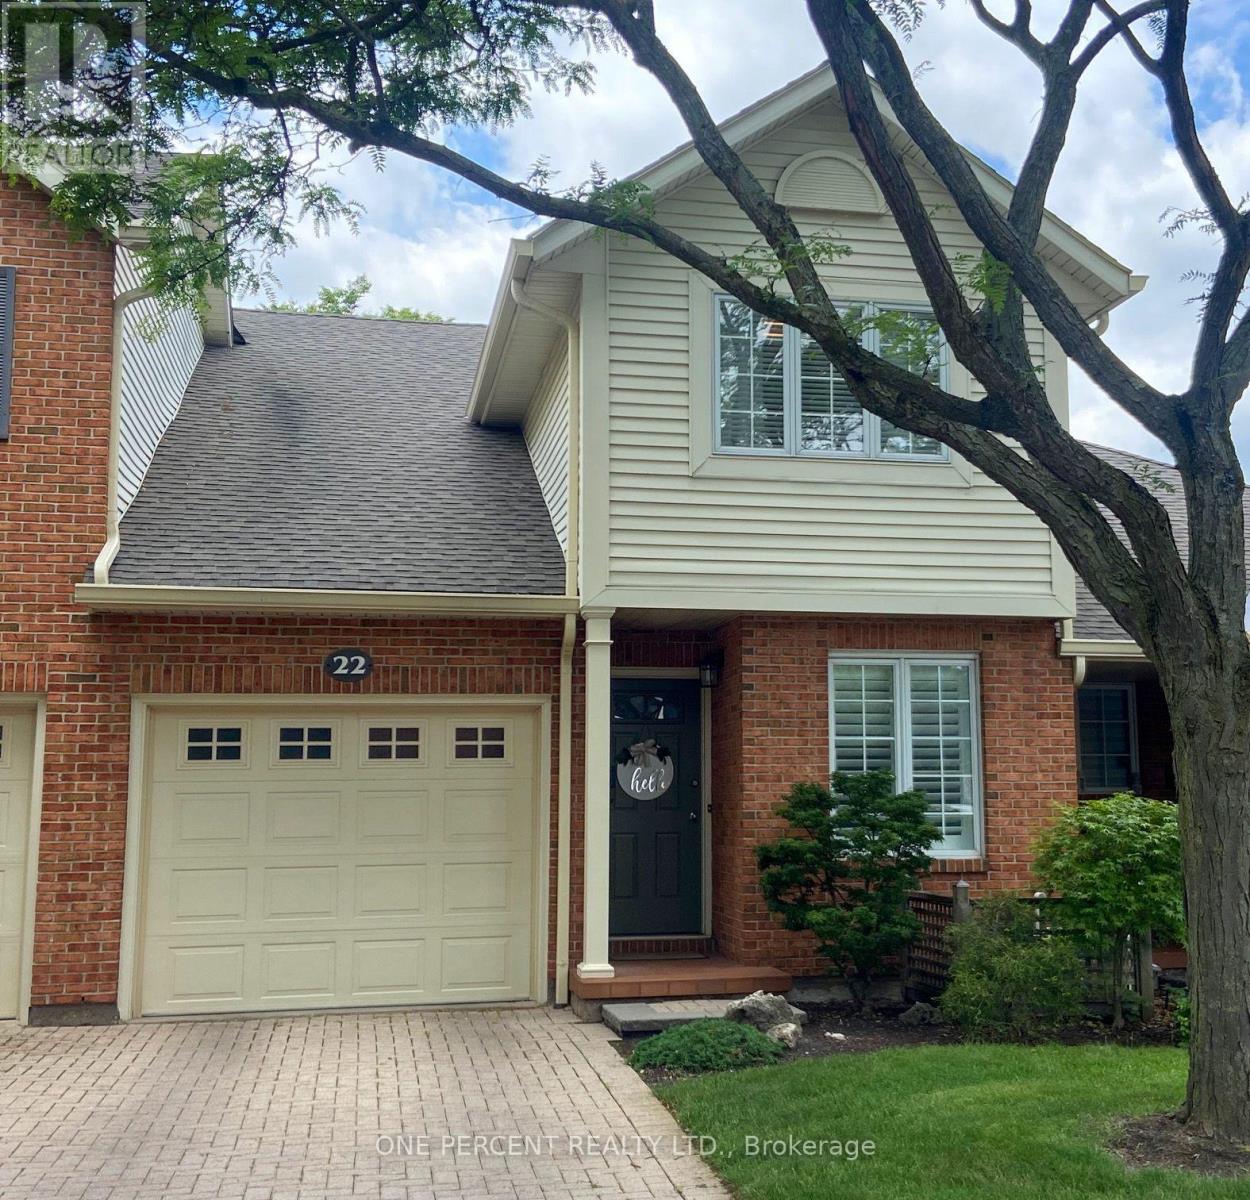
Move-in ready and beautifully maintained, this 3-bedroom townhome is located in the highly desirable Riverview Village community. The main floor offers a versatile den/home office, a convenient 2-piece powder room, and an inviting open-concept layout that seamlessly connects the kitchen, dining, and living areas. Step out from the living room onto the private terrace overlooking the condominium's green space, providing a peaceful outdoor setting. Upstairs, you'll find three spacious bedrooms and a well-appointed 4-piece bathroom featuring both a separate shower and soaker tub. Multiple skylights fill the home with natural light, creating a bright and airy atmosphere throughout. The unfinished lower level presents an excellent opportunity to customize the space to suit your needs and lifestyle. The basement is framed and awaiting your finishing touches. AC 2022. Enjoy the benefits of low-maintenance living, with condominium fees covering lawn care, snow removal, water, and more. Whether you're a first-time buyer, growing family, or downsizer seeking a carefree lifestyle, this home offers exceptional value and convenience. Ideally situated close to shopping, parks, schools, highway access, Brock University, and other key amenities, this property combines comfort, location, and lifestyle. Be sure to view the 3D tour to experience everything this wonderful home has to offer. (id:63476)
2135 Brycen Place
Grand Forks, British Columbia
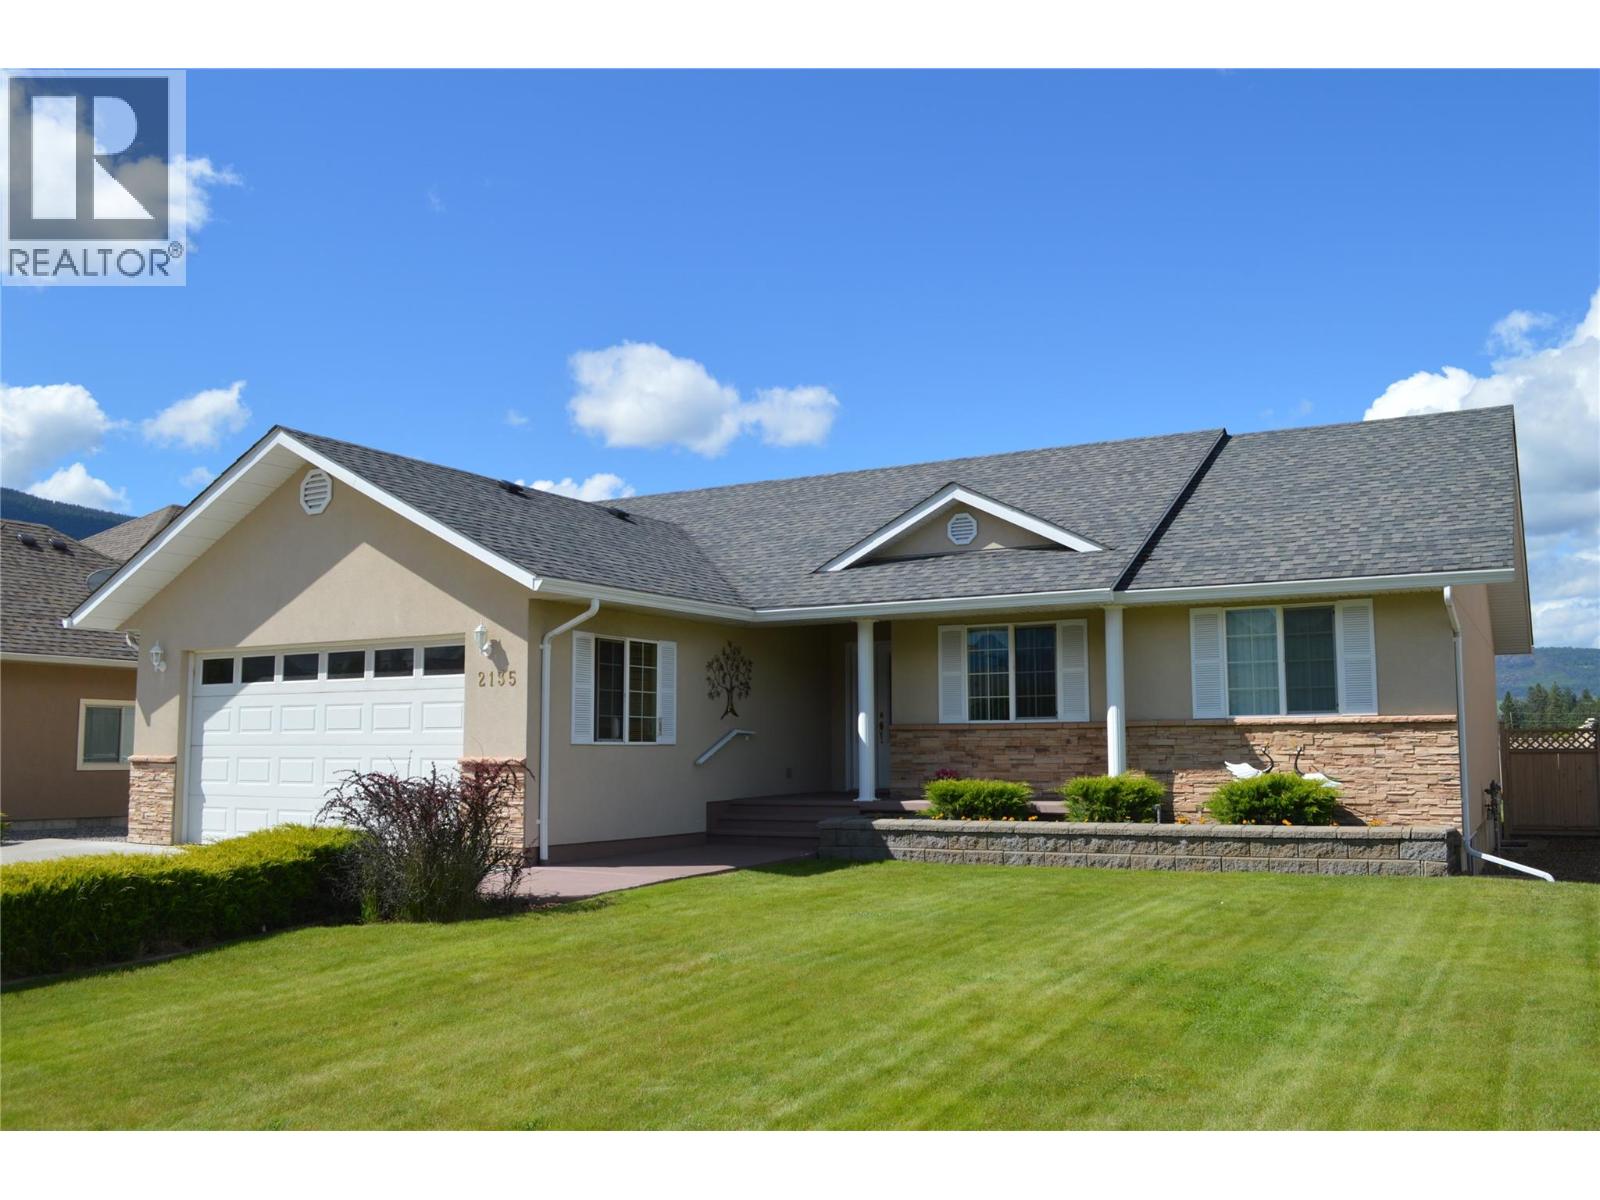
Fantastic family home in one of Grand Forks’ most desirable neighbourhoods! Tucked on a quiet cul-de-sac, this 2007-built 5-bed, 3-bath home delivers space, comfort, and curb appeal. The bright main floor features vaulted ceilings, a cozy gas fireplace, a spacious primary suite with walk-in closet and full ensuite, two additional bedrooms, kitchen with pantry, dining area, and handy laundry. Downstairs, the fully finished basement offers a separate exterior entrance, large family room, two more bedrooms, full bath, storage, and utility room with extra space. Outside, enjoy a beautifully maintained yard with lush lawn, flower beds, gravel edging, garden shed, covered seating area, and in-ground irrigation. Attached double garage plus driveway parking ensure ample parking. (id:63476)
8 Nature's Landing Drive
East Garafraxa, Ontario
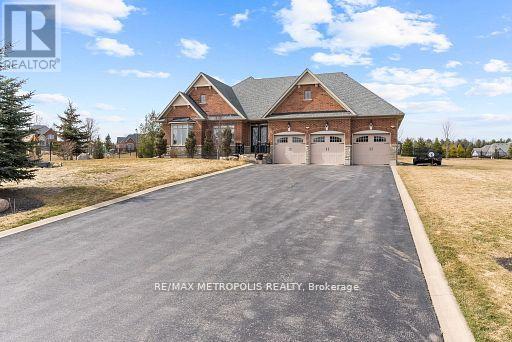
Tranquil And Scenic Living Within This Exclusive Enclave Of Country Estate Homes. Welcome To 8 Nature's Landing Dr In East Garafraxa (Minutes Away From Orangeville). This Custom Built Bungalow Is Perched On A Slightly Sloped 1.02 Acre Lot, Loved And Cared For By It's Original Owners! A Beautiful Foyer With 11ft Ceilings Welcomes You As You Step Inside. Hardwood Flooring And Pot Lights Throughout. Custom Millwork In The Dining Room, 14ft Vaulted Ceilings In The Family Room. Ample Cupboards For Storage Within The Custom Kitchen Including A Butler's Servery. The Primary Bedroom Captivates You With It's 12ft Tray Ceiling, Walk-In Closet And 5pc Luxurious Ensuite- Double Vanity With A Freestanding Soaker Tub And Glass Shower. The Backyard Contains 400+ sqft Of Composite Deck (NO Maintenance) Covered By A Beautiful Pergola To Enjoy Every Season. Fenced Children's Yard/Dog Pen For Peace Of Mind, Irrigation Lines To Maintain Your Golf Green (Lawn) With A Yard Shed (All Ready For You To Build Your Dream Pool)! Never Worry About A Power Outage Because This Estate Includes A Back Up Generator. A 708 sqft Finished Garage With A Full 2255 sqft Basement And 2197 sqft Main Provides You With Over 5000 sqft Of Blissful Enjoyment. Come And Fall In LOVE. (id:63476)
206 - 205 Sherway Gardens Road
Toronto, Ontario
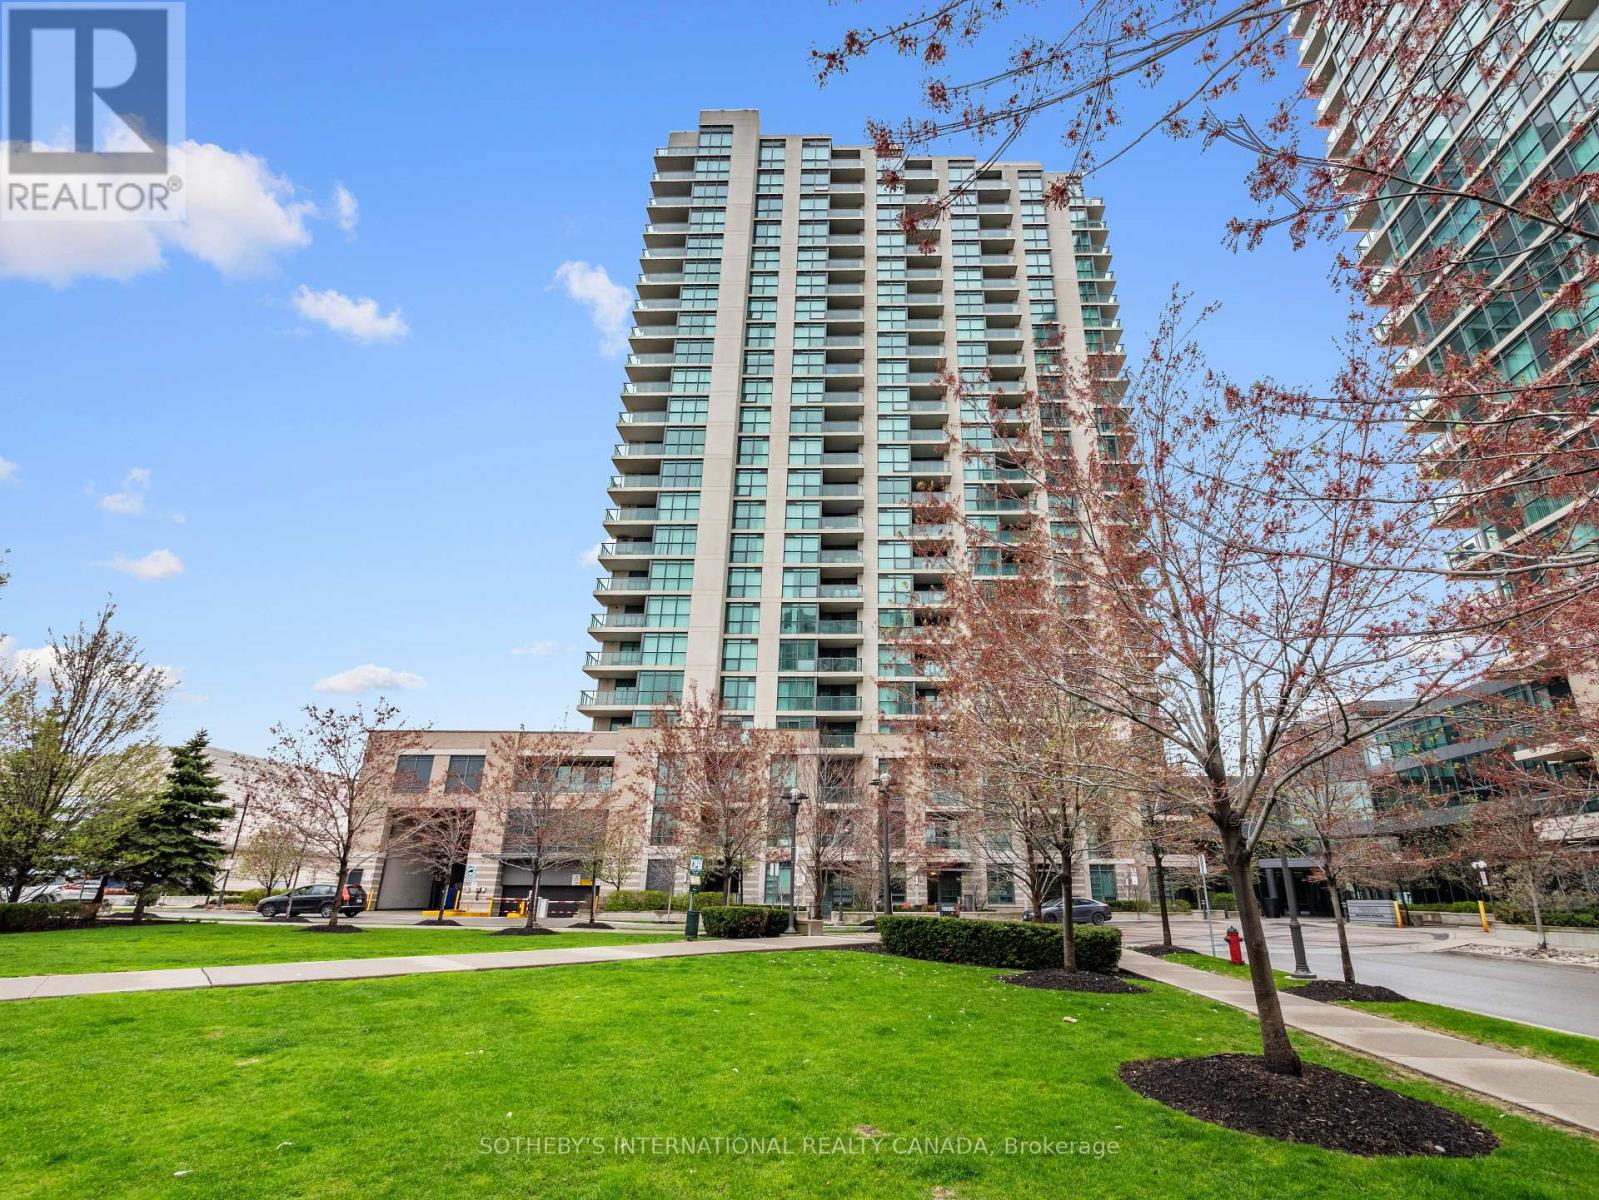
Bright, refined, and exceptionally well-located, this 712 square foot,1-bedroom, 1-bathroom suite offers a seamless blend of comfort and everyday convenience. Positioned just outside the city core, the spacious and classic layout is ideal for both quiet evenings and effortless entertaining. Thoughtfully designed, featuring a spacious bedroom with excellent closet space, expansive windows and rare 9 ft ceilings invite natural light throughout, and enhances the suite's warm and welcoming feel. Perfectly situated for those seeking connectivity without compromise, the Sherway transit hub is just steps away, providing direct access into Toronto, subway stations, the GO train, and Mississauga transit. Nearby parks and scenic paths offer a peaceful escape, while Sherway Gardens Mall is moments from your door, delivering an exceptional mix of shopping, dining, and everyday essentials. Countless medical specialists & Trillium Health Centre are steps away, offering excellent nearby healthcare. Walmart, Costco, IKEA are close by to add to the conveniences. Residents enjoy a fully equipped fitness centre, yoga studio with classes, indoor swimming pool, hot tub, steam room, and dual dry saunas, and a sun deck invites warm summer evenings. Entertain in the party room or theatre room, unwind in the billiards lounge, host guests in the on-site guest suite, or take meetings in the quiet study room. A 24-hour concierge ensures seamless living, with ample visitor parking for added convenience. 205 Sherway Gardens is a well-balanced offering in a highly convenient setting, ideal for those looking to enjoy both urban access and a quieter pace of living. (id:63476)
Bsmt. - 2238 Delkus Crescent
Mississauga, Ontario
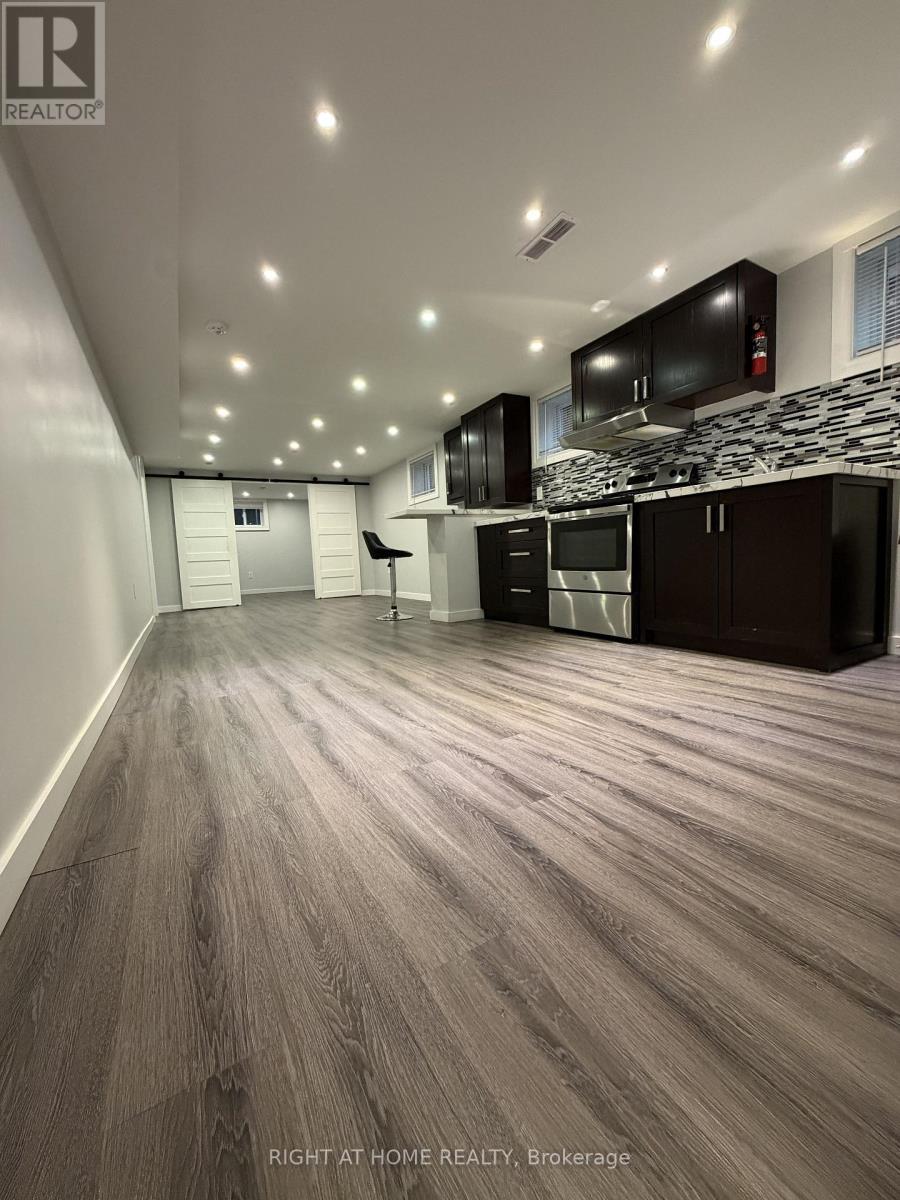
Welcome to this bright, spacious, and recently renovated 2-bedroom basement apartment located in a quiet and family-friendly neighborhood of Mississauga. This well-maintained unit is vacant and ready for immediate occupancy. This apartment has 2 Spacious Bedrooms, a Separate Private Entrance, Bright Open-Concept Living & Dining Area with Modern Pot Lights, Full Kitchen with Ample Space, 3-Piece Bathroom with Stand-Up Shower, Separate Laundry Room with Washer & Dryer (Exclusive Use), Additional Storage Room / Cantina, Vinyl Flooring Throughout (No Carpet), 1 Driveway Parking Spot and Utilities Included with the Monthly Rent (Hydro, Heat & Water). Enjoy peace and privacy in a tranquil residential setting. The apartment is clean, move-in ready, and easy to maintain. Easy showings available with lockbox access. Conveniently located close to schools, parks, shopping, public transit, major highways, and other amenities. Available Immediately. Vacant and ready for move-in. Note: The premises are not represented by the landlord as a legal secondary suite. (id:63476)