
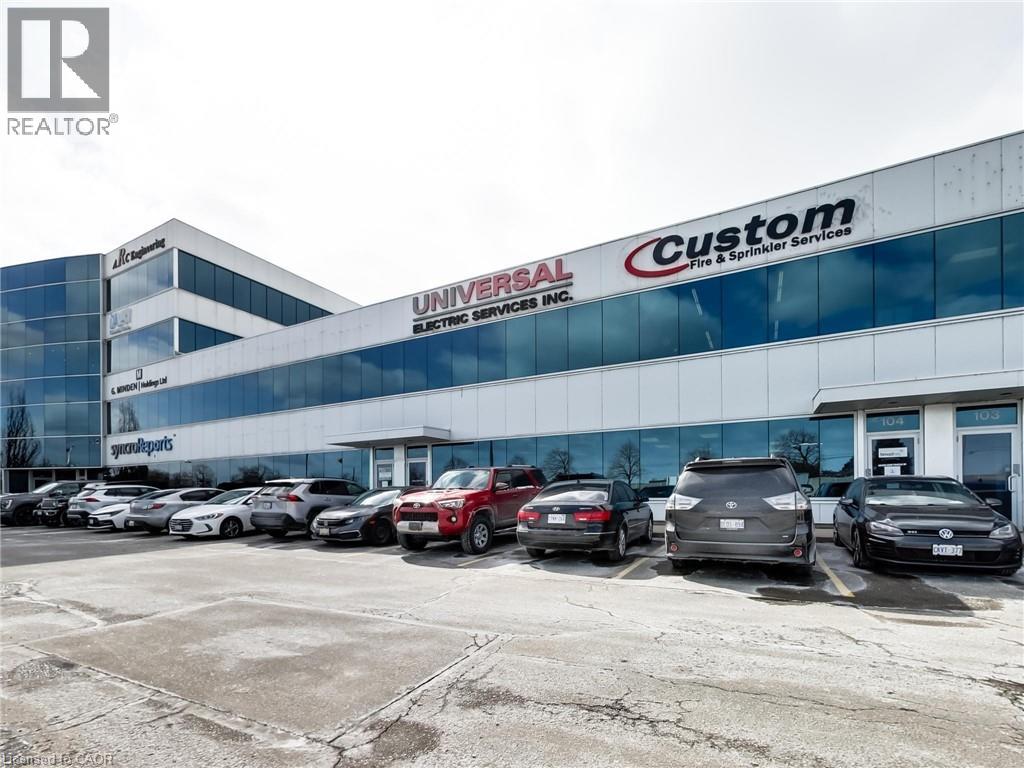
1100 South Service Road Unit# 104a
Stoney Creek, Ontario
Clean, bright industrial unit with open collaborative office space on second floor. Excellent signage and exposure facing the QEW in Stoney Creek. Work in a modern multi unit Industrial/Commercial/Office complex. Approx 850 sq ft office/showroom and 2,150 sq ft+/- warehouse with 2 en-suite washrooms. Lots of windows with plenty of natural light. On-site parking. Plenty of amenities nearby and in close proximity to Winona Crossings, Costco, Go Station and more. Don’t miss out on this remarkable opportunity. Also available for purchase or lease to own for qualified Tenants. Tenant pays separately metered utilities and TMI. The second floor office can be excluded which would reduce the total space to 2150 sf of 100% warehouse (with one washroom and kitchenette) (id:63476)
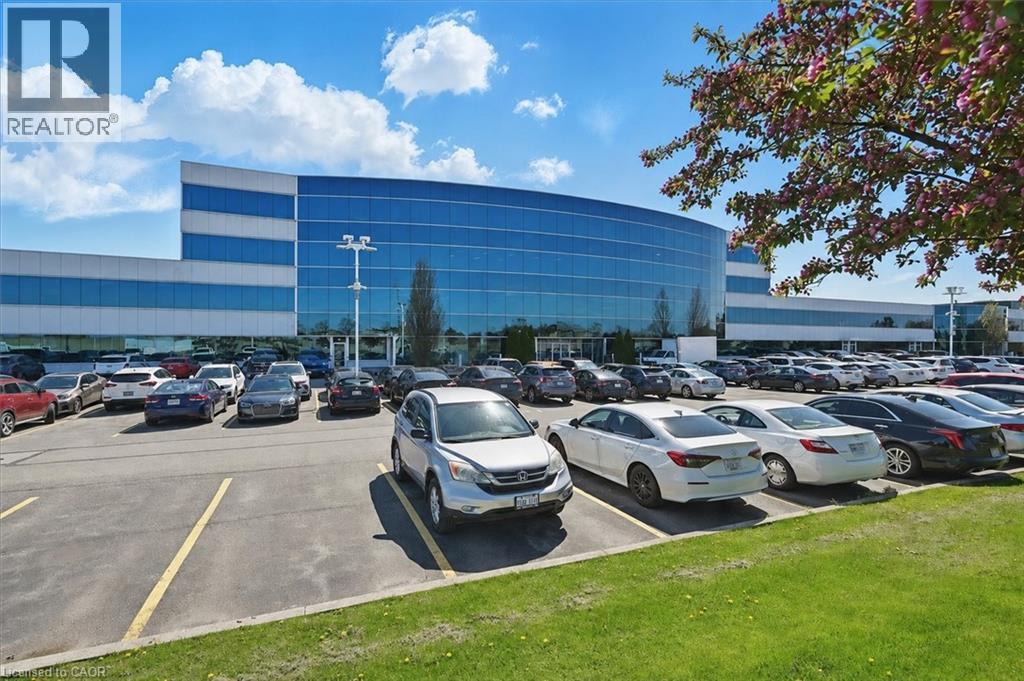
1100 South Service Road Unit# 109c
Hamilton, Ontario
Clean industrial and office unit with a bonus mezzanine of approximately 750 sq. ft. Features include two drive-in doors plus a separate man door. A shared receptionist is available at the front of the unit as an added bonus to receive mail and greet guests. Conveniently located just minutes from the Fruitland Road/QEW exit, with plenty of nearby amenities including Winona Crossings, Costco, the GO Station, and more. Don’t miss this exceptional opportunity. Landlord will assist with build out. 1100sf-3500sf available. (id:63476)

50 Piccadilly Road
Richmond Hill, Ontario
Location Truly sets this 4 Bedroom + Office/Library, 2 Car Garage, 3,152 SqFt Fully Detached Sun-Filled Home apart. Situated in Richmond Hill's highly desirable "Doncrest" community, you are just minutes from Top-Rated Schools including Doncrest Public School, Adrienne Clarkson Public School (French immersion), Thornlea Secondary School, Alexander Mackenzie High School (IB), Christ the King CES, within St. Robert CHS (IB). Major Shopping & Great Restaurants along Highway 7, and quick access to Highways 404 & 407. Whether you're commuting across the GTA, enjoying nearby King's College & David Hamilton Parks and Recreation, or taking advantage of the area's excellent schools and amenities, this location offers the perfect balance of convenience and family-friendly living. Inter Lock Double Driveway, Double Door Entry to Large Foyer Welcomes you to Spacious Living Room, Dining Room, Office/Library, Family Room, Bright Sunroom, Kitchen and Breakfast Area. Large Primary Bedroom with spacious Sitting Area, Large Walk-in Closet and 4-Pc Ensuite. 3 More Large Bedrooms with Windows & Closets. Main Floor Laundry Room, Direct Access from the Garage, Rough-in for 3-Pc Washroom in Basement, No Side Walk are few of the many convenient Features you may Enjoy! (id:63476)
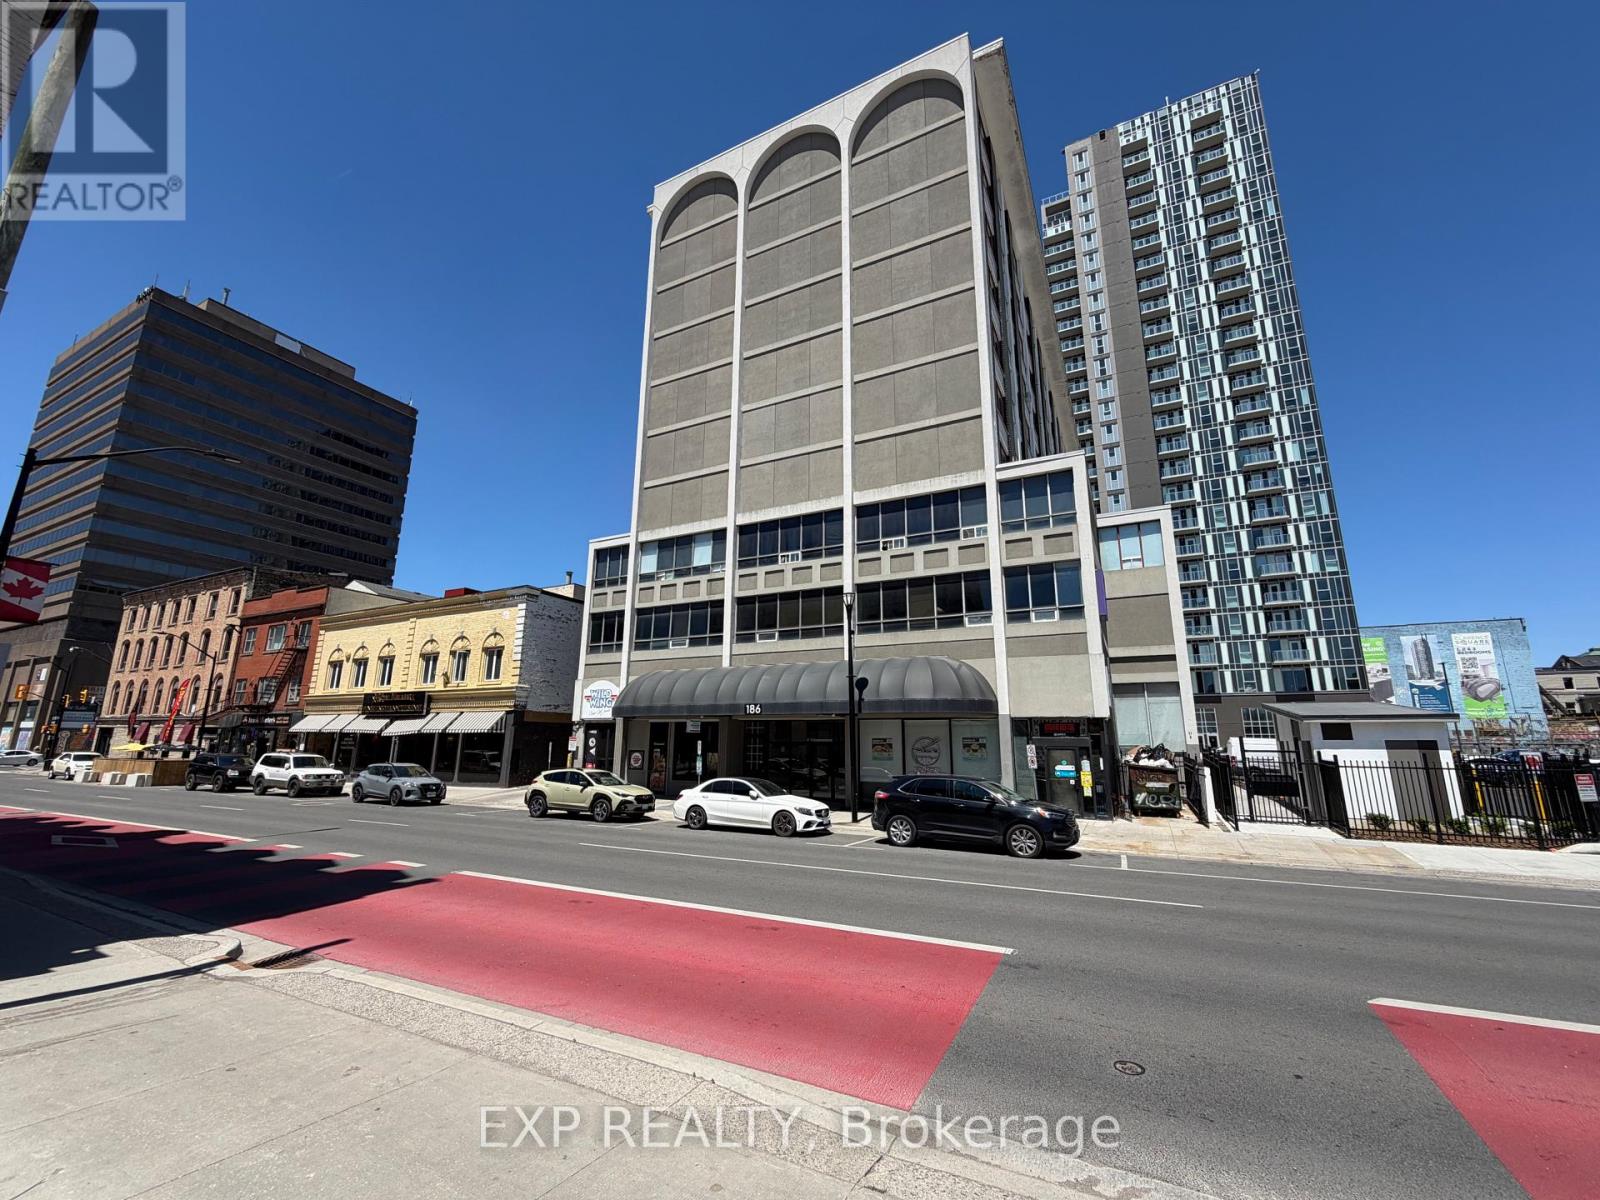
L10 - 186 King Street
London East, Ontario
Rare turnkey restaurant opportunity in the heart of Downtown London. This fully equipped 1,700 SF space features a large commercial exhaust hood, functional kitchen layout, and seating for up to 55 patrons. Located in one of London's busiest downtown corridors, directly in front of the City's new Bus Rapid Transit corridor, the property benefits from high pedestrian and vehicle traffic, making it an ideal location for dine-in service, takeout, and delivery-focused concepts. Surrounded by office towers, retail businesses, entertainment venues, and hundreds of residential units, including approximately 200 apartment units directly above the space. Just steps from the Covent Garden Market and Canada Life Place, home to major sporting events, concerts, and year-round attractions. A large public parking lot directly in front of the restaurant provides convenient customer parking, while secured employee parking is available next door for an additional fee. Net rent $35 per SF + TMI $7.50 per SF ($6,020.83 monthly) plus HST and utilities. (id:63476)

1079 John Laird Circle
Oakville, Ontario
5 Elite Picks! Here Are 5 Reasons To Make This Home Your Own: 1. Stunning Gourmet Kitchen Boasting Espresso Maple Cabinetry with Upgraded Custom Features, Centre Island with Breakfast Bar, Granite Countertops, Stainless Steel Appliances, Convenient Servery Area with Bar Sink & Bright Breakfast Area with W/O to Balcony! 2. Spacious Principal Rooms... Gorgeous Great Room Featuring Large Windows & Gas Fireplace, Plus Open Concept Formal D/R & Separate Formal L/R. 3. 4 Generous Bedrooms, 3 Full Baths & Convenient Upper Level Laundry Room on 2nd Level, with 4th/Guest Bedroom Boasting Private 3pc Ensuite with Large Frameless Glass Shower. 4. Double Door Entry to Spacious Primary Bedroom Suite Featuring W/I Closet & Luxurious 5pc Ensuite with Double Vanity, Freestanding Soaker Tub & Large Glass-Enclosed Shower. 5. Bright & Beautiful W/O Basement with Spacious Open Concept Rec Room & Office Area with Large Windows & W/O to Backyard, Plus Good-Sized 5th Bedroom, Full 3pc Bath & Ample Storage! All This & More!! Gracious Dark Oak Staircase with Wrought Iron Pickets. Convenient Mud Room (with Ample Storage & Access to Garage) & 2pc Powder Room Complete the Main Level. 2nd & 3rd Bedrooms Share Access to Very Functional 4pc Semi-Ensuite (Each with Private Vanity Area) with Upgraded Frameless Glass Shower. Upgraded Porcelain Tile Flooring Thru Foyer, Kitchen & Servery Area, Mud Room & Powder Room. Engineered Hdwd Flooring Thru Main & 2nd Levels. 10' Ceilings on Main Level / 9' on 2nd Level & Basement. Upgraded 8' Interior Doors on 2nd Level. Upgraded Floor Tiles, Shower Floor Tiles & Shower Systems in 2nd Level Baths. Generous Fully-Fenced Backyard is a Blank Canvas for Your Design & Landscaping Ideas! Fabulous Location on Quiet Crescent in Desirable Joshua Creek Community Just Minutes from Many Parks & Trails, Top-Rated Schools, Rec Centre, Restaurants, Shopping & Amenities, Plus Easy Hwy Access. (id:63476)
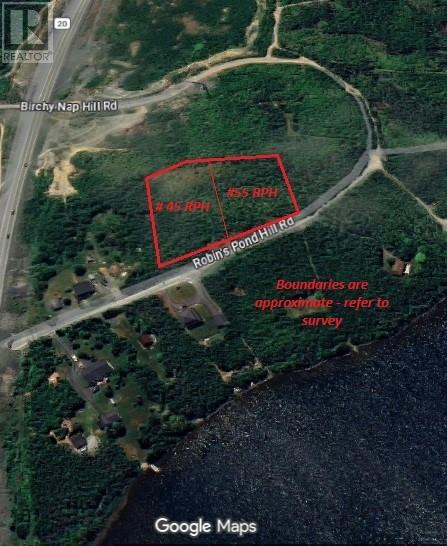
55 Robin's Pond Hill Road
Torbay, Newfoundland & Labrador
Private wooded 3/4 acre lot available. This lot is available to be subdivided from a larger parcel. For the outdoor enthusiast, you'll be steps away from wooded trails ideal for hiking & snow shoeing. This would be a beautiful area to build your forever home retaining trees for extra privacy. Purchaser responsible for all development approvals and permits. Private well & septic will be required. This lot is on the gravel portion of the road, and the Town will require the road upgraded (inc. pavement) as a condition of issuing an occupancy permit. Development will be as per Residential Infill Zone requirements. No HST applicable. (id:63476)
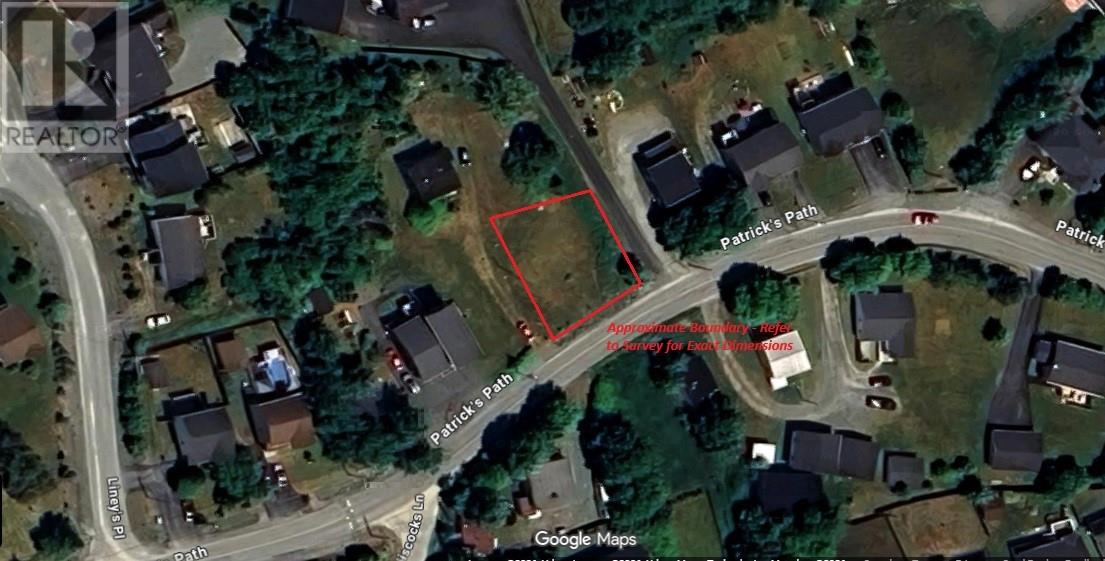
44 Patrick's Path
Torbay, Newfoundland & Labrador
APPROVED FOR MUNICIPAL WATER & SEWER CONNECTION. This is a cleared, level lot with 60 foot frontage and runs 94 ft deep on one side, 106 ft deep on the other. Walking distance to the Torbay Commons offering a playground, splash pad, skate park, basket ball court and a multi-purpose building where many events and classes are hosted. Local swimming & picnic area nearby. Located on a school bus route to Holy Trinity Elementary (K-4), Juniper Ridge Intermediate (5-8) and Holy Trinity High School (9-12). Surveyed in November 2022. A serviced lot in Torbay is a rare find since Torbay's water supply is currently at capacity. Currently, they are not approving additional water connections. This one, however, is approved and has a valid footing permit in place. Ideal location to build a family home or a rental property with a basement apartment. HST applicable. (id:63476)
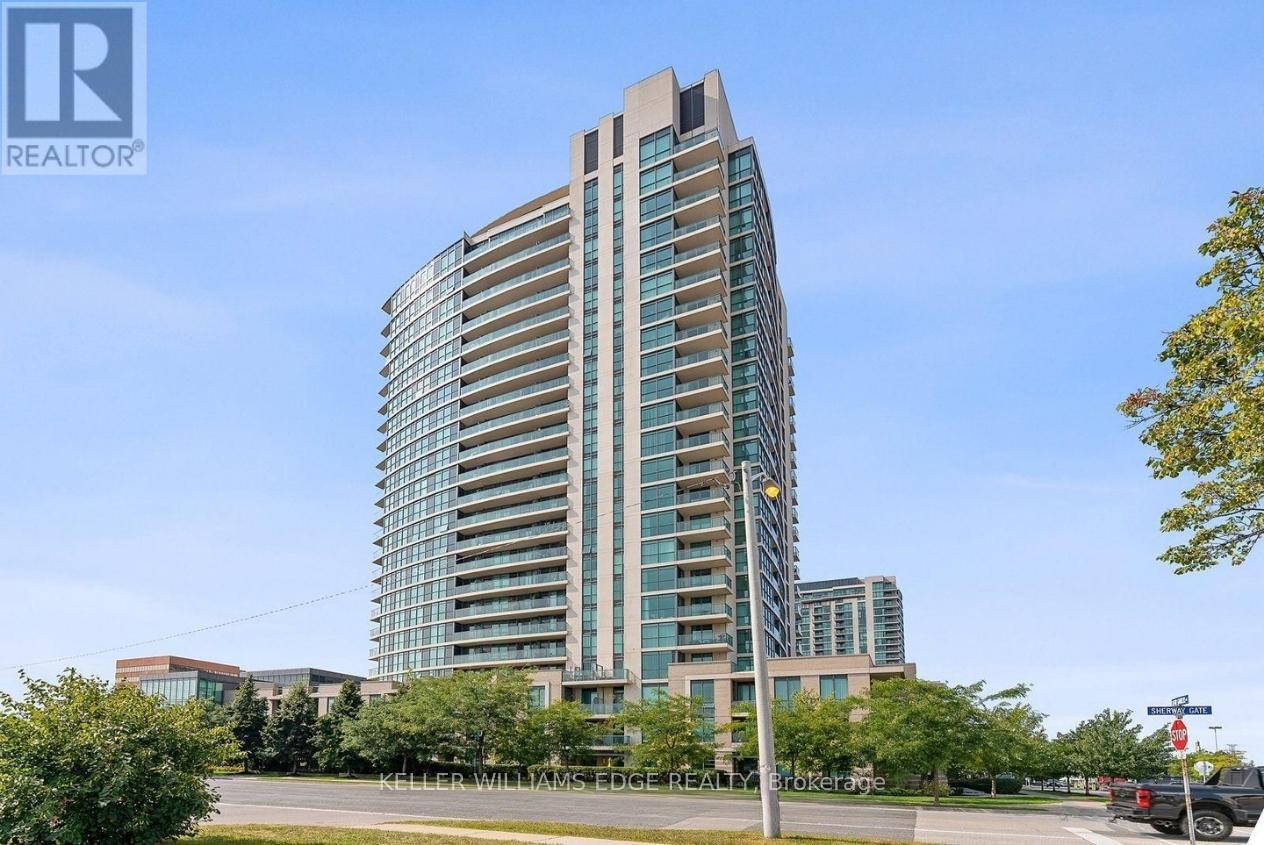
809 - 215 Sherway Gardens Road
Toronto, Ontario
Welcome to this bright and well-appointed 1-bedroom suite with parking in an exceptionally convenient location. Situated just minutes from Highway 427, the QEW, and The Queensway, commuting throughout the GTA is effortless.The suite features a functional layout, full-sized kitchen appliances, in-suite laundry, and large windows that fill both the living area and bedroom with natural light. Residents enjoy access to an impressive selection of amenities, including an indoor pool, extensive fitness centre, party room, and 24-hour concierge service.Ideally located across from Sherway Gardens, you'll have premier shopping, dining, and everyday conveniences right at your doorstep. Public transit is easily accessible via Kipling Station, while Costco, IKEA, and other major retailers are just a short drive away. (id:63476)
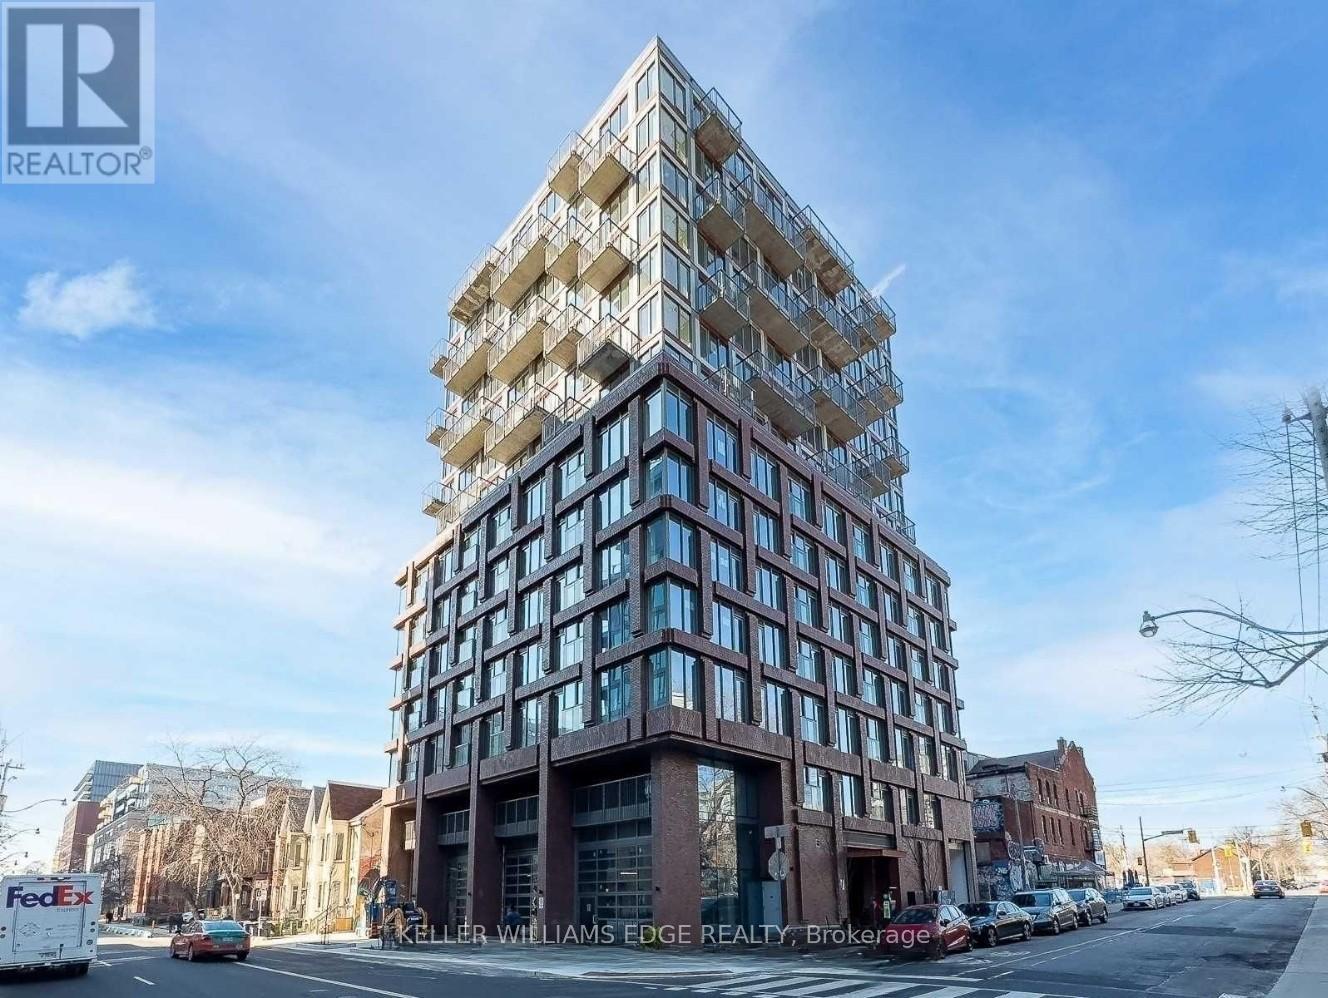
202 - 2 Augusta Avenue
Toronto, Ontario
Welcome to boutique living in the heart of Toronto's vibrant Fashion District. This beautifully designed 1-bedroom suite is located in an intimate building with just 13 storeys and approximately 108 units, offering a sense of community while being surrounded by the energy of downtown living.The thoughtfully designed layout maximizes every square foot and features modern finishes, floor-to-ceiling windows, a spacious bedroom with a large closet, and a stylish bathroom. The contemporary kitchen is equipped with premium appliances, and in-suite laundry adds everyday convenience. A Juliette balcony and expansive east-facing windows flood the space with natural light throughout the day.Ideally situated steps from Queen Street West, Trinity Bellwoods Park, Kensington Market, and some of the city's best restaurants, cafés, and boutiques. Commuting is effortless with convenient access to both the Queen and Spadina streetcar lines.Building amenities include a fully equipped fitness centre and a party/meeting room, making this an exceptional opportunity to enjoy downtown Toronto living at its finest. (id:63476)
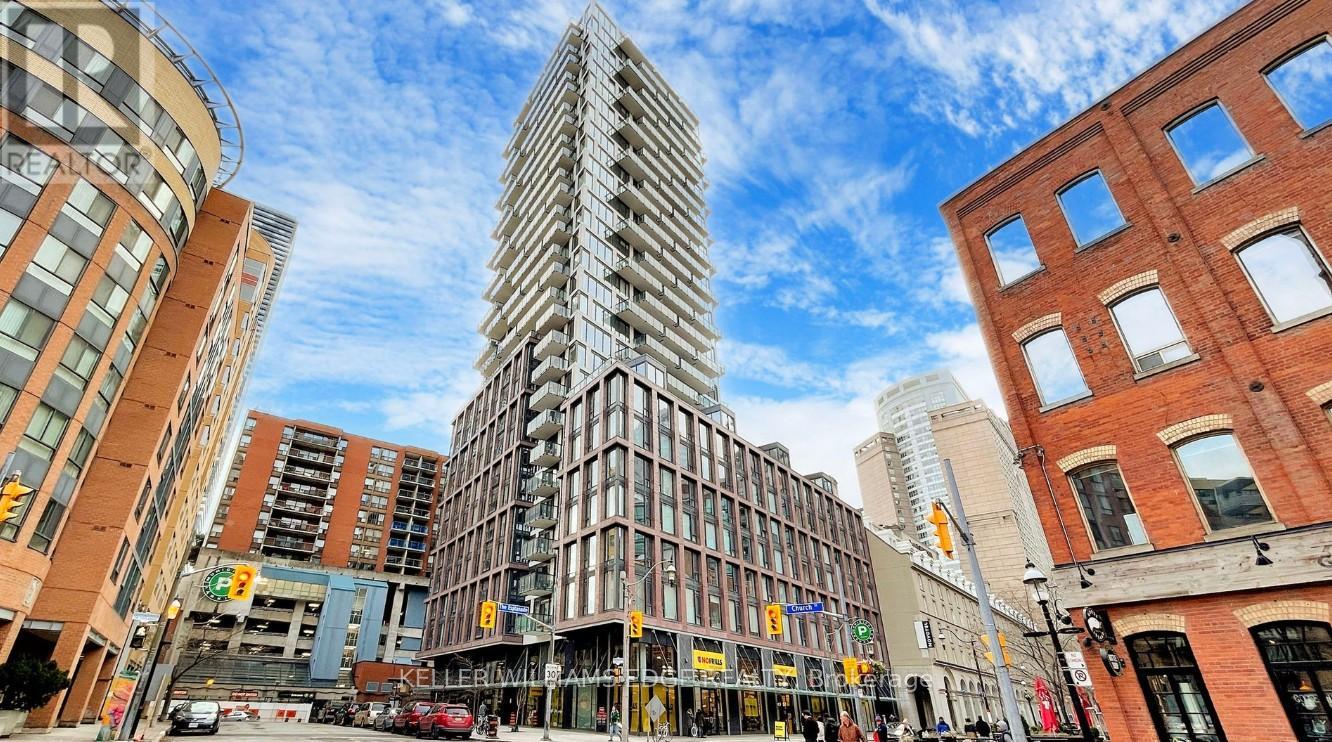
507 - 2a Church Street
Toronto, Ontario
Welcome to 75 The Esplanade, where modern design meets the best of downtown Toronto living. This stylish 1-bedroom plus den suite features 9-foot ceilings, laminate flooring throughout, contemporary finishes, and a spacious balcony perfect for enjoying the city atmosphere.Residents enjoy an impressive collection of amenities including 24-hour concierge and security, a fully equipped fitness centre, outdoor pool, yoga studio, media lounge, and billiards room.Ideally located in the heart of the St. Lawrence Market neighbourhood, you're just steps from the waterfront, Union Station, the Financial District, grocery stores, restaurants, cafés, shops, and entertainment. Experience the convenience of downtown living while enjoying one of Toronto's most vibrant and historic communities. (id:63476)
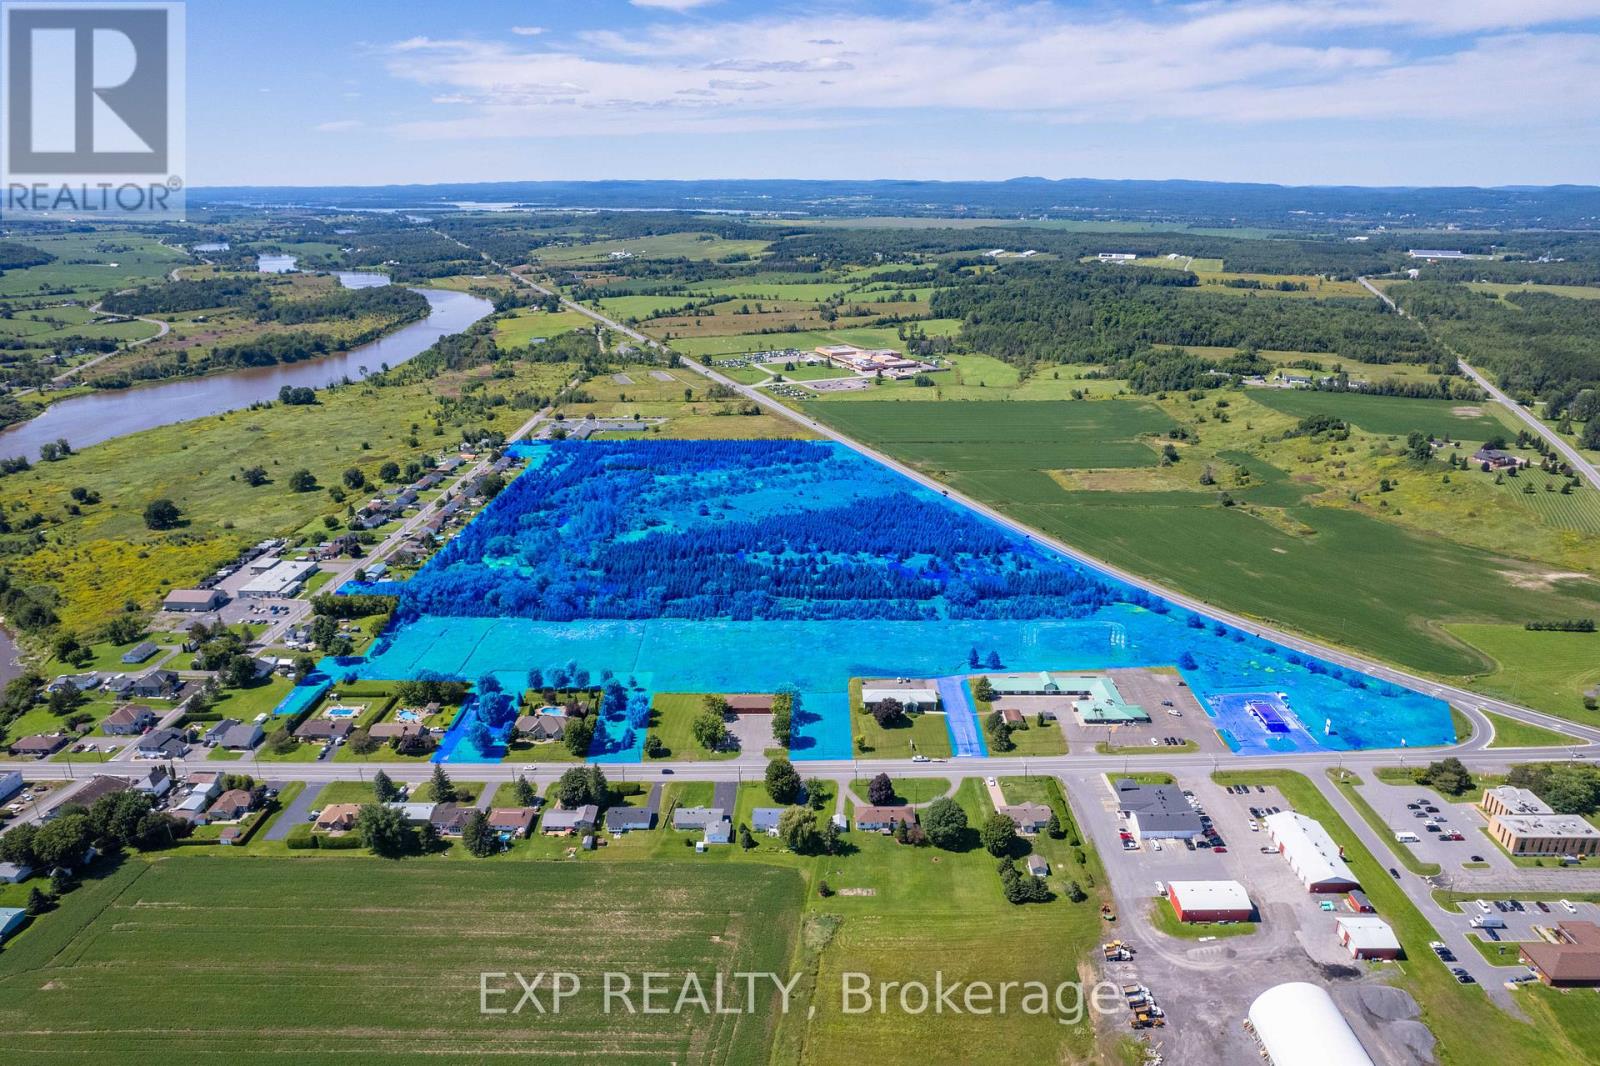
Lot 6 Old Highway 17
Alfred And Plantagenet, Ontario
Exceptional 45-acre parcel in the heart of Plantagenet offering incredible potential for future development. Perfectly located with direct access from Jessup's Falls Road, Old Highway 17, and quick access to Highway 17-just 45 minutes from Ottawa and 1.5 hours from Montreal. Nearby utilities add convenience, while a recent Ontario grant to the Township for wastewater system modernization highlights strong local growth. An outstanding opportunity for builders, investors, or visionaries to bring new projects to life. (id:63476)
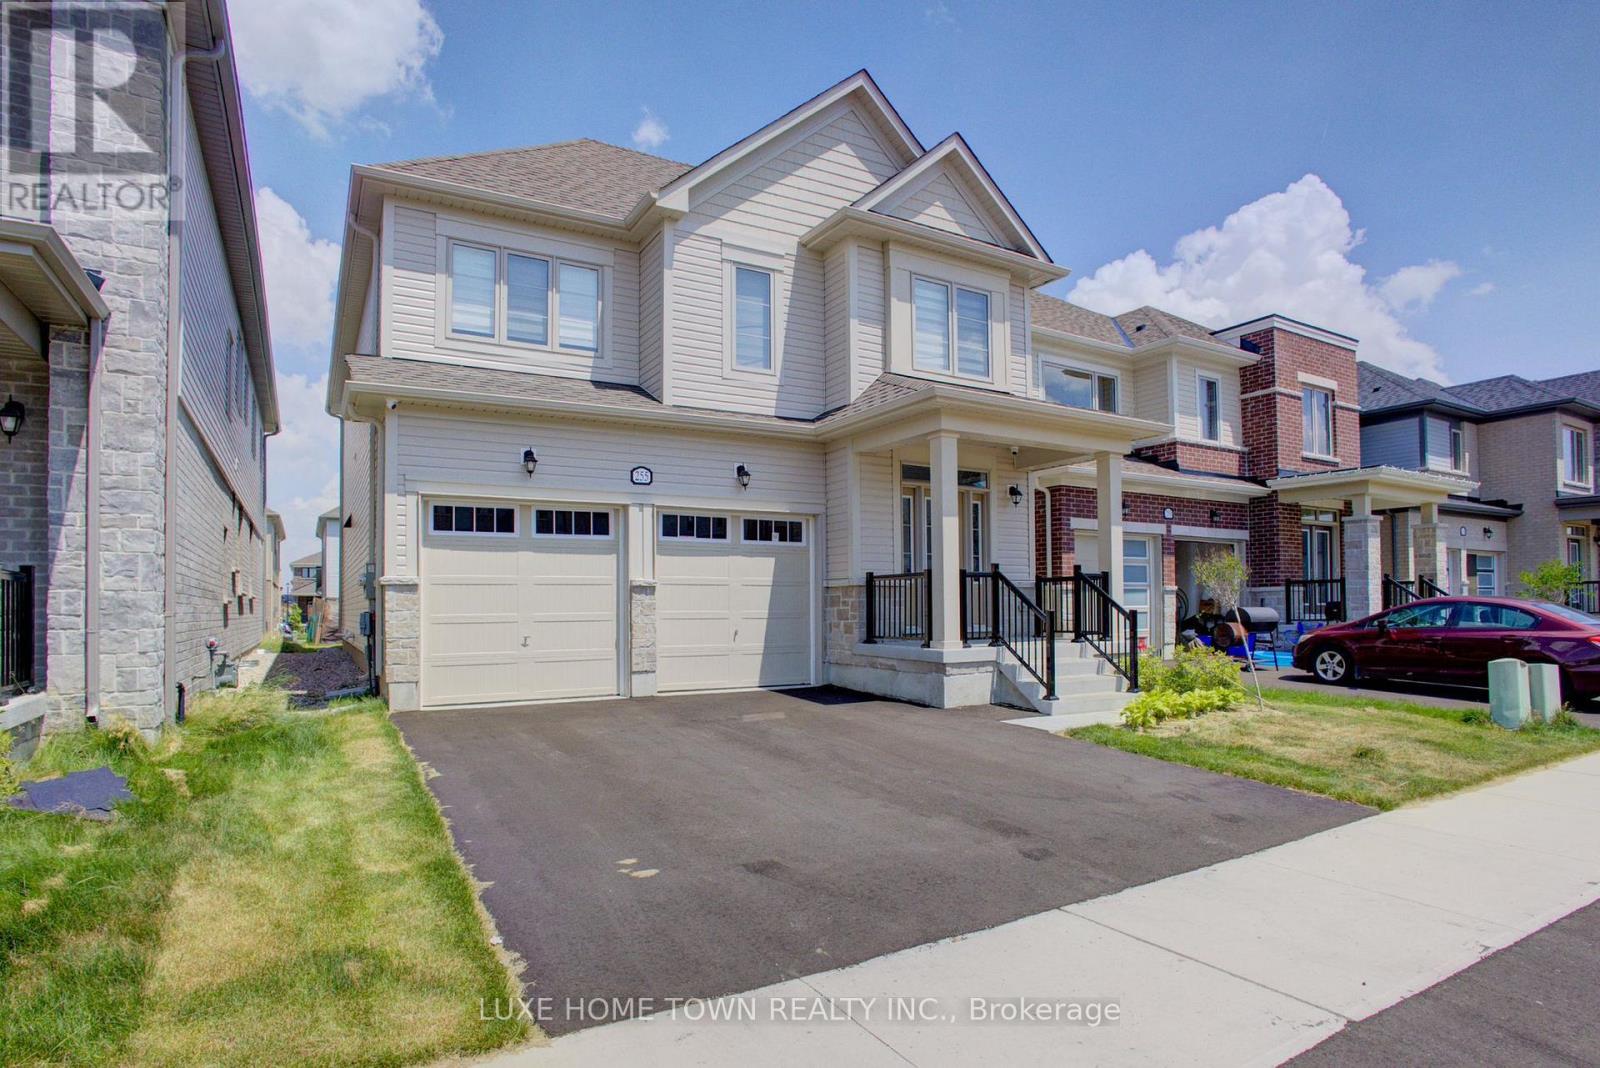
255 Rea Drive
Centre Wellington, Ontario
Step into refined elegance at 255 Rea Drive - a stunning 4-bedroom, 4-bathroom residence nestled in Fergus's newest upscale, family-friendly community. Surrounded by top-tier amenities including shopping, fitness centres, and fine dining, this home offers a lifestyle of both convenience and sophistication. Built by Storybook Homes and completed in August 2024, this newly built masterpiece showcases exceptional craftsmanship and modern architectural design. The open-concept main floor is thoughtfully curated with expansive living spaces, designer finishes, and a show-stopping gourmet kitchen featuring upgraded fixtures - perfect for hosting elegant gatherings or enjoying everyday luxury. Retreat upstairs to your grand primary suite, a private sanctuary designed for comfort and indulgence. Three additional spacious bedrooms provide versatility for family, guests, or a stylish home office setup. With four beautifully appointed bathrooms, including a sleek main-floor powder room, every detail in this home reflects elevated living and timeless style. Experience comfort. Welcome home. (id:63476)