
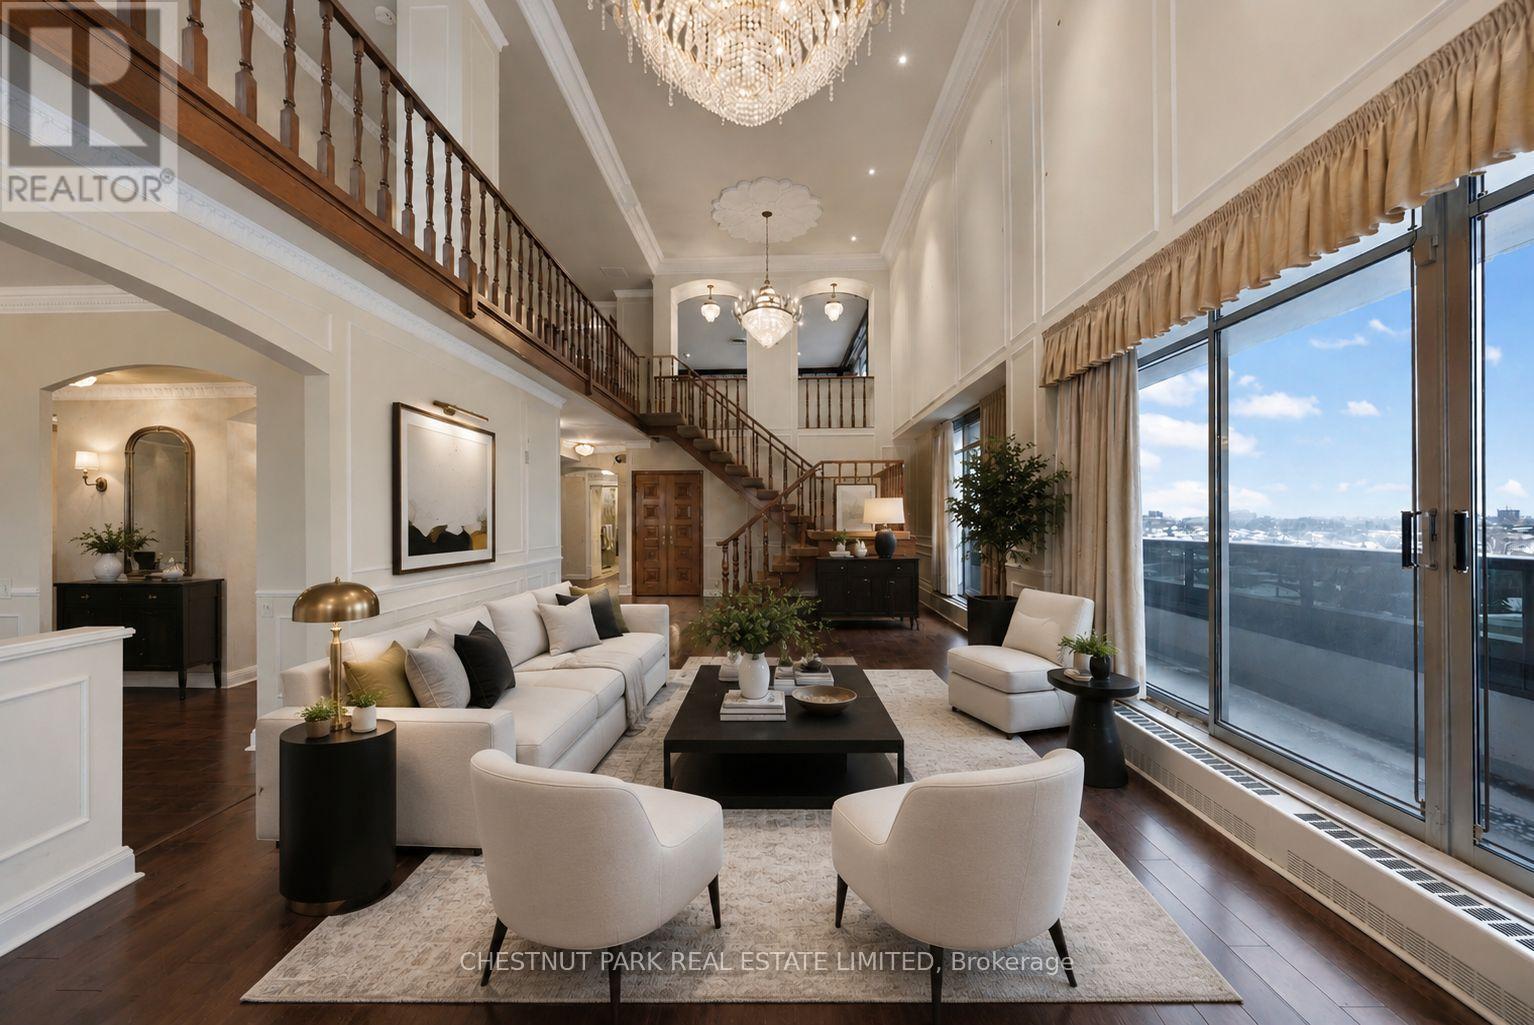
Ph 1 - 2600 Bathurst Street
Toronto, Ontario
One of only 12 residences in this boutique building - and unlike anything else on the market. This one-of-a-kind two-storey penthouse delivers approximately 3,300 sq. ft. of pure luxury, wrapped in unobstructed 360-degree city views that most buyers only dream about. Step out onto your private 1,200 sq. ft. enclosed terrace - an entertainer's dream, rain or shine, day or night. Inside, three generously sized bedrooms and four bathrooms offer space to breathe, while a sophisticated library/den/office adds quiet elegance for work or retreat. The main level's grand living and dining rooms are built for hosting, and upstairs, a second-floor family room with a wet bar creates the ultimate lounge for late-night entertaining. Throughout, extensive custom millwork and solid wood doors speak to a level of craftsmanship rarely found today. Move in and enjoy it as-is, or reimagine it entirely - this is a blank canvas with bones this good, opportunities like this simply don't come up twice. (id:63476)
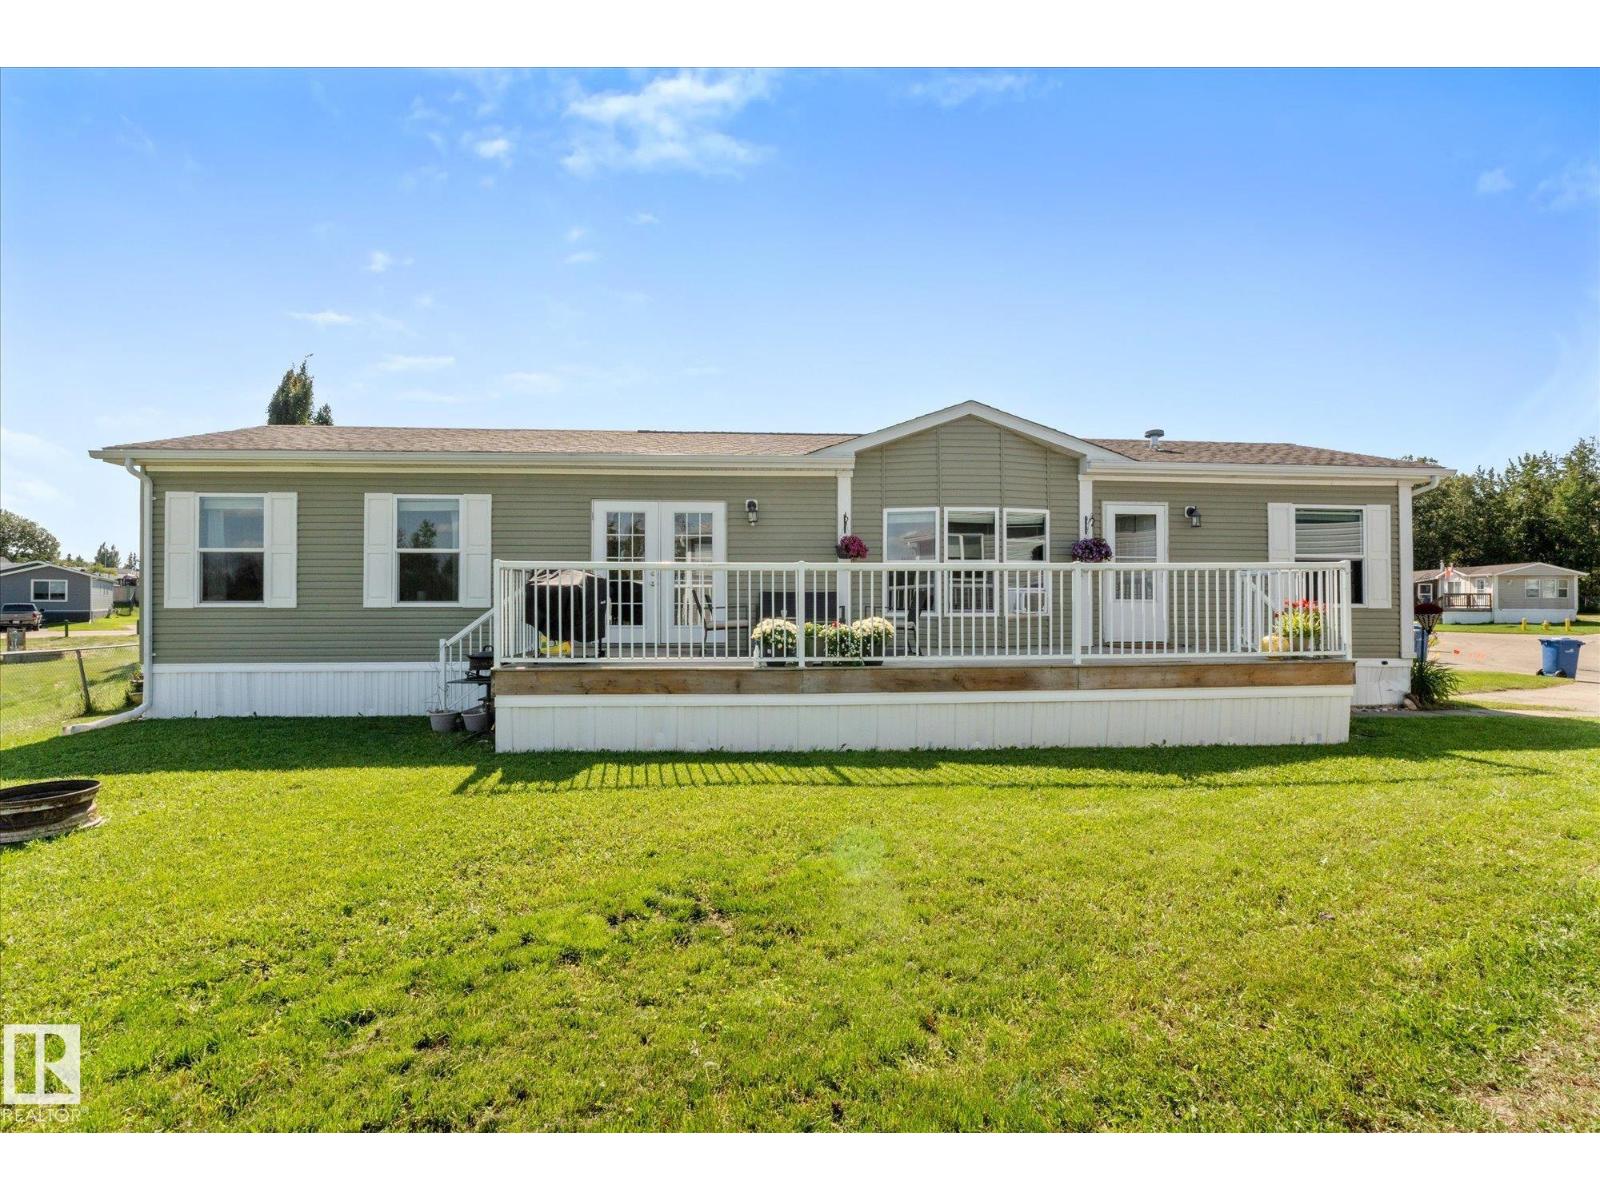
1435 53222 Rge Rd 272
Rural Parkland County, Alberta
Modern, spacious & move-in ready! This 2014-built 3-bedroom, 2-bath home in Parkland Village offers the space and layout you’ve been looking for, just minutes from Spruce Grove with easy access to highway 16. Step inside to a bright, open-concept design with vaulted ceilings and plenty of natural light. The kitchen is made for gathering, featuring rich cabinetry, loads of counter space, a walk-in pantry and large island with seating, all open to the dining and living areas. The primary suite is privately tucked away at one end of the home and features a walk-in closet plus a spacious ensuite with corner soaker tub and separate shower. At the opposite end, two additional bedrooms and a 4 piece bathroom offer the perfect setup for kids, guests or a home office. Outside a large deck gives you plenty of space to soak up the sunshine. All of this while backing onto green space in a welcoming community close to everything Spruce Grove has to offer! (id:63476)
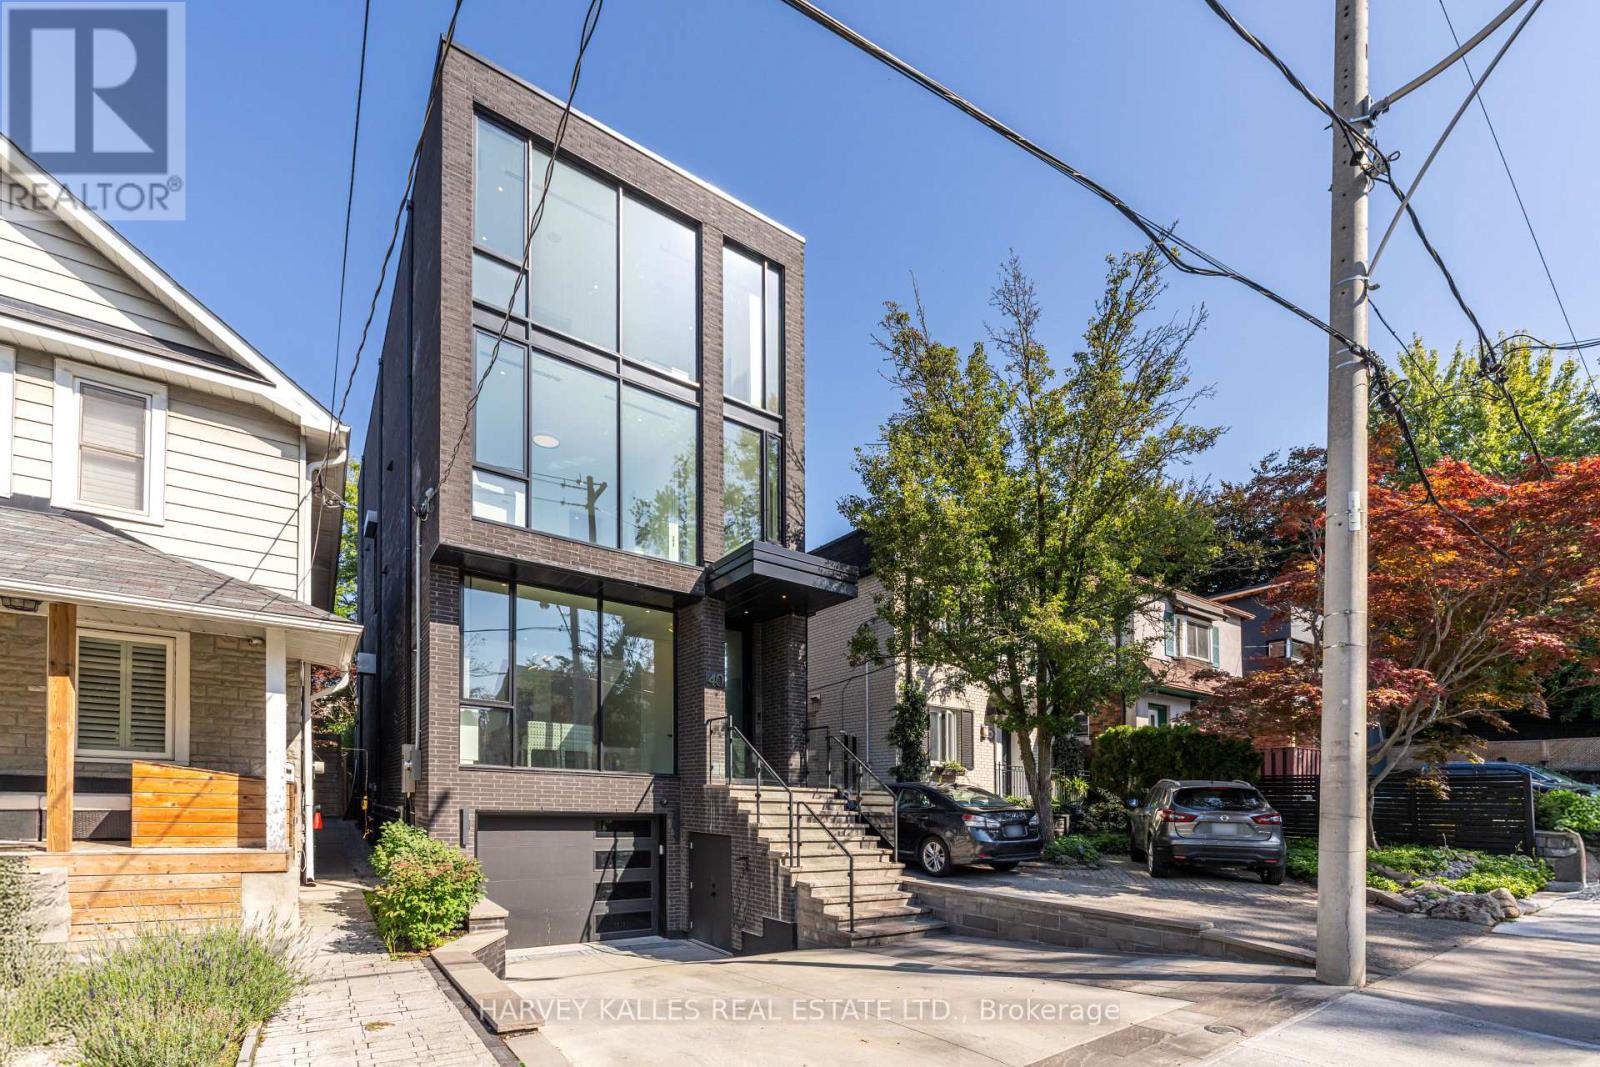
40 Thelma Avenue
Toronto, Ontario
Welcome to 40 Thelma Avenue, a masterfully designed four-level home in the heart of Forest Hill Village. Just steps from the neighbourhood's beloved shops, cafes, and restaurants, and moments from prestigious private schools including Upper Canada College and The Bishop Strachan School, this residence offers an exceptional blend of luxury, location, and lifestyle. Designed by renowned architect Richard Wengle and completed in 2023, this custom-built home spans over 4,500 square feet of beautifully curated living space. Exquisite custom cabinetry and millwork elevate every room, while a fully integrated smart home system provides seamless control of lighting, audio, TVs, window coverings, climate, and security. Generous ceiling heights and floor-to-ceiling windows on every level flood the home with natural light, while built-in surround sound enhances the living experience throughout. Outside, a heated driveway and heated rear patio provide year-round comfort and convenience, complemented by discreet security bollards for added peace of mind. The stunning kitchen is designed for both everyday living and entertaining, complemented by a temperature-controlled wine cabinet ideal for collectors. The second floor features two spacious bedrooms, each with an ensuite, plus a versatile den or play area with its own ensuite that can easily be converted into a fourth bedroom. A dedicated laundry room adds convenience. Occupying the entire top floor, the primary suite is a luxurious private sanctuary featuring a spacious bedroom with walkout balcony, oversized glass-enclosed shower, separate soaking tub, double vanity, custom makeup station, private office, and dedicated wellness space. With timeless architecture, exceptional finishes, intelligent design, and an unparalleled location, 40 Thelma Avenue is a rare opportunity to own an extraordinary home in one of Toronto's most prestigious and walkable neighbourhoods. (id:63476)
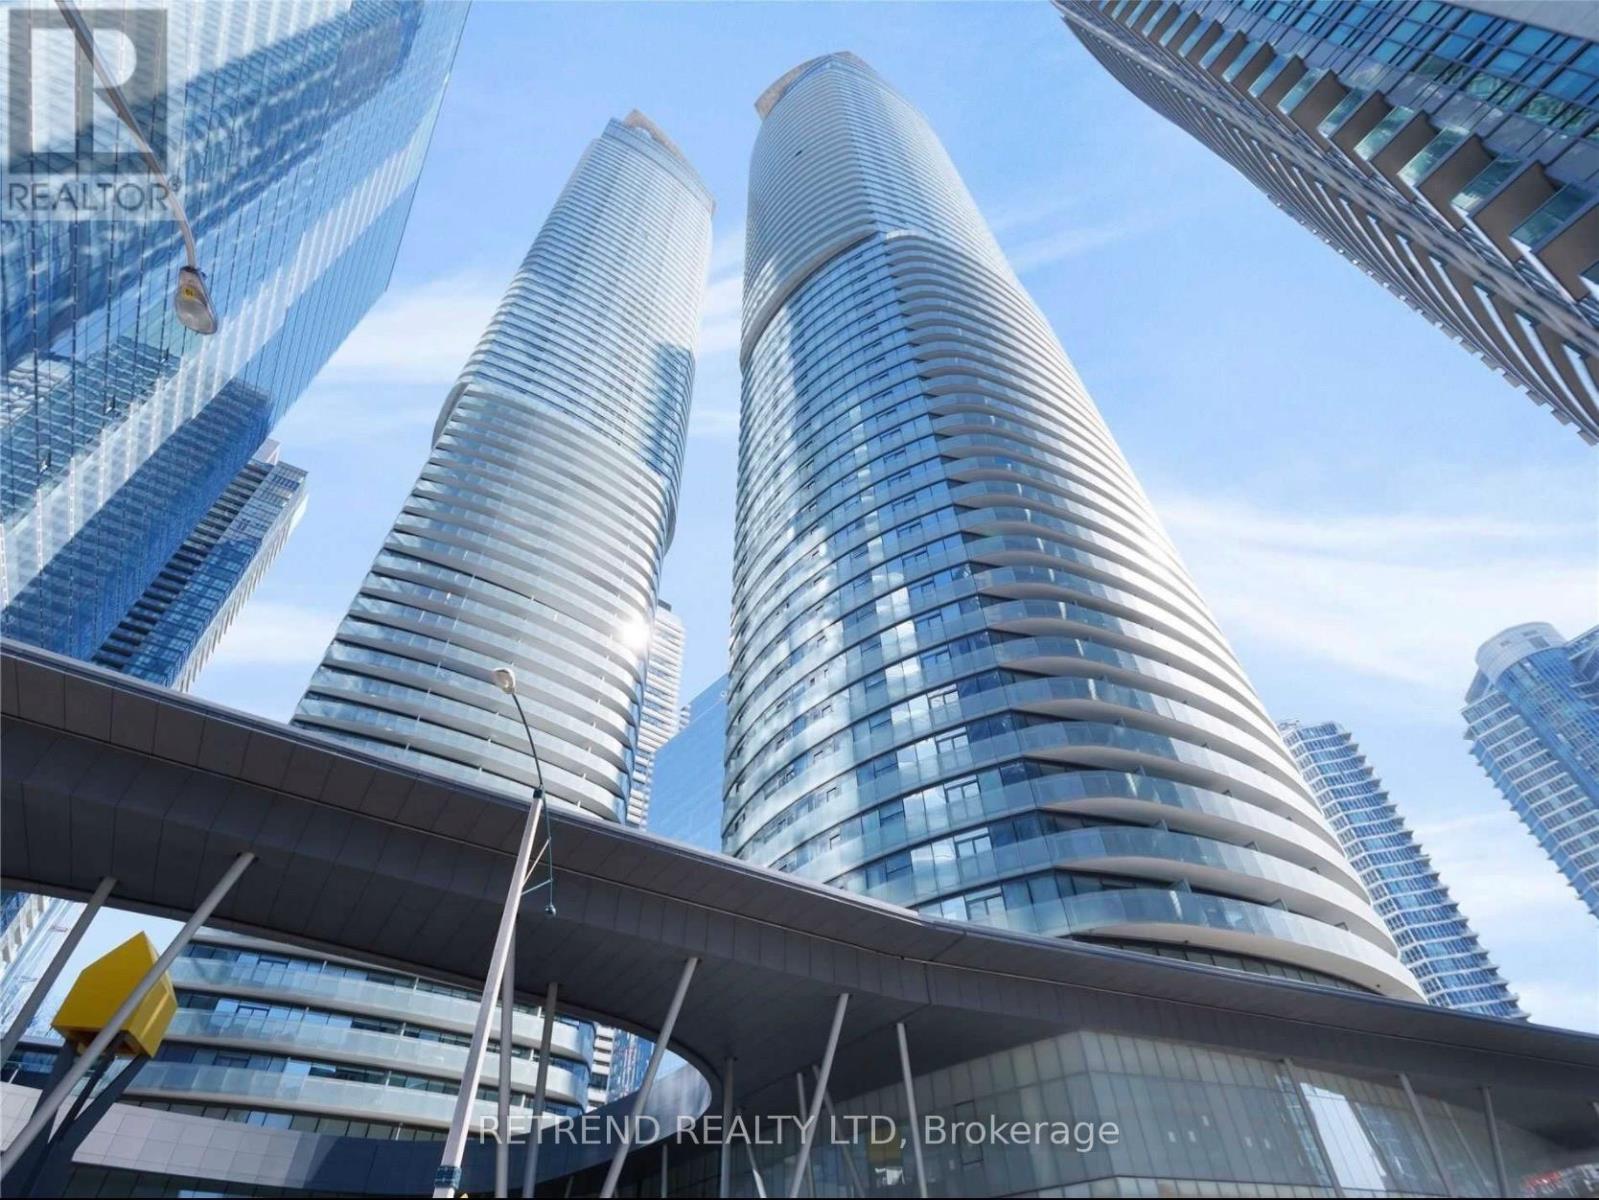
3101 - 12 York Street
Toronto, Ontario
ce Luxury Condo in the heart of Downtown Toronto with direct PATH access, offering unbeatable convenience to Union Station, the Financial District, Harbourfront, and everyday essentials like Longo's. Steps to top dining, Scotiabank Arena, Rogers Centre, and so much more-this is truly a prime, highly sought-after location.This exceptionally well-maintained unit features a bright east-facing exposure with a spacious balcony, filling the space with natural light. The modern kitchen is equipped with built-in appliances and sleek finishes, perfect for comfortable urban living. A rare combination of location, convenience, and care-this unit shows true pride of ownership. (id:63476)
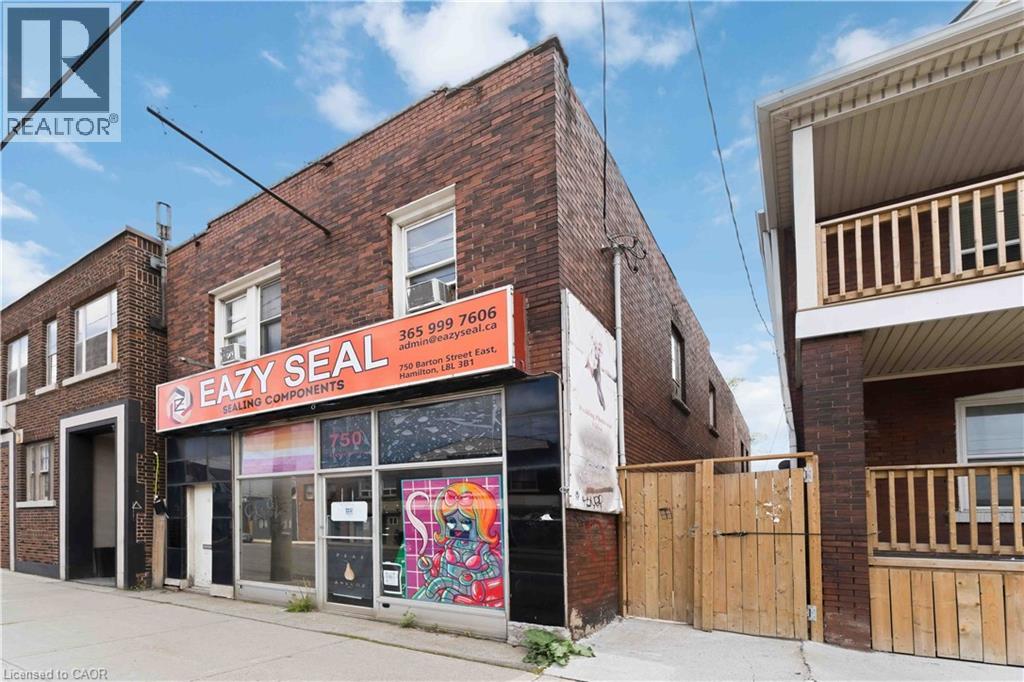
750 Barton Street E Unit# 3
Hamilton, Ontario
This upper-level 3-bedroom, 1-bath apartment is located above a commercial unit in a highly accessible Hamilton neighbourhood. Offering a spacious and functional layout, the residence features bright living areas, a full kitchen, and the convenience of in-suite laundry. Ideally situated close to transit, shopping, schools, and everyday amenities, this home provides both comfort and convenience for families and professionals alike. Tenant pays utilities. Available immediately. (id:63476)
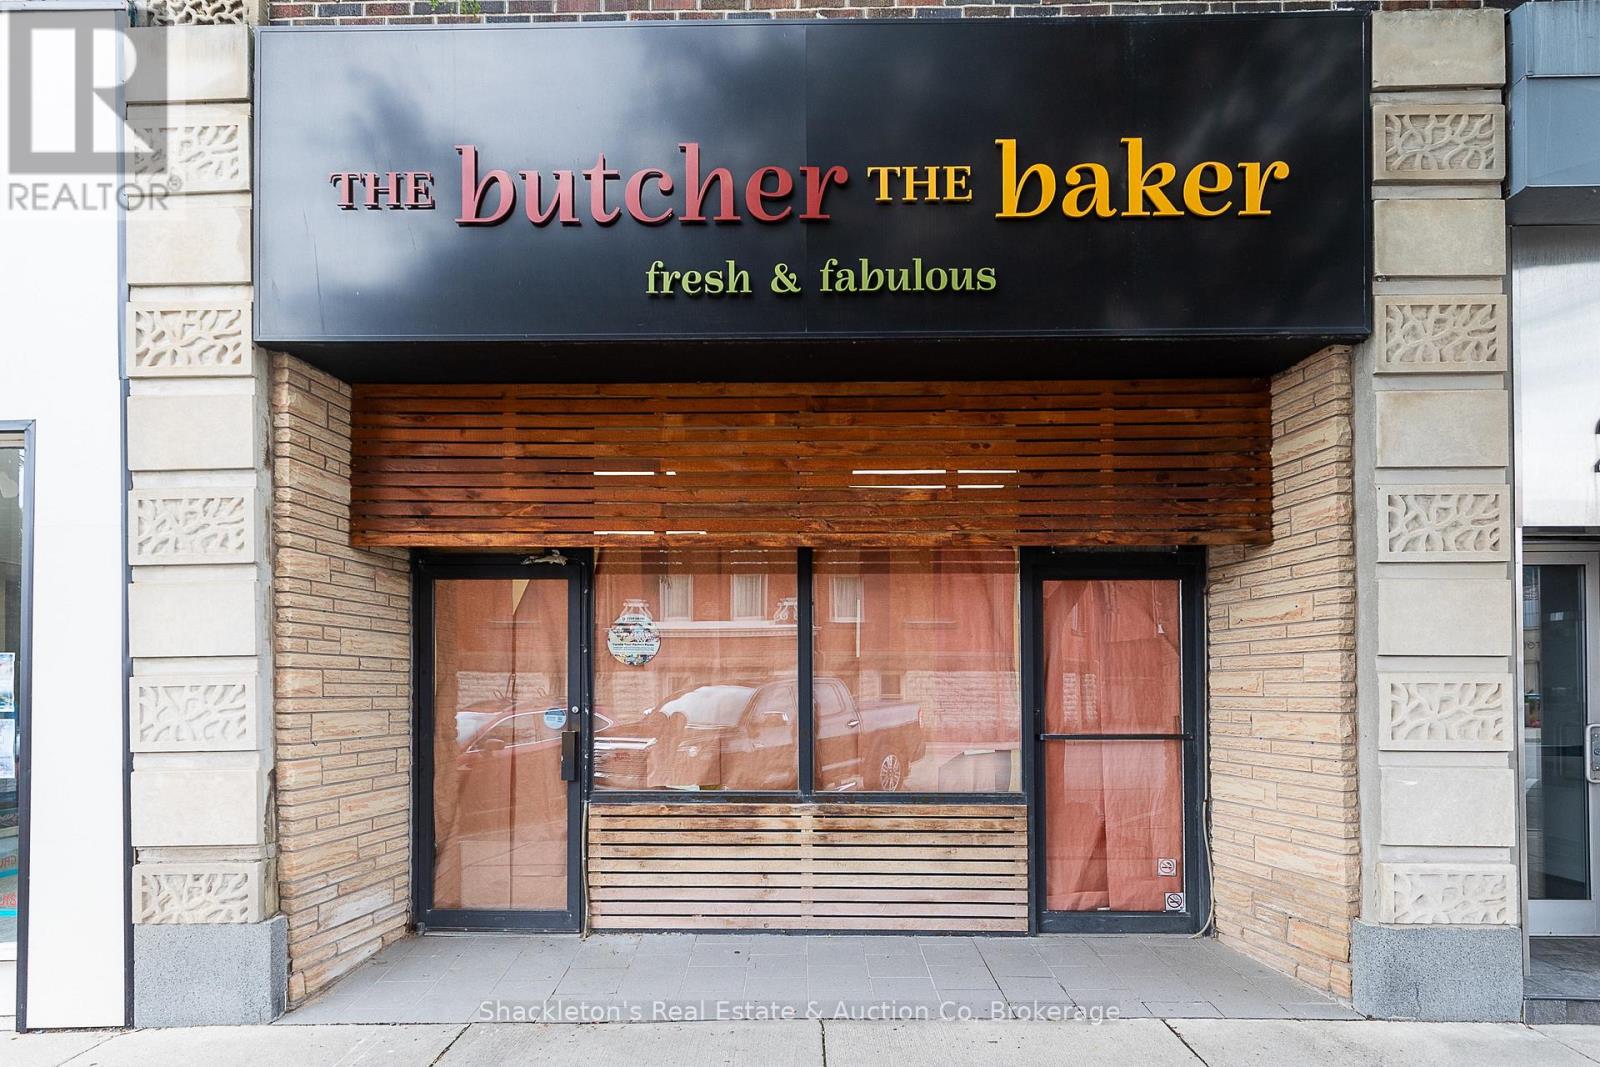
26 Wellington Street
Stratford, Ontario
Prime Downtown Stratford Commercial Space for LeaseExceptional opportunity to lease a prime commercial storefront in the heart of downtown Stratford, directly overlooking the city's vibrant Market Square and situated across from the iconic Stratford City Hall.Offering approximately 1,850 square feet of retail space on the main floor, plus a finished lower level, this versatile property provides an outstanding opportunity for a wide range of retail, service, food, or commercial uses. The space was formerly home to a butcher shop and delicatessen and offers excellent potential for a variety of business concepts.The prominent storefront location provides excellent visibility and high pedestrian traffic, with convenient access from both Wellington Street and the Erie Street parking lot. Its central downtown location places your business in the midst of Stratford's shops, restaurants, offices, and year-round activity.Properties in this sought-after location rarely become available. Take advantage of this opportunity to establish your business in one of Stratford's most prominent and desirable downtown locations. (id:63476)
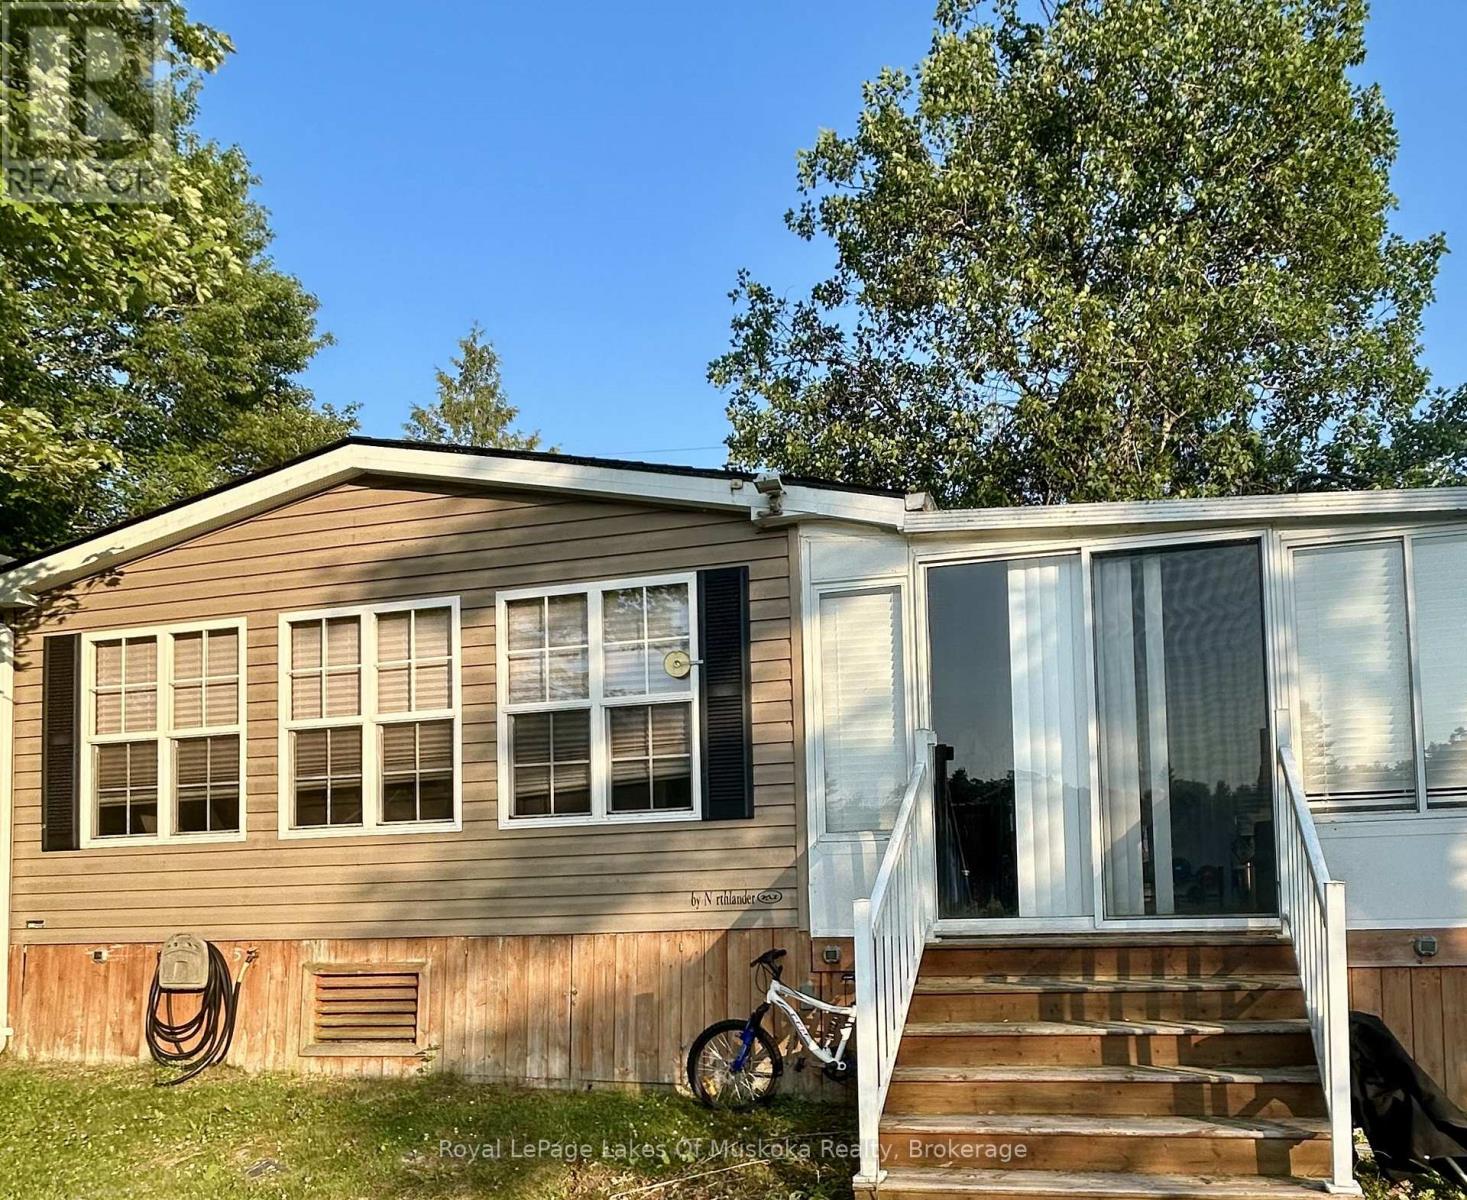
2 - 1336 South Morrison Lake Road
Gravenhurst, Ontario
Muskoka cottage ownership is closer than you think. Come be a part of the Lantern Bay Resort Community. This amazing two bedroom plus den unit is located on the main road and looks out to the river. Located on the river front it is a rare find. Don't miss your chance to be a part of this incredible community. The resort has so much to do, fishing, laundry. All you need to do is move in to this fully furnished unit and start living your Muskoka dream. (id:63476)
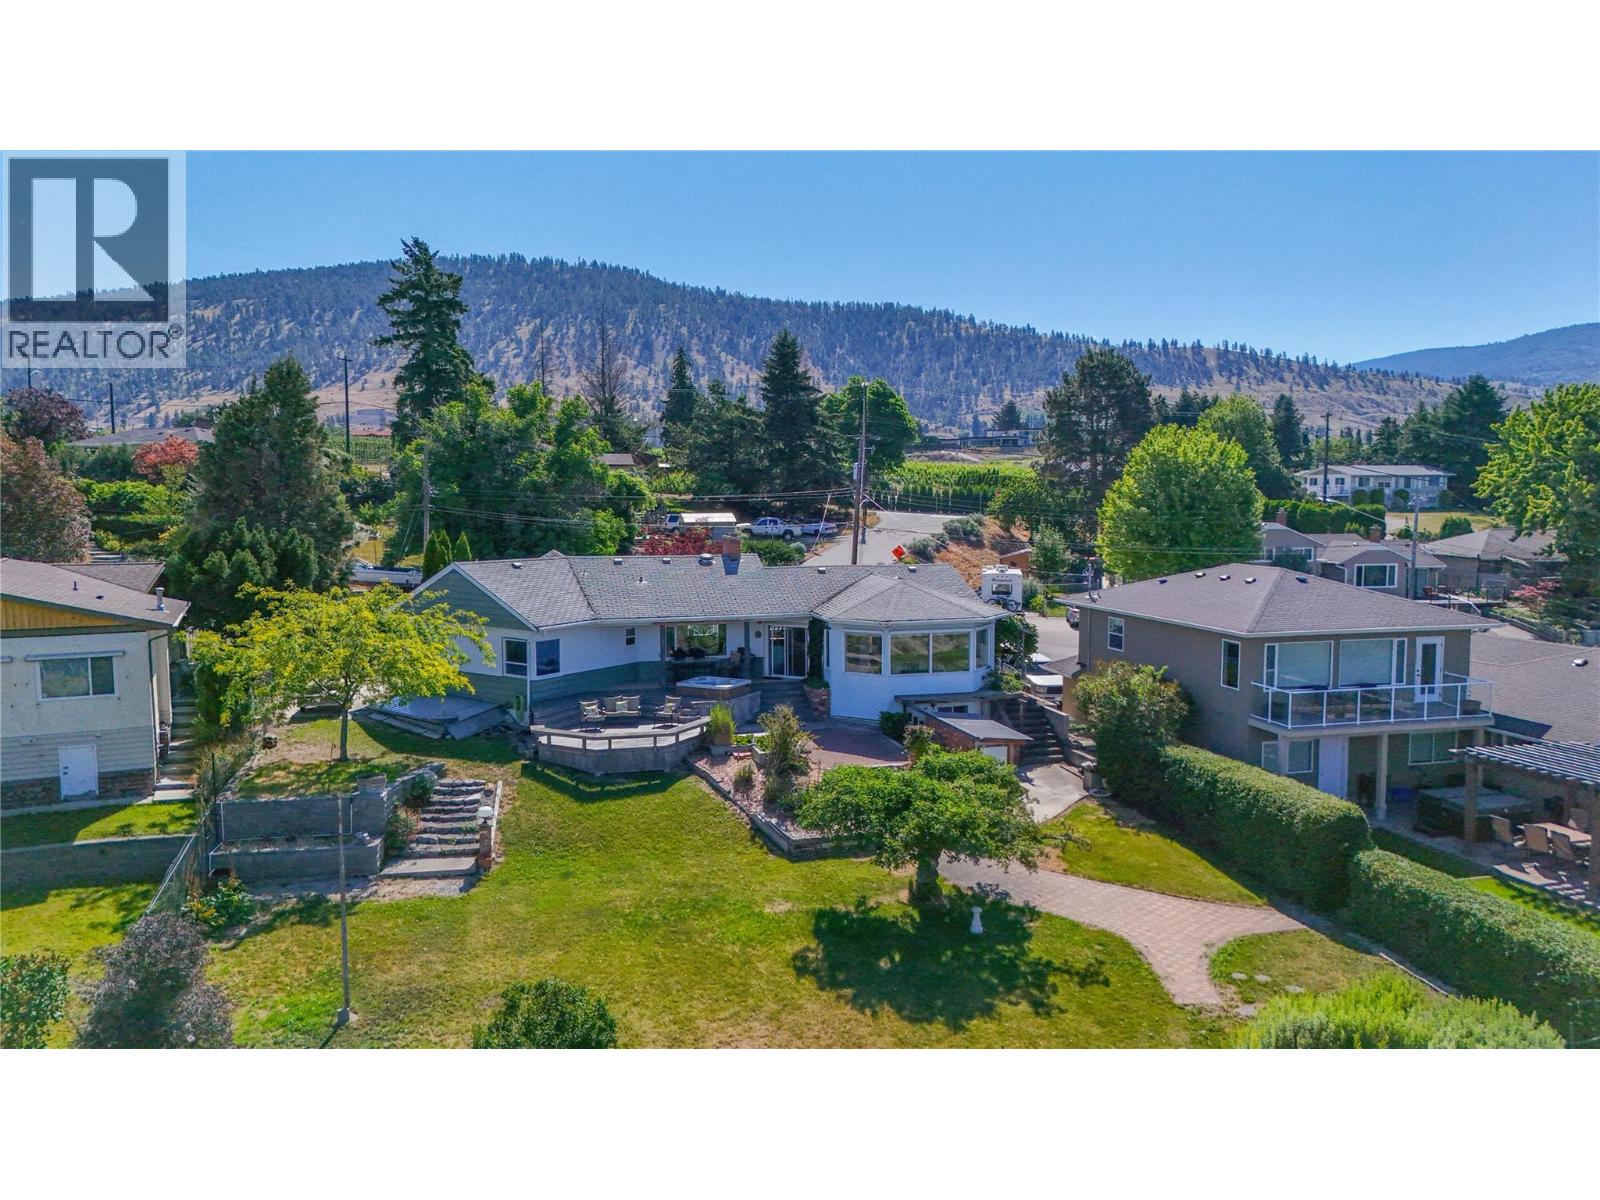
198 Bankview Place
Penticton, British Columbia
RARE DIAMOND in the rough with WATER VIEWS in one of Penticton's PREMIER neighbourhoods awaits its next owner. Open the front door and be instantly WOWED you guessed it by the VIEW! This charming home features an OVERSIZED FOYER with high ceilings, SUPER SIZED dining room with a 180 degree view of Okanagan Lake and the city, living room, family room, functional kitchen with oak cabinets, 3 bedrooms including a LARGE primary, and 2 bathrooms. The unfinished 1400 sq ft basement with walkout access gives you SUITE POTENTIAL. The generously sized BACKYARD features a viewing deck, PATIO, and garden area with a LILY POND. Just imagine having your private view of the Canada Day fireworks right from your HOT TUB, deck or dining room! This lovely home has a great walking score with close proximity to the Penticton Farmers Market, OKANAGAN BEACH, and ALL the amenities in the city while feeling like your living in your own charming country side retreat. Option two...R4 ZONING may allow you to build multiple units, live in one and sell the others to offset the cost of your build. Endless options here...call today to book your showing. Tenant in place. Showings after 4pm please. 24 HR notice a must. (id:63476)
2851 64 St SW
Edmonton, Alberta
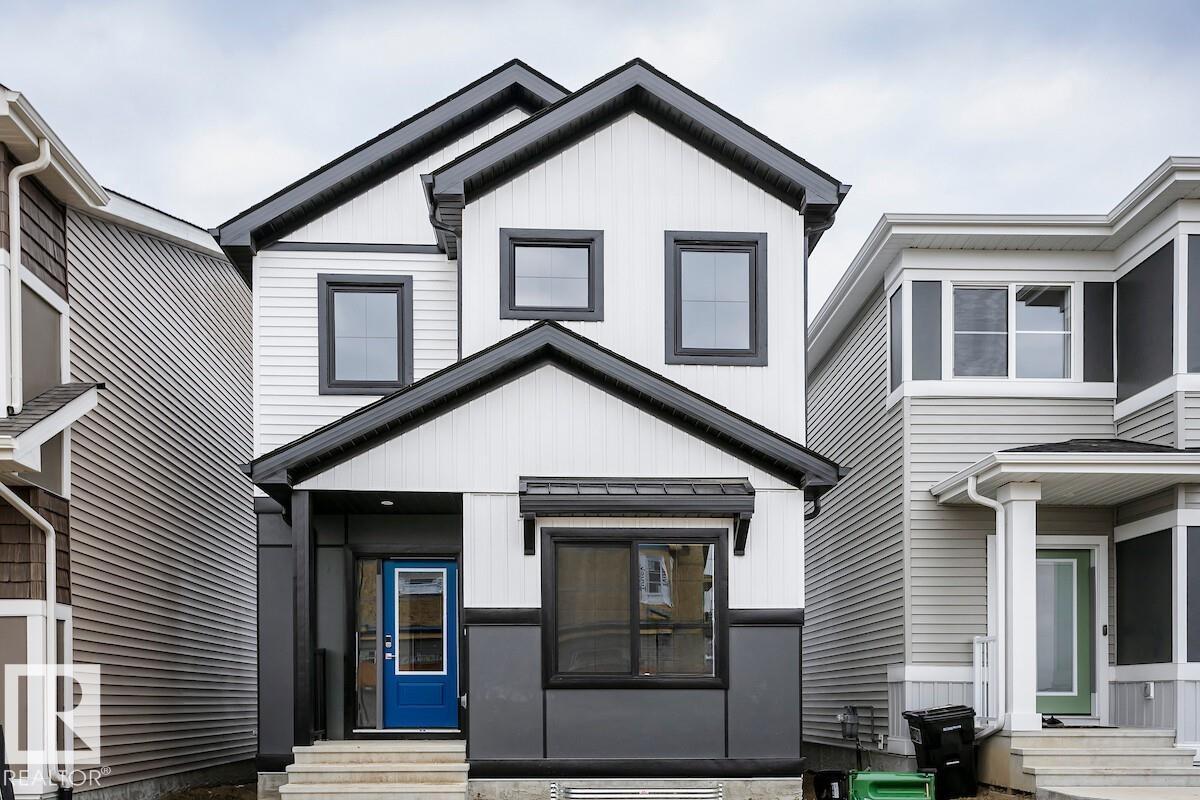
The Athena F is built with a main floor bedroom and a full bathroom, spacious living room, dinette, and central kitchen with a corner pantry. Side entry added for future development. Basement with 9’ foundation walls and 2 windows. Cozy up by the 50” electric hot & cold fireplace in the living room. Built with a 4-piece ensuite with upgraded walk-in shower and dual sinks. All LED disc lights were upgraded to 5000k white light. Double compartment stainless steel under mount kitchen sink, complete with a chrome finish faucet with pull down sprayer, and 1.5gpm aerator. Energy efficient features include dual pane, Low-E, argon gas filled, Energy Star rated windows, heat recovery ventilator, 96.5% efficient and direct vented furnace, 80gal hot water tank. Quartz counters in kitchen and bathrooms. Luxury vinyl plank flooring throughout main floor and all wet areas. Advanced wear & stain protection carpet w/ 35 oz. weight and 8 lbs. under pad. (id:63476)

1988 Royston Road
Ryerson, Ontario
Beautiful 5 acre partially cleared lot just minutes out of Burk's Falls. The driveway is already installed! Enjoy a well maintained clearing for the perfect building location or you own private camping spot. Hydro at the four season road. Mature trees offer plenty of privacy for you to enjoy quiet northern nights. Lots of wildlife in the area including moose !!!! Call for your private showing. (id:63476)
28 Lawson Street
Edmundston, New Brunswick
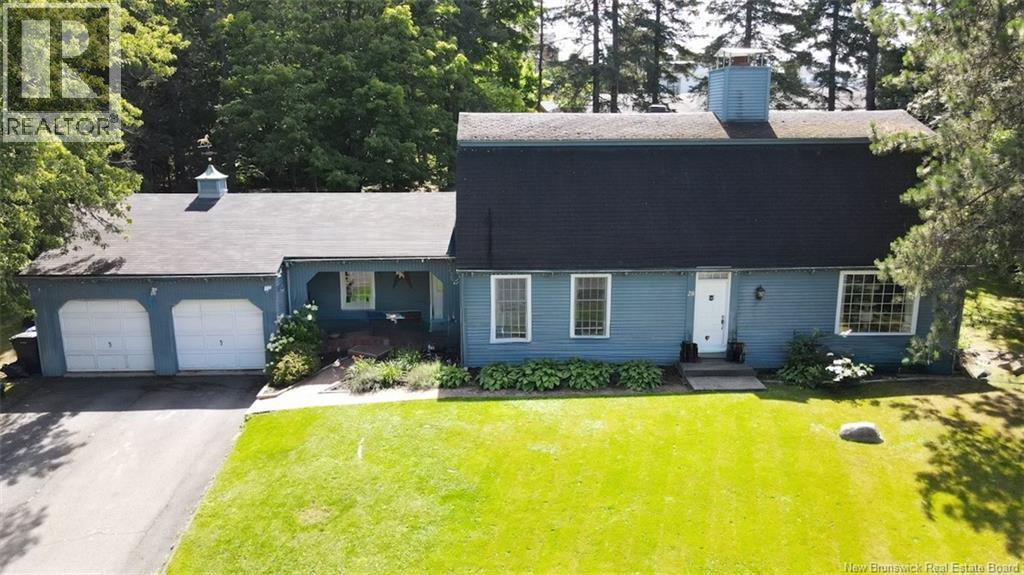
Discover this magnificent two-storey home located in the heart of the city, close to all amenities. Built in 1950, this property has beautifully preserved the charm and character of its era while benefiting from thoughtful improvements over the years. From the moment you step inside, you will be captivated by the spacious, light-filled rooms that create a warm and inviting atmosphere. The renovated kitchen blends seamlessly with the home's timeless character. The home features four bedrooms, each with its own full bathroom, an exceptional and practical feature. A versatile office space also offers the possibility of an additional bedroom to suit your needs, while a powder room adds further convenience. The basement features a large laundry room, a workshop, a cozy wood-burning fireplace and an abundance of storage space. Outside, the large double garage is complemented by additional storage space located beneath the garage with direct exterior access. The private backyard, complete with a lovely terrace, provides a peaceful setting to relax and enjoy the warmer months. Meticulously maintained over the years, this unique property beautifully combines timeless charm, generous living spaces and remarkable functionality, all in a sought-after central location. A truly distinctive home filled with character and waiting to be discovered! PID: 35271030 (id:63476)
29 Southvale Road
St. Marys, Ontario
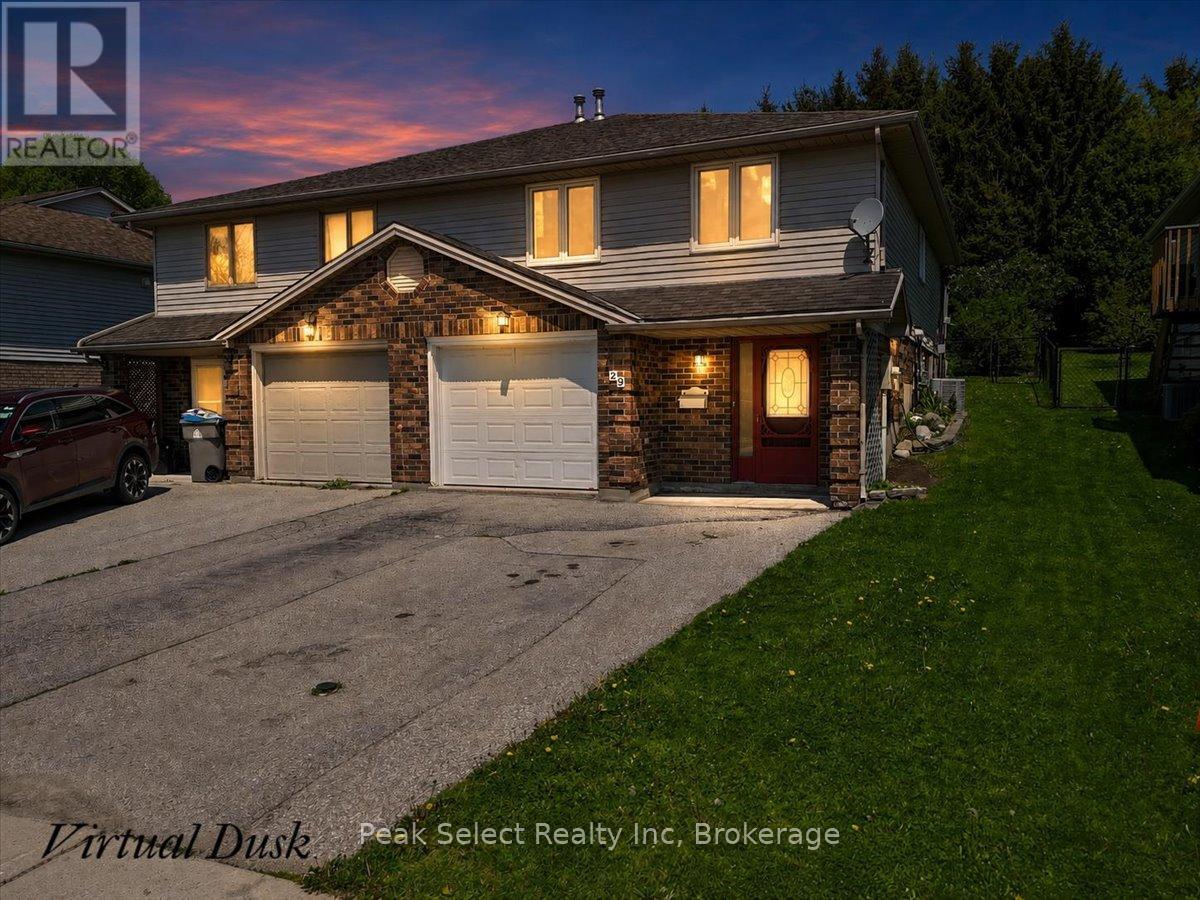
Located in a desirable family-friendly neighbourhood, this well-maintained raised bungalow offers functional living space inside and out. Ideal for first-time buyers, downsizers, or anyone looking for a comfortable move-in ready home with room to enjoy both inside and out.The upper level features a bright open-concept kitchen, dining, and living area with carpet-free flooring throughout. This level also includes three bedrooms and a 4-piece bathroom.The lower level offers additional living space with a spacious family room featuring a cozy gas fireplace and oversized windows that bring in plenty of natural light. You'll also find a 3-piece bathroom, convenient laundry area, and utility space with sump pump.Outside, enjoy a covered deck, fenced backyard, storage shed, and mature trees providing privacy and shade. The attached single-car garage offers interior access and additional storage space.Located close to schools, parks, shopping, and restaurants, this home offers a practical layout and a great location for everyday living (id:63476)