
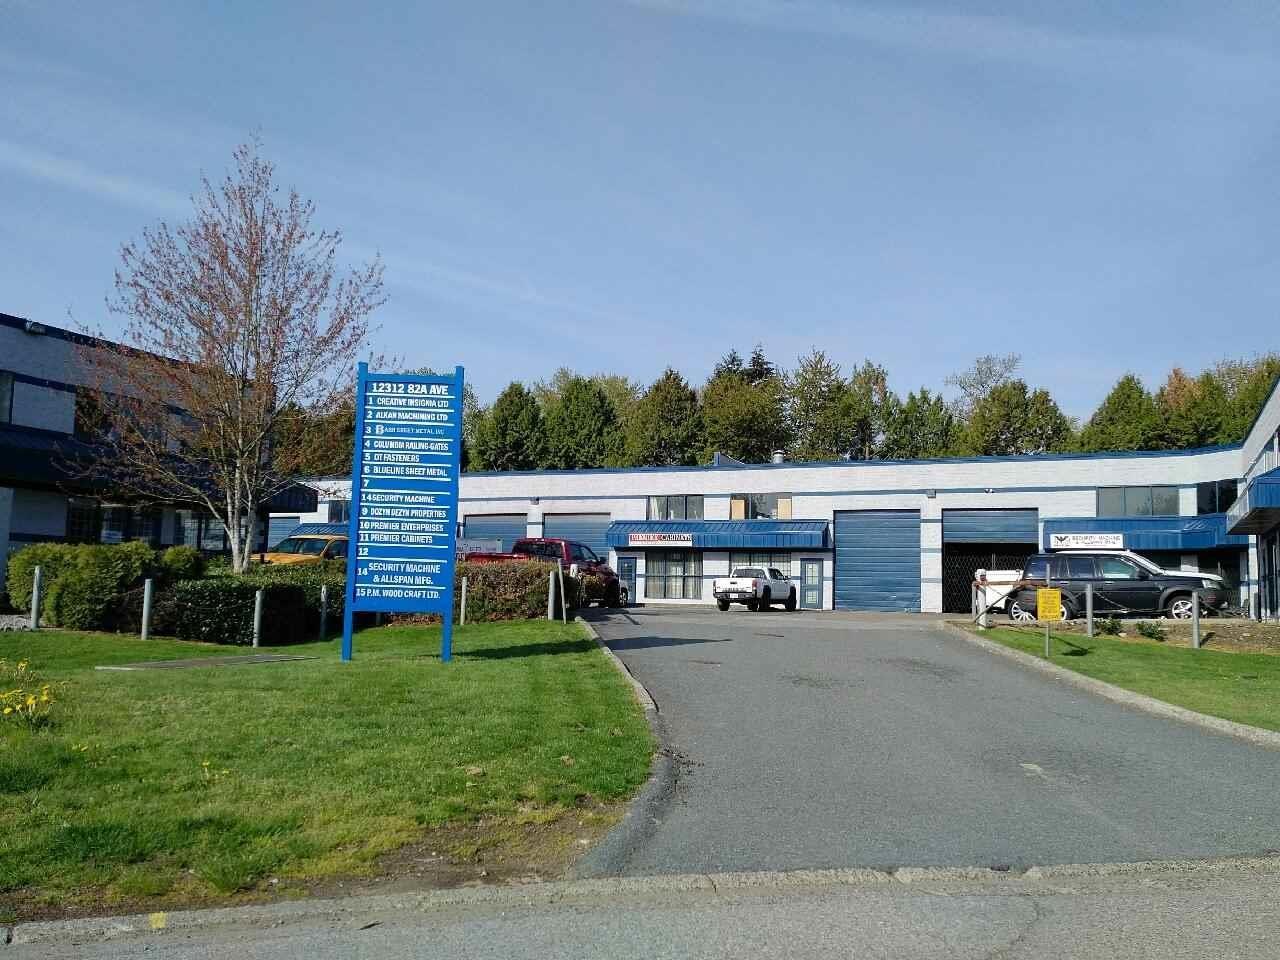
5 12312 82a Avenue
Surrey, British Columbia
Centrally located and easily accessible End Unit in quite and clean user complex light industrial strata warehouse with office and warehouse area approx. 17' height and 14' grade warehouse door(ALL MEASUREMENTS ARE APPROXIMATE, BUYER TO VERIFY IF DEEMED IMPORTANT). No automotive related business. Central location in the heart of Surrey/Delta, just three blocks east of Scott Rd. (id:63476)
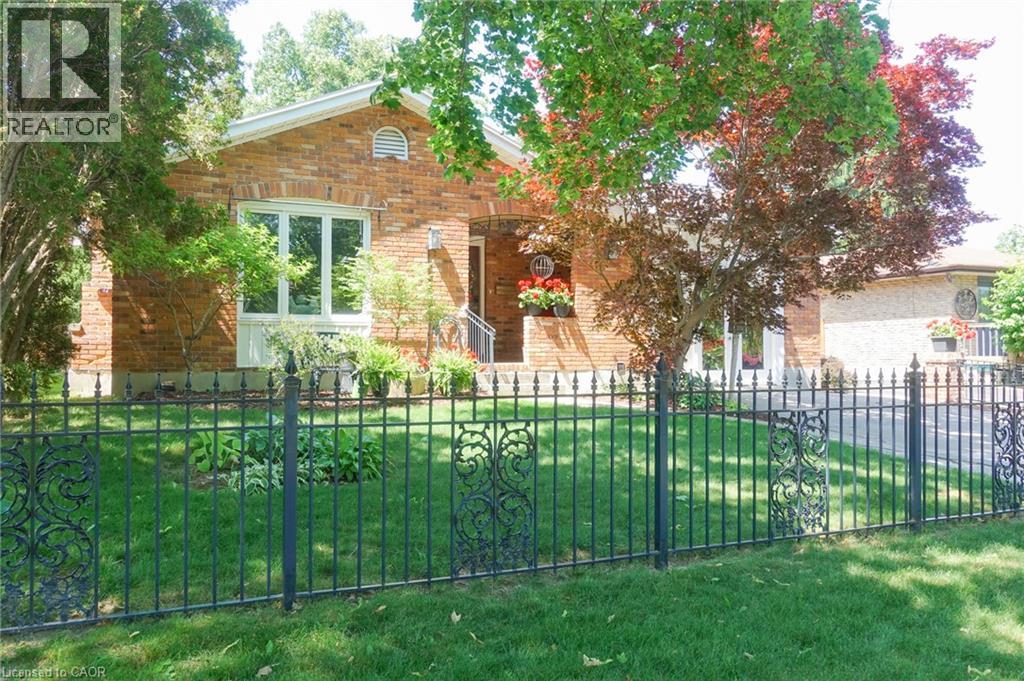
13 Kelly Avenue
Simcoe, Ontario
Classic charm meets modern convenience in one of the area's most well established, desirable neighbourhoods, and just 3 blocks from Holy Trinity Catholic High School. This solidly built bungalow home is sturdy and well constructed by a respected local builder, and features a stand alone natural gas powered generator that supports all of the primary systems. The main level features a large living room, exercise/games/or office area, good sized kitchen with ample wood cabinets, charming dining area, 3 bedrooms, and a 3 piece bath, with a separate jacuzzi tub in the 2nd bedroom. Main floor laundry, wide hallways, 30 inch doors, level entry at front and rear, as well as a recently updated 30 x 60 level entry shower make this home suitable for someone with limited physical abilities. Garden doors from the dining room lead to a private, lush oasis and a fully fenced backyard perfect for gardening, entertaining, or unwinding. This area includes a pond housing over 100 fish in a self-contained ecosystem. A full yard sprinkler system helps maintain the perennial gardens and grounds, saving you time better spent relaxing. BONUS! BONUS! The lower level of this unique home offers a partial suite with separate entrance, a second kitchen, living room and 2 baths with an area that could be made into a sleeping area provided window modifications are made to accommodate sleeping area egress. (id:63476)
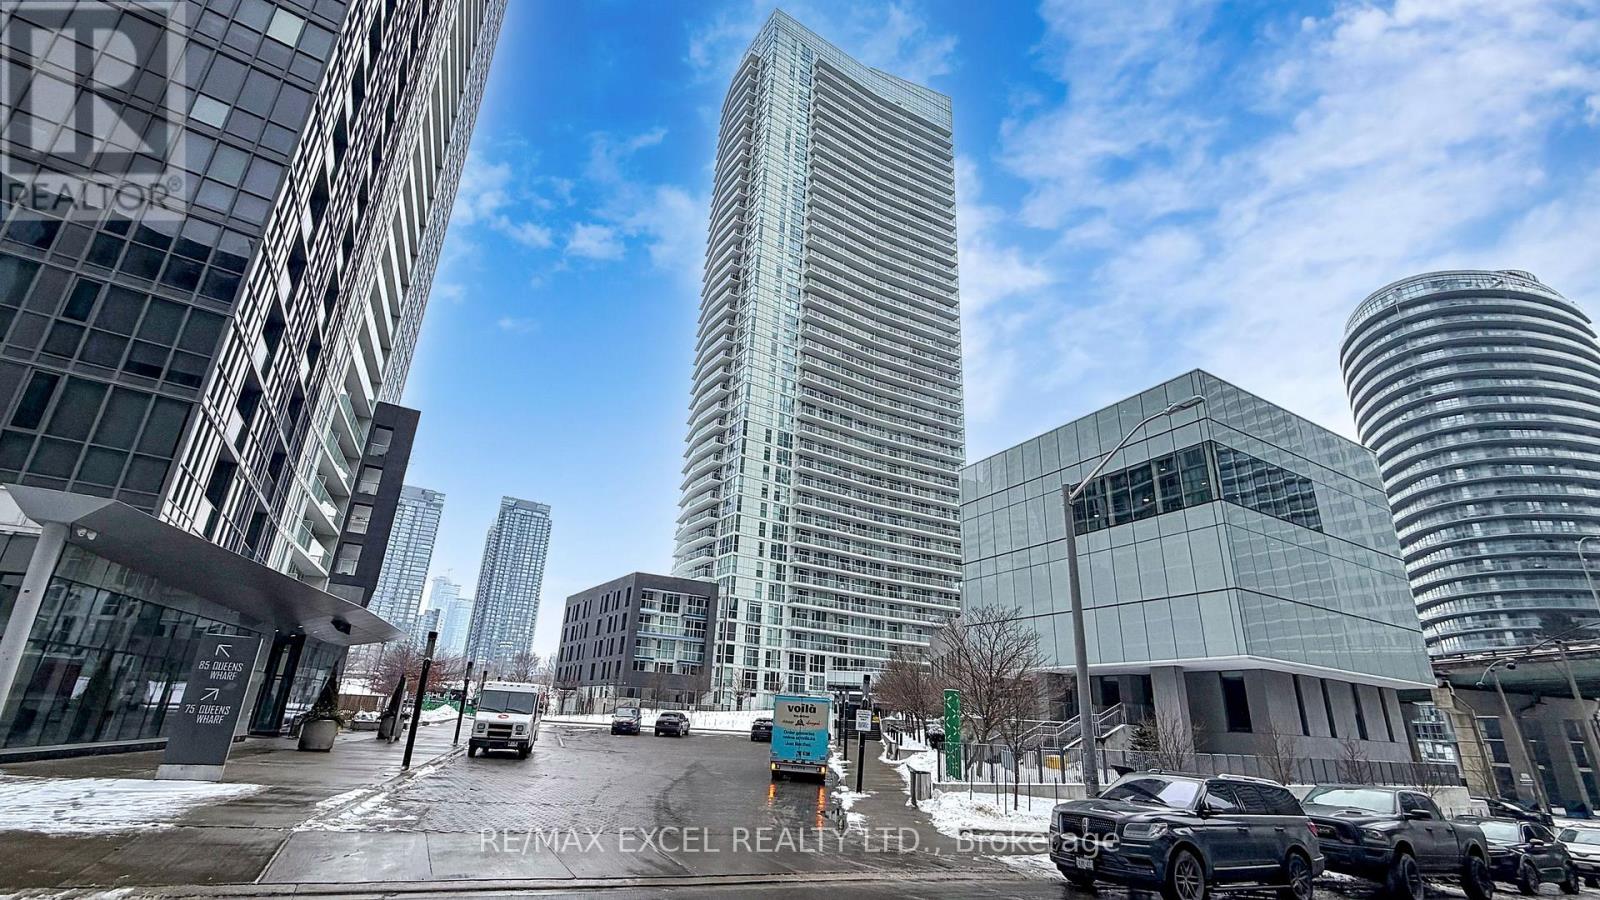
1606 - 75 Queens Wharf Road
Toronto, Ontario
FINALLY, THE TENANT HAS MOVED OUT!! THE UNIT IS NOW VACANT! HOORAY! !Spotless 700Sq.Ft + 38 Sq.Ft Balcony!! 1 Bedroom + Den (can be converted to 2 bedrooms), rarely offered with 1 parking & 1 locker. Unobstructed east-facing views overlooking Canoe Park and the lake, with stunning skyline and CN Tower views. Floor-to-ceiling windows provide abundant natural light. Modern kitchen with stone countertops, subway tile backsplash, and stainless steel appliances. Functional layout with separate dining area and versatile den ideal for office or second bedroom. Exceptional amenities include indoor pool, gym, yoga studio, basketball court, party room, theatre, guest suites, BBQ area, 24-hour concierge and security. (id:63476)
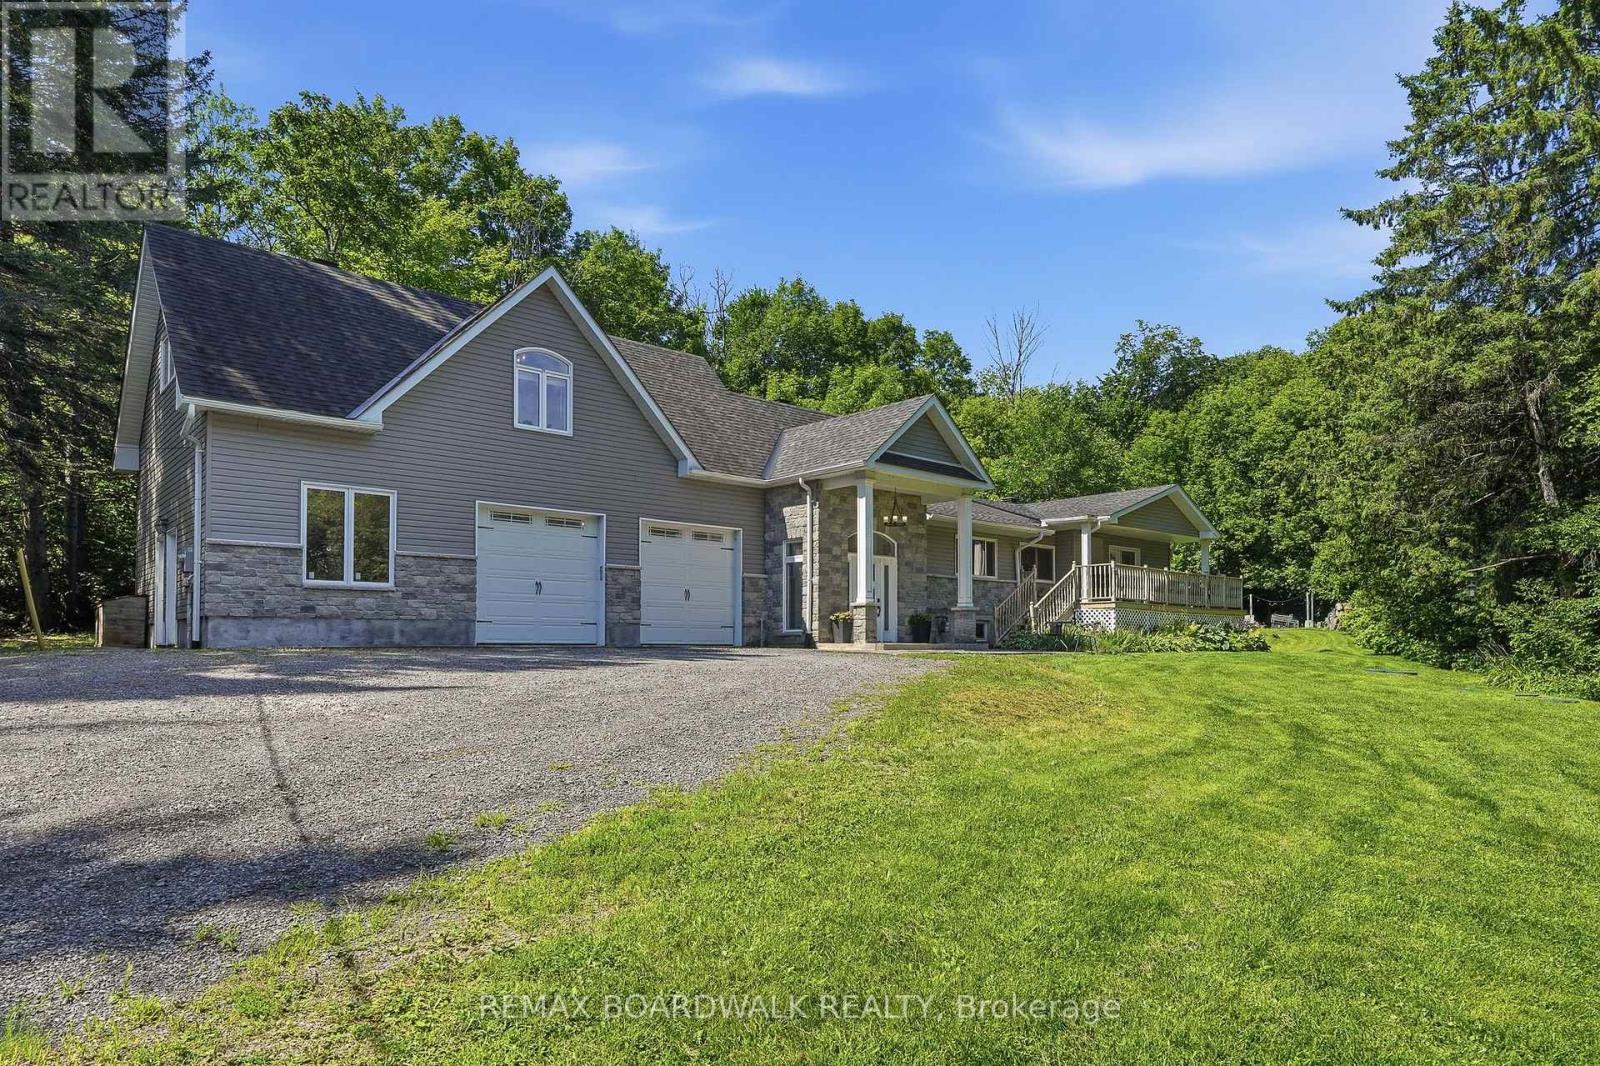
1110 Dunning Road
Ottawa, Ontario
Discover this sprawling, custom-built bungalow offering exceptional flexibility for families, investors, multi-generational living, or those looking to operate a home-based business or shop. The carpet-free main home features 3 bedrooms and 2 full bathrooms, including 1 bedroom and full bath on the main level, plus 2 additional bedrooms, a full bathroom, and a spacious recreation room and laundry room in the finished basement. A separate side entrance leads to a self-contained 1-bedroom loft-style apartment complete with its own kitchen, family room, bathroom, and laundry. Ideal for multi-generational living, guests, or generating supplementary rental income to help offset costs. The oversized attached double garage is a standout feature, complete with office space, and a 2-piece bathroom, offering an excellent setup for a home-based business, shop, hobbies, or additional workspace. Situated on a private, wooded lot with a wraparound driveway, ample parking, a large workshop, and three electrical panels, this unique property offers incredible versatility. Zoning supports a variety of business uses, and the property could potentially be converted to a 3-unit dwelling with relatively low investment. Whether you're looking for a spacious family home, a multi-generational setup, supplementary income, or the perfect place to run your business or shop, this one-of-a-kind property offers endless possibilities. (id:63476)
20 Drennan Street
Kingston, Ontario

Don't be fooled by the understated curb appeal - this beautifully upgraded carpet-free bungalow is full of surprises inside. With 3 bedrooms, 3 full bathrooms and over 2,000 sq ft of finished living space, there's room for the whole family to spread out and enjoy. You'll be blown away by the true chef's kitchen that anchors the main level, featuring solid maple wood cabinets, granite countertops, and a huge island that seats 6 - ideal for cooking and entertaining. Patio doors off the kitchen open to a backyard oasis complete with an above-ground pool and expansive entertaining space, including a gazebo, interlocking patio, tiered seating, and a hot tub area - a rare find this close to downtown Kingston. Fully fenced and beautifully private, this backyard retreat offers the ultimate escape without leaving home. The large primary bedroom offers a comfortable, private retreat, while a spacious living room provides plenty of space for the whole family. A second bedroom and a lovely 3-piece bathroom complete the main floor. Head down to the basement to discover a large family room with a bar area and a cozy wood stove. This level also features a third bedroom and a 3-piece bathroom, along with a versatile space tucked to one side - perfect as a home office or a play area for the kids. Outside, a durable steel roof adds peace of mind, and lots of parking makes hosting family and friends a breeze. (id:63476)
801 Houston Street
Nelson, British Columbia
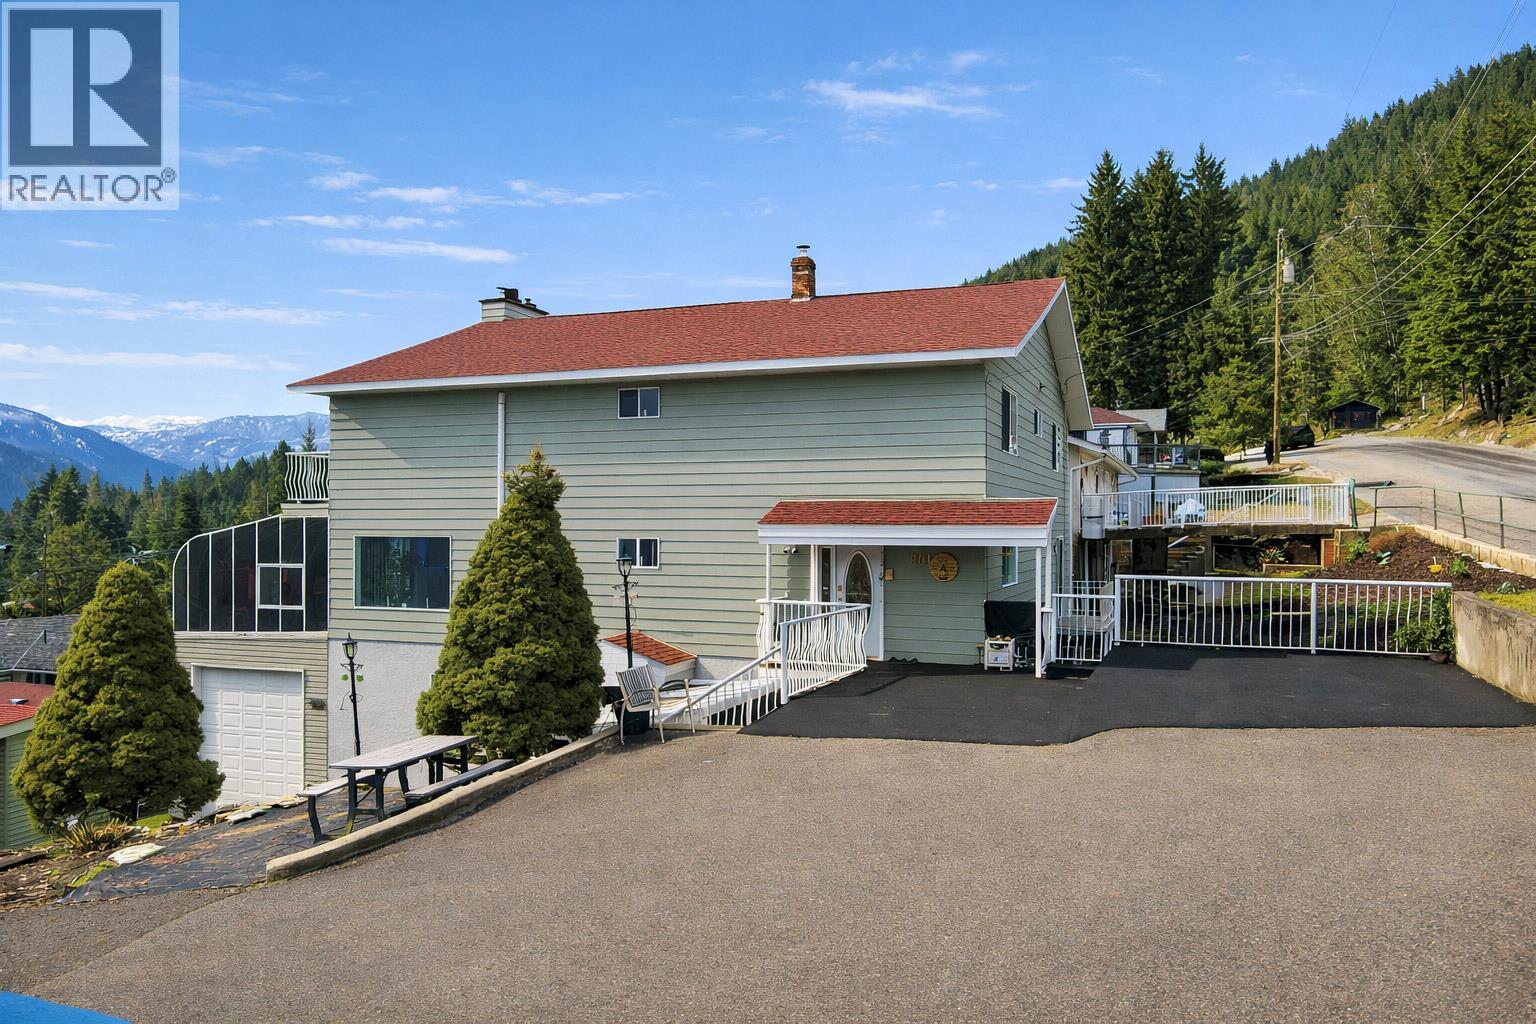
Located in Nelson’s highly desirable Uphill neighborhood, this well-built home offers approximately 5,200 sq. ft. of flexible living space and is one of the most recognized properties in the area. Constructed with longevity in mind, plywood backing behind the majority of walls provides exceptional strength and durability. The home blends quality construction with numerous updates, including three kitchens, five fireplaces (two wood-burning and three gas), a legal renovated secondary suite, new roof, hot water tank, fresh interior and exterior paint, and updated flooring and carpet throughout most of the home. The kitchens have been refreshed with updated cabinetry and quartz countertops. Air conditioning is installed in the family room and primary bedroom. The primary suite includes a versatile flex space, and a solarium offers year-round enjoyment of the views. Outdoors features two gazebos, natural gas BBQ hookups, and garden areas ready for vegetables or flowers. An attached RV garage and a separate double garage with a 24’ x 29’ finished workshop. The driveway and lower path feature a durable rubberized aggregate surface. Supported by 400-amp service, the property is well-suited for future development. Artificial Intelligence has been used to enhance photos, remove personal items, and virtually stage; images are for illustrative purposes only and may not reflect the property’s current condition. Buyers should independently verify all features and conditions. (id:63476)
8242 97a Highway Unit# 30
Mara, British Columbia
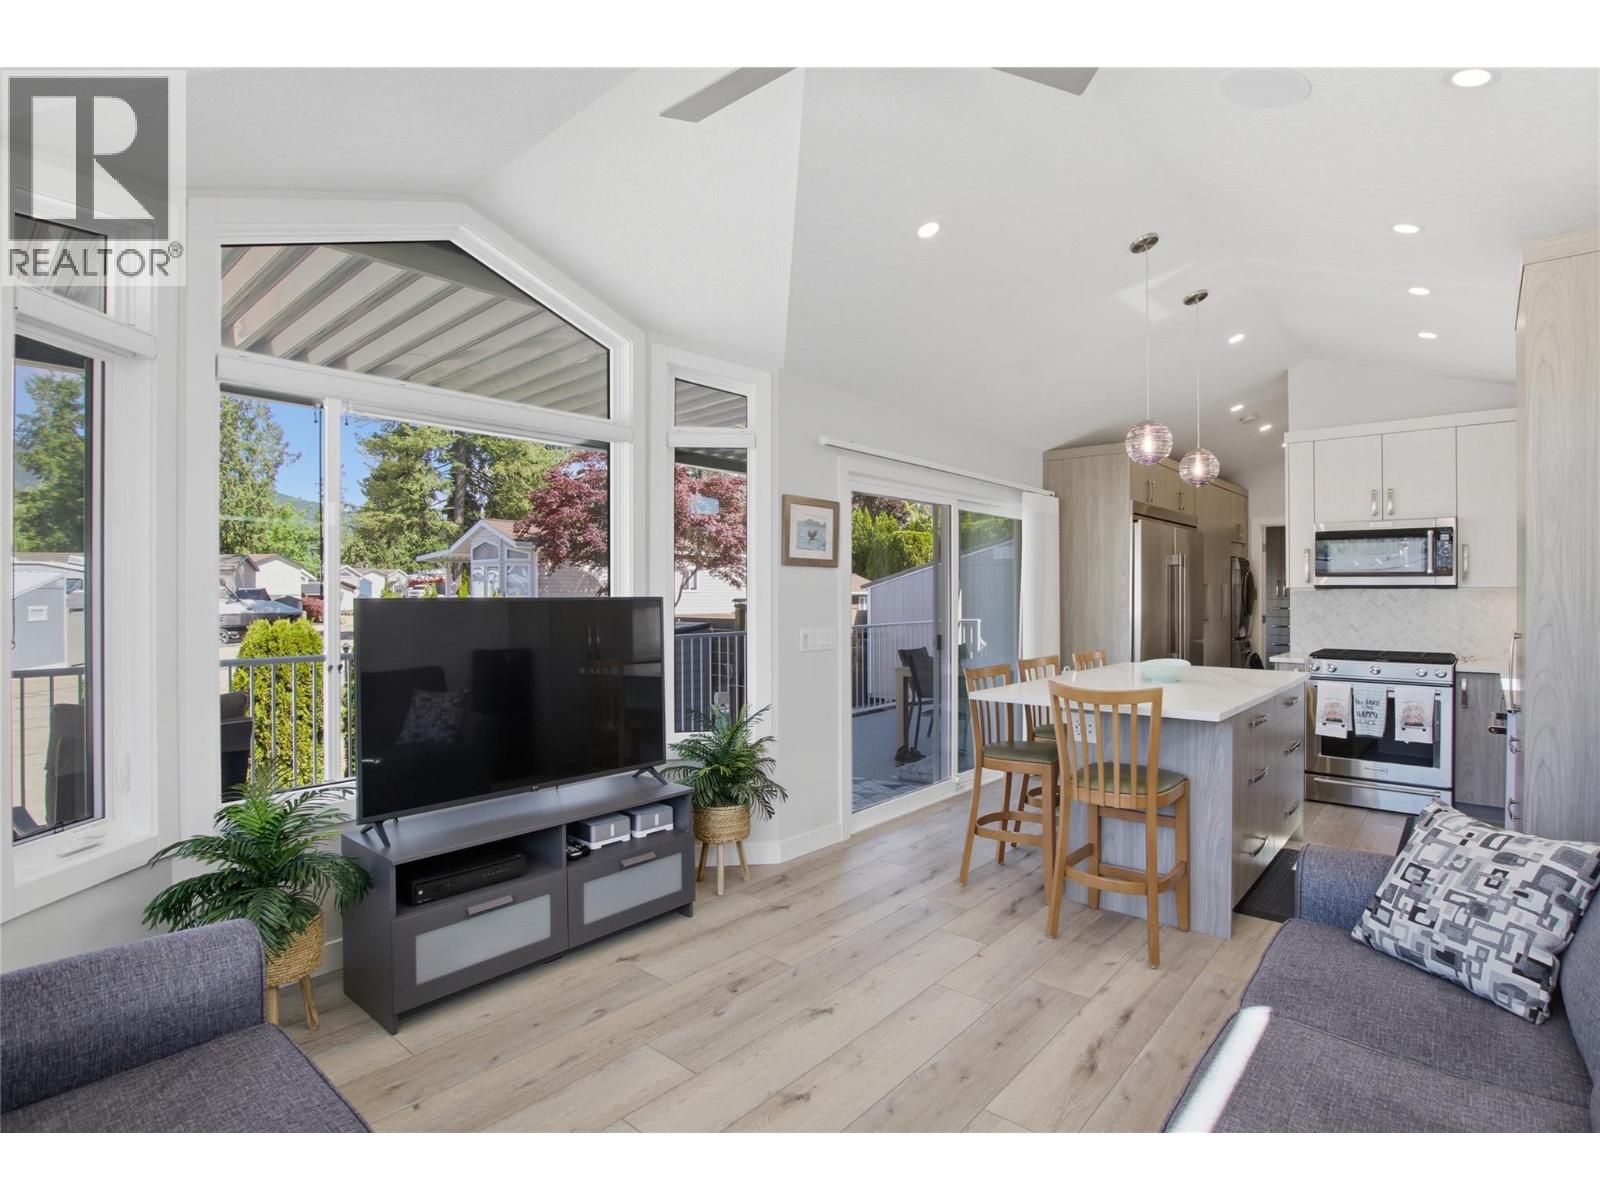
Own a Piece of Lake Front Paradise—an elevated, turnkey retreat with private beach access and your own boat slip and launch! Only 15 mins from Sicamous, this custom built, beautifully appointed 1-bedroom park model with LAKE VIEW in Club Mara Resort offers effortless living, fully furnished and designed for comfort, style, and ease. Inside, you’ll find a bright open-concept layout with modern finishes, premium appliances such as Frigidaire Pro Series side by side fridge and freezer, Kitchenaid gas stove and dishwasher, stackable W/D, air conditioning, and on-demand hot water—creating a space that feels both elegant and relaxed. The list of upgrades are endless, Sonos sound throughout, Snow White blinds, USB plugs in kitchen, CAT6 hard wired internet and much more. Step outside to a covered wraparound deck designed for seamless indoor-outdoor living—perfect for quiet mornings or evening entertaining, complete with dining area, fire pit, and a Broil King BBQ. A separate bunkhouse provides comfortable air-conditioned accommodation for guests. Set within a sought-after lakefront resort, enjoy access to a private beach and well-maintained amenities, including indoor pool, outdoor hot tub and Pickleball courts. Did I mention BOAT SLIP?—making it effortless to get out on the water. With low-maintenance landscaping and everything included, this is a rare opportunity to enjoy the Mara Lake lifestyle with ease. This is a MUST SEE property. Please make an appointment to view. (id:63476)
403 Elder Street
Pense, Saskatchewan
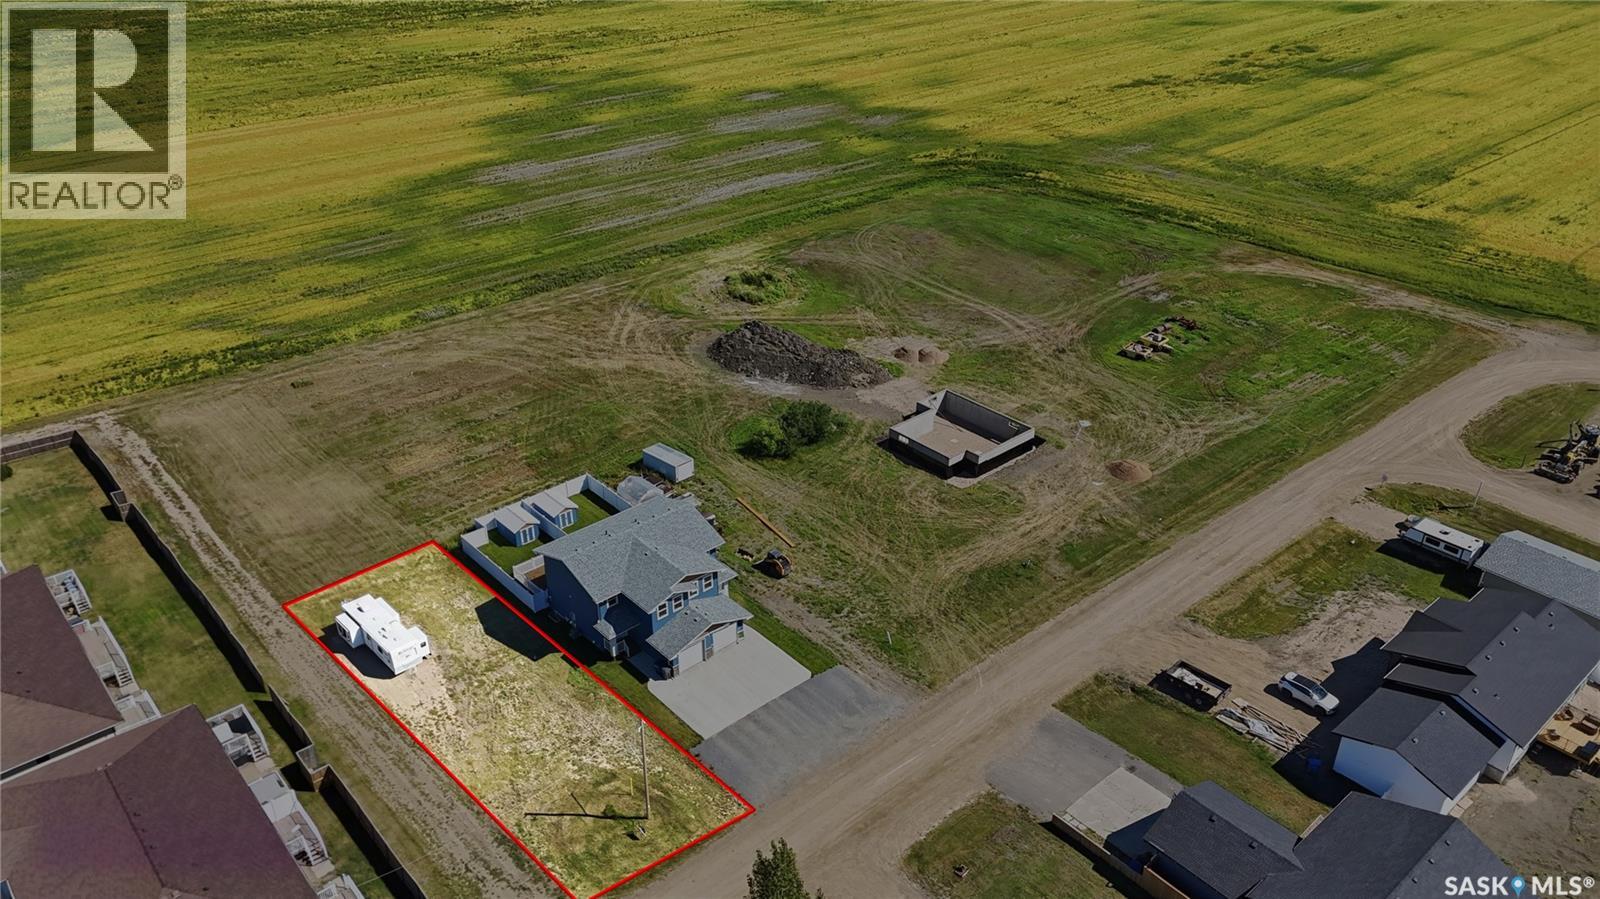
Welcome to 403 Elder Street located in the friendly Town of Pense. This lot is currently serviced by the Town with water and sewer. The large lot is 50’ wide by 130’ deep, offering plenty of space for you to design and build your dream home! Let your children enjoy the tranquility of a small town while maintaining the convenience of living near the city. 403 Elder Street is located a short commute to both Regina (15 mins) & Moose Jaw (20 mins). Pense offers a K-8 school, preschool, busy rink, hotel & bar, gas station/convenience store, insurance agency, post office, & other amenities. Located off HWY#1, Pense is on the Buffalo Pound water system & has municipal sewer. Contact your REALTOR® today to schedule a showing to view this 6500 Square Foot lot. (id:63476)
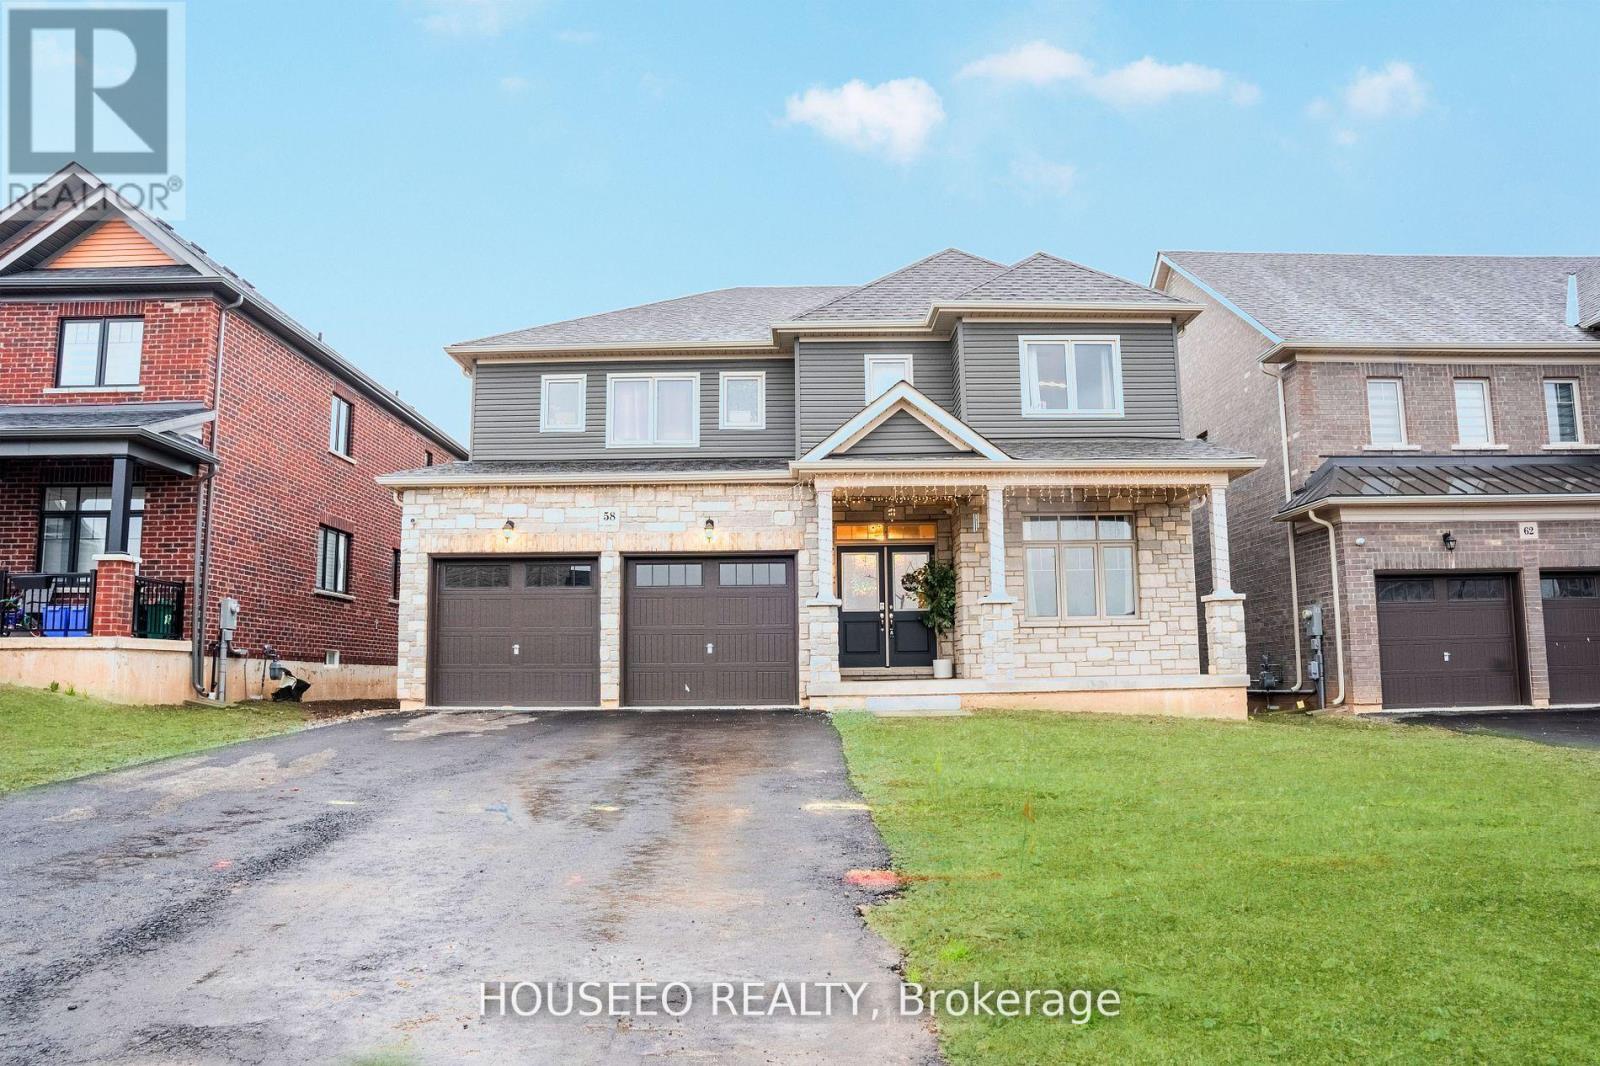
58 Oriole Crescent
Port Colborne, Ontario
Welcome to 58 Oriole Crescent-where modern luxury meets exceptional design in this stunning 2023-built Pine Glen home. Offering approximately 3,000 sq. ft. of elegant, East-facing living space, this 5-bedroom, 4-bathroom residence delivers the perfect blend of comfort, style, and functionality. The main floor features a thoughtfully designed layout with separate living, dining, and family rooms-ideal for both everyday living and upscale entertaining. The bright, open-concept kitchen is the heart of the home, complete with a large island, new backsplash, stainless steel appliances, and ample cabinetry. A dedicated home office/study space adds convenience for remote work or study. Upgraded with modern Sputnik lighting and custom feature walls throughout, the home exudes contemporary sophistication at every turn. The spacious family room offers a warm and inviting atmosphere for gatherings and relaxation. Upstairs, the primary suite serves as a private retreat, featuring a luxurious ensuite and "his & hers" walk-in closets. Four additional generously sized bedrooms provide flexibility for growing families, including two bedrooms with walk-in closets. Two bathrooms are equipped with sleek standing showers, enhancing both style and convenience. The high-ceiling basement presents endless possibilities-perfect for a future in-law suite, home gym, or entertainment space. Step outside to a private backyard ready for outdoor living, entertaining, or creating your own personal oasis. A rare opportunity to own a beautifully upgraded, move-in-ready home in a sought-after community. (id:63476)
Revel Realty Inc.
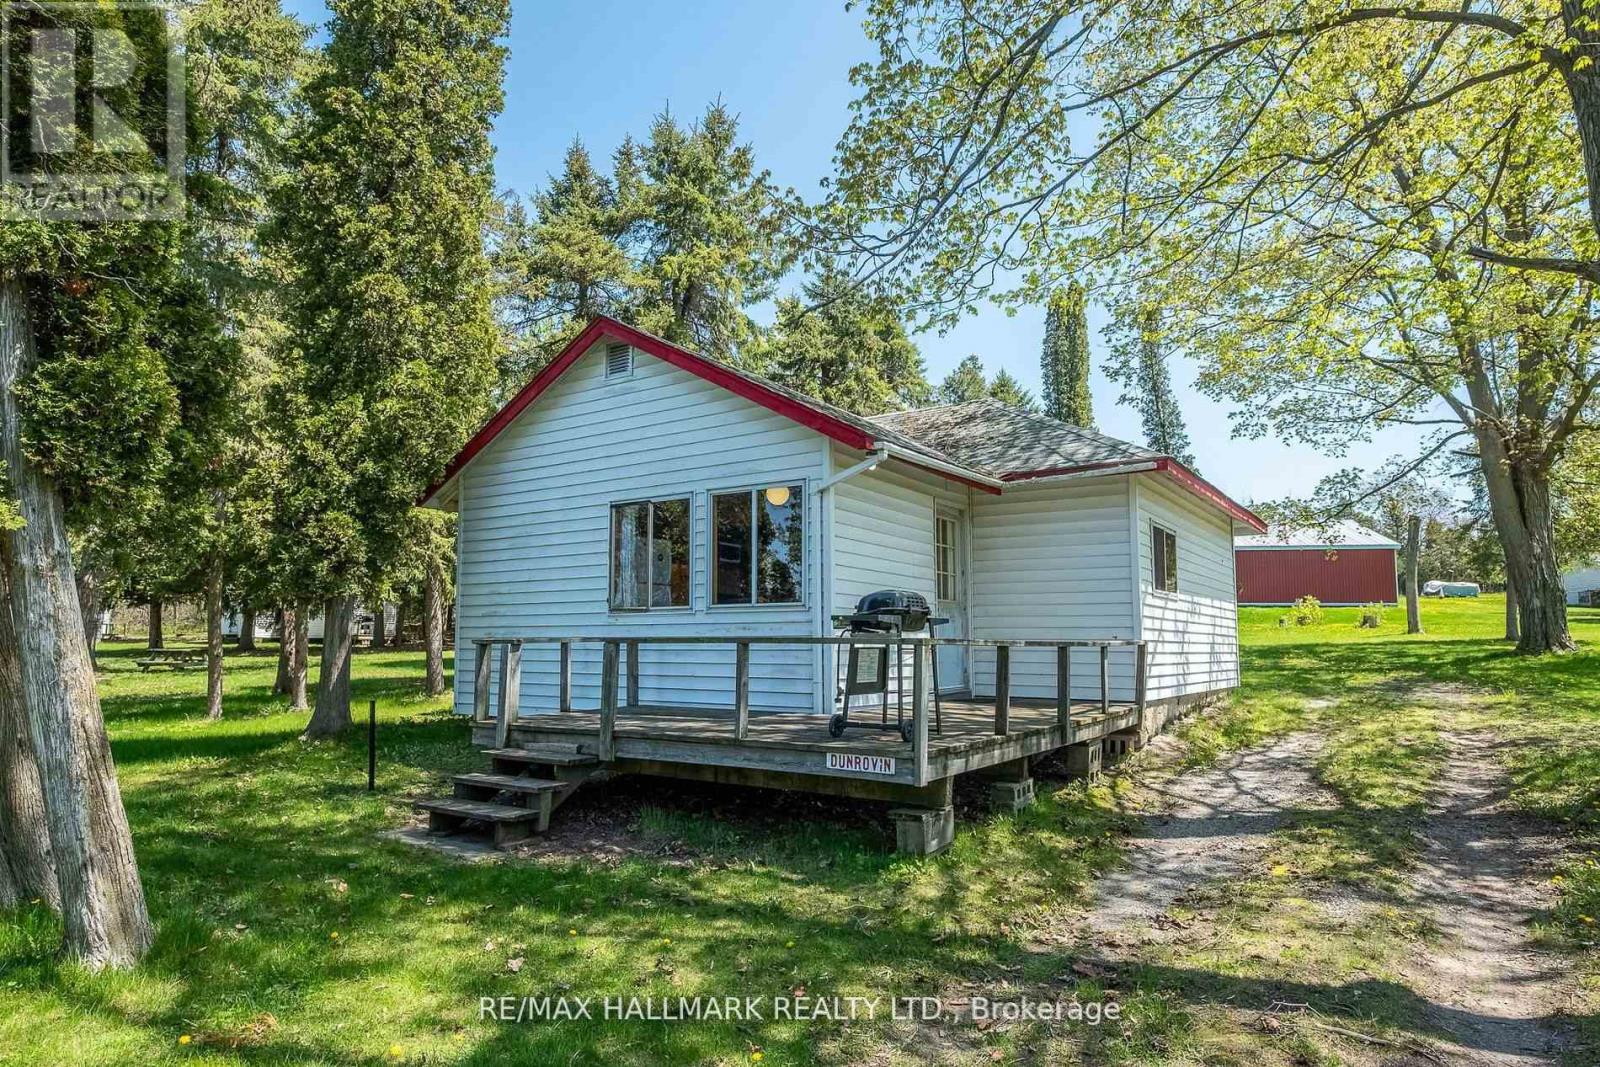
108 - 449 Island View Road
Alnwick/haldimand, Ontario
Unit 108 - Dunrovin. Charming Cottage On Prime Rice Lake Waterfront Resort, 21 Years Less One Day Land Lease. This Fully Furnished 4-Bedroom, 1-Bathroom Cottage Is Located On One Of The Most Desirable Lots In Alpine Resort, Offering Stunning Sunset & Lake Views!! The Open-Concept Layout Creates A Spacious Yet Cozy Atmosphere, Perfect For Relaxing Or Entertaining!! Enjoy The Outdoors On Your Large Private Deck, Ideal For BBQs And Evening Unwinding. (1) Private Boat Slip Is Included, Perfect For Fishing Trips And Boating Adventures With The Family!! Amenities Include, Clubhouse, Swimming Pool, Playground, Volleyball Court, Game Room, Laundry Facilities, And Much More! An Affordable And Low-Maintenance Way To Enjoy Waterfront Living, This Seasonal-Cottage Is From (May 1st - October 31st) , Monthly Fee Is $400, Includes Property Taxes, Heat, Hydro, Electricity. Cottage Living Is Ideal For Families, Retirees, Or Anyone Seeking A Tranquil Escape On Beautiful Rice Lake. AIRBNB MANAGEMENT RENTAL PROGRAM AVAILABLE. GREAT CASH FLOW!! (id:63476)
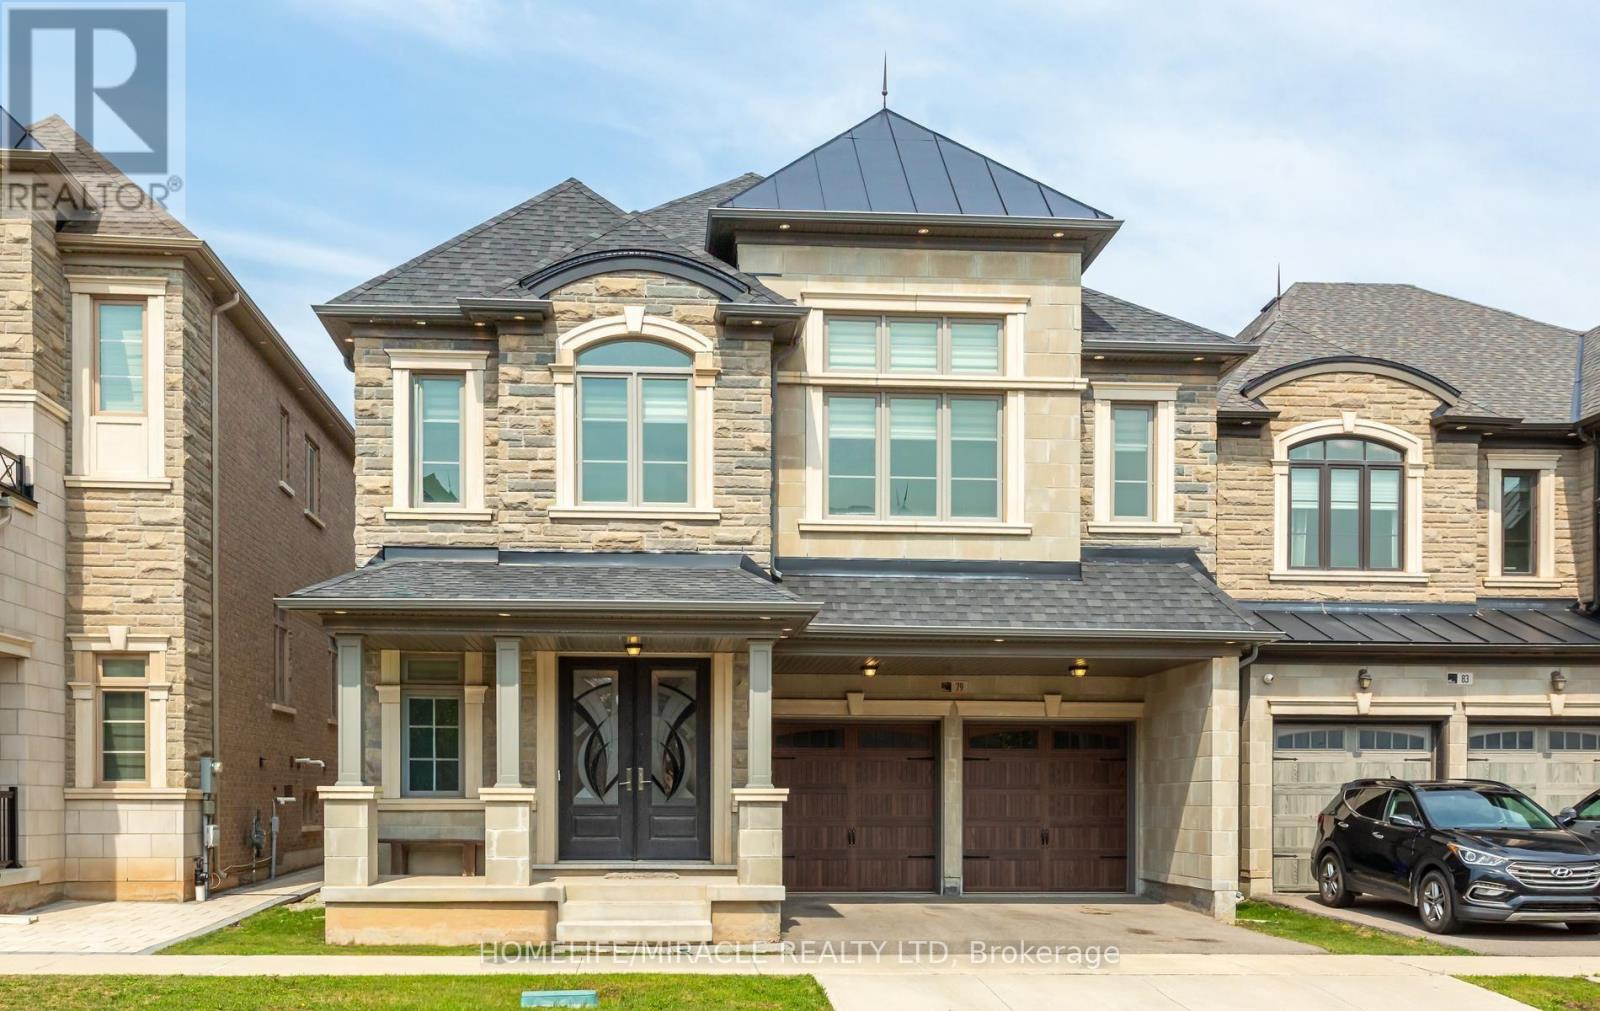
79 Mevira Gardens
Oakville, Ontario
Welcome to this stunning, one-of-a-kind Primont-built residence, an extensively customized masterpiece showcasing exceptional craftsmanship, sophisticated design and luxurious finishes throughout. Nestled in Oakville's highly desirable Glenorchy community, this remarkable home makes an unforgettable first impression with its striking custom front entrance. Step inside to soaring 10-ft ceilings on the main level, abundant natural light, elegant chandeliers and extensive pot lighting inside & out. The show-stopping designer kitchen is the heart of the home, featuring an oversized island, servery, stone countertops, premium built-in JennAir appliances, custom cabinetry and designer built-ins-perfect for everyday living and entertaining. The main-floor Den/Home Office offers flexibility as a potential 6th bedroom. Upstairs features 5 spacious bedrooms, including an impressive Primary Retreat with a luxurious 5-pc ensuite and dual walk-in closets. Every bedroom enjoys convenient access to a washroom and custom built-in closet organization. The unfinished basement with high ceilings offers incredible potential for an in-law suite, home theatre, gym or entertainment space. Ideally located near top-rated schools, parks, trails, shopping, dining and major highways including 403, 407 & QEW. A truly special custom-inspired home combining architectural elegance, modern convenience and practical luxury-designed to impress even the most discerning buyer! (id:63476)
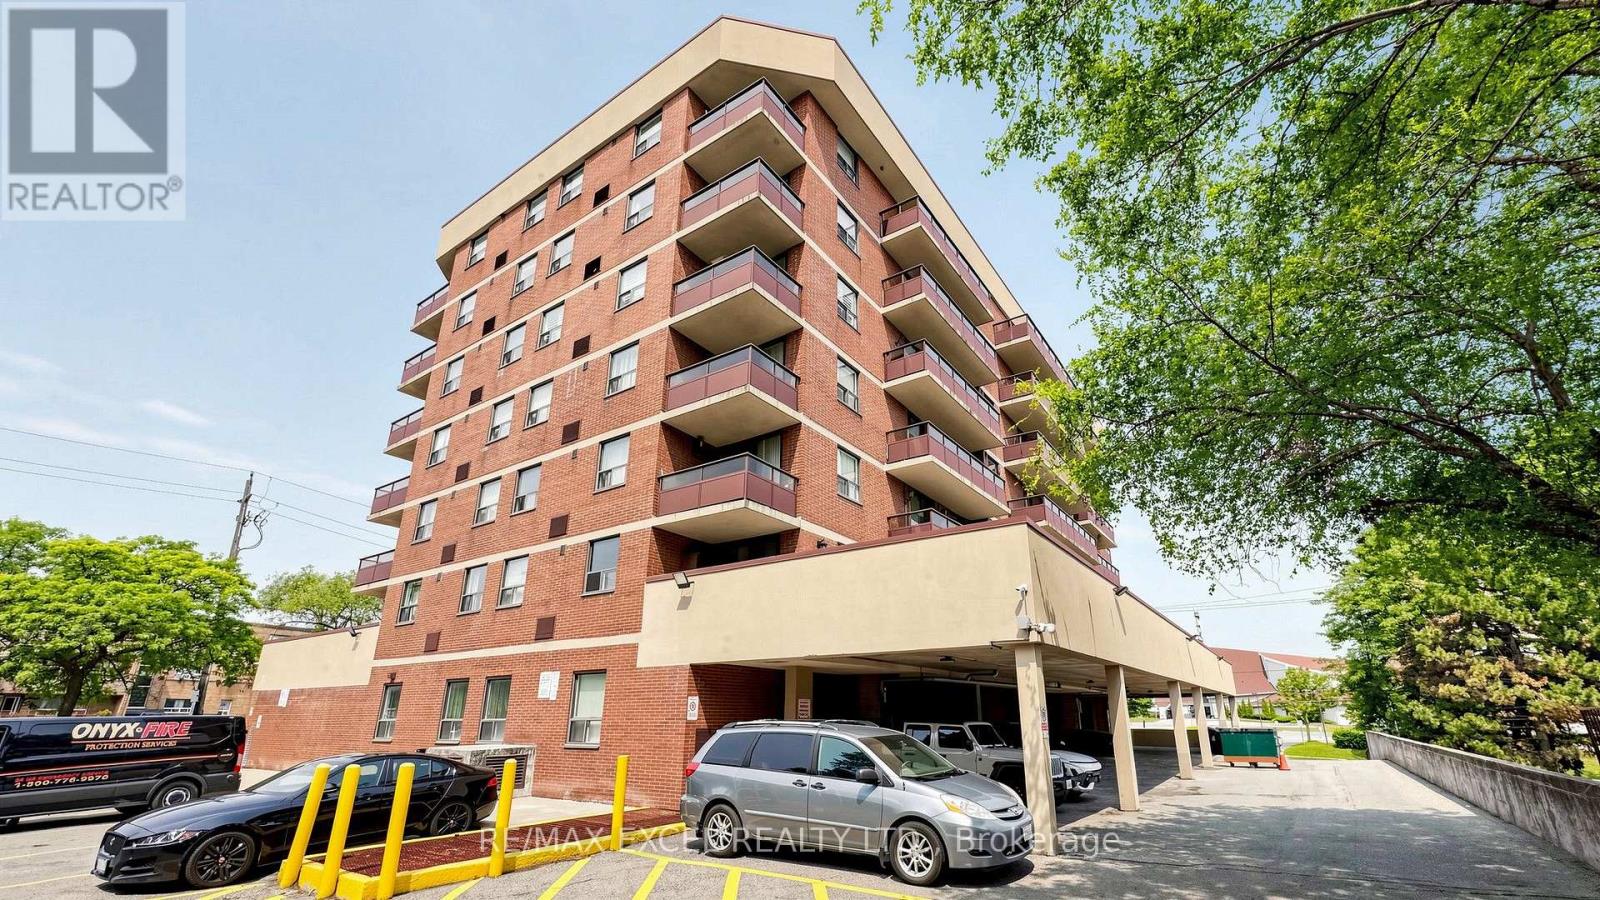
401 - 1881 Jane Street
Toronto, Ontario
Space, Convenience & Incredible Value! Rarely offered 942 sq. ft. 2-bedroom condo in the desirable Rustic community. Enjoy a bright and functional layout featuring an updated kitchen with oversized ensuite laundry, spacious living and dining areas, abundant storage, a generous 3-piece bath, and a sun-filled west-facing balcony. Complete with 1 underground parking space and 1 locker. Ideally located near parks, scenic trails, schools, shopping, TTC, and major highways, making commuting across the GTA effortless. An exceptional opportunity for homeowners and investors alike. (id:63476)