
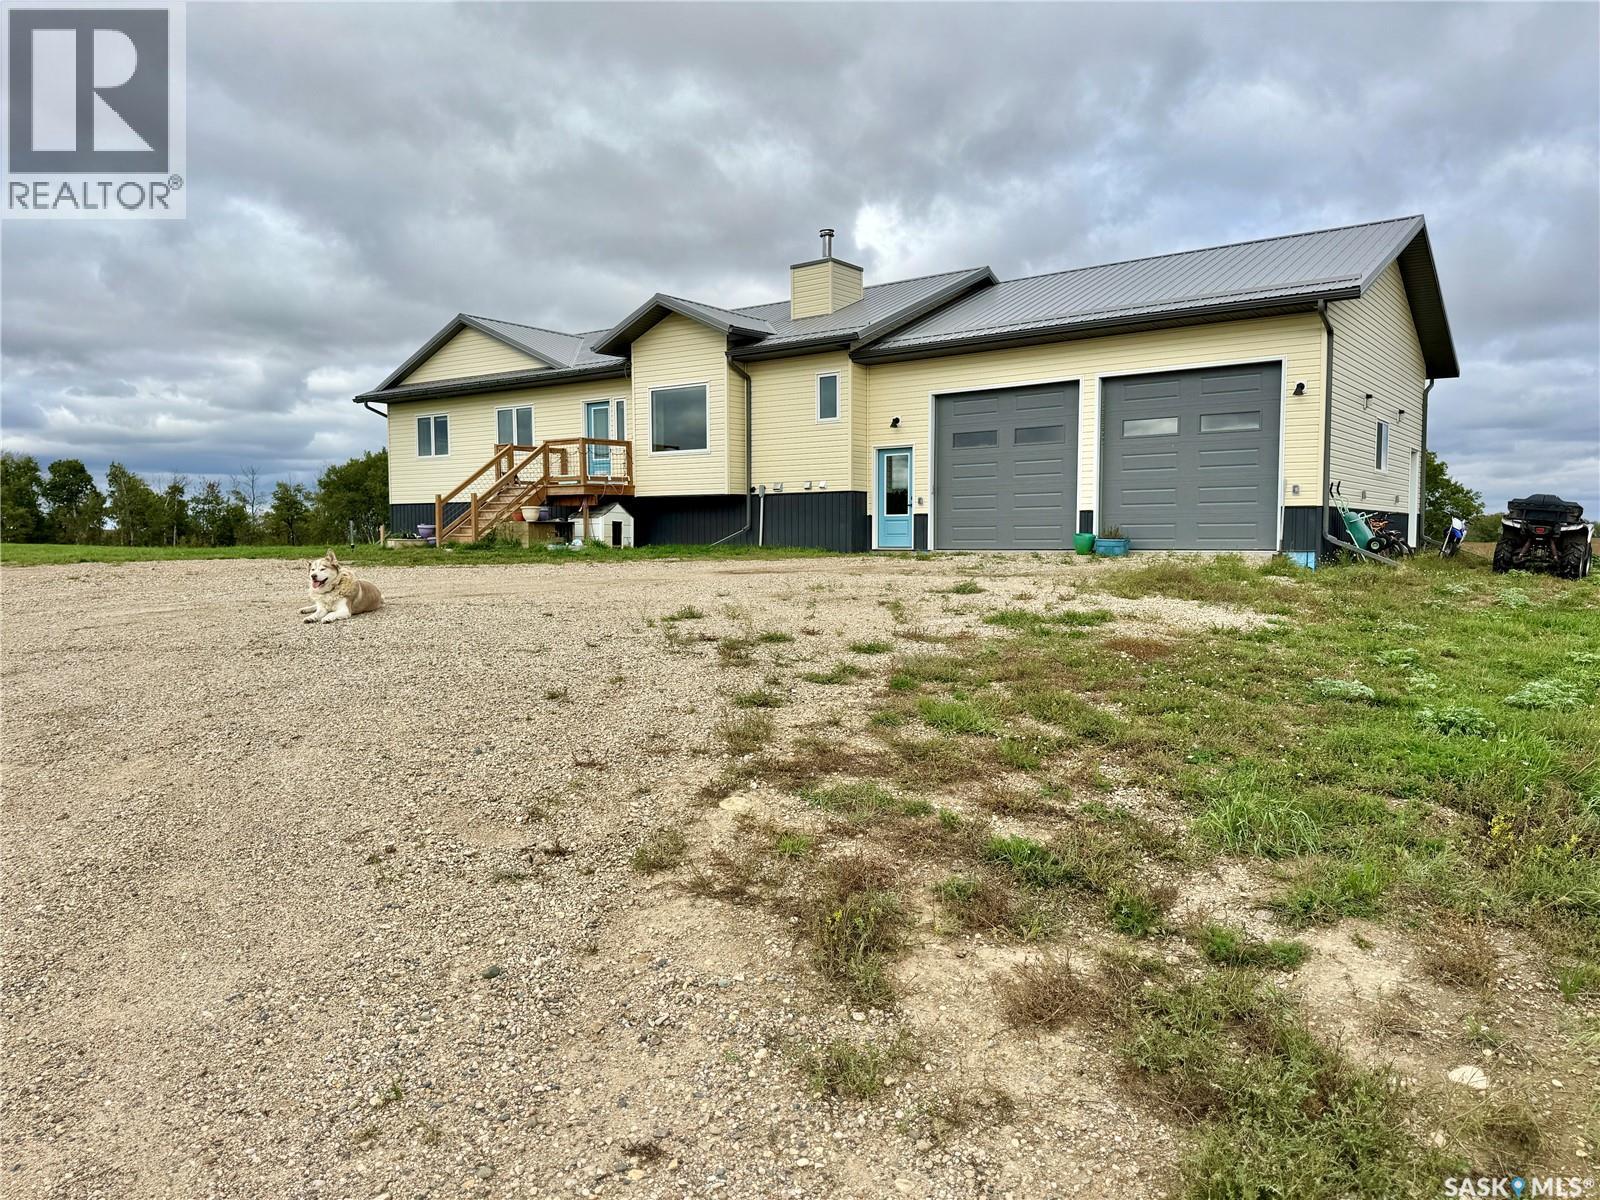
Nature's Edge Acres
Fertile Belt Rm No. 183, Saskatchewan
Need more room for your family, but don’t want to take on the time and decisions that come with building from scratch? Located close to Stockholm and Esterhazy, Nature’s Edge Acres offers the space of acreage living with a custom home built in 2022. With more than 3,000 sq. ft., six bedrooms and four bathrooms, there is room here for everyone to spread out. The main living area brings everyone together with vaulted ceilings, expansive prairie views and a floor-to-vault river rock fireplace. The kitchen offers plenty of workspace, a generous island and room for everyday meals or a house full of company. Five bedrooms give everyone their own space, while the sixth comes with something the kids won’t forget—a built-in slide connecting levels. Geothermal heating and cooling and thoughtful construction add modern efficiency behind the scenes. Outside, a mature shelterbelt adds privacy while the open yard leaves plenty of room for your ideas—a play structure, trampoline, huge garden, outdoor entertaining space or simply more room. If your family is ready for more space inside and out, book your private showing and come experience Nature’s Edge Acres for yourself. (id:63476)
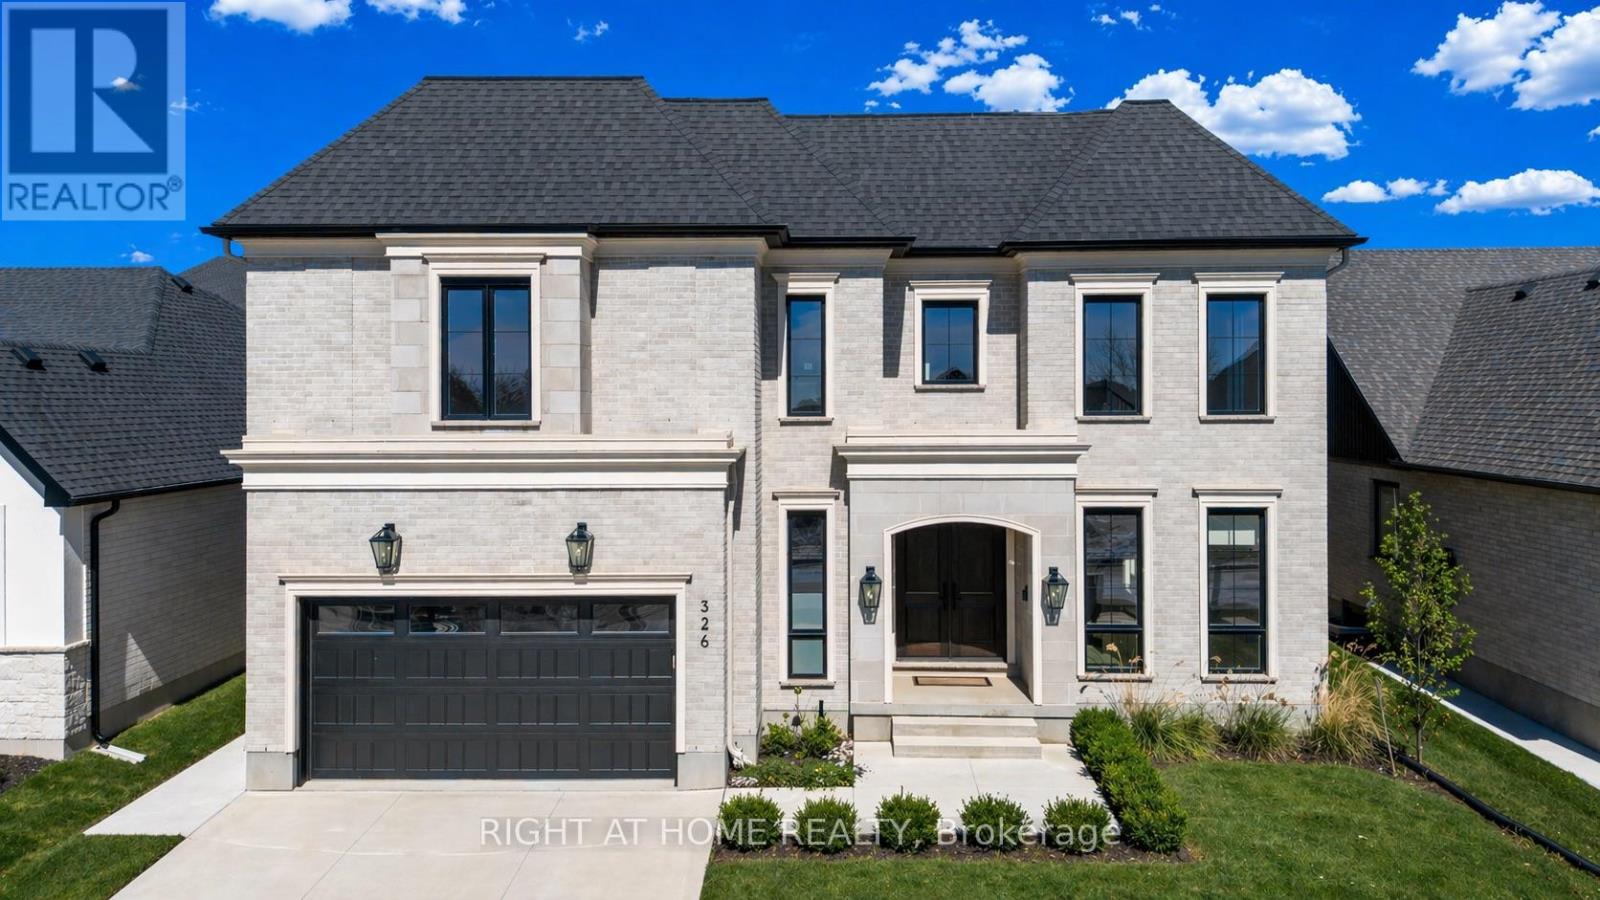
326 Manhattan Drive
London South, Ontario
PRICE JUST REDUCED! OVER $450,000 IN DISCOUNTED BUILDER UPGRADES! Where exceptional design meets outstanding value. Welcome to this remarkable custom residence by Mapleton Homes, ideally situated in prestigious Boler Heights on a rare, pool-sized lot.From the moment you arrive, the striking stone, stucco and brick exterior sets the tone for the exceptional craftsmanship found throughout. Inside, soaring ceilings, impressive 8-foot doors and sophisticated designer finishes create a sense of space and luxury that is both elegant and inviting.At the heart of the home is a stunning chef-inspired kitchen showcasing custom cabinetry, striking Dekton countertops and backsplash, premium finishes and a thoughtfully designed layout ideal for both entertaining and everyday living.Each spacious bedroom features its own private ensuite, providing exceptional comfort and privacy for family and guests. The impressive primary suite is a true retreat, complete with a beautifully designed dressing room featuring custom built-ins and exceptional attention to detail.With over $450,000 in discounted builder upgrades, the value offered here is extraordinary. Every detail has been considered and the upgrades are already included-giving you the opportunity to enjoy true custom-home quality without the custom-build timeline or comparable cost.Luxury. Quality. Exceptional Value. This is Boler Heights living at its finest. (id:63476)
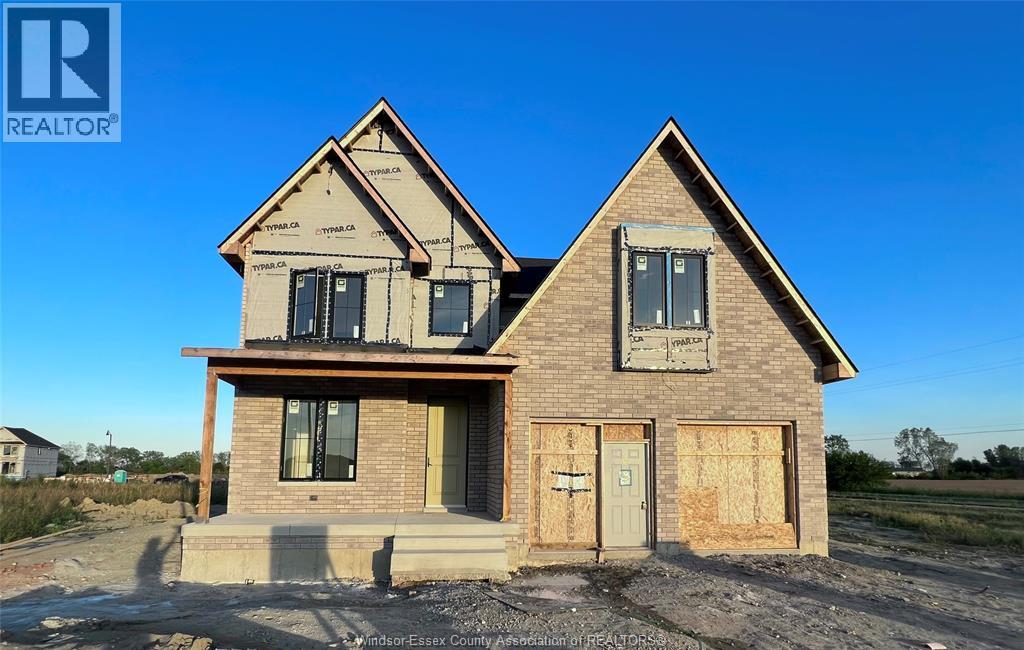
5240 Rafael
Tecumseh, Ontario
Thoughtfully designed and elevated with an impressive selection of builder upgrades, this to-be-built “Luna” Model by HD Development Group, proudly named WEHBA 2025 Builder of the Year, offers refined modern living in the highly sought-after Oldcastle Heights community. Spanning approximately 2,750 sq ft, this home sits on a premium lot featuring an impressive 74’ wide backyard and a large covered front porch, creating a striking first impression and a welcoming space to relax. The main level showcases a distinctive and upscale design, highlighted by oversized windows, 8-foot interior doors, wide plank engineered hardwood flooring, and a beautifully finished full bathroom with striking accent tile and designer fixtures. The chef-inspired kitchen is both functional and visually stunning, featuring ceiling-height cabinetry, a waterfall island, and a thoughtfully designed coffee bar, seamlessly connected to a spacious walk-in pantry. Sliding doors off the rear living area open to a generous space ideal for a future covered patio, extending the living space outdoors. Upstairs offers 4 generously sized bedrooms, each with their own walk-in closet, along with 3 full bathrooms to comfortably accommodate growing families. The primary suite is a true retreat, featuring a tray ceiling, a large walk-in closet with premium wood shelving, and a spa-inspired ensuite with a double vanity, soaker tub, and custom tiled shower. A second-floor laundry room with added soundproofing enhances everyday convenience. Ideally located just minutes from shopping, parks, schools, and major amenities, this is a rare opportunity to build a truly premium home in one of Windsor-Essex’s most desirable and fast-growing communities. Images are from a previously built model and are for illustrative purposes only. (id:63476)
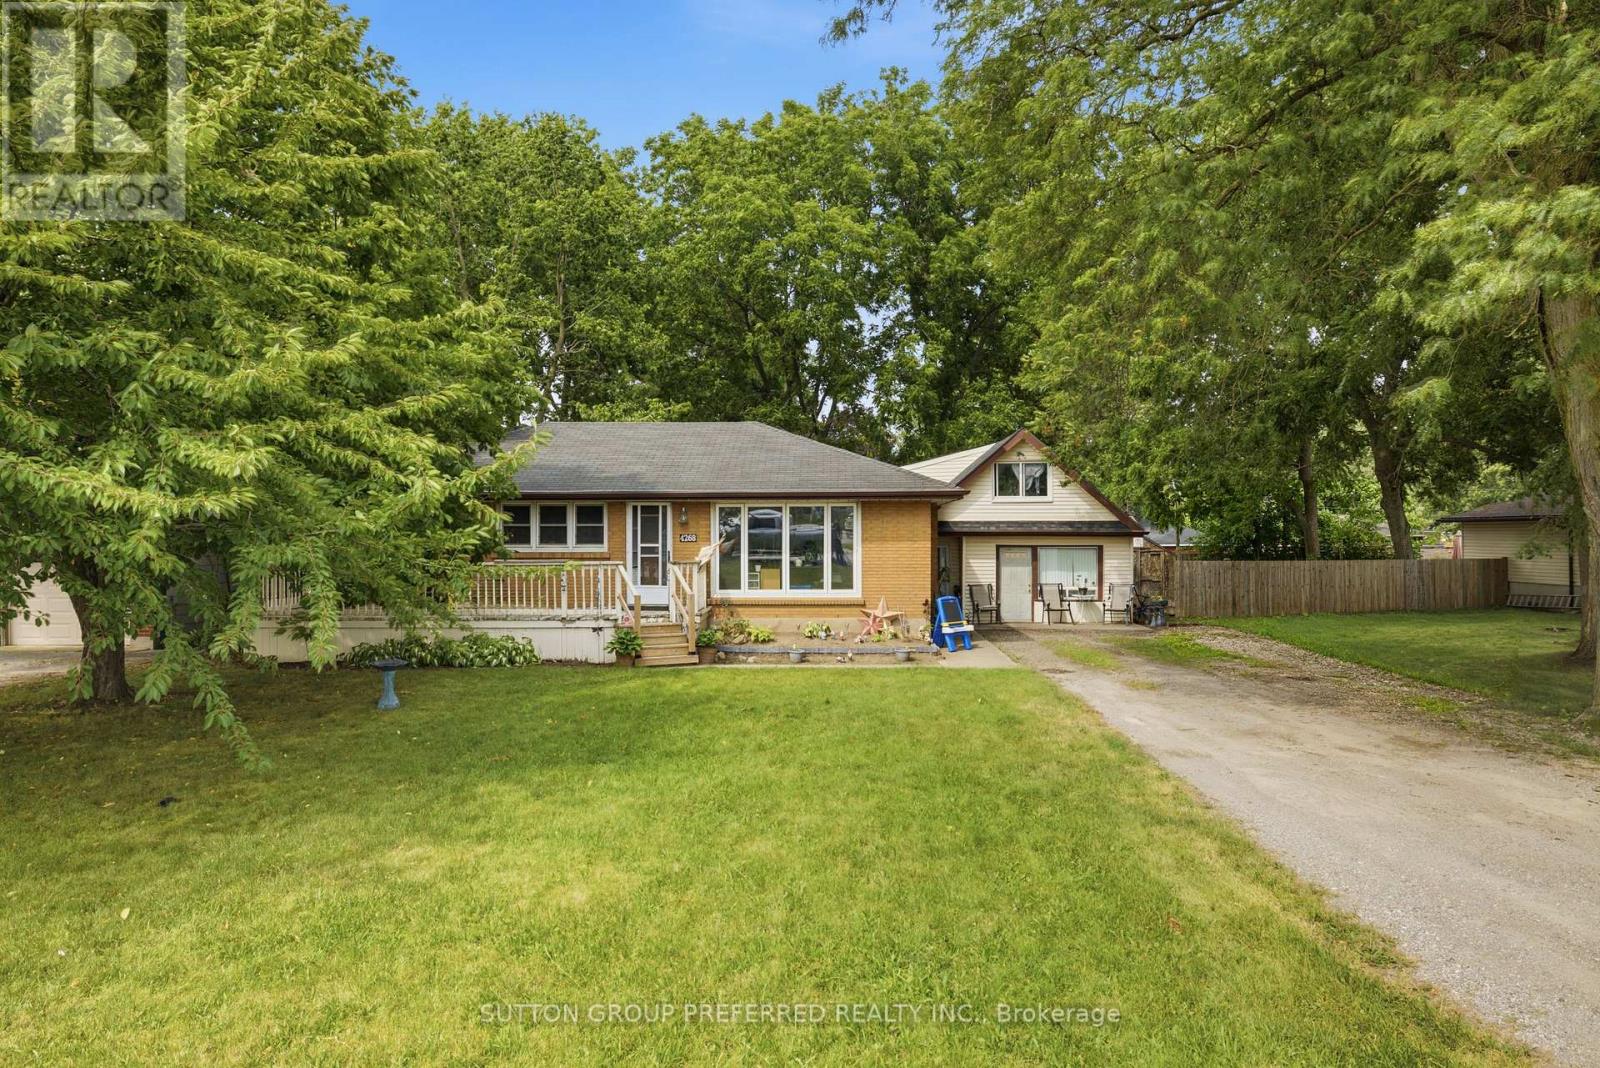
4268 Hamilton Road
Thames Centre, Ontario
Endless possibilities in the heart of Dorchester! Welcome to this versatile one floor bungalow on a spacious 100' x 150' lot. Right across from River Heights Public school, and within walking distance of Lord Dorchester Secondary School, arena, parks, library, swimming pool, senior centre, shops and other amenities. Quick access to Highway 401 makes commuting to London and surrounding areas easy.The property features a large, fenced yard with mature trees, offering privacy and plenty of space for children, pets and entertaining. A wide deep driveway offers ample parking for family, guests, or clients. Inside are three generous bedrooms, a 4-piece main-floor bathroom, and a bright living area. The finished lower level offers additional space for a family room, games room, home office, or hobby area, with a separate entrance adding flexibility. The home needs refreshing but includes several important updates: Roof and eavestroughs(2016). On demand hot water and radiant heat system with hot water baseboard radiators(2016). New septic bed(2024). Currently designated residential, the property has previously accommodated a business, offering potential for a professional office or home-based business, subject to municipal approvals. Municipal sewer access is available and paid for. Currently occupied by month-to-month tenants. A rare opportunity for a family home, investment property, or future business use in beautiful Dorchester. (id:63476)
67 Walmer Gardens
London North, Ontario
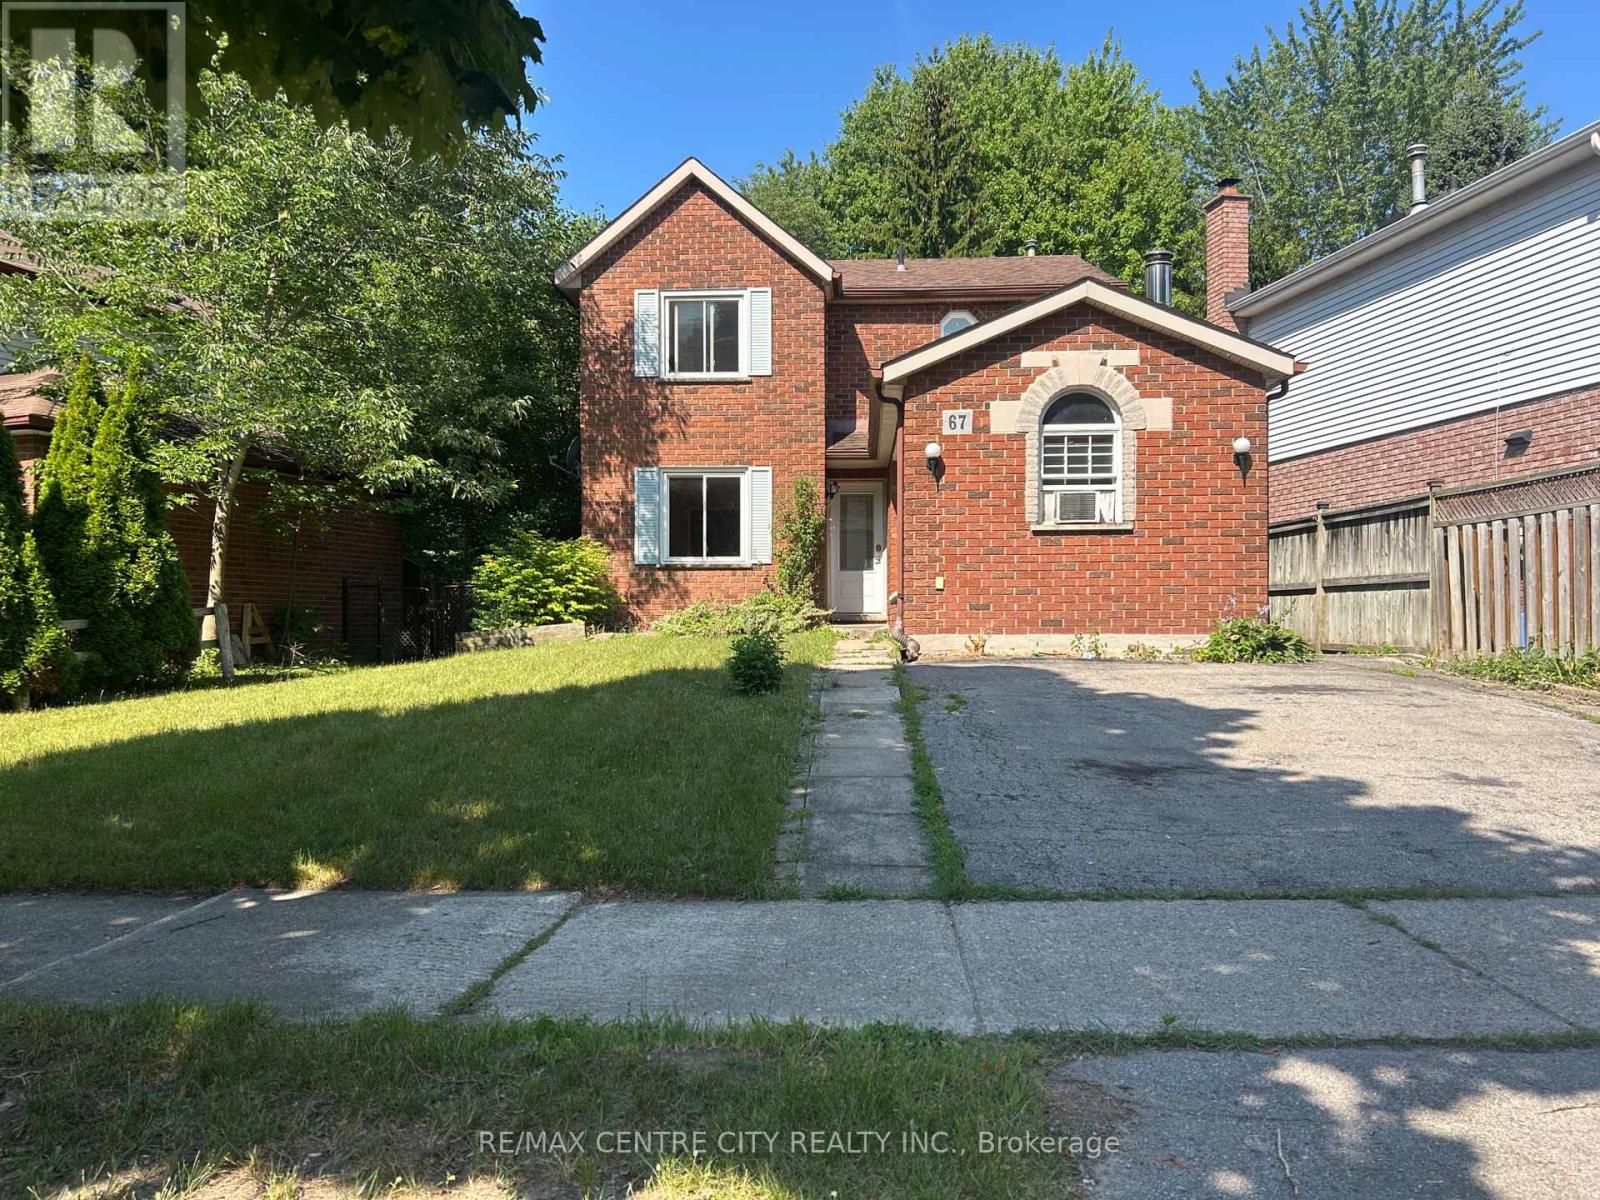
Welcome to 67 Walmer Gardens, a beautifully maintained home located on a quiet, family-friendly street in one of Northwest London's most sought-after neighbourhoods. This spacious residence offers a functional layout with bright, inviting living spaces, generous-sized bedrooms, and plenty of natural light throughout. The well-appointed kitchen flows seamlessly into the dining and living areas, making it ideal for both everyday living and entertaining. Enjoy sunny days on the large backyard deck.Enjoy the convenience of being just minutes from Western University, University Hospital, Masonville Place, Costco, shopping, restaurants, parks, walking trails, and excellent schools. With easy access to public transit and major routes, commuting anywhere in the city is effortless.Perfect for families, professionals, or students looking for a quality home in an exceptional location. Don't miss this opportunity to lease a well-cared-for property in one of London's most desirable communities. (id:63476)
645 Goodwin Terrace
Peterborough, Ontario
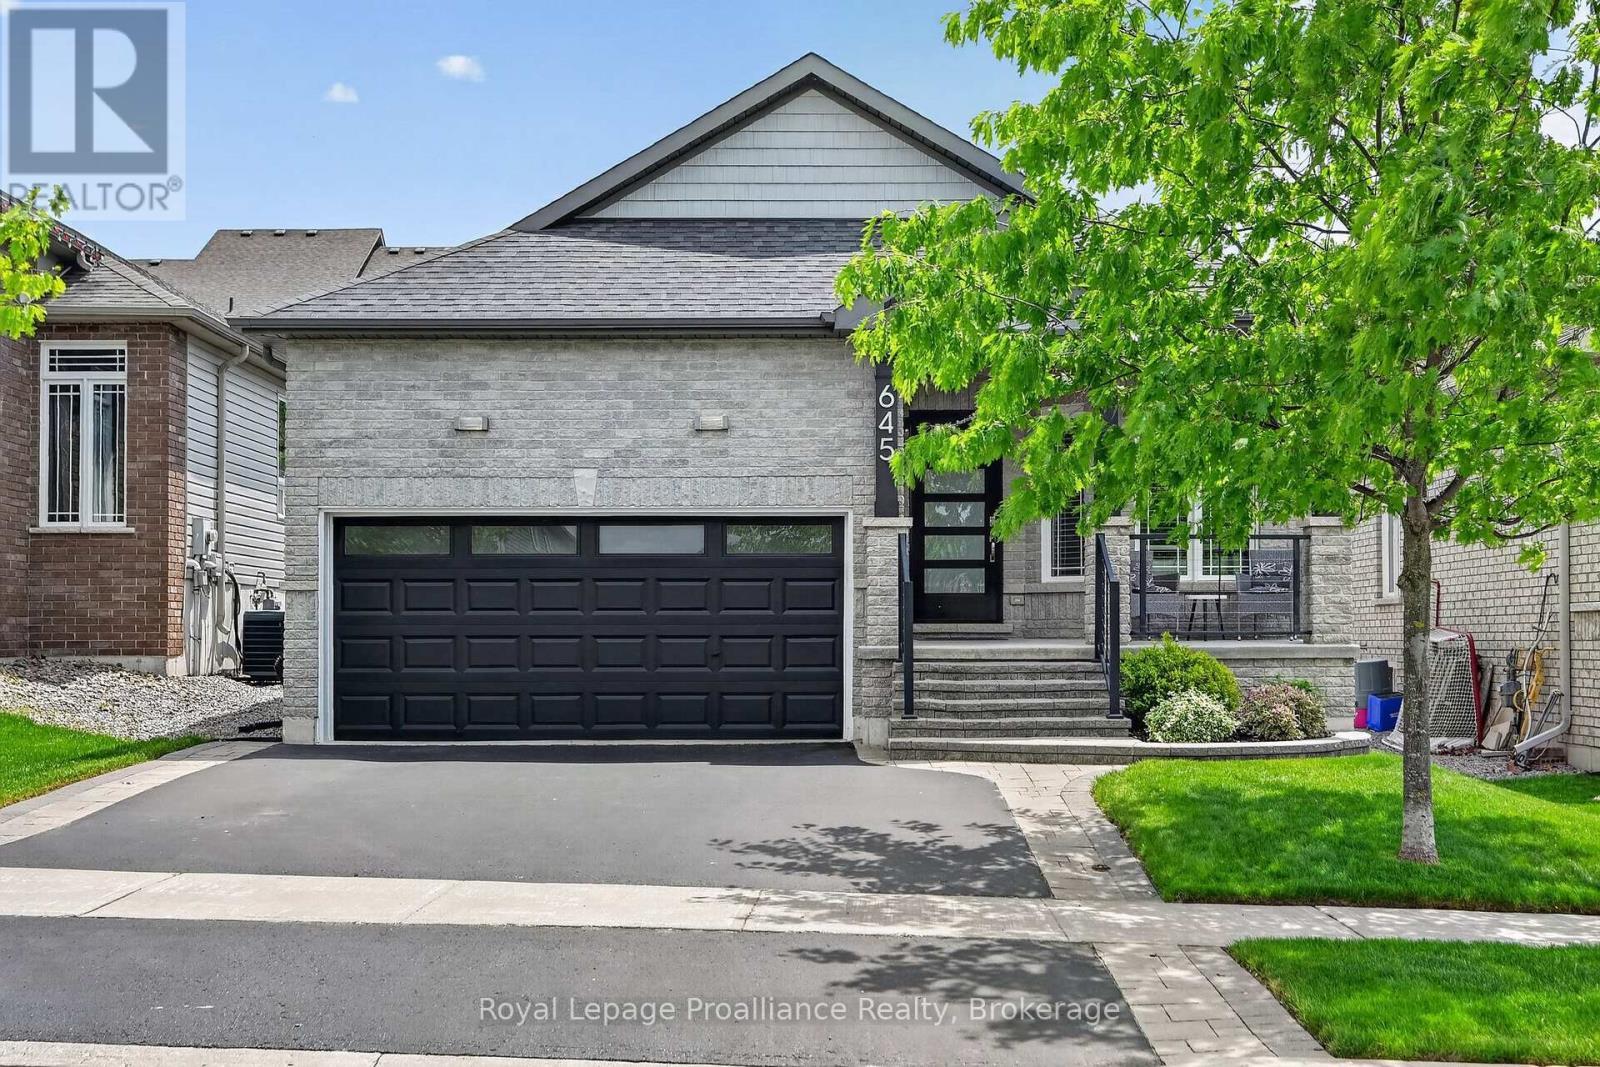
[Click Brochure Icon for Video Tour] Bright, modern, and move-in ready, this Jackson Creek Meadows bungalow stands out for all the right reasons. Offering 3+1 bedrooms, 3 bathrooms, and a thoughtfully designed layout, this home showcases quality updates, functional living space, and exceptional indoor-outdoor flow. From the moment you arrive, the stunning curb appeal and inviting front porch set the tone for what awaits inside. The bright,open-concept main level is highlighted by soaring vaulted ceilings and large windows that fill the home with natural light. At the heart of the home is a beautiful kitchen featuring waterfall quartz countertops, a gas range, wine cooler, updated pantry storage, and stylish finishes. The kitchen, dining, and living areas connect seamlessly, creating an ideal space for both everyday living and entertaining while providing direct access to the backyard deck and pergola. The primary suite offers a private retreat with generous closet and storage space, along with an updated ensuite featuring a walk-in shower and modern finishes.Two additional bedrooms and a full bathroom complete the main level. The fully finished lower level extends the living space with a spacious rec room, fourth bedroom, full bathroom, laundry area, and an abundance of exceptionally well-maintained storage and workshop space. Outside, the backyard has been thoughtfully designed for relaxing and entertaining, featuring a lovely deck, pergola, and beautifully maintained outdoor living space. Located in a family-friendly west-end neighbourhood, this home is steps to the neighbourhood park, neighbourhood mall, and close to local schools, and the Jackson Creek Rotary Trail; perfect for walking, biking, and enjoying the outdoors. With standout updates, exceptional living space, and a sought-after location, this is a home that truly needs to be seen in person to be appreciated. (id:63476)
1696 Storey Street
Greater Napanee, Ontario
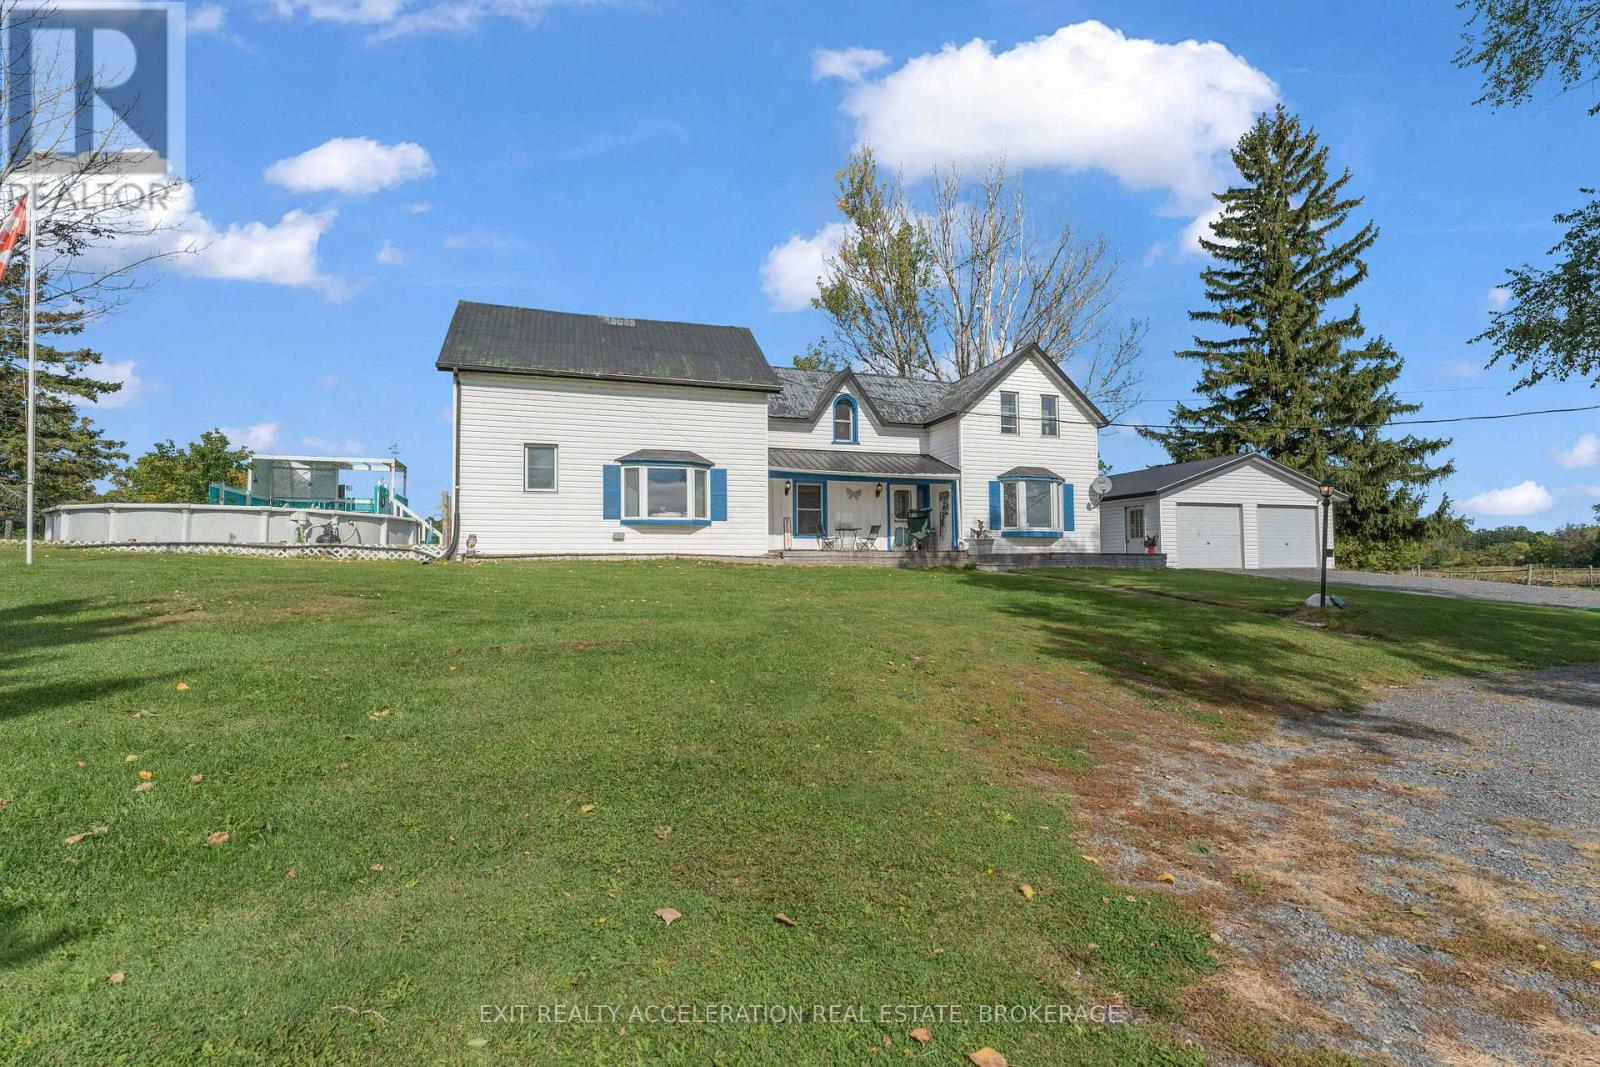
Welcome to 1696 Storey Street, a country property offering approximately 2.5 acres and plenty of opportunity to enjoy the hobby farm lifestyle. With fenced areas, stalls and barns/storage buildings already in place, the property is well suited for animals, equipment and all the extras that come with country living. The 4-bedroom home offers generous space throughout, with two full bathrooms, main floor laundry, an eat-in kitchen and a separate dining room. Mature trees and established surroundings give the property a private, peaceful feel, while the above-ground pool provides a great spot to enjoy the warmer months. A detached double garage offers additional room for vehicles, storage, recreational toys or a workshop. For those looking for a manageable rural property with room for animals, hobbies and outdoor living, this is a wonderful opportunity to create your own version of country life just a short drive from Napanee. (id:63476)
10 - 500 Wentworth Street E
Oshawa, Ontario
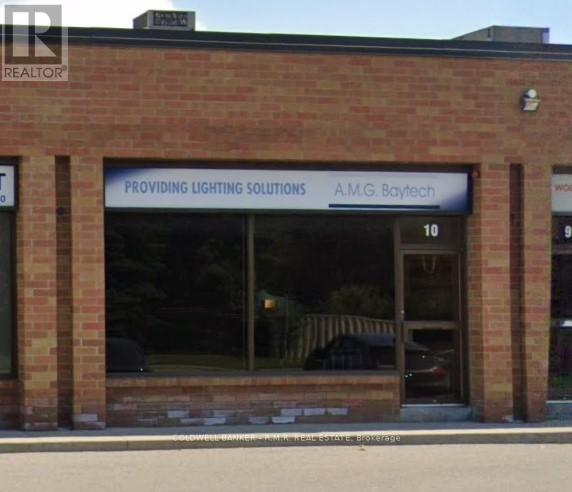
Professionally finished industrial condo in a prime Oshawa location on Wentworth St E, offering a flexible layout suited to a wide range of users. Approximately 60% office and 40% warehouse, featuring a well-designed office buildout and functional industrial space ideal for service-based businesses, showroom users, or light retail. Includes a 10' x 10' grade-level drive-in door and approx. 12' clear height. Clean, modern, and move-in ready with advanced lighting throughout. Layout can be reconfigured to accommodate additional warehouse space if required. Convenient access to Highway 401. Located in a well-maintained industrial complex. A versatile opportunity for both end-users and investors. (id:63476)
202 Windridge Road SW
Airdrie, Alberta
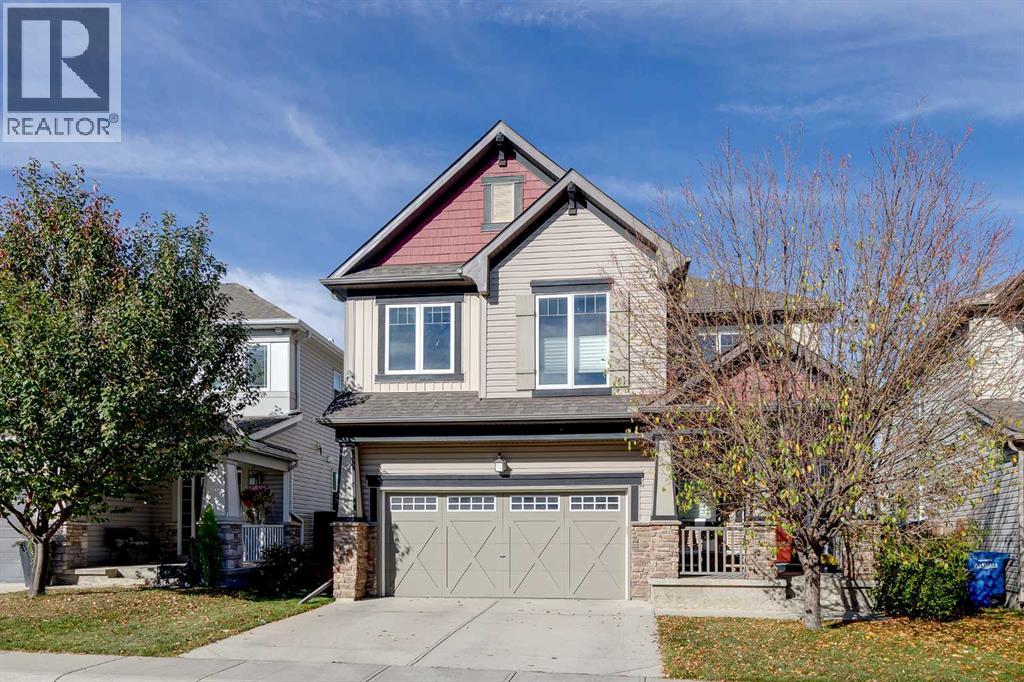
Backing onto green space and walking pathways, this beautifully maintained home gives a busy family room to grow with 6 bedrooms, including an impressive 5 upstairs, central air conditioning, a finished walkout basement and inviting outdoor spaces overlooking the natural surroundings. Morning coffee feels especially peaceful on the welcoming front porch before a vaulted foyer makes a memorable first impression inside. Hardwood and tile flooring and designer lighting complement the open floor plan, while the living room draws everyone together around a gas fireplace with green space views beyond. Culinary adventures come naturally in the spacious kitchen where granite countertops, stainless steel appliances, 2-toned cabinetry, a pantry and large breakfast bar island balance style with everyday function. Adjacently, the dining area expands the versatility with extended cabinetry and a built-in desk that works equally well for homework or catching up on emails. Step onto the upper deck for barbeques, outdoor meals and downtime against a beautiful green space backdrop. A tucked-away powder room completes the main level. Upstairs, laminate flooring continues along the stairs and hallways, leading to an open-to-below loft that makes a comfortable sitting area away from the main gathering spaces. French doors reveal an elegant primary retreat enhanced by chic wallpaper, extra windows and a luxurious 5-piece ensuite with dual sinks, a deep soaker tub and separate shower. Four additional bedrooms give larger families exceptional flexibility, while a 4-piece bathroom and upper-level laundry room with a sink simplify daily routines. The fully finished walkout extends the living space with vinyl flooring and a generous rec room ready for movie marathons or games nights beside the electric fireplace and built-in speakers. Overnight guests, teens or older children can settle into the 6th bedroom with another 4-piece bathroom close by. Walk out to the covered lower patio and take in the scenery from the built-in porch swing while kids and pets spread out across the grassy west backyard. Beyond the fence, green space and walking pathways extend the outdoor experience, winding toward a playground, around the pond and throughout the community. With schools within walking distance and multiple spaces to gather, retreat and play, this move-in-ready home is exceptionally well suited to family life. (id:63476)
4968 50 Street
Camrose, Alberta
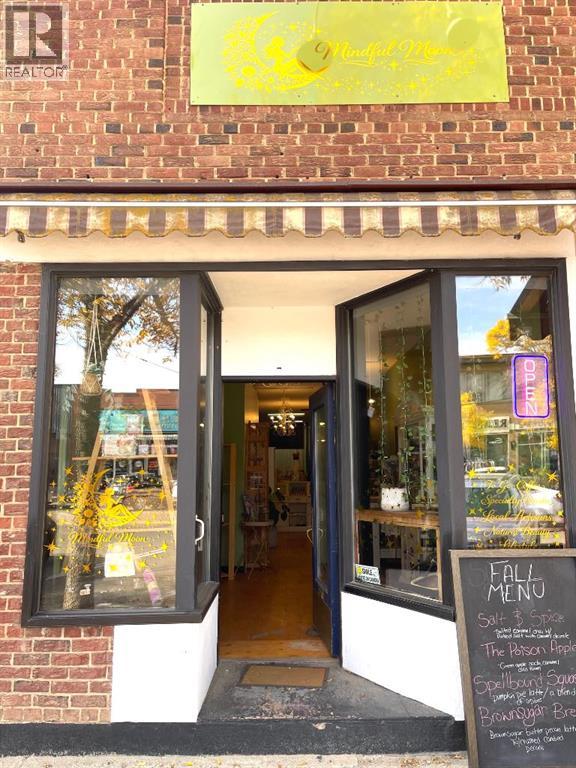
Exciting business opportunity! Mindful Moon is an established natural focused retail business located in downtown Camrose. Offering a unique mix of natural and health based products, Canadian suppliers, local artisan goods, bulk herbs, refillable household products, to-go coffee, and specialty drinks. With its diverse product selection and community focused concept, Mindful Moon is an excellent opportunity for a new owner to continue building on an established local business while bringing their own ideas and vision to its future. (id:63476)
21 Crabbe Mountain Road
Central Hainesville, New Brunswick
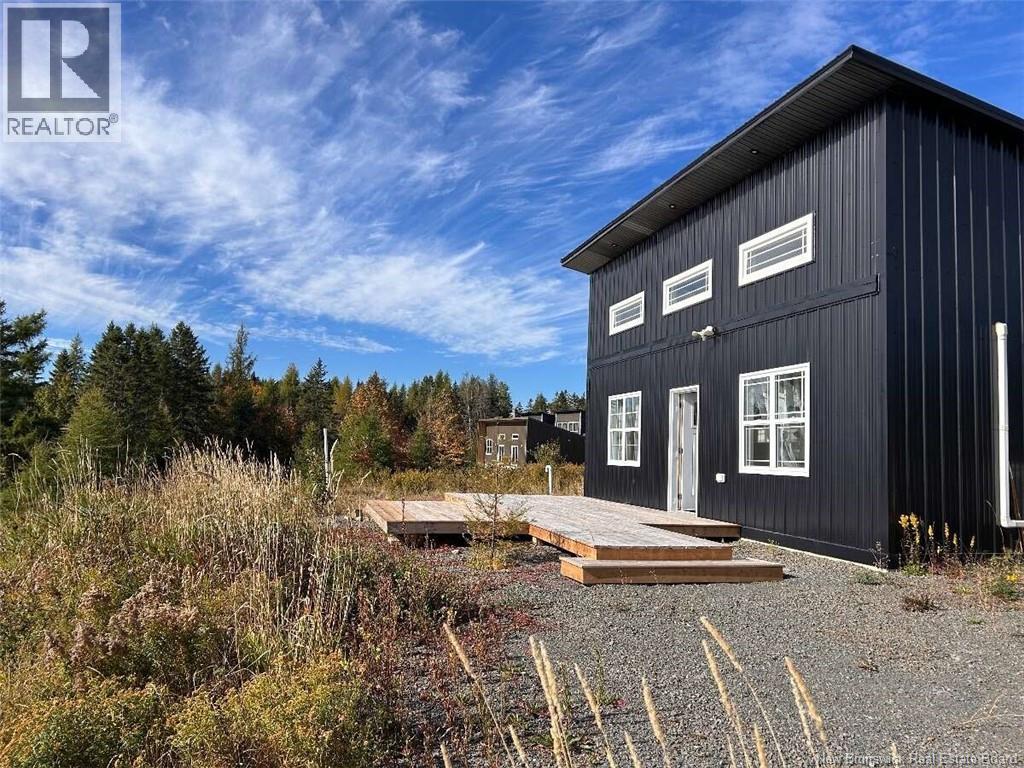
*** For more information, please click Brochure button. *** Located just across the road and down the hill from the resort, this fully furnished chalet makes an ideal family ski getaway, four-season retreat, or gathering place for friends. Set on approximately one acre, the chalet offers approximately 1,000 sq. ft. of finished living space, with two bedrooms and one bathroom. A large, flat parking area provides plenty of room when family and friends come for a weekend at the mountain. Inside, the chalet has been thoughtfully set up for ski families and groups. The primary bedroom features a queen bed, while the spacious second bedroom/bunk room is equipped with four queen-size bunks, creating comfortable sleeping space for a crowd without sacrificing the main living area. Best of all, the property is being sold fully furnished and turnkey. Beds and mattresses, living and bedroom furniture, appliances, washer and dryer, window coverings and furnishings are included. Pack your skis, bring your groceries, and start enjoying it from day one. A Senville heat pump provides efficient heating and air conditioning, supplemented by electric baseboard heat. The property is serviced by a septic system. Property Highlights Built in 2021 Approx. 1,000 sq. ft. of finished living space Approx. 1-acre lot 2 bedrooms / 1 bathroom Primary bedroom with queen bed Large bunk room with four queen-size bunks Fully furnished and turnkey Ski down to Crabbe Mountain from the property Located directly across the road and down the hill from the resort. (id:63476)
774 Reid Street
Fredericton, New Brunswick
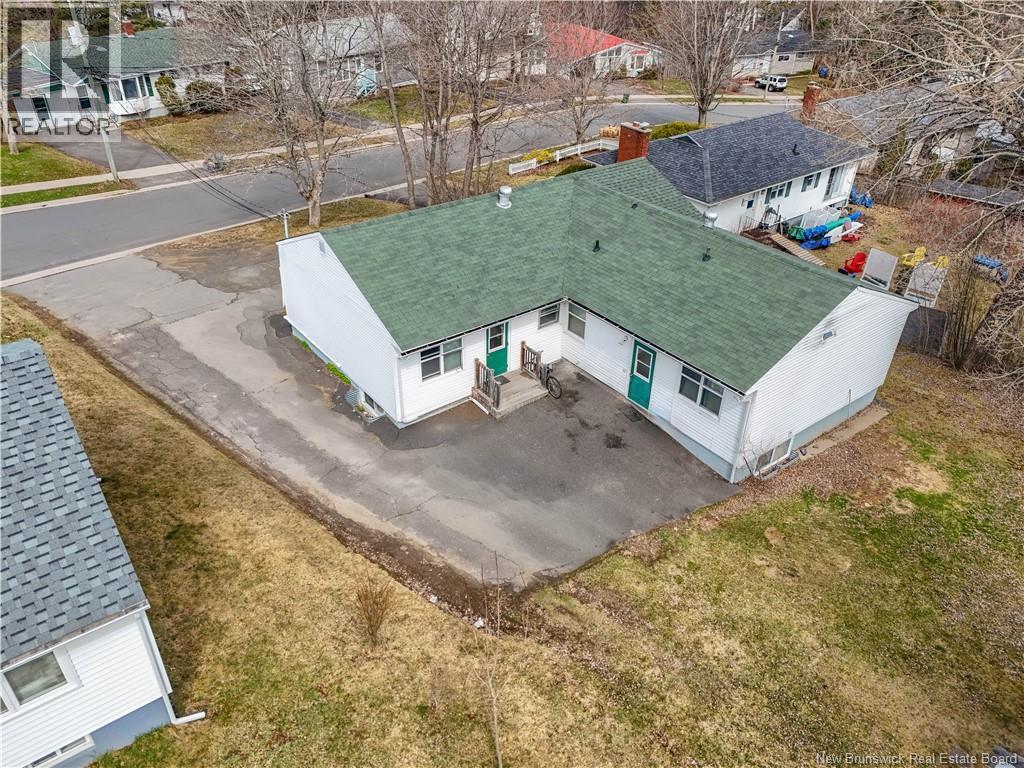
Unique 14-Bedroom Investment Opportunity in a Prime Fredericton Location! Check out 774 Reid Street, a one-of-a-kind opportunity to own a legal 14-bedroom rental property in a highly sought-after Fredericton location. Ideally situated close to universities and within easy reach of downtown, shopping, restaurants, public transit, and other everyday amenities, this property is exceptionally well positioned for the rental market. With an impressive 14 bedrooms, this income-producing property offers tremendous rental potential and the opportunity for strong cash flow, a combination that is not often available in such a desirable location. Its proximity to the universities and major amenities adds to its appeal for tenants and makes it an attractive addition to an investor's portfolio. Whether you are looking to expand an existing real estate portfolio or secure a substantial income property in an established rental area, 774 Reid Street offers the unique combination of size, location, and excellent revenue potential. A 14-bedroom investment property in this location is special find - don't miss this opportunity! Some photos have been Virtually Staged. (id:63476)