
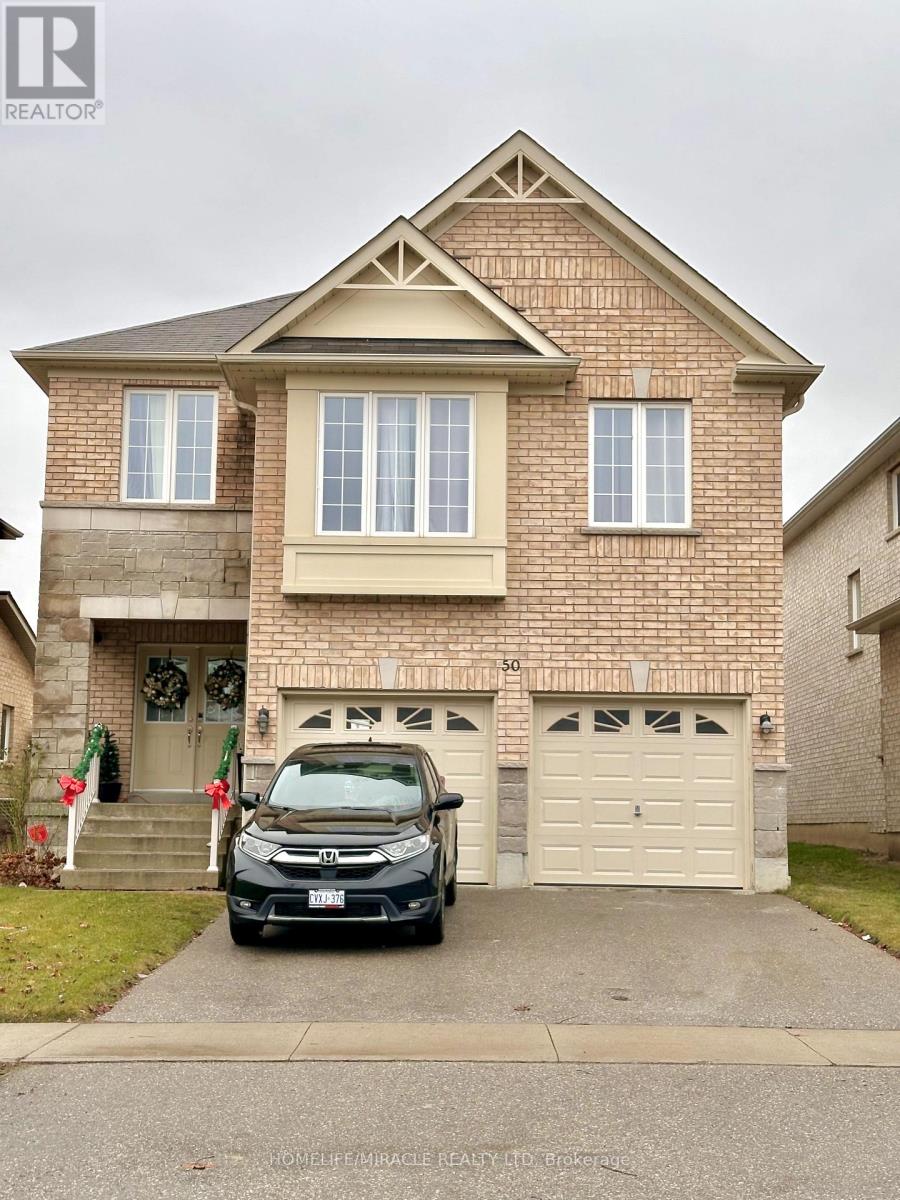
Bsmt - 50 Baycliffe Drive
Whitby, Ontario
Newly built legal basement apartment in Whitby Unit 1 of 2. Bright and inviting 1-bedroom unit with large new windows and stylish pot lights, giving it a main-floor feel. Living area and washroom feature large marble-like tiles; bedroom has laminate flooring. Well-appointed kitchen with kitchen island and brand new stainless steel appliances (under warranty). Shared laundry and family room with fireplace/stove. Private entrance. Close to shops, parks, and public transit. Tenant to pay 15% of utilities. Don't miss it! (id:63476)

202 1845 W 7th Avenue
Vancouver, British Columbia
Situated in the highly coveted Heritage at Cypress, this spacious one bedroom home offers the best of Kitsilano living. The kitchen features newly updated cabinetry with expansive counter and storage space, perfect for cooking and entertaining. A bright living area opens to a sunny south facing covered balcony for year-round enjoyment. The large bedroom features double closets and a cleverly designed ensuite, with a private tub and vanity area off the bedroom connecting to a separate powder room with hallway access for guests. Walk Score 100! Steps to West 4th and West Broadway, with Kits Beach, the Seawall, Granville Island and Downtown just minutes away. Amenities include a gym w/Peloton bike and sauna. Pets are welcome. Includes in-suite laundry, one parking and one storage locker. (id:63476)
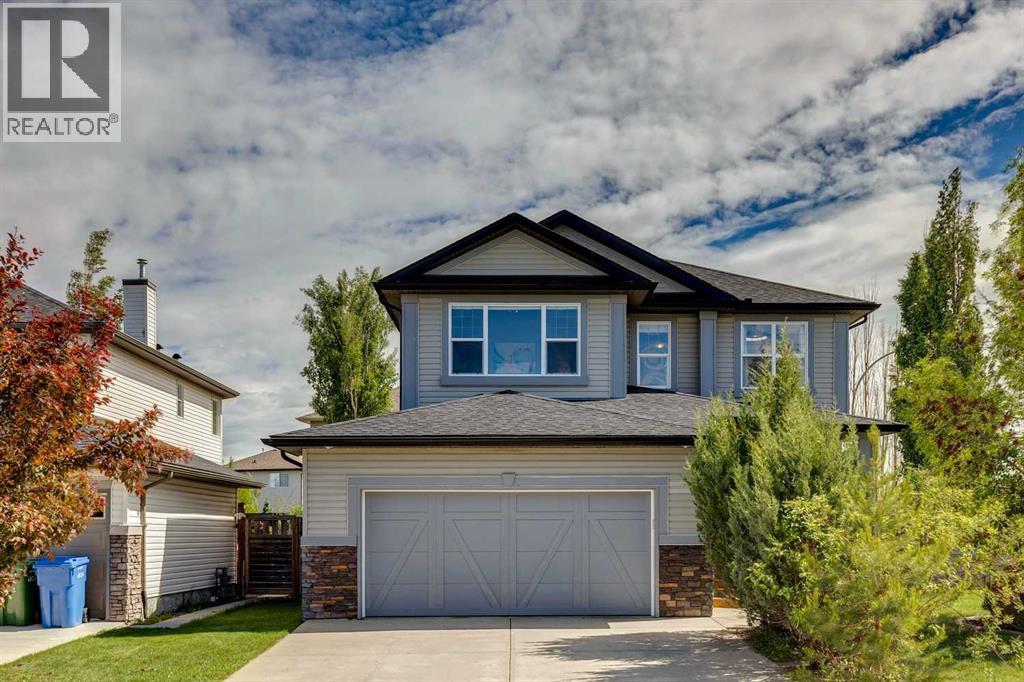
572 West Creek Point
Chestermere, Alberta
Welcome to this fantastic well maintained West Creek home! Offering over 3,000 sq. ft. of thoughtfully designed living space, this exceptional family home features 4 bedrooms, 4 bathrooms, dedicated space for a home office, and a large bonus room. The 6300 sq. ft corner lot includes a well-manicured, private, south-facing backyard; perfect for enjoying sunny days and evenings, this yard comes complete with a hot tub for year-round relaxation.The fully finished basement adds valuable living space with roughed-in plumbing for a future wet bar or kitchen, making it ideal for entertaining, a recreation room, or extended family living. The luxurious steam shower, adds a spa-like touch to your daily routine. This house has a newer roof with a new furnace installed in 2023. Situated in the desirable community of West Creek, you'll enjoy close walking proximity to all levels of schools, parks, shopping, and everyday amenities. Access to West Creek Pond is conveniently located out front with wonderful walking paths around Chestermere’s canals and the 9 acre pond.This is the perfect home for families looking for space and comfort in one of Chestermere’s most desirable locations. (id:63476)
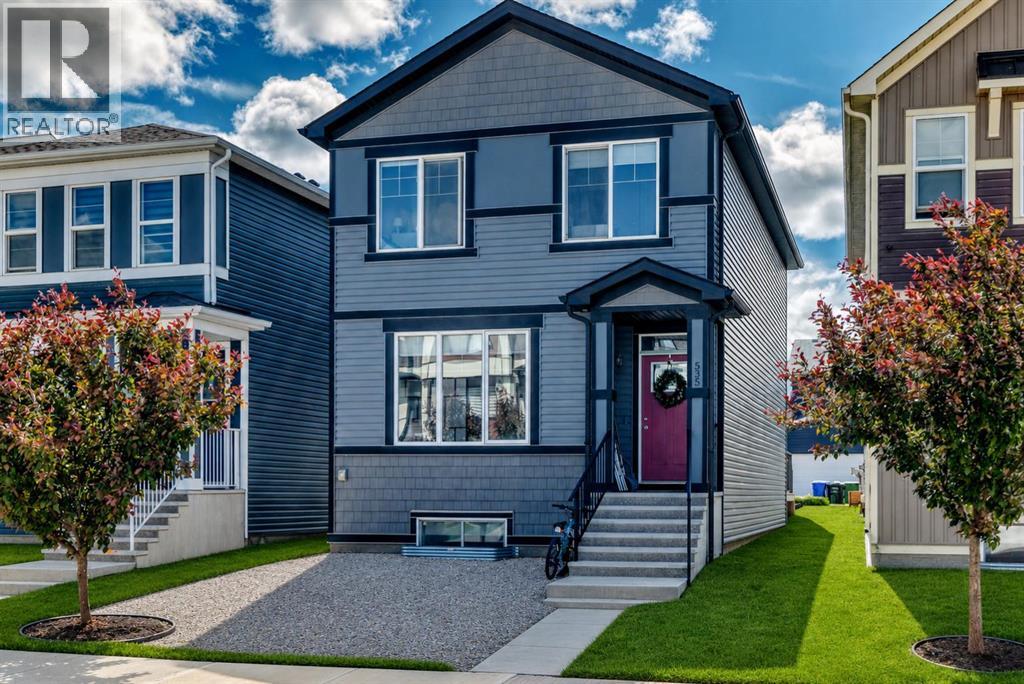
535 Seton Circle SE
Calgary, Alberta
Location, location, location, close to all amenities, including South Health Campus, theatres, parks, schools, restaurants, grocery stores, pharmacies, and the shopping and services of 130th Avenue. Enjoy easy access to Deerfoot Trail, Stoney Trail, and Highway 22X, making commuting anywhere in the city convenient. Excellent investment opportunity or great to live up and rent down. Features a two-bedroom basement legal suite with a separate entrance. Welcome to this beautiful two-story home built by Trico Homes. The main level features an open concept between the kitchen and living room, creating a bright and inviting space for everyday living. Vinyl plank flooring runs throughout the home, except the upper-level bedrooms that feature carpeting. The kitchen offers an abundance of cabinetry in a neutral color palette, a large central island with quartz countertops and an eating bar, stainless steel appliances, and a large west-facing window that fills the space with natural light. The spacious living room also features a large window for morning sun. Completing the main level is a convenient 2-piece bathroom and a large closet off the rear entrance. Step outside to the west-facing backyard, where you'll find a spacious deck, a partially fenced yard, and a large parking pad with room for up to four vehicles. Upstairs, you'll find three generously sized bedrooms, including a spacious master bedroom with a walk-in closet and a 4-piece ensuite. One of the secondary bedrooms also includes a walk-in closet. A second 4-piece bathroom completes the upper level. A bonus room in the center of the upstairs is great for another tv room or for the children to play. The legal suite in the basement has its own separate entrance and offers two bedrooms, a spacious open-concept between the kitchen and living area, quartz countertops, stainless steel appliances, and ample cabinet space. The bedrooms are thoughtfully positioned on opposite sides of the legal suite for added privacy. A 4-piece bathroom completes this level. Please note that the property is currently tenant-occupied. Some photos have been digitally decluttered and enhanced for presentation purposes. Enhancements are limited to the removal of personal items, clutter, vehicles, and minor landscaping maintenance such as weed removal. (id:63476)
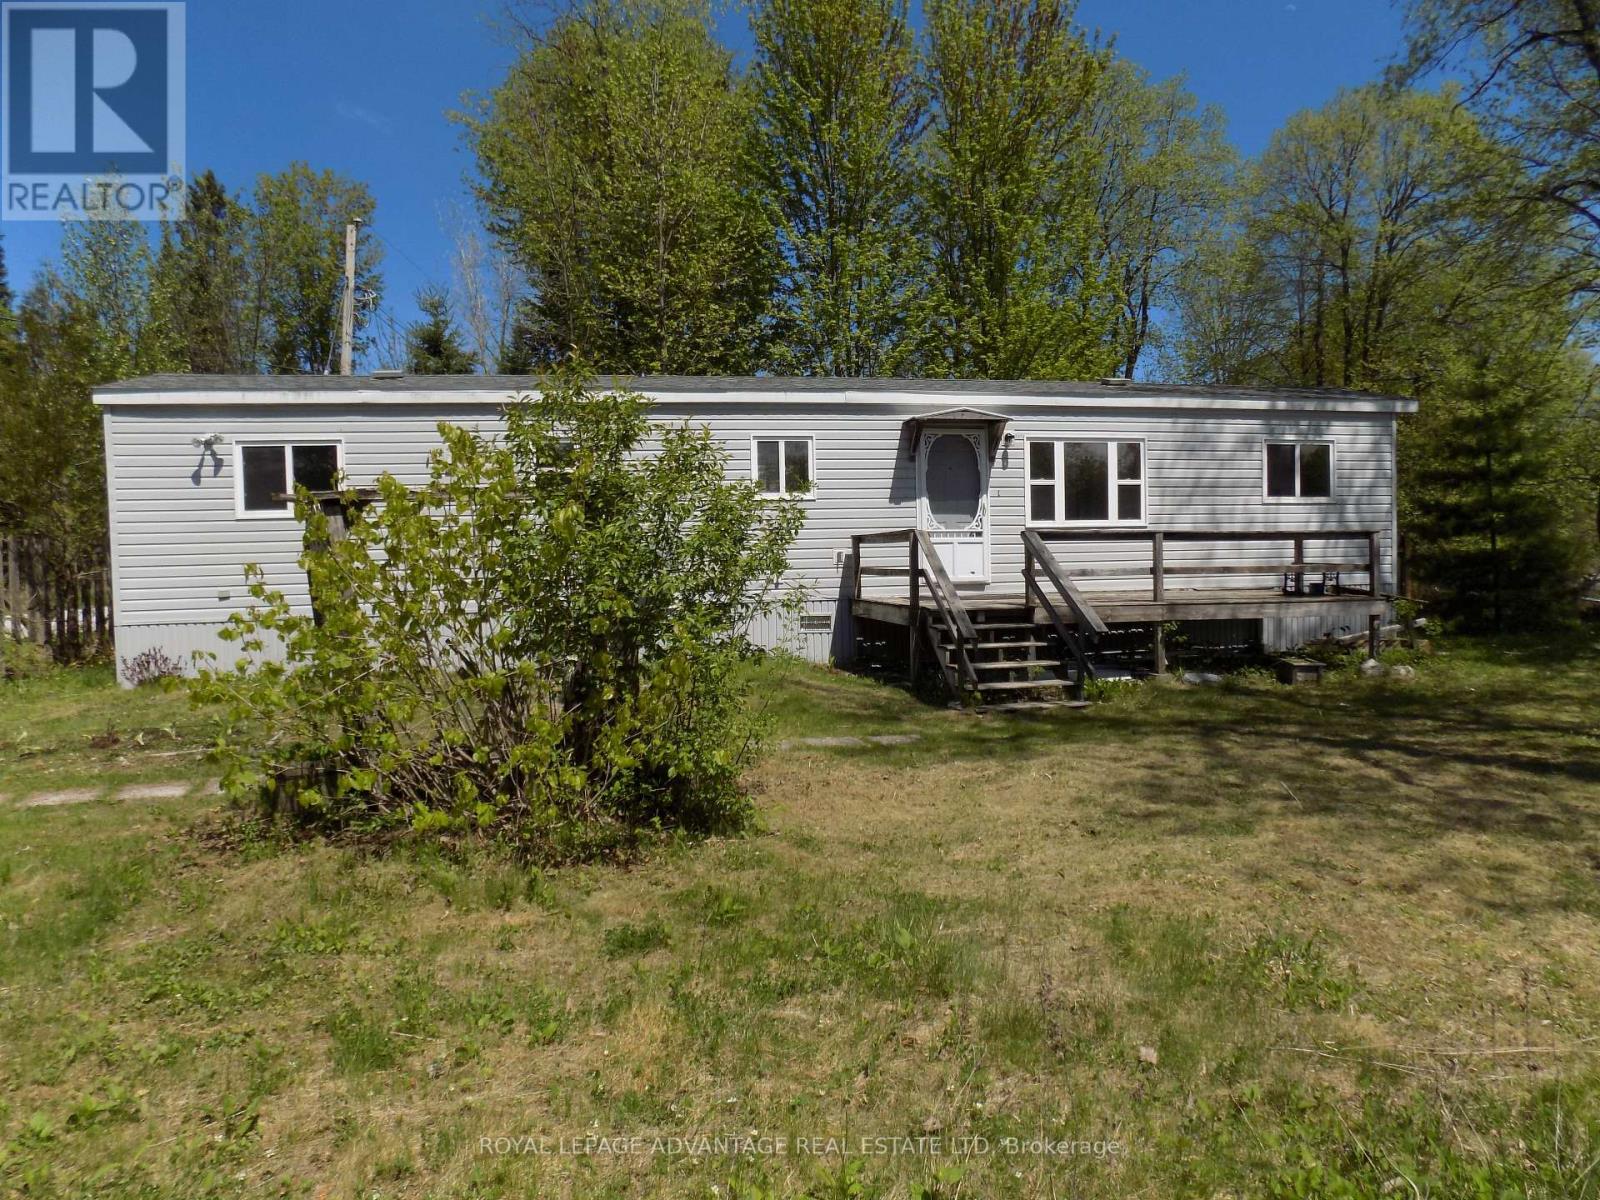
847 Iron Mine Road N
Lanark Highlands, Ontario
Easy care mobile home on the banks of the Mississippi River 142 feet of water front. Move in and live all year or use as a Summer Cottage retreat ,Paddle or Canoe down the river for miles, Great Swimming and Fishing ,Golf near by, As well as a general Store near by at McDonald's Corners. This mobile has been totally renovated, Two beds, and much more, New shingled roof in 2025, Short 20 minute drive to Heritage Perth, This property boasts a picturesque view of the water and two steel bridges. (id:63476)
200 Cross Creek Road
Nashwaak Bridge, New Brunswick
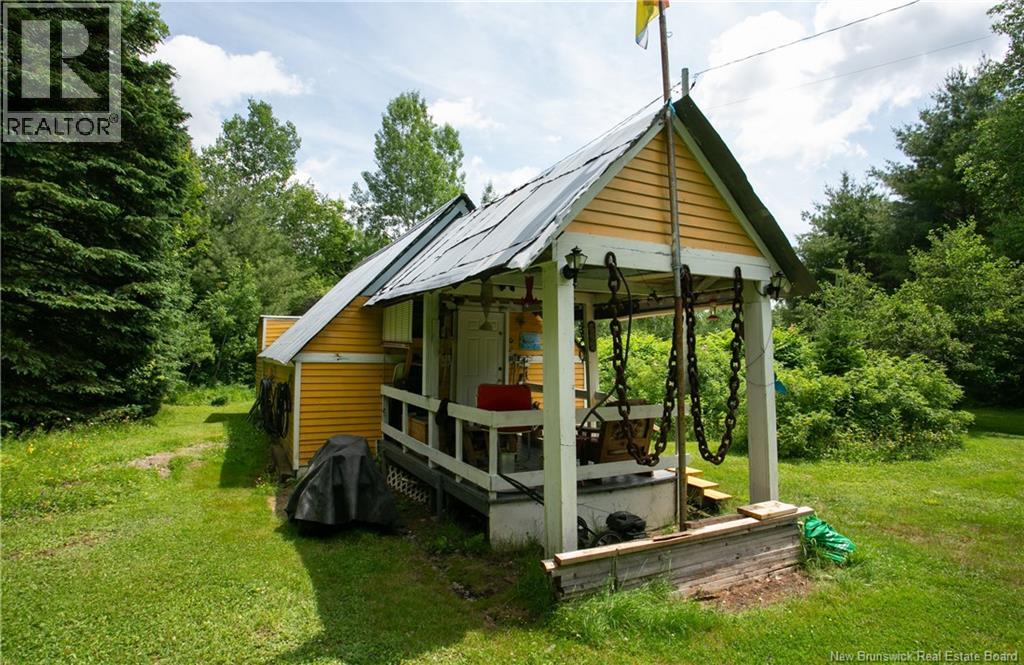
Welcome to ""The Station""- A Historic Retreat with Endless Outdoor Enjoyment! Once a lively railway hub for travel to Fredericton, The Station is now a peaceful escape rich in history and surrounded by natural beauty. Located just 20 minutes from Fredericton and 15 from Stanley, this property offers year-round access and modern conveniences while preserving its rustic charm. One bedroom, loft for the kids to sleep/play, bathroom & shower ( not hooked up )and camp kitchen. Enjoy swimming at the deep, clear waters near the old train bridge, or explore nearby ATV and hiking trails. The Nashwaak River is perfect for kayaking, canoeing, and fishing for trout, bass, and salmon. In spring, pick fiddleheads along the banks; in fall, hunt for partridge, deer, or even moose - often spotted right on the property. Wildlife abounds, from eagles and ospreys to the occasional bear drawn by apple trees. The cozy,3-season, hemlock-built cabin with a semi-A-frame roof is solid and simple, with a seasonal spring water system, ideal for a relaxing getaway or future expansion. Unwind around the fire pit and soak in the quiet serenity of this one-of-a-kind retreat. The Station is more than property, it's a lifestyle. Main construction is Hemlock ( porcupine resistant )Crown leased land at $400/year (new owner must fill-in application for lease). Nobody else can build here. NOTE: This CANNOT be a primary residence. New Water heater 2025-$650. Current owner happy to explain the set up for spring and winterizing. (id:63476)
9739 Route 134
Aldouane, New Brunswick
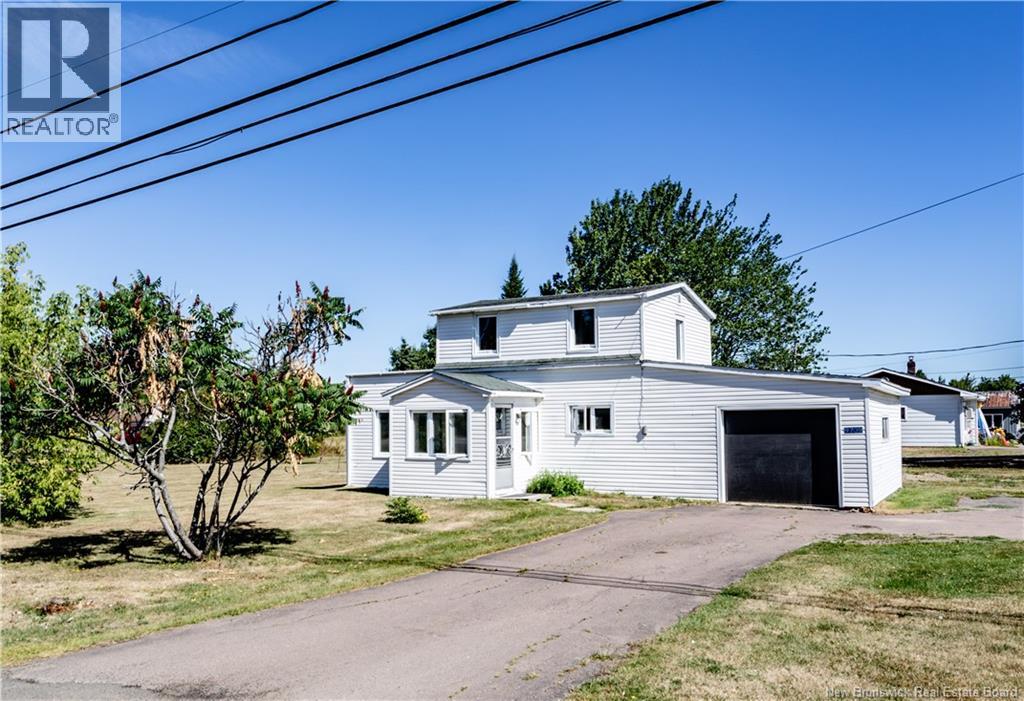
Welcome to 9739 Route 134, Aldouanea beautifully renovated home that blends modern comfort with country charm. This move-in-ready property is perfect for families, professionals, or anyone seeking peace and convenience in a serene setting. The main floor features a bright porch area that leads into an open kitchen and dining space, complete with a center island, brand-new cabinets, and ample storage. You'll also find a full bathroom, a convenient laundry area, a cozy bedroom, and a spacious living roomeasily convertible into a fourth bedroom if desired. A secondary mudroom connects directly to the attached garage, providing practicality and easy access. Upstairs, discover two more bedrooms and a functional office nook, perfect for remote work or study. The attached garage is ideal for storing your vehicle, ATV, snowmobile, or lawn equipment. Set on a spacious double corner lot with mature trees, the outdoor space offers endless potential for gardening, entertaining, or relaxing in nature. Located near restaurants, grocery stores, banks, pharmacies, schools, and community centers, everything you need is just minutes away. Enjoy close proximity to beaches, wharfs, and water activities like boating, kayaking, and jet skiing. Only 20 minutes to Saint-Anne Hospital and 45 minutes to Moncton, giving you quick access to Costco and other major retailers. A perfect mix of rural peace and urban convenience awaits! (id:63476)
311 - 1053 Don Mils Road
Toronto, Ontario
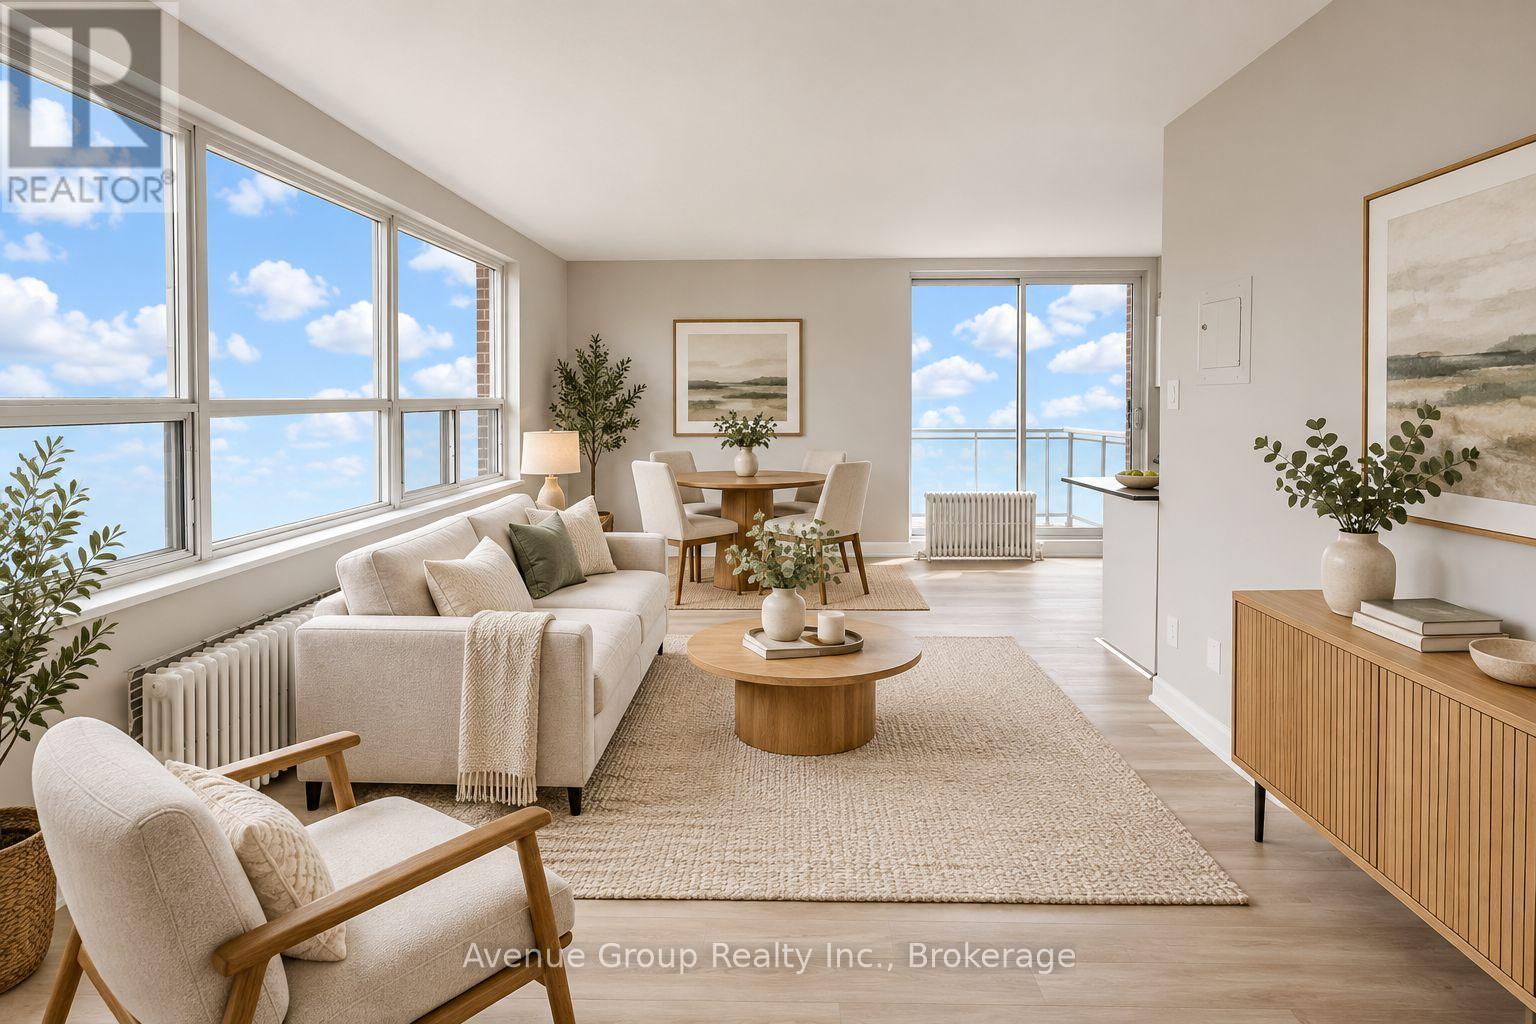
1 MONTH FREE ON 13-MONTH LEASE TERM. Welcome to Donway Apartments, conveniently located between Lawrence Avenue East and Don Mills Road. This beautifully renovated 2-bedroom apartment offers modern, high-quality finishes throughout, combined with a welcoming community atmosphere. Enjoy the convenience of being within walking distance of CF Shops at Don Mills, with easy access to shopping, dining, parks, transit, and everyday amenities. Comfort, style, and convenience-all in one great location. (id:63476)
300 - 175 Willowdale Avenue
Toronto, Ontario
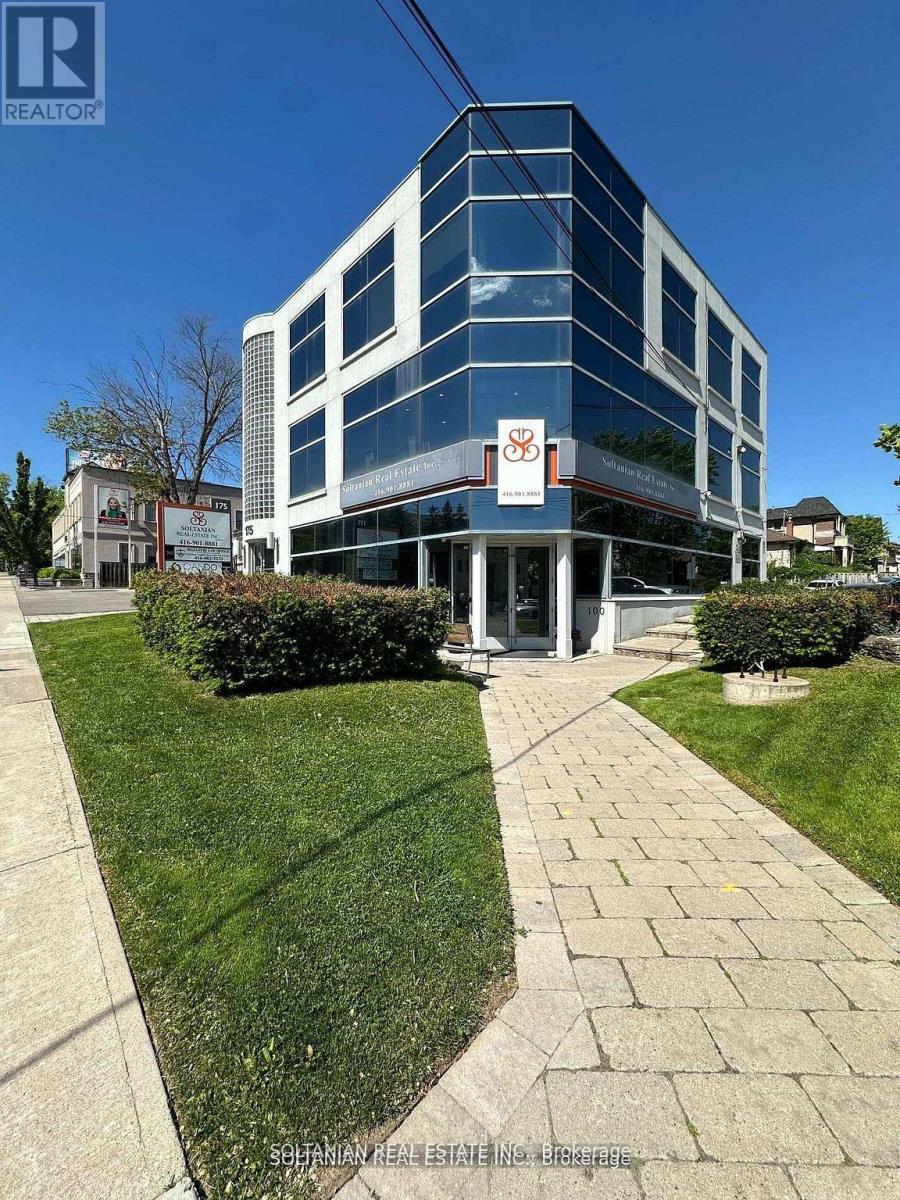
Exceptional opportunity for your business to operate from a prestigious, renovated building in a prime location. Bright and expansive third-floor office unit offering approximately 2,100 sq. ft. of highly functional and versatile space - an ideal setting for professionals seeking both presence and performance.This full-floor unit features eight private offices, a large boardroom, built-in kitchen, and two washrooms, providing an excellent layout for established firms. A spacious central open area offers outstanding flexibility - perfect for additional workstations, collaborative space, client meetings, or can be customized and divided by the tenant to suit specific operational needs.Surrounded by floor-to-ceiling windows on three sides, the unit is exceptionally bright, creating a productive, inspiring, and professional work environment that leaves a lasting impression on clients.Located within a well-maintained, upgraded building that reflects quality and professionalism, this space is ideal for lawyers, accounting firms, medical or dental professionals, mortgage brokerages, consulting firms, and other professional uses looking to elevate their business presence.Strategically positioned with excellent accessibility - just minutes to two subway stations (Yonge & Sheppard and Bayview & Sheppard), TTC at your doorstep, and convenient access to Highway 401 and Yonge Street. Ample on-site parking available for both staff and visitors.A rare opportunity to secure a full-floor office in a highly sought-after location - combining prestige, visibility, flexibility, and convenience. *Position your business now in one of the area's most sought-after buildings.* (id:63476)
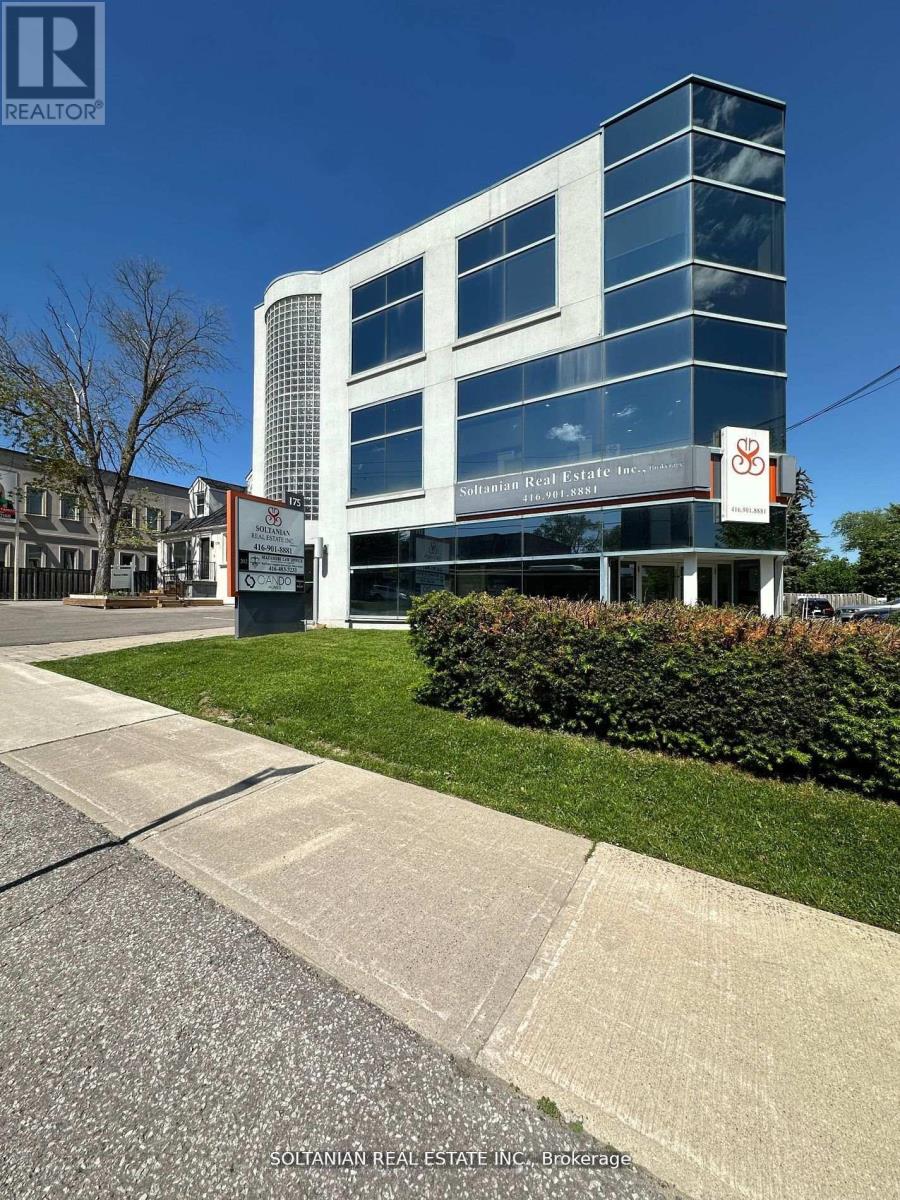
202 - 175 Willowdale Avenue
Toronto, Ontario
Exceptional opportunity to operate your business in a prestigious, renovated building within a prime location. Bright and professional second-floor office unit offering approximately 1,000 sq. ft. of well-designed and functional space. Featuring three private offices, a welcoming reception/sitting area, and an efficient layout ideal for a wide range of professional uses including lawyers, accountants, mortgage brokers, dentists, consultants, tutering/school and other established professionals.This well-maintained and upgraded building offers a clean, modern, and professional environment that enhances your business image. The unit is filled with abundant natural light, creating a productive, comfortable, and inviting workspace for both staff and clients.Strategically located with exceptional accessibility - just minutes to two subway stations (Yonge & Sheppard and Bayview & Sheppard), TTC at your doorstep, and quick access to Highway 401 and Yonge Street - ensuring seamless connectivity for clients and employees. On-site parking available for both staff and visitors adds to the overall convenience.Surrounded by established businesses and professional services, this location offers excellent exposure and a strong professional presence.A rare opportunity to position your business for success in a highly sought-after, high-demand area with outstanding visibility, accessibility, and prestige. *Join a thriving professional environment in one of the area's most sought-after buildings.* (id:63476)
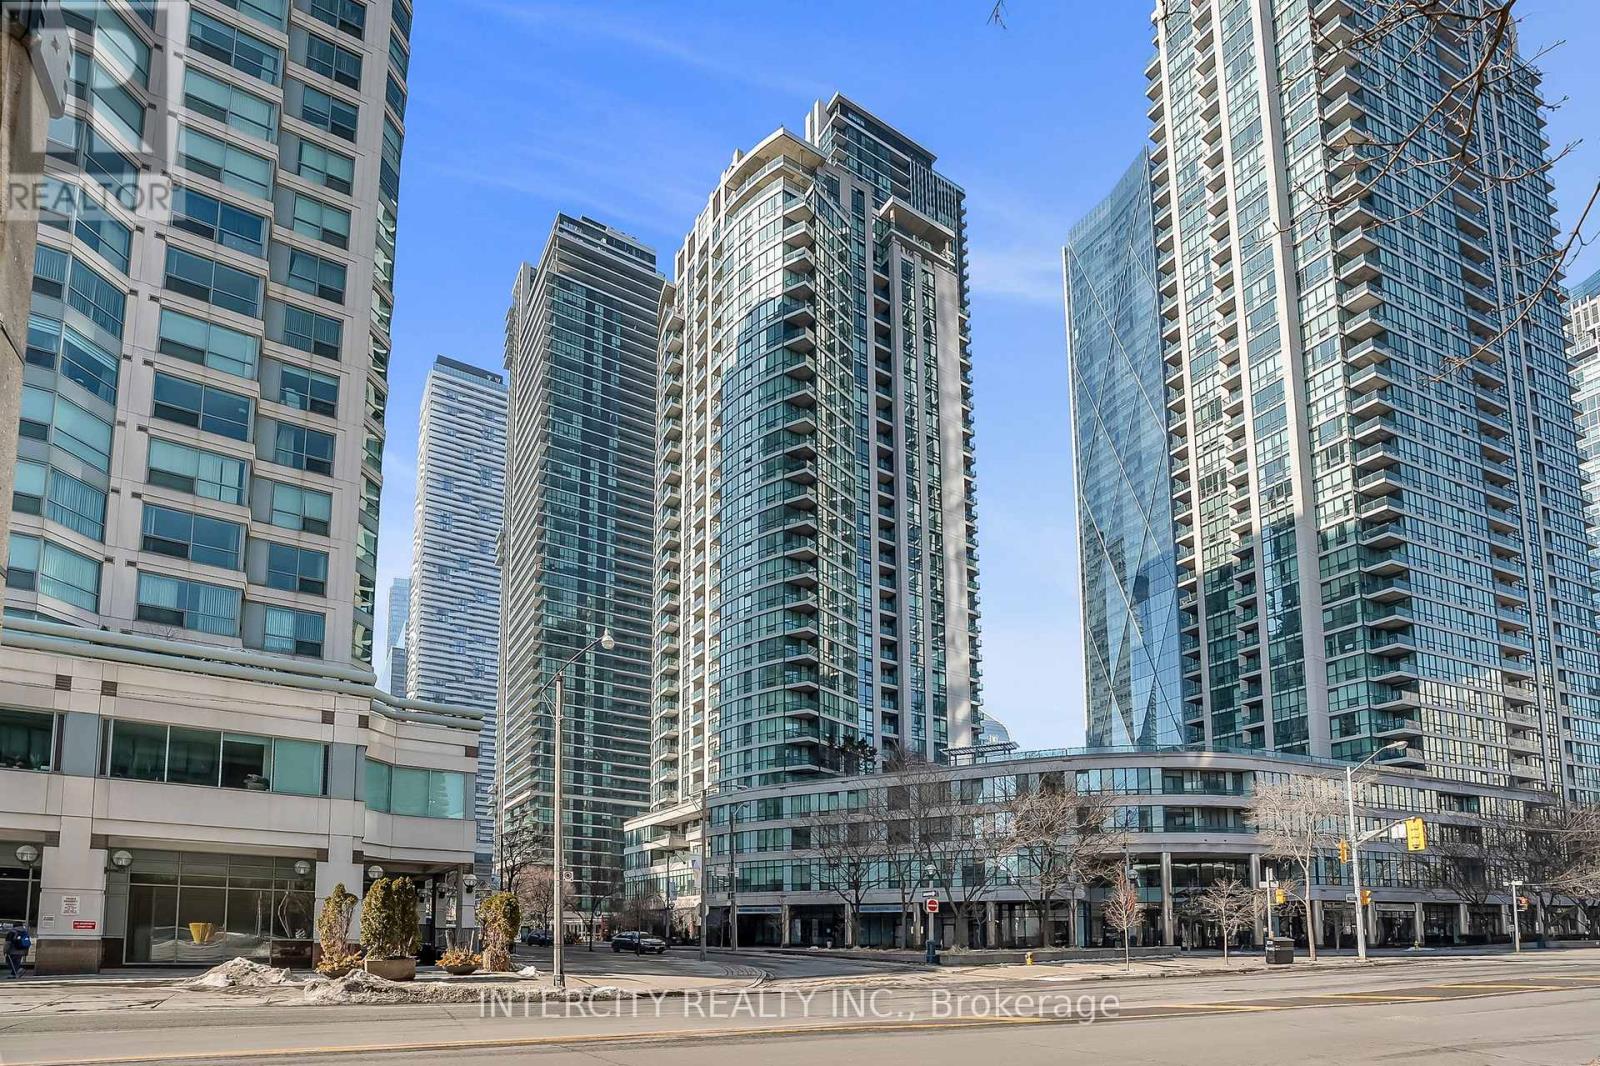
1010 - 12 Yonge Street
Toronto, Ontario
Step into a lifestyle of luxury and scale at the Pinnacle Centre. This beautiful 2 + 1-bedroom, 2-bathroom corner unit offers a spacious, light-filled sanctuary in the heart of Toronto's Waterfront. Unlike the modern "micro-condos," Unit 1010 provides over 800 sq. ft. of functional living space, a dedicated home office den, and a private balcony overlooking the lush courtyard. Move-In Ready Smart Layout : A true split-bedroom floor plan for maximum privacy, featuring a primary suite with a walk-in closet and ensuite. Corner Views: Floor-to-ceiling windows with Northwest exposure-perfect for stunning city sunsets. All-Inclusive Living : Maintenance fees cover Heat, Hydro, and Water, plus one owned underground parking space. "The Pinnacle Club" - Your Private Playground: Why pay for a gym or social club membership? Residents enjoy exclusive access to one of the city's most comprehensive amenity packages : The Sports Zone : A full-sized basketball/racquetball court, squash court, tennis court, and two state-of-the-art gyms plus a yoga studio. Aquatics & Spa : An indoor lap pool, whirlpool, dry sauna, and steam room. Work & Play : Two cyber/business lounges for focused work, a private theater room, billiards, ping pong, and a community library. Host in Style : A grand banquet hall, a stylish party room, and multiple outdoor terraces equipped with BBQs for summer entertaining. Modern Convenience: 24-hour concierge and a secure package delivery room with mobile notifications. Unbeatable Location : With a 100 Transit Score, you are steps from Union Station, the PATH, Scotiabank Arena, and the Financial District. Whether you're heading to the office or the island ferry, everything is minutes away. (id:63476)
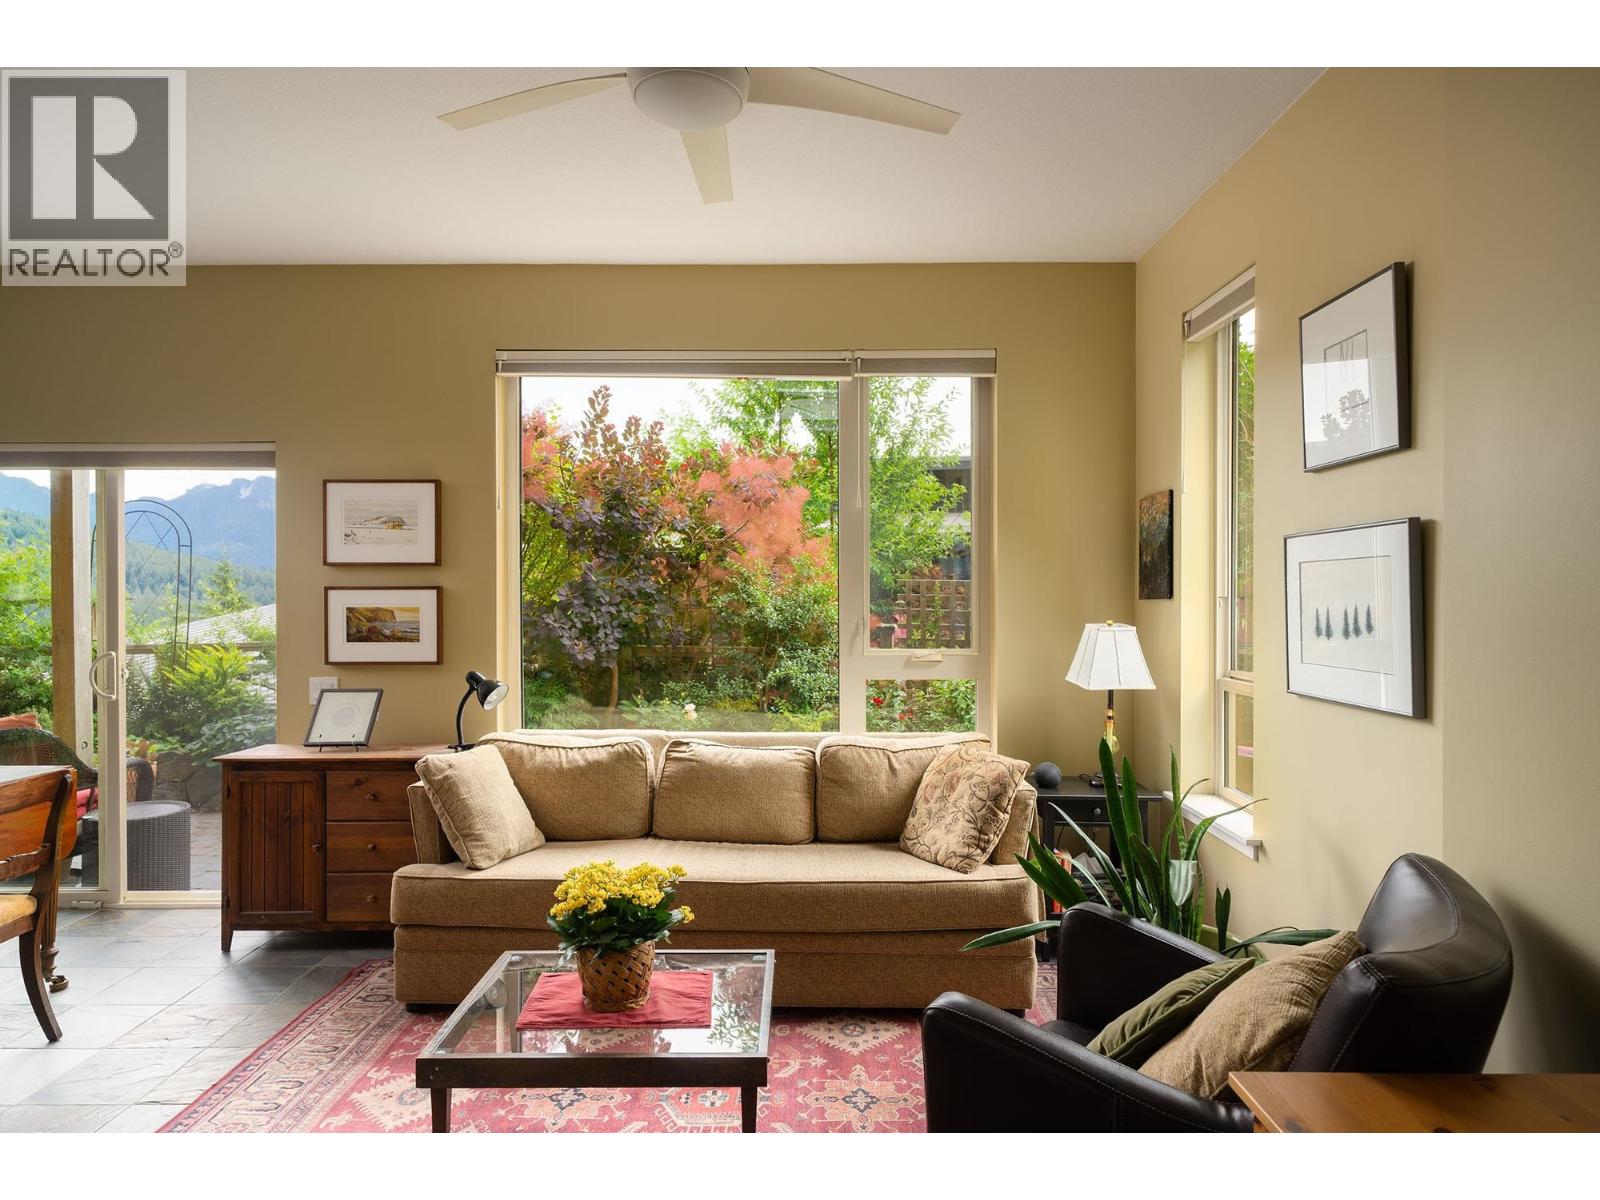
314 726a Belterra Road
Bowen Island, British Columbia
Positioned on a sunny corner within Belterra, Bowen Island's well-established co-housing community, this 2 bed, 2.5 bath residence offers a lifestyle that's difficult to find elsewhere. From the beautifully landscaped, fully fenced wraparound patio, the North Shore Mountains rise above Howe Sound, while shared spaces extend your home beyond its walls. 9-foot ceilings and an open-concept main floor create bright, welcoming living spaces with slate flooring, in-floor radiant heat, stainless steel appliances, a generous island, and walk-in pantry. Upstairs, both bedrooms enjoy mountain views, including the primary with ensuite and a second with a walk-in closet. Energy-efficient windows and a Built Green Gold certification combine comfort with efficiency. The 3,700 sq. ft. Common House, shared gardens, workshop, sauna, fire pit, guest rooms, EV charging and a community built around shared meals and connection make Belterra unlike anywhere else. Here is an excellent opportunity to make Bowen Island your home. (id:63476)