
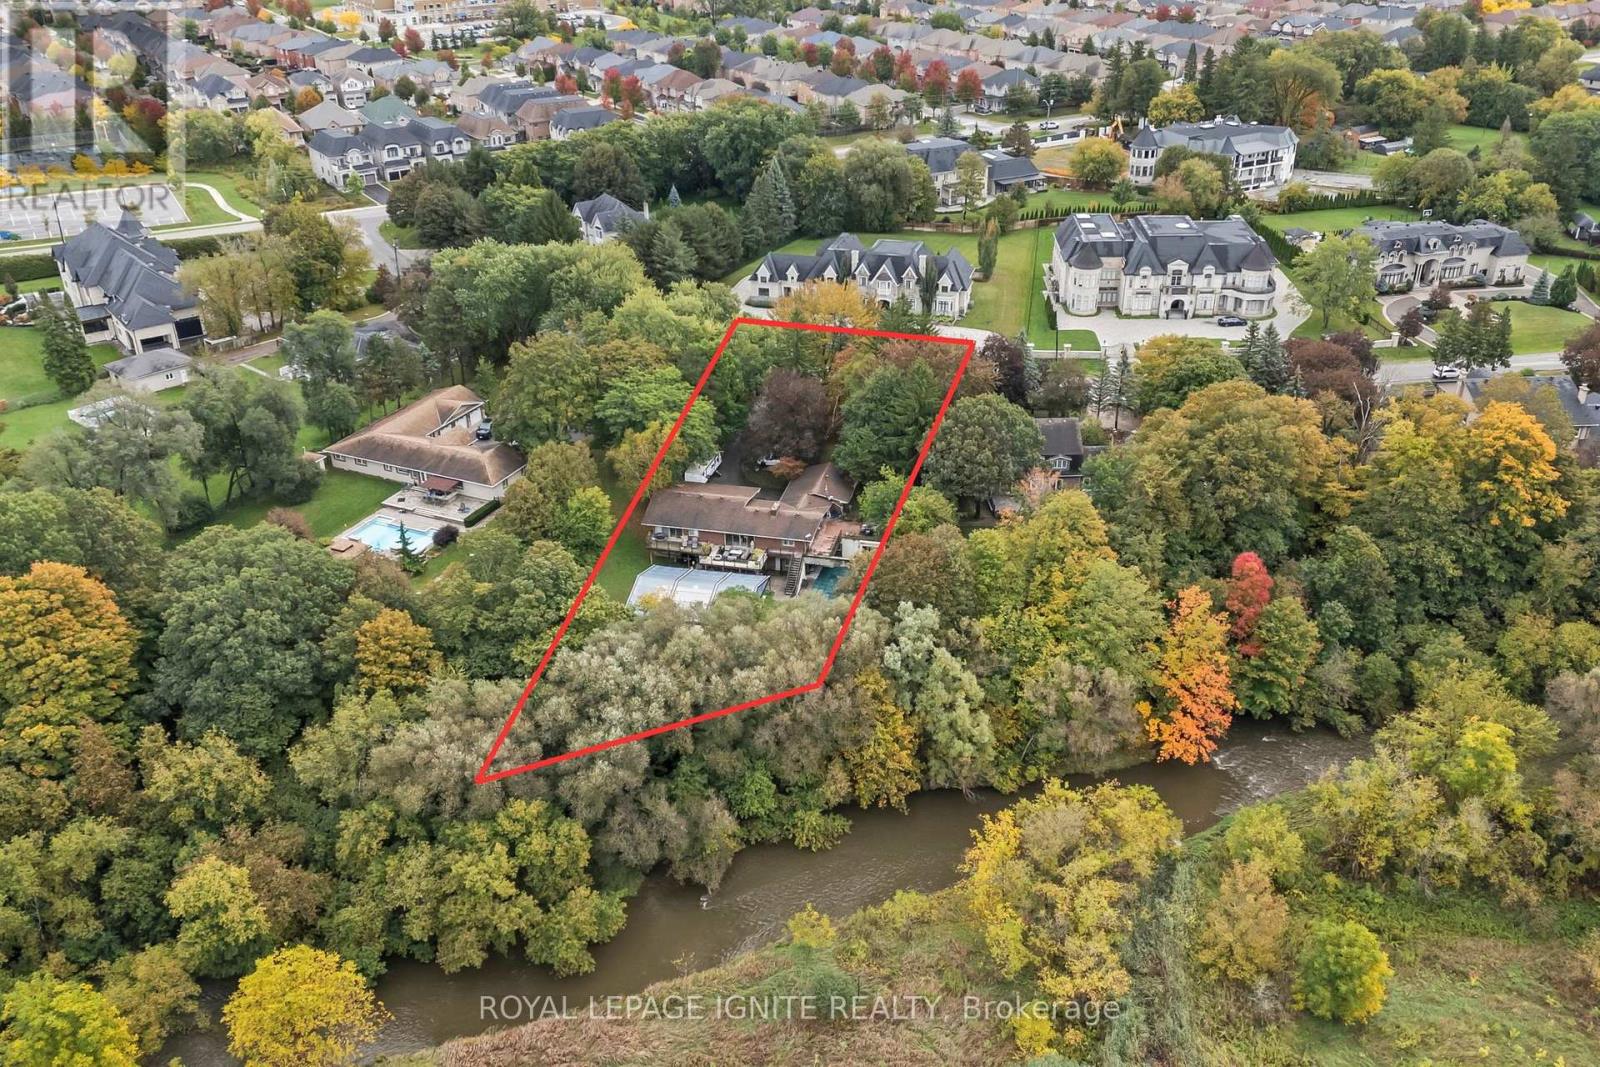
8 Ridgevale Drive
Markham, Ontario
Welcome to 8 Ridgevale Dr, Markham! A rare opportunity to own an exceptional 1+ acre property in the prestigious Box Grove community, backing onto the scenic Rouge River and surrounded by impressive multi-million-dollar estates.This spacious home features a stunning upgraded kitchen with a large quartz island and countertops, built-in KitchenAid gourmet appliances, Electrolux side-by-side refrigerator/freezer, warming drawer, built-in wine/drink cooler, and Faber range hood.Enjoy a wonderful combination of privacy, comfort, and outdoor living with a hot tub, inground pool, and security & surveillance system. With 3+2 bedrooms and 12 parking spaces, this property offers exceptional space and flexibility for families and future plans.Whether you choose to move in, renovate, or build your dream estate, this is a truly unique opportunity in one of Markham's desirable communities. (id:63476)
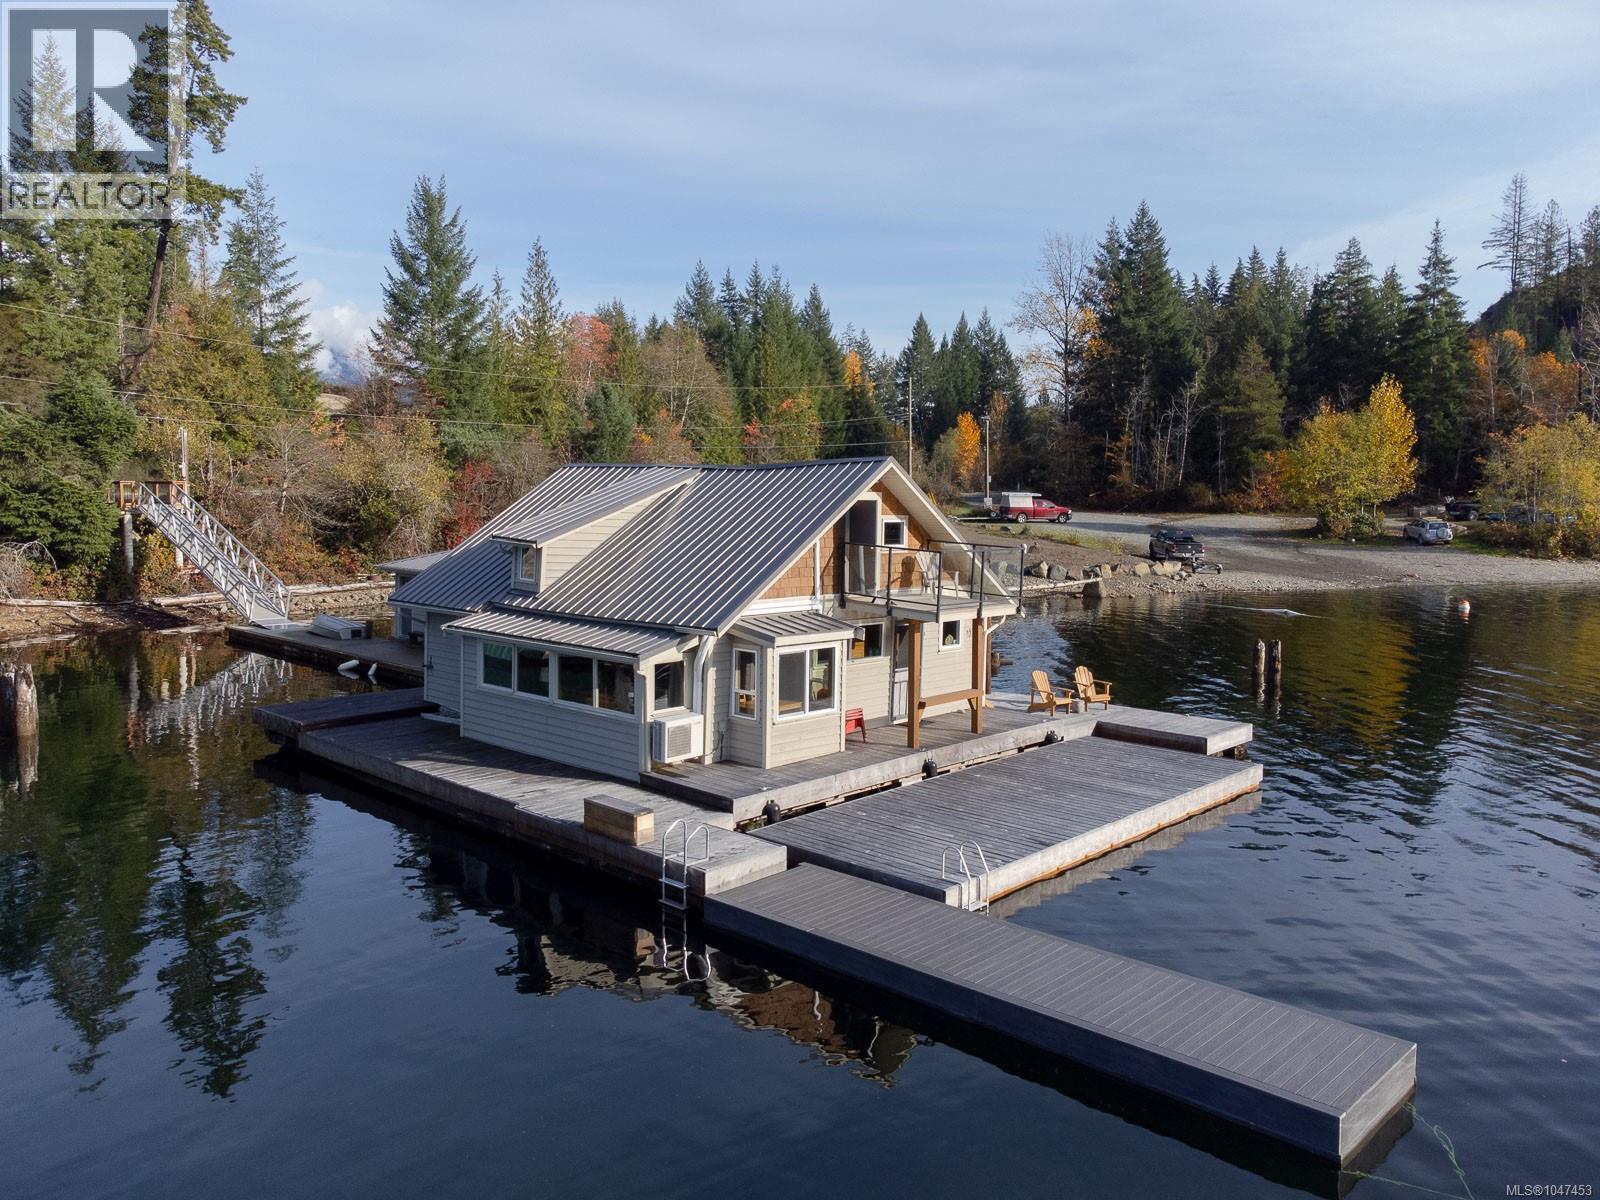
12 11000 Central Lake Rd
Port Alberni, British Columbia
Nestled on the shores of the Great Central Lake, this float house offers a perfect blend of tranquility and accessibility with convenient road access. Recently upgraded with new wharfs and windows and composting toilet, the home boasts modern amenities and scenic views. Its exterior features hardi plank siding, ensuring durability against the elements. Experience a unique waterfront lifestyle, where the gentle rocking of the house complements the breathtaking surroundings of the Great Central Lake. (id:63476)
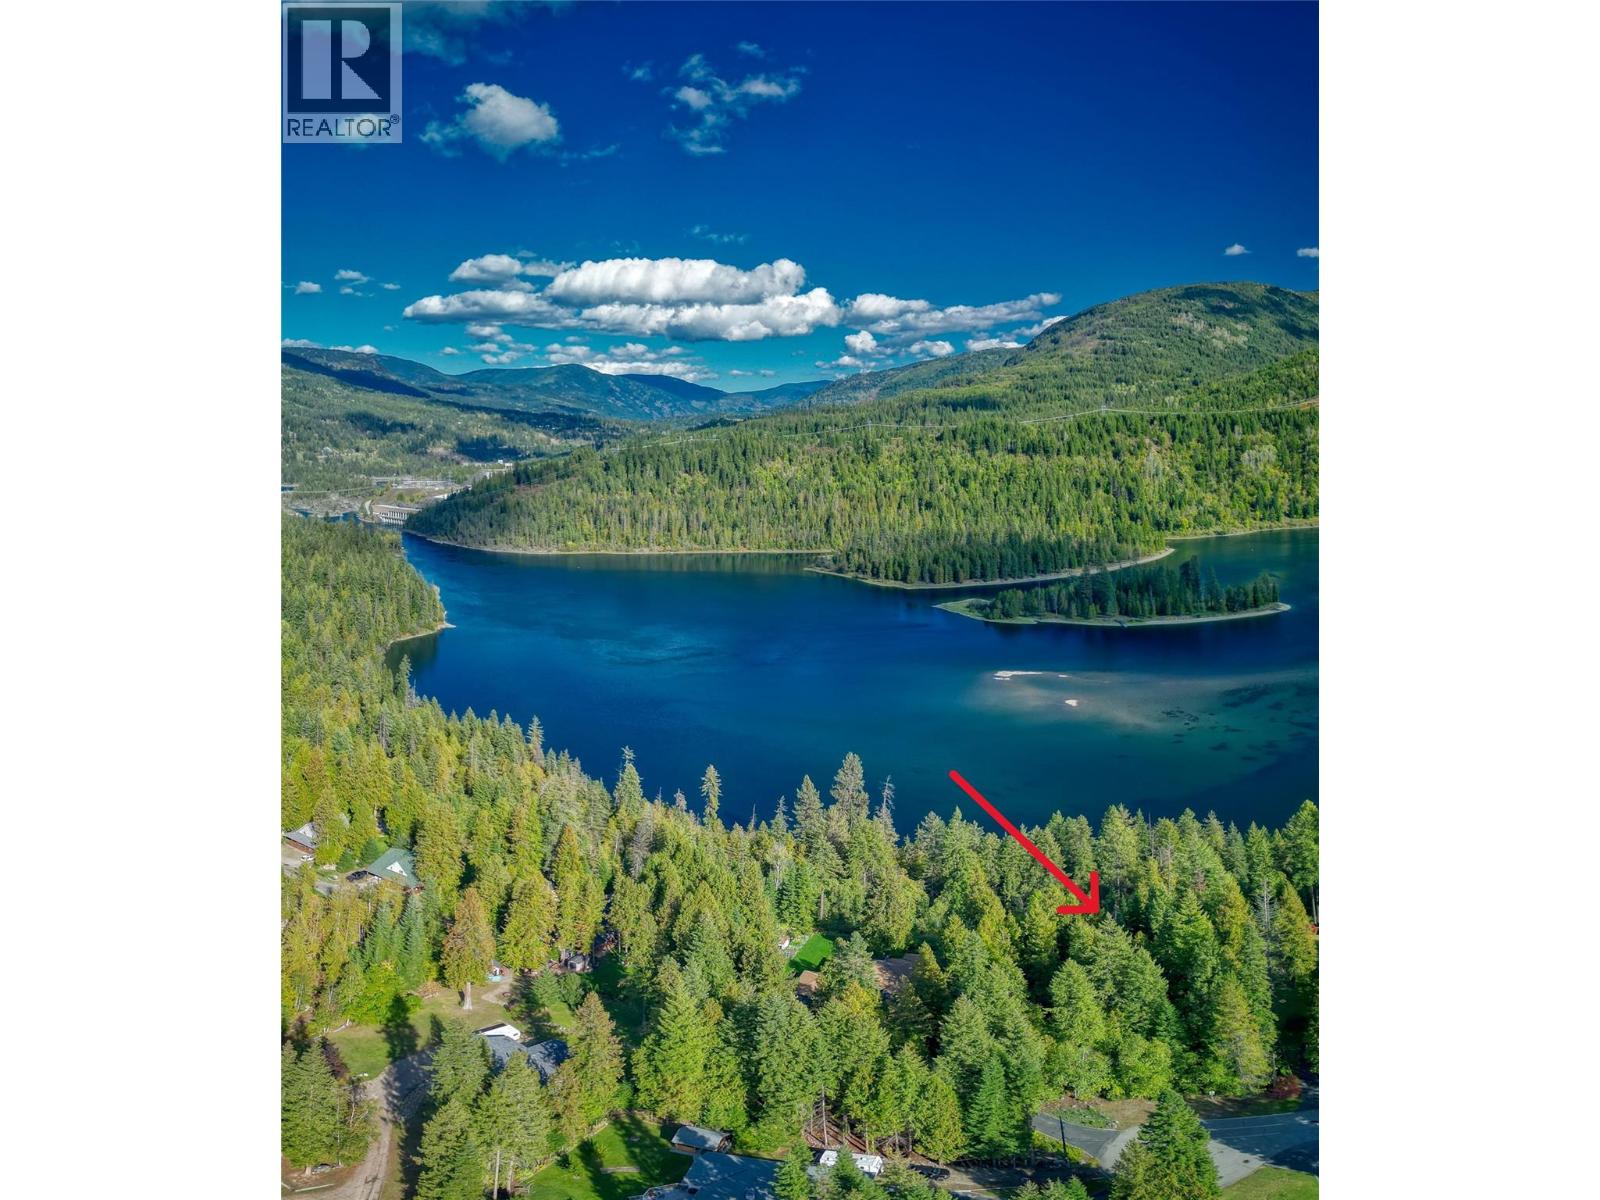
Dogwood Drive Lot# B
South Slocan, British Columbia
Have you been thinking of building? This centrally located river view lot may be just the one you have been looking for. The lot is level, forested and takes in views of the Kootenay River. Power and water are available at the lot line. Don't let this one slip away, book your showing today! (id:63476)
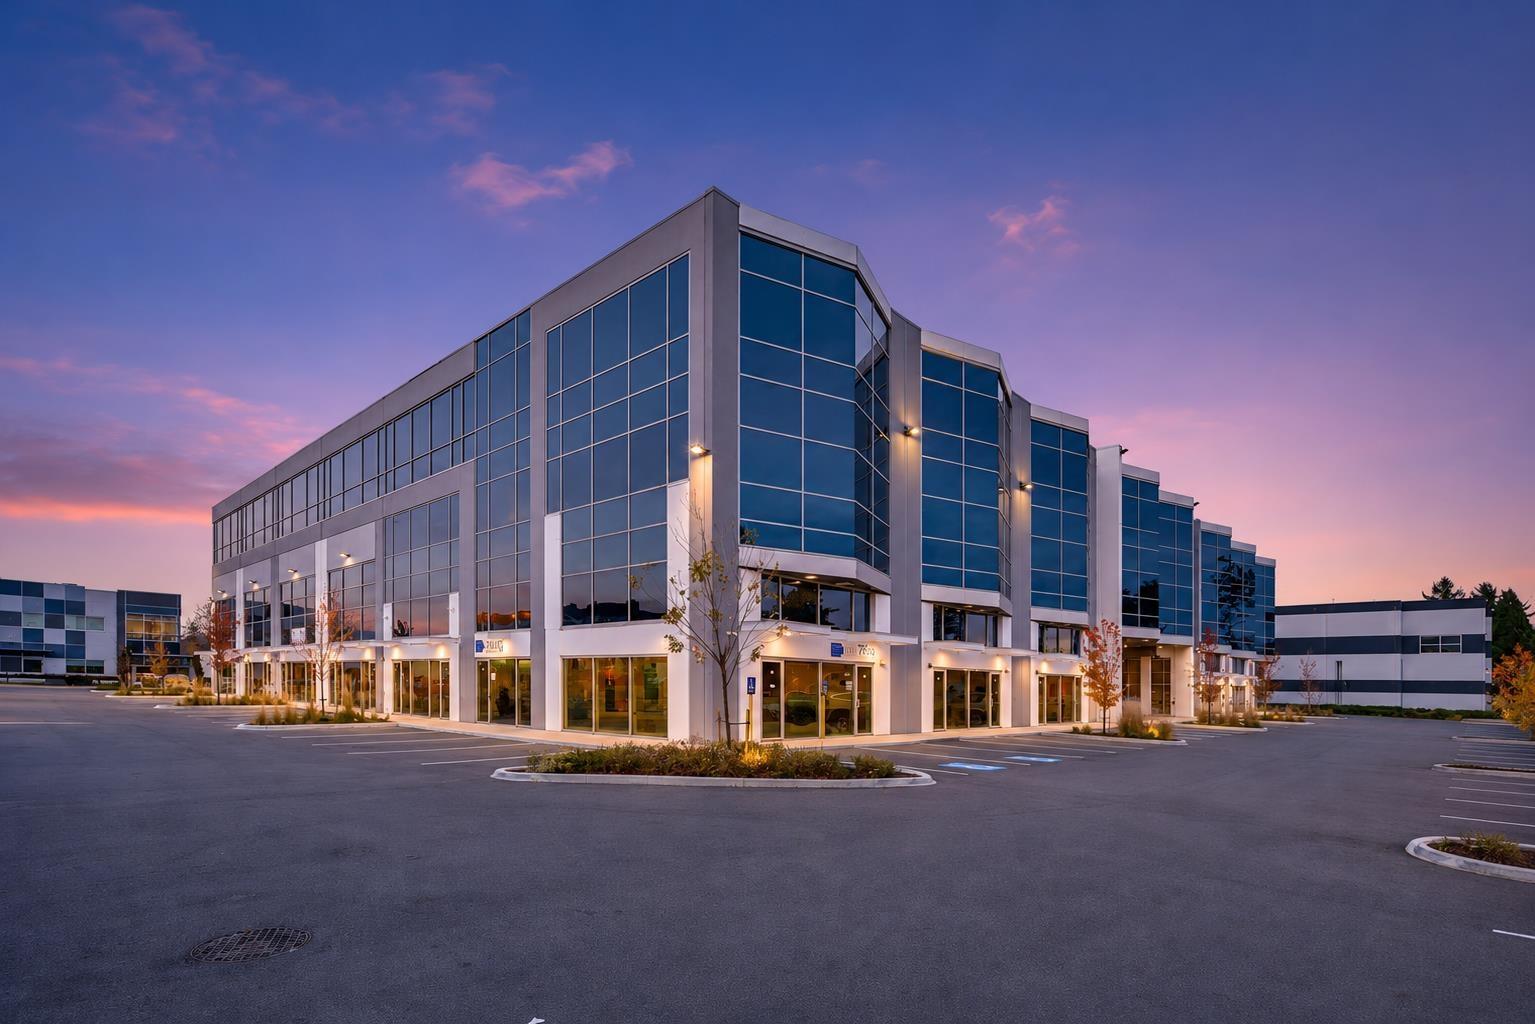
326 15315 66 Avenue
Surrey, British Columbia
Fully finished 1,019 sq. ft. office space in the Cambridge Business Centre, ideally located near 152 Street and 66A Avenue in Surreys East Newton/Sullivan area. Situated on the third floor, this bright and modern unit features floor-to-ceiling windows, a welcoming reception area, kitchen, and six private offices. The efficient layout is well suited for medical, professional, consulting, or other office uses, with flexibility to accommodate a variety of business needs. 'The building offers ample customer parking and convenient access to Highway 10, 64 Avenue, Highway 15, Fraser Highway, and Highway 99. Surrounded by growing residential communities and nearby amenities, this is an excellent opportunity to establish your business in a modern and well-connected professional building. Contact us today for more information or to arrange a private viewing. (id:63476)
155 Gough Avenue
Toronto, Ontario
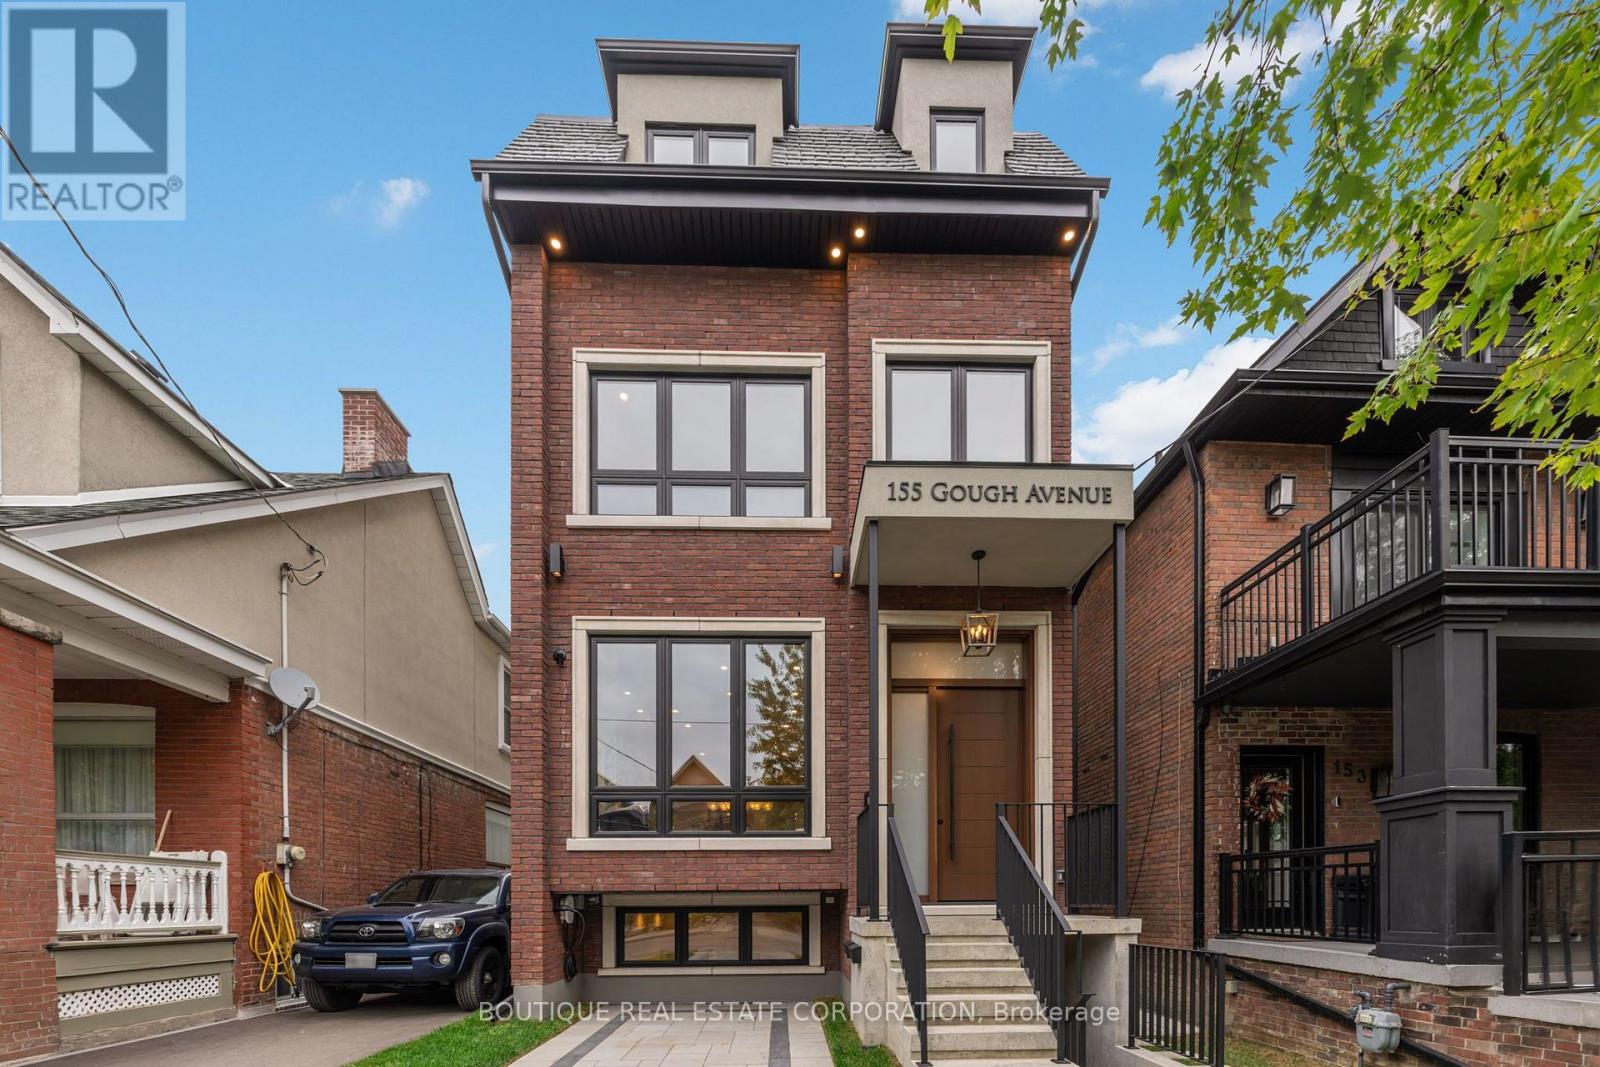
An impressive new residence in Playter Estates, 155 Gough Avenue pairs a refined design with superior craftsmanship, generous scale and remarkable versatility. Approx 4,800 sqft unfolds across three levels plus a lower-level suite, backed by Tarion warranties. A gracious foyer introduces elegant principal rooms with European oak flooring, custom millwork and curated lighting. The living room features a Napoleon linear gas fireplace with a dramatic book-matched slab surround, while the dining room is ideal for formal entertaining. The sophisticated chef's kitchen combines custom white oak cabinetry, quartz surfaces, a waterfall island with seating for four and premium Miele appliances, including a 36-inch dual-fuel range and integrated refrigerator/freezer. A butler's pantry, speed oven and stylish dry bar with temperature-controlled wine fridge complete the entertaining spaces. The family room opens through a double sliding-door walkout to the rear deck. The private primary retreat offers a fireplace, custom built-ins, two walk-in closets and a spa-inspired ensuite w/ heated floors, freestanding tub and frameless glass shower. Four additional bedrooms, beautifully finished bathrooms & dedicated laundry provide comfort and convenience. The fully finished lower level functions as a self-contained extended-family suite with living and dining areas, eat-in kitchen, two bedrooms, laundry and terrace access ideal for multi-generational living, guests or private accommodation. Outside, a Unilock driveway, walkway & patio, and concrete porch & stairs w/ snow-melt technology, two natural-gas BBQ connections and a 48-amp Level 2 EV charger extend the home's functionality. Ideally situated in coveted Playter Estates area, close to the Danforth's restaurants, cafes and shops, Pape subway & the desired Jackman school. A rare turnkey luxury residence offering impressive scale, refined finishes and outstanding flexibility in one of Toronto's most desirable east-end neighbourhoods. (id:63476)
1522 Whitebark Place
Coquitlam, British Columbia
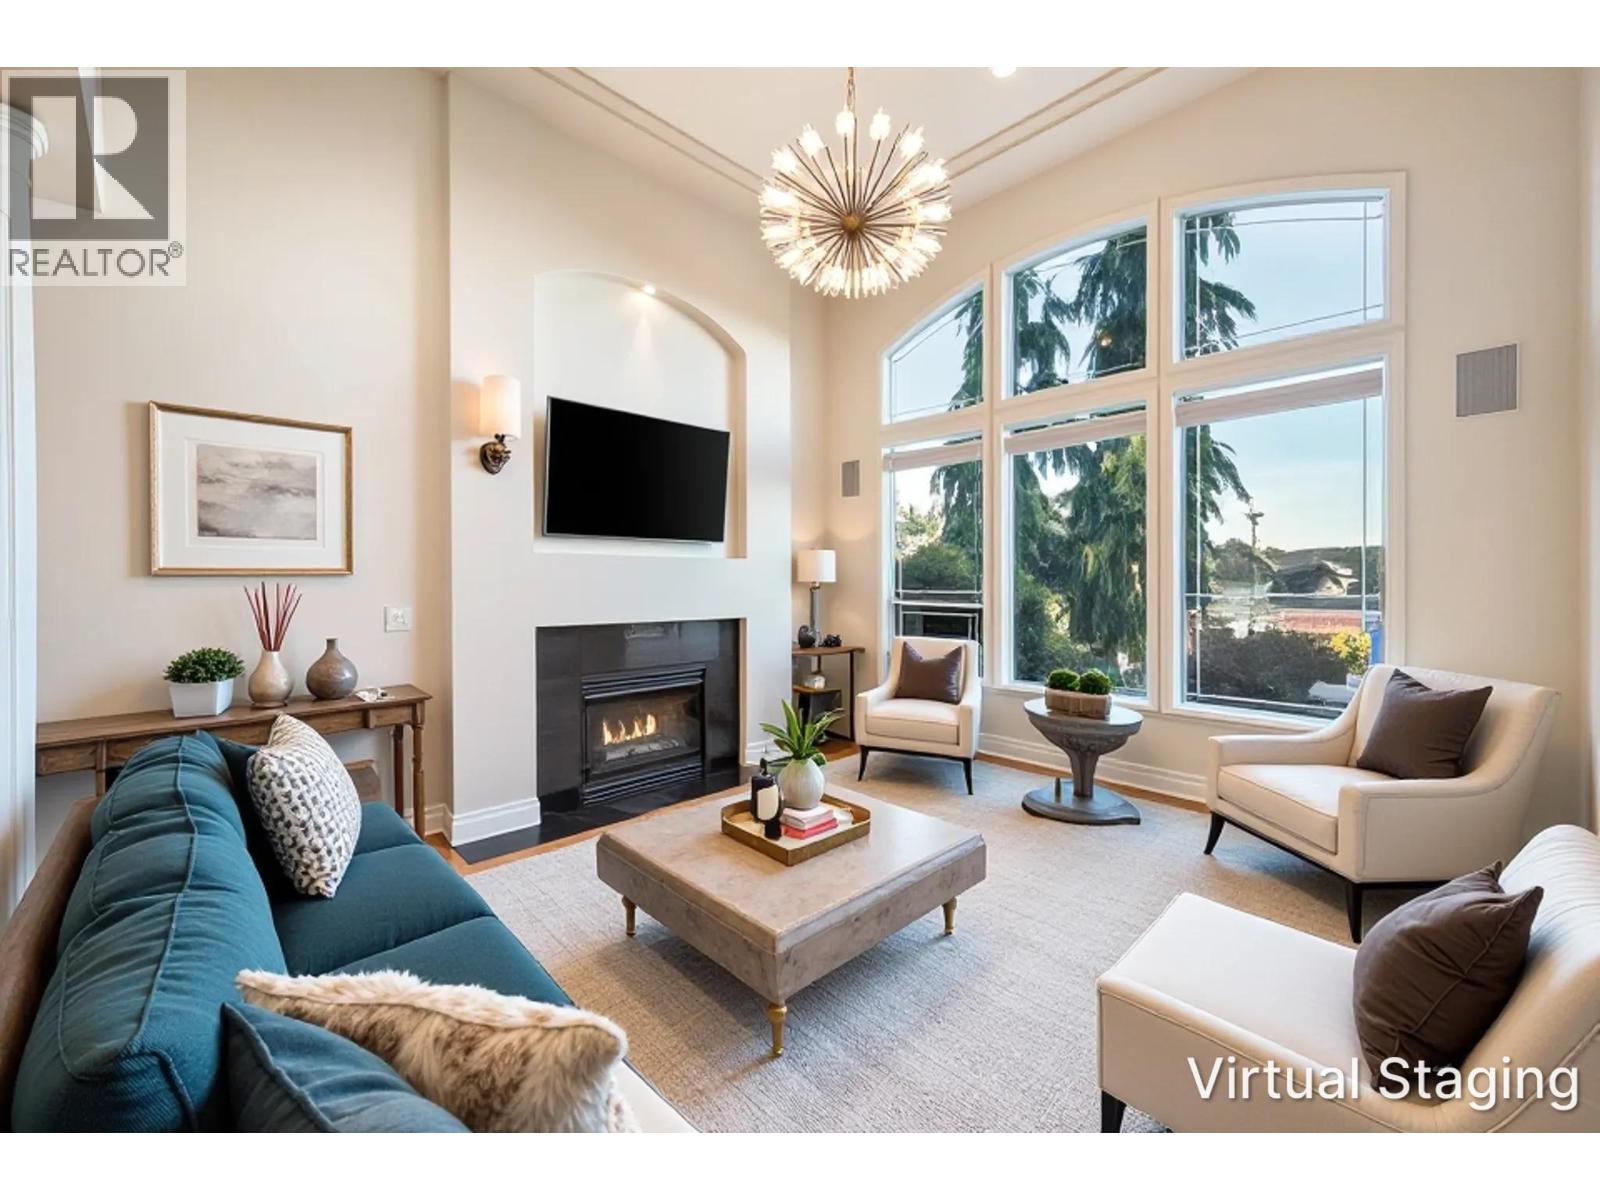
NEW PRICE!!! This home is the perfect blend of style, tranquil comfort & functionality. Set peacefully on a cul-de-sac & overlooking a tranquil ravine & greenbelt in a prestigious Golf Course Community. The spacious rooms & large windows envelope the home with natural light. A high-efficiency home with A/C, luxury maple hardwood flooring, elegant fireplaces + more. 4 grand sized bdrms upstairs (6 in total), 5 baths & over 4,700 square ft of space for a growing family. The lower level is prime with income suite potential or extended family accommodations. Located in a premier SD43 Coq School Catchment. Walk to ecole Panorama Heights Elementary, superb parks, trails, transit & convenient shopping. Listed $200K below assessed value. (id:63476)
A304 2099 Lougheed Highway
Port Coquitlam, British Columbia
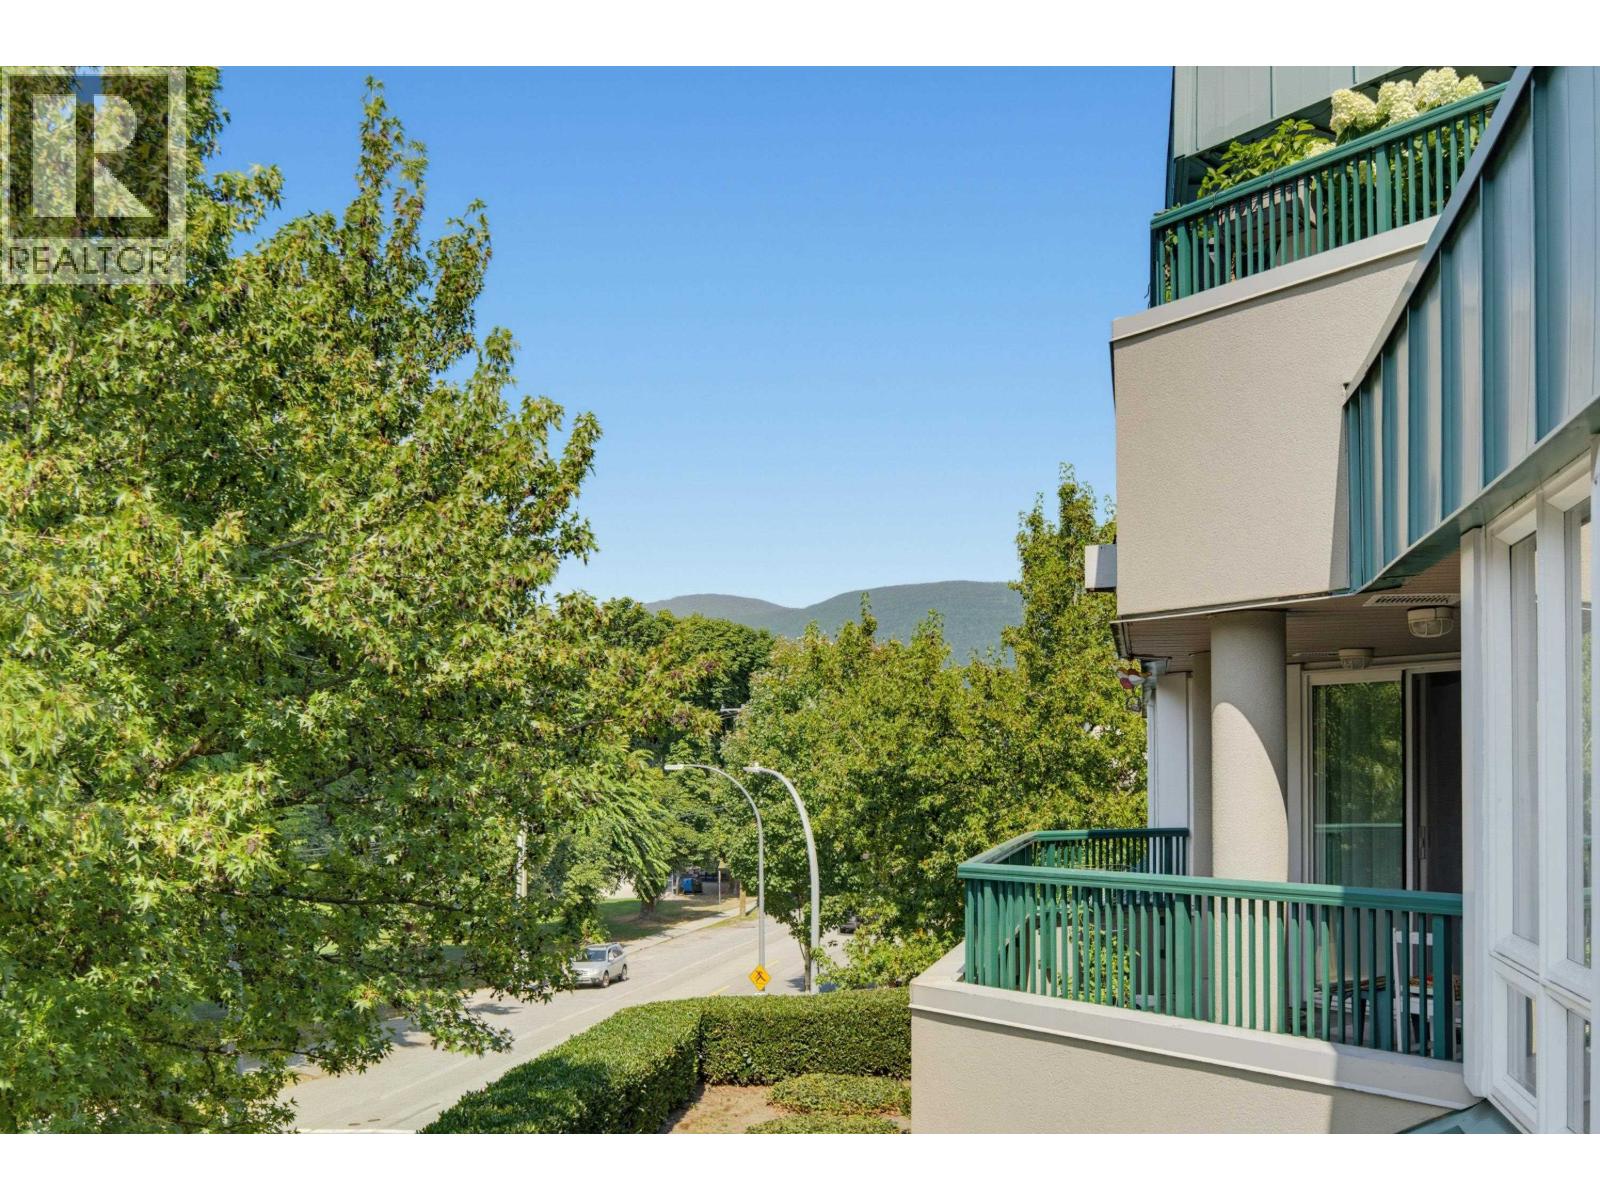
You've found it; this condo is the gift that keeps on giving inside & out. When you're home, you won't need a car. A perfect lifestyle location; recreation, eateries, groceries & more just steps away. Concrete/Metal/Rainscreen construction with a fresh exterior makeover. A304 is over 1,000 square ft offering open concept living, a private N.W. vantage point of McMitchell Park, trees & community pool in the distance. Safe, quiet & scenic. The large, covered patio has access from the living room & both bedrooms + home office space; WHAT A FLOOR PLAN! The cozy gas FP will heat your home. Updates: appliances, paint, boiler & roof (details available) 1 dog, any size welcome. 2 parking (55 & 56) Large storage locker (#57). Well-equipped gym; 3rd Floor. (id:63476)
Evergreen West Realty
1002 47 Agnes Street
New Westminster, British Columbia
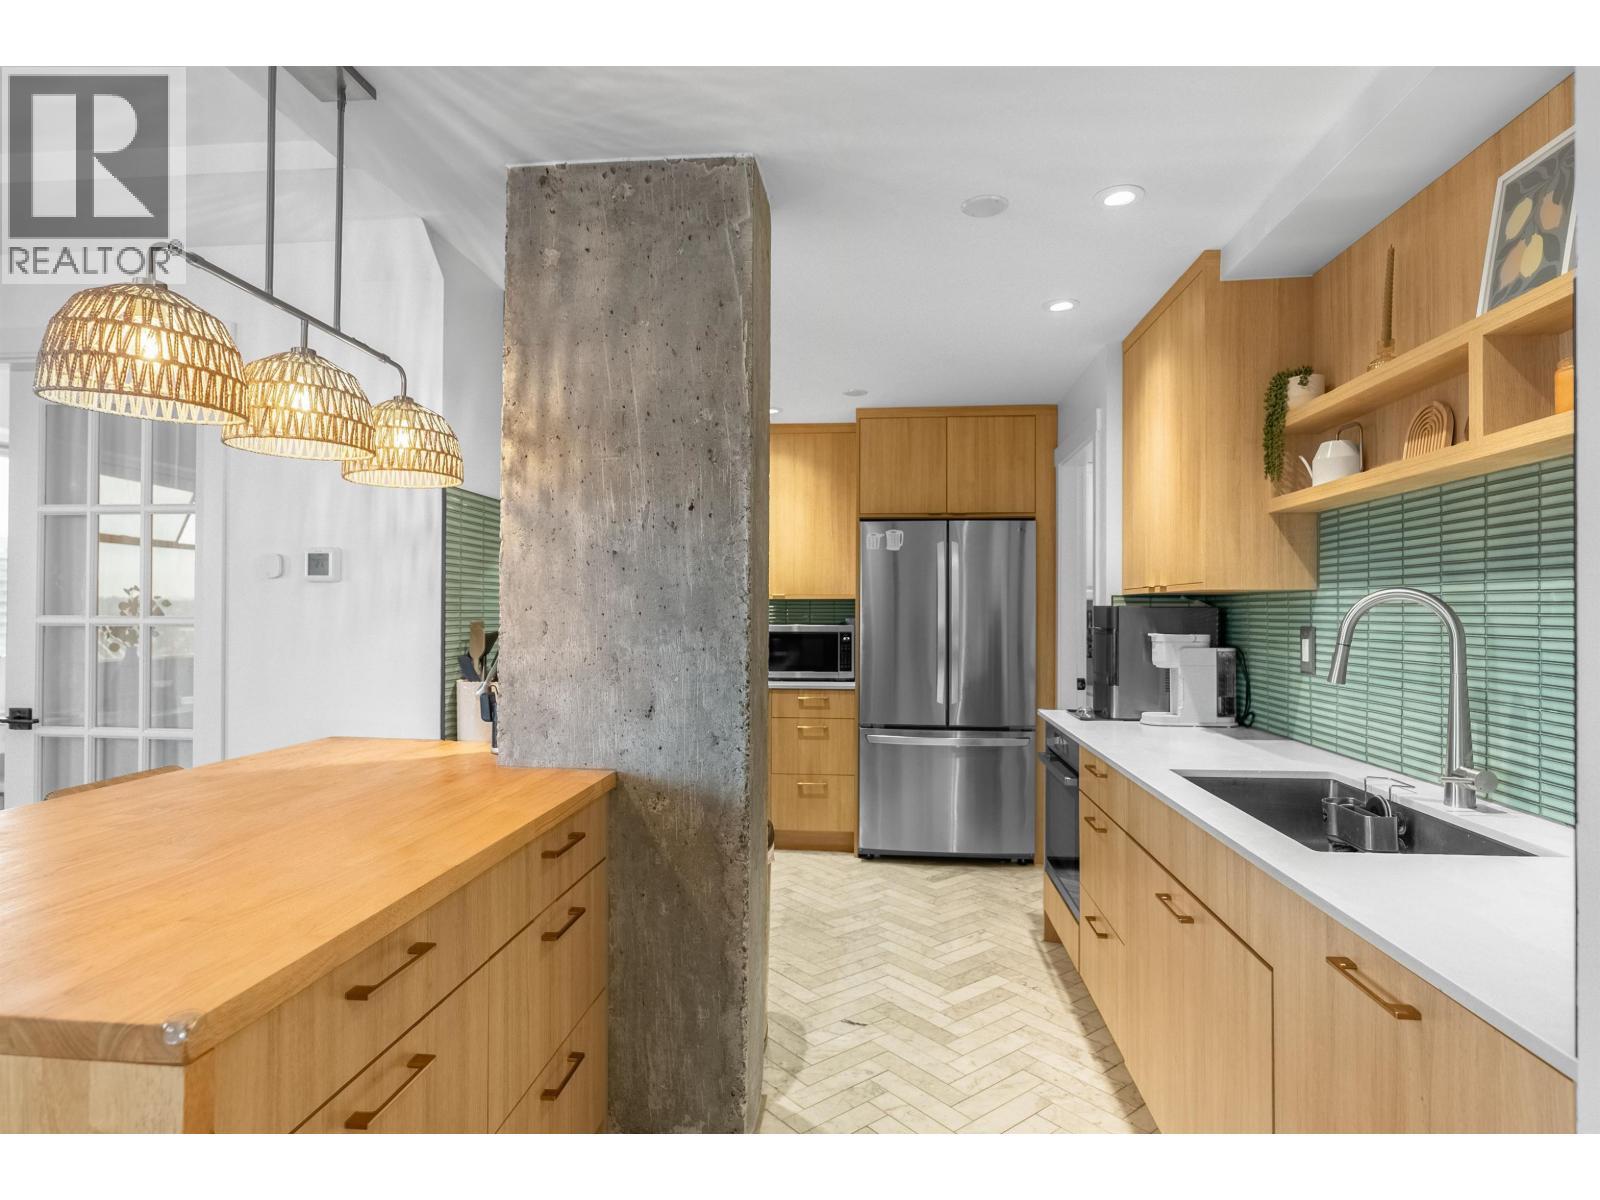
AMAZING WATER VIEWS FROM THE PENTHOUSE! This stunning renovated 1,210 square ft penthouse with breathtaking, unobstructed Fraser River and mountain views. This 3 bedroom, 2 bathroom + den home features real hardwood floors, a beautifully updated custom kitchen with high-end appliances and an oversized island. Very bright open-concept living/dining with all the views of the Fraser river leading to a covered patio-perfect for enjoying sunsets and scenery (surprisingly quiet). Thoughtfully renovated with quality upgrades throughout, new paint throughout, new blinds, new doors, new light fixtures, updated bathrooms and more... Strata fee includes heat, water and pool. Walk to downtown New Westminster, SkyTrain, shopping, Queens Park, and schools. 2 parking + 1 storage included. Book you're appt today! (id:63476)
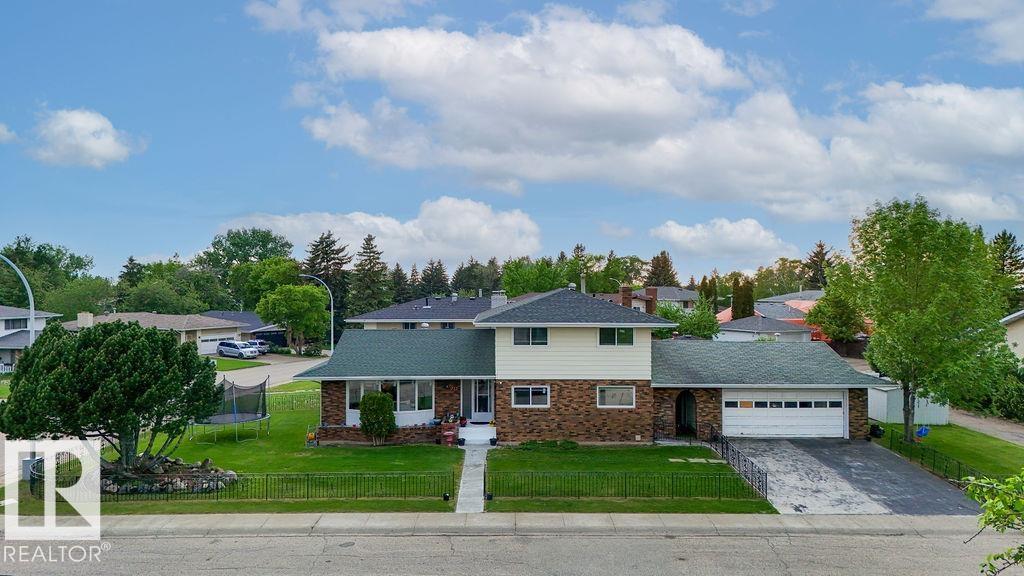
712 Lee Ridge Rd NW
Edmonton, Alberta
This immaculate 2,178 sq. ft. two-storey home blends functional design with exceptional capital upgrades. Nestled on a beautifully landscaped corner lot, the main floor welcomes you with a sun-drenched living room, formal dining area, and a functional kitchen featuring a cozy breakfast nook. Relax in the sunken family room anchored by a rustic wood-burning fireplace. A main-floor 4th bedroom serves perfectly as a private home office, positioned near a massive laundry room with a dedicated utility sink.Upstairs, discover three generous bedrooms, including a massive primary retreat complete with a walk-in closet and private 3-piece ensuite. The fully finished basement with Two bedrooms, huge living area—ideal for multi-generational living or seasonal hosting. A covered breezeway connects the main house to an insulated, heated 23' x 24' double detached garage. Energy efficient windows on main floor living area and overall features provide total peace of mind. (id:63476)
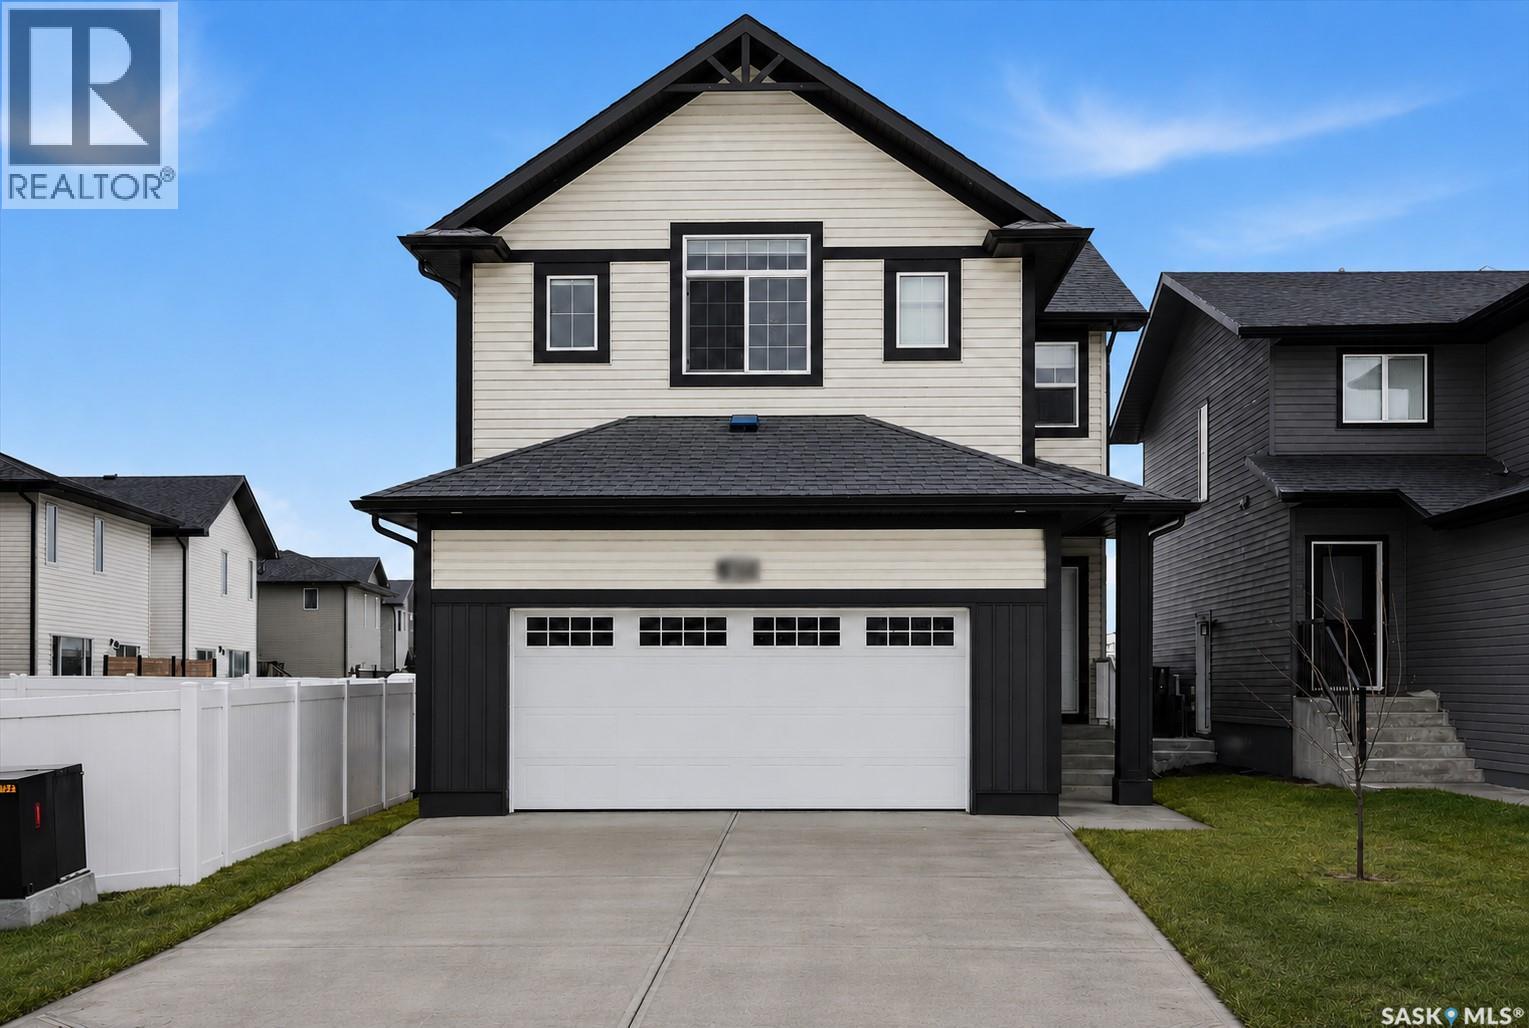
595 Cockcroft Court
Saskatoon, Saskatchewan
Welcome to the Havenberg — built by BUILDER OF THE YEAR Ehrenburg Homes. This spacious design offers 5 bedrooms plus a bonus room, including a main-floor bedroom and full 4-piece bath, ideal for guests or multi-generational living, this home also features a LEGAL 2-bedroom suite option. The open-concept main floor showcases laminate flooring, a cozy fireplace in the living room, and a chef-inspired kitchen featuring quartz countertops, tile backsplash, eat-up island, walk-through pantry, and abundant cabinetry space. Upstairs, you’ll find four generously sized bedrooms along with a versatile bonus room. The primary retreat boasts a walk-in closet and a spa-like ensuite complete with dual sinks, soaker tub, and separate shower. The basement is open for future development and includes a separate side entry, making it ready for a future legal 2-bedroom suite. Outside, enjoy a double attached garage, concrete driveway and a FULLY LANDSCAPED including deck, fence and grass in the front and back yards including underground sprinklers, high efficiency furnace, triple pane windows and much more.. PST and GST included in purchase price, with any applicable rebates back to the builder. Photos are from a previous build of the same model. Finishes and colours may vary. (id:63476)
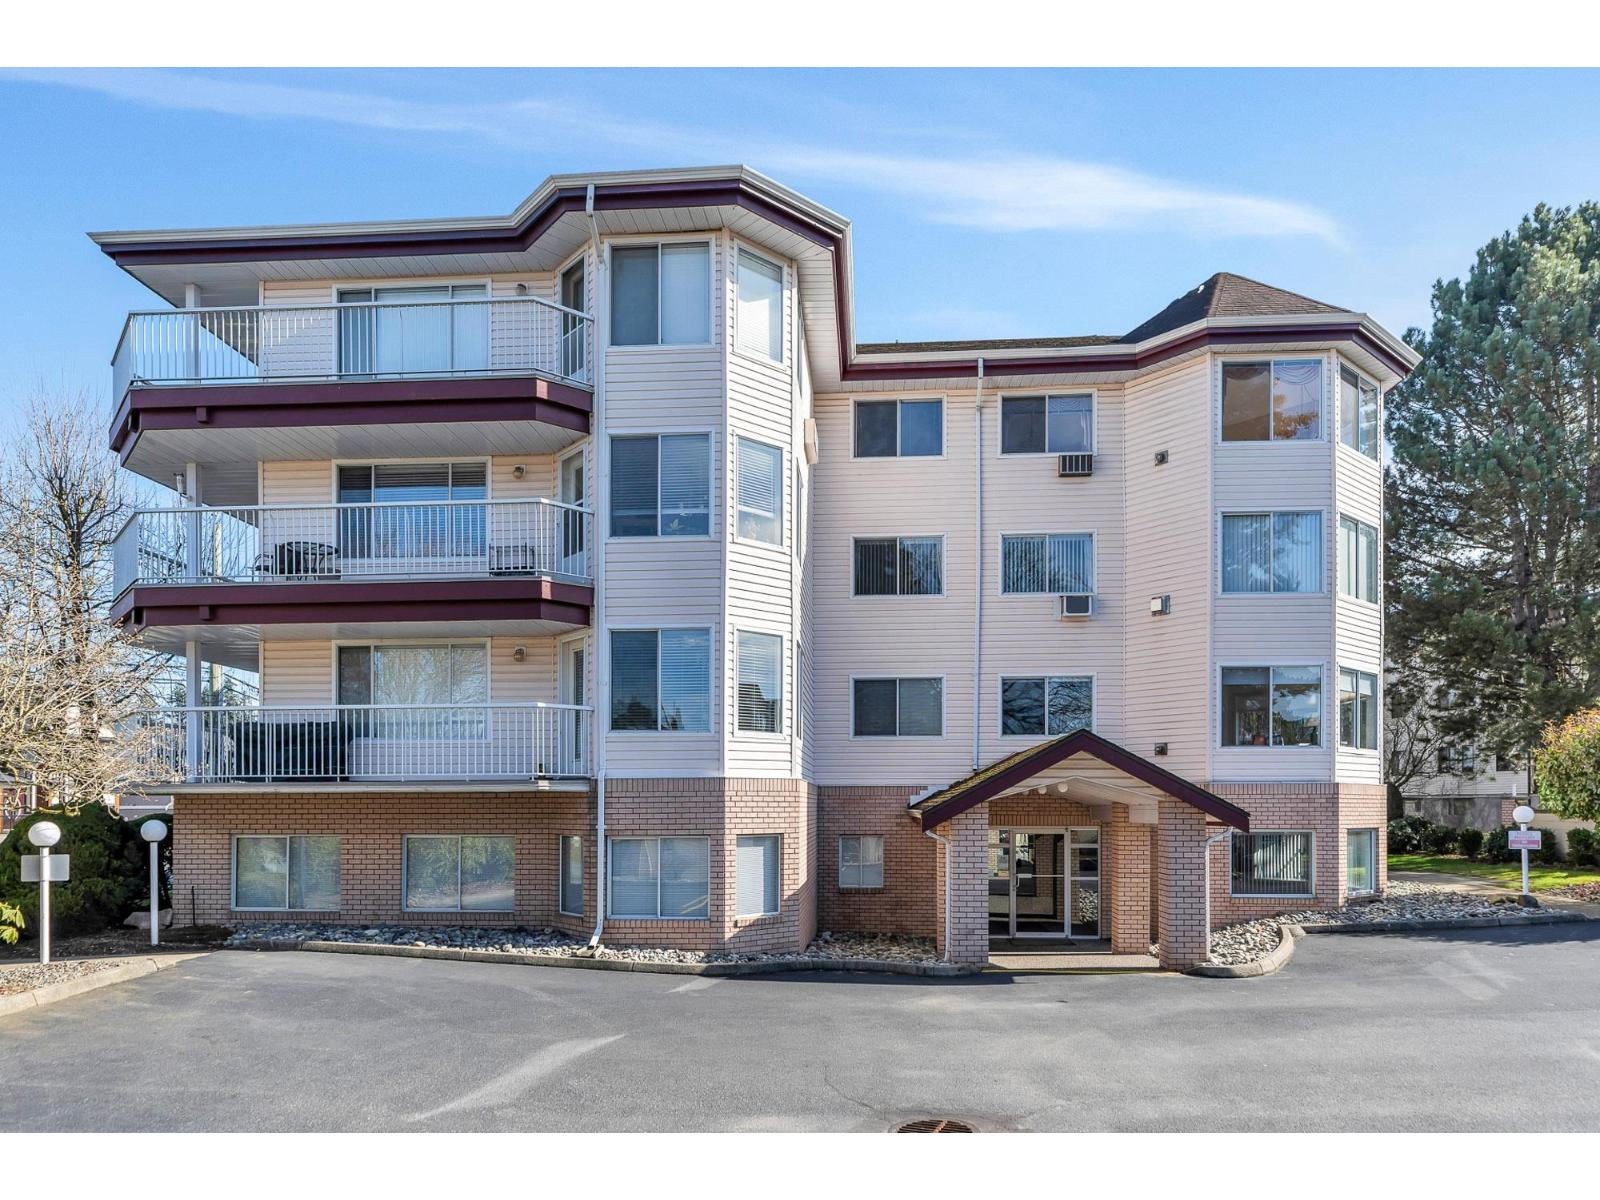
101 2450 Church Street
Abbotsford, British Columbia
MAGNOLIA GARDENS.....Extra large corner unit with windows galore. Wrap around deck for your outdoor enjoyment. This unit has been freshly painted and has new laminate flooring and a beautiful bright white kitchen with hard surface counters and tiled back splash. There is a large in-suite storage room and laundry room. Building amenities include a sitting area, guest suite, large rec room with a pool table, f/p and kitchen. Gas, heat, electricity and hot water are all included in the strata fees. This complex is centrally located and well cared for. 55 plus, No Pets. NOT ON THE GROUND FLOOR. (id:63476)
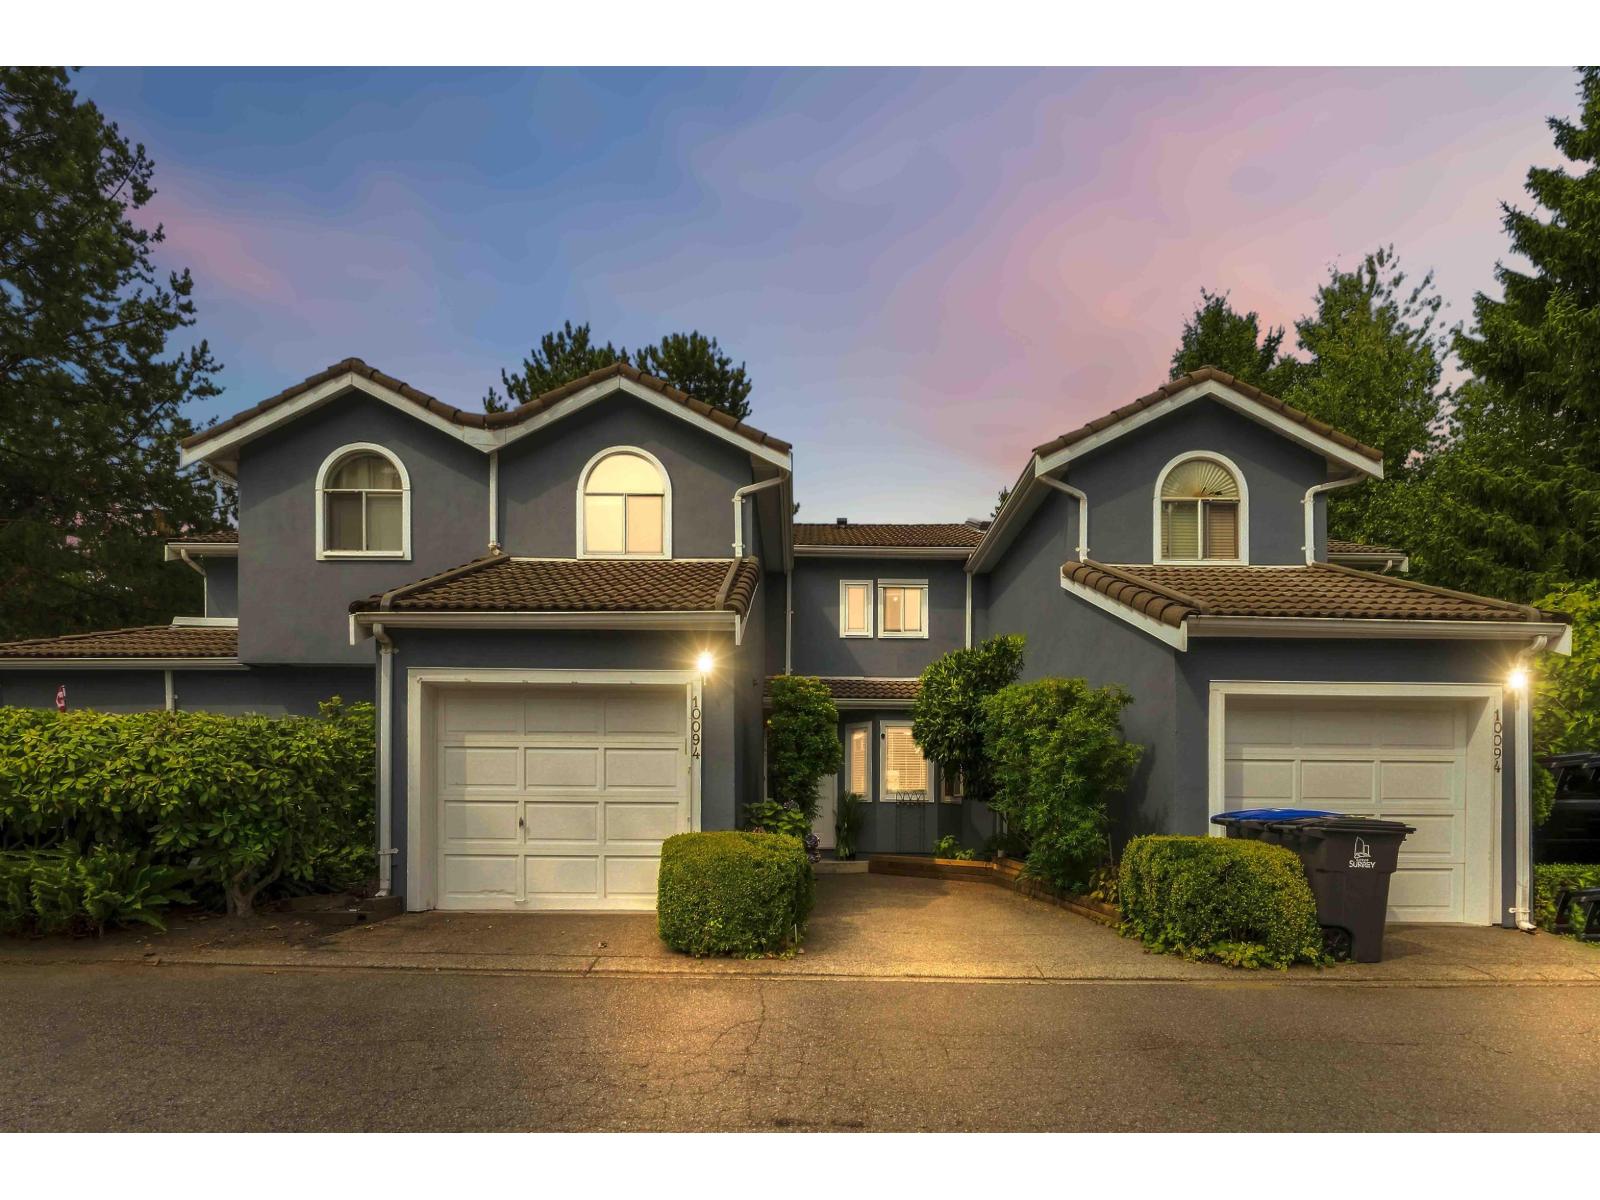
2 10094 154 Street
Surrey, British Columbia
Steps from T&T, Guildford Town Centre, and top-rated schools! This beautifully maintained 2-bedroom, 1.5-bathroom townhome is ideally located in the heart of Guildford. Enjoy rich laminate flooring, a bright kitchen with stainless steel appliances, white cabinetry, and a sunny breakfast nook. The open dining area flows onto a fully fenced deck, perfect for BBQs, entertaining, or relaxing. The spacious living room features vaulted ceilings, abundant natural light, and a cozy fireplace. The primary bedroom offers a walk-in closet and private balcony. Upstairs, a versatile storage room can easily be converted into a third bedroom, home office, or flex space. PVT. backyard is perfect for BBQ's & relaxing. Close proximity to Guildford Mall, shopping, schools, park & Hwy 1. Will not last! (id:63476)