
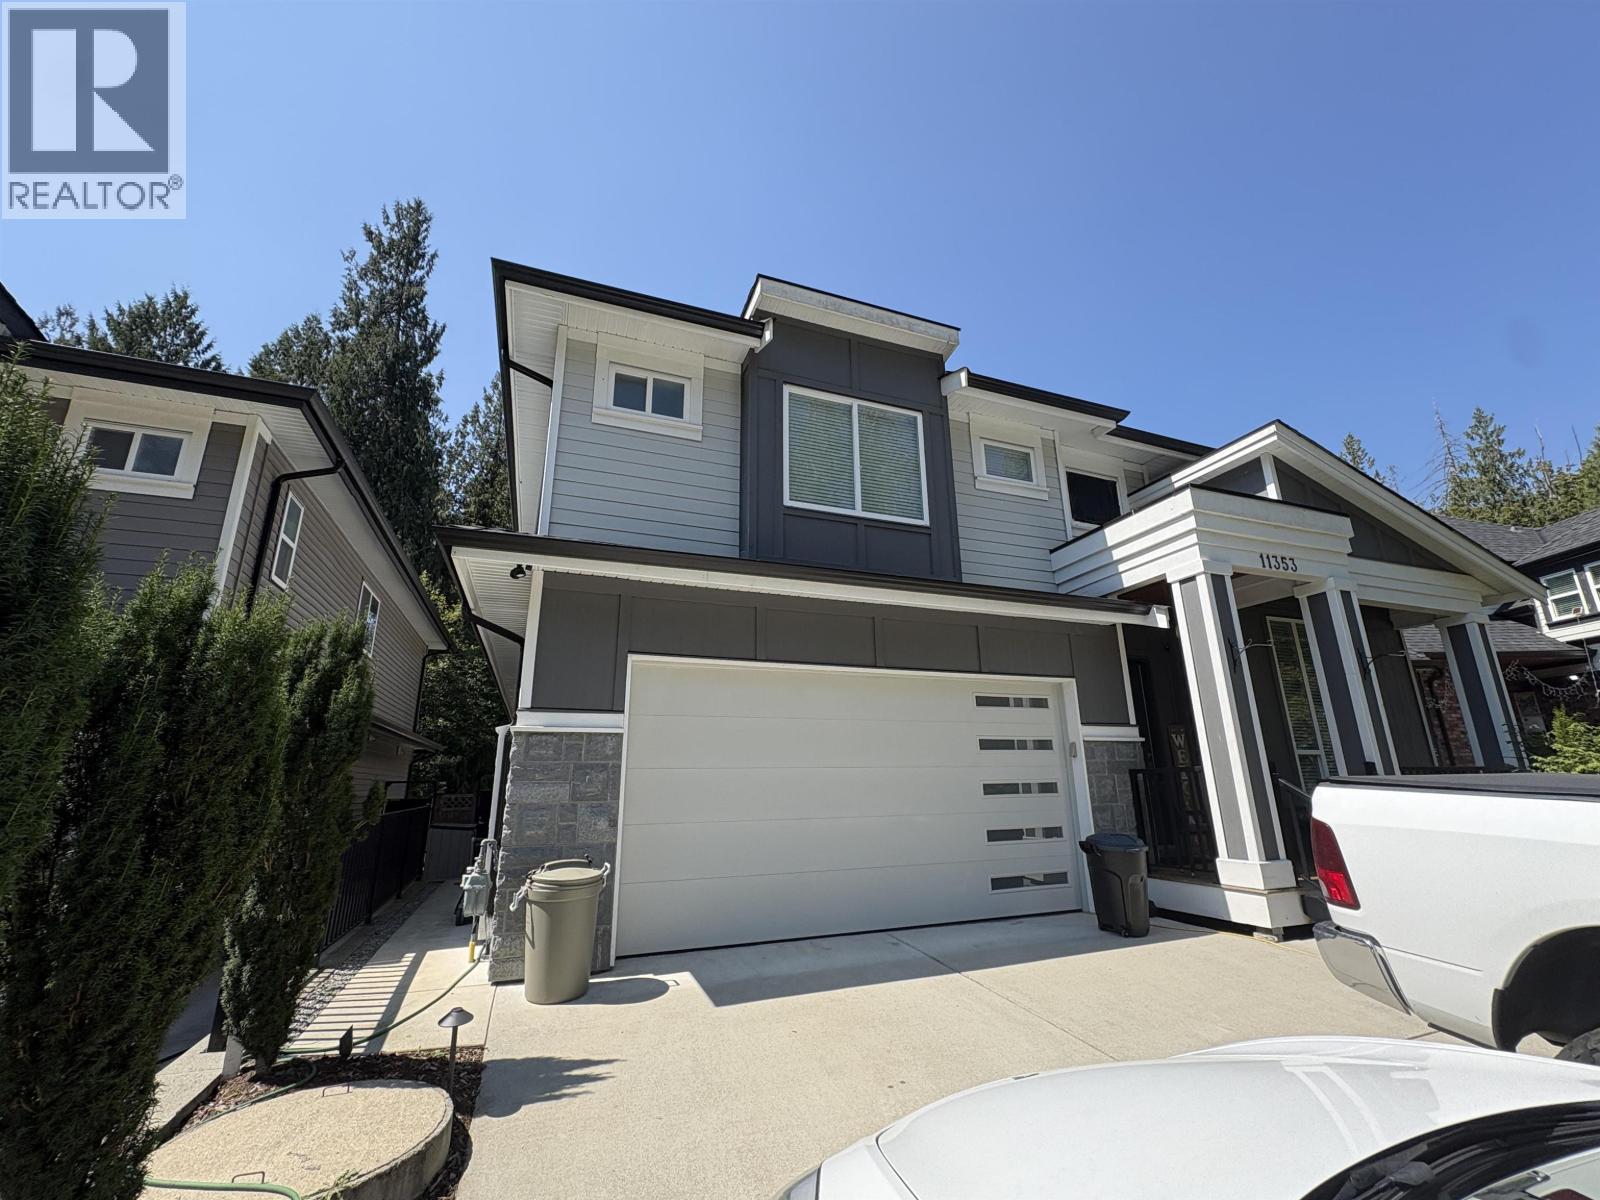
11353 242a Street
Maple Ridge, British Columbia
"Siegel Creek" Deluxe 2 storey + fully finished daylight walkout basement backing onto greenspace. The main floor features access to the large covered sundeck overlooking the back yard and green space. kitchen with 2 tone cabinets, an island breakfast bar, phone desk, walk in pantry, quartz counter tops. The great room layout offers gas fireplace, laminate floors, crown moldings plus many more features, Upper floor offers 4 bedrooms, 3 with ensuites, the primary bedroom with a 5pc spa like en-suite and walk in closet. The basement level has separate entrance, 2 bedrooms- perfect for an in-law accommodations. The large games/theatre room is seperate and for the upper floor use. (id:63476)
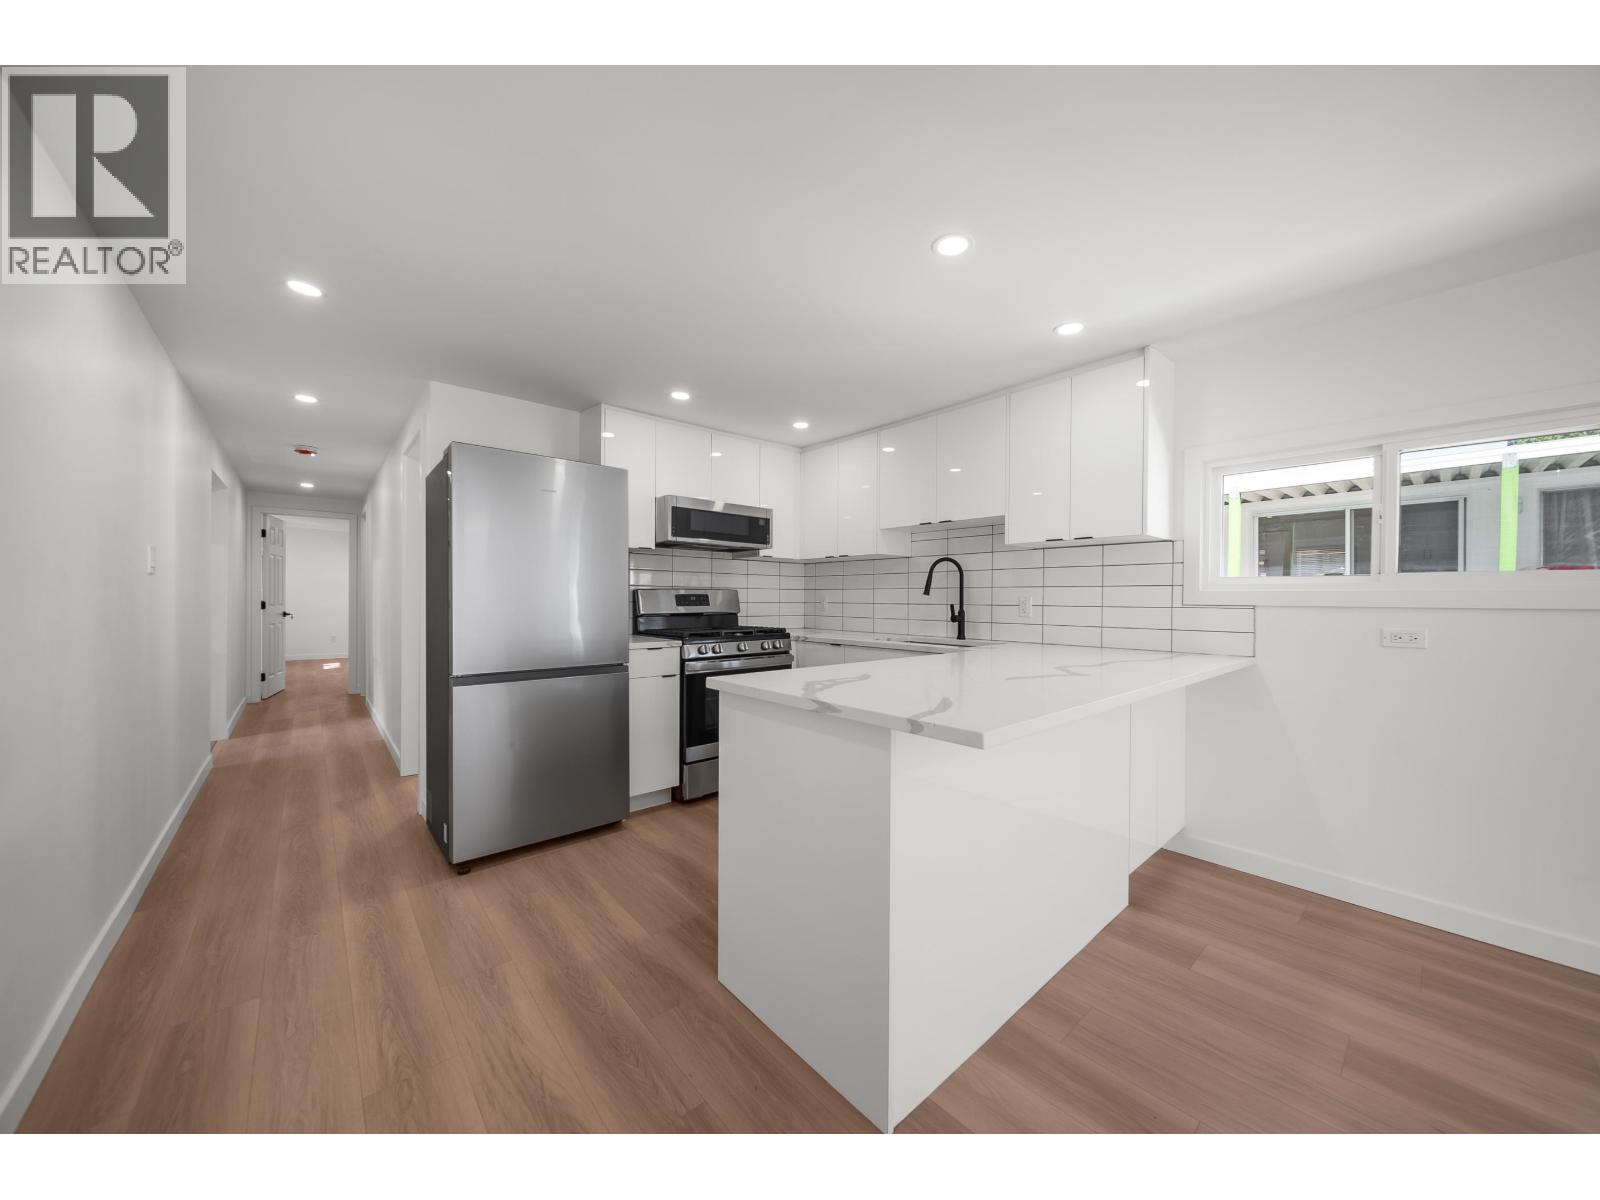
39 21163 Lougheed Highway
Maple Ridge, British Columbia
Completely renovated and move-in ready, this beautifully updated home in the sought-after 55+ Val Maria Manufactured Home Park offers affordable detached living without compromise. Featuring 2 spacious bedrooms, a bright open living and dining area, stylish kitchen, and a versatile laundry/mudroom. Enjoy year-round comfort with air conditioning, plus peace of mind with an updated electrical system and Silver Label certification. Outside you'll find a covered carport, storage shed, and low-maintenance outdoor space. Located in a well-managed, welcoming community close to everyday amenities, this is an exceptional opportunity for those looking to downsize without sacrificing independence & convenience. (id:63476)
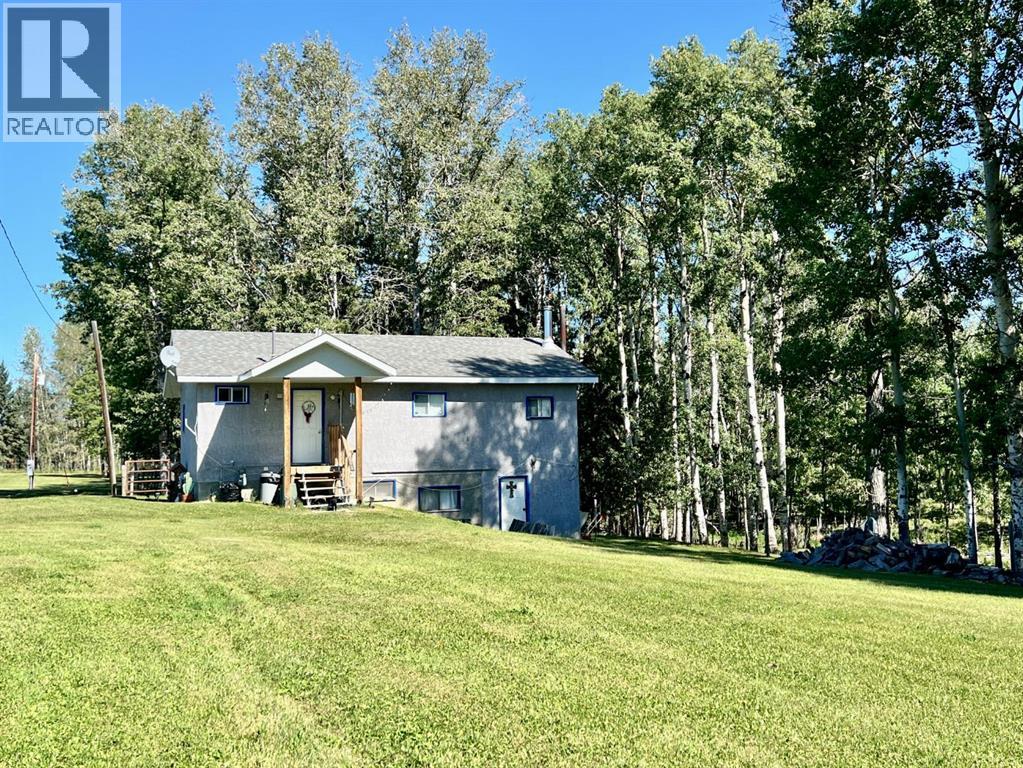
65033 Twp Rd 38-0
Rural Clearwater County, Alberta
Conveniently located just 1 km off pavement on a quiet country road, 4.4 acres with a 4 bedroom home. Main level offers a kitchen with dining area, living room, sun filled den, 2 bedrooms and a 4 piece bathroom. New carpet in the living room and primary bedroom. Full walkout basement is not accessible from the main floor and offers a separate entrance, open living space, a free standing wood stove, kitchenette, 2 bedrooms and a 4 piece bathroom. Older home was moved onto site and the basement in 1984 and interior does need some finishing work. New roof, soffit and facia were completed 10 years ago. Acreage is nicely treed with a small mountain view, seasonal water course on the east side and room for a few animals. There are a couple storage sheds and an older barn on the property. (id:63476)
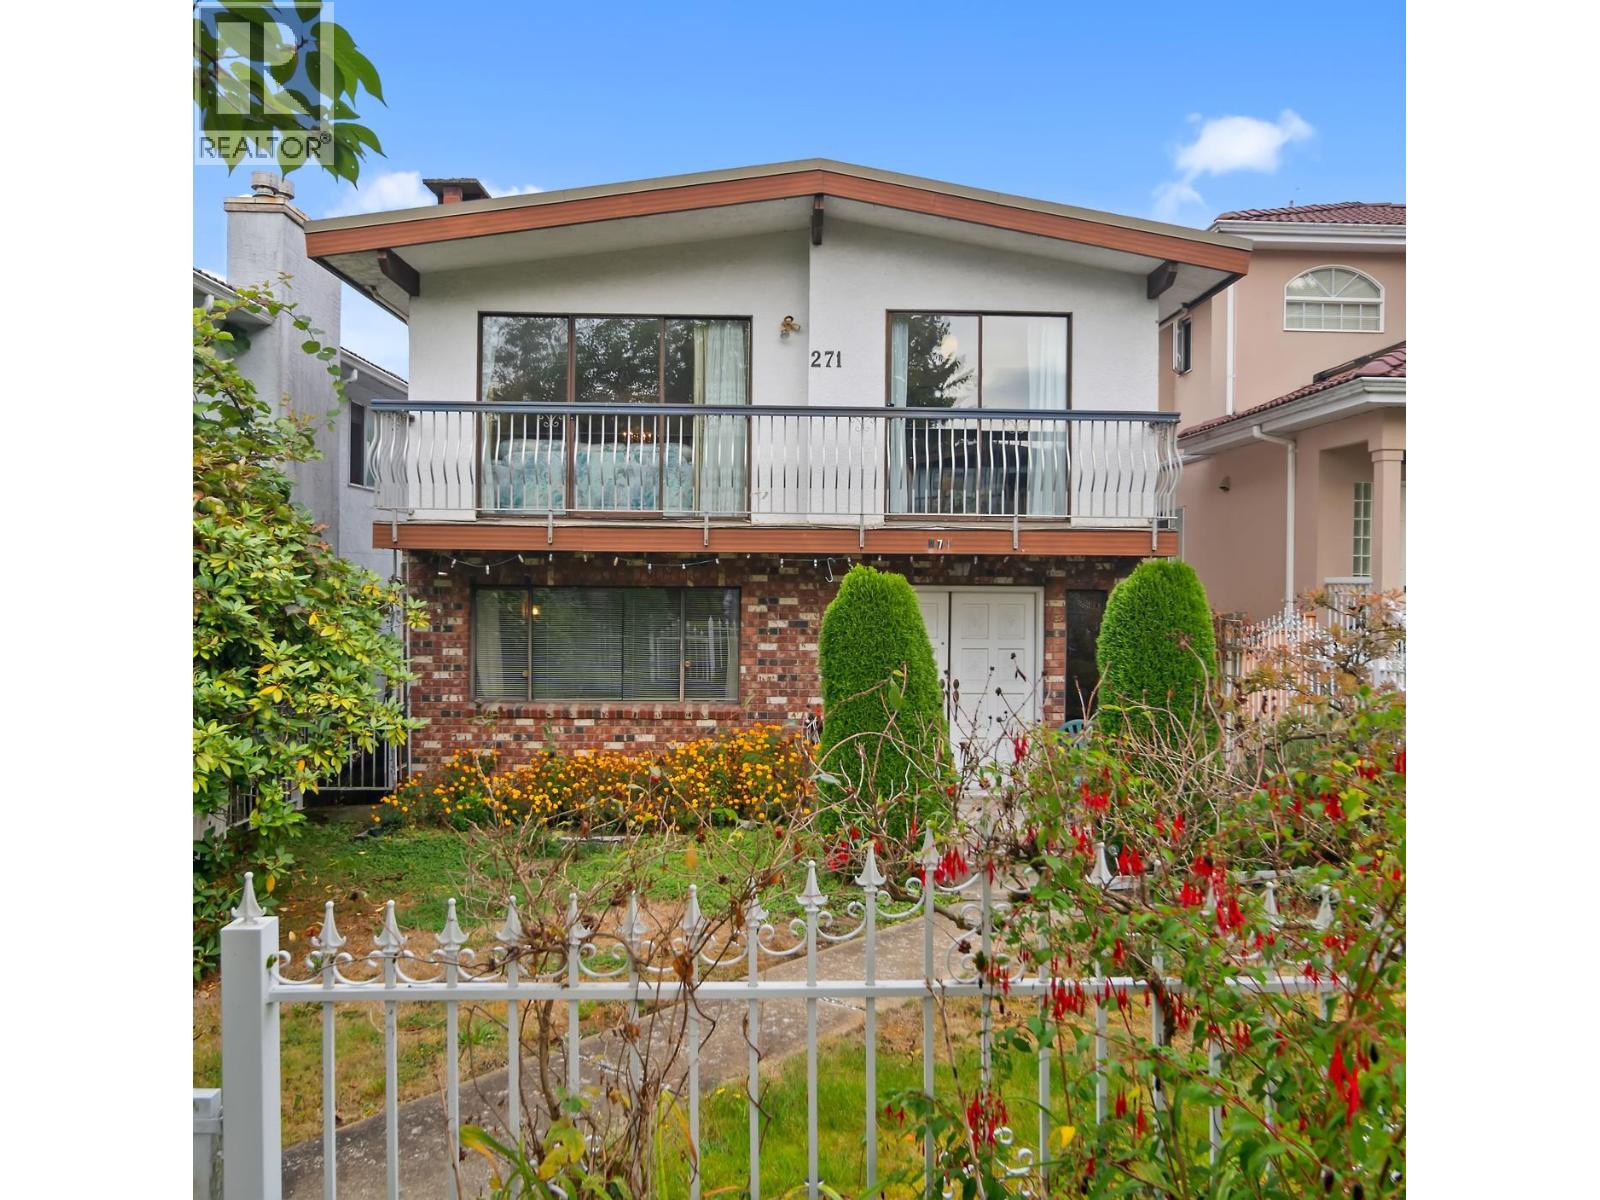
271 E 38th Avenue
Vancouver, British Columbia
Priced for immediate sale is this one-owner custom residence situated on a quiet street, one block east of Main, on a 32´ x 125´ lot. This family home boasts the perfect floor plan with three bedrooms up, including a principal bedroom with ensuite, plus a further bedroom on the main floor. The spacious kitchen overlooks the northern sundeck boasting mountain views. This is the first time this house has been on the market in 47 years! (id:63476)
5413 46 Street
Rimbey, Alberta
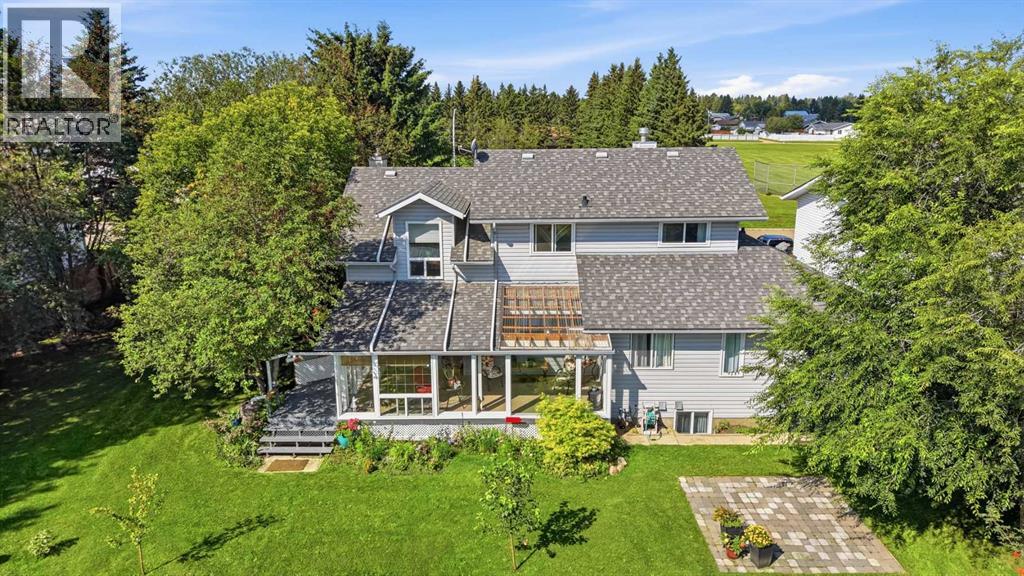
This gorgeous property is literally a hidden gem! Offering over 3,800 sq. ft. of developed living space, this beautifully maintained home combines comfort, functionality, and impressive design. This meticulously cared-for home has not been smoked in or occupied by pets and is situated on a beautiful double lot. A grand foyer with soaring ceilings and an elegant staircase welcomes you inside, while the bright living room features stunning open-to-above architecture that creates a spacious and inviting atmosphere.The well-appointed kitchen offers a large island with cooktop, ample cabinetry, and convenient access to the formal dining area. Just off the kitchen, the sunroom provides the perfect place to relax while enjoying views of the beautifully landscaped backyard, extending the seasons for outdoor enjoyment and creating an ideal space to unwind.The main floor also features a spacious primary bedroom complete with a luxurious 6-piece ensuite, a convenient laundry room, and a 2-piece powder room.Upstairs, you'll find two additional bedrooms, a 4-piece bathroom, and a loft-style family room overlooking the living space below. The fully developed basement adds even more versatility with an additional bedroom, a 2-piece bathroom, and a large recreation room ideal for entertaining, hobbies, or family gatherings.Numerous updates have been completed over the years, including 30-year Harvard Slate shingles (2012), new gutters, covered front and rear (2025), and the majority of the windows replaced in 2022. For added peace of mind, the home has also been professionally inspected very recently.Outside, enjoy a beautifully maintained yard featuring mature landscaping, garden space, and plenty of room for outdoor living. An impressive garden shed with its own deck and underground power adds both charm and functionality. The huge fenced yard includes a 12-foot rear gate and a 10-foot front gate, allowing drive-through access and abundant space for RV parking.Com plete with a large, double attached garage, an exceptional floor plan, and a desirable location, this impressive property offers the space, flexibility, and lifestyle today's families are looking for. (id:63476)
122 4280 Moncton Street
Richmond, British Columbia
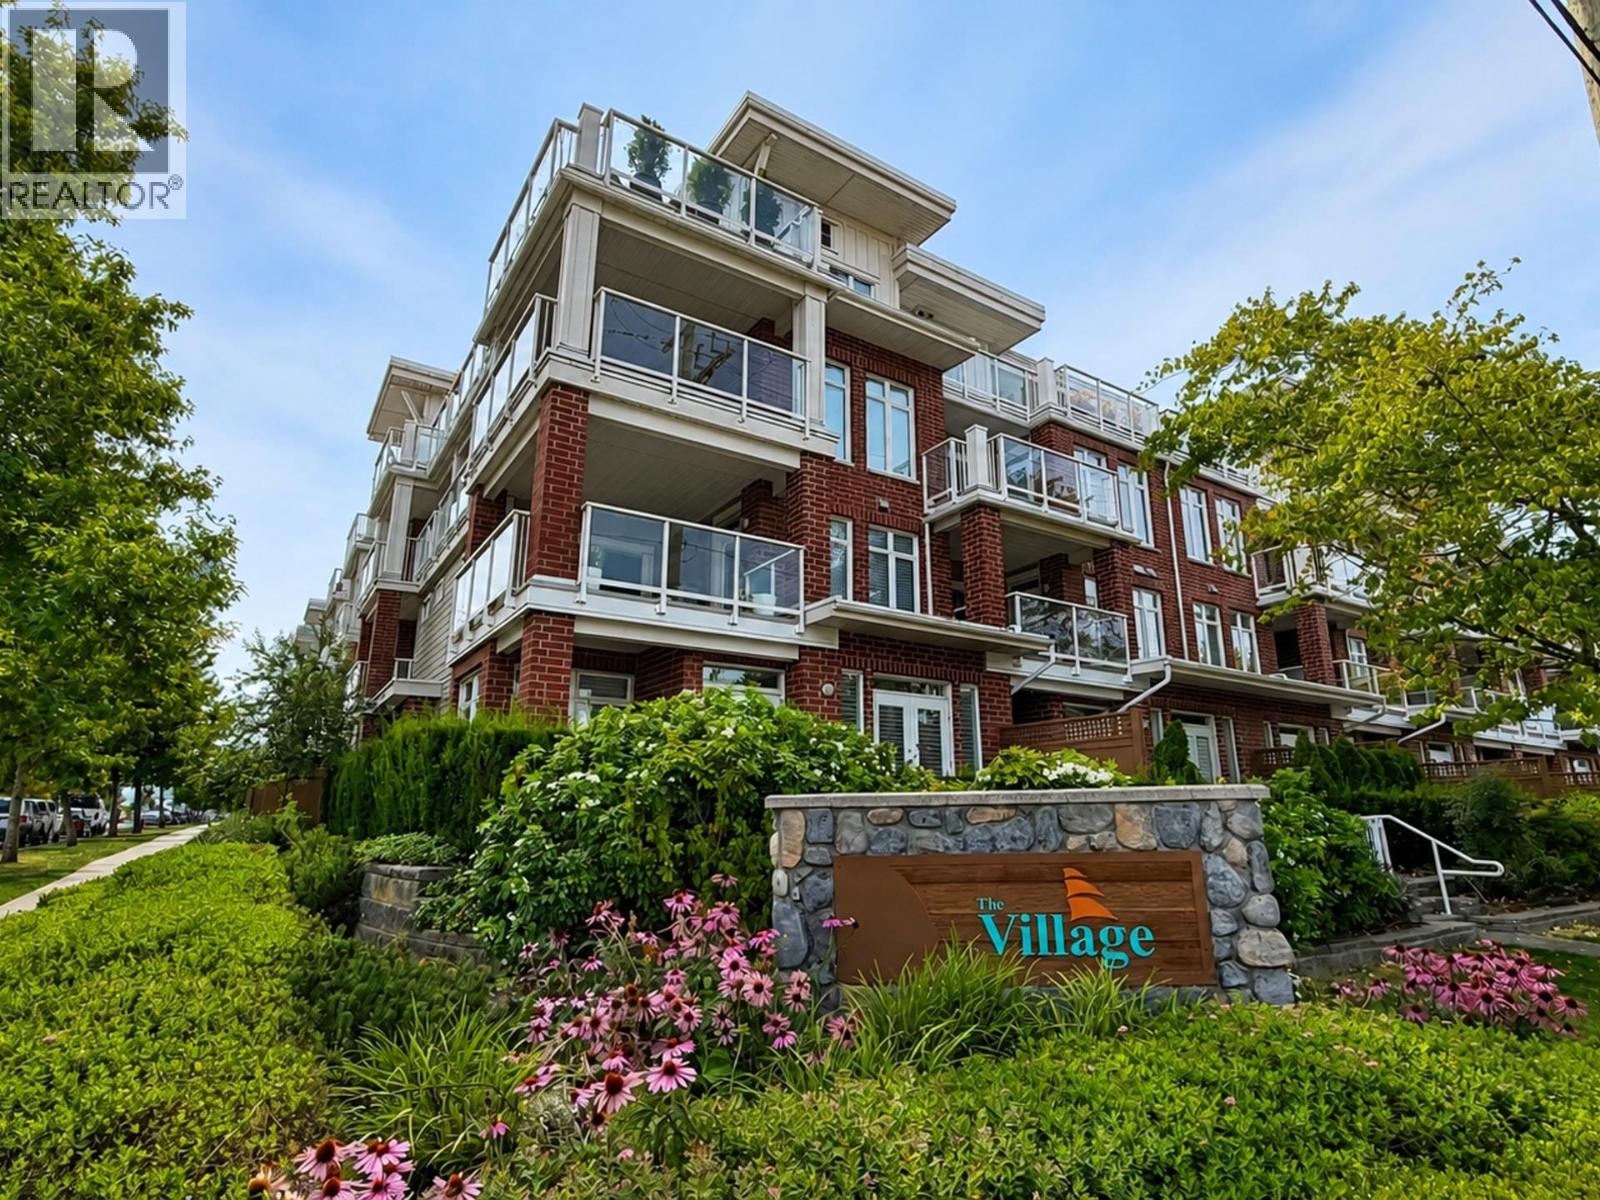
Gorgeous Townhouse in Steveston Village! Two levels with comfortable layout. Airy & bright with 9 ft ceilings throughout! Open plan gourmet kitchen with gas range, granite & S.S. appliances. Lovely large dining area & relaxing living room with French doors opening onto 450 sqft garden patio! One bedroom on the main floor. Upstairs stunning master bedroom with huge walk in closet, spa bath with double vanity, deep soaker tub & separate shower. 2nd bedroom has large closet & full bath right outside the room & shares lovely balcony with master. 2 parking, pets/rentals allowed, gym, 2 guest suites, caretaker & party room. Good school catchment. Steps to Steveston retail shops and popular Fishman Wharf and newly construction of community center and library across street. (id:63476)

1904 1277 Nelson Street
Vancouver, British Columbia
PH1904 at 1277 Nelson is the West End gem you have been looking for! This 2 bed 2 bath unit grabs you with its recent $100k renovation but blows you away with the 180 deg SW ocean, mountain and city views. Sunsets and summer fireworks from the 11'x10' balcony make this an entertainers dream. Inside you retain the views from every room with floor to ceiling windows. The 2 big bedrooms, 2 spa inspired bathrooms as well a gorgeous new kitchen are better than new so you only need to bring your furniture. There are even 2 side by side parking spaces (EV Charger add-on avail) and a storage locker. This amazing location has great beaches, Davie St., Robson St., stores and shopping all within walking distance. All in an extremely well run building with proactive strata and strong contingency fund (id:63476)
1857 Jensen Pl
Port Mcneill, British Columbia
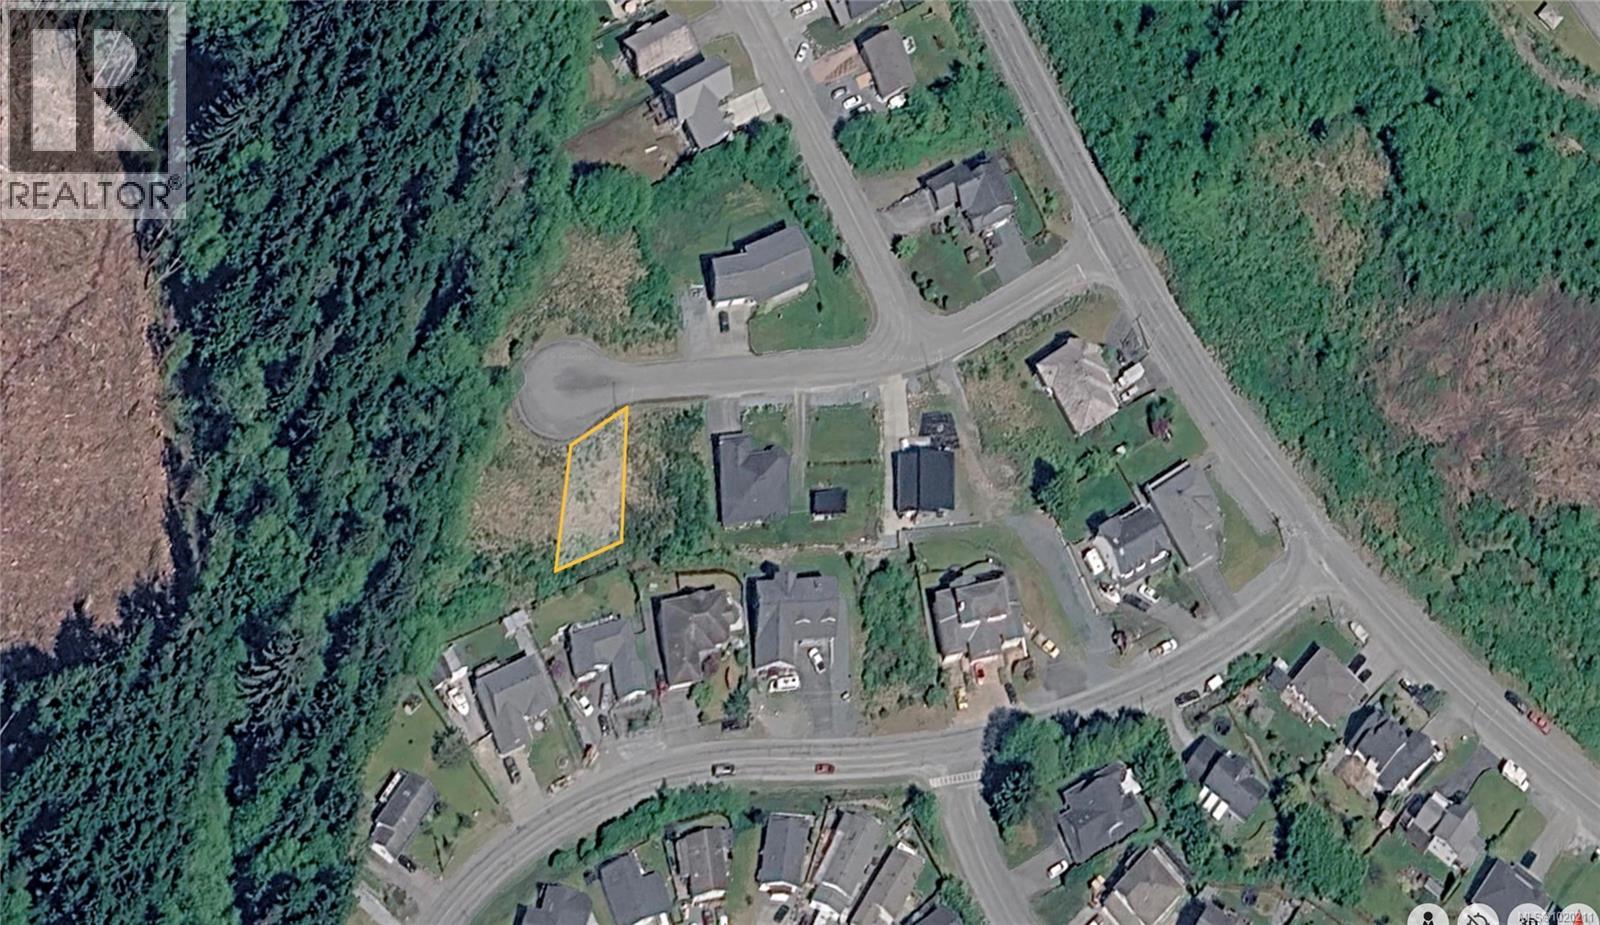
Cleared lot near the end of a quiet cul-de-sac with stunning harbour and ocean views framed by majestic mountain backdrops. A peaceful wooded area borders one side, offering both privacy and a beautiful natural setting. Located in a serene neighbourhood of custom homes, this is one of only two remaining lots in this exclusive subdivision. Don’t miss this rare opportunity to build your dream retreat in one of the area’s most sought-after locations. For those seeking a multi-generational living option, the adjacent lot is also available for sale by the same owner. Measurements are approx. Buyer to verify (id:63476)
1-5, 622 10 Street S
Lethbridge, Alberta
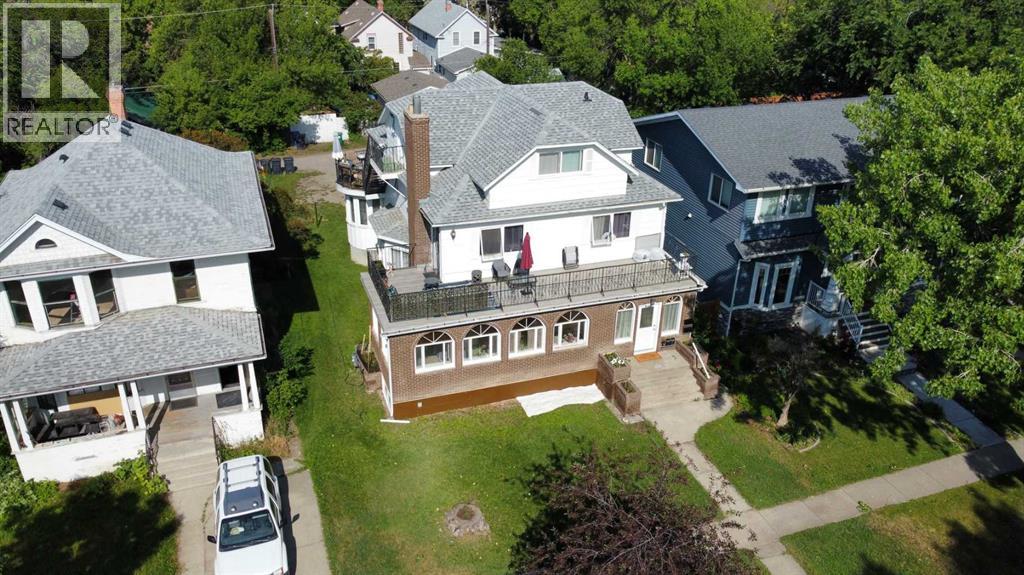
You need to see this one of a kind property!! 5 legal suites above grade with additional income potential in the basement. This meticulously maintained classic home has the charm and modern conveniences you’ve been looking for. The main floor suite is spacious and offers two bedrooms and an open main floor plan. The second and third floors have an additional 4 legal suites, all with separate meters and paying their own electricity. These 4 suites are currently rented. The owner has continued to maintain the property over the years and always keeps it looking beautiful. Whether you want a great hands off revenue property or you want to live in the beautiful main floor suite and bring in extra income from the other units, this house has so much potential. The front sunroom even has a separate exterior entrance and would be a great office or area to host clients. There’s far too much to tell you about in this write-up, you need to come take a look for yourself! (id:63476)
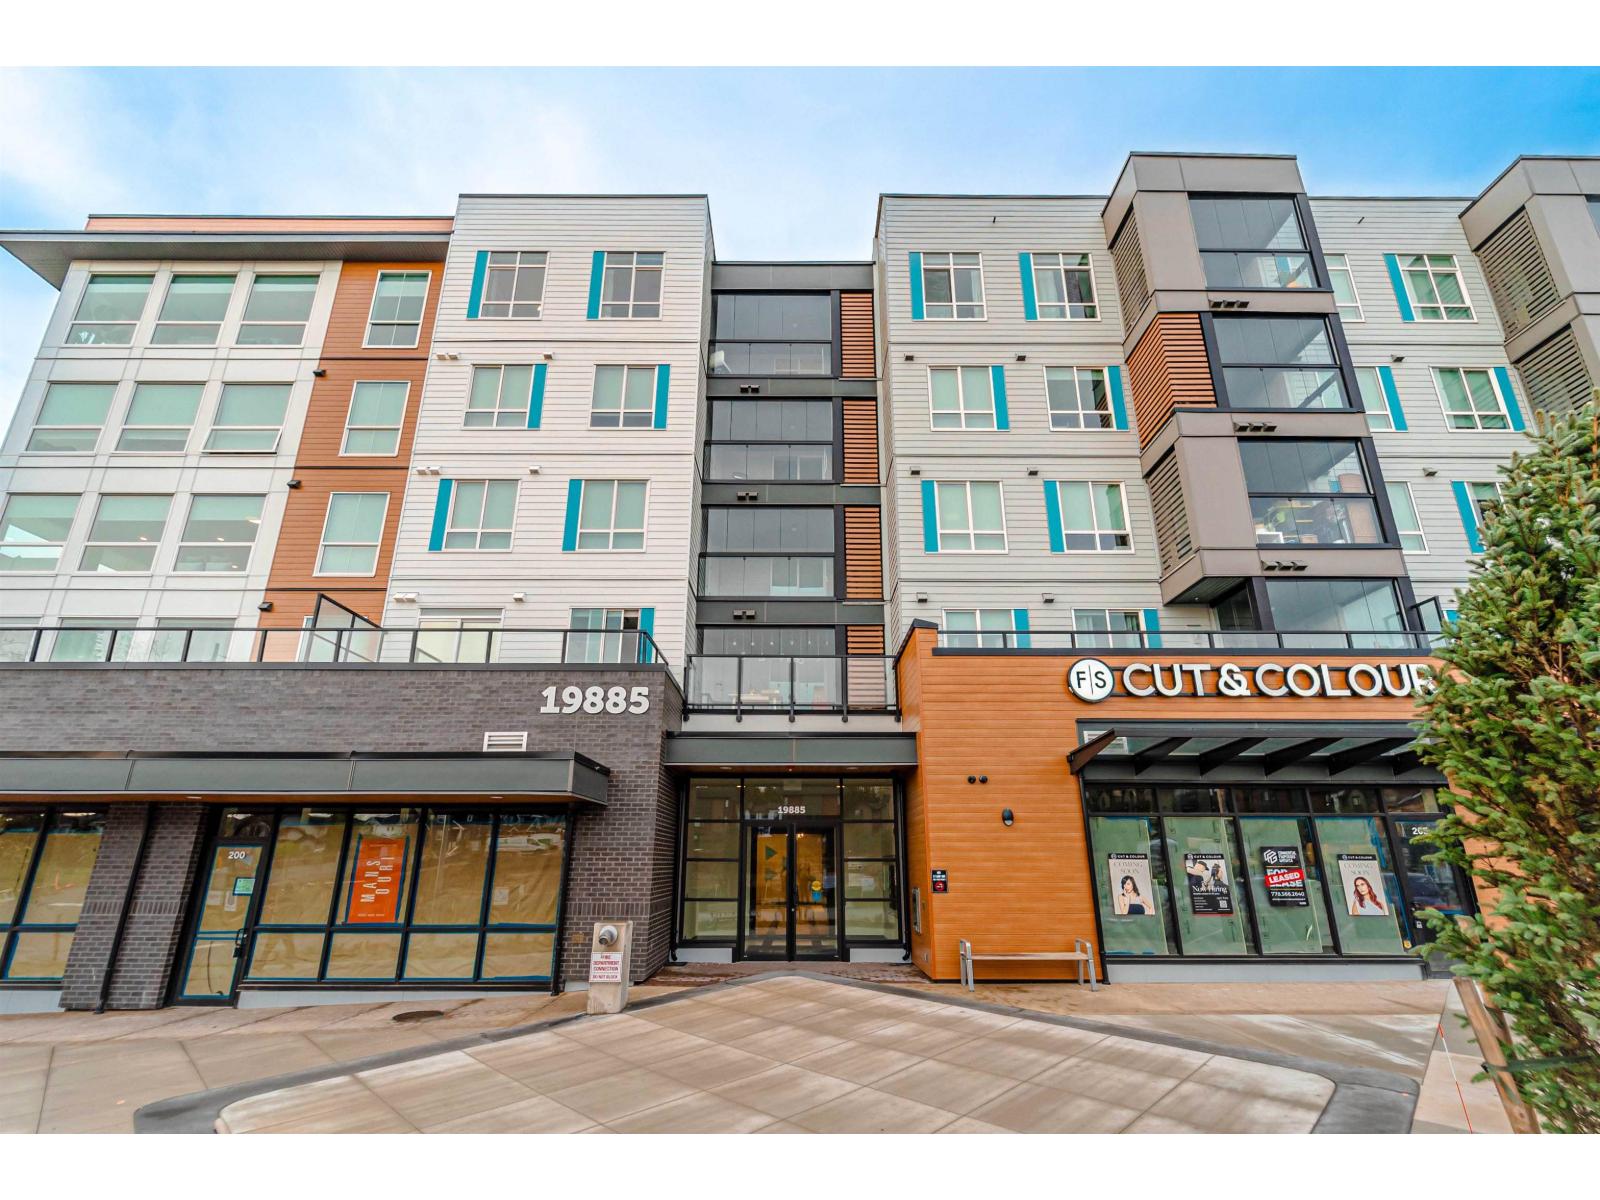
519 19885 76 Avenue
Langley, British Columbia
LIVE IN STYLE. Welcome to Hayer Town Centre located at 200 St & 76 Ave in West Langley, a master-planned community. Built in 2025 - This unit plan features 1 bedroom, 1 bath, kitchen with quartz counter tops/ S/s appliances/ modern cabinetry, bright living area with air conditioning, in suite laundry and a spacious solarium with retractable upper glass. The stand-alone amenity building offers two entertainment spaces with a games and party room and opens onto two outdoor fire-pits and a fully fenced dog park. Other features- Low strata maintenance fee, rentals allowed, pet friendly, no age restrictions, comes with 1 underground parking & a storage locker. Close to schools, shopping, recreation, public transit, restaurants & much more. (id:63476)
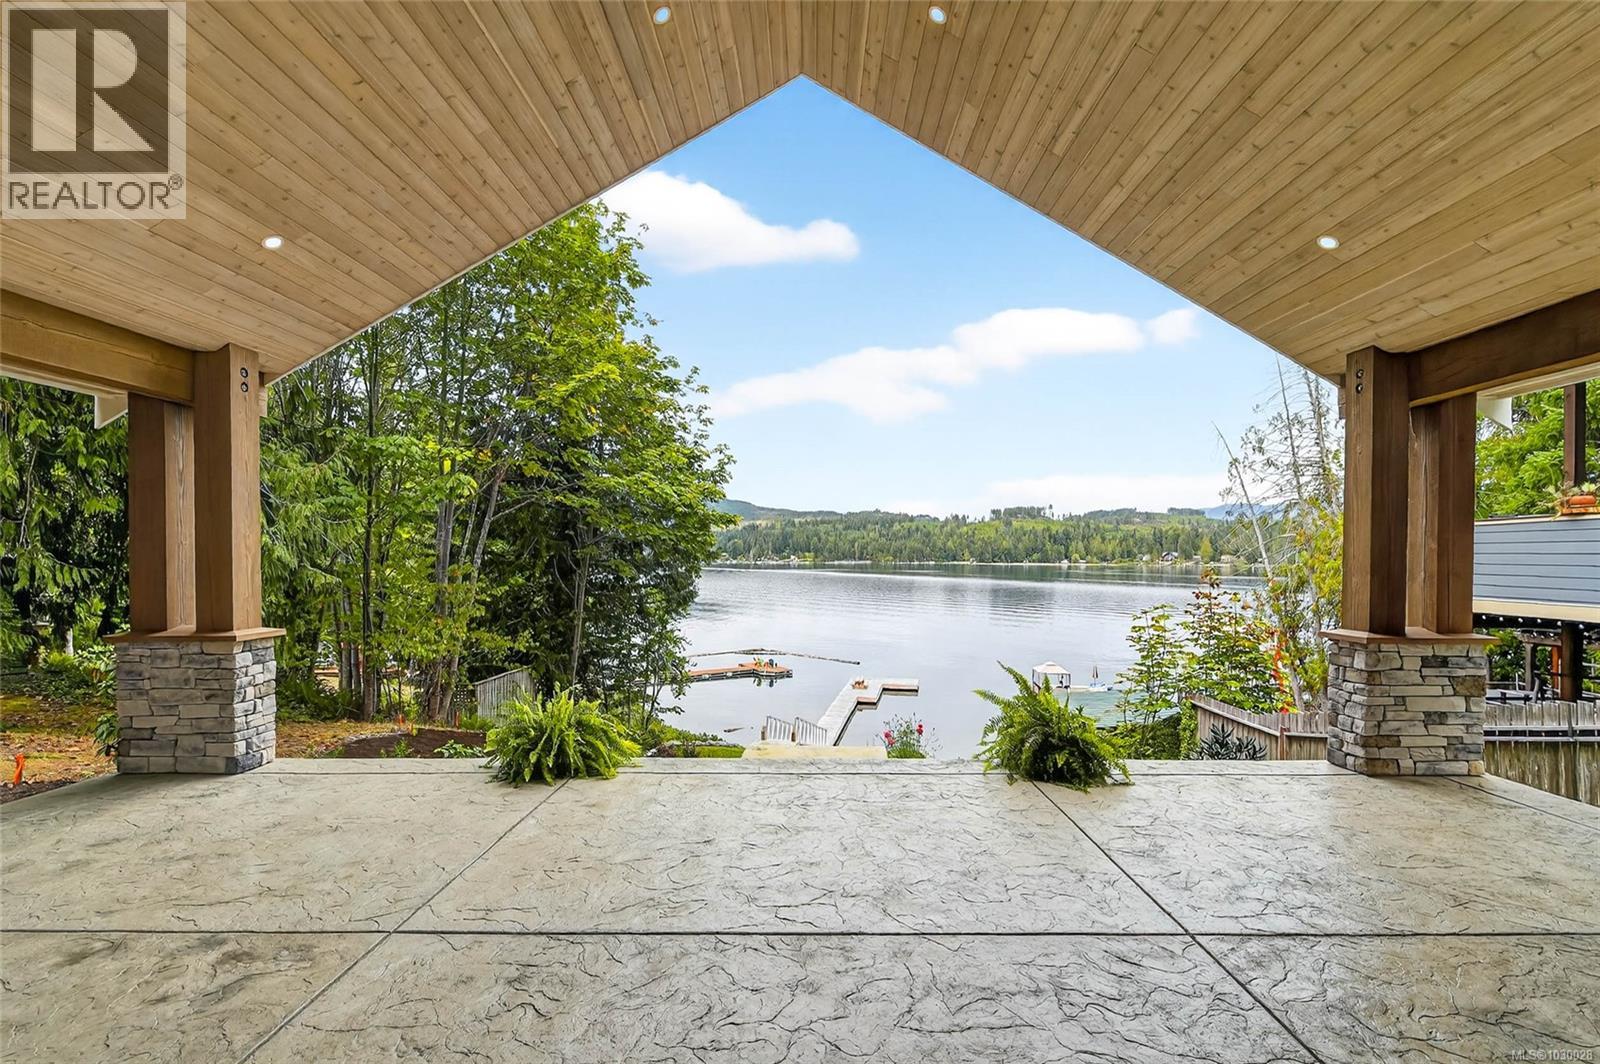
10089 Blower Rd
Port Alberni, British Columbia
Rare New Custom Home on Sproat Lake Waterfront! This beautifully designed brand new 4 bedroom, 2.5 bath home sits on a 0.56 acre waterfront lot on stunning Sproat Lake. Step through the front door to be greeted by breathtaking lake views and an open-concept area with vaulted ceilings, a gas fireplace, a gourmet kitchen with maple cabinetry and quartz countertops, a full appliance package including induction cooktop, beverage centre and wall ovens, and gorgeous engineered wood floors throughout. Expansive sliding glass doors open to a 450 sq ft covered stamped concrete patio with gas BBQ hookup, perfect for outdoor entertaining or simply enjoying the lake views. The main floor features a primary bedroom with two closets and a luxurious 4 piece en-suite bathroom with a tiled walk-in shower. Also on the main level are a spacious laundry room with storage and separate entrance, a 2-piece bathroom, and additional storage under the stairs. Upstairs, you'll find three generously sized bedrooms, a 4-piece bathroom with a walk-in shower and soaker tub, and a landing offering more stunning lakefront views. To top it off, there's a detached over-height garage, ideal for your pontoon or surf boat and a flat grass area perfect for the kids to play or make additional parking in the future. Shop includes RV plug and is wired for EV unit. With new dock, water system and septic, and 10 year New Home Warranty, simply move in and enjoy lake living worry free! Only 15 minutes from Port Alberni and just over an hour to Nanaimo or the West Coast. This home is GST applicable. (id:63476)
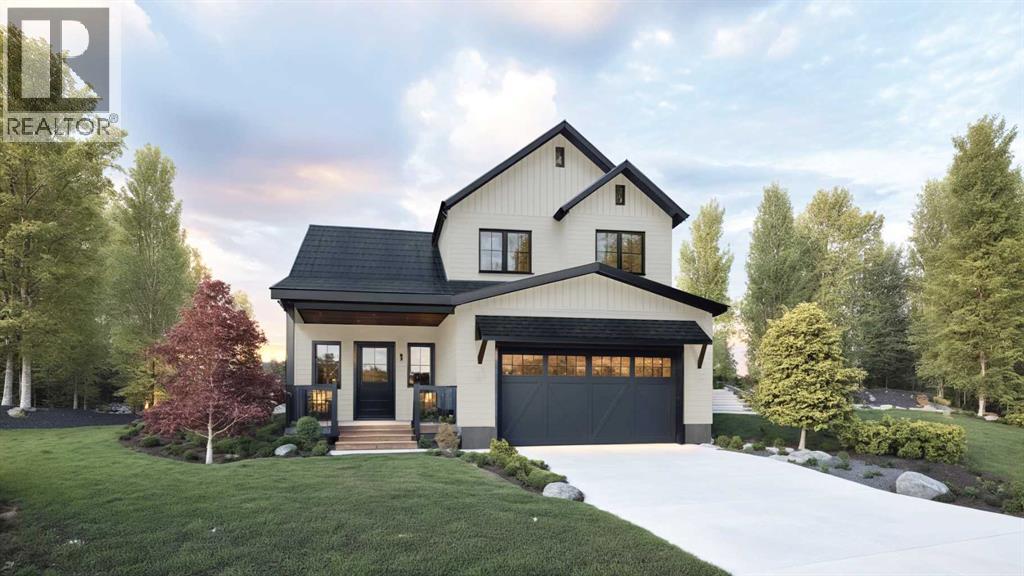
329 Flare Avenue SW
Diamond Valley, Alberta
This home is built on FLARE AVE and for GOOD REASON!! It's got style, it's got charm, it's got everything you are looking for in your new high-end home built by Albion - a custom home builder! Say hello to the Alder, offering 1,680 sq. ft. of thoughtfully planned living space. This home welcomes you with clean lines, quality finishes, and a warm modern farmhouse feel accented by wood details. The main floor features 9-foot ceilings, an open-concept layout that seamlessly connects the kitchen, dining, and living areas, all with views to the rear yard and abundant natural light from large, south facing windows and sliding doors. An electric fireplace adds a cozy focal point to the living space. Upstairs, you’ll find three bedrooms, including a spacious primary suite with a stunning ensuite. The unfinished basement gives you the opportunity to tailor it to your needs - whether it's a home gym, an extra bedroom for guests, or even your own personal movie theatre, the possibilities are endless with the 8-foot ceiling height and plumbing rough-ins! An oversized (yes, it will fit your truck!) attached garage provides additional storage and convenient parking, enhancing everyday living. This home offers everything you want and need in a fresh, never-before-lived-in build. So you know how you said - "I'll move if I find the PERFECT home?" Well, pack your bags, you've found it! (id:63476)