
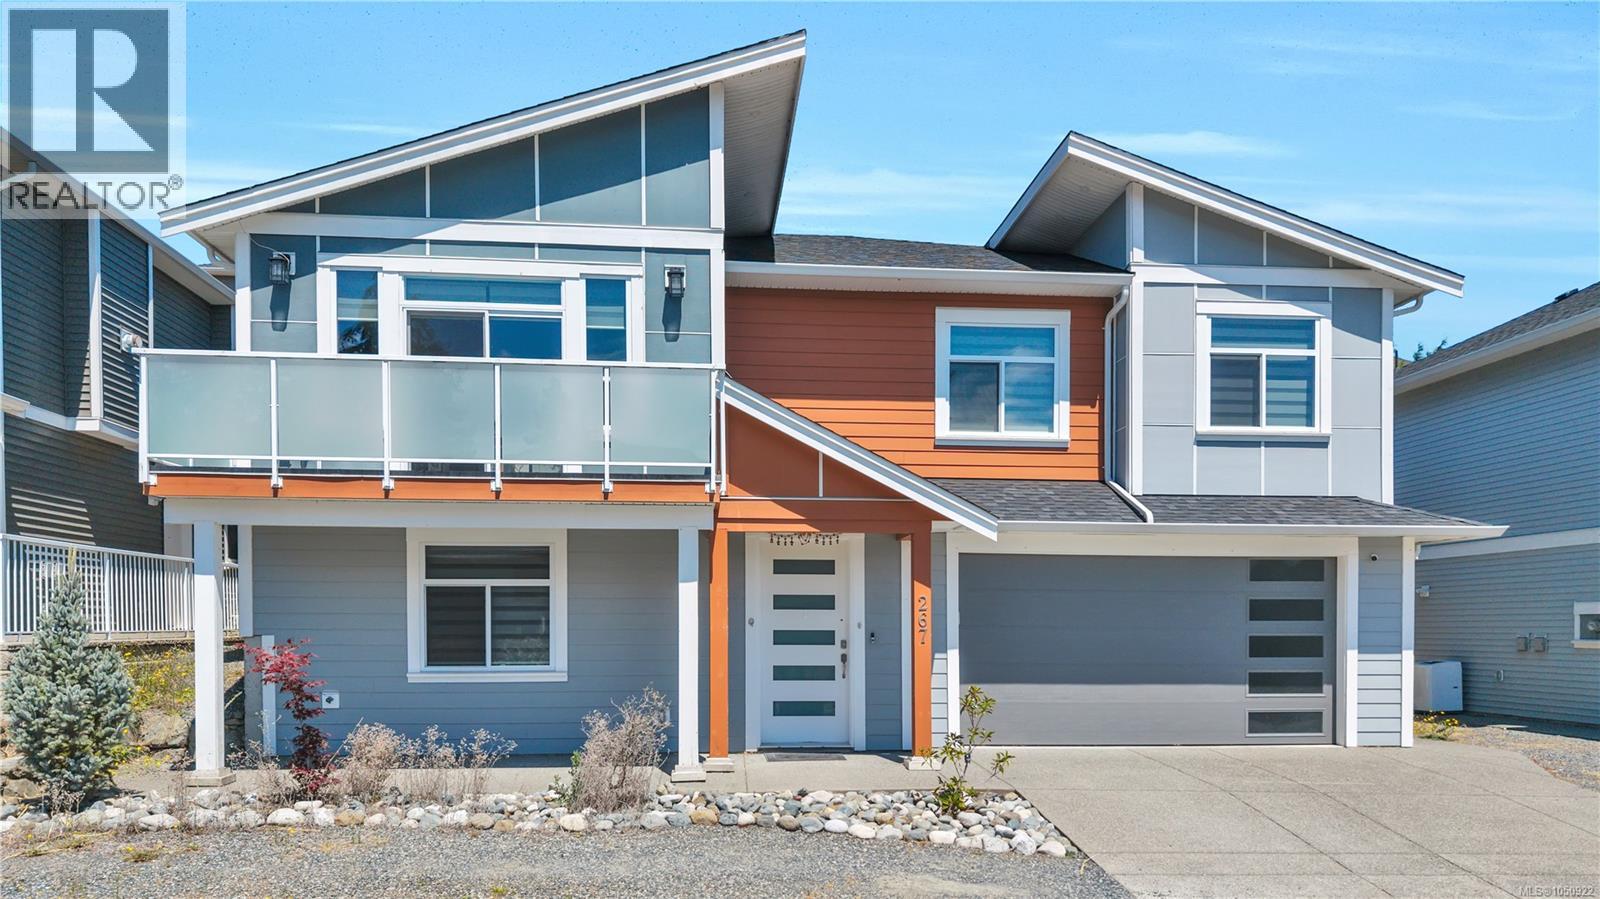
267 Golden Oaks Cres
Nanaimo, British Columbia
Make your home one you can grow into at 267 Golden Oaks Crescent. Built in 2021, this custom home offers 2,641 sq. ft., 6 bedrooms and 4 bathrooms, including a 2-bedroom legal suite with potential rental income to help with the mortgage. Its separate entrance, private laundry and own hydro meter offer practical separation. The main home features 4 bedrooms and 2 full bathrooms plus powder room on the bright, open-concept main level, plus a lower-level bedroom and bathroom for guests or a home office. Gather around the large quartz kitchen island, with stainless steel appliances and generous cabinetry close at hand. Outside, a beautifully landscaped backyard, expansive patio and large gazebo set the scene for summer dinners and weekends with friends. With room for today and flexibility for tomorrow, this Nanaimo home offers an exciting place to begin your next chapter. All measurements are approximate. See the 360° virtual tour (id:63476)
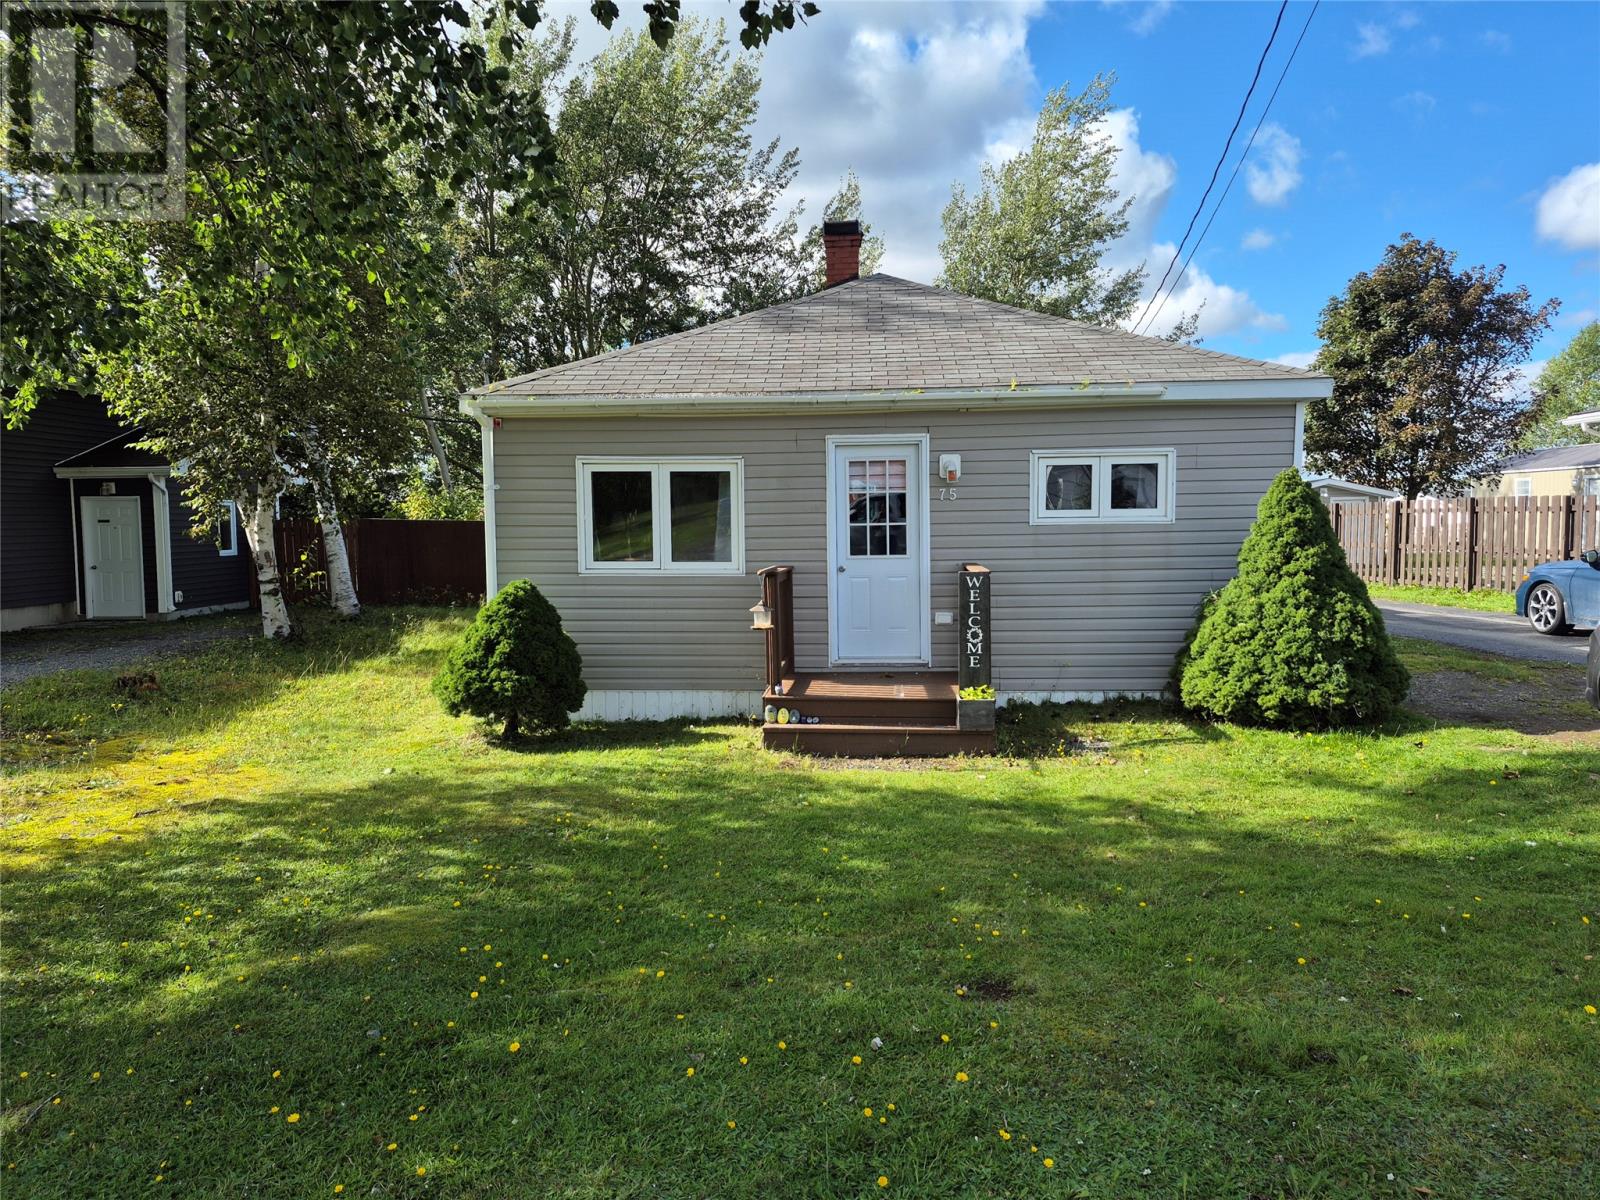
75 King Street
Grand Falls-Windsor, Newfoundland & Labrador
Welcome to 75 King Street, Grand Falls-Windsor—a delightful single-family home perfectly suited for first-time buyers, retirees, investors, or those simply wishing to downsize. All on one level, this charming property offers the ease and comfort of stair-free living, ideal for anyone seeking practicality without sacrificing warmth and style. Step inside to find a bright, inviting space with new flooring throughout (approximately 5 years old). The kitchen, remodelled in 2019, boasts solid oak cabinets, modern countertops, ample storage, and generous countertop workspace—perfect for preparing family meals. The adjoining dining room is spacious enough for gatherings, while the comfortable living room provides the ideal spot to unwind with a good movie. The home features three cozy bedrooms, alongside a spacious bathroom with storage for towels and toiletries alike. The laundry is conveniently located in the mudroom, adding further practicality. Notable upgrades include electrical (~ 15 years) and PEX plumbing (~ 10 years), plus a hot water tank installed just two years ago. Outside, enjoy a large back garden—ideal for children, pets, or summer BBQs—and a detached, wired 16x24 shed/garage, providing excellent storage or workspace options. Vinyl siding and windows enhance both aesthetics and energy efficiency. With parking for a minimum of three vehicles and a welcoming, low-maintenance design, 75 King Street presents a superb opportunity to secure a great home in a location close to schools, churches, and the YMCA. Don’t miss your chance—book your viewing today! (id:63476)
Unknown Address
,
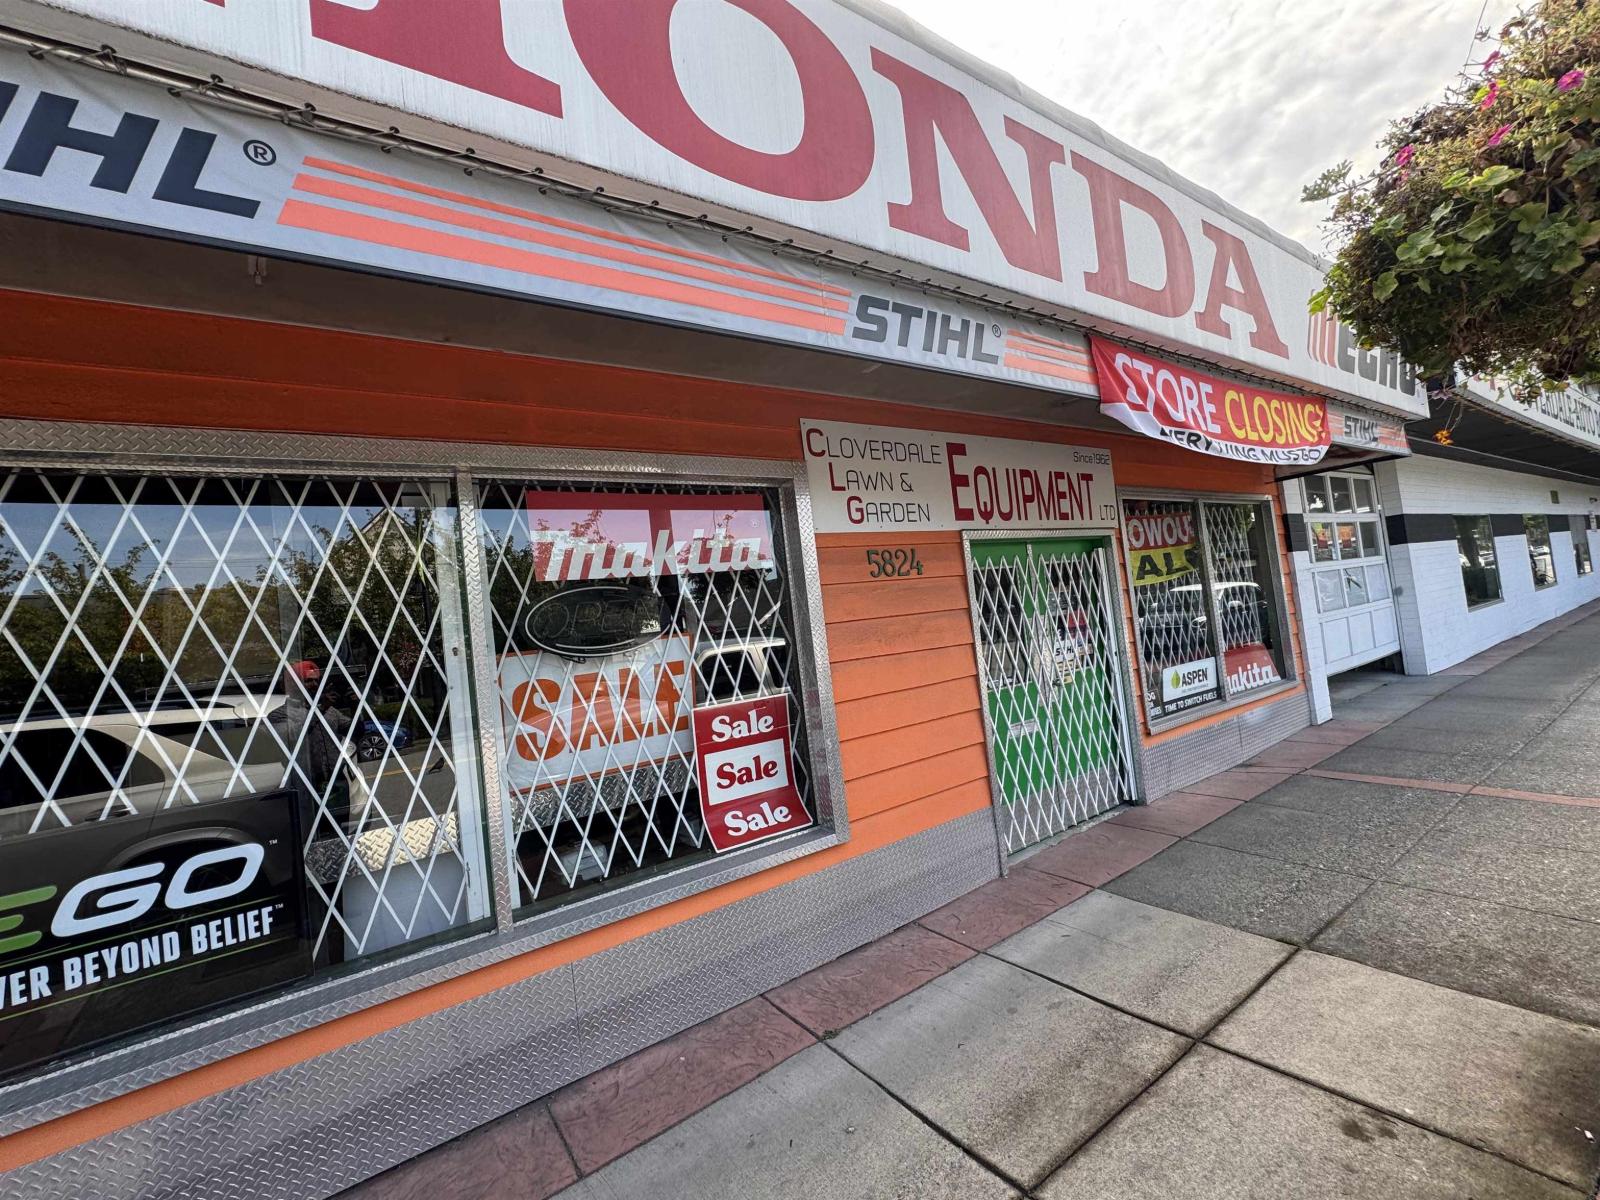
Opportunity to lease a well located retail unit (3000 sf.) in the vibrant commercial district of Cloverdale, in proximity to other well known retailers, businesses and restaurant, such as The Henry, Vault Restaurant, Hawthorne Beer market and Bistro. The unit was previously being used by Cloverdale Lawn and Garden business. It has excellent visibility and access with strong foot traffic along 176 St. The unit is ideal for retail businesses looking to establish or grow in this thriving community. (id:63476)
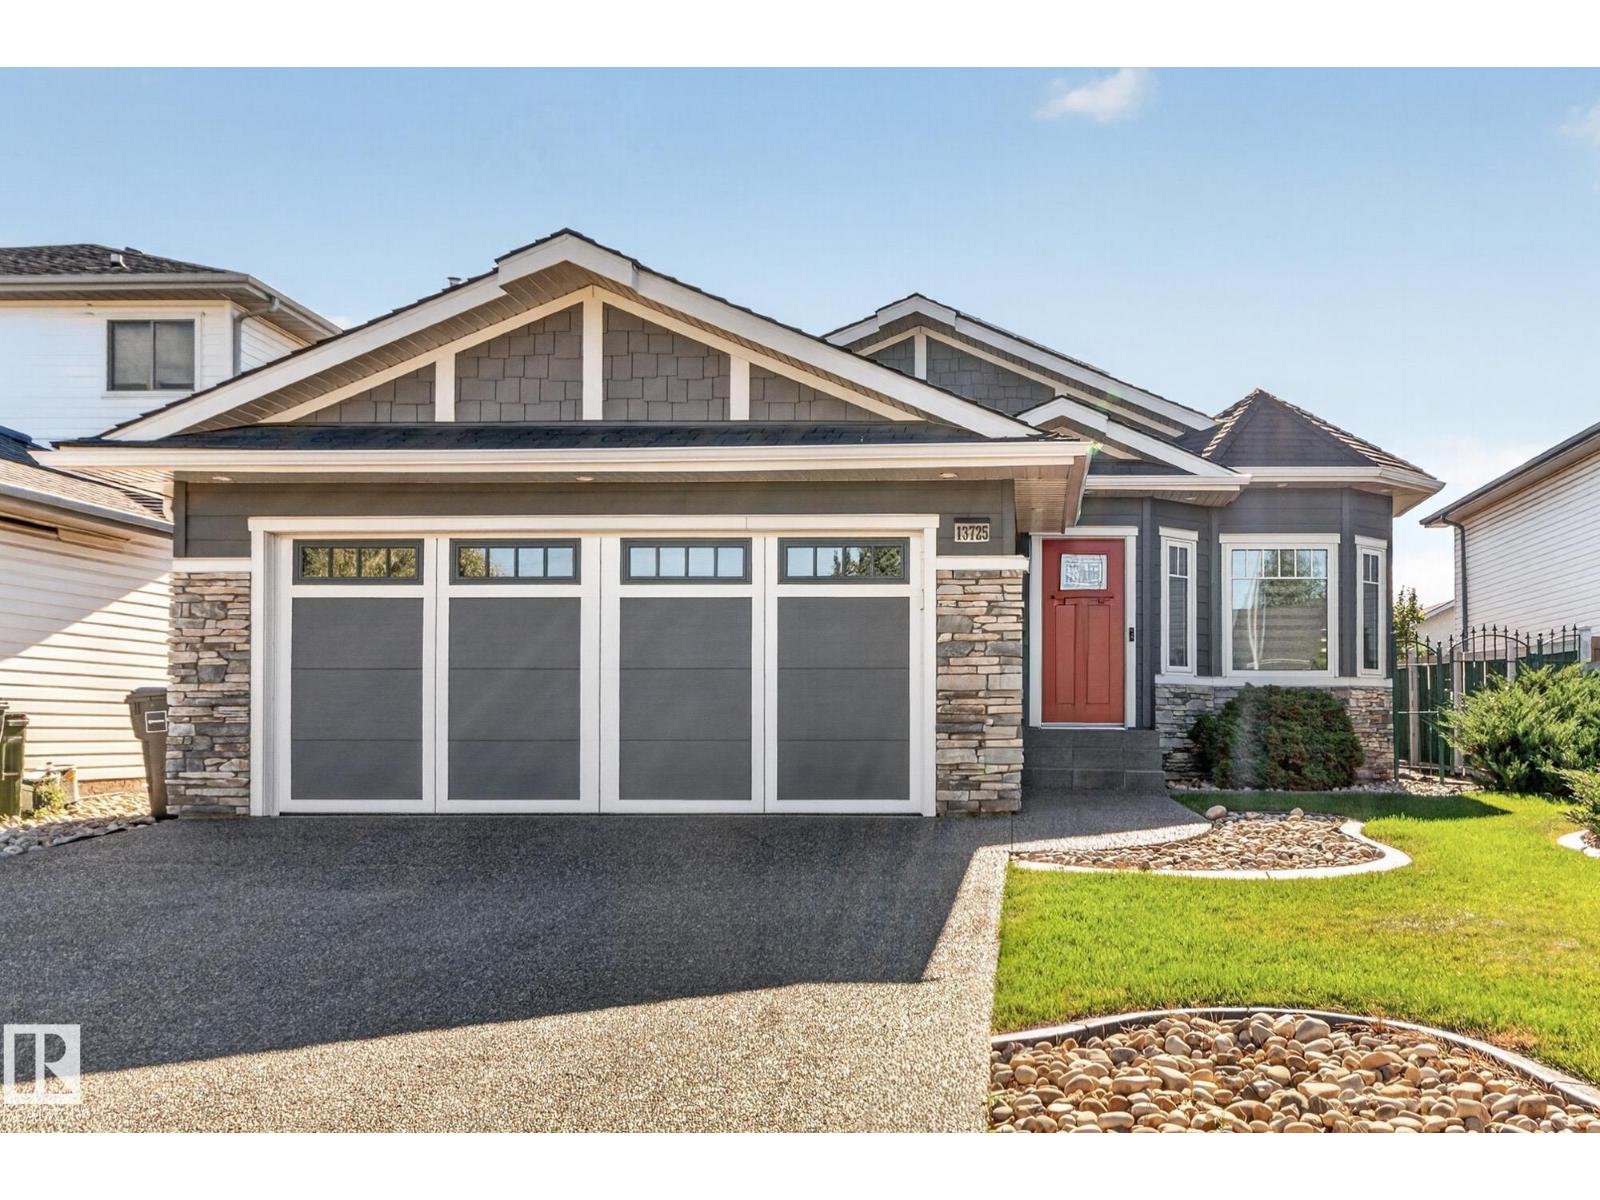
13725 131b Av NW
Edmonton, Alberta
Features galore in this amazing home. In the last 5 years - new windows, doors, siding, lighting, flooring, custom cabinetry, countertops, sinks,fixtures and blinds. Beautiful sunshine pours in the windows of the living room with corner fireplace and kitchen with island and skylight.The ensuite offers a steam shower and towel warmer while the main bath has a rainfall shower combined with bathtub. The outside has underground sprinklers, recently upgraded driveway and walks as well as solar panels installed. A Cavana Swim Spa and awning conveniently just off the deck. There is a Decor gas range, Fisher&Paskel Dishwasher, Sharp microwave, Miele washer/dryer, Rinnai Hwt, Darkin Furnace and a water softener. Home also has central Air Conditioner. More features than any new home you will see. (id:63476)
83 Valley Stream Circle NW
Calgary, Alberta
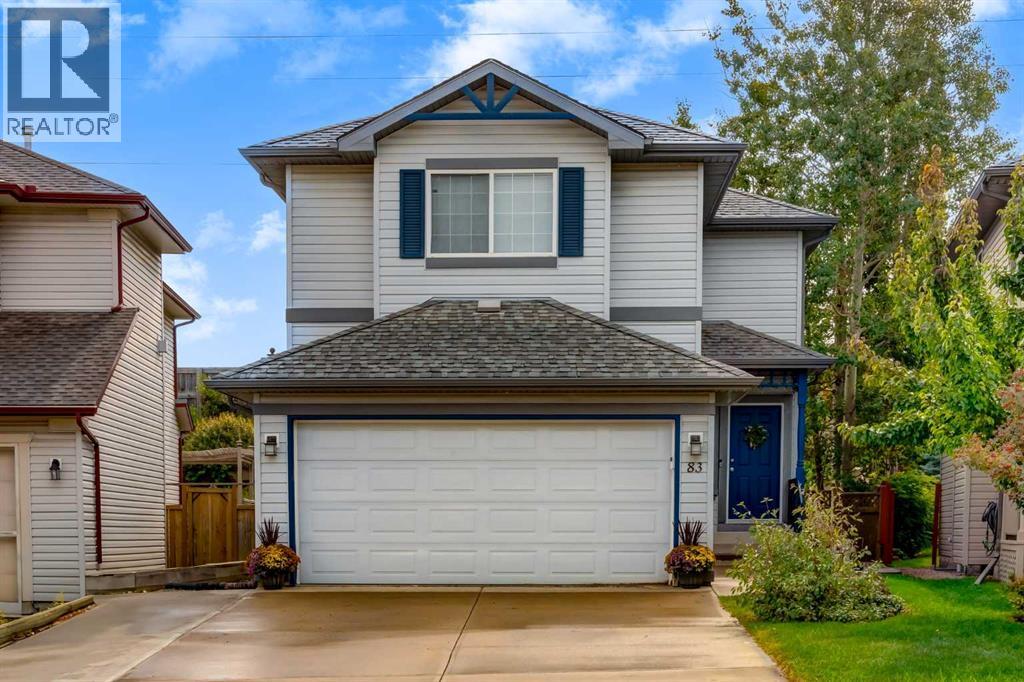
*** PRICE IMPROVEMENT *** Welcome to 83 Valley Stream Circle NW, a beautifully updated two-storey home offering the space, comfort and versatility today’s families are looking for. From the moment you step inside, the fresh main-floor luxury vinyl plank flooring and open-concept design create a welcoming atmosphere that feels both stylish and practical. The kitchen is the heart of the home, featuring a large island, quartz countertops and stainless steel appliances, with plenty of space for preparing meals, gathering with family and entertaining friends. Just off the kitchen, the family room offers a cozy place to unwind around the corner gas fireplace, while the main-floor half bath and laundry area add everyday convenience. The main floor opens directly onto a south-facing backyard, extending the living space outdoors during the warmer months. A generous wood deck provides the perfect spot for morning coffee, summer dinners or evening get-togethers, while the stone retaining wall and storage shed add both character and functionality to the yard. Upstairs, the spacious and open bonus room provides a comfortable retreat for movie nights, playtime, a home office or simply relaxing with the family. Three bedrooms offer plenty of room for everyone, including a generous primary suite designed as a peaceful escape at the end of the day. The ensuite features a jetted tub, glass-tiled shower and walk-in closet, creating a comfortable space to start and end your day. A second four-piece bathroom completes the upper level. The fully developed basement adds another dimension to the home, with a large recreation room that offers plenty of flexibility for a home theatre, games area or family hangout. A generous fourth bedroom and three-piece bathroom make this level ideal for guests, older children or extended family. Additional features include the peace of mind of no Poly-B plumbing, a hot water tank replaced in 2022 and new air conditioning installed in 2024. With inviti ng gathering spaces, a south-facing backyard and plenty of room for everyone to spread out, this is a home designed for everyday living, relaxed entertaining and making the most of time together. (id:63476)
6 - 152 Springhurst Avenue
Ottawa, Ontario
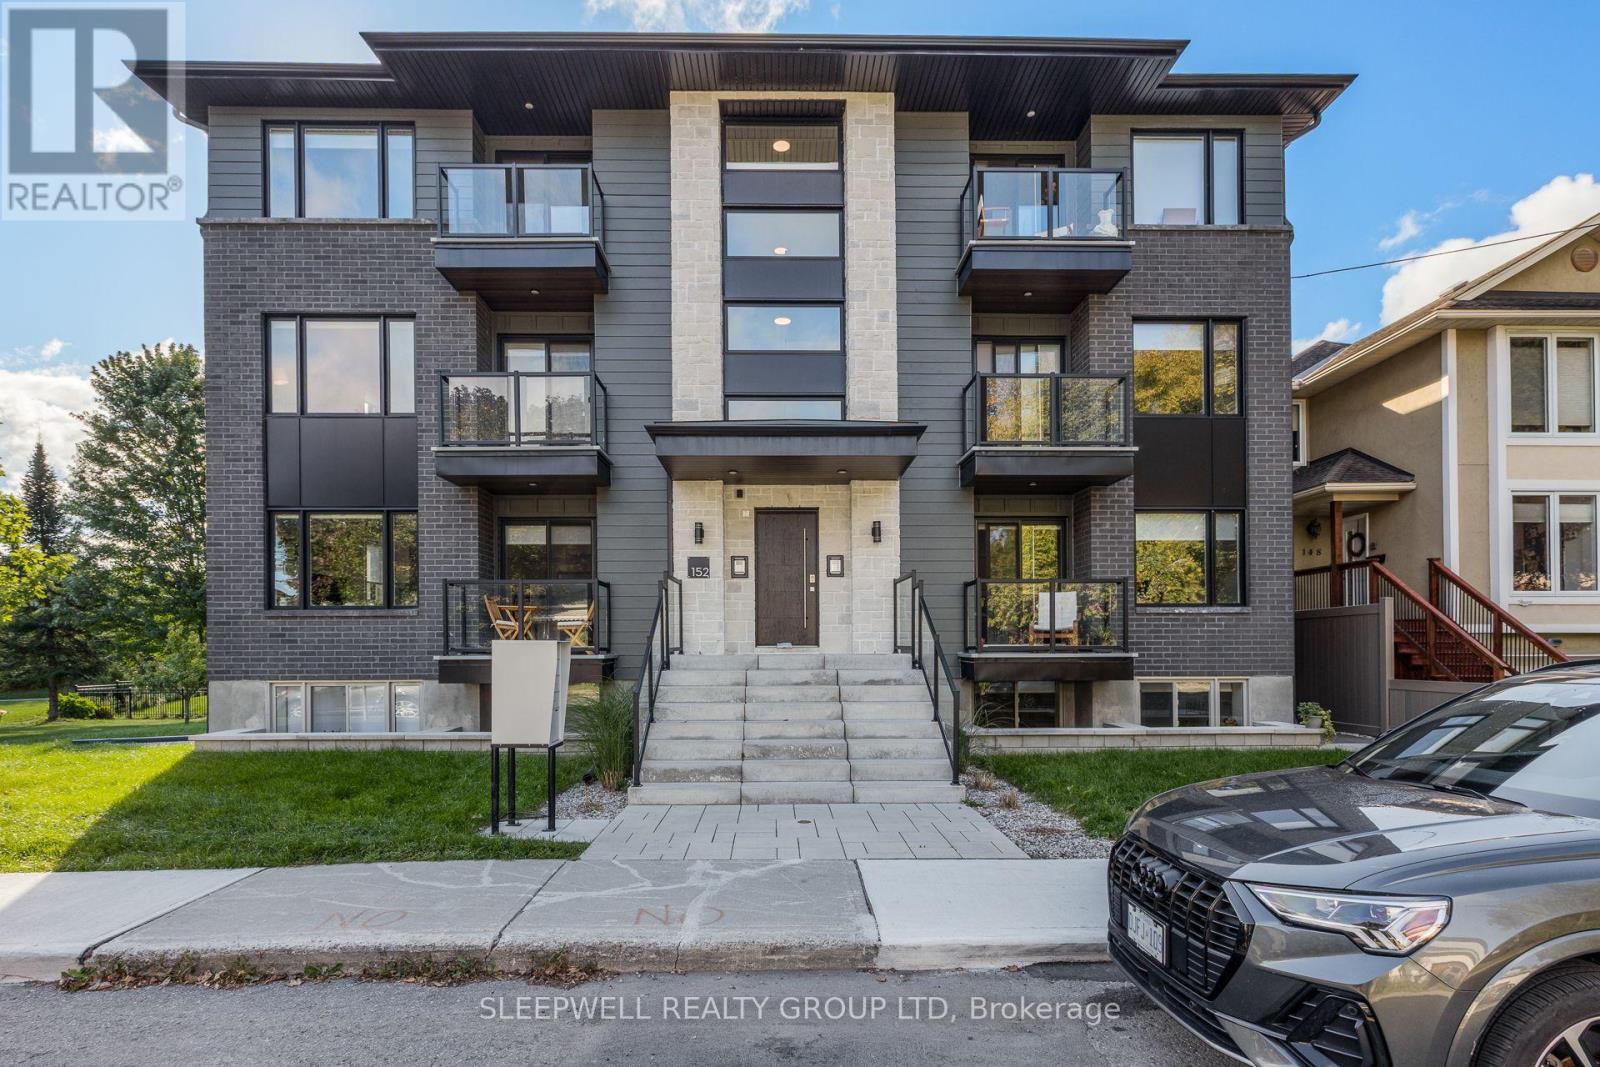
Welcome to 152 Springhurst Avenue, a newly built boutique residence in the heart of Old Ottawa East, just steps from the Rideau River and surrounded by some of the city's best green space. Completed in 2025, this bright and spacious two-bedroom, two-bathroom apartment offers a modern open-concept layout with large windows and contemporary finishes throughout. The kitchen features sleek cabinetry, quartz countertops, stainless steel appliances and an impressive oversized island offering plenty of additional counter space and seating. The open living area is filled with natural light and extends outdoors to a private covered balcony, while two well-sized bedrooms and two beautifully finished bathrooms provide excellent separation and flexibility. Additional features include in-suite laundry and modern flooring throughout. Outside your door, enjoy easy access to the Rideau River, nearby parks, playgrounds, sports courts and an extensive network of walking and cycling paths, with the Rideau Canal and the Glebe also close by. Saint Paul University, the University of Ottawa, downtown, CHEO and The Ottawa Hospital General Campus are all within easy reach, along with convenient OC Transpo and LRT access. A fantastic opportunity to enjoy a modern home in a smaller boutique building while being surrounded by everything Old Ottawa East has to offer. (id:63476)
6060 Lois Street
Powell River, British Columbia
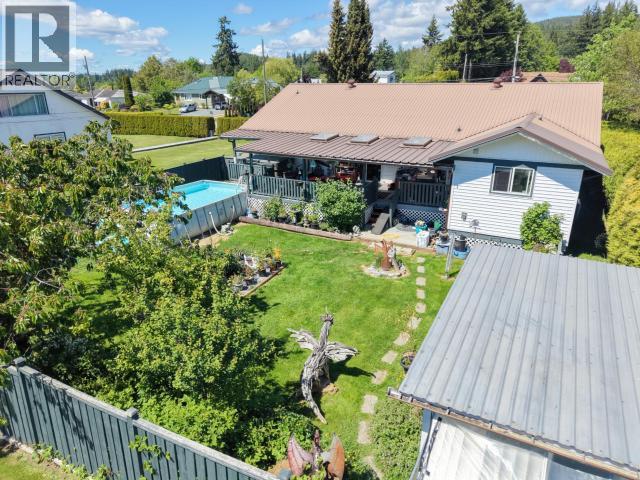
YOUR PRIVATE WILDWOOD RETREAT! This inviting 3-bedroom, 3-bathroom home is clean, move-in ready and easy to show. The third bedroom has its own ensuite and plenty of storage, creating an ideal space for a home office, studio or small home-based business. Conveniently located beside the laundry room and garage, it offers separation from the main living areas and excellent flexibility. Outside, the spacious covered deck with skylights overlooks a fully fenced backyard designed for year-round enjoyment. Relax in the hot tub, cool off in the saltwater above-ground pool, or enjoy the mature cherry tree and its summer harvest. The heated and powered shed provides additional workspace or storage. A ductless heat pump offers efficient heating and cooling, while the metal roof provides lasting durability. Close to Sunset Park and scenic walking trails, this well-kept home offers comfortable living with exceptional indoor and outdoor versatility. (id:63476)
53332a Rge Road 15
Rural Lac Ste. Anne County, Alberta
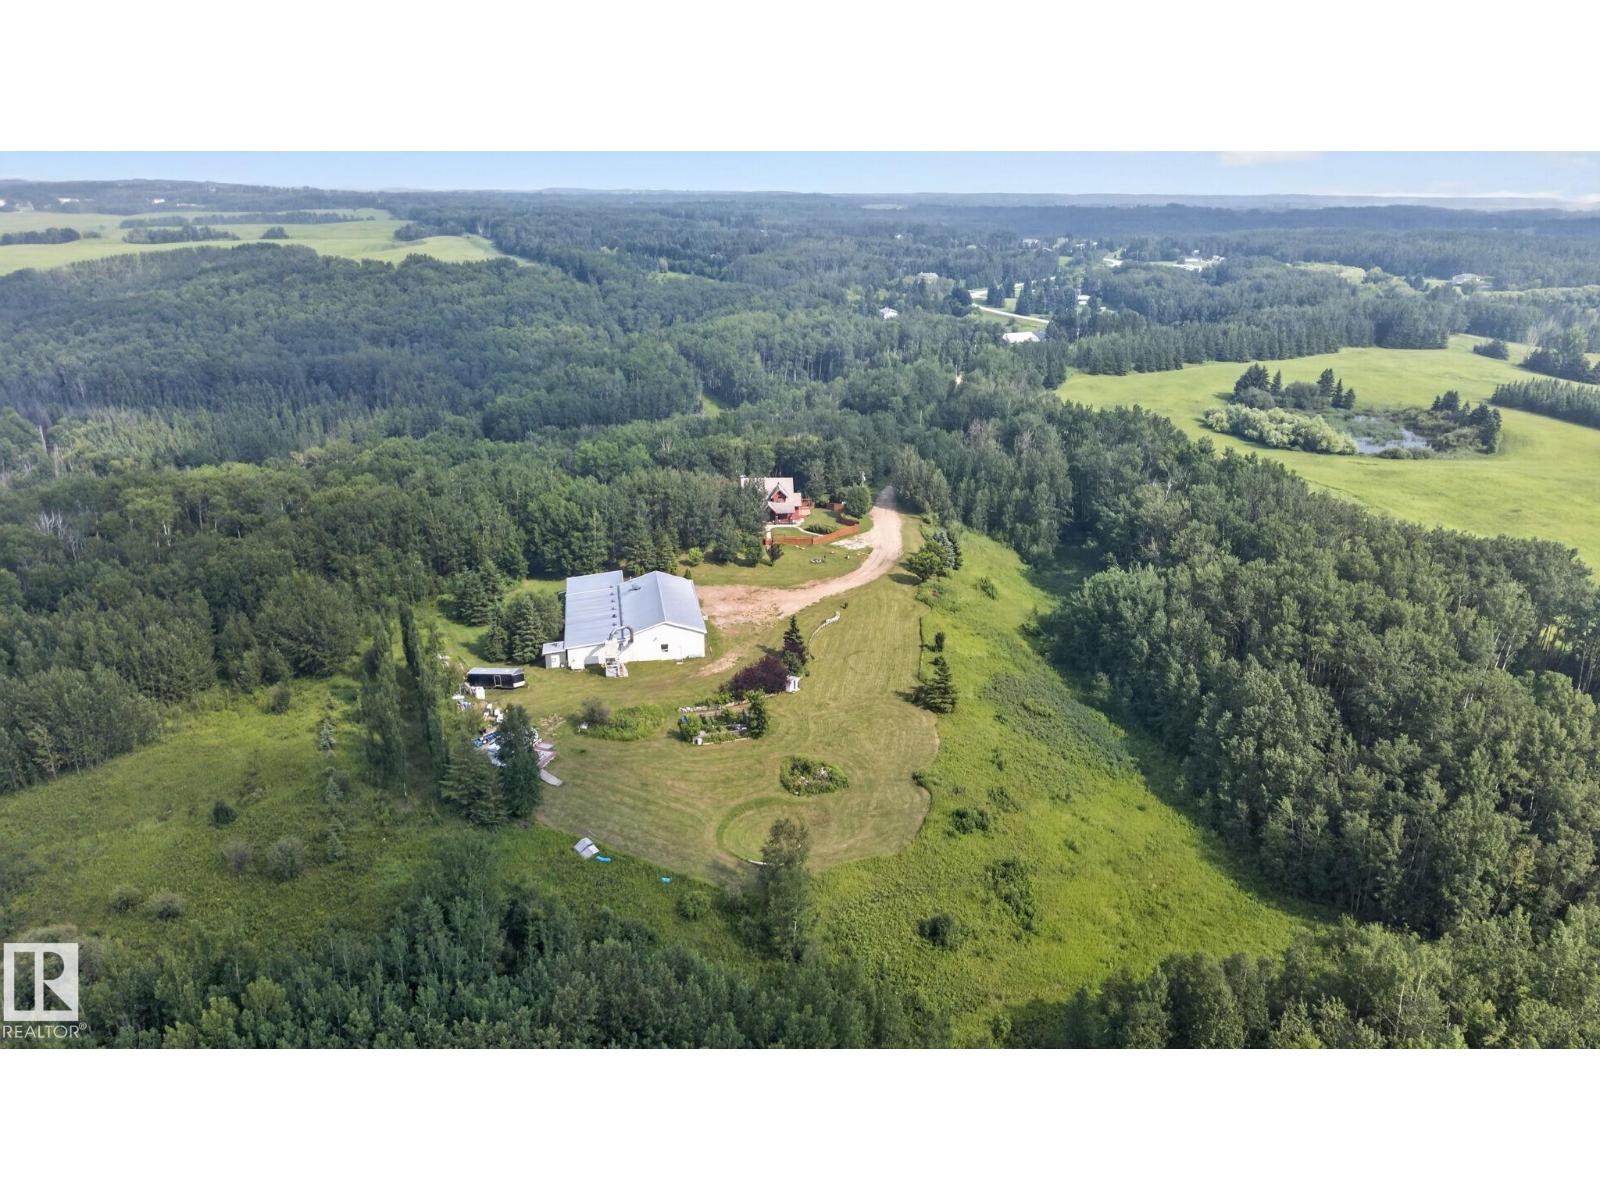
Opportunities like this are few and far between. Perched atop a SCENIC west-facing hill on just under 10 private acres, only 25 minutes west of Edmonton, this exceptional property offers an outstanding blend of privacy, space, and versatility. The custom-built walkout home showcases ICF construction, IN-FLOOR HEATING, a handcrafted walnut kitchen, porcelain tile flooring, a stunning SPIRAL STAIRCASE, and a one-of-a-kind thermal mass fireplace complete with a built-in pizza oven. Spend your evenings taking in breathtaking sunsets, explore the surrounding TRAILS, and enjoy everything acreage living has to offer. Complementing the home is an impressive 6,000+ sq. ft. HEATED SHOP featuring multiple overhead doors, generous ceiling heights, and a professionally constructed PAINT BOOTH, three-phase generator exploring off-grid potential. Conveniently located just minutes from Stony Plain, Spruce Grove, and everyday amenities. Existing business use has operated on the property since 1999. DON'T MISS OUT! (id:63476)
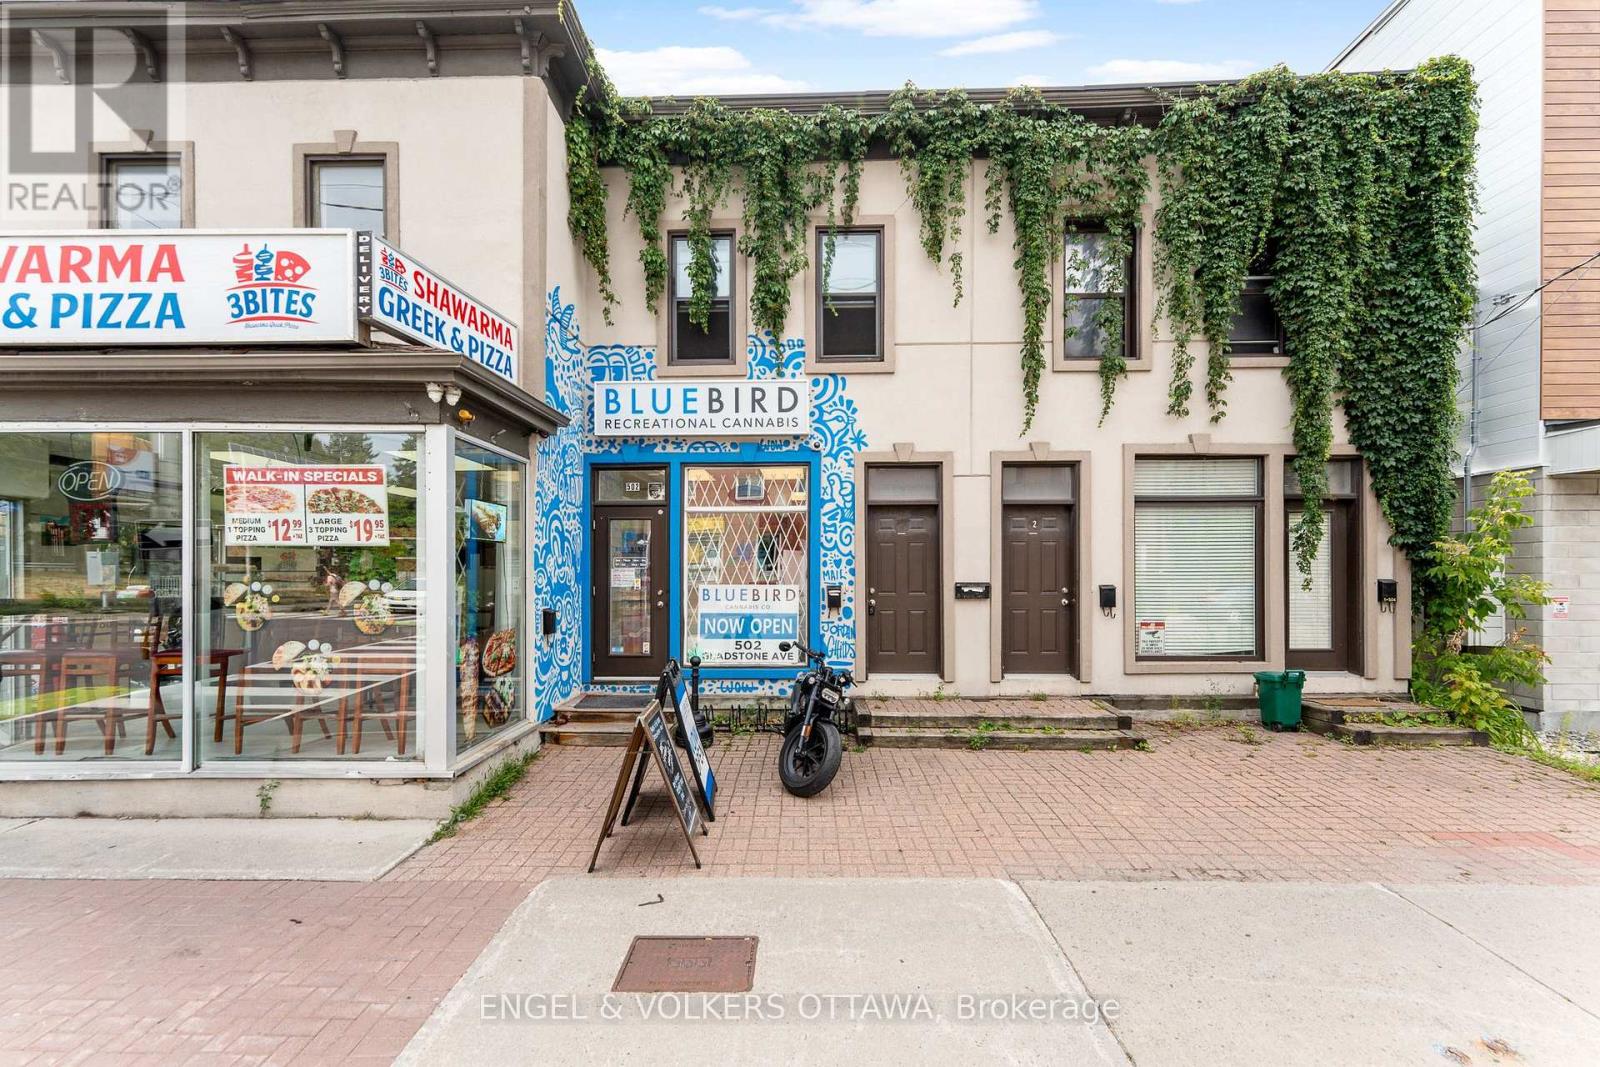
1 - 502 Gladstone Avenue
Ottawa, Ontario
Top Floor 3 Bedroom, 1 Bathroom apartment for rent in Centretown! Located within a 5 minute walking distance to all of the amenities along Bank Street including Shoppers Drug Mart, LCBO, Public Transit, and several Shops, restaurants and cafes! 99 Walk Score! Features include: newer carpet (installed in 2025), updated appliances and a private rooftop terrace. 12-month lease required. Water included. Tenant to pay electricity and gas. No Parking. However, the past tenants have been able to obtain a street parking permit through the city of Ottawa (approx. $800/year). AVAILABLE OCTOBER 1ST OR ASAP. On-Site Laundry (Coin operated). Application Requirements include: ID, Proof of Income, Completed Rental Application, Full Credit Report (Equifax or Transunion). (id:63476)
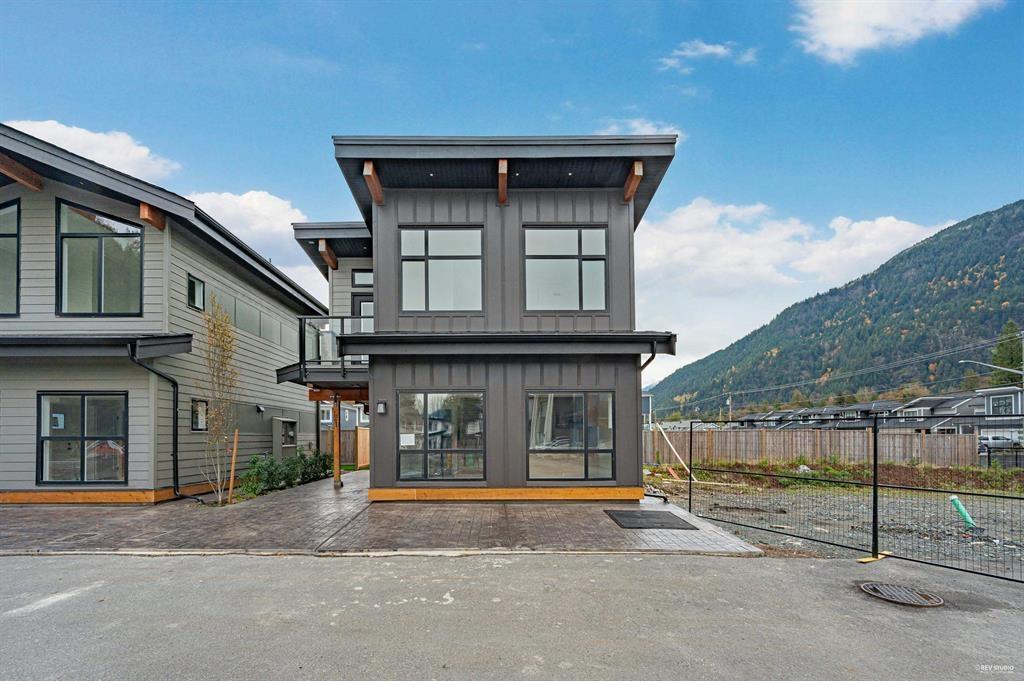
21 798 Hot Springs Road, Harrison Hot Springs
Harrison Hot Springs, British Columbia
Welcome to this stunning detached home featuring 3 bedrooms 3 bathrooms, 2 are ensuite. Enjoy your private back yard. A quick drive to Harrison Lake 2 minutes. This home offers superior finishes throughout with a modern design flair, hardi board siding and air conditioning for year round comfort. Additional features include; an on-demand hot water system, brand new appliances and blinds. Vaulted ceilings with wooden beams giving this new home a Whistler village vibe. This is the perfect recreational property or second home as Harrison Hot Springs falls out of the Speculation and Vacancy Tax area.There is no Property Purchase Tranfer tax when you buy, First time buyers get their GST back. (id:63476)
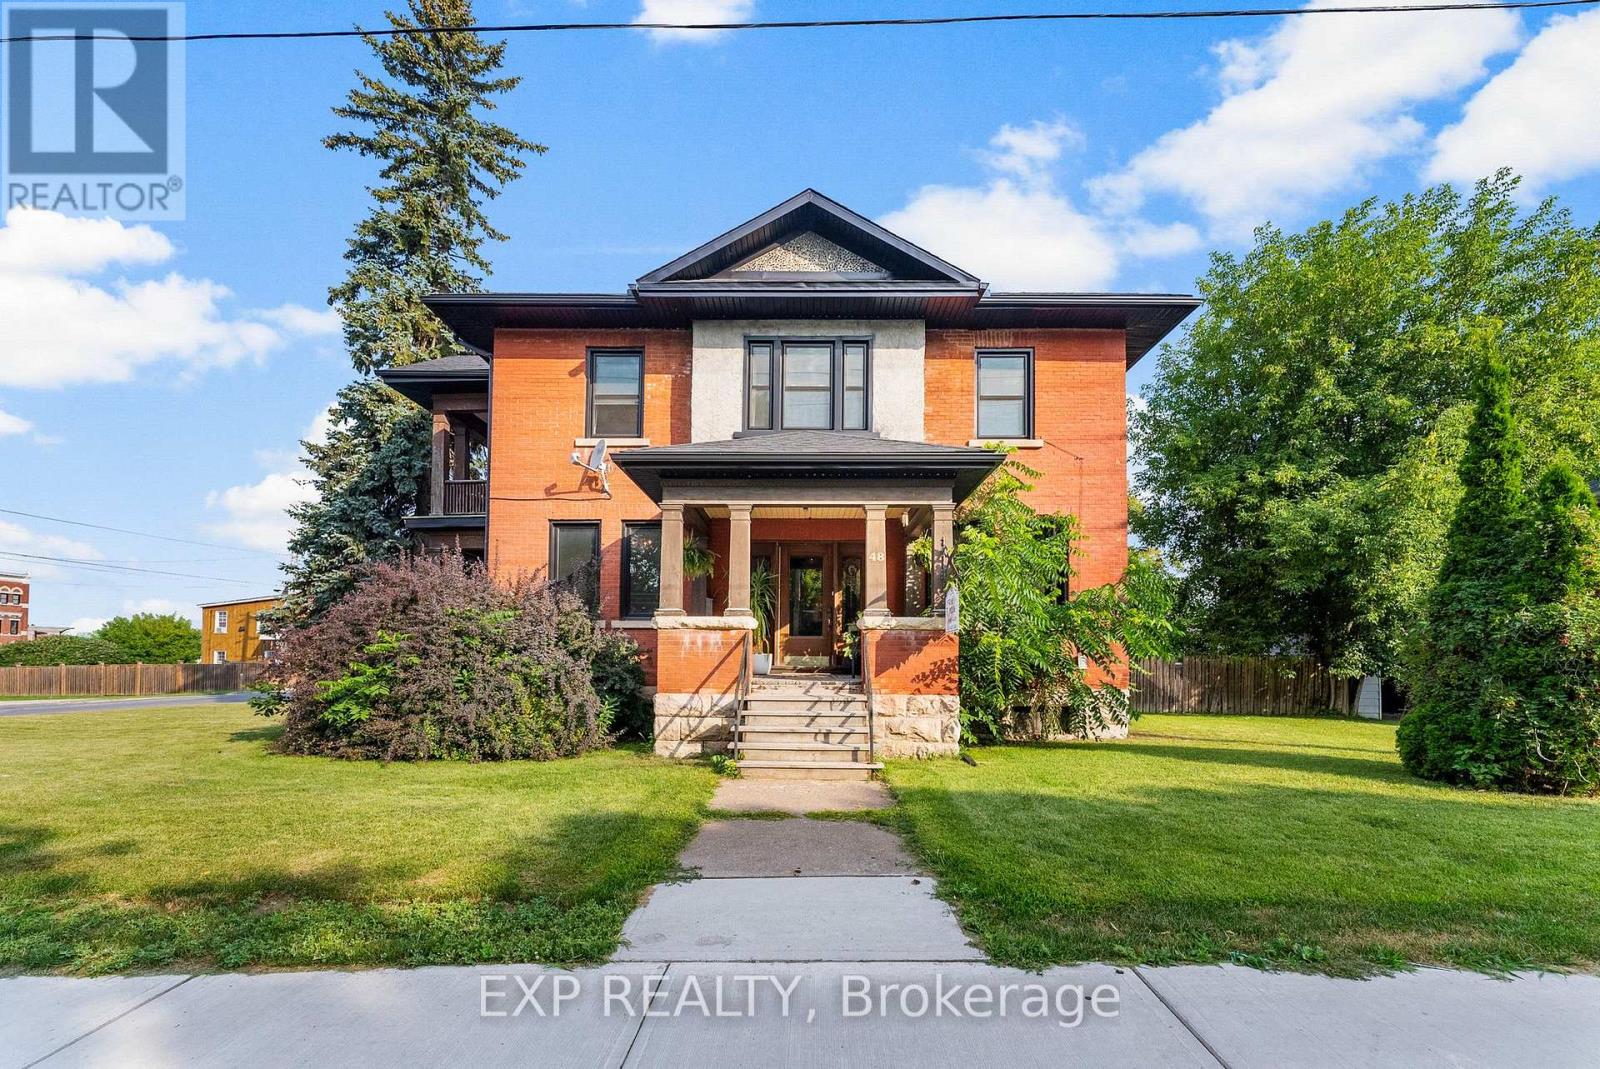
48 Hall Avenue E
Renfrew, Ontario
Character, space, and opportunity come together at 48 Hall Avenue in the heart of Renfrew. This impressive brick Century home offers a rare combination of timeless craftsmanship, generous living space, thoughtful updates, and flexible C1 zoning-all within walking distance of downtown amenities.Step inside and discover the details that give this home its unmistakable character: original wood millwork, solid wood interior doors, a beautiful grand staircase, and spacious principal rooms filled with warmth and charm. With 5 bedrooms and 3 bathrooms, there is plenty of room for a growing family, multi-generational living, guests, a home office, or simply the extra space you've been looking for.The bright and welcoming entry sets the tone, while a spacious mudroom and walk-in pantry add everyday practicality. Private balconies off both the family room and primary bedroom create unexpected spaces to relax and enjoy the outdoors.The home has also benefited from numerous updates over the years, including newer windows, several exterior doors, roof (2021), furnace, hot water tank, soffit, fascia, and eavestroughs-allowing its historic character to shine while providing many of today's important improvements.Outside, enjoy a fenced side yard with room to entertain, garden, or play, along with ample parking-an added bonus in this central location.What truly sets this property apart is its C1 commercial zoning, opening the door to a variety of potential uses for buyers looking to combine home and business, create professional workspace, or explore future possibilities.Just steps from downtown Renfrew's shops, restaurants, schools, parks, and recreation, 48 Hall Avenue isn't a cookie-cutter home-and that's exactly its appeal. It's a property filled with character, possibility, and the space to make it distinctly your own. (id:63476)
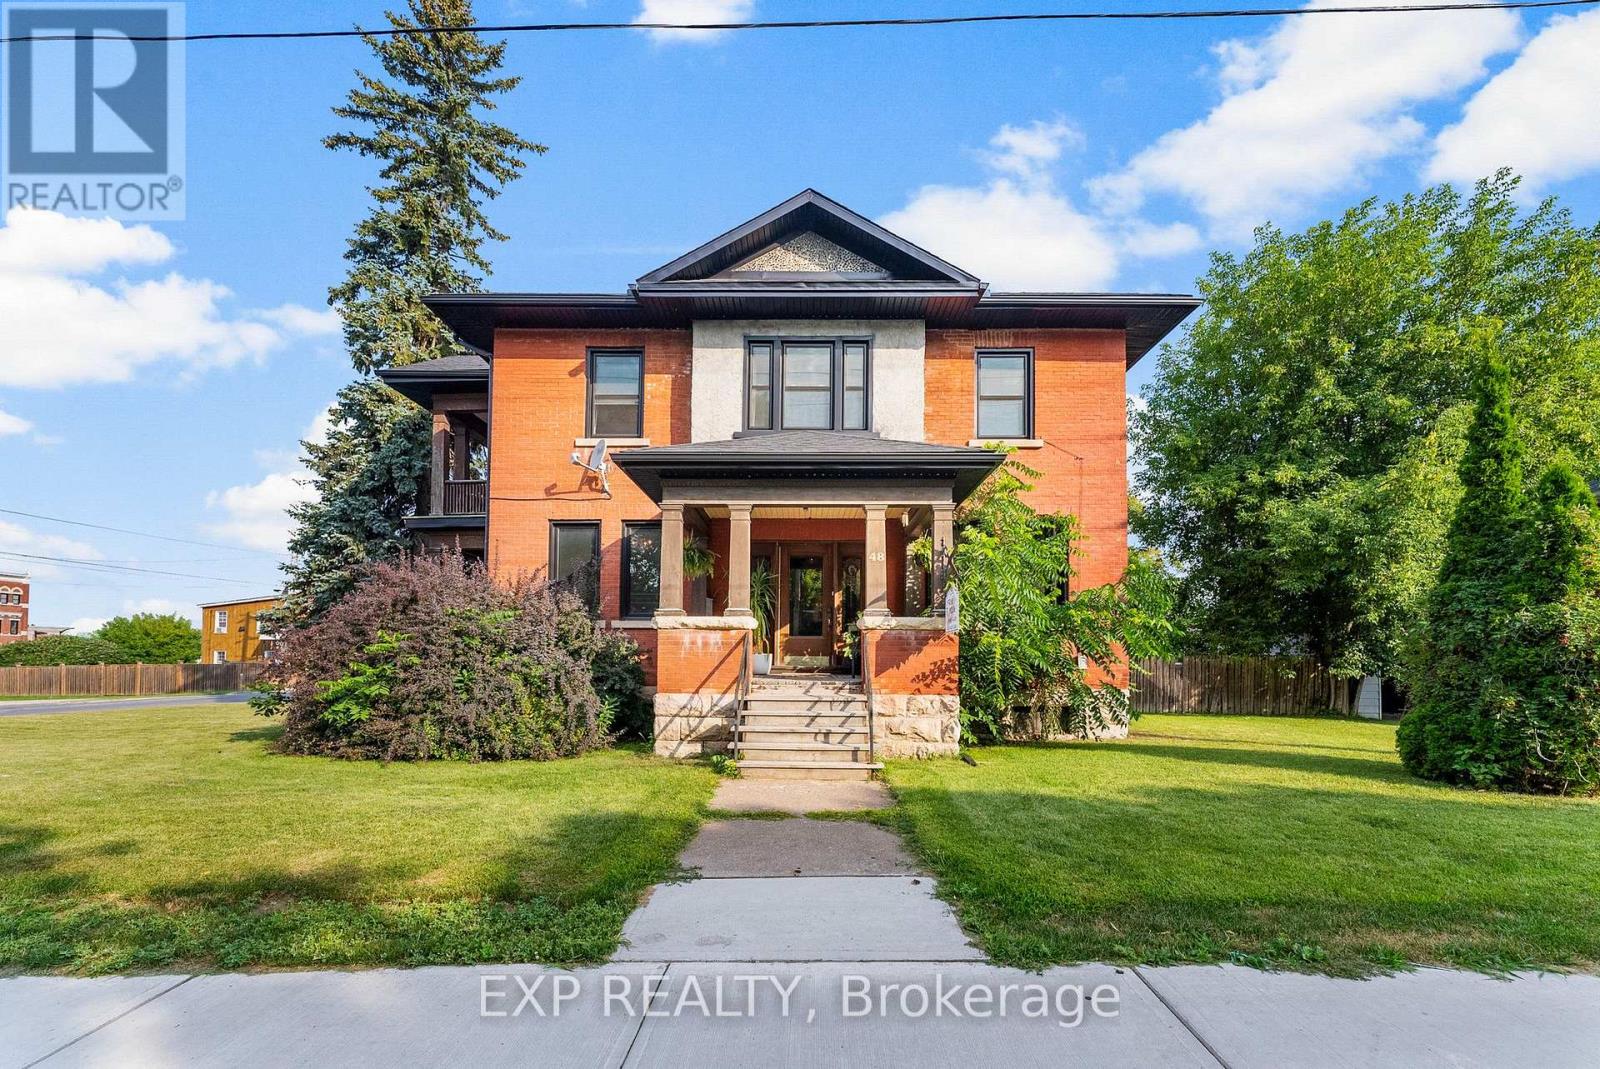
48 Hall Avenue E
Renfrew, Ontario
Live, work, invest-or explore the possibilities at 48 Hall Avenue. Located in the heart of Renfrew, this distinctive brick Century property offers a rare combination of C1 Commercial zoning, generous space, historic character, and a highly convenient in-town location.Currently utilized as a primary residence with a successful home-based business, the property provides an appealing opportunity for entrepreneurs, professionals, investors, or buyers looking for a flexible live/work environment. The C1 zoning allows for a variety of potential commercial uses, including retail, office and professional services, along with other possibilities (buyers to verify their intended use with the municipality).The impressive 2-storey building offers 5 bedrooms, 3 bathrooms and spacious principal rooms, complemented by original wood millwork, solid wood interior doors and a beautiful grand staircase. A large mudroom, walk-in pantry and private balconies off both the family room and primary bedroom add further functionality and versatility.Numerous improvements have been completed over the years, including newer windows, several exterior doors, roof (2021), furnace, hot water tank, soffit, fascia and eavestroughs-valuable updates for buyers considering the property's long-term potential.Outside, you'll find a fenced side yard and ample on-site parking, while the central location provides excellent access to downtown shops, restaurants, services and other amenities.Whether you're looking to operate a business where you live, establish professional or commercial space, add a unique property to your investment portfolio, or explore future possibilities, 48 Hall Avenue offers the zoning, space and flexibility to bring a variety of visions to life.A property with this combination of character, location and commercial flexibility is a rare find in central Renfrew. (id:63476)