
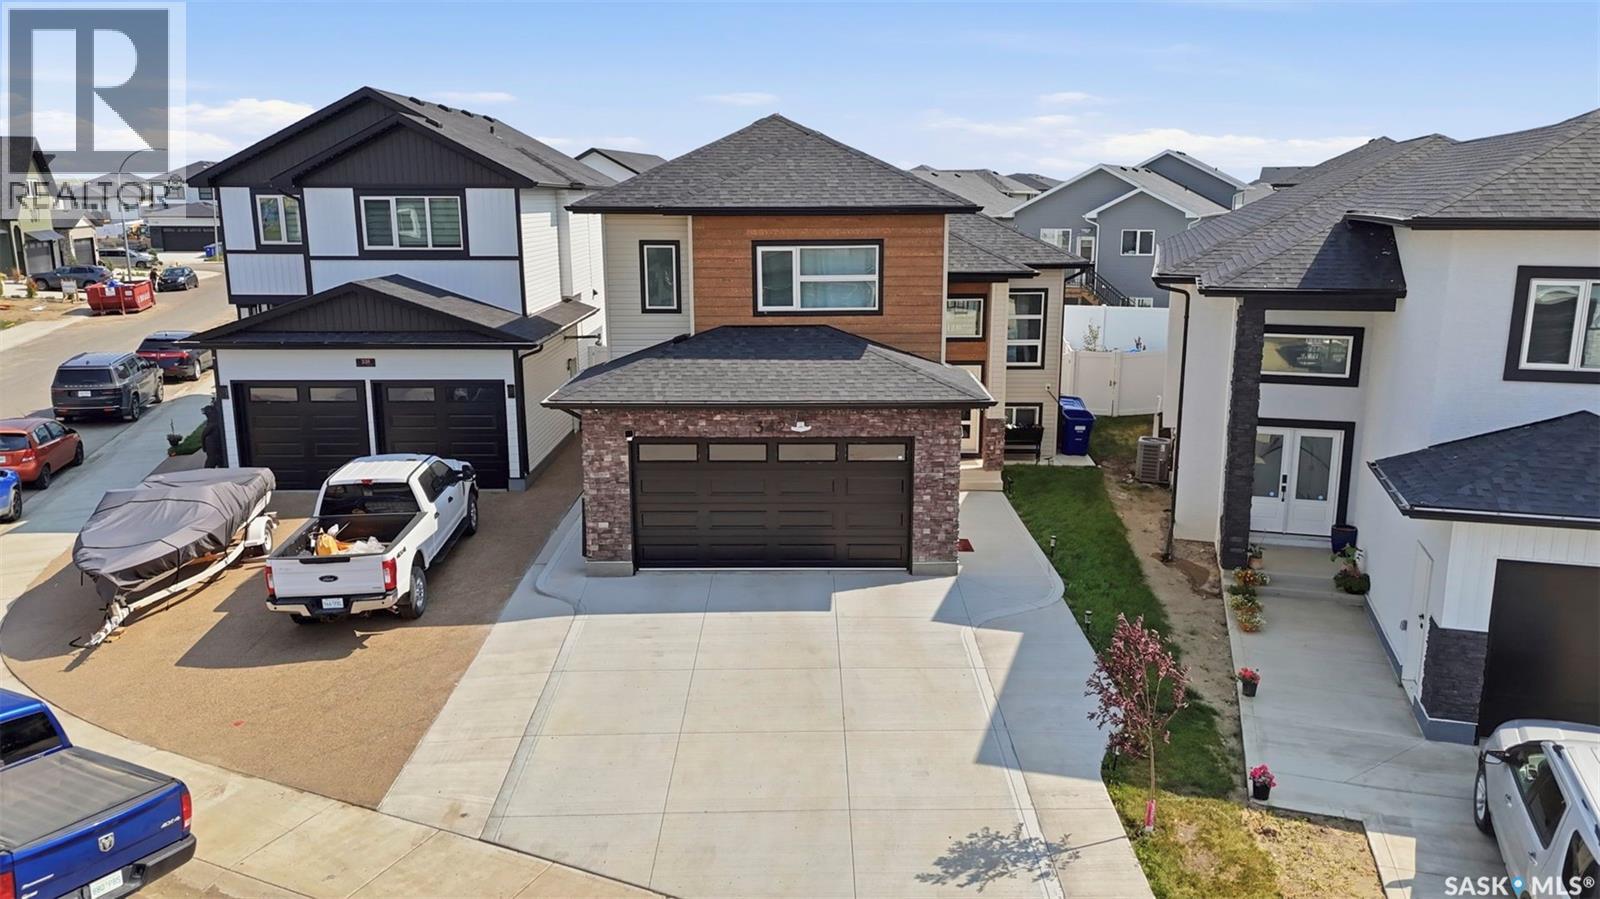
342 Sharma Crescent
Saskatoon, Saskatchewan
This stunning modified bi-level home features 1,555 square feet of modern living space in the heart of Aspen Ridge, located just a short distance from the future school. The main floor boasts an elevated look with a beautiful drop ceiling in the living room, a contemporary feature wall with an electric fireplace, stylish vinyl flooring, and durable quartz countertops. The drop ceiling in the living room serves as a modern architectural focal point that adds immediate depth and luxury to the open-concept layout. Integrated inside the drop ceiling is a premium LED lighting system that elevates the entire ambiance of the home. Homeowners can use this subtle lighting independently to create a relaxed atmosphere for movie nights or combine it with the main modern light fixtures for a bright, high-end look perfect for entertaining. The kitchen is equipped with glossy cabinets and a stove that vents directly outside. High-end modern plumbing fixtures, light fixtures & black hardware detailing run throughout the entire property. Outside, you can enjoy a completed deck featuring aluminum railing and convenient stairs leading down to the backyard. The attached garage offers added comfort & utility as it comes fully insulated and drywalled. The property also comes with a fully separate two-bedroom legal basement suite. The suite comes complete with its own stainless steel appliances, an independently vented stove, and a SEPARATE dedicated FURNACE for personalized climate control. This LEGAL SUITE provides an Excellent source of additional INCOME GENERATION. Tenants were paying $1450 Plus Utilities and just vacated on 30 September. Central AC, Heated & Insulated Garage, Fully Landscaped & Fenced Backyard, EXTENDED Driveway, Kitchen Garden, Fruit Trees even in the Backyard are a few Exterior Upgrades worth Mentioning. You need to see it to appreciate all the features this property has to Offer. Call Today to book a Viewing ! QUICK POSSESSION AVAILABLE ! (id:63476)
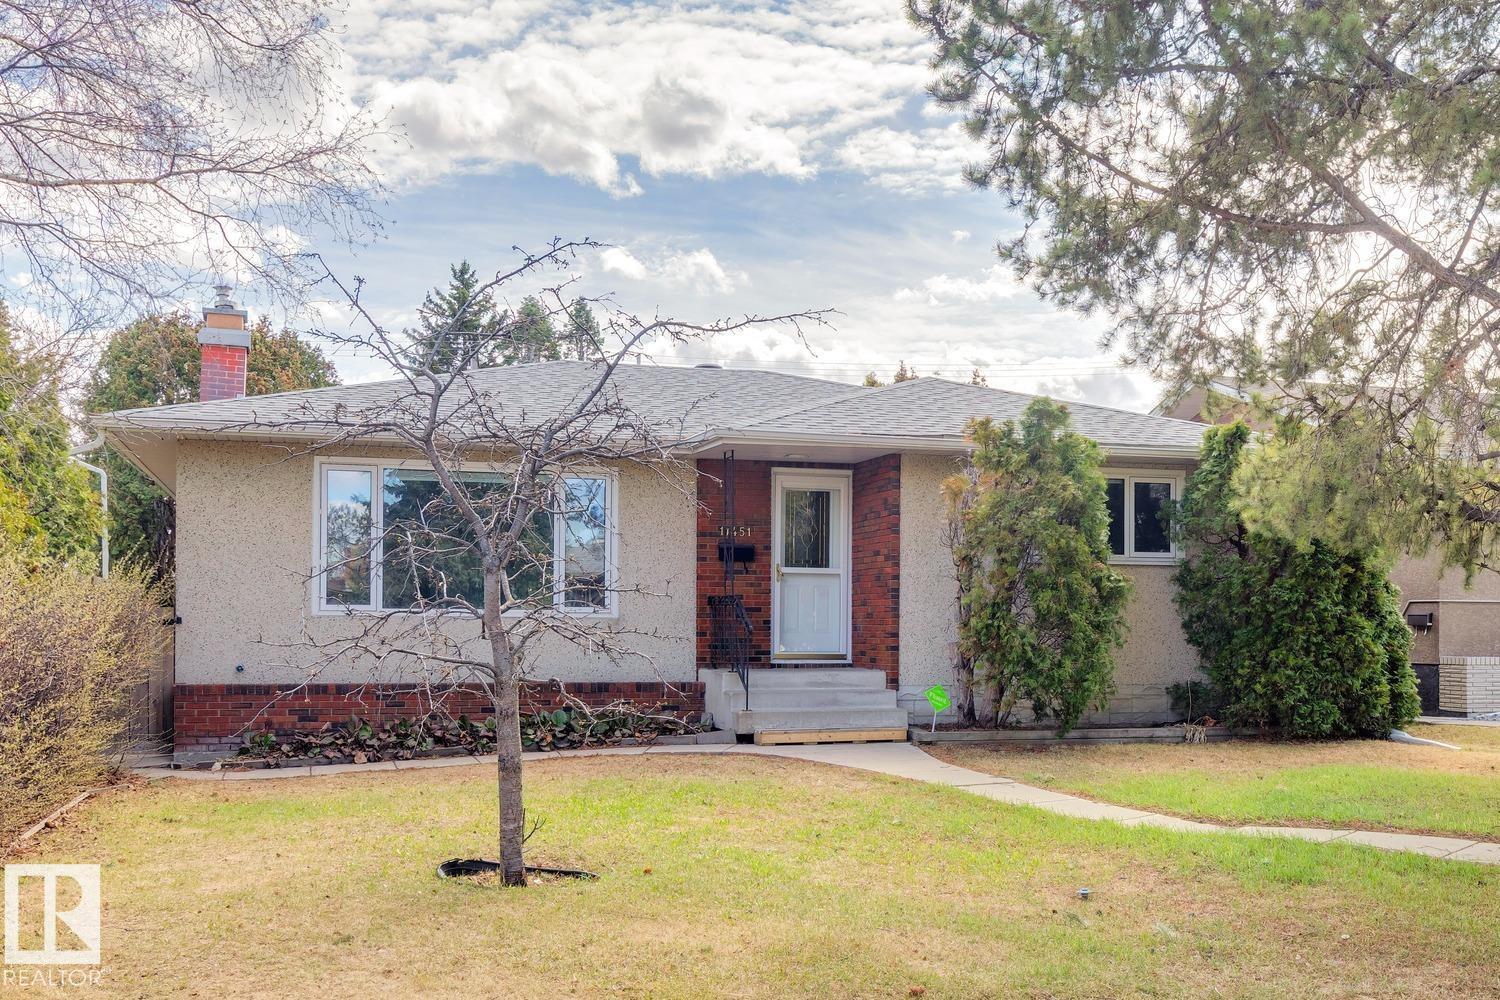
11451 48 Av NW
Edmonton, Alberta
Amazing investment opportunity in sought after Malmo! This 1290 sqft bungalow sits upon a 6300 sqft lot, has been tastefully updated, and offers a LEGAL SUITE in the basement. Two full kitchens, five total bedrooms (3 up/2 down), large living areas, and 2.5 baths. Numerous upgrades include: roof, windows, electrical, plumbing, furnaces, HWT, and more! Located close to schools, Southgate mall/LRT station, and minutes to the U of A. This is a great property for someone looking to invest, or live and have a mortgage helper. (id:63476)
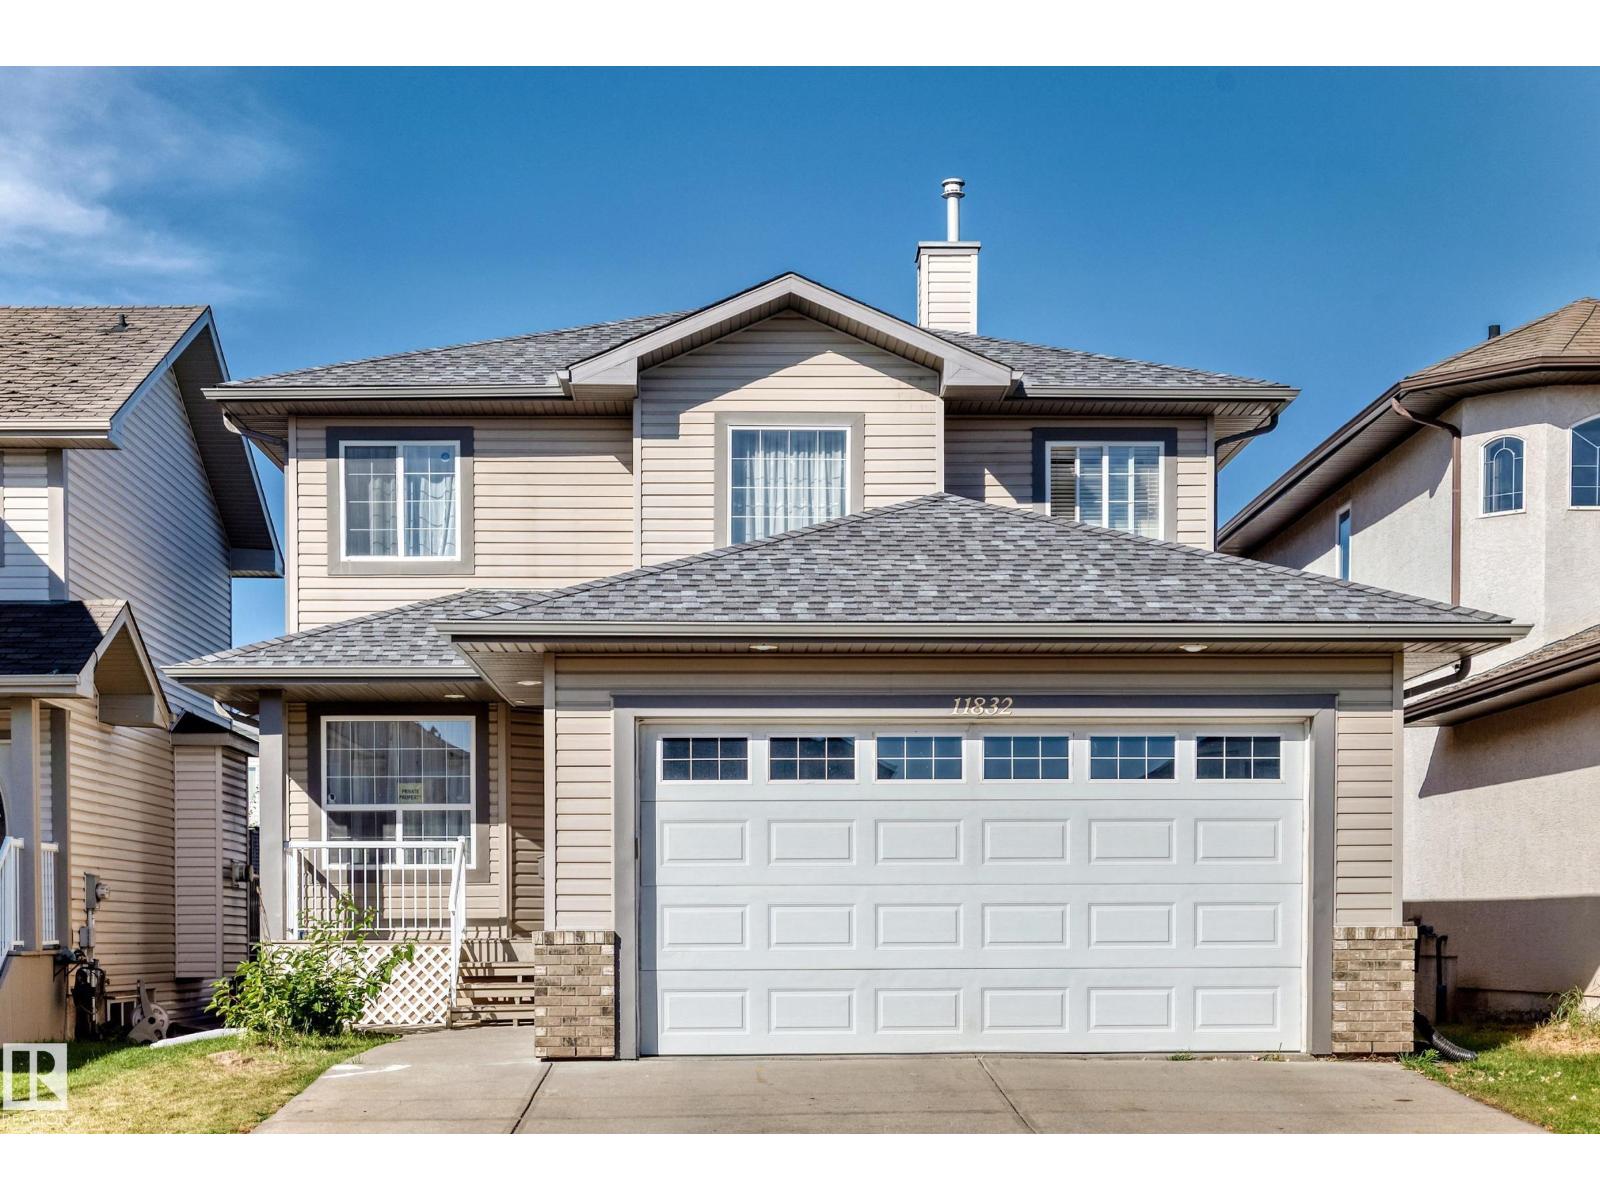
11832 173 Av NW
Edmonton, Alberta
WALKOUT BASEMENT! 4 BEDROOMS & 3.5 bath! DOUBLE ATTACHED GARAGE! Welcome to this stunning 2-storey home offering 1,830 sq ft above grade plus a fully finished WALKOUT BASEMENT, situated in the desirable community of Canossa! The main floor features a spacious living room with hardwood flooring & bright windows. Kitchen offers ample cabinetry, a WALK-IN PANTRY & dining area. The family room w fireplace, provides a comfortable space to relax while overlooking the large deck, fully landscaped & fenced backyard. Convenience main floor laundry area & 1/2 bath. Upstairs, the spacious primary suite features a WALK-IN CLOSET & a 4-pc ensuite incl a JACUZZI tub. Two additional generously sized bedrooms & a full bathroom. FULLY FINISHED WALKOUT BASEMENT comes with a 4th bedroom, full bathroom & HUGE family/recreation room. Excellent location w easy access to schools, bus routes, shopping, parks & all amenities. A fantastic opportunity to own a spacious, functional & versatile family home in Canossa. Don’t miss it! (id:63476)
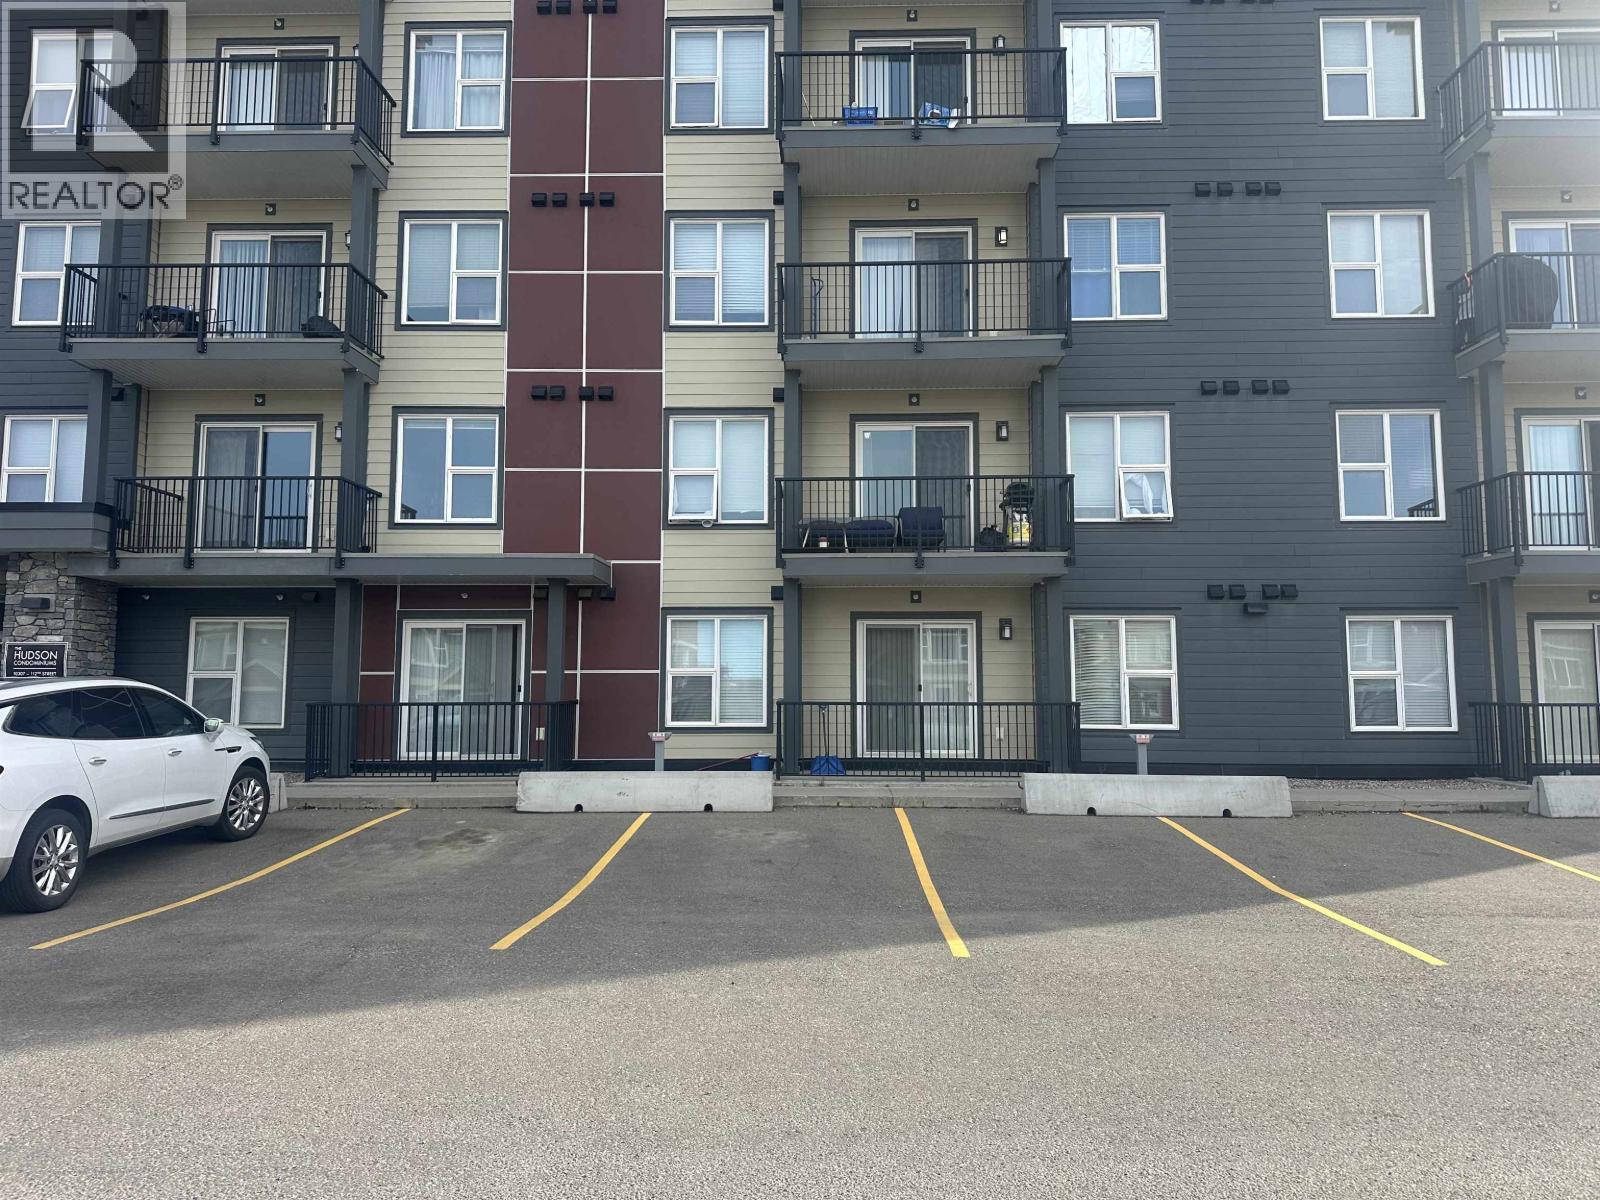
102 10307 112 Street
Fort St. John, British Columbia
Looking for an affordable place to call home or a smart addition to your investment portfolio? This 2-bedroom, 2-bathroom ground-floor condo at Hudson Condominiums is worth a look! Step inside to a bright, open-concept layout featuring a well-appointed kitchen with island, spacious living area, in-suite laundry, and your own private balcony -- perfect for enjoying a little fresh air. The generous primary bedroom offers a walk-through closet and private 3-piece ensuite, while the second bedroom boasts a convenient walk-in closet. And one of the biggest bonuses? ?? Dedicated underground parking means your vehicle stays clean, dry, and protected year-round! (id:63476)
406 12155 75a Avenue
Surrey, British Columbia
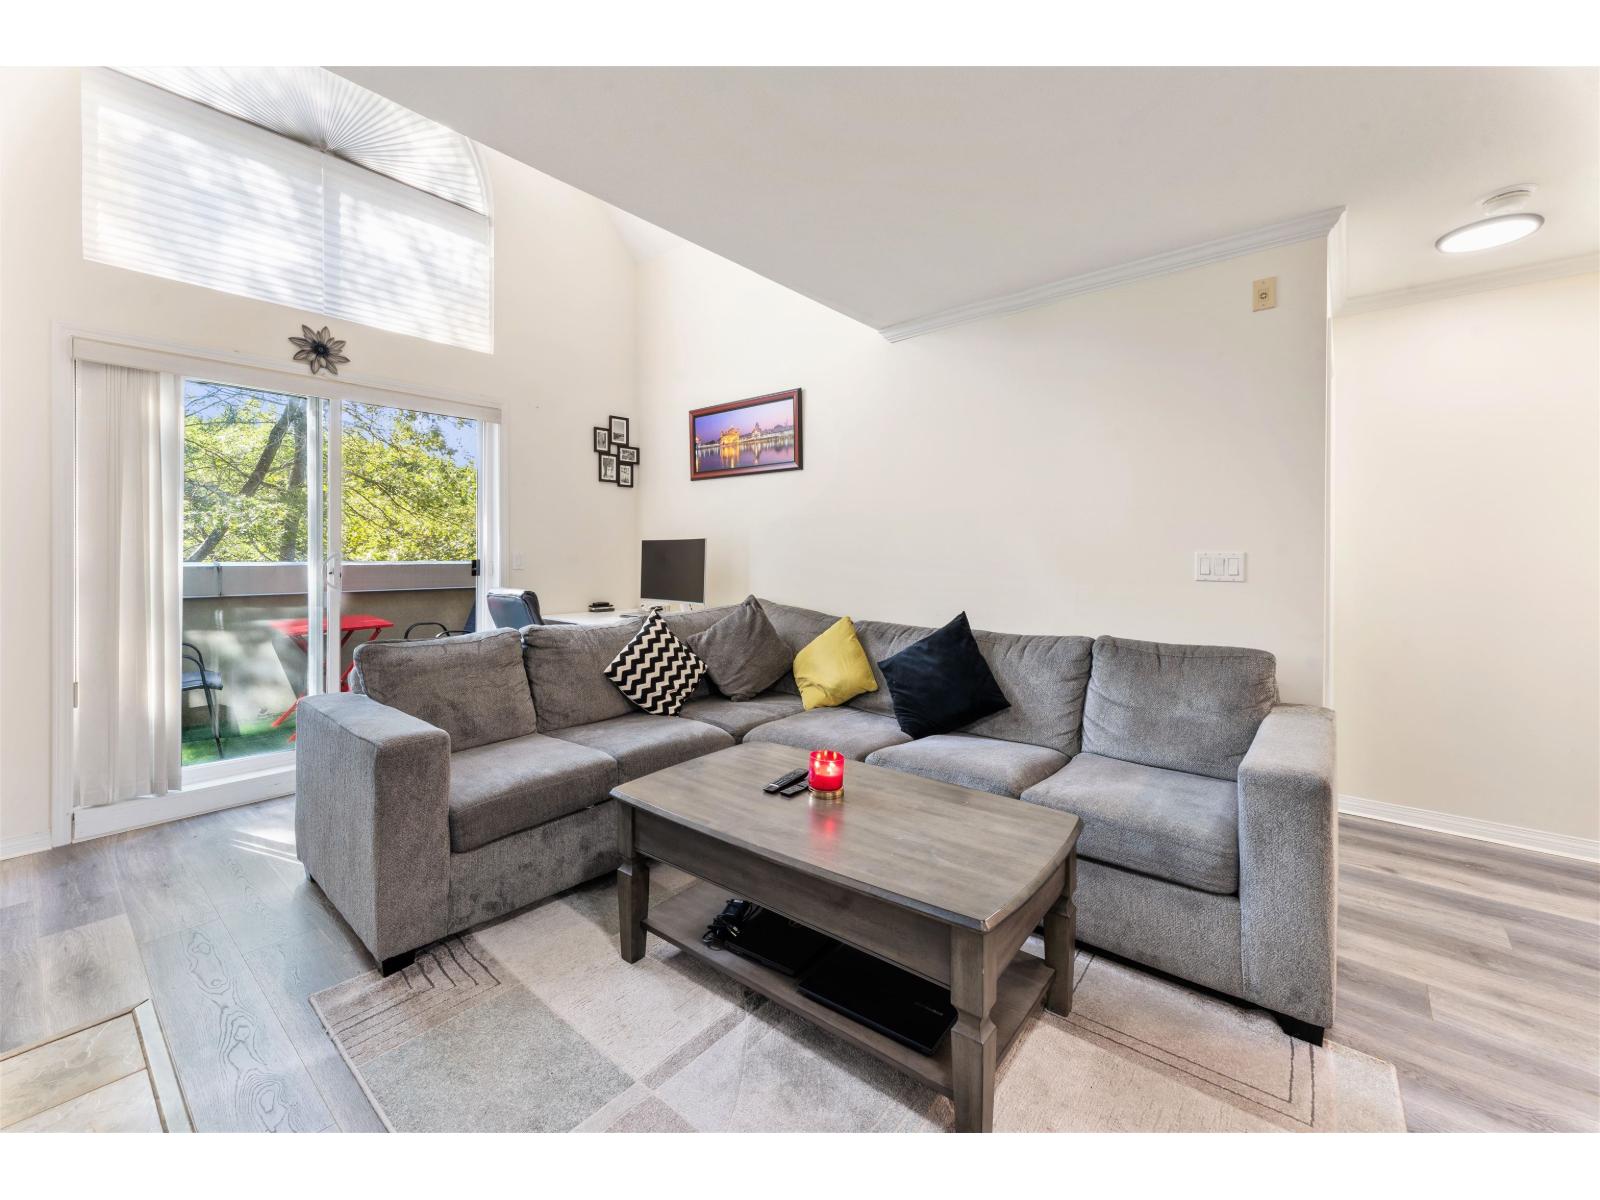
Welcome to this immaculate, bright and spacious TOP FLOOR, END UNIT which offers 2 bed & 2 bath, living room with vaulted ceiling and upgrades including floor, Washer/Dryer, Dish washer, hot water tank, lighting and more. Unit comes with two parking spots. Well maintained building. Spacious locker. Close to transit, Shopping, Restaurants, Banks, Library & Movie Theaters. All of tis yet the condo is tucked in a quiet residential setting, pets allowed and strata fee includes Radiant-Heat and Gas fireplace. PRICED TO SELL!! (id:63476)
4129 Gillie Rd
Saanich, British Columbia
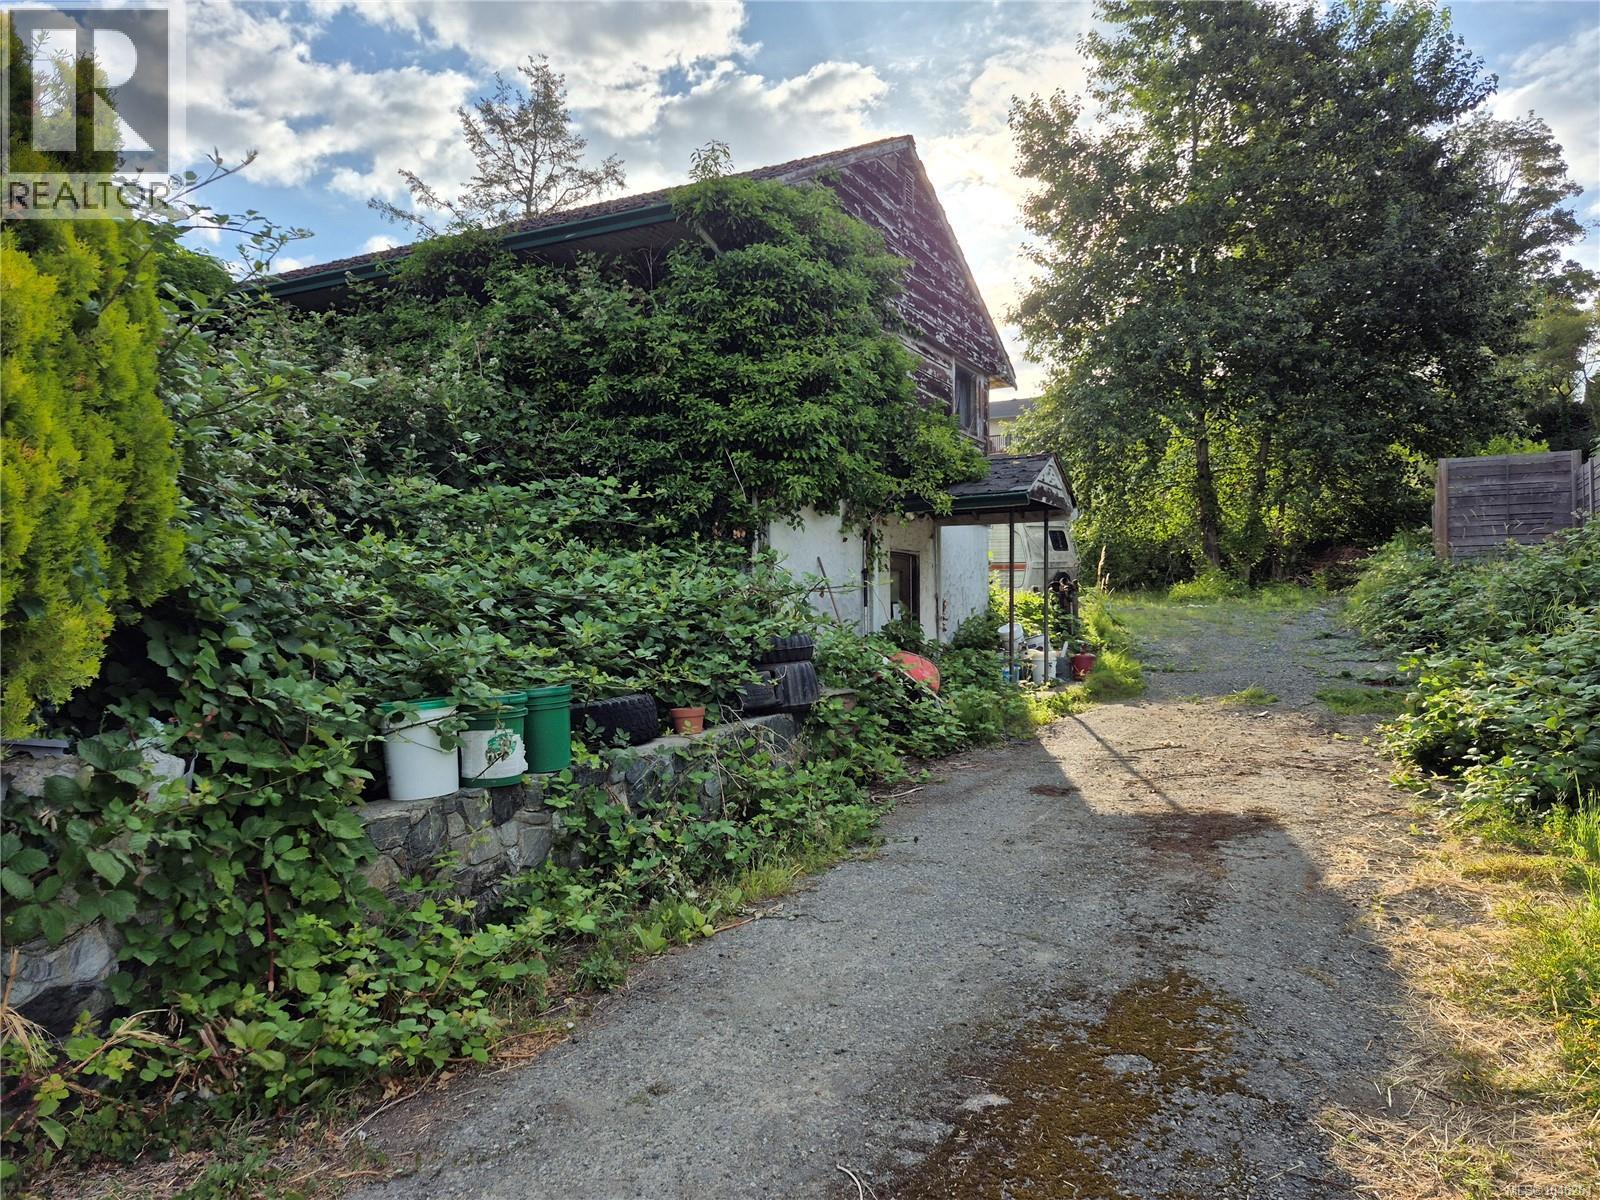
**Rare opportunity to acquire a 14,423 sq. ft. in a desirable Saanich location.** Offered as is, where is, this property presents an exceptional opportunity for those looking to create their vision on a generous lot in an established neighbourhood. The existing home is in original condition, and the value of the property is primarily in the land. Large residential parcels of this size are increasingly difficult to find, offering space, privacy, and endless possibilities for a new custom home within the existing zoning regulations. Whether you're looking to build your forever home or invest in a property with long-term potential, this is an opportunity not to be missed. Conveniently located close to parks, schools, shopping, and everyday amenities while still offering the feel of a larger country property, this unique offering combines location, lot size, and opportunity. (id:63476)
217 8117 200a Street
Langley, British Columbia
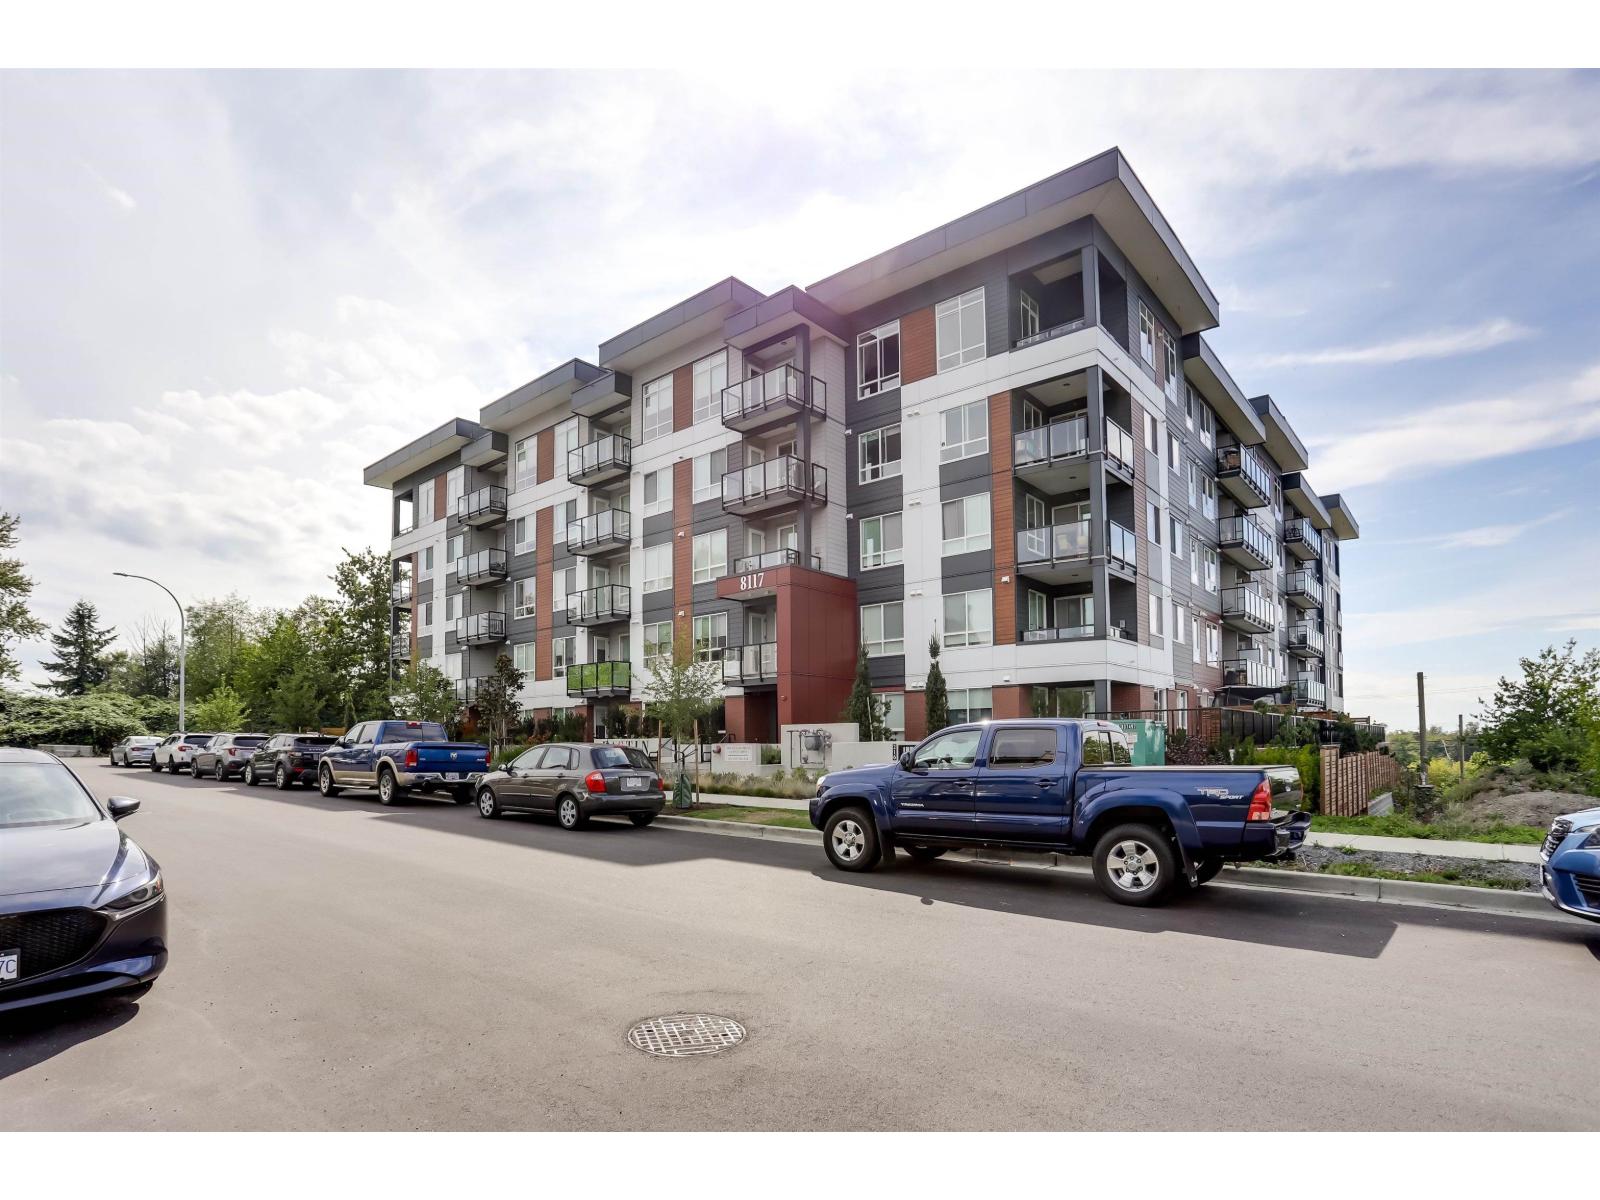
Modern Ground Floor Living in the heart of Willoughby. This 1-bedroom, 1-bathroom unit located in the sought after Eastin community is perfectly suited for first home buyers, down sizers or investors, this residence offers a low-maintenance lifestyle with modern finishes. The generously sized bedroom is complete with a walk-in closet and direct access to the sleek and contemporary bathroom. The open-plan living and dining area flows seamlessly to a private patio, perfect for relaxing or entertaining. The well appointed kitchen features stainless steel appliances, ample storage and quartz countertops. Enjoy ground floor ease with no stairs, direct outdoor access and the added benefit of a walkable community with shopping, dining, schools and transit near by. (id:63476)
4 Savita Road
Brampton, Ontario
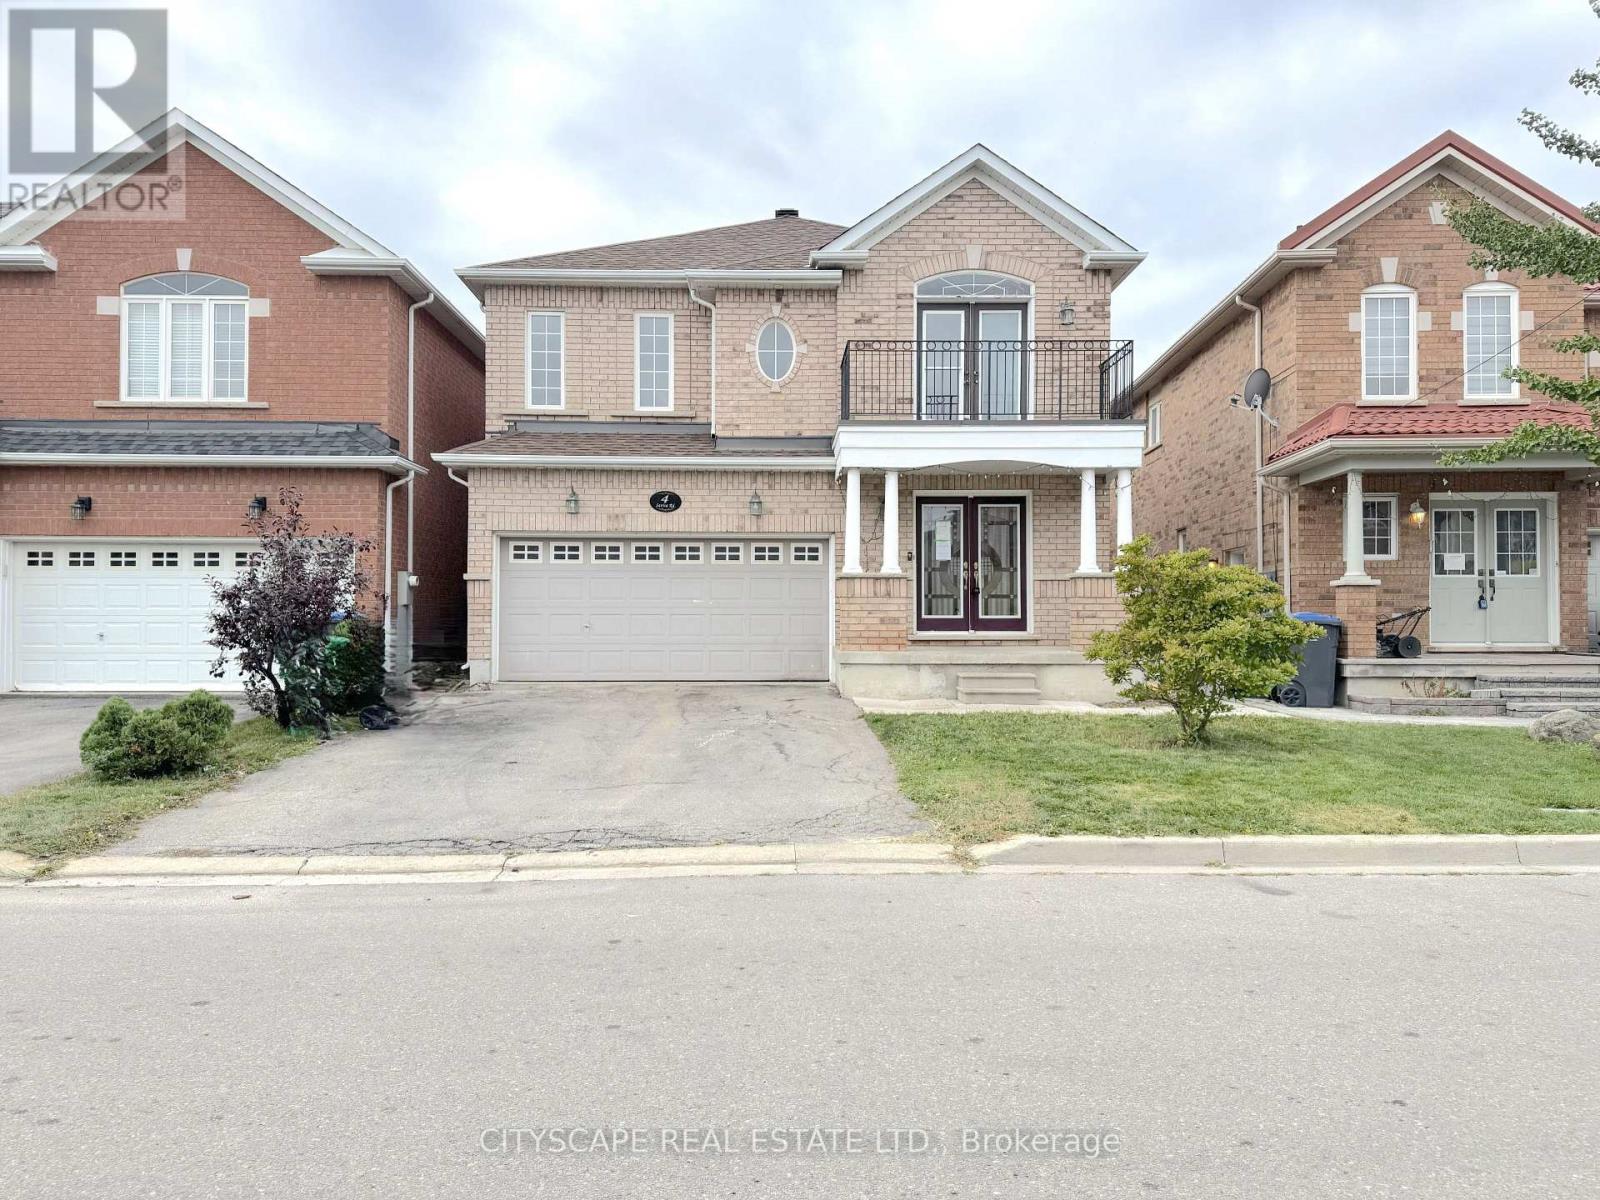
(STEP INSIDE) Picture the first evening here. You come through the glass panel double doors into a foyer with a closet and ceramic floors, and the whole main level opens up ahead of you. Four bedrooms upstairs, hardwood through the living, dining and family rooms, and a layout that gives a growing family room to spread out. It is the kind of house where everyone ends up in the kitchen anyway, so the kitchen had better be good. (MAIN LEVEL) The living & dining rooms share one open-concept space with hardwood floors and a window in the dining area, so holiday dinners have somewhere to happen. The kitchen has Corian countertops, a double sink, backsplash, fridge, stove, dishwasher & range hood. Right beside it, the eat-in breakfast area has ceramic floors and a walk-out to the backyard. Coffee outside before the day even starts. The family room has hardwood, pot lights & a gas fireplace, the kind of room that earns its keep on a January night. Main floor laundry with washer & dryer and a 2pc powder room finish the level, so nobody carries a basket upstairs. (UPPER LEVEL) The primary bdrm has hardwood, a walk-in closet & a 5pc ensuite with a separate stand-up shower. That means a morning routine that does not involve a line at the bathroom door. Bdrm 2 has its own walk-in closet. Bdrm 3 has a double closet & a walk-out to a balcony, a good spot to start a quiet morning. Bdrm 4 has a closet. All four bedrooms have hardwood, and a 4pc bath with ceramic floors serves the rest. (LOWER LEVEL) The basement is unfinished. It is a clean slate for a rec room, gym or extra storage, ready for your plans. You decide what the family needs most and build it. (LOCATION) Northwest Brampton has public & Catholic schools (Mount Pleasant Village PS is one of them), Mount Pleasant GO Station (also a Brampton Transit hub) for the commute, and plenty of parks nearby. (id:63476)
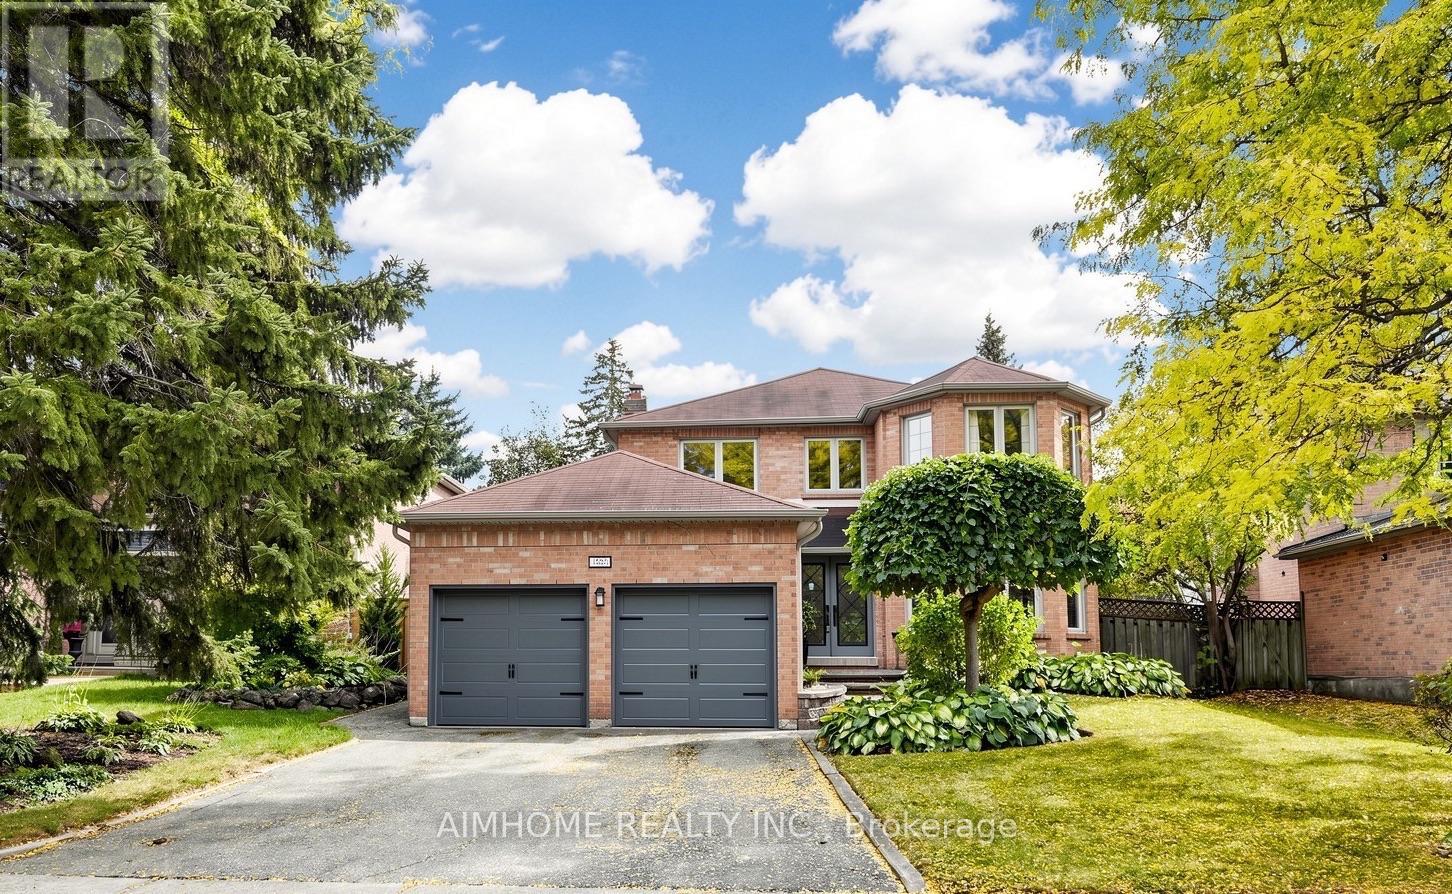
1580 Kettlebrook Lane
Mississauga, Ontario
Tastefully upgraded and well maintained detached family home! Located in Prestigious Credit Pointe, Quiet family oriented cul-de-sac street, Surrounded by Mature trees and woodlands. Grand 2 storey Foyer, Open concept, Spacious and functional lay out, Family room W/Cozy Gas FP/custom Wall cabinets. Luxury Custom kitchen W/ Huge island/Bar Sink/Pull out waste bin/ built in Hood fan. Douglas Window shades/custom curtains on Main. Huge Primary room W/Walk in closet, Primary bath features sky lite/corner bath/separate toilet. Basement finished W/ Wet bar/ Great Room/3pc Bath. Landscaped front steps and back patio. Steps to Eglinton Ave and short commute to High way/ Hospital/ Square one. Walkable to the Park/Trail nearby. Some Newer fences. New garage door(2026), Don't Miss! (id:63476)
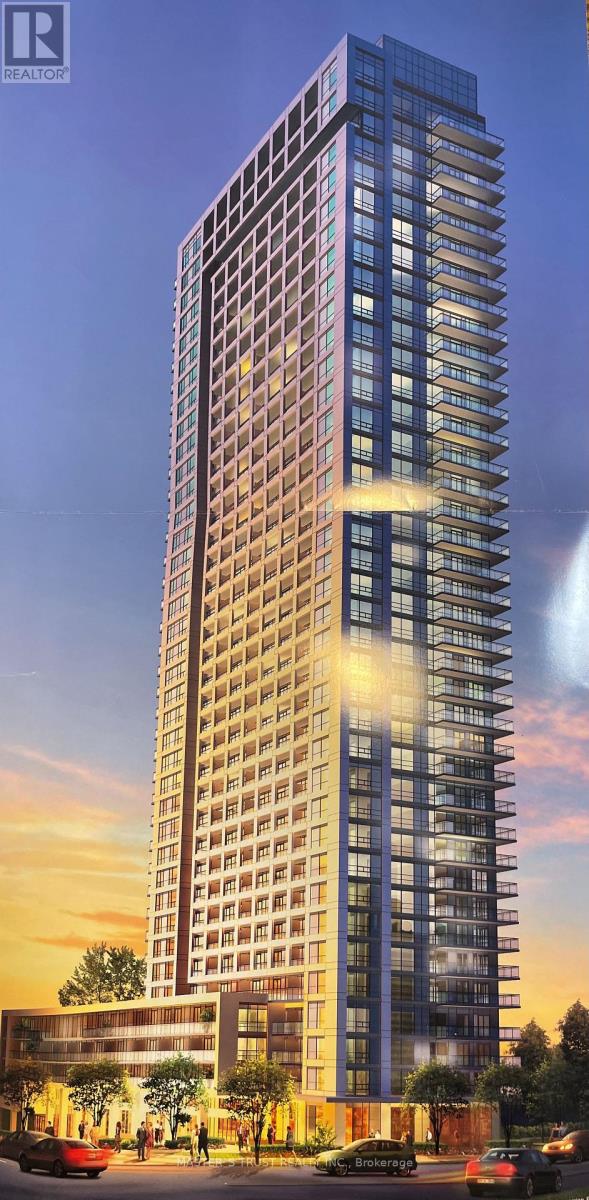
3705 - 2015 Sheppard Avenue E
Toronto, Ontario
Luxury Monarch Condo! Right On Dvp/Sheppard, 2 Bedrooms +Large Open Balcony With Gorgeous View. One Parking +One Locker Including. Min To 404/401. Close To All Amenities. Free Shuttle Bus To Don Mills Subway & Fairview Mall. 24 Concierge/ Security. (id:63476)
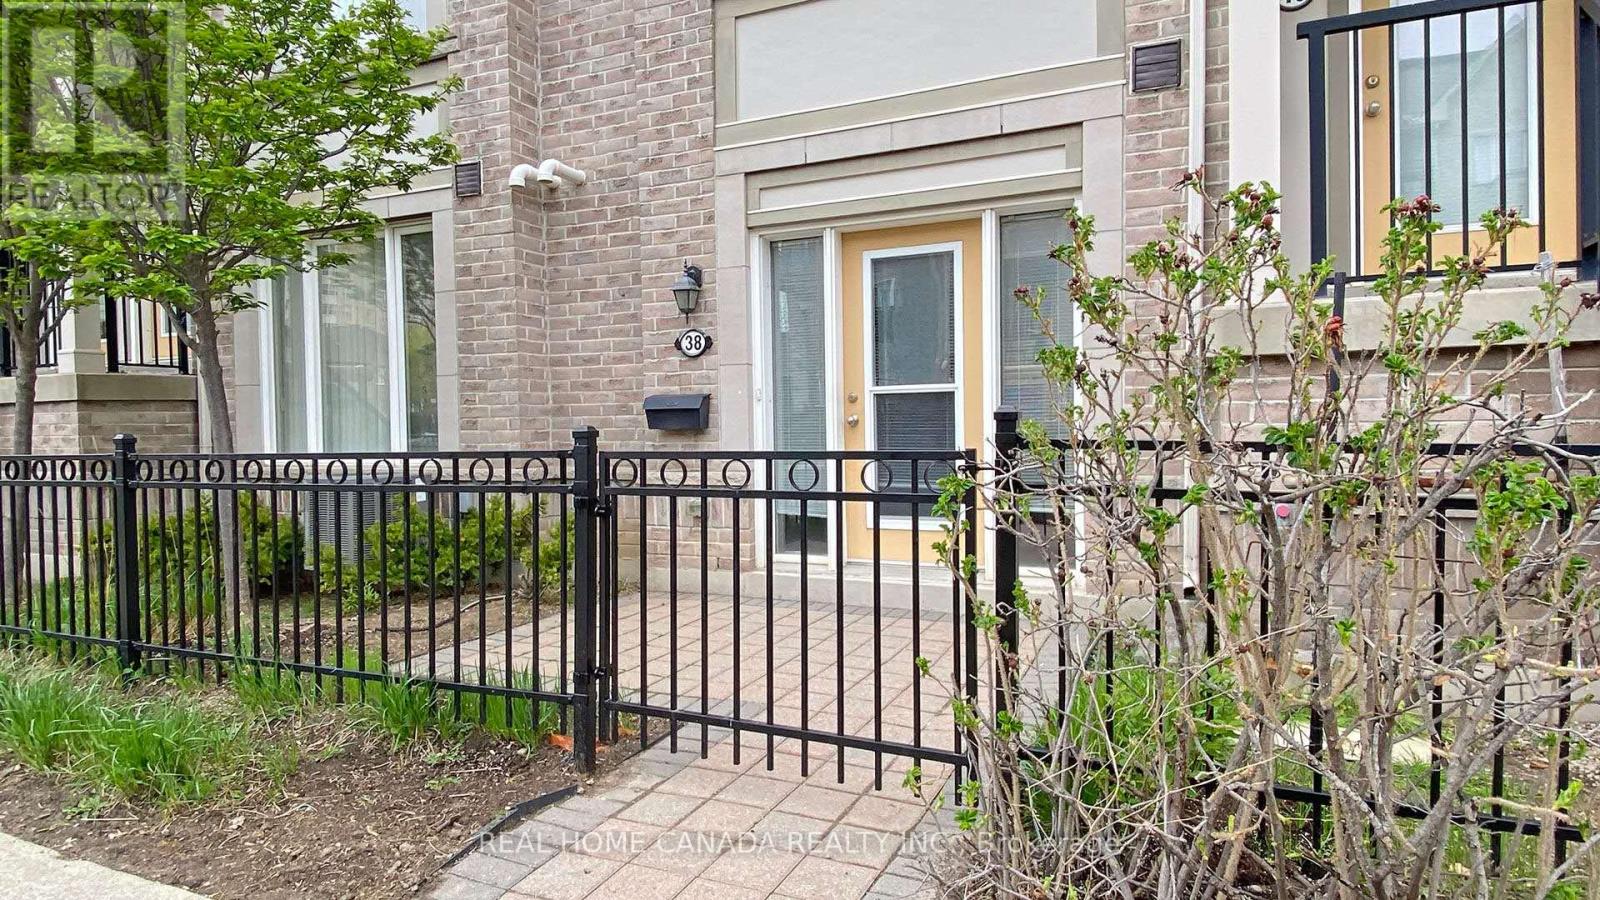
38 - 2891 Rio Crt
Mississauga, Ontario
Sun Filled Stacked Townhouse Built By Daniels In Sought After Central Erin Mills. 661 Sqft. Large 1 Bedroom And 1 Washroom With Ensuite Laundry And One Garage Parking. Modern Open Concept Living With Gourmet Kitchen. Laminate Floor Throughout. Garage Parking With Direct Interior Access And Remote Opener. Most Desired Location With Easy Access To Hwys And Streetsville Go Station. Walking Distance To Grocery Stores, Community Center, Erin Mills Town Center, Hospital, And All Amenities. Best High Schools In Mississauga. Water Included. Hot Water Tank Owned For Now. (id:63476)
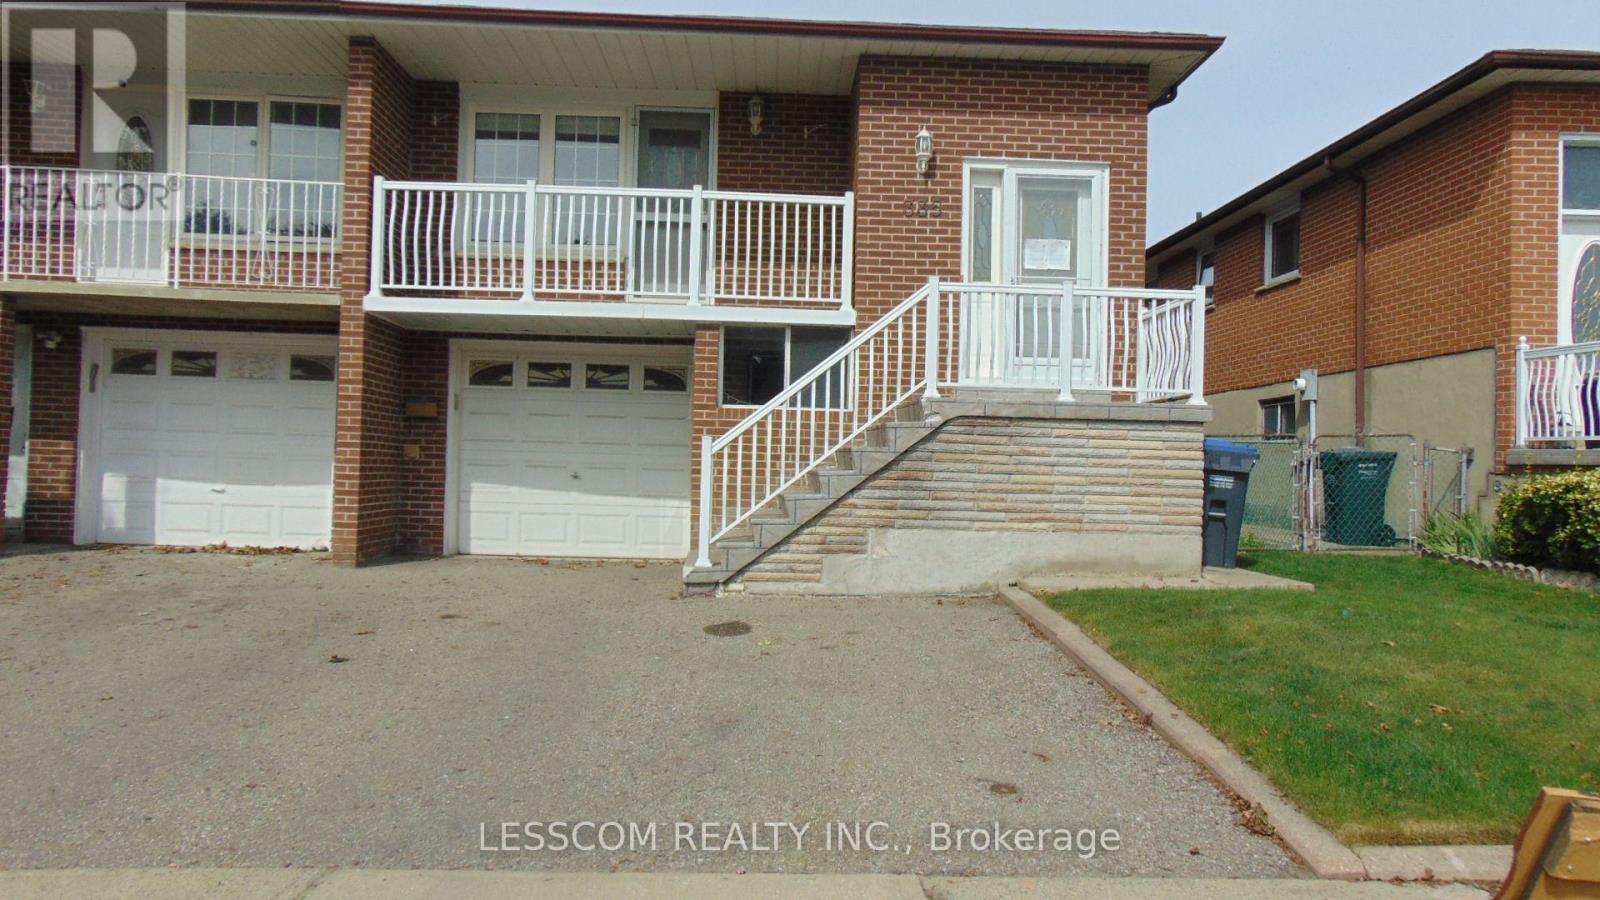
335 Royal Salisbury Way
Brampton, Ontario
***LEGAL BASEMENT APARTMENT*** Very well kept Semi-Detached 5 level home in a desirable Brampton neighbourhood. Situated close to schools, community centre, parks, shopping centres, public transit, and Highway 410. The home features 4+1 bedrooms and 3 full bathrooms. The main level offers a good size open-concept combined living and dining rooms. Walk out to a spacious balcony from Living room. Kitchen with pot lights, window and combined breakfast area. The family room with sliding doors walkout to the backyard. The ***LEGAL BASEMENT APARTMENT*** features a ground level seperate entrance. Good size kitchen combined with dining room. In the basement One bedroom, a spacious sitting ares and full bathroom. ******Roof, Windows, Exterior doors, A/C and Furnace were changed. Electrical panel is upgraded to 200 Amps.****** (id:63476)