
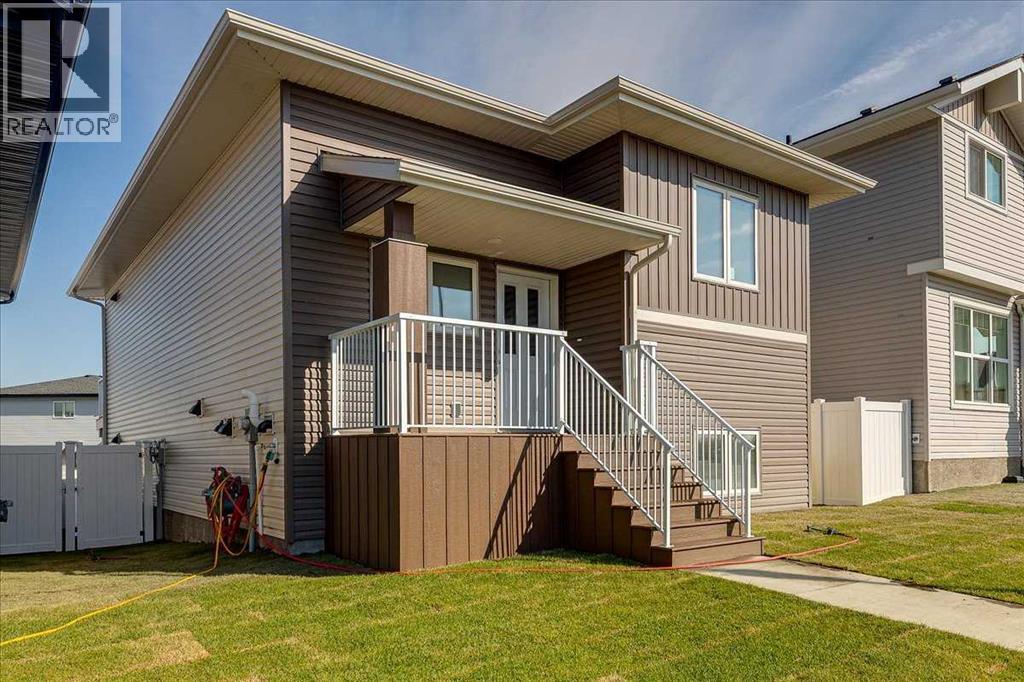
10 Memorial Parkway
Rural Red Deer County, Alberta
Immediate possession. Brand-new up/down duplex in Liberty Landing, ideally located within walking distance to Gasoline Alley's shops, restaurants, services, Farmers' Market, and trail system, with quick highway access and just 9 minutes to Red Deer Polytechnic. The main floor legal suite offers 2 bedrooms and 2 bathrooms, including a spacious primary bedroom with a walk-in closet and ensuite. The bright open-concept kitchen features a large centre island, quartz countertops, stainless steel appliances, and in-suite laundry, with access to the rear deck and divided yard. The fully developed walkout basement legal suite also offers 2 bedrooms, 2 bathrooms, a private entrance, abundant natural light, a primary bedroom with walk-in closet and ensuite, a modern kitchen with quartz countertops, large island, stainless steel appliances, in-suite laundry, and in-floor heating. Front and back sod, completed fencing, front and rear decks with railings, gravel parking pad, and paved back alley are all included. Each unit is self contained, utilities are separately metered except for water. A fantastic opportunity for homeowners or investors seeking a quality new build in a convenient location. Taxes to be assessed. GST included with rebate to builder. 1-2-5-10 year new home warranty for peace of mind (id:63476)
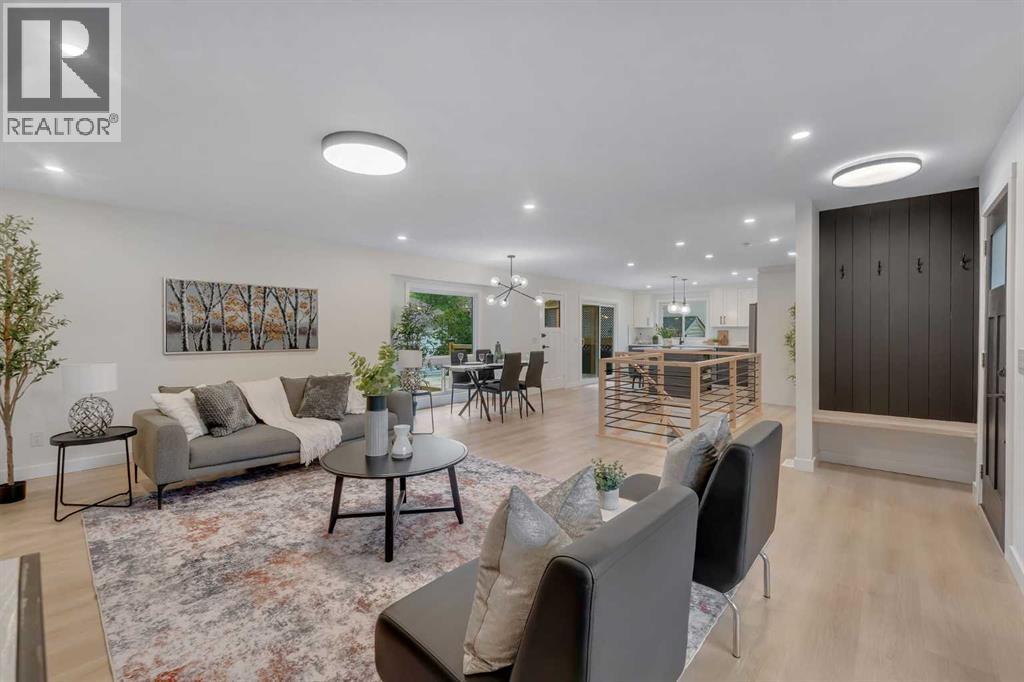
104 Oakmoor Place SW
Calgary, Alberta
Extensively renovated bungalow in desirable Oakridge | Finished basement | 4 Bed + 3 Bath | Open Concept | Large backyard | Brand new double car garage + driveway | Massive lot | Welcome to this beautifully renovated bungalow in the established community of Oakridge SW, where modern style, thoughtful design and everyday functionality come together. From the moment you step inside, you’ll appreciate the gorgeous finishes and attention to detail throughout. The main floor features a bright and welcoming living room with a southwest-facing vinyl window that fills the space with natural light. A stunning fireplace set against a beautiful accent wall creates a warm focal point for relaxing or entertaining. The adjacent dining room offers a bright setting for family meals and gatherings, complemented by a contemporary lighting fixture and large window. The kitchen is both stylish and functional, featuring stainless steel appliances, a gorgeous island, sleek neutral backsplash and an abundance of cabinetry and counter space. Patio doors just off the kitchen provide easy access to the large, low-maintenance backyard, making summer barbecues and outdoor entertaining effortless. The primary bedroom offers a relaxing retreat with a gorgeous accent wall, spacious walk-in closet and built-in organizers. The beautifully renovated four-piece ensuite features a stunning shower and dual vanity. A second good-sized bedroom and another gorgeous four-piece bathroom complete the main level. Downstairs, the fully finished basement offers exceptional additional living space. The recreation room is perfect for entertaining and features an accent wall, cozy fireplace and impressive wet bar complete with sink, shelving, cabinetry and wine fridge. Whether hosting friends, enjoying movie nights or spending time with family, this space offers plenty of versatility. The dedicated laundry room includes a countertop for folding and ironing, a sink for hand-washing items and additional cabinetry f or storage. Two additional bedrooms, including one with a walk-in closet, provide excellent space for guests, family members, a home office or hobbies. A four-piece bathroom and spacious utility room with ample storage complete the lower level. Outside, the large low-maintenance backyard provides plenty of room to enjoy the outdoors, while the double detached garage and driveway offer excellent parking and storage. Oakridge is surrounded by an incredible selection of amenities and recreation. Enjoy easy access to Glenmore Reservoir, South Glenmore Park and the Weaselhead Natural Area, with extensive pathways, green spaces and outdoor activities nearby. Public transport, shopping, restaurants, schools and everyday conveniences are also close at hand, with Southcentre Mall a short drive away. Commuters will appreciate convenient access to Glenmore Trail, Crowchild Trail, 14 Street SW, Southland Drive, 24 Street SW and Stoney Trail. Make this beautiful home yours - book your showing today! (id:63476)
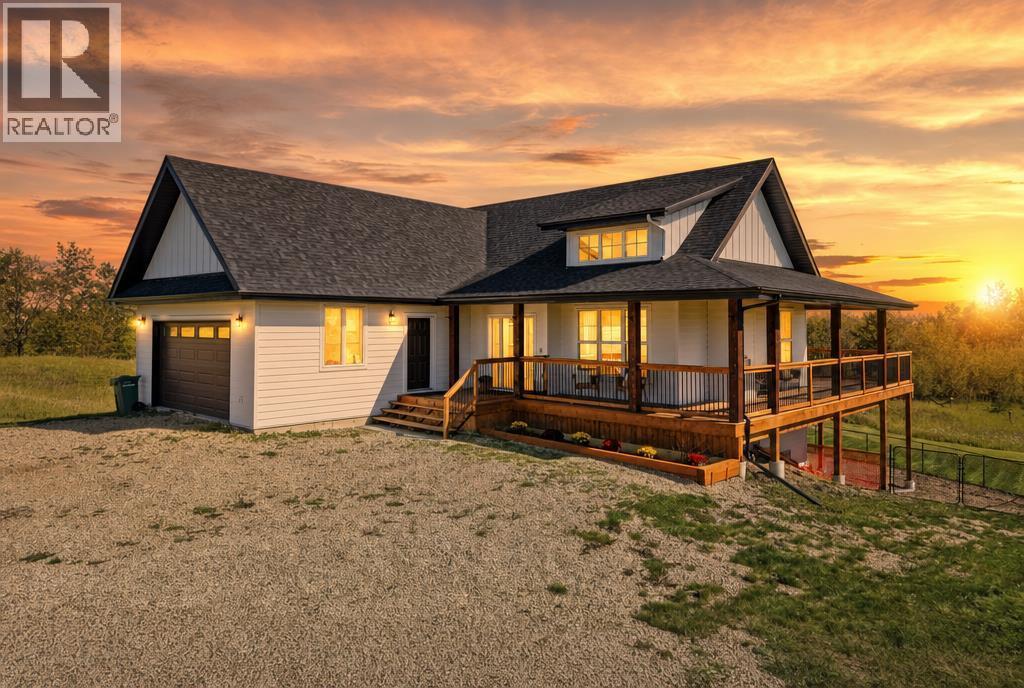
45 Bruhn Bend
Rural Ponoka County, Alberta
Welcome to Westlake Estates, where peaceful acreage living meets convenience and recreation. Situated on 1.53 acres and backing directly onto 30 acres of municipal reserve, this beautiful ranch-style home offers a private setting with nature right outside your door. Enjoy walking trails, sledding from the property, biking to the beach, or spending summer days on Gull Lake with three boat launches within two miles and the beach just one mile away.From the moment you arrive, the home's inviting exterior stands out with crisp white LP SmartSide siding, attractive gable accents, and a spacious wraparound deck that takes full advantage of the surrounding views. The oversized attached double garage is fully finished and includes a floor drain, offering plenty of room for vehicles, recreational equipment, and storage.Step inside to a bright and welcoming open-concept main floor filled with natural light. Vaulted ceilings add to the sense of space, while durable luxury vinyl plank flooring flows throughout the main living areas. The living room is anchored by a beautiful stone-faced gas fireplace and features a charming dormer window, creating a comfortable space to gather and unwind.The kitchen is both functional and stylish, featuring two-tone maple cabinetry, quartz countertops, stainless steel appliances, and a large island with seating. Just off the kitchen, the dining area provides direct access to the wraparound deck through sliding patio doors, making summer entertaining and everyday indoor-outdoor living effortless.The spacious primary bedroom offers a peaceful retreat with direct access to the rear deck. The ensuite feels like a private spa with a deep soaker tub, tiled glass shower, and generous walk-in closet. A second well-sized bedroom provides plenty of flexibility for family, guests, or a home office, while a 4-piece bathroom and convenient main-floor laundry complete the level.Downstairs, the walkout basement offers an excellent opportunity to cre ate additional living space tailored to your needs. A bathroom is already roughed in and a sump pump is in place, giving you a head start on future development.The property also offers the practical conveniences that make acreage living easier, including garbage collection, school bus access, and a county-maintained road that is regularly plowed and planned for future paving.Despite its peaceful setting, you're never far from amenities. Rimbey is approximately 10 minutes away, Bentley 15 minutes, Ponoka and Lacombe 20 minutes, Sylvan Lake 25 minutes, and Red Deer just 30 minutes. Edmonton is a little over an hour away, with Calgary approximately two hours from home.If you've been looking for space, privacy, recreation, and a beautifully finished home in one setting, this Westlake Estates property deserves a look. (id:63476)
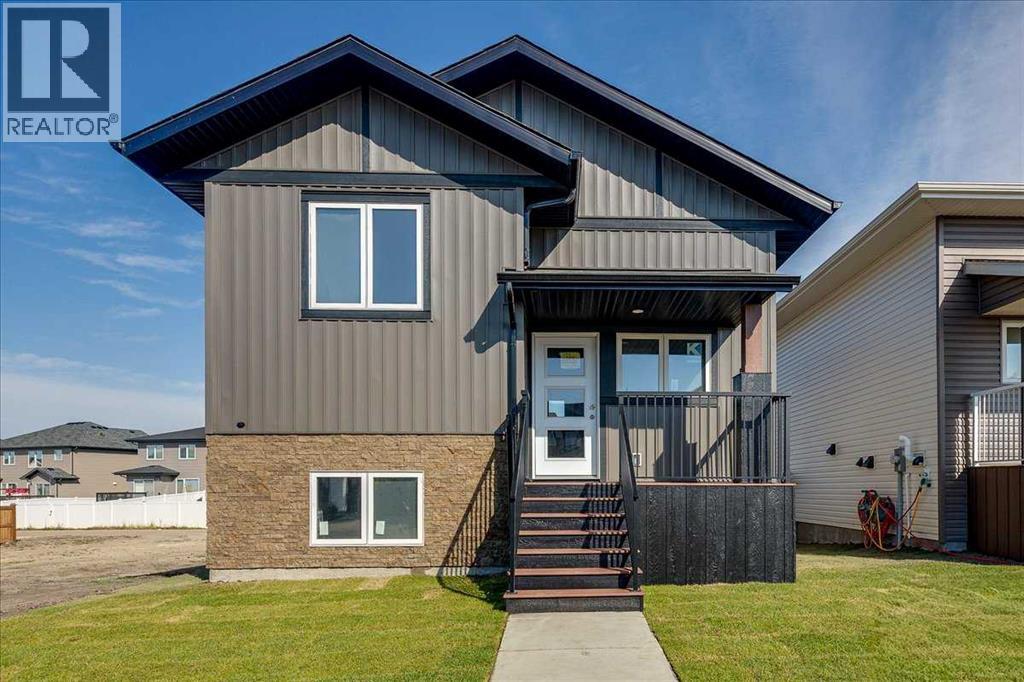
12 Memorial Parkway
Rural Red Deer County, Alberta
Brand new Black Wolf custom walkout bilevel. Bright open floor plan offers 9 ft ceilings with vinyl plank flooring in the great room area. The kitchen has a centre island with quartz countertops and stainless steel appliances. Primary bedroom with walk in closet and 4pce ensuite. 2nd bedroom perfect for guests or work from home. Main floor laundry includes washer/dryer, with lots of storage space for pantry items. The walkout basement is unfinished but has the potential for a large family room, 2 good sized bedrooms and another full bathroom. The yard is finished with front sod, low maintenance white vinyl fence and 2 stall parking pad. Room to build a garage. Paved back lane. Located in Liberty Landing close to all the conveniences of Gasoline Alley including Costco, farmers market, numerous restaurants, city transit, and easy highway access for daily commutes to Red Deer, Innisfail, Bowden, Olds, Airdrie, Calgary, and the International airport. The community offers an extensive trail system with playgrounds for a family atmosphere. The low county taxes and small town lifestyle makes this home a top contender for first time homebuyers, commuters, or investors. (id:63476)
3d Willow Crescent SW
Calgary, Alberta
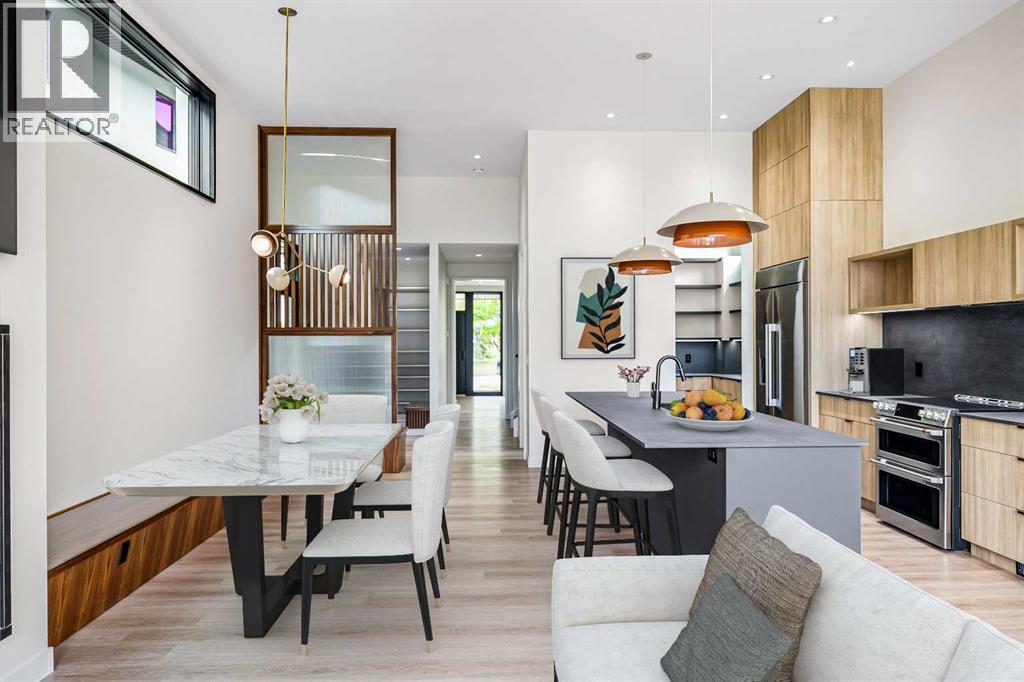
OPEN HOUSE: SATURDAY OCTOBER 3 2-4PM. Set beneath the canopy of a 70-year-old larch and overlooking the green expanse of Poplar Park, 3D Willow Crescent offers a rare combination of thoughtful architecture, inner-city convenience, and space to grow.Designed by Richard Davignon of Davignon Martin Architecture—recipient of the American Institute of Architects Award of Excellence—this residence is part of The Larches, an exclusive collection of four modern homes. Built in collaboration with Infinity Construction, the homes borrow the durability and craftsmanship usually reserved for custom estates while bringing it into a livable, just-under-2,600-square-foot footprint.Inside, the main floor unfolds in an open concept, with a custom kitchen at its centre and oversized windows framing calm, park-like views. Handcrafted oak railings, almond-hued floors, and built-in storage create a balance of warmth and function. The second level holds three bedrooms, each with its own ensuite. The primary retreat stands apart with a freestanding soaker tub, double shower, heated floors, and a walk-in closet by California Closets.The lower level, with 11-foot ceilings (yes, you could fit a golf simulator downstairs), radiant in-floor heating, and roughed-in solar and A/C, is ready to adapt—whether that’s a media room, gym, or bedrooms. The private backyard is generous for inner-city living, offering room for gatherings, barbecues, or simply quiet afternoons. An oversized double garage with lane access, full yard irrigation, and carefully curated landscaping complete the property.Every element—from Italian stone counters and Quebec-made lighting to double-pane Lux windows and hidden eavestroughs—was selected for beauty, longevity, and ease of living. (id:63476)
321 Ross Haven Drive
Fort Mcmurray, Alberta
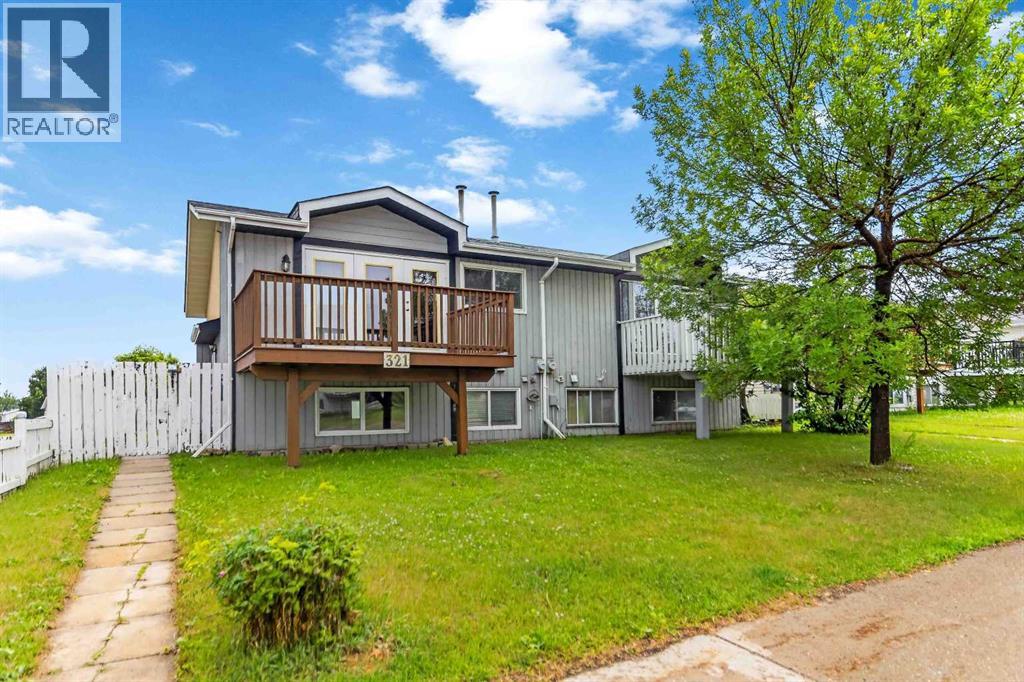
BEAUTIFULLY UPDATED 4-BEDROOM, 2 FULL BATH HOME | NEW SHINGLES | NEW HOT WATER TANK | NO CONDO FEES.Welcome to 321 Ross Haven Drive—a warm, inviting home that's been thoughtfully updated and is ready for its next owners to move right in.The main floor is bright and welcoming, with a bright living room, dining area, and kitchen that flow together effortlessly, making it easy to stay connected whether you're preparing dinner, entertaining friends, or simply enjoying time with family. Step outside from the living room onto the front patio, the perfect place to enjoy your morning coffee or relax with an evening BBQ.Upstairs, you'll find a spacious primary bedroom and a full bathroom, creating a quiet retreat at the end of the day. The lower level offers three additional bedrooms and another full bathroom, giving you plenty of flexibility for a growing family, overnight guests, or a home office. The utility room also features a handy rinse sink and plenty of organized storage to help keep everything in its place.The backyard offers room to play, garden, entertain, or simply unwind. With back-alley access and parking for up to two vehicles, or space for your RV, you'll appreciate the convenience this property provides.Major updates have already been taken care of, including new shingles (May 2026), a new hot water tank (Feb 2026), and fresh interior paint (June 2026), allowing you to move in with confidence.Located in the heart of Thickwood, you'll be just minutes from Thickwood Plaza, schools, Birchwood Trails, parks, playgrounds, and public transit—everything you need is close by.Whether you're purchasing your first home, downsizing, or simply looking for an affordable property with room to grow, this charming home offers exceptional value with NO CONDO FEES. Come see for yourself why 321 Ross Haven Drive feels like home. (id:63476)
112 Greely Road
Fort Mcmurray, Alberta
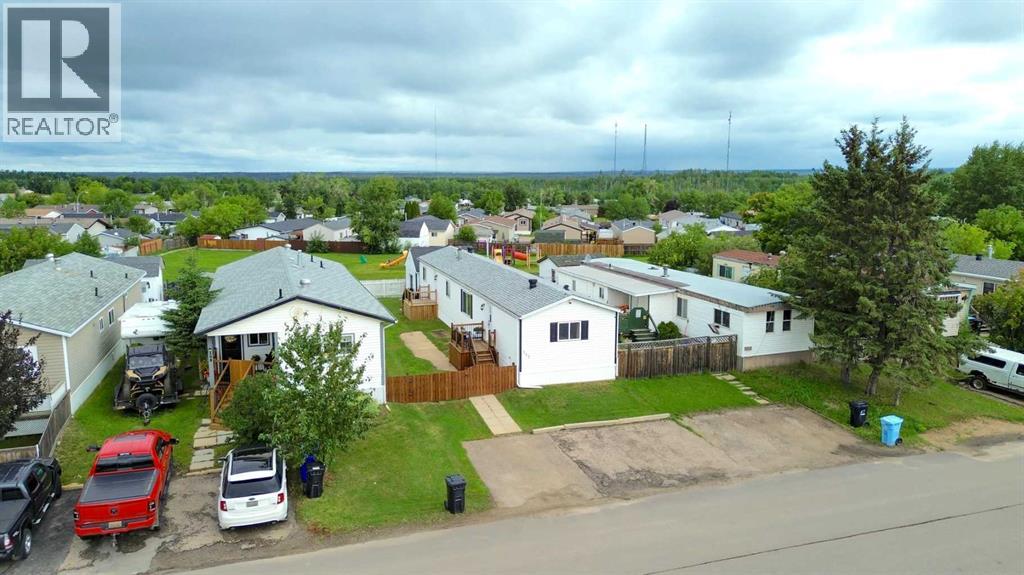
Welcome to 112 Greely Road, a beautifully reimagined home where modern farmhouse style meets turnkey living. Completely remodelled from top to bottom, this stylish 3-bedroom, 2-bathroom home features thoughtful upgrades and designer-inspired details that make it truly move-in ready!From the moment you arrive, the attention to detail is evident with updated siding, meticulous landscaping, new steps, fencing, and convenient access to the park behind the property. With parking for up to four vehicles, there is plenty of room for family and guests.Inside, gleaming hardwood floors, updated architectural mouldings/trim, fresh paint, and modern farmhouse lighting create a warm and inviting atmosphere. The spacious entryway features beautiful board-and-batten detailing and a functional mudroom that serves as the perfect command centre for busy family life. The living room is anchored by a striking Napoleon electric fireplace with shiplap detail and flows seamlessly into the completely remodelled kitchen.Designed for both everyday living and entertaining, the kitchen features rich espresso Kitchen Craft dovetail, soft-close cabinetry, a breakfast bar, new appliance package, and a modern tile backsplash. A well-appointed stackable laundry adds to the home's convenience and functionality.The primary bedroom offers a stylish feature wall and updated closet, along with a gorgeous fully remodelled 3-piece ensuite. The ensuite features new flooring, a modern vanity and toilet, a tiled shower with a custom spray nozzle, and additional storage for your convenience. Two additional generously sized bedrooms and a beautifully updated 4-piece main bathroom complete the interior. Recent updates throughout the home include a new roof (2025), new heat tracing and plumbing, and a new A/C system, providing added comfort and peace of mind.Outside, enjoy a spacious deck and fully fenced backyard, offering the perfect setting for summer barbecues, entertaining, or simply relaxing and enjoying your private outdoor space. A 14' x 16' wired and insulated shed provides plenty of extra storage for seasonal items, tools, and outdoor equipment. If you're looking for a stylish, turnkey affordable home, this is the one! Located in the heart of Gregoire Park, this property is close to schools, playgrounds, and a host of other amenities. Beautifully remodelled, thoughtfully designed, and ready for you to move in and enjoy, 112 Greely Road is the perfect place to start your next chapter. Call today to book your personal viewing. (id:63476)
125 Beardsley Crescent
Fort Mcmurray, Alberta
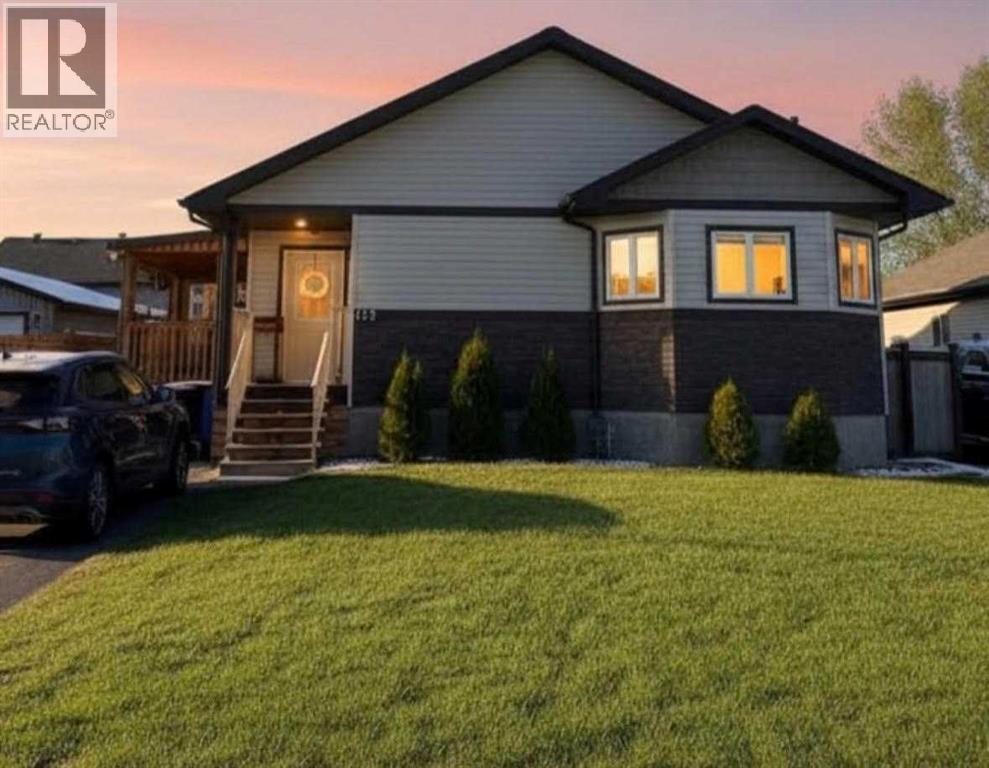
This AMAZING home is a very pleasant surprise! It has so many wonderful details, lets go room by room so we don't miss anything. When you walk up to the home, it feels so welcoming, as you enter into a SPACIOUS front entry. Nothing worse than a small front entrance...especially in the winter! This wonderful open concept home welcomes you to it's first surprise....the kitchen. It's HUGE! Perfect for entertaining family and friends. An oversize island with ample seating. A 5 burner gas range, with proper ventilation and a prep sink are all built into this island. The counter space in this kitchen is a chef’s and baker’s dream! Cozy and sophisticated all at once. The lovely open concept main floor has living space big enough to accommodate a dining room set that seats 10, or set it up with a couch, TV, coffee table and end tables... with room to move...the space is huge and very flexible! Next to our right we have the MAIN FLOOR laundry with top of the line washer and dryer and a 2 piece bathroom. Off to the left is the garden doors to the deck and stairs to the basement. The natural light throughout the home is beautiful. The main level has a bedroom with a walk in closet and it's own ensuite! The primary bedroom is the next amazing surprise! It has the most amazing soaker tub! A beautiful shower and of course a very roomy walk in closet! This primary bedroom is a true oasis. As we move to the basement you have the ultimate entertaining area! A room for wood storage for the awesome wood stove, a full bar with two wine coolers! A projector and movie screen… wow! 2 bedrooms and a bathroom on this level as well. The whole home is wired for sound allowing different audio in 3 different locations at once. So fun! This fantastic family home is set up for entertaining all year round. The beautiful deck with custom made framing for screens, and custom made inserts with covers for the screens allows for 3 season outdoor comfort no matter what the weather! The excellent lighti ng is so nice to enjoy our beautiful northern summers, and that great sound system plays out here as well! There are two gas hook-ups capable of running a bbq and smoker at the same time. The double detached heated garage measuring 24'7" x 25' fits a full size truck with ample room on the overhead garage door side and also boasts a great work space, with enough room to store your ATV, sleds, tool boxes or another small vehicle. Backing onto a walking/biking path, the fully fenced private backyard with wood shed and storage shed is another awesome entertaining space ! This is a home that you really need to see in person to truly appreciate it. There are so many wonderful things about living in Beacon Hill, I know because I live here too, so please make sure to ask about them and book your own personal showing before this beautifully maintained gorgeous family home is gone! (id:63476)
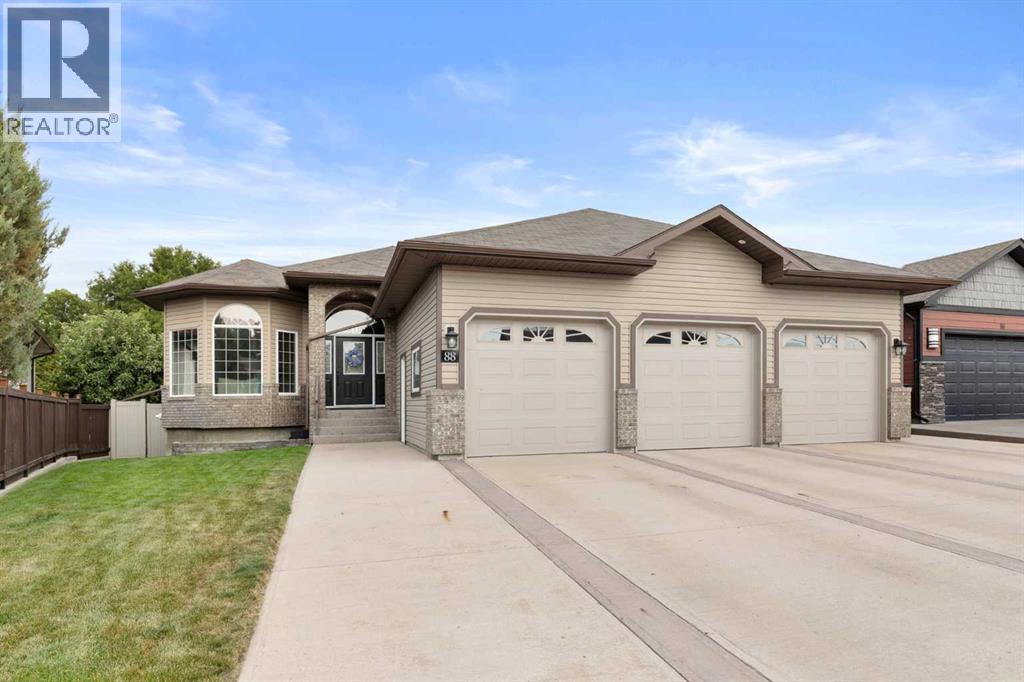
88 Greenwood Court SW
Medicine Hat, Alberta
Welcome to 88 Greenwood Court SW, a spacious 1,640 sq. ft. bungalow offering an impressive combination of space, functionality, and unique features inside and out. With great curb appeal, an oversized driveway, and a triple attached garage - this home makes a fantastic first impression. Step inside to a grand entrance with a dedicated office just off the foyer, highlighted by a beautiful custom built-in storage cabinet and feature wall. The entire main floor has been refreshed with a modern style while maintaining a warm and inviting feel throughout. The home opens into the spacious main living area, where the kitchen features beautiful finishings, a full appliance package, corner pantry, and a gorgeous centre island providing additional seating for casual meals or entertaining guests. The kitchen flows seamlessly into the dining and living areas, highlighted by a corner gas fireplace. Another highlight of this main floor is the spacious primary bedroom with a walk-in closet and beautiful 5-piece ensuite featuring a soaker tub, stand-up shower, and finishings that complement the kitchen. A second bedroom, 4-piece bathroom, and convenient main-floor laundry with direct access to the garage complete this level. Downstairs, the walkout basement is a major plus, with large windows allowing an abundance of natural light into an incredible amount of additional living space. The lower level is thoughtfully divided into multiple areas, including a large family room with a second corner gas fireplace, a games area currently home to a pool table, and a versatile den that can function as the home’s fifth bedroom. Two additional bedrooms and another 4-piece bathroom provide plenty of space for family and guests. Outside, the backyard continues to impress with two covered outdoor living areas...one accessed from the main kitchen area and another off the walkout basement featuring a hot tub and covered seating space. Adding even more value is a fully finished single detached gara ge complete with radiant heat and power, offering endless possibilities as additional vehicle storage, a workshop, home gym, man cave, or the perfect golf simulator room. Ideally located with convenient access to Highway 1 while also being close to walking paths and the many amenities the SW Hill has to offer, this property combines an excellent location with an incredibly versatile layout. With exceptional garage space, five potential bedrooms, a bright walkout basement, multiple indoor and outdoor entertaining areas, and a highly functional bungalow design, 88 Greenwood Court SW offers a combination of features that is difficult to find. (id:63476)

685 County 8 Road
Prince Edward County, Ontario
Create the country property you've envisioned just 5 minutes east of Picton, with over 100 acres of rural zoning. This location offers a remarkable opportunity to build with a substantial rural footprint, providing flexibility in choosing a setting for your future home and outbuildings. Whether a private estate, hobby farm, equestrian property, agricultural venture, or home-based business, properties this size so close to town are rarely available. This 150+ acre parcel includes extensive additional lands designated Environmental Protection (EP), offering space, privacy, natural surroundings, and recreational potential on an impressive scale.The property enjoys extensive frontage on County Rd 8 and abuts Rousseau Rd, with a newly installed main entrance at 685 County Rd 8 and separate secondary farm access at 631. The EP lands add significant natural character and privacy, encompassing a varied landscape that includes mature woodland and other natural areas. A historic central farm laneway extends deep into the property and provides access to an established trail, ideal for hiking, ATV riding, cross-country skiing, snowmobiling, and year-round enjoyment. An exceptional opportunity for a private rural estate, recreational retreat, agricultural holding, or long-term land investment in Prince Edward County. (id:63476)
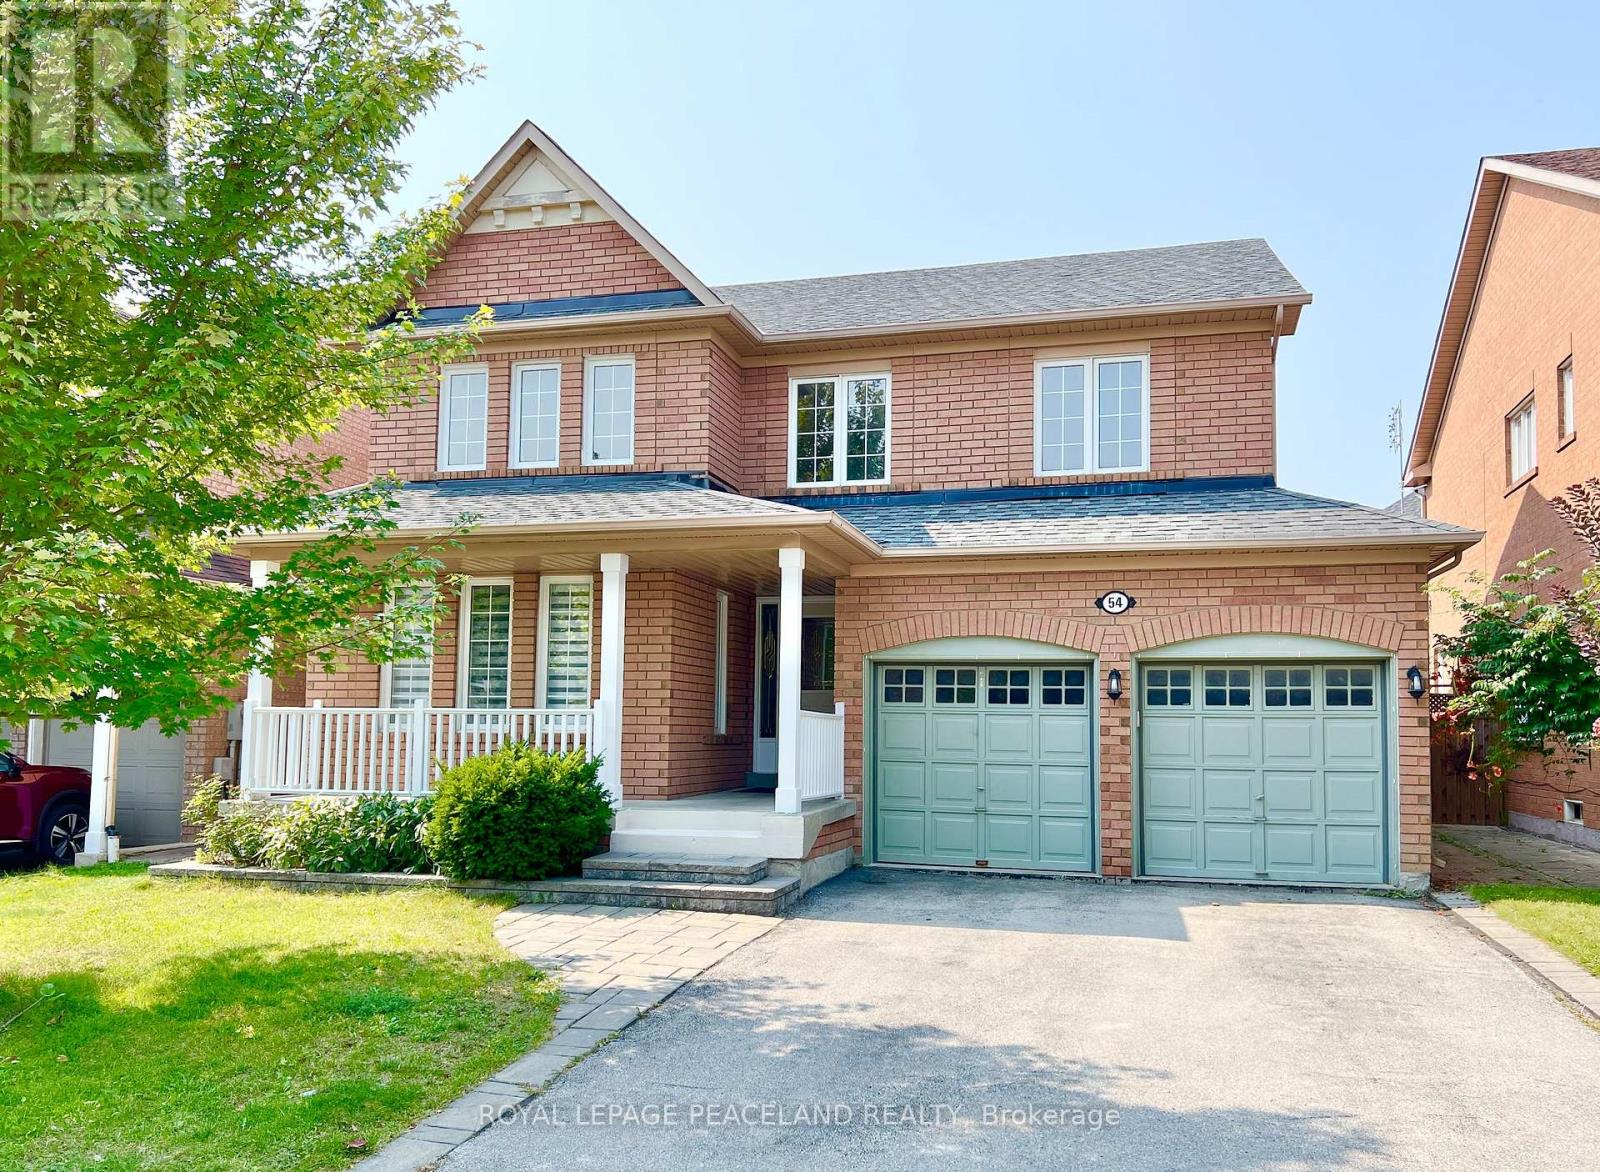
54 Treasure Road
Vaughan, Ontario
Beautiful Detached 4 Bedroom 3 Bath & 2 Car Garage Home. Bright And Spacious. Large Open Concept Family Room And Kitchen With Walk-Out To Premium Sunny Lot. Hardwoord Floor Throughout! Master With Walk-In Closet/Comfy Window Seat And Large Window. Side Door To Backyard. Nice Neighborhood. Super Convenient Location, Walk To Great School. Close To Hwy 400 /Go Transit /Shopping Mall/Wonderland And The New Hospital. (id:63476)
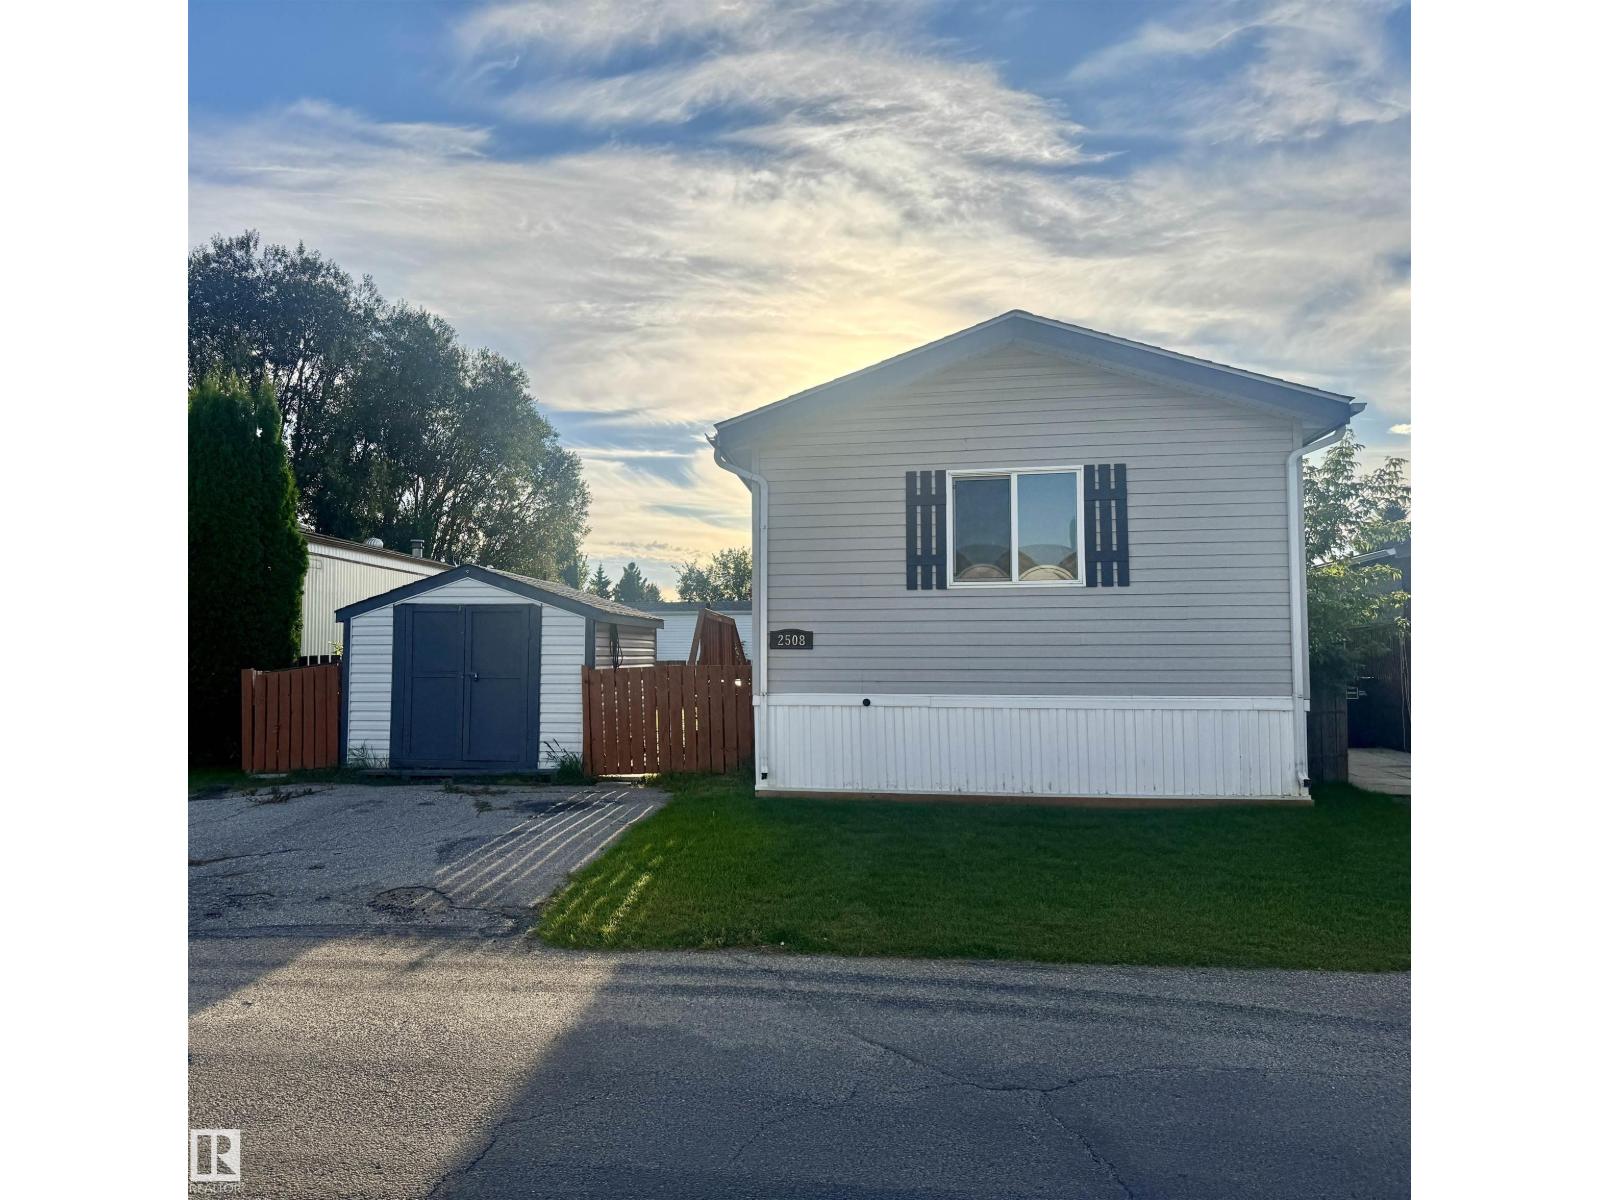
2508 West Port Rd NW
Edmonton, Alberta
A fantastic opportunity to make this spacious 3-bedroom home your own! Much of the BIG work has already been completed, including an A/C, vinyl windows, NEW ROOF (2025), new chimney, new heat tape on drains, under-home repairs, new anchors and rebalancing, plus furnace, duct/vent and A/C cleaning and servicing. Now bring your decorating ideas and transform the interior with cosmetic updates to create a home you’ll love at an affordable price point! The bright, spacious floorplan features vaulted ceilings, a large open kitchen with abundant cabinetry and built-in work desk, generous living room and an impressive primary suite with walk-in closet and 4-pc ensuite with jetted tub. Two additional bedrooms and a 4-pc main bath complete the home. Outside, enjoy vinyl siding, a double driveway, good-sized shed and a HUGE, private, fully fenced backyard with fire pit. So much potential with the major work already done! (id:63476)