
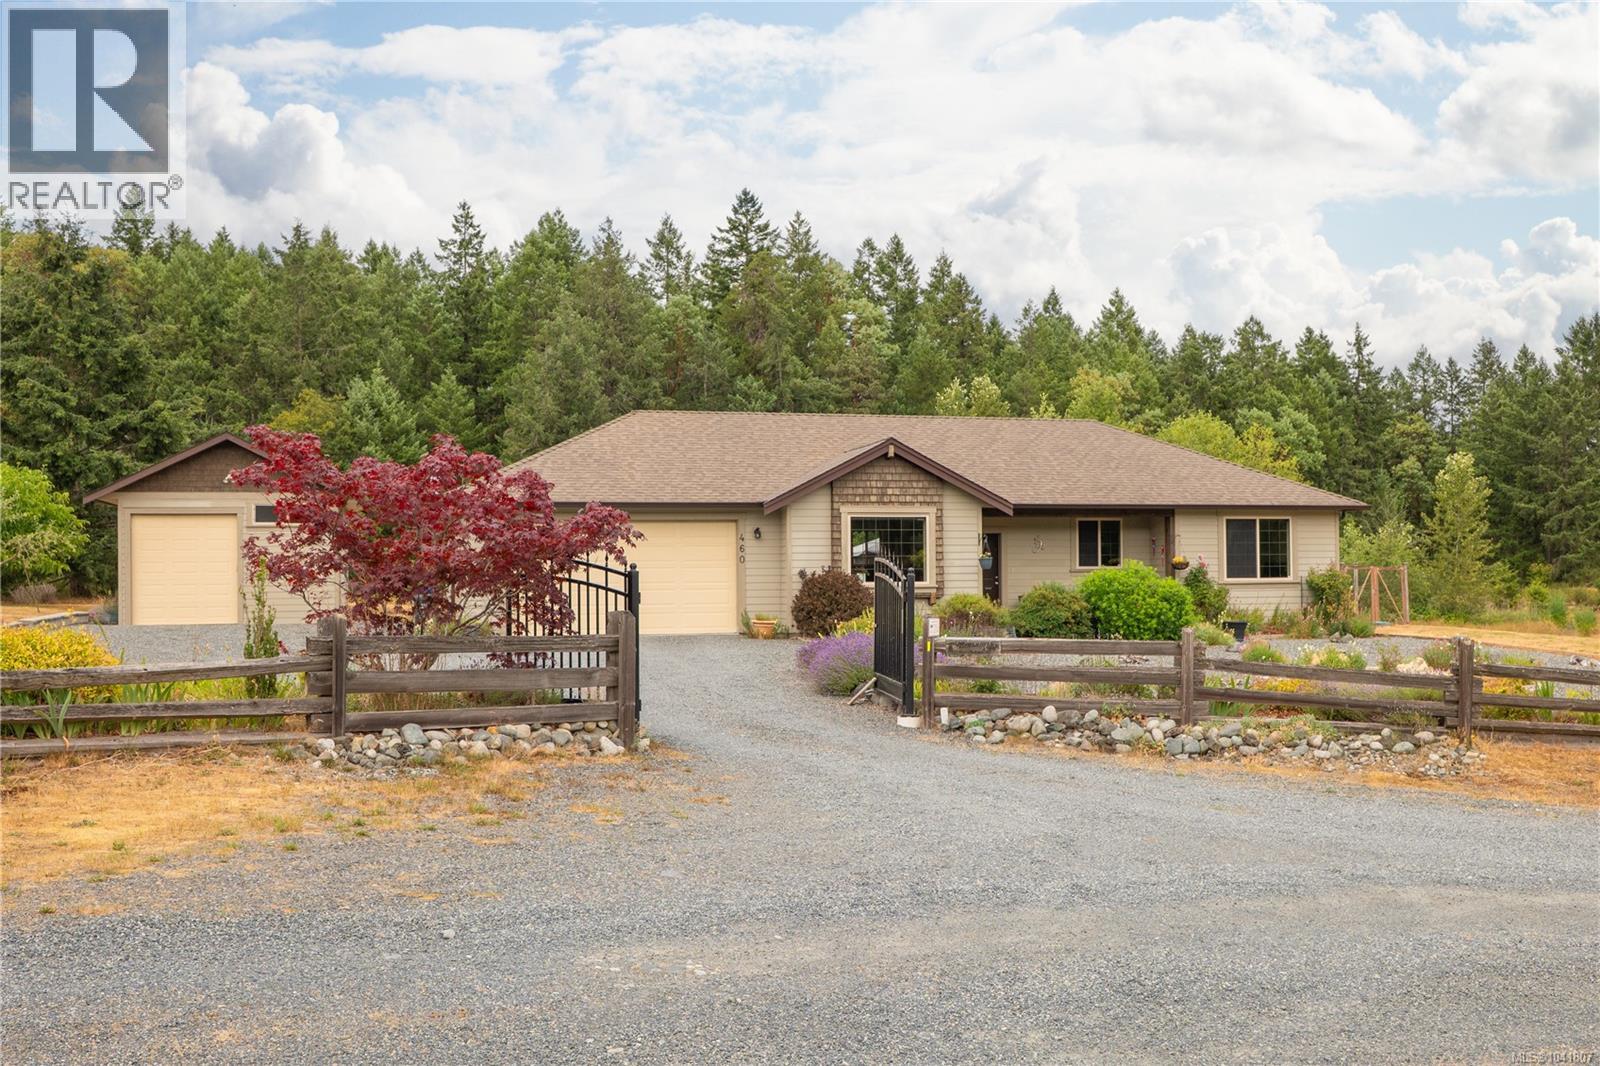
460 Nanaimo River Rd
Nanaimo, British Columbia
Embrace a balanced, self-contained lifestyle on this flat, private 2.67-acre acreage. This meticulously maintained, custom single-level 3-bed, 2-bath rancher offers effortless living. Inside, elegant high ceilings and a fireplace anchor the warm living space. The bright kitchen features quartz countertops and SS appliances, flowing seamlessly to a large patio perfect for outdoor entertaining. The grounds are a birdwatcher's paradise with deer-proofed veggie gardens, fruit/walnut trees, a goldfish pond, and quick walking access to top local river swimming holes. Hobbyists will love the oversized attached dbl garage plus a detached, over-height garage/workshop wired with 220V power. Equipped with a newer heat pump, this turn-key home offers complete rural autonomy just short minutes to Southgate Shopping, Nanaimo Airport, and Duke Point Ferry. Nature becomes a seamless part of your daily routine. (id:63476)
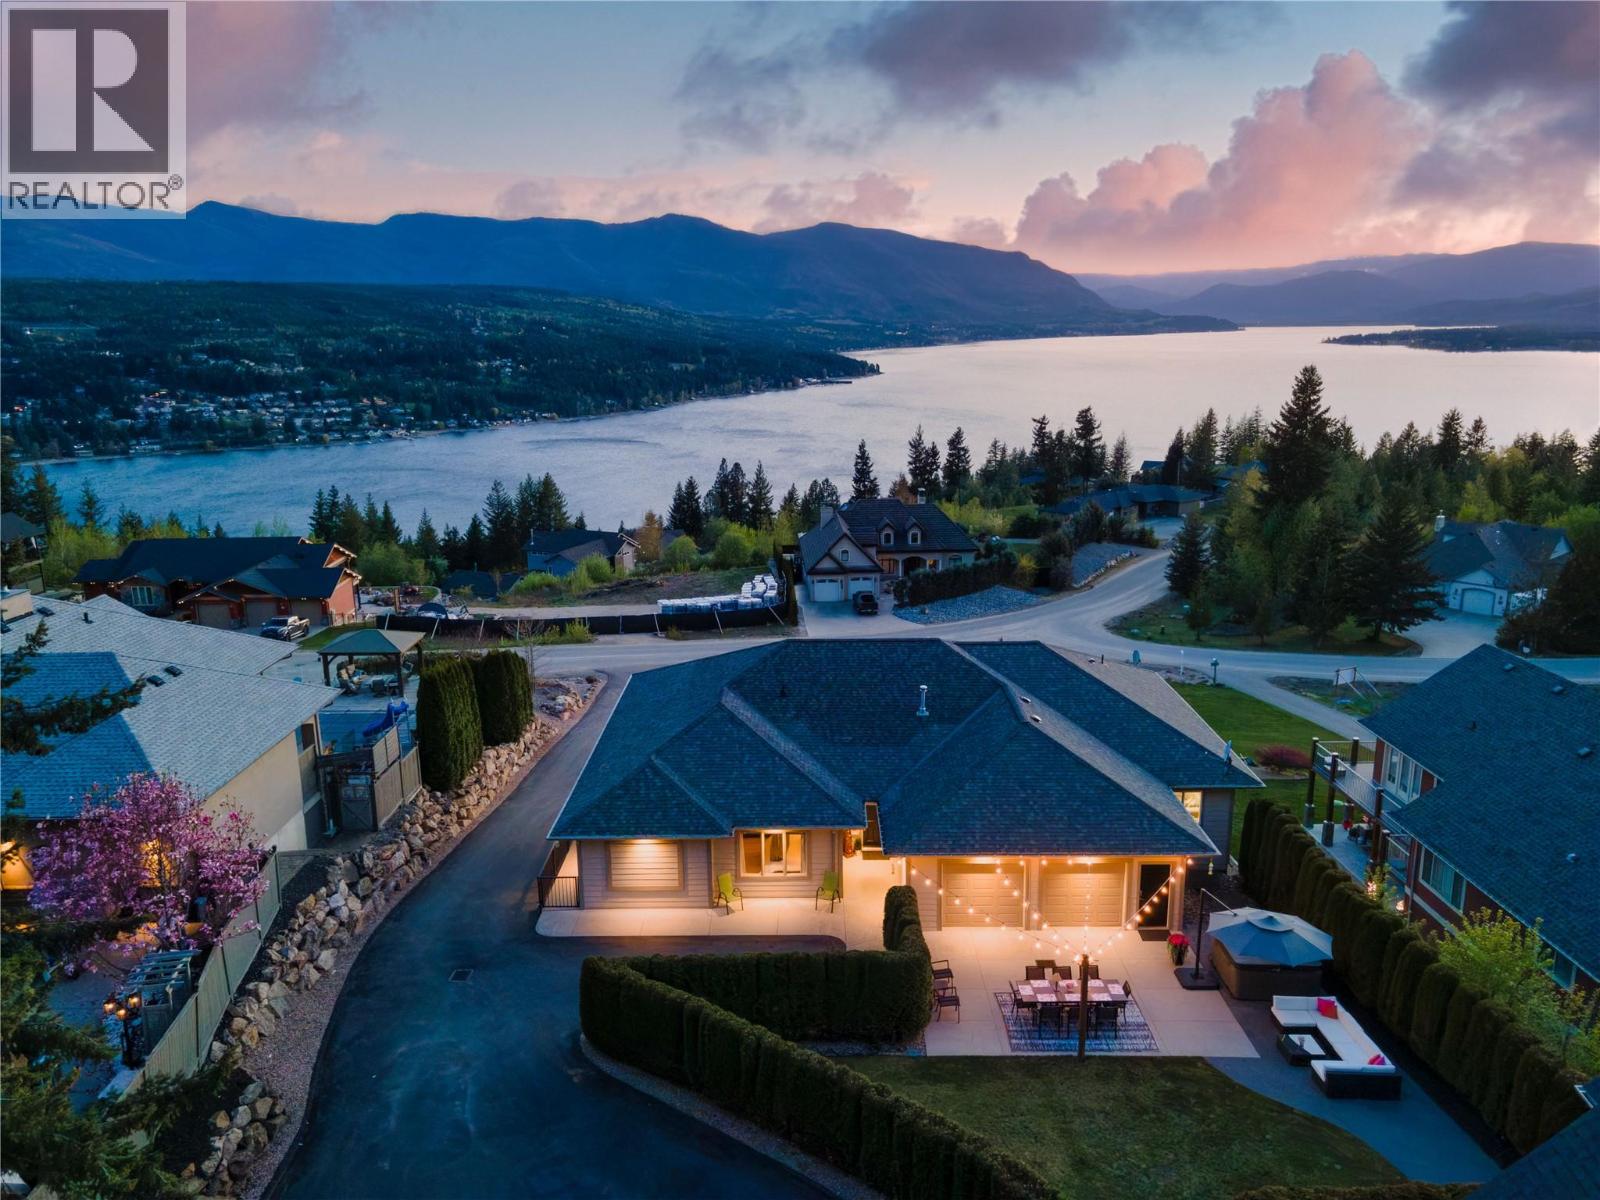
3643 Mcbride Road
Blind Bay, British Columbia
3643 McBride, let's talk about why this house is amazing! This description barely scratches the surface! The lake views! Stunning, west-facing views stretch across the lake and mountains as far as you can see from both levels of the home. The home has been wonderfully cared for and set up for multi-generational living or rental income potential. The gorgeous 2 bed, 2 full bath suite with its own laundry and over 1800 sqft covers most of the lower floor. With a covered lakeview terrace, it's hardly a basement and more of a luxury lakeview retreat. The main floor features a large open-concept kitchen and living area ideal for entertaining, 3 beds, 2 full baths, and an office off the garage for those who work from home. A tastefully landscaped private backyard offers a place to unwind and entertain, featuring a hot tub, outdoor eating area, and sitting patio all backing onto Crown land. And then there is the 30' x 30' detached shop with a mezzanine because who doesn't need a large shop complete with covered RV parking and a dual-access driveway? At the end of the road is the McArthur trail system. Beach access is at the bottom of the hill, with the nearest boat launch only a few mins away. A grocery/liquor store, gas station, championship golf course, 3 marinas, and several restaurants are all part of this neighbourhood. Welcome to lake life in the Shuswap. Check out the 3D tour and video. Measurements by Matterport will vary from builder drawings. (id:63476)
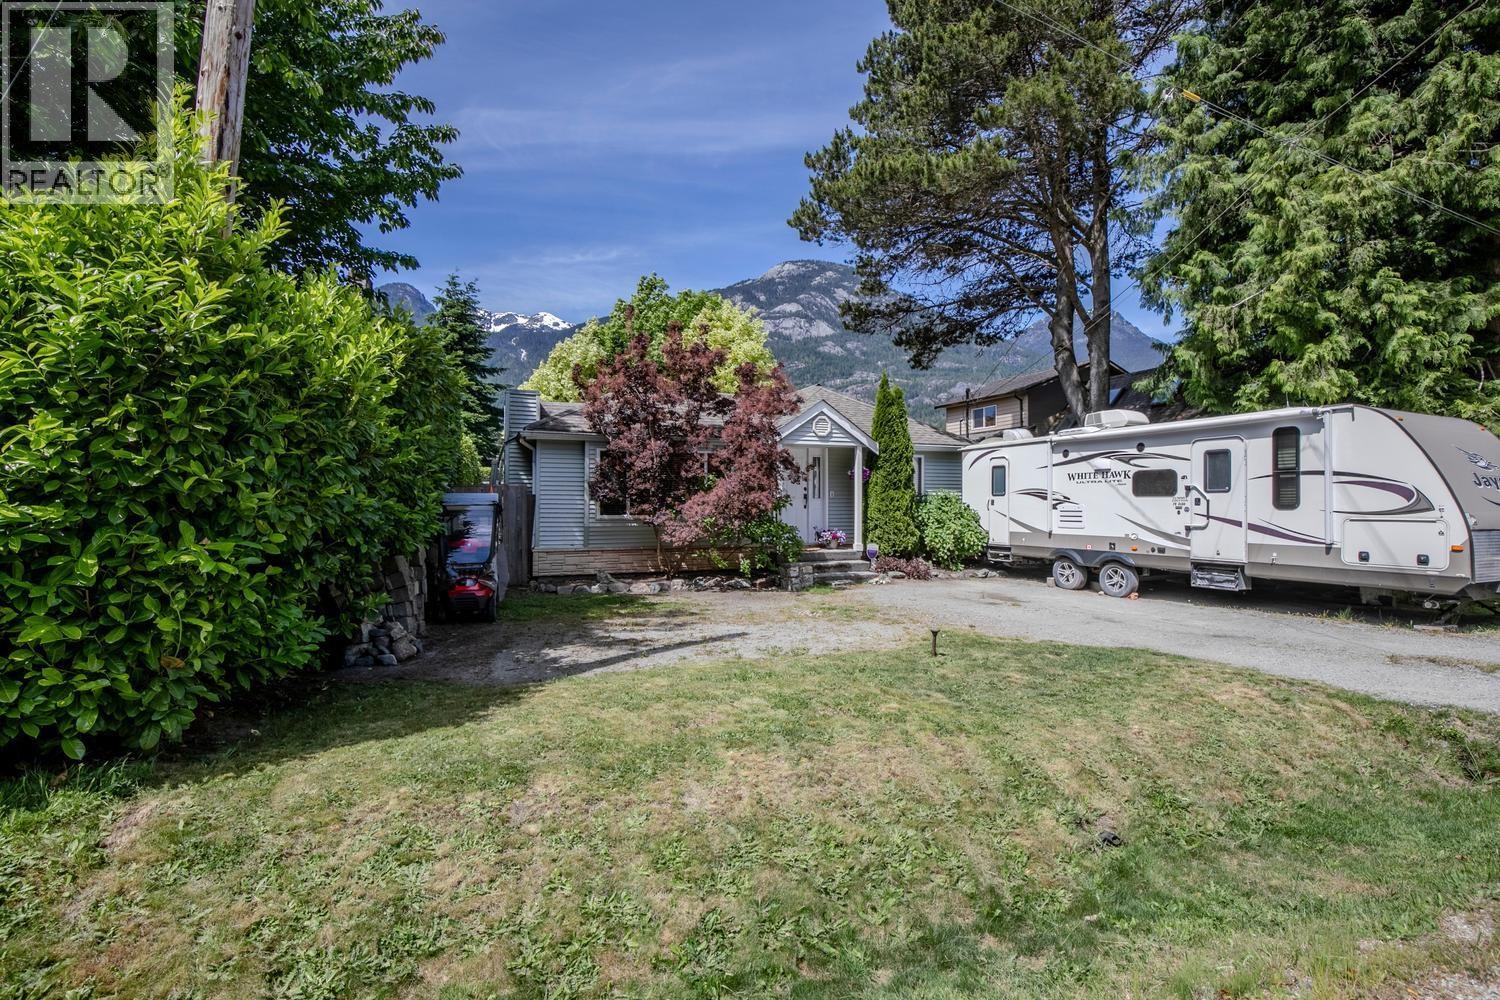
38807 Britannia Avenue
Squamish, British Columbia
Step inside this cozy 3-bedroom, 1.5-bath rancher filled with charm and thoughtful updates. The updated kitchen features granite counters, modem stainless steel appliances, heated tile flooring and French doors that lead you out to a private patio and nice outdoor space. Enjoy added features like crown moulding, on-demand gas hot water, and a gas forced air furnace. The main bath has been beautifully updated and a second (2 piece) bathroom has been added. Outside offers ample par.king, with front street & back lane access, a covered 25' x 20' detached garage, plus an additional 17' x 12' shed for extra storage. Situated in a growing neighbourhood, centrally located, zoned R-4 and offers exciting future potential. This home is ready for your vision and investment plans. (id:63476)
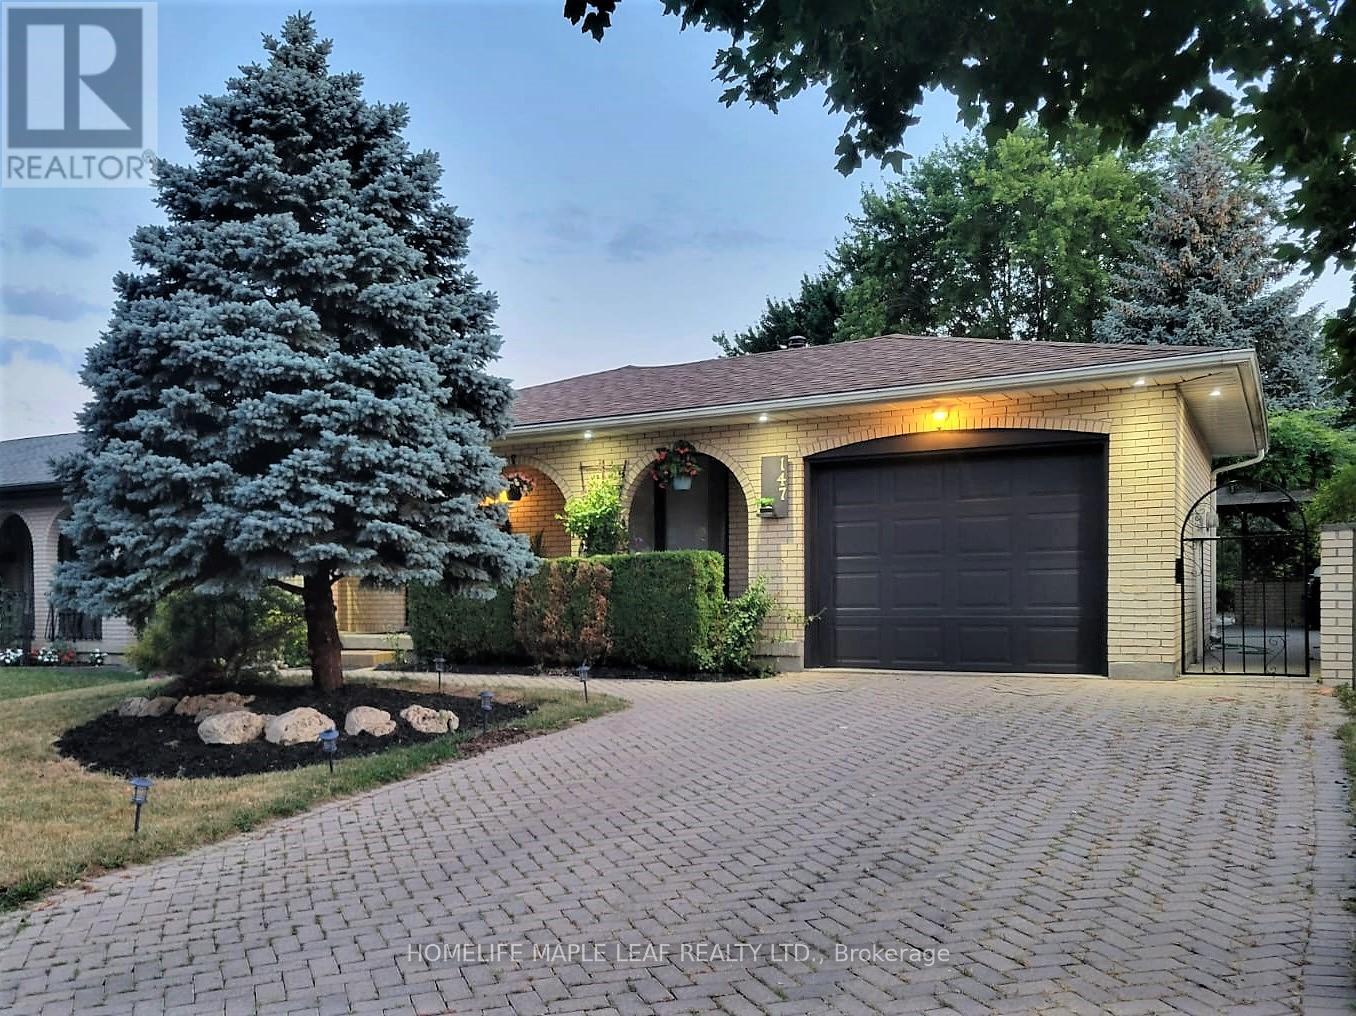
147 Muriel Crescent
London South, Ontario
Welcome To This Lovely 4 Level Backsplit Featuring 3+1 Level Backsplit And 3 Bathrooms, An Attached Garage With A 4 Car Driveway! House Has Been Fully Updated With New Floors, Appliances, Fresh Paint And Much More! Beautifully Landscaped Front And Backyard With A Large Concrete Pad And Pergola- Great For Entertaining And Relaxing Throughout The Year! Located Perfectly In A Peaceful Street With Easy Access To 401, Malls, Schools, Community Centres and More! LED Lights Throughout The House, Central Air Conditioning, High Efficiency Furnace, Top Of The Line, Water Softener, Stainless Steel Samsung, Kitchen Appliances, Samsung Washer & Dryer, Central Vacuum. (id:63476)
30 Jacklin Court
Central Elgin, Ontario
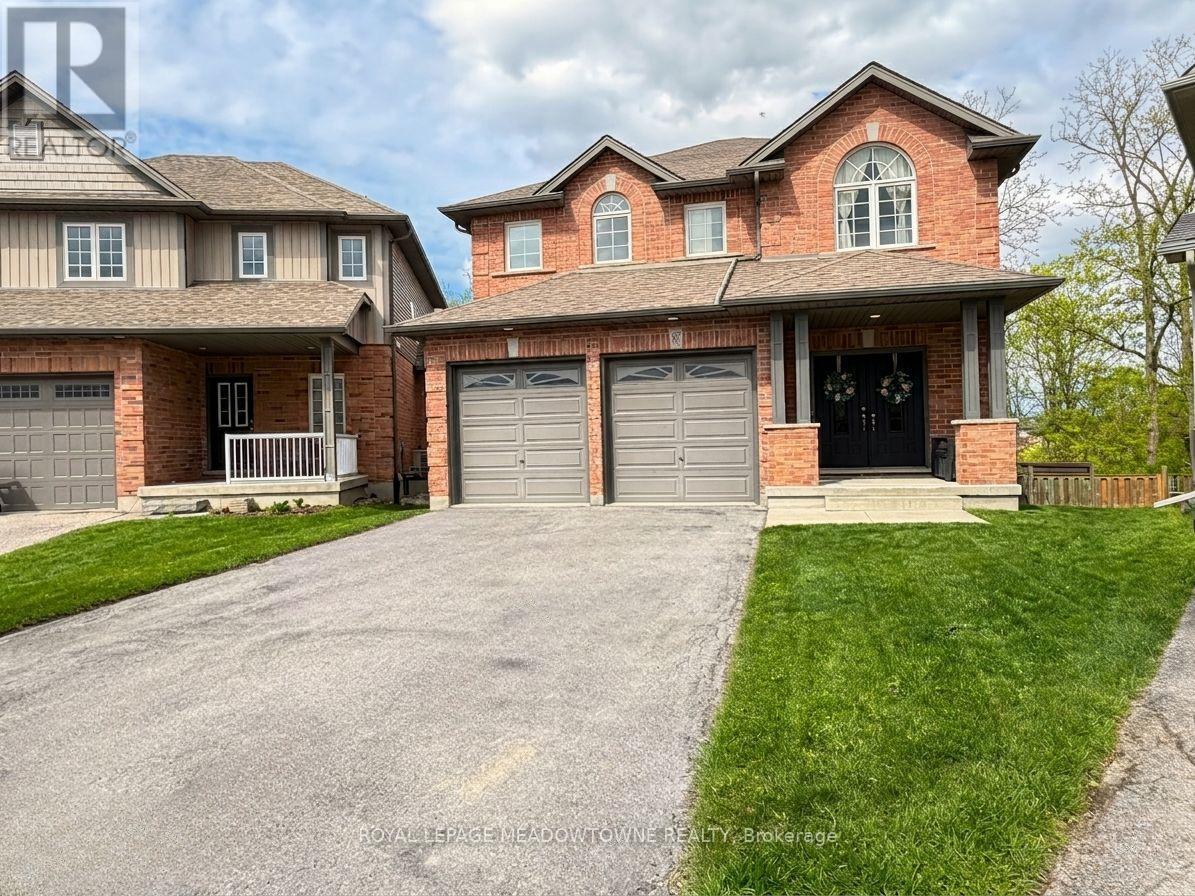
Welcome to this beautiful single detached home, rarely offered ravine beauty, gracefully nestled in a prestigious cul-de-sac neighborhood in St. Thomas. Offering over 3,300 square feet of elegant living space, this home is truly a rare gem. Positioned with a stunning and hard-to-find ravine at the back, it provides exceptional privacy and serene views of a meandering river. As you step inside, you'll find an elegant Dinning Rm, a spacious and modern kitchen with a charming breakfast area that opens onto a large deck-ideal for enjoying your morning coffee while gazing at the natural beauty of the ravine. The grand family room, complete with a cozy fireplace, also offers picturesque views of the lush greenery. Upstairs, there are four generously sized bedrooms, including a luxurious primary suite. This sanctuary features a fabulous en-suite bathroom, a giant walk-in closet, and exclusive access to a private balcony overlooking the ravine. The fully finished basement adds even more living space, offering two additional bedrooms, a bathroom, and a beautiful great room with its own fireplace and access to a patio that leads to the backyard where you can soak in the spectacular ravine views. Additionally, the outdoor space includes a beautiful gazebo and a park-like area with swings for the kids, as well as a garden shed for extra storage. Completing this magnificent home is a two-car garage, providing ample space for your vehicles and storage (id:63476)
5809 Mcleod Road
Niagara Falls, Ontario
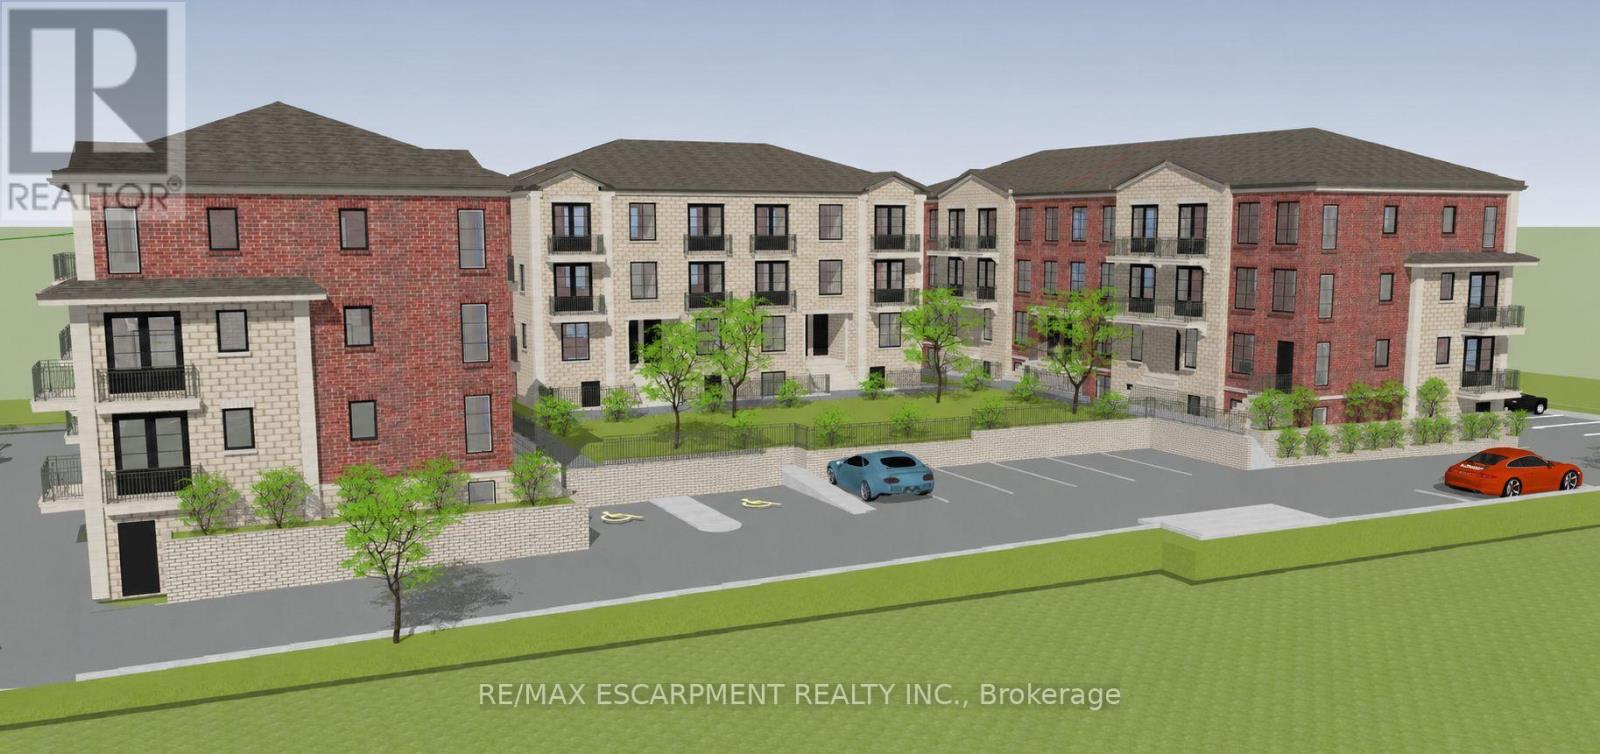
Prime Site Plan Approved development opportunity in one of Niagara Falls' fastest-growing corridors. This shovel-ready project delivers 43 stacked townhouse units features a modern mix of lower, ground, and upper-level units designed for today's demand for attainable, efficient living. Located on McLeod Road with excellent access to highways, employment, retail, entertainment, and tourism anchors. Rare chance to secure an approved, high-density residential site with major planning and design work already completed. (id:63476)
537 Gillespie Street
South-West Oxford, Ontario
Brand New Never Lived in ravine, walk-out home with beautiful views of nature. This move-in ready 3-bedroom, 2.5-bathroom townhome by Cachet Homes, featuring the highly sought Teak Model. Thoughtfully designed with modern finishes and a functional open-concept layout, this home offers bright, contemporary living perfect for today's lifestyle. The sun-filled main floor seamlessly connects the living, dining, and kitchen areas, creating an ideal space for both everyday living and entertaining. A convenient 2-piece powder room completes the main level. Premium upgrades include hardwood flooring, 9-foot smooth ceilings, quartz countertops. Upstairs, the spacious primary bedroom offers a large walk-in closet and a luxurious 4-piece ensuite. Two additional generously sized bedrooms, a full bathroom, and a second-floor laundry room with ample storage provide comfort and convenience for the entire family. Backing onto a beautiful ravine, this exceptional walk-out lot offers added privacy and peaceful views, making it the perfect place to call home. (id:63476)
1103 - 385 Winston Road
Grimsby, Ontario
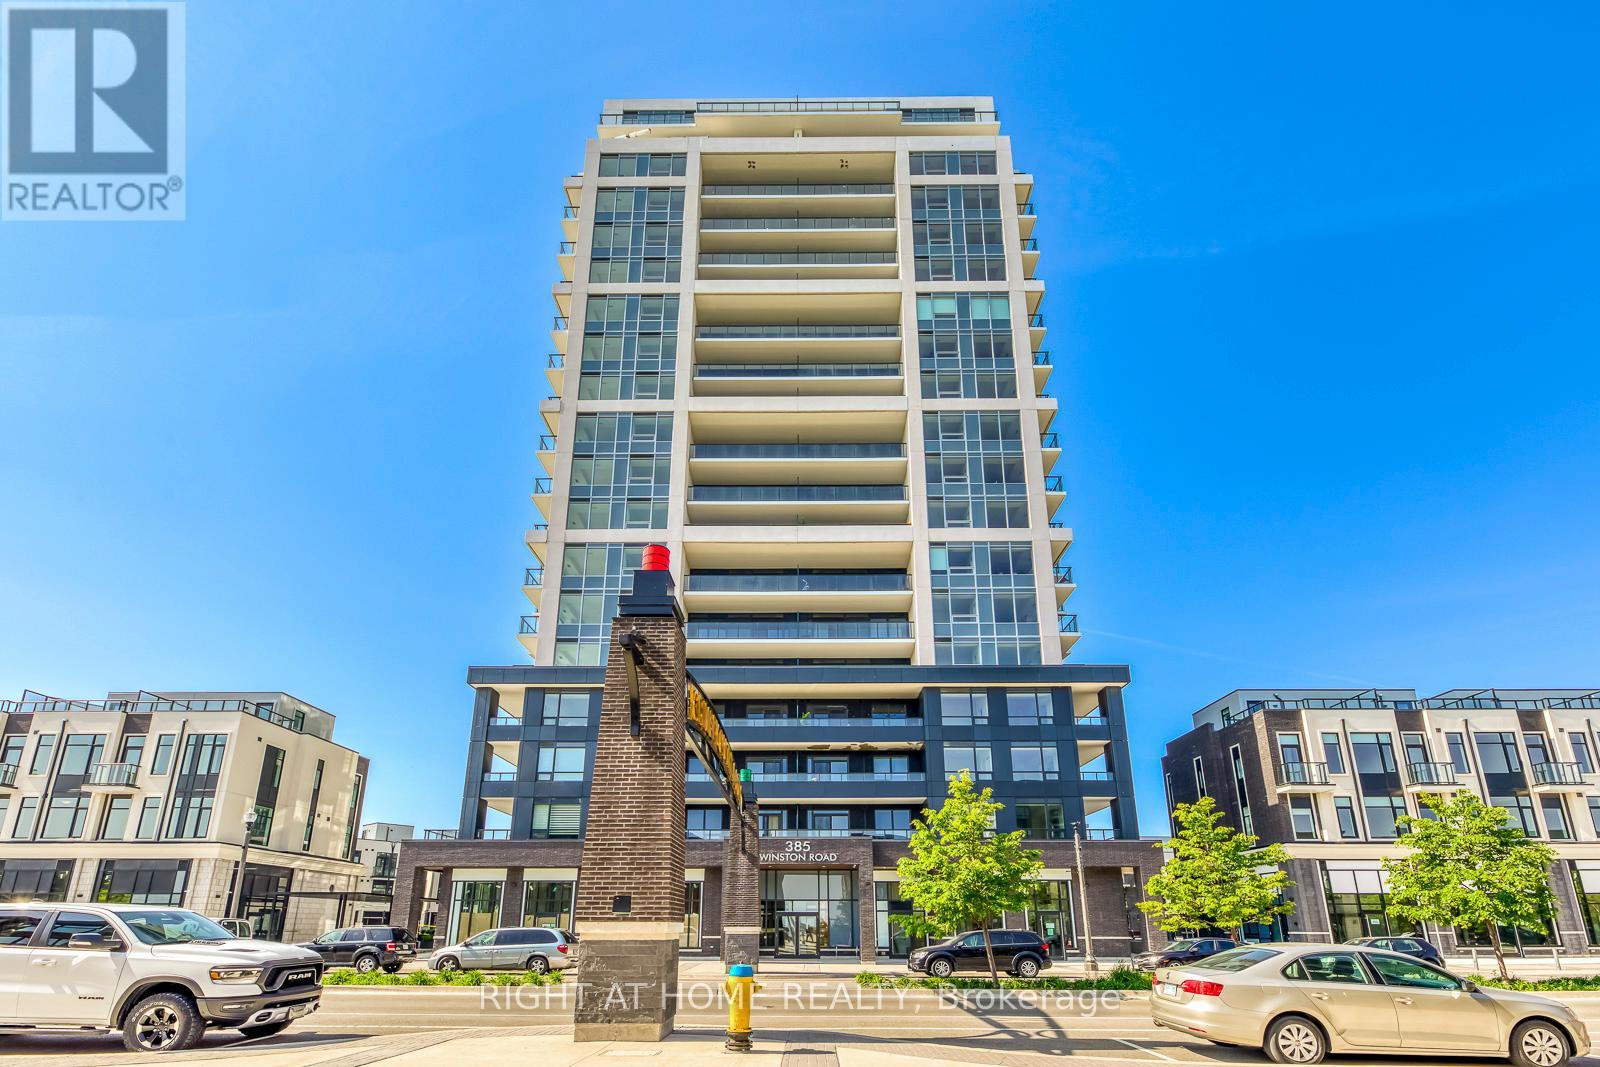
BEAUTIFUL CONDO IN GRIMSBY !! ONE BEDROOM PLUS DEN AND 2 PARKING SPOTS In the Modern Building "ODYSSEY". Enjoy spectacular lake & escarpment views from your Master Bedroom & Private Balcony. This high end building with top of the line finishes is located on the great Lakefront Community of "GRIMSBY ON THE LAKE". This unit offers: 9 ft Ceilings, Open Concept Living/Dining Room, One bedroom and One spacious Den that could be used as an office, dining Room or family room, laminate flooring, quartz countertops, S/S appliances. TWO Underground PARKING spots and ONE locker. Live in the Niagara region just a few steps to the lake, beautiful beaches and surrounded by exquisite wineries. One minute to the QEW, Grocery Stores, Parks & Trails. Some amenities include: Gym, Yoga Studio, Rooftop Terrace with BBQ's plus Multi-Purpose Room W/Bar, Dining Lounge, Fireplace & Kitchen, Party Room & Pet Spa. Some photos are virtually staged. (id:63476)
278 Wellandvale Drive
Welland, Ontario
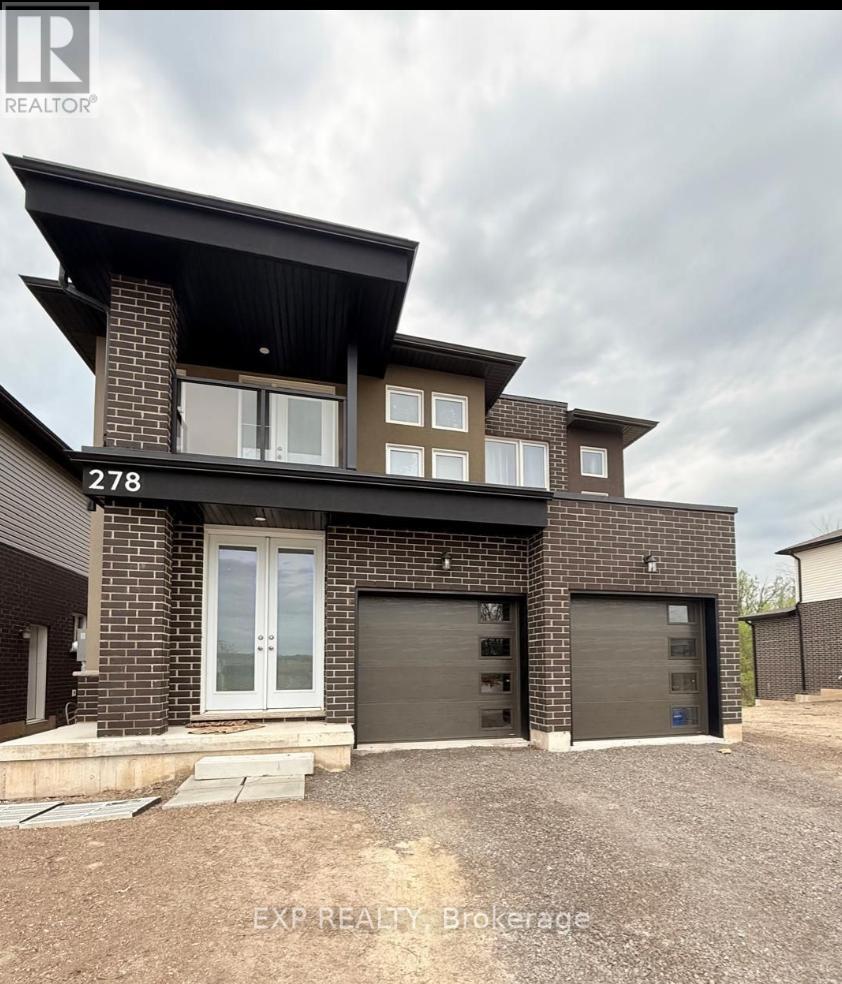
Welcome to this modern-built 4-bedroom, 4-bathroom home, offering over 2000+ sq ft of contemporary living space. Situated with a picturesque pond view right in the backyard, this home boasts a spacious layout featuring a separate living room, a great room, and a formal dining area, complemented by a large modern kitchen perfect for culinary enthusiasts. Two-bedroom come with attached washrooms, providing added comfort and privacy. The home also includes a convenient mudroom, a double garage, and parking for additional cars in the driveway. With its prime location near Niagara College Welland Campus, grocery stores, public transit, and all essential amenities, this move-in-ready home offers the perfect blend of luxury and convenience. Don't miss the chance to live in this stunning property! Photos are from previous listing, SS Appliances and Window Coverings are installed already. (id:63476)
19243 Hwy 35 Highway
Algonquin Highlands, Ontario
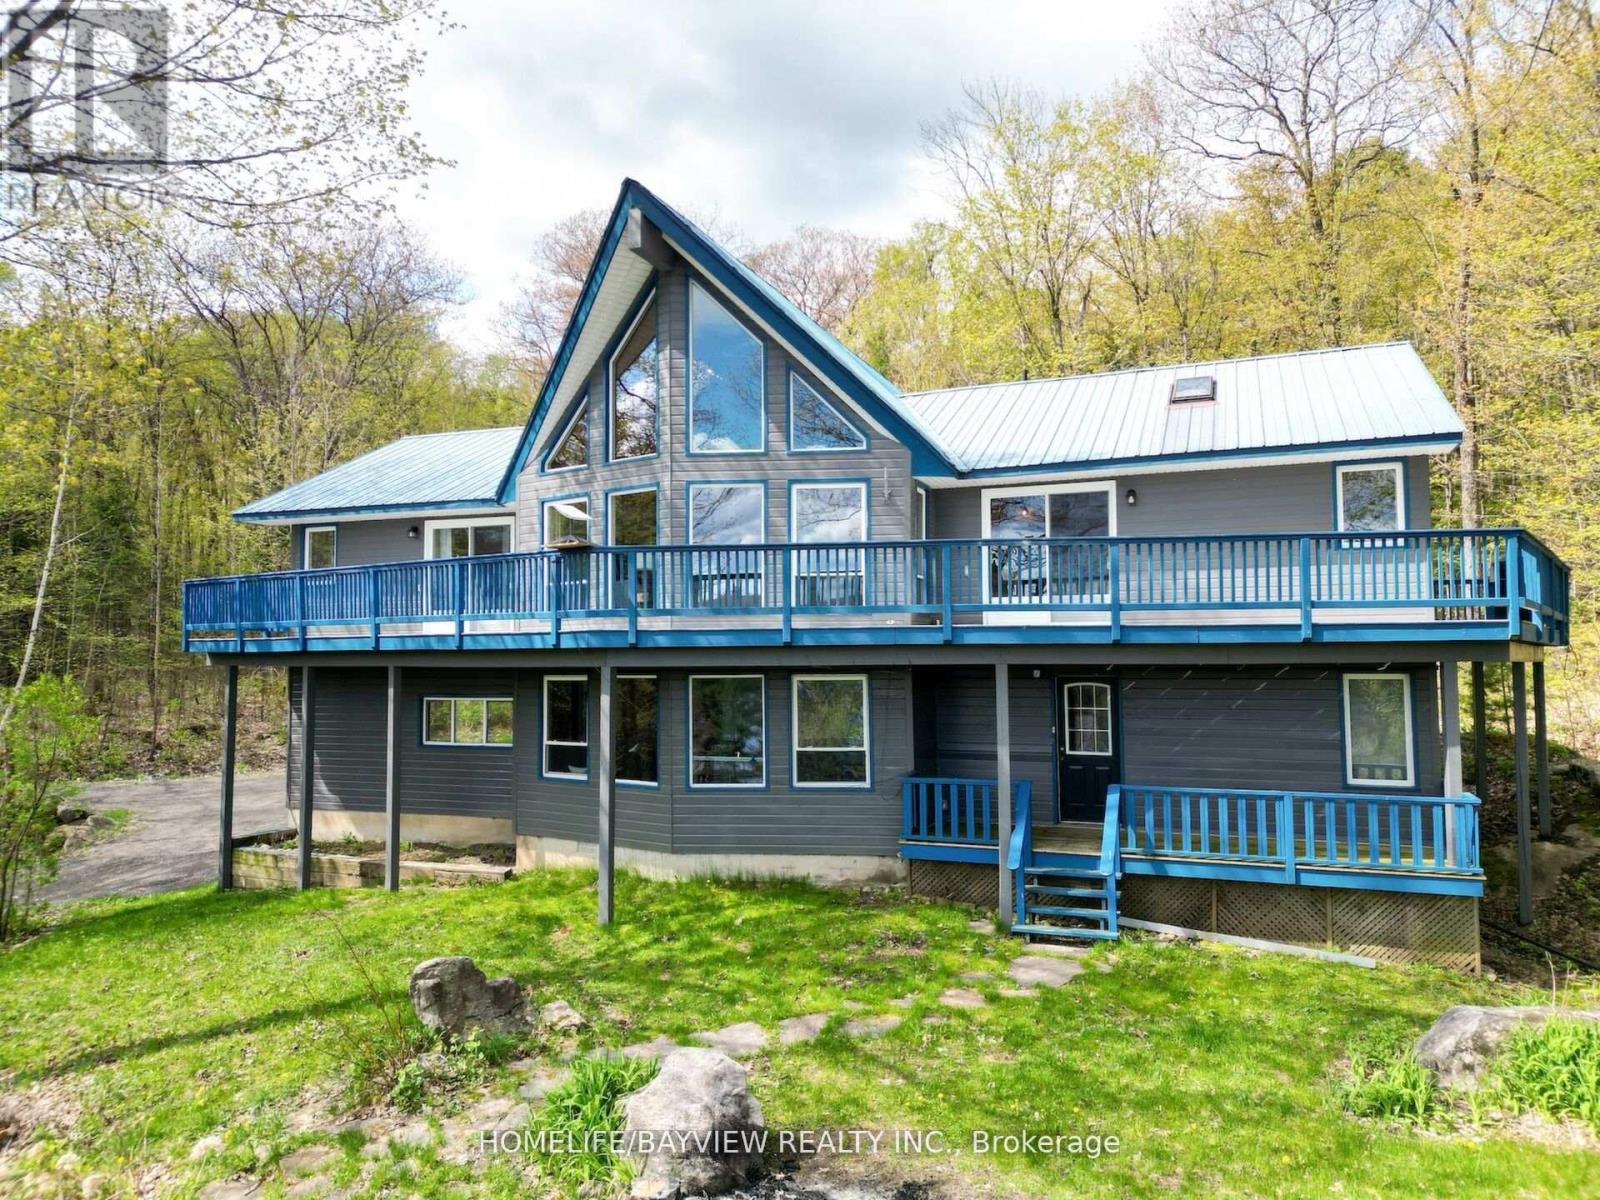
Gorgeous 5 Bedroom + Loft Four Season A Frame Chalet Overlooking the Shores of Kushog Lake Nestled on 2.33 Acres in Picturesque Algonquin Highlands! Spanning approximately 3,000 sq. ft. across two levels, this inviting retreat offers private direct access to the lake, complete with a two-level deck and dock! The property showcases soaring vaulted ceilings, warm wooden accents, and rustic charm, highlighted by a new stone wall & Electric Fireplace that creates a cozy ambiance throughout. As you enter, you're welcomed by a spacious open-concept living area, boasting expansive floor-to-ceiling windows that frame magnificent views of the lake. The open-concept kitchen features a vaulted ceiling with skylights, an island perfect for gatherings, and a walkout to a wraparound deck offering stunning, unobstructed vistas of the lake and trees. This exquisite home includes five generously sized bedrooms, highlighted by a luxurious master suite with a private ensuite that features a skylight and access to a balcony to enjoy your morning coffee. Additionally, there are two more full washrooms, each beautifully appointed with modern fixtures and elegant finishes. For convenience, the property includes a spacious detached two-car garage with electricity. A separate double-car covered carport and 3rd bay provide great storage for boats/trailers. A quick stroll across the road grants you immediate access to the shores of Kushog Lake, complete with dock access. This is a fantastic opportunity for a family retreat that's both quiet and relaxing, located just minutes from Minden and Dorset, and within easy reach of ski hills, ATV, and snowmobile trails, restaurants, and shops. (id:63476)
2 - 136 Guelph Street
Halton Hills, Ontario
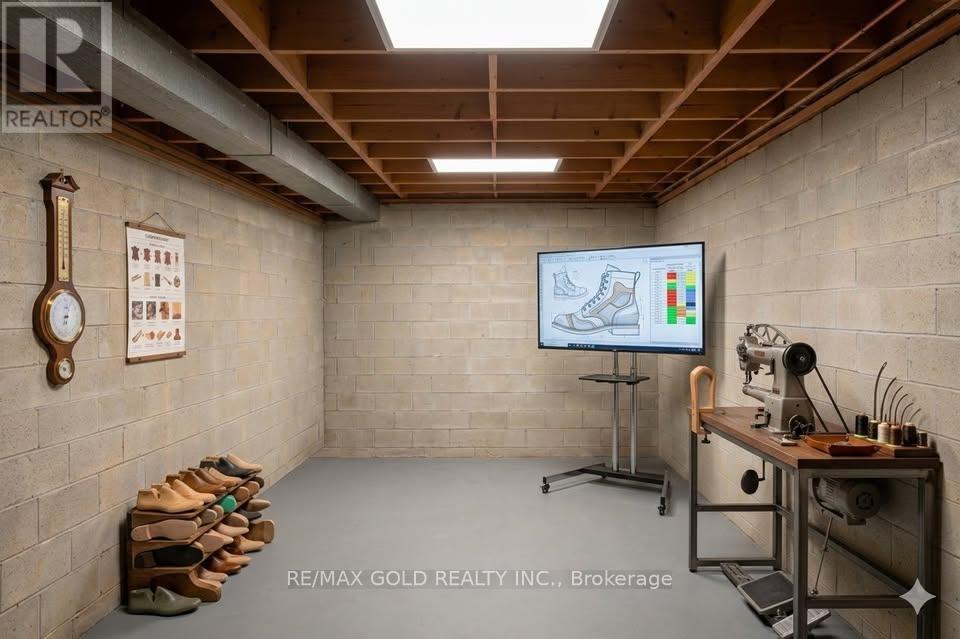
Prime Lower Level Commercial Space for Lease. An Exceptional Opportunity to Position your business for success in this versatile commercial unit offering exceptional flexibility for a wide range of professional, medical, wellness, beauty, fitness, and creative uses. Featuring a bright, modern interior and a functional layout, the space can be customized to accommodate your specific operational requirements. Ideal for physiotherapy and chiropractic clinics, registered massage therapy (RMT), medical or wellness practitioners, yoga or fitness studios, salons, barbershops, tattoo studios, podcast or content creation studios, professional offices, and many other permitted uses. Strategically designed to support both appointment-based and walk-in businesses, this unit offers excellent exposure, strong potential for consistent customer traffic, and a professional environment to help your business thrive. Whether you're establishing a new location, expanding your existing operation, or bringing a new concept to market, this adaptable space presents an outstanding leasing opportunity with endless possibilities. Photos included in this listing are AI generated. Take advantage of this blank canvas space and design it to your liking. Reach out for more information! (id:63476)
1102 - 758 Dovercourt Road
Toronto, Ontario
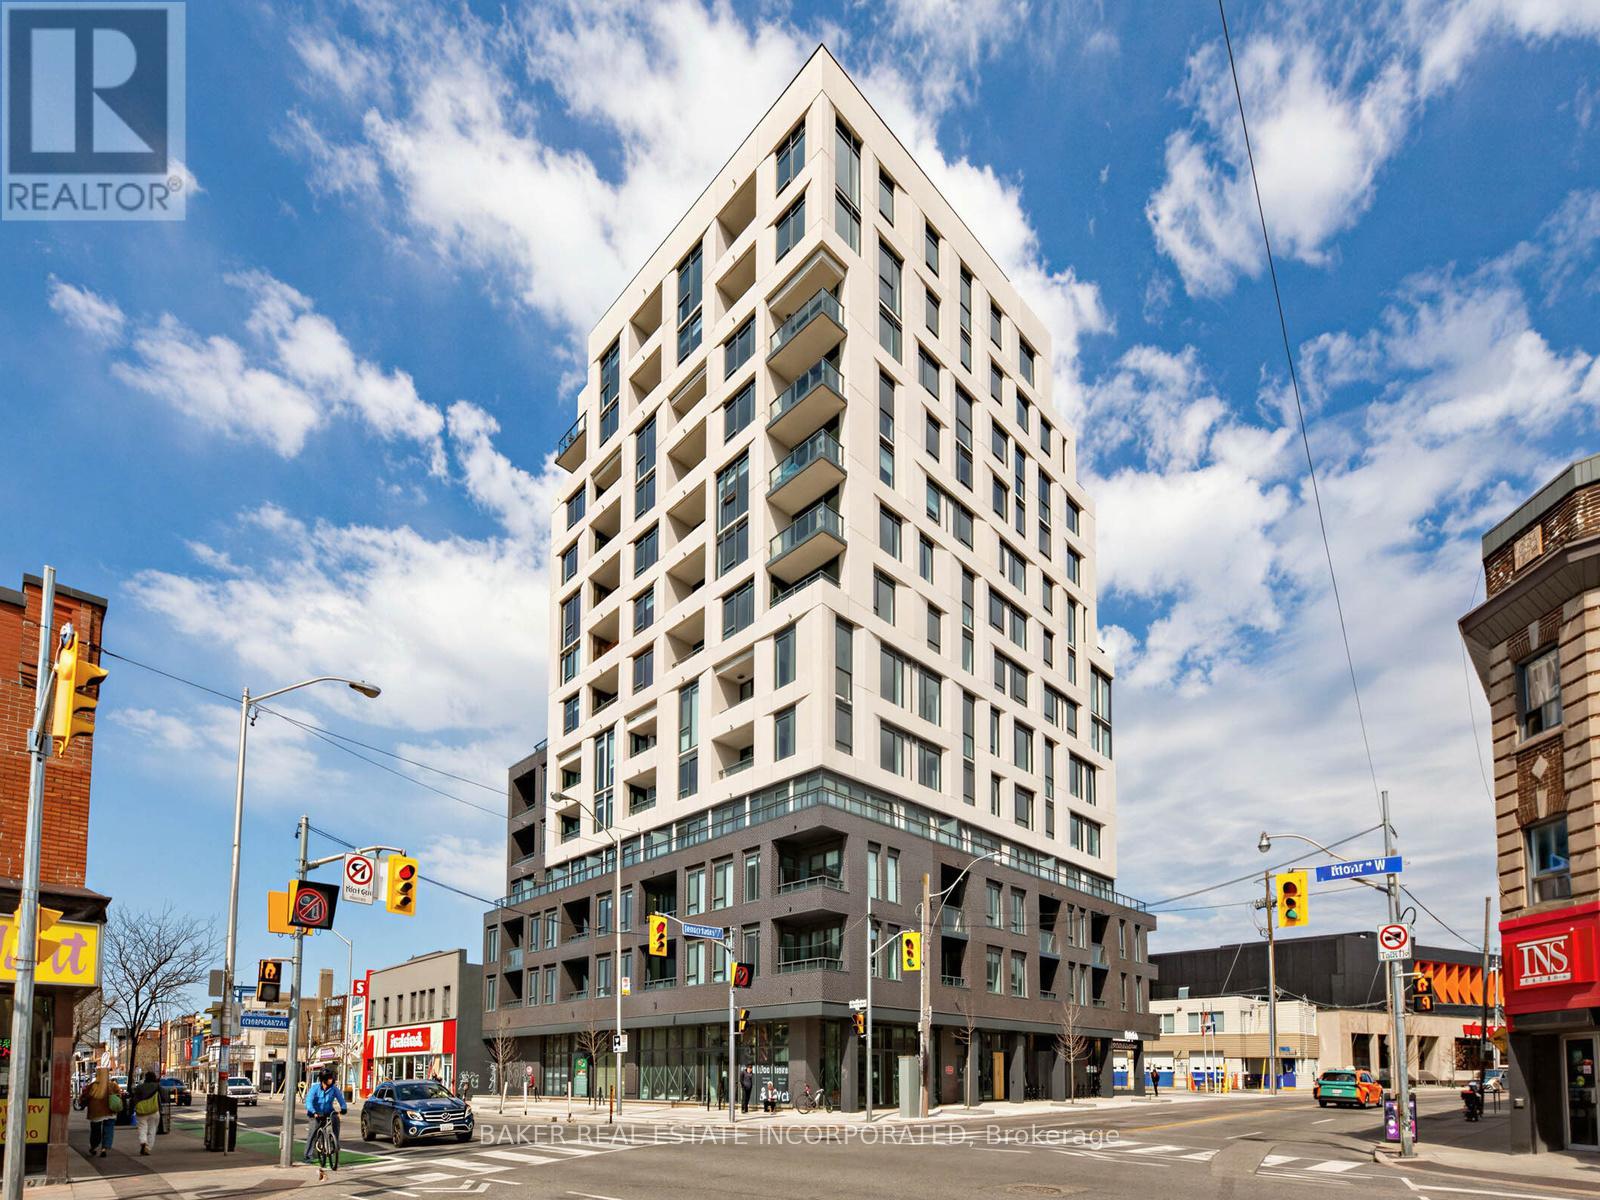
Welcome to your new urban retreat in the heart of Toronto. Unit 1102 is a bright and versatile 2-bedroom + media, 2-bathroom condo at Bloor ST. W. and Dovercourt Rd., offering the perfect blend of style and functionality. With 749 sqft of thoughtfully designed living space, this 11th-floor suite features a spacious open-concept kitchen, dining, and living area, ideal for both everyday living and entertaining. A dedicated media nook adds flexibility - perfect as a home office, reading corner, or kids' play space. Step out onto your generous balcony to enjoy morning sun and fresh air. The primary bedroom is a tranquil retreat, while the second bedroom offers flexibility for family, guests, or a home office. Located steps from the TTC subway, this condo combines convenience with contemporary living in one of Toronto's most vibrant neighbourhoods. Motto Condos by Sierra Developments is designed by the acclaimed RAW architects and features interior design by Patton Design Studio. Residents benefit from boutique building amenities, including co-working spaces on floors 3 through 6, a ground-floor fitness room, ground-floor bike storage and repair station, and a landscaped rooftop terrace with seating, BBQ stations, kids play structure, and even a dog run! Located at 758 Dovercourt Rd, this unit places you minutes from Ossignton and Dufferin subway stations, top-rated restaurants, and vibrant local shops. With a walk score of 89 and transit score of 91, everything Toronto has to offer is at your doorstep. This is a standout opportunity to own a spacious, modern condo in the heart of Bloor West. (id:63476)