
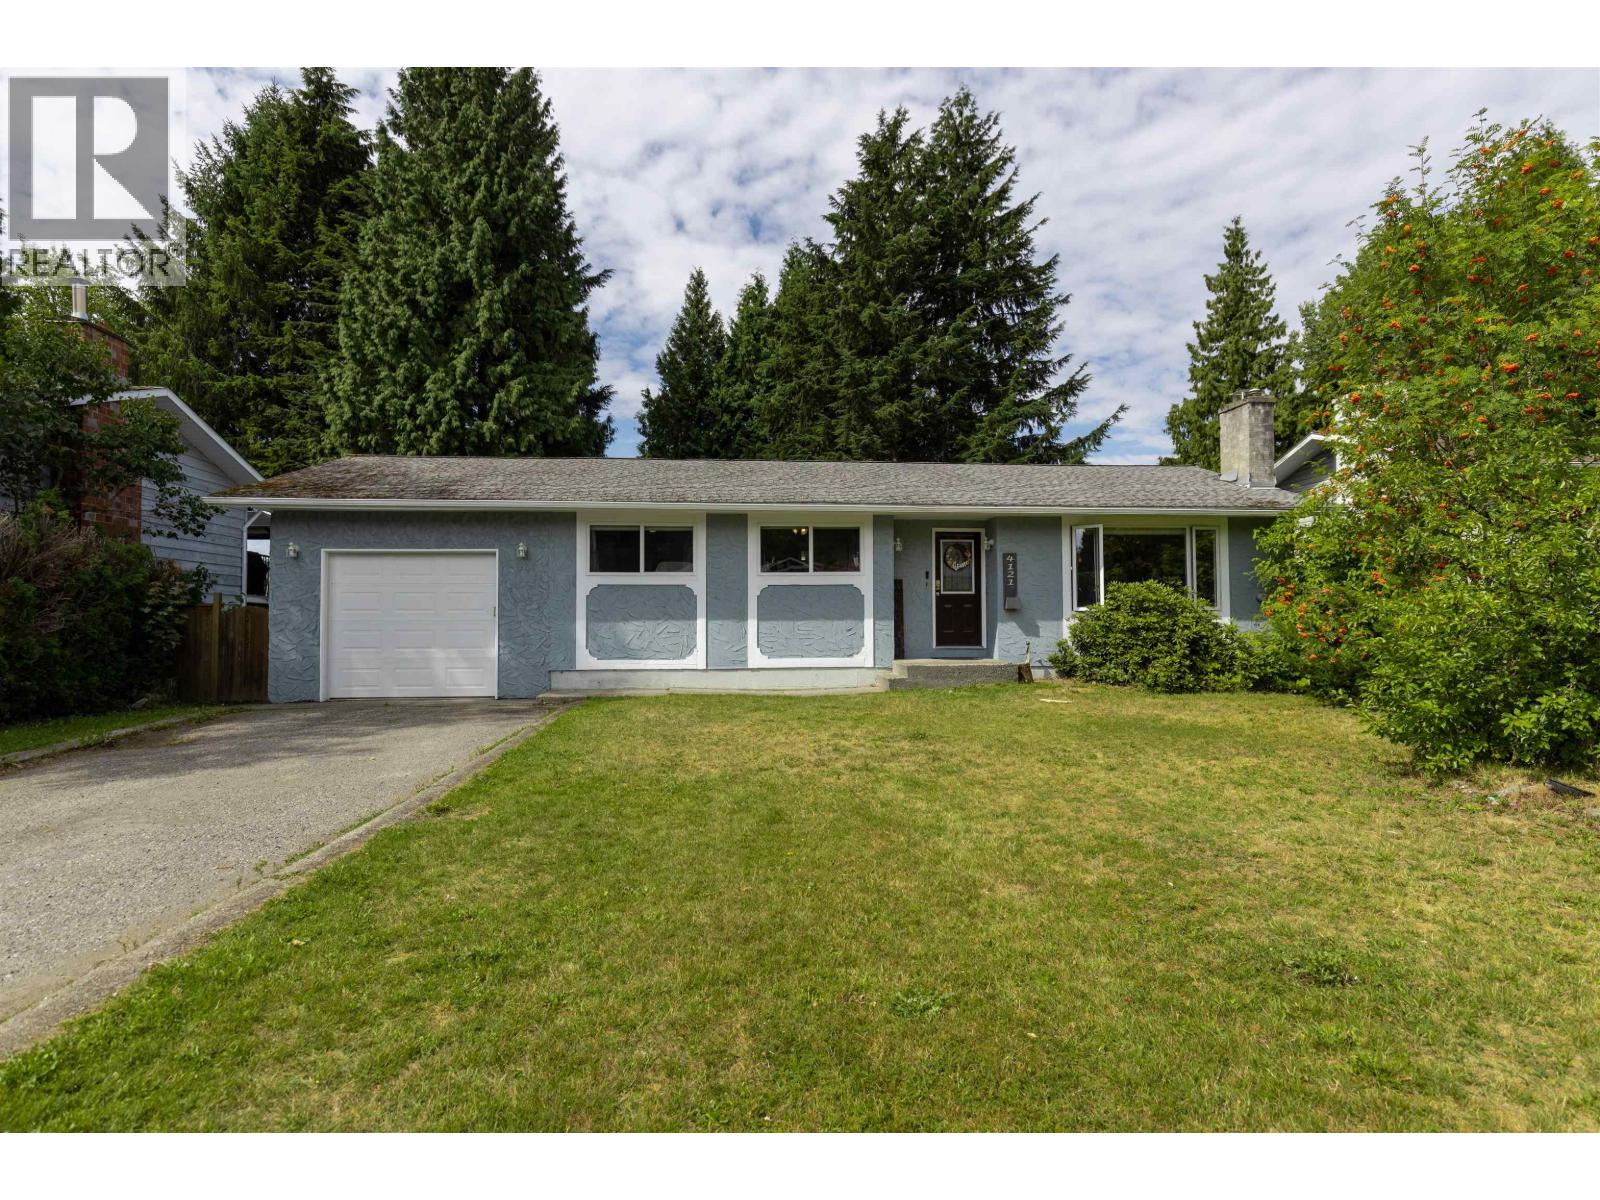
4121 Skoglund Street
Terrace, British Columbia
Wonderful family home on a bench cul-de-sac close to parks and trails! Lovingly cared-for, this 4 bedroom, 3-bathroom home with garage is a stones throw from the tennis and pickleball courts, as well as the playground, and falls within the Uplands catchment. The updated kitchen wraps around through the dining room into the living room making this an ideal home for entertaining inside, and the 2-level, 750 sq ft deck provides the same outdoors. The fenced yard with mature trees provides a great space for kids and pets alike. The basement offers a large den for family movie nights or for the little ones to spread out all of the toys! There is also a fourth bedroom and a third bathroom just beyond the ample sized laundry room. (id:63476)
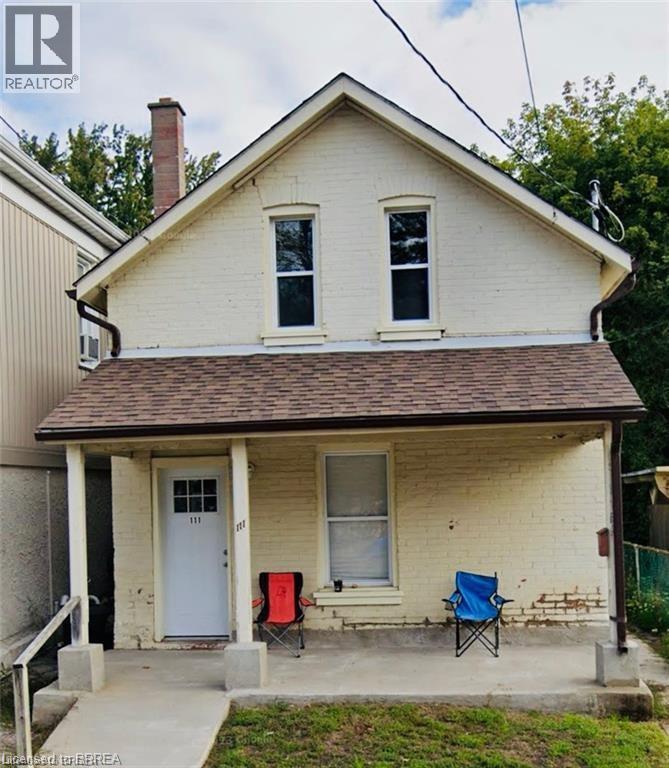
111 Spring Street
Brantford, Ontario
Welcome to 111 Spring Street in Brantford—a fantastic opportunity to own a well-located duplex offering both immediate income potential and long-term upside. This versatile property features two self-contained units, including a spacious 2-bedroom main floor unit and a bright 1- bedroom upper unit, making it ideal for investors or owner-occupants looking to offset their mortgage. Both units are completely separate and feature their own heating systems, gas, and water, providing added convenience, independence, and cost control for both owners and tenants. Each unit offers functional layouts, ample natural light, and comfortable living spaces suited for today’s renters. Situated in a convenient central location, you’ll enjoy easy access to downtown amenities, public transit, schools, and shopping, making it an attractive option for tenants and future appreciation alike. Whether you’re looking to expand your investment portfolio or step into the market with built-in income, this property delivers flexibility and value. Don’t miss your chance to own a solid income-producing property in a growing market. This property is fully tenanted with a great cap rate! (id:63476)
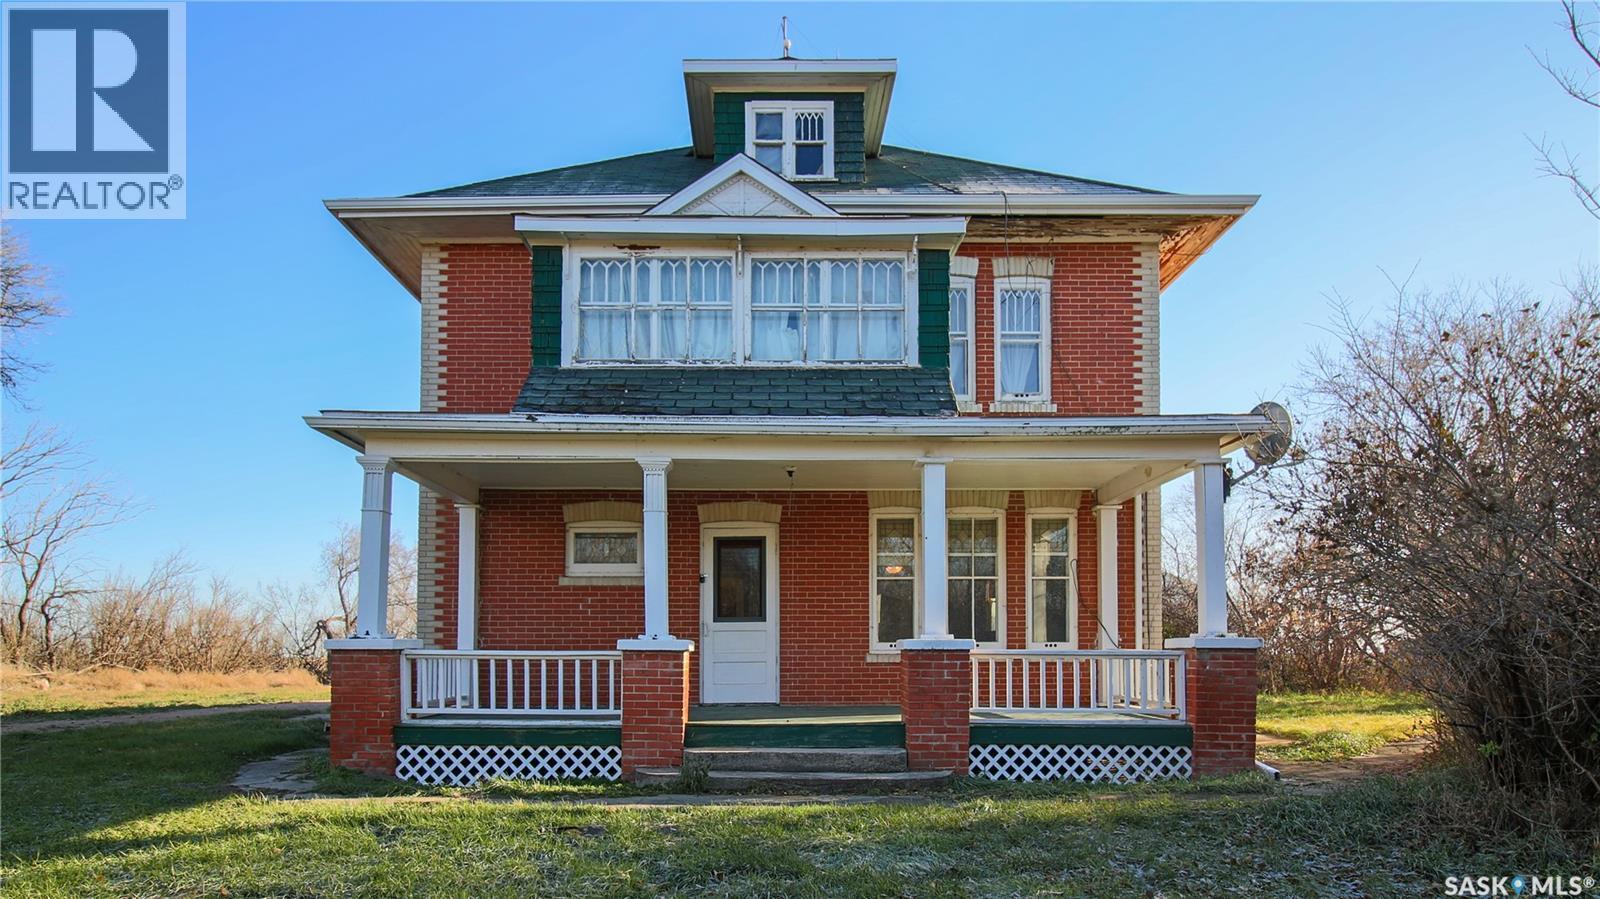
"hamilton House Acreage"12.56 Acres "more Or Less"
Last Mountain Valley Rm No. 250, Saskatchewan
Welcome to the beautiful and historic Hamilton House acreage in the scenic Last Mountain Valley. This 1918 built, 2032 square foot, 5 bedroom 2 bathroom, 2 storey, brick farm house exudes timeless character and sits on a massive 12.56 acres of land close to the town of Cymric Saskatchewan. Steeped in heritage and surrounded by prairie serenity, the property also includes an impressive collection of outbuildings. A 38 x 58 2 storey barn, a 40 x 80 quonset with electricity, and a 28 x 40 heated shop with electricity. You enter this home into the porch that has plenty of room for your outdoor wear. The spacious kitchen has room for a table and chairs or a future island. With the right vision this space has the potential to be the dream kitchen you’ve always wanted. The fridge and stove are included. To the side is a 4 piece bathroom. The living room is bright with multiple windows, original hardwood flooring flows throughout the home and stunning hand painted murals line the top of the walls. Adjacent to the living room is the formal dining room, perfectly sized to host large family gatherings and holiday dinners with ease. Finishing off the main floor is the first bedroom that also makes a great home office. Upstairs on the second floor you’ll find 4 more great sized bedrooms. All with their own unique charm and personality. A handy two piece bathroom is also on this level. Even more potential awaits in the huge attic, which could be transformed into a spectacular primary suite, studio, playroom, or cozy loft lounge. The possibilities are endless. The home also includes a full unfinished basement, housing the owned furnace, an electric water heater, and a backup electric furnace. With its captivating history, expansive land, charming character details, and incredible opportunity for customization, the Hamilton House acreage is the perfect canvas for your dream rural lifestyle. This is your chance to create something truly special to enjoy for generations to come. (id:63476)
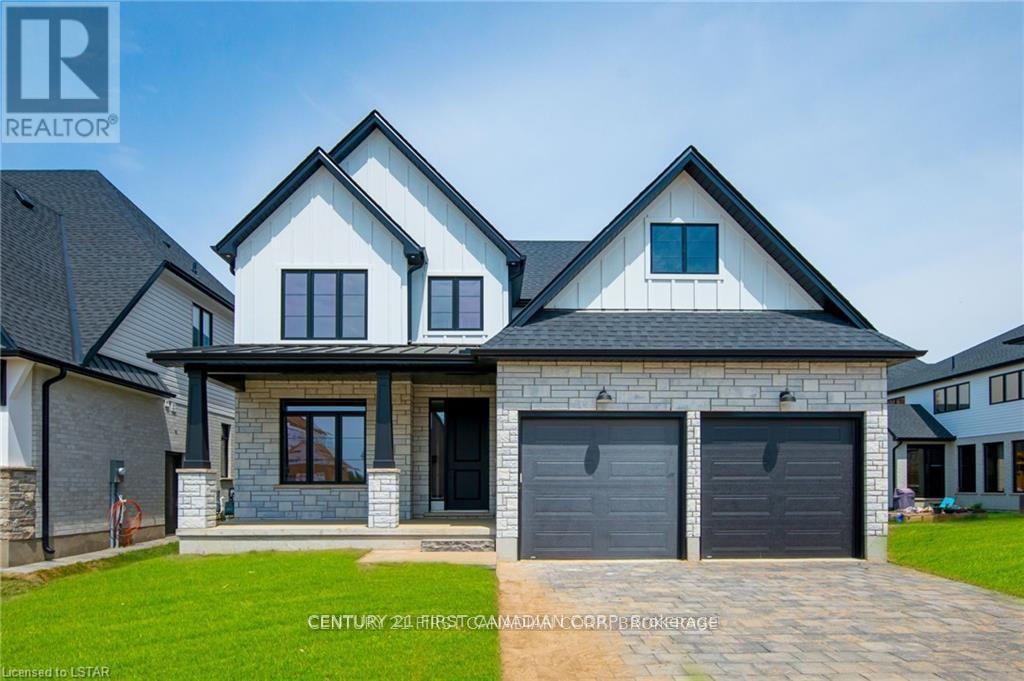
58 Aspen Circle
Thames Centre, Ontario
***IMMEDIATE OCCUPANCY AVAILABLE*** HAZELWOOD HOMES proudly presents THE FARMHOUSE - 2500 Sq. Ft. of the highest quality finishes. This 4 bedroom, 2.5 bathroom home to be built on a private premium lot in the desirable community of Rosewood-A blossoming new single family neighbourhood located in the quaint town of Thorndale, Ontario. Base price includes hardwood flooring on the main floor, ceramic tile in all wet areas, Quartz countertops in the kitchen, central air conditioning, stain grade poplar staircase with wrought iron spindles, 9ft ceilings on the main floor, 60" electric linear fireplace, ceramic tile shower with custom glass enclosure and much more. When building with Hazelwood Homes, luxury comes standard! Finished basement available at an additional cost. Located close to all amenities including shopping, great schools, playgrounds, University of Western Ontario and London Health Sciences Centre. More plans and lots available. (id:63476)
39973 Crediton Road
South Huron, Ontario
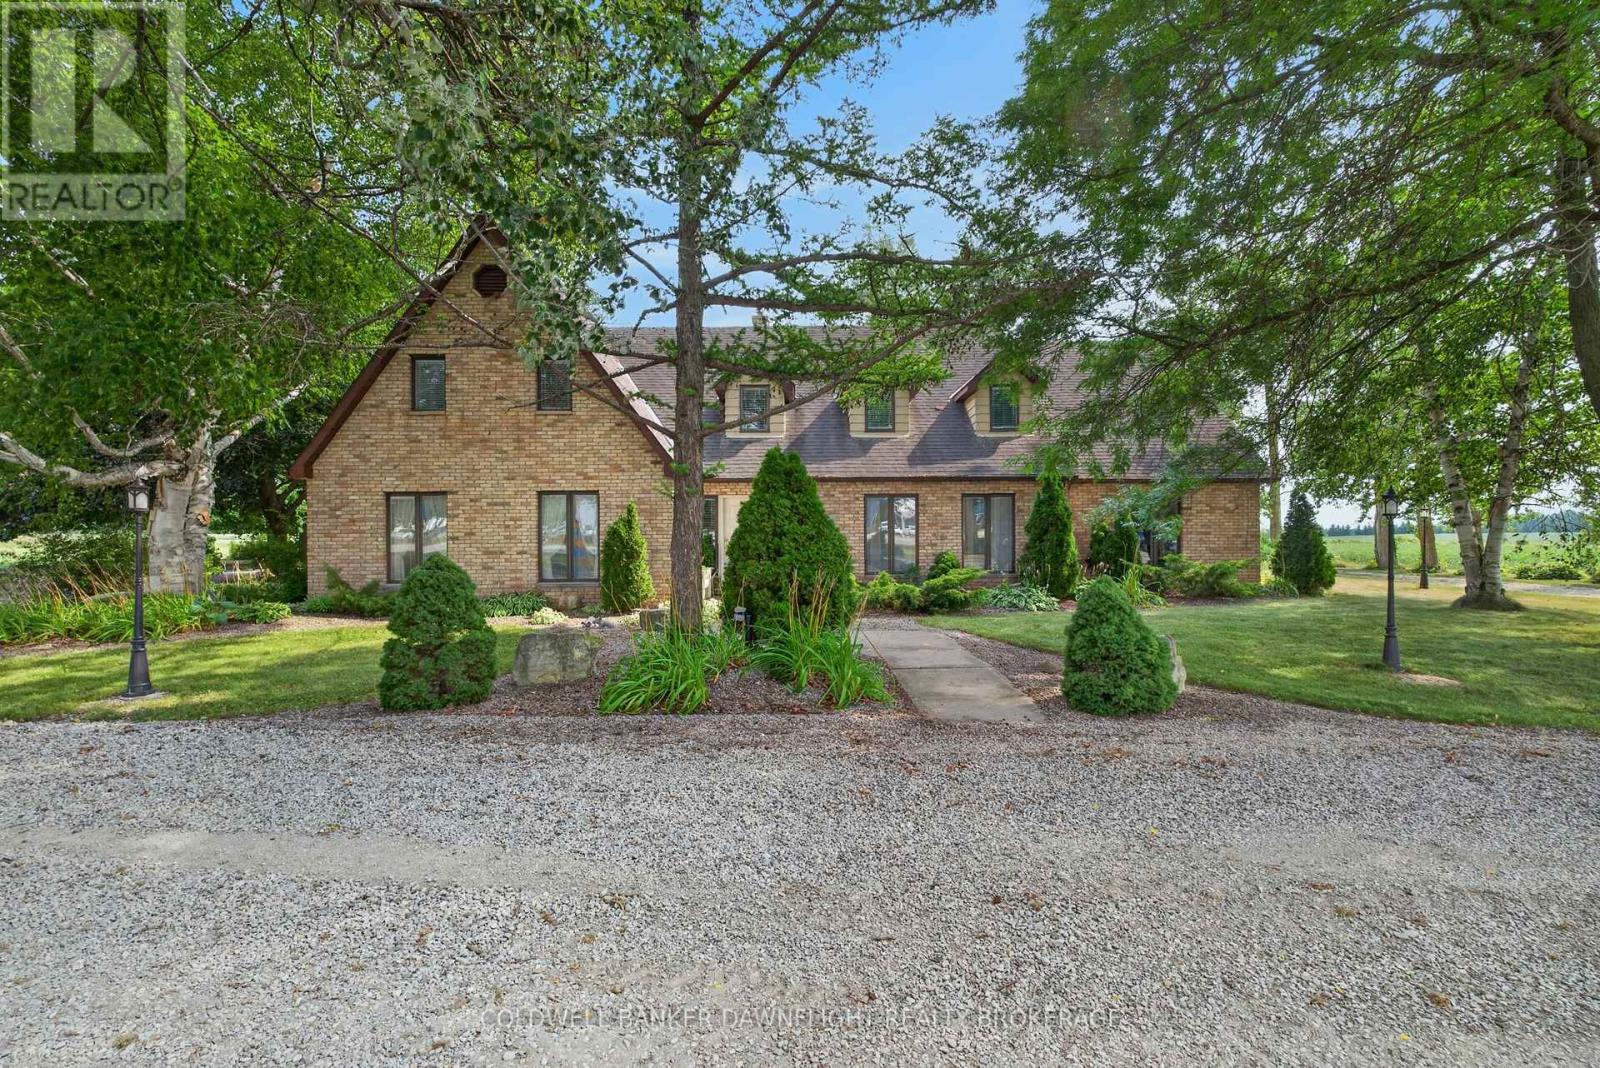
Welcome to one of South Huron's best kept secrets. Nestled on a private 4.16 acre estate surrounded by mature trees, this remarkable property offers an exceptional blend of space, privacy, and endless possibilities. Formerly operated as a bed and breakfast, this impressive 6,851 square foot residence is perfectly suited for a large family, multiple generations living together, an income producing opportunity, or a unique country retreat.Inside, you'll find an impressive 9 bedroom, 7 bathroom layout with several separate living areas that provide flexibility and privacy for family members or guests. The spacious open concept kitchen is the heart of the home, featuring a large breakfast bar, an eat in dining area, and an adjoining formal dining room, making it ideal for entertaining on any scale.The former indoor pool area has been thoughtfully transformed into an expansive games and recreation room, offering incredible additional living space. Throughout the home, the generous floor plan provides countless opportunities to customize the property to suit your lifestyle or business vision.Step outside to a secluded rear courtyard overlooking a beautiful inground pool with cascading waterfalls and a pond like setting. The adjoining patio offers ample room for multiple seating and dining areas, creating the perfect backdrop for relaxing or entertaining family and friends.Adding even more versatility is the newly refurbished 36' x 42' barn with a loft, ideal for horses, hobby farming, workshop space, or storing recreational vehicles and equipment.This property includes 3 acres of hay ready for harvest for your horse or animals.Ideally located just 10 minutes south of Exeter, 30 minutes north of London, 30 minutes from the renowned theatre city of Stratford, and only 15 minutes from the beautiful shores of Lake Huron, this extraordinary country estate offers a rare opportunity to own a truly one of a kind property where the possibilities are virtually endless. (id:63476)
773 Hickorystick Key
London North, Ontario
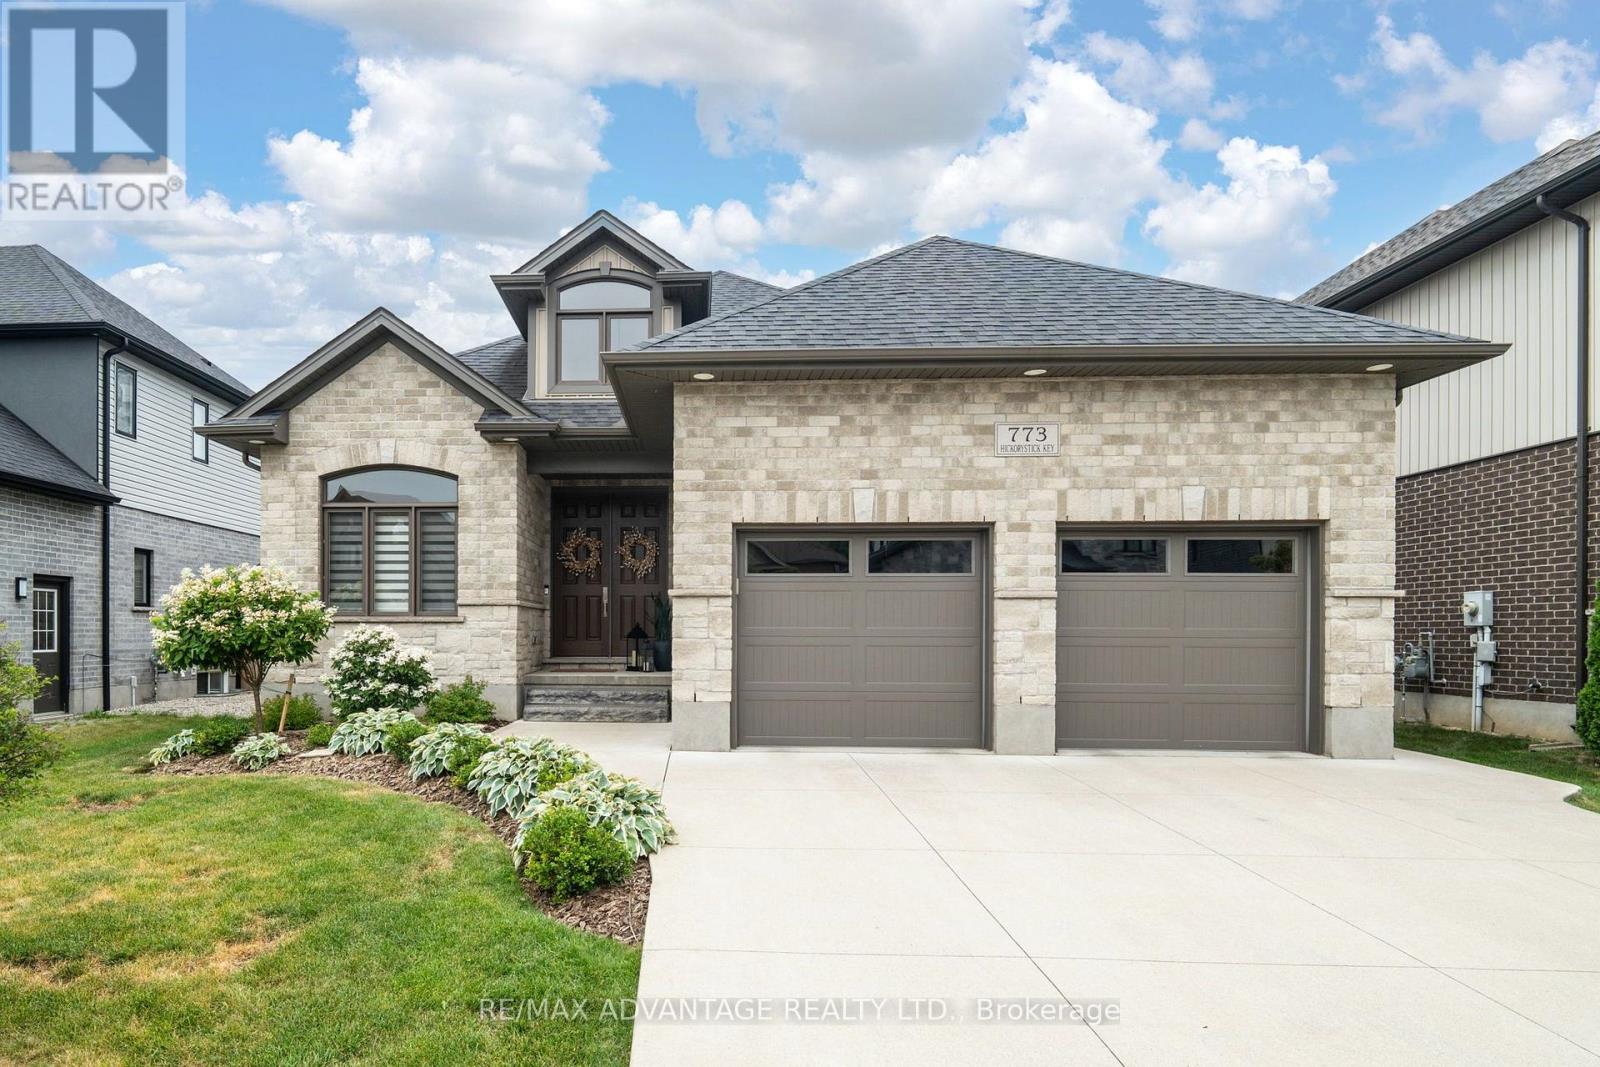
First Time on the Market! Welcome to this exceptional custom-built bungalow in the prestigious Sunningdale community. Offering approximately 1,800 sq. ft. on the main floor and over 3,200 sq. ft. of finished living space, this meticulously maintained home is better than new and sits on a premium 127' pool-sized lot backing onto the scenic North Medway Valley. The bright open-concept layout features 3+2 bedrooms, 3 full bathrooms, a formal dining room, and an inviting living room with a gas fireplace and coffered ceiling. The front bedroom, with its cathedral ceiling, is perfectly suited as a third bedroom or a stunning home office-ideal for today's work-from-home lifestyle. The chef-inspired kitchen offers granite countertops, a large island, stainless steel appliances, abundant cabinetry, and a spacious eating area. The primary suite features a coffered ceiling, a spa-inspired ensuite, and a large walk-in closet. Quality finishes include hardwood flooring, 9-ft ceilings, California shutters, custom window coverings, and main-floor laundry. The professionally finished lower level offers two additional bedrooms, a 5-piece bath, a large recreation room, a versatile theatre/gym/flex room, and abundant storage. Enjoy the private, fully fenced backyard with a paver stone patio, pergola, gas BBQ hookup, storage shed, and plenty of room for a future pool. Additional highlights include a double garage, concrete driveway, water treatment system, and exceptional pride of ownership throughout. Ideally located minutes from Western University, University Hospital, Masonville Shopping Centre, top-rated schools, parks, trails, restaurants, and everyday amenities. A rare opportunity to own a move-in-ready home in one of North London's most desirable neighbourhoods. (id:63476)
313 32838 Landeau Place
Abbotsford, British Columbia
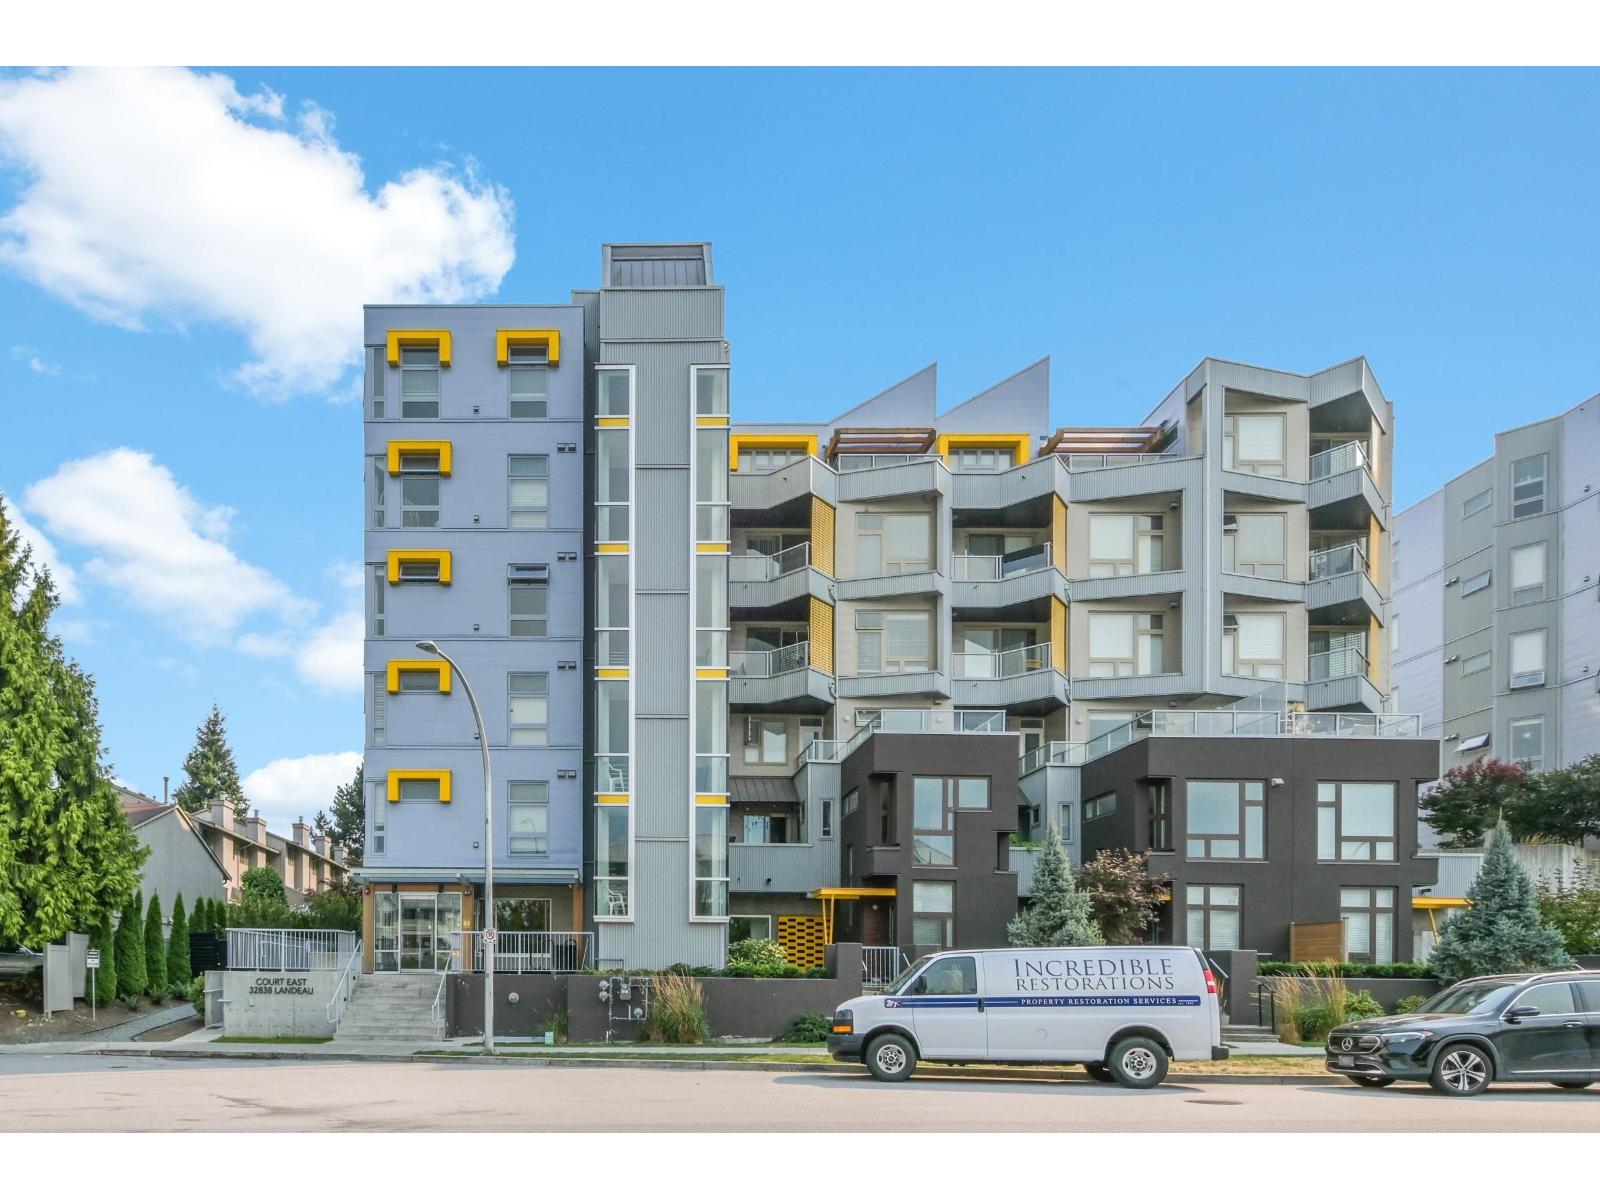
THE COURT! City Center location walking distance to Mall, Superstore, transit and much more. 2021-built third floor FRESHLY PAINTED condo features 1 bed and 1 den, along with an impressive large outdoor space. The unit includes two dedicated parking spaces #255, #256, and one storage locker #100, complete with an EV charger conveniently located right outside the property. This home works great for a end user or an investment. (id:63476)
114, 1720 Bow Valley Trail
Canmore, Alberta
Welcome to this fully furnished second floor 2 bedrooms and 1 bathroom townhouse with private entry in Bow Valley Chalets, perfectly located in the heart of Canmore’s Stunning Mountain Landscape with BVT-G zoning that allows short-term rentals. It offers an open concept layout with a spacious kitchen with updated SS refrigerator and electric range, a dining area with a six-seat table and chairs, a living room with one gas fireplace, two single sofas and one sofa bed, two spacious bedrooms with big windows and king size beds, one 4-pc bathroom with a laundry area and a storage with one furnace, one hot water tank and ample storage shelves. The whole unit was freshly painted and installed 3 A/Cs for Summer hot time. The outside provides two balconies and a signed parking stall with plug in. This property is just steps from Canmore’s vibrant amenities and short drive to town centre, world-class ski hills, Banff National Park, and Kananaskis for year-around outdoor adventures. The unit is currently rented on AirBnB. The Listing price includes GST. GST may be deferrable or potentially recoverable for qualifying GST-registered short-term rental operators; buyers are advised to obtain independent tax advice. Please take a look at the 3D Tour before you book a showing. Don’t miss your chance to own a piece of Canmore’s beauty! (id:63476)
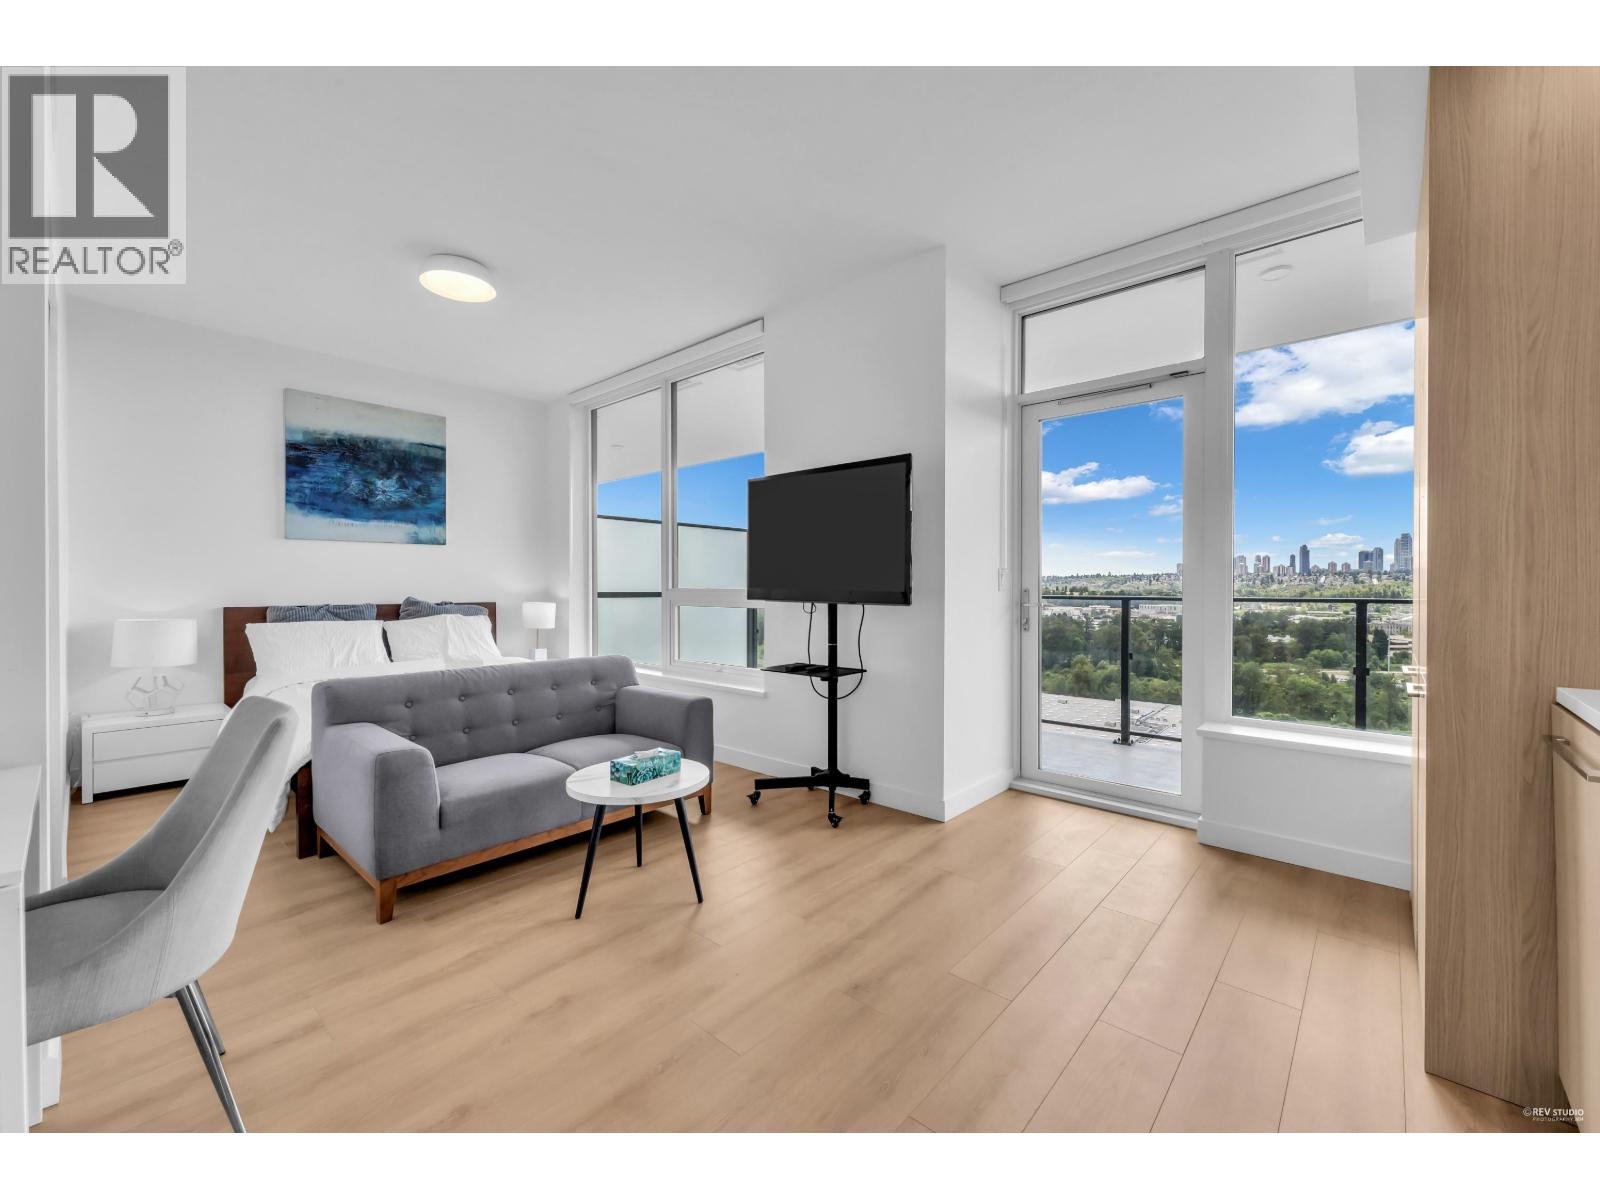
1803 2425 Alpha Avenue
Burnaby, British Columbia
This bright studio features an efficient layout with 9' ceilings and energy-efficient heating/cooling. The building offers great amenities, including a fitness center, yoga studio, lounge, and outdoor BBQ area. Perfectly located near Brentwood Mall, Skytrain, shopping, and dining-plus easy access to Costco, BCIT, and SFU. Includes one parking spot and a storage locker for added convenience. (id:63476)
RE/MAX Crest Realty
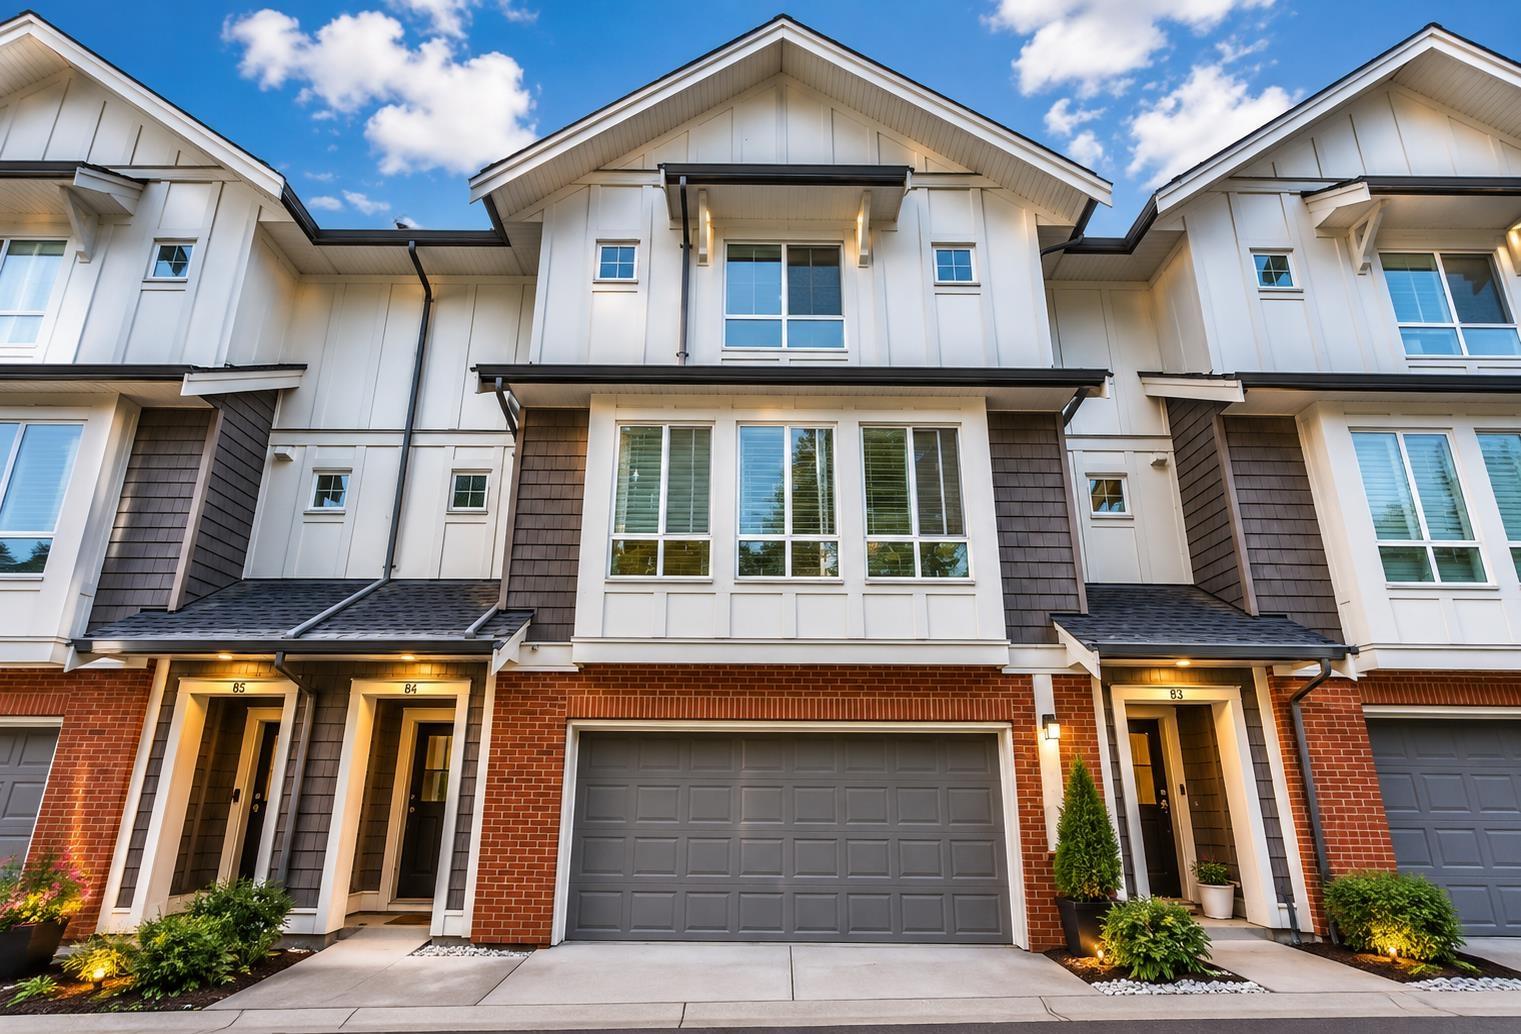
114 9688 162a Street
Surrey, British Columbia
Welcome to Canopy at Tynehead Park! This beautifully appointed 3-bedroom, 2.5-bathroom townhome combines modern style, thoughtful design, and everyday comfort. The bright main floor features 9' ceilings, a convenient powder room, and a private balcony with a gas BBQ hookup-perfect for entertaining. Upstairs, spacious bedrooms include a luxurious primary suite with a spa-inspired ensuite. A rare double side-by-side garage provides plenty of parking and storage. Ideally located minutes from Guildford Town Centre, Pacific Academy, and Hwy 1, and within walking distance to Serpentine Heights Elementary. Residents enjoy an impressive clubhouse featuring a rooftop patio, gym, games room, and family-friendly community events. A fantastic opportunity in a highly desirable Surrey location! (id:63476)
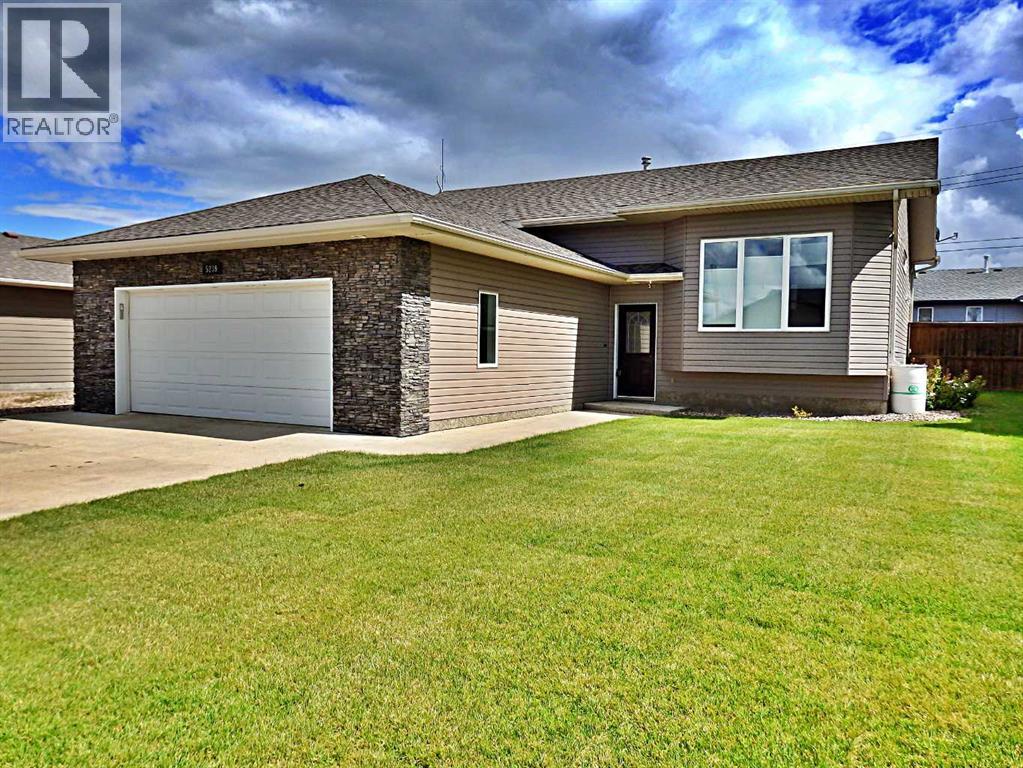
5239 64 Street
Vermilion, Alberta
Gorgeously kept Bi-level in the Brennan Subdivision. A wide array of possibilities with the extra 20' X 16' building on the property. Currently used as a hair salon, the 320 SQ FT space supplies; heated floors, AC, a 2-piece washroom and all vinyl windows. Extra width to the lot provides R.V / toy parking. The property also provides a secluded back yard with a large deck (natural gas hook-up), dream patio, serene pond, and has been professionally landscaped. Must be seen to be truly appreciated. The home has recently seen updates; HWT (2020), all appliances (2021), central air conditioning, modern blinds, and the entirety of the house was professionally painted within the last 5 year. Vacant & can accommodate an immediate possession transfer. (id:63476)
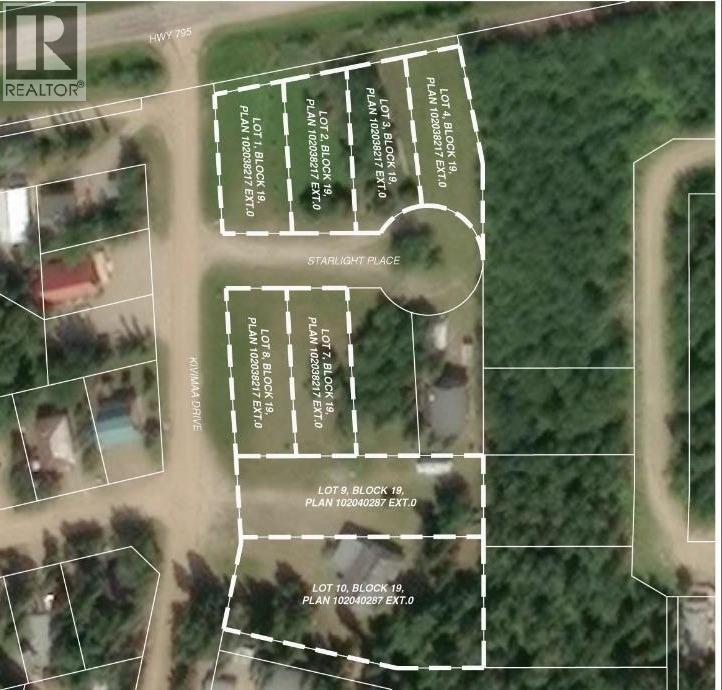
Lot 4 Starlight Place
Turtle Lake, Saskatchewan
Located in the scenic Resort Village of Kivimaa–Moonlight Bay on the shores of Turtle Lake, Saskatchewan, this 0.19-acre developed lot in the Starlight Place cul-de-sac offers natural gas, underground power, and telephone service at the property boundary.Offered for sale by the original developer, a local family ownership group, these lots represent a rare opportunity to become part of a welcoming lakeside community. According to village administration, the resort village features approximately 240 cabins, two boat launches, a fire station, a public playground, and a pickleball court currently under construction.Families are drawn to Turtle Lake for its natural beauty, excellent boating and fishing, and the year-round recreational opportunities available both on the lake and in the nearby Meadow Lake Provincial Forest. Whether you are looking to build a seasonal retreat, create a gathering place for future generations, or establish a family legacy at the lake, these properties offer an attractive setting to do so.For those interested in securing additional space for extended family members or creating a multi-generational lakeside retreat, multiple lots are available and may be purchased together. Please contact the listing office to request a detailed information package. (id:63476)