
213 - 30 Nelson Street
Toronto, Ontario
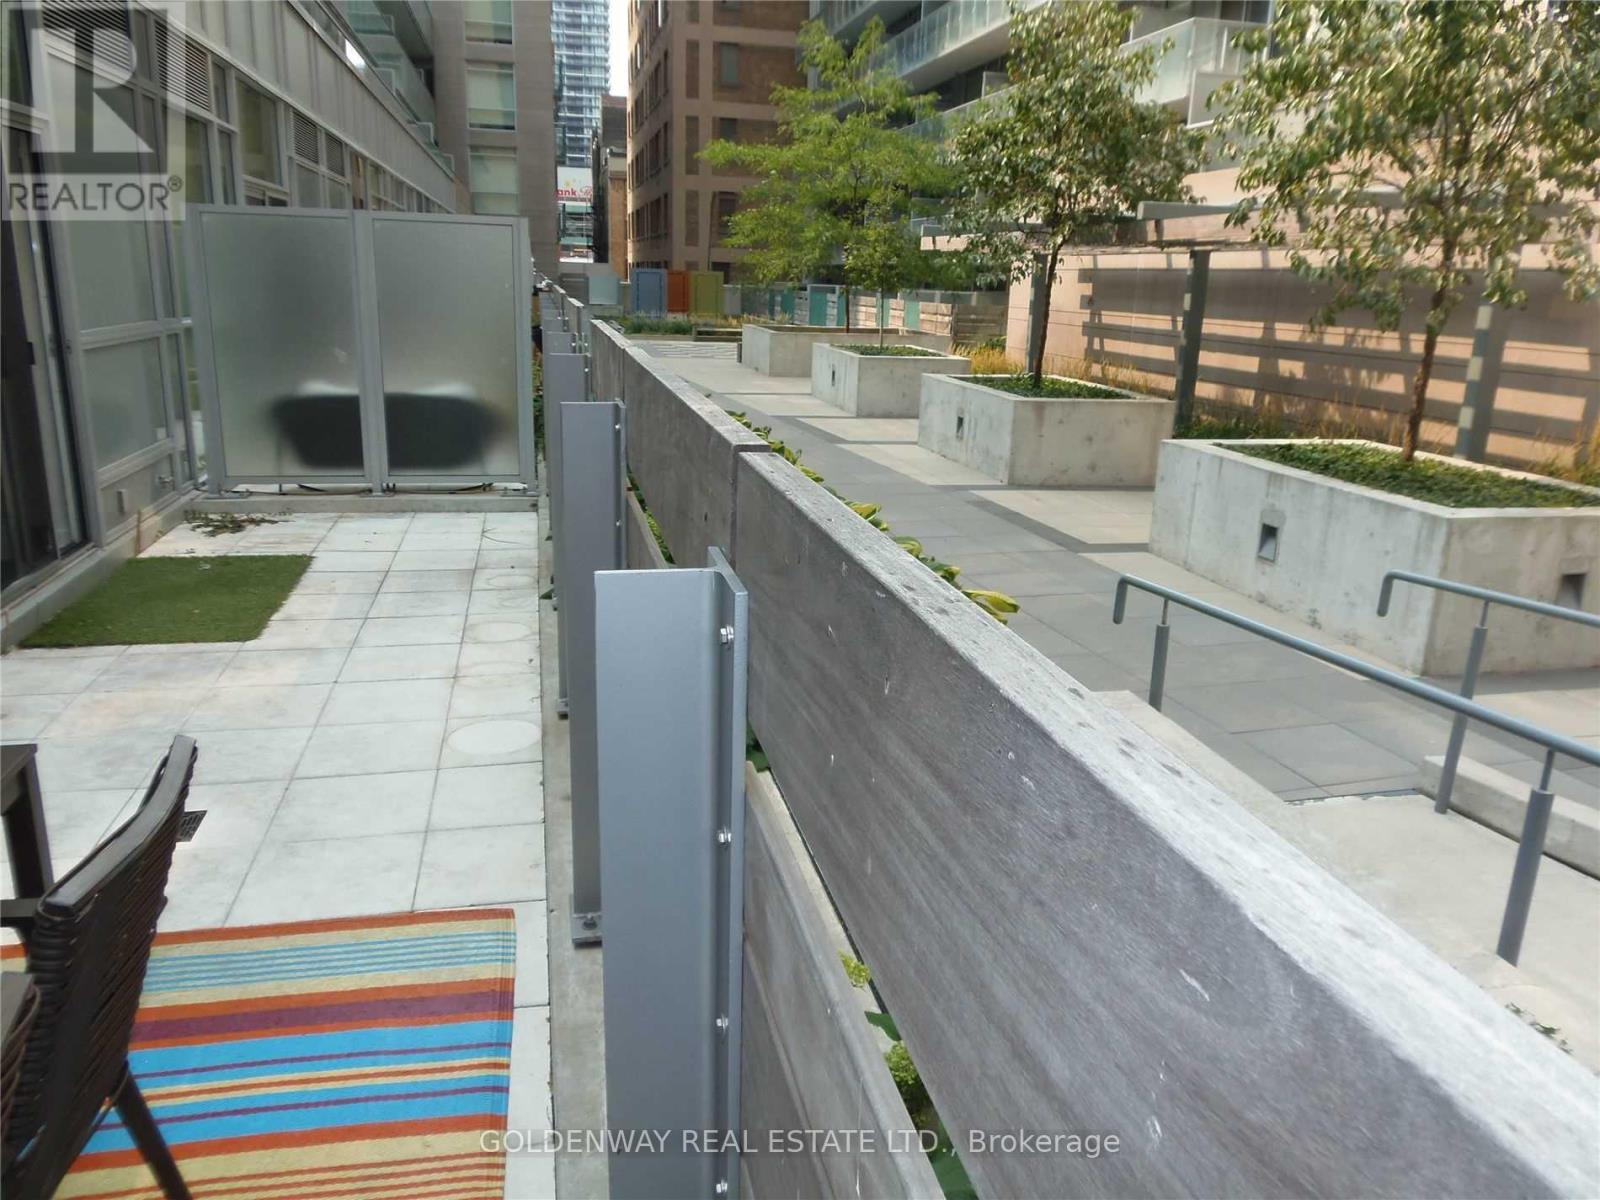
Welcome to 30 Nelson St, A Superb Location at Univesity and Richmond. Steps to subway, transit, shops and eateries. Functional open concept courtyard suite with smooth 9ft ceiling, 2 bedroom and one bath plus a rare find 230 sqft private patio/terrace for your peaceful outdoor enjoyment. Spacious primary bedroom with walk-in closet, junior second room is airy with lots of natural light and view of the garden. Additional feature - unit is close to stairway for easy secured access to Nelson st for your morning rush hour convenience. Great parking spot on P4 second to our left coming out from elevator lobby. Great building amenities with roof top garden, seasonal bbq and hot tub, lounge, party room, gym and more. (id:63476)
108d - 233 College Street
Toronto, Ontario
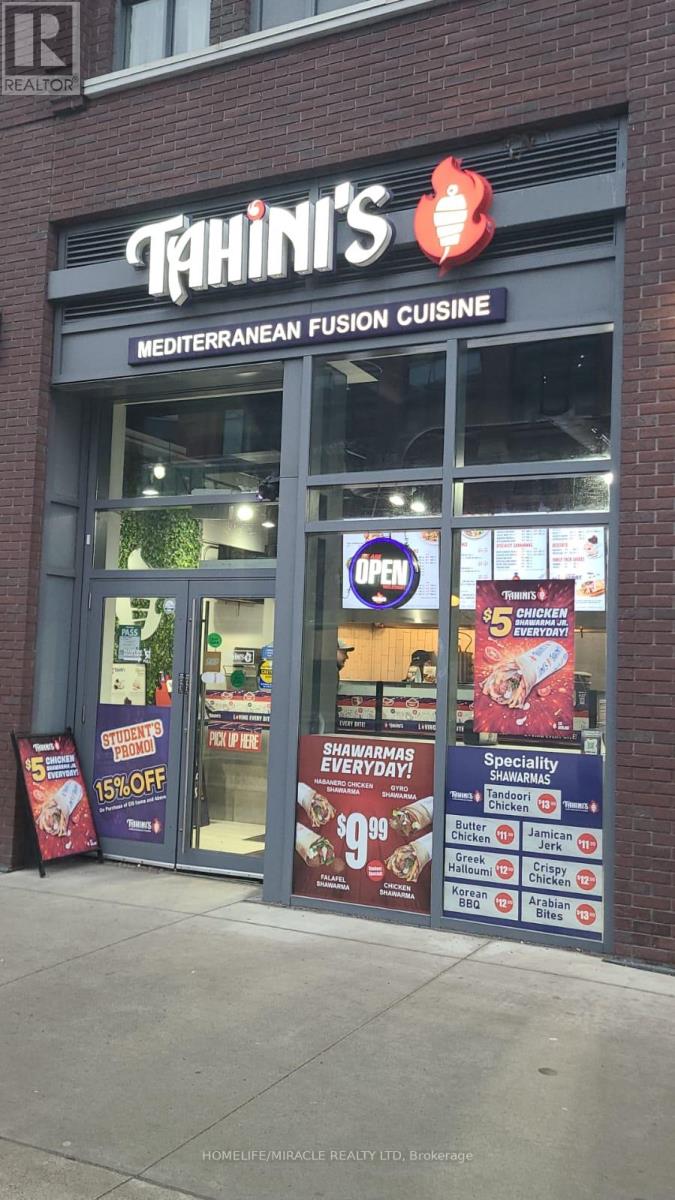
Turnkey Tahini's Mediterranean Fusion Shawarmas Franchise For Sale - Prime Downtown Toronto Location. An Exceptional Opportunity To Acquire A Profitable, Well-Established Tahini Shawarma Franchise In The Heart Of Downtown Toronto. Ideally Situated At The High-Traffic Intersection Of College St & Spadina, This Location Offers Unmatched Exposure And A Steady Stream Of Both Local And Tourist Foot Traffic. Unbeatable Location Steps From University of Toronto, Kensington Market, Chinatown, And major downtown attractions. Positioned In A Vibrant, High-Density Area With Strong Daytime And Evening Customer Flow. Key Highlights: Prime Location: A Popular Spot For Middle Eastern, Mediterranean Cuisine. Strong Financial Performance: Weekly Sales: $12,000-$13,000 (and growing)Rent: Approx. $8,264/month inc. TMI Long Lease: Existing Term Till 2033 + 5 + 5 Years Royalty Fee: 5%Advertising Fee: 2%Store Area: Approx. 977 Sq Feet. Don't Miss This Rare Opportunity To Own A Profitable And Growing Franchise In A Thriving Location! (id:63476)
1702 - 55 Ann O'reilly Road
Toronto, Ontario
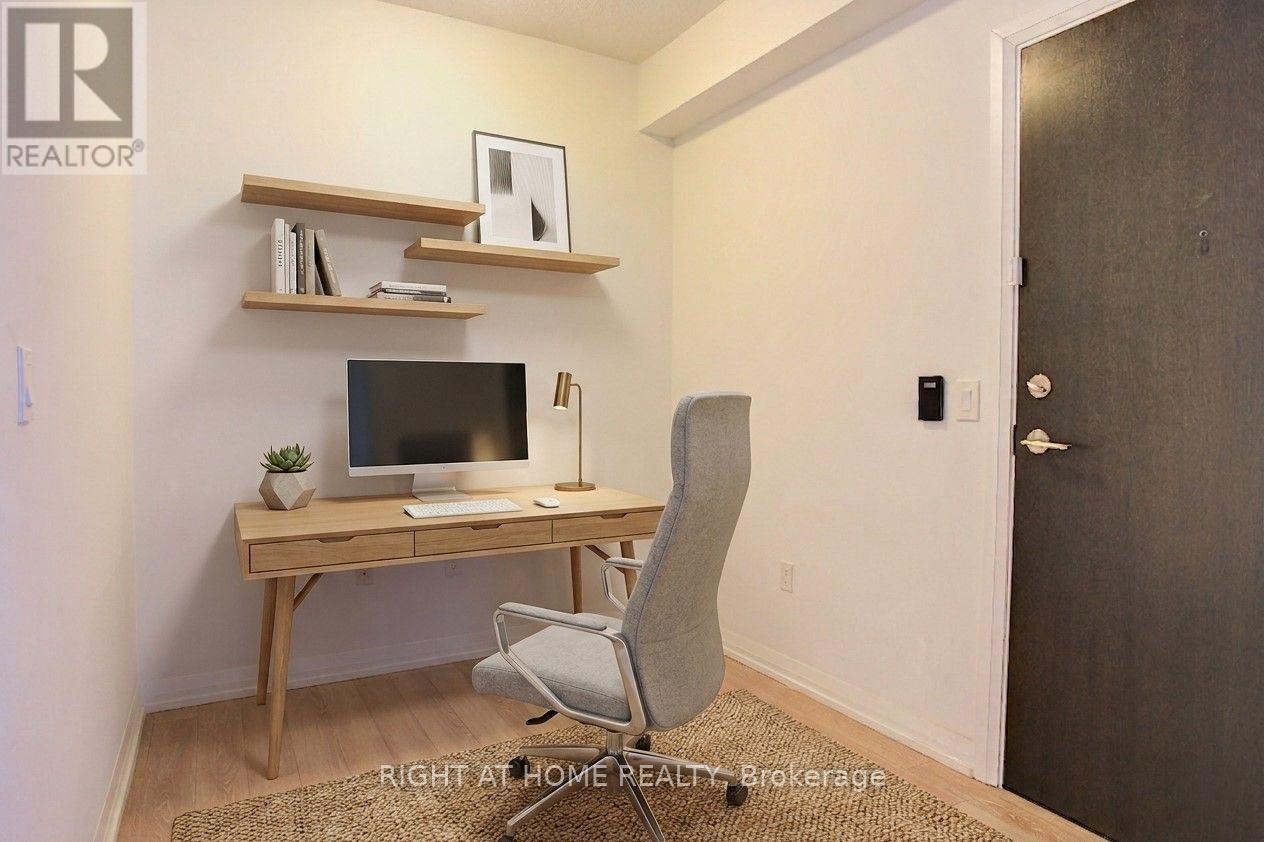
2 Bedroom + Den Corner Unit w/ 2 Full Bathrooms & 9' Feet Ceilings in the highly desired Tridel Alto Community. Quite, Private & Lots Of Natural Sunlight. 24/7 Concierge/Security, 1 underground parking RIGHT NEXT TO THE ELEVATOR LOBBY and access to a plethora of condo living amenities including, gym, hot tub, steam room, meeting room, theatre room & library/study room. Steps to the TTC & conveniently located within walking distance of Fairview Mall, TTC Don Mills Subway Station, Asian and Western Grocery stores, Restaurants, Hwy 401 & Hwy 404. Don't miss out on one of North York's most sought-after communities designed with accessibility & comfort. (id:63476)
94 Dundas Street E
Belleville, Ontario
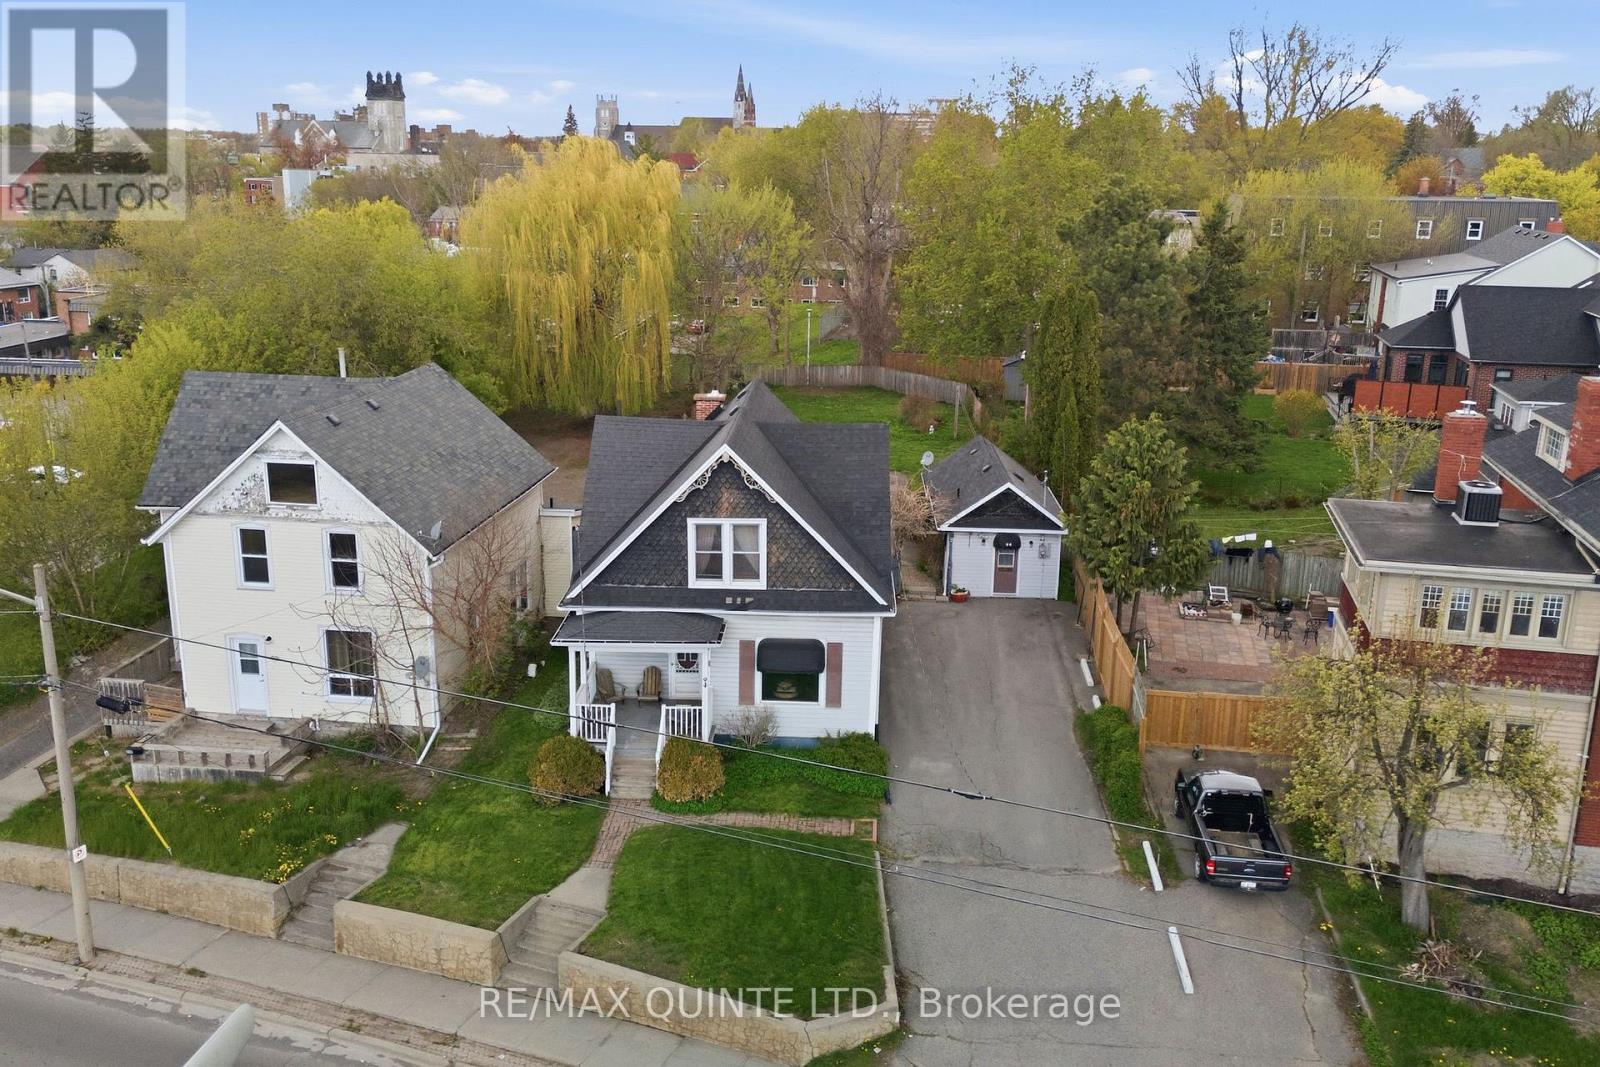
Discover this inviting 3-bedroom, 2-bathroom home in a highly convenient Belleville location. Perfectly maintained, this property offers a harmonious blend of comfort, functionality, and charm. Step inside to a warm and welcoming interior that has been lovingly cared for, providing a move-in ready space for family life or entertaining friends. Set on a generous lot, the backyard offers plenty of room to relax, play, or create your own garden oasis. A detached workshop adds a versatile space for hobbies, DIY projects, or additional storage, ideal for those who love a little extra room to spread out. Beyond the home itself, the location is a true highlight. Close to schools, parks, shopping, and local amenities, everything you need is just minutes away, making daily life easier and more enjoyable. Whether you're starting a family, downsizing, or simply looking for a property with room to grow, this home offers flexibility and comfort in equal measure. This is more than just a house. It is a space where memories can be made, hobbies can flourish, and convenience meets charm. With its thoughtful care, spacious lot, and practical features, 94 Dundas Street East is ready to welcome its next chapter. (id:63476)
29 Oaklands Avenue
Toronto, Ontario
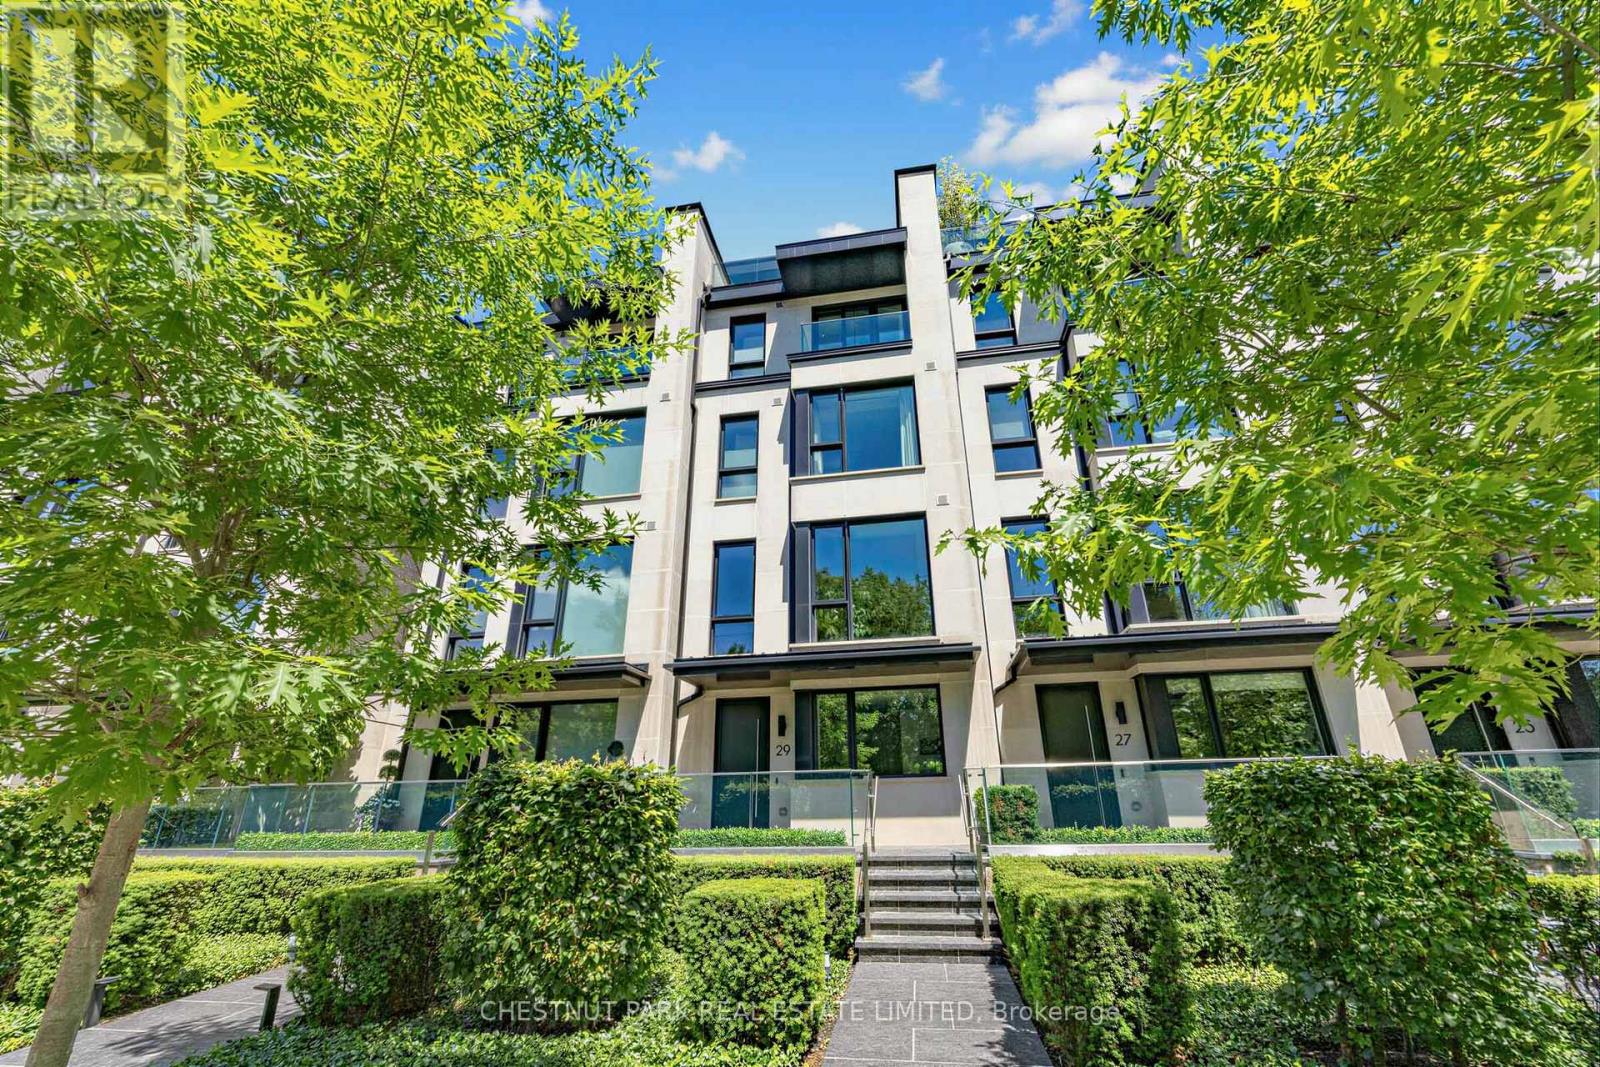
The Charbonnel is an architecturally distinguished boutique enclave of just 18 luxury townhomes in prestigious Summerhill. Like a freehold property with low monthly maintenance fees (covering manicured front gardening), this exceptional Richard Wengle-designed residence offers nearly 3,500 sq ft of sleek interior space, complemented by approximately 1,000 sq ft of private outdoor terraces & balconies, all connected by A PRIVATE ELEVATOR extending from the oversized two-car garage to the rooftop terrace. Designed for effortless indoor-outdoor living, this dynamic home showcases a privacy-screened main-level terrace with firepit adjoining the captivating family / great room, a spectacular rooftop retreat featuring a stone-clad fireplace, & multiple balconies all with transparent glass railings to maximize the uninterrupted panoramas, from the glittering downtown skyline to the ever-green, park-like vistas overlooking the De La Salle playing fields. Customized with an outstanding Brian Gluckstein finish package, the impeccable interiors combine timeless sophistication with contemporary design. Elegant European oak floors, exquisite marble & stone surfaces, dramatic, black-framed walls of glass, & a striking floating staircase crowned by an expansive skylight create an atmosphere of light & understated luxury. Numerous owner upgrades enhance both form & function, including a generous kitchen island, premium Miele appliances, & extensive custom built-ins. Heated floors throughout the kitchen, family rm, current dining rm, primary suite, & 1st floor ensure year-round comfort, while the highly versatile floor plan offers remarkable flexibility, including an ideal office or den near the entrance. All four bedrooms feature ensuite baths & generous walk-in closets. The serene primary retreat is particularly impressive, offering custom cabinetry & a luxurious six-piece spa-inspired ensuite illuminated by its own window. (id:63476)
106b - 100 Sunrise Avenue
Toronto, Ontario
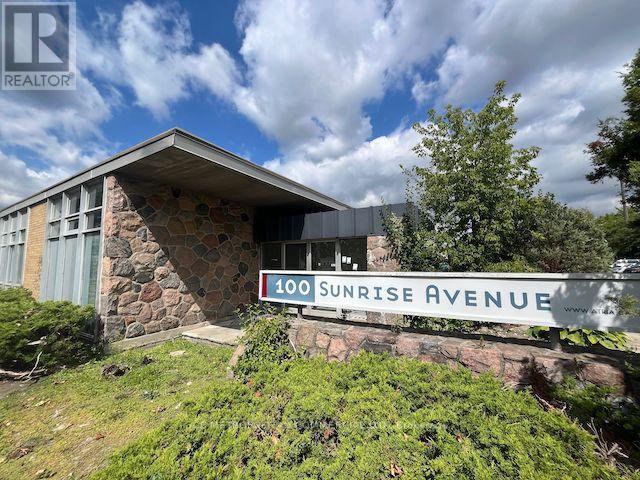
Tremendous showroom/ flex office space with private, street-facing entrances overlooking landscaped lawns, as well as interior hallway access to shared loading docks. Great for creatives/ tech/ architecture & design/ and related industries. Very well run building with low TMI and highly responsive property management. About $7,000 gross per month plus HST & Utilities. (id:63476)
464 Aylmer Street N
Peterborough, Ontario
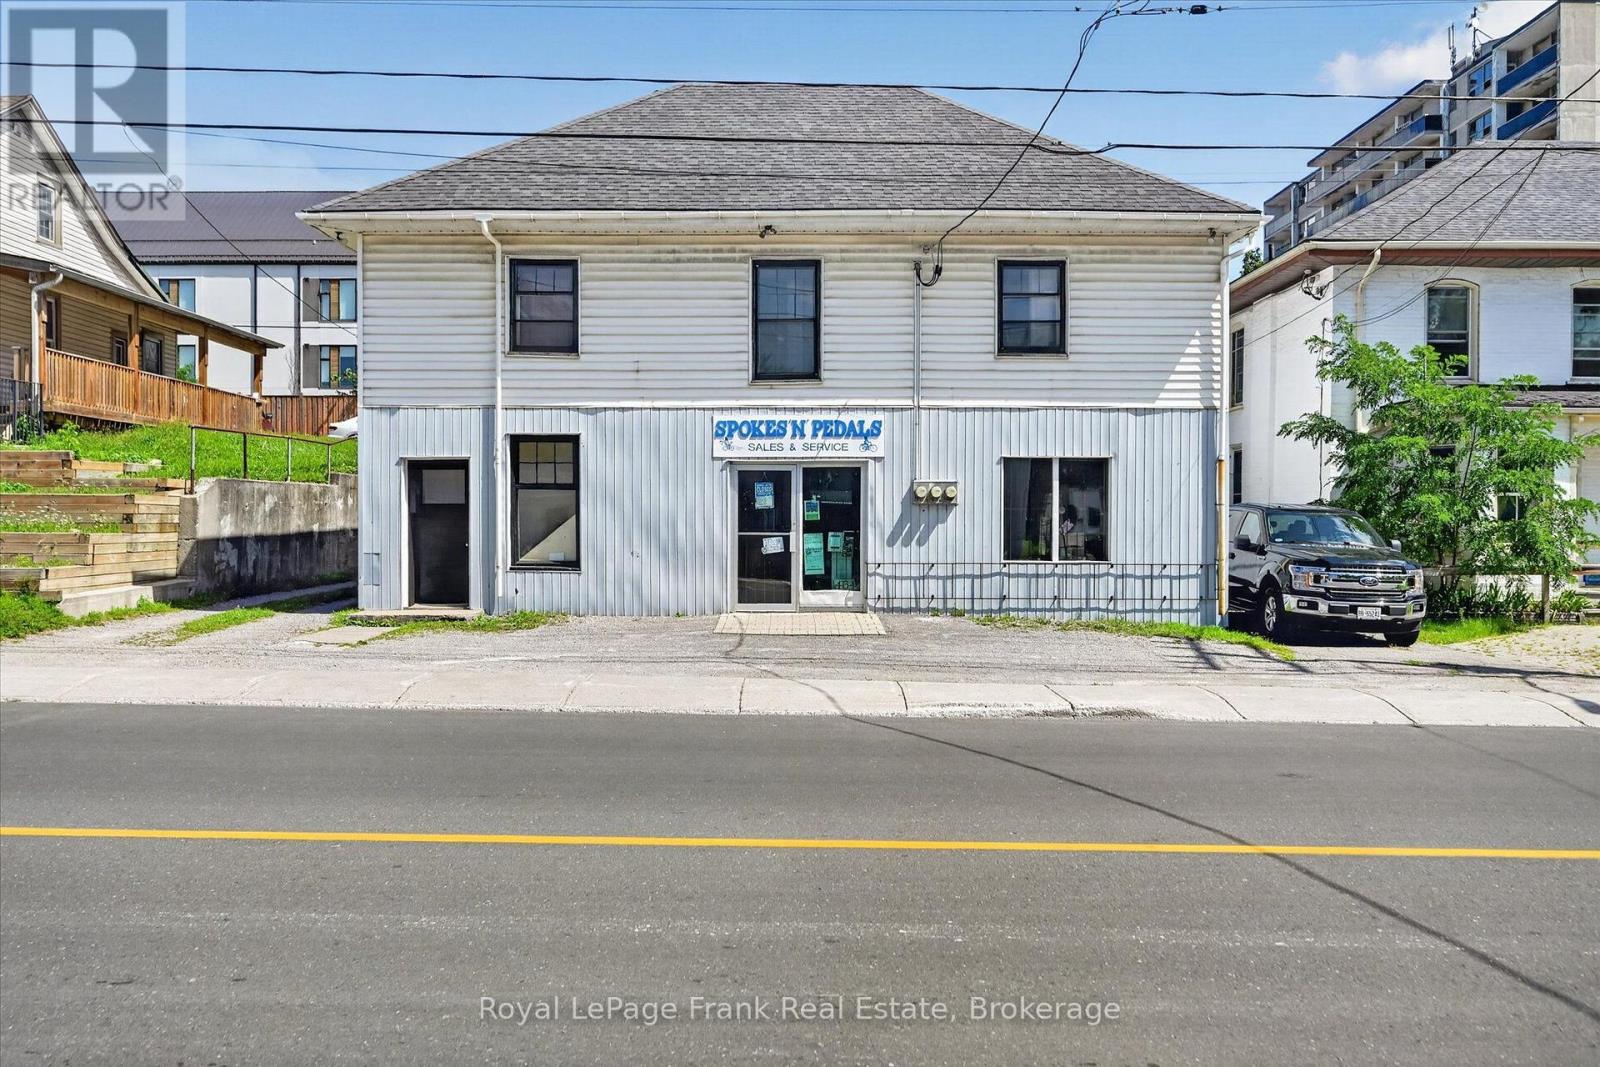
Downtown Investment & Land Banking Opportunity. A rare opportunity to own a well-positioned downtown Peterborough property offering excellent potential for investors, entrepreneurs, or those looking to secure a valuable piece of commercial real estate for the future. The property features a 4734.61 sq. ft. building with C6 zoning, offering a versatile mix of commercial and residential space. The building includes existing commercial space, a large storage area, and two 1-bedroom residential apartments, providing multiple potential uses and income opportunities. Whether you are looking to operate a business, generate rental income, hold for future redevelopment, or simply secure a downtown property in an established location, this property offers flexibility and long-term potential. The existing building provides functionality today while the C6 zoning and downtown location create opportunities to explore what may be possible in the future. This is a land & building only purchase. (id:63476)
464 Aylmer Street N
Peterborough, Ontario
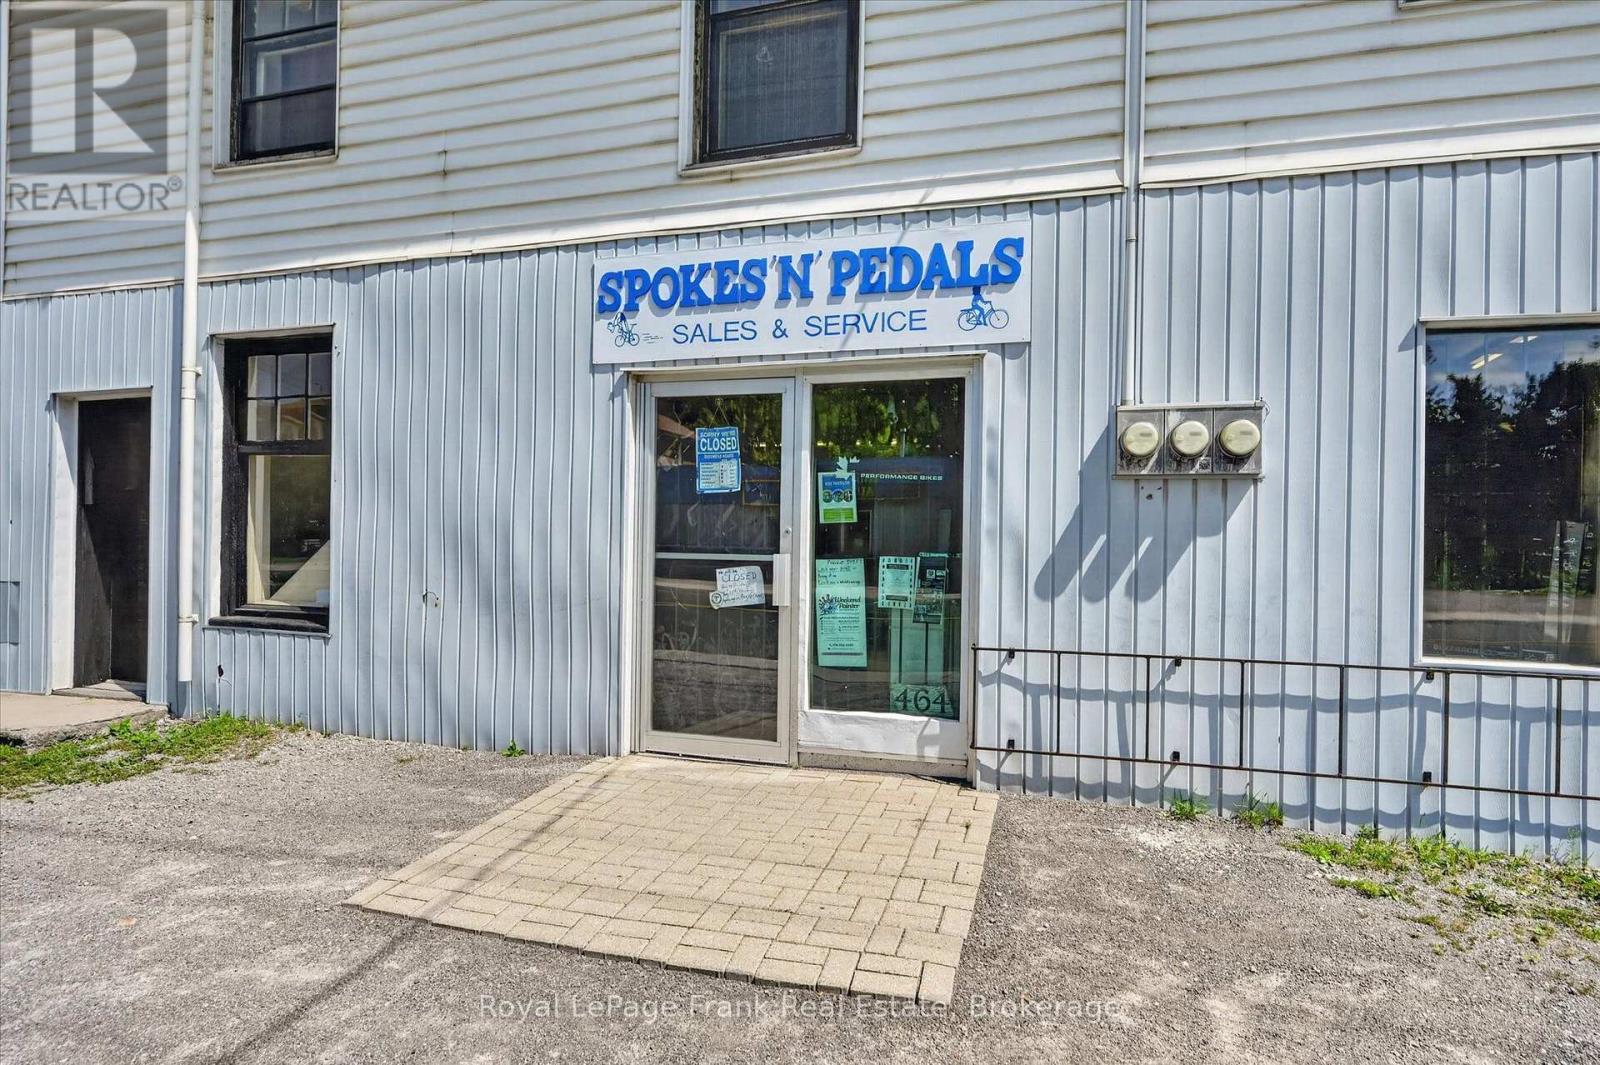
Spokes N Pedals - Established Peterborough Bicycle Business. A rare opportunity to take ownership of Spokes N Pedals, one of Peterborough's longest-established bicycle sales and repair shops. After nearly 40 years under the current ownership, this well-known and respected business is ready for its next chapter. This is a turnkey business opportunity, offering a new owner the chance to step into an established operation with a strong reputation and years of history in the community. The sale includes the business, all current inventory, parts, tools, equipment, and everything needed to continue operating the shop. Whether you are an experienced bicycle professional, an entrepreneur looking for an established business, or someone with a passion for cycling, Spokes N Pedals offers an exceptional opportunity to take over a recognized local name rather than starting from scratch. Business-only purchase. No land or real estate is included in this listing. After almost four decades of serving the Peterborough cycling community, Spokes N Pedals is ready for its next owner to carry the legacy forward. (id:63476)
3310 Shabomeka Lake
Frontenac, Ontario
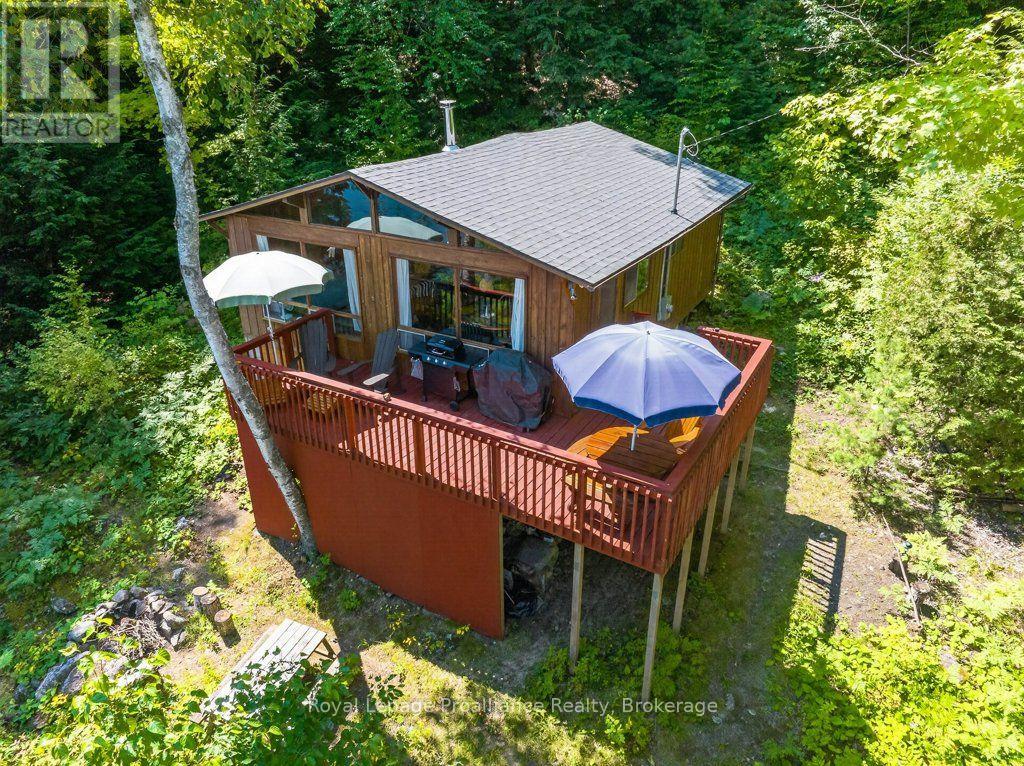
Let your cottage dreams come to life at this inspirational pan abode-style, 3-season retreat on the sparkling shores of Shabomeka Lake in North Frontenac. BOAT ACCESS ONLY-This fully furnished 2-bedroom, 1-bath rustic chic cottage embraces the simplicity of traditional cottage life, with an inviting open-concept dining and living area warmed by a woodstove and framed by panoramic lake views. Step through to the lakefront deck and feel instantly connected to the water, where great deep waterfront and a private dock invite endless swimming, boating, and quiet sunrise moments. Boat access from the Shabomeka Lake boat launch, new 100-amp electrical, a privy, and nearby ATV trail access blend practicality with adventure, giving you everything you need to reconnect with nature and what truly matters. This 630 sq. ft. haven, plus its generous lakeside deck, offers the perfect backdrop for cherished traditions, simple pleasures, and memories that span generations. (id:63476)
42 Warner Bay Road
Northern Bruce Peninsula, Ontario
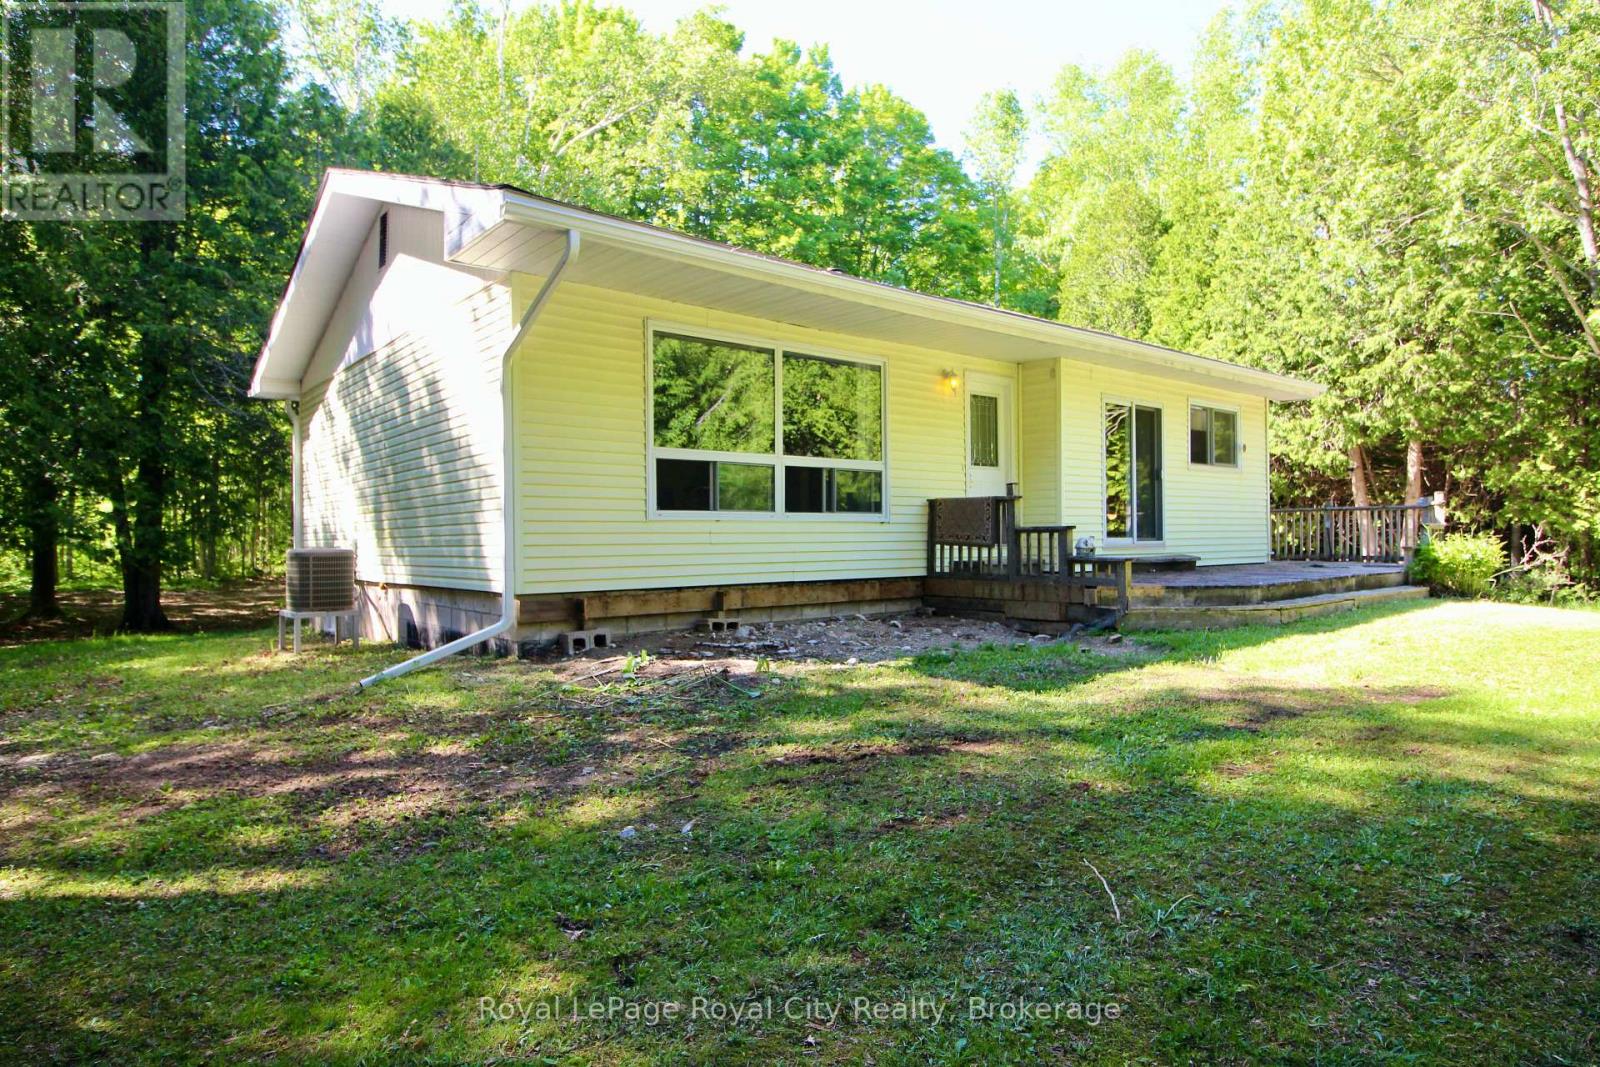
Welcome to your own slice of Northern Bruce Peninsula paradise. Nestled on 4.5 picturesque acres just minutes from Tobermory, this spacious bungalow offers the perfect blend of privacy, practicality, and country charm.Surrounded by mature maple trees, this property invites you to embrace a lifestyle that feels a world away from the everyday. Wander through your own sugar bush, tap the trees in spring, and carry on the tradition of making maple syrup in the property's authentic sugar shack-a rare feature that adds character and a true connection to the land.Inside, you'll find over 1,100 square feet of comfortable living space with two generous bedrooms and 1.5 bathrooms. The home offers an abundance of room to relax, entertain, and make your own. Large principal rooms create a bright, welcoming atmosphere, while the functional layout provides easy one-level living.For hobbyists, tradespeople, and outdoor enthusiasts, the detached two-car garage is a standout feature. With one half insulated and heated, it's the ideal space for a workshop, year-round projects, equipment storage, or a place to escape and pursue your passions regardless of the season.Whether you're looking for a year-round residence, a retirement retreat, or a peaceful getaway near Tobermory's renowned natural attractions, this property delivers space, privacy, and endless potential. Enjoy the beauty of country living while remaining close to hiking trails, crystal-clear waters, local shops, and everything that makes the Bruce Peninsula one of Ontario's most sought-after destinations.Opportunities like this are becoming increasingly rare. Come experience the tranquility, freedom, and charm that only acreage living can offer. (id:63476)
106 Bannock Street
Gander, Newfoundland & Labrador
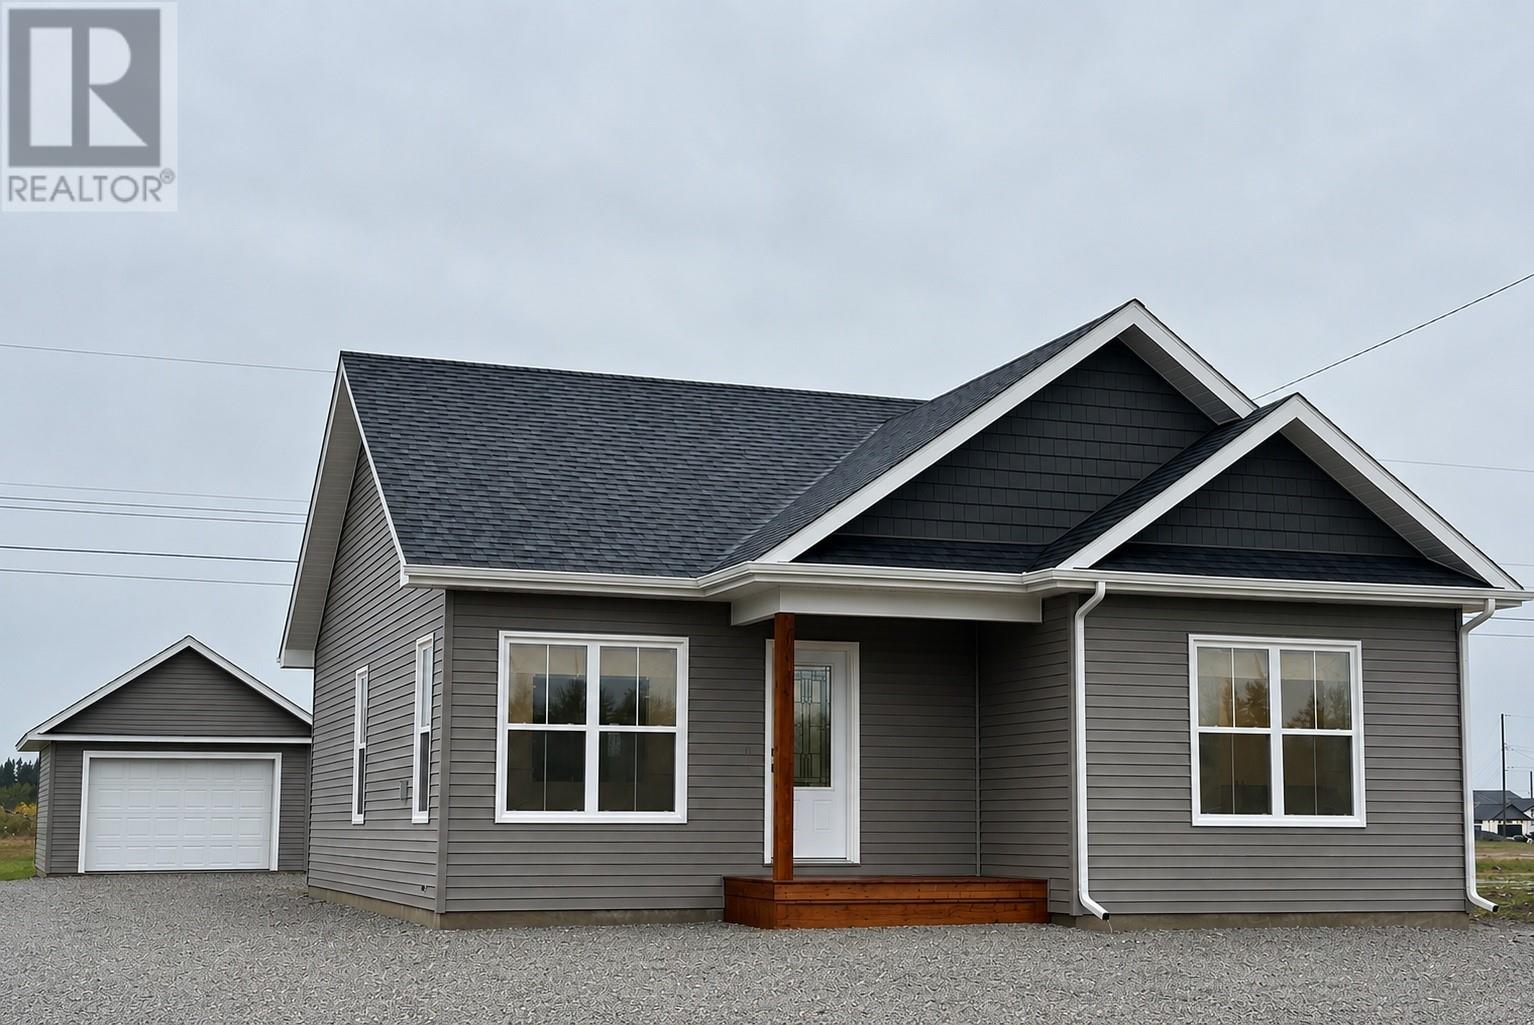
IMMEDIATE OCCUPANCY- Brand new 2 bedroom home with detached garage 14 x 20. Open concept design with modern kitchen with pantry and large island, spacious dining and living areas. Beautiful flooring, interior decor and lighting thruout, Includes rear patio deck, heated crawlspace for extra storage and comes with 7 Year Home Atlantic Warranty. (id:63476)
874 Cedar Point Road
Tiny, Ontario
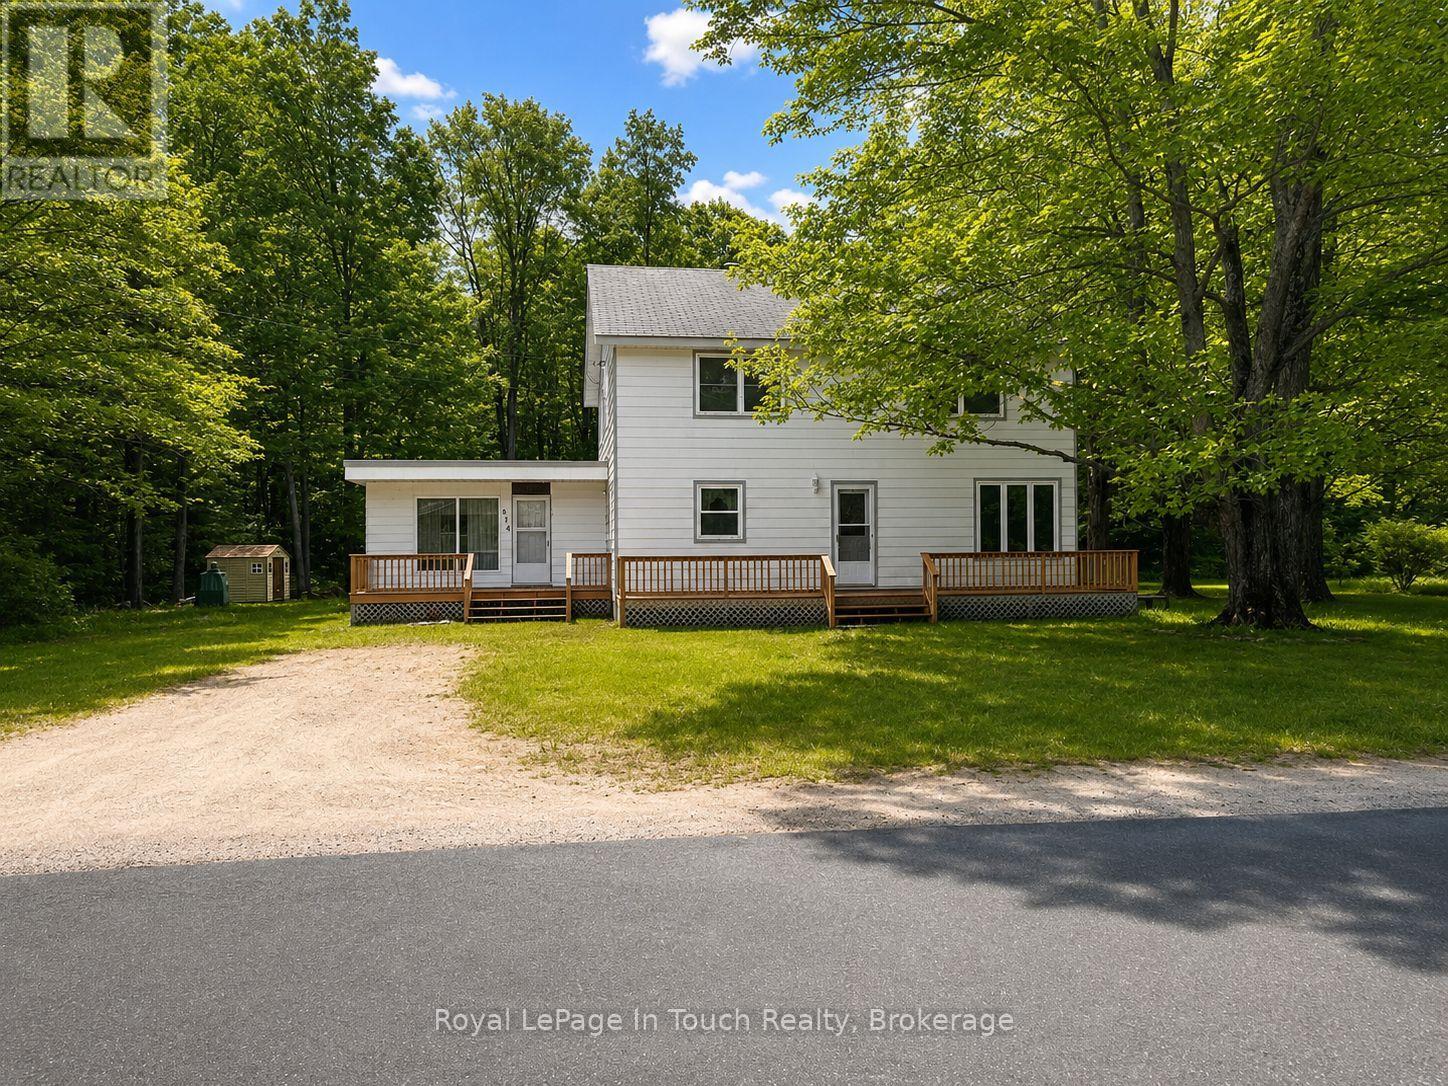
Brimming with Character and Country Charm! This timeless two-storey home offers the perfect combination of space, warmth, and opportunity. Featuring 5 bedrooms, 1.5 bathrooms, and multiple living spaces, including a welcoming living room, a cozy sitting room, and a spacious family room, there's plenty of room for large families, guests, or those who love to entertain. Situated on a picturesque 1-acre lot in sought-after Tiny Township, this property provides a peaceful setting with plenty of space to enjoy the outdoors. Mature surroundings and a generous lot size create a sense of privacy, while the convenient location keeps you just minutes from the area's beautiful sandy beaches. Filled with character and endless potential, this is a wonderful opportunity to own a charming country home. Whether you're looking for a year-round residence or a place to create lasting family memories, this property is ready to welcome its next chapter. (id:63476)