
Vl Montrose Road
Niagara Falls, Ontario
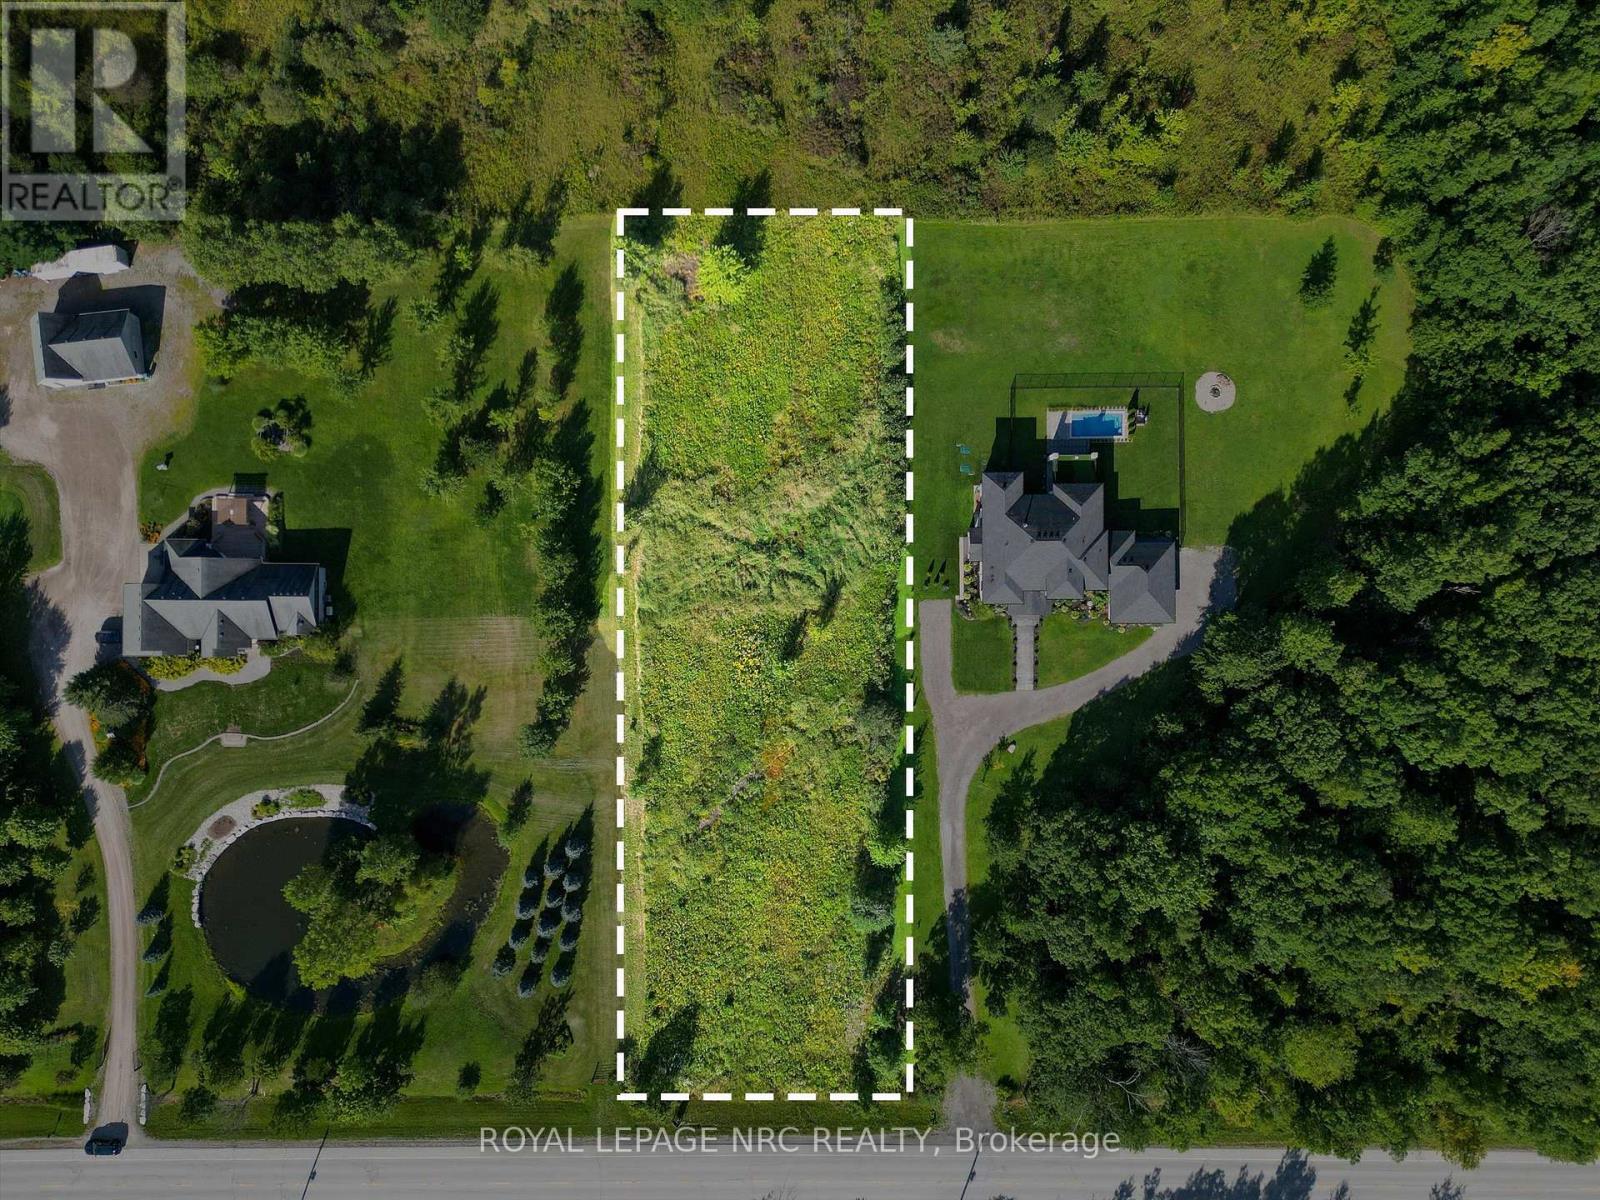
Prime 1.17-Acre (125' x 407') residential building lot zoned Rural Agricultural (RA) in a rapidly growing pocket of Niagara Falls. This flat, cleared, rectangular parcel offers an ideal footprint for an executive custom home, outbuildings, or private estate setting. Essential utilities including Hydro and Natural Gas available at the street. Conveniently situated along Montrose Rd between Netherby and Schisler, just minutes to the QEW corridor, the new South Niagara Hospital site, trails, and urban amenities. Buyer to conduct standard due diligence regarding permits and approvals. (id:63476)
45 Munro Street
Carleton Place, Ontario
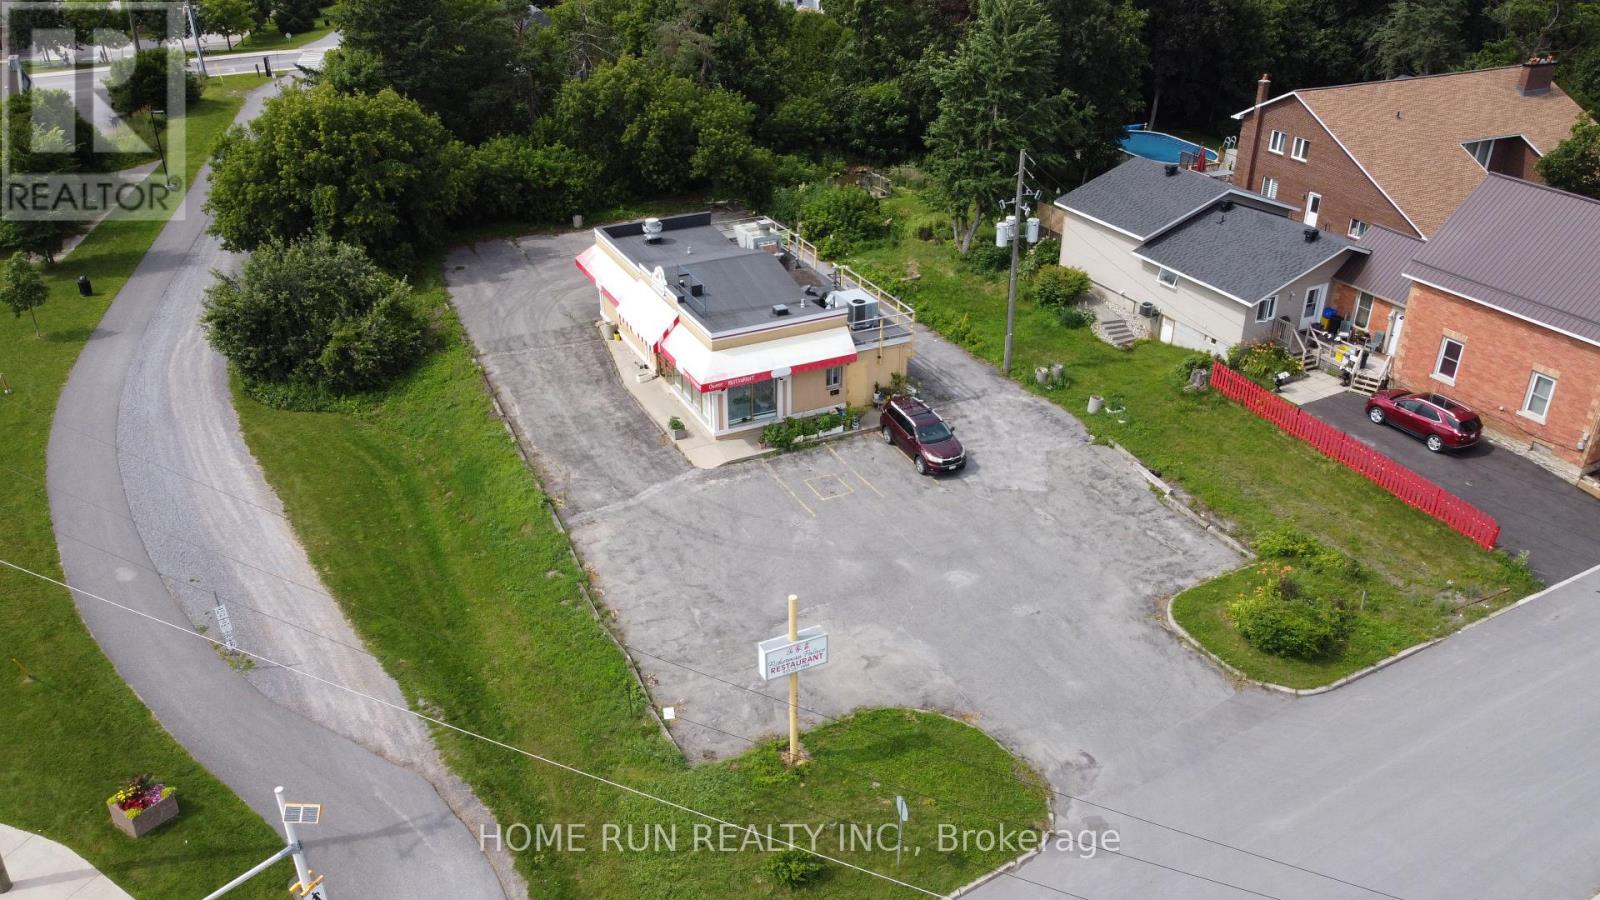
BUSINESS FOR SALE! Well-established and popular Asian fusion restaurant located in the heart of Downtown Carleton Place, situated on a prominent corner lot near Highway 7 with excellent visibility and strong exposure to passing traffic. The property features an approximately 81' x 218' lot (0.398 acres) and a 1,300 sq. ft. commercial building.The sale includes a successful, turnkey restaurant operation with an established customer base and strong presence in the local community. All restaurant equipment, signage and displays are included, providing an excellent opportunity for a new owner to take over and continue the existing operation. Comprehensive training can be provided to facilitate a smooth transition.Ideal for an owner-operator or entrepreneur looking to acquire an established restaurant business in a high-visibility location. Please contact the Listing Agent for further information and to arrange a private site visit. A signed Confidentiality Agreement is required before any financial information regarding the business will be released. Please do not approach or communicate with the restaurant's employees directly. Lease Term: The parties agree to a flexible lease term of 3 to 5 years, with the final term to be mutually agreed upon and documented in the lease agreement. Rent: The monthly rent for the first year shall be $3,000.00 per month, subject to an annual rent increase as agreed upon by the parties. Property Taxes, Insurance and Utilities: The TENANT shall be responsible for payment of all property taxes, property insurance, and all utilities and services associated with the property throughout the term of the lease. Repairs and Maintenance: The LANDLORD shall be responsible for major structural and exterior repairs to the property, including, but not limited to, the roof, foundation, and exterior walls. All other routine repairs, maintenance, upkeep, and operating costs related to the property shall be the responsibility of the TENANT. (id:63476)
15511 45 St NW
Edmonton, Alberta
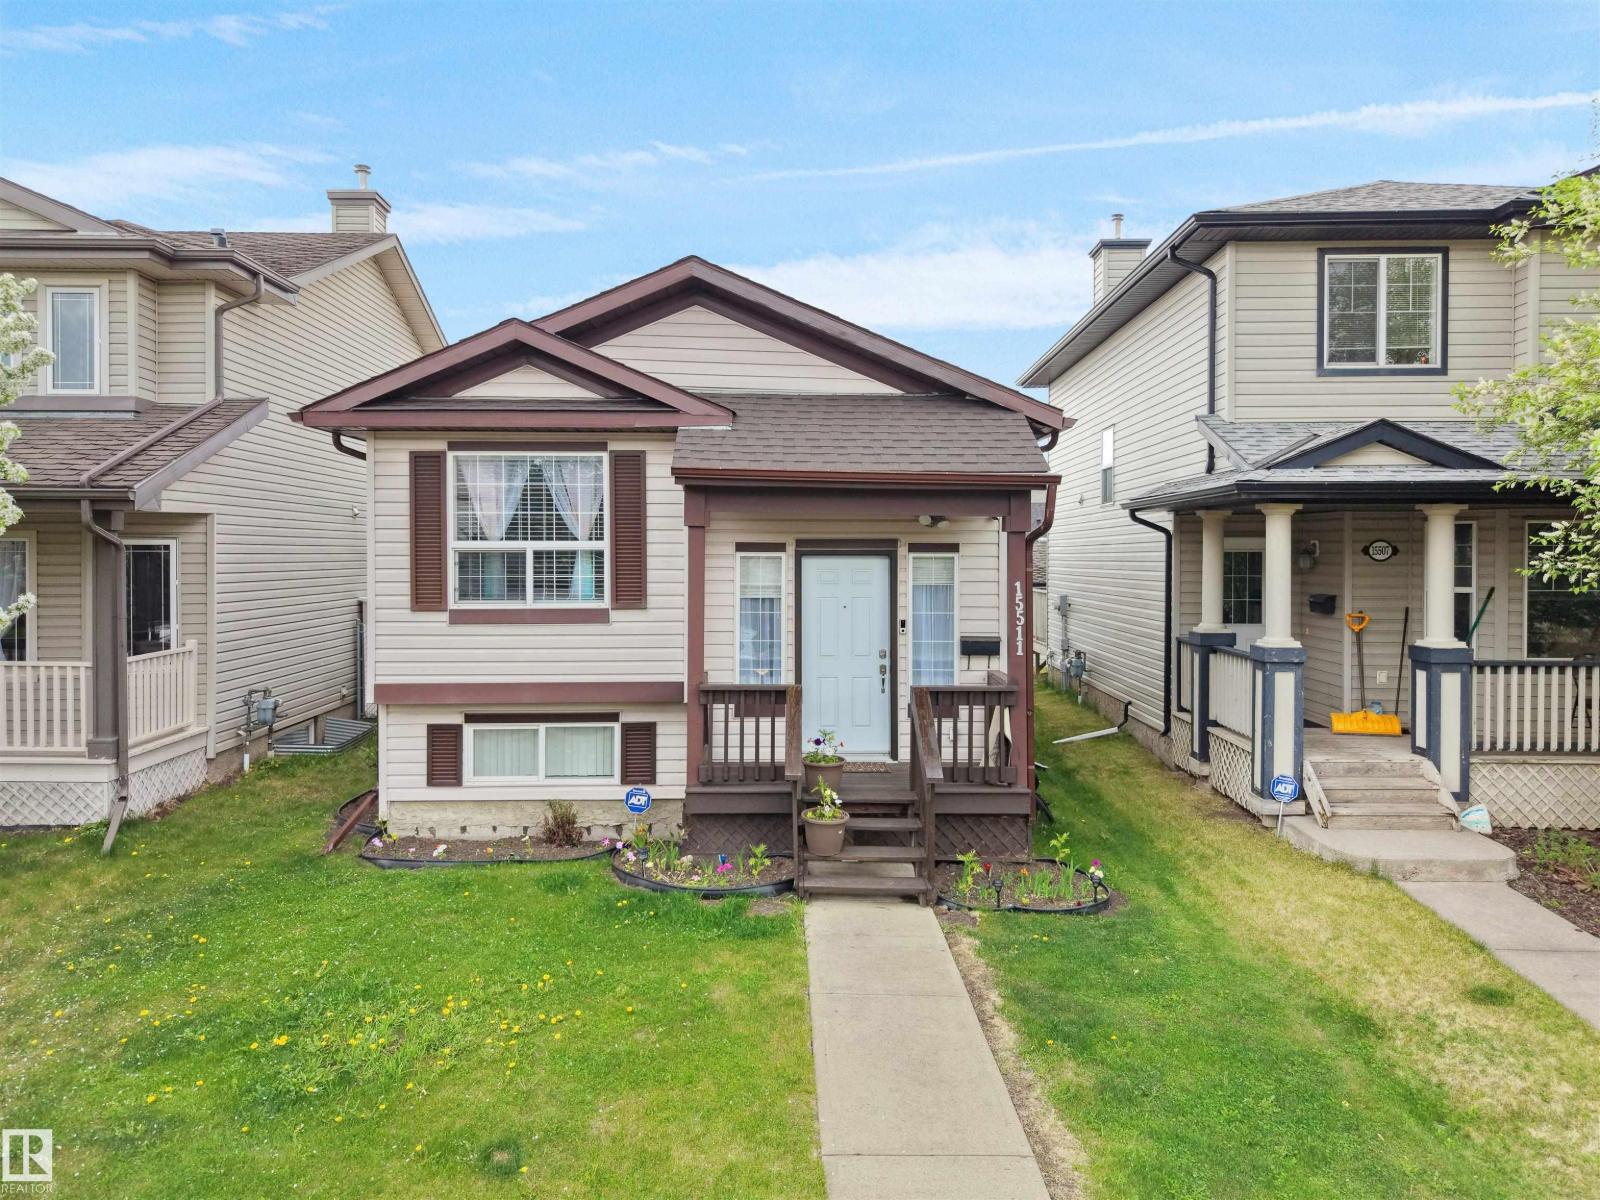
This Bi-level home located in the community of Brintnell, offering over 1,600 sq. ft. of developed living space. The property features 4 bedrooms and 2 full bathrooms, with 2 bedrooms on the main floor and 2 bedrooms in the developed basement. Seller-reported updates include interior paint, vinyl flooring, light fixtures, blinds, a hot water tank, a front entry door, and a partial roof replacement completed in 2024. Additional improvements include a fence and garage constructed in 2025, and a water softener installed in 2026. Located near parks, schools, shopping at Manning Town Centre, public transportation, and Clareview Transit Centre, with access to Manning Drive and Anthony Henday Drive. The property's layout and location may appeal to a variety of buyers, including those seeking additional living space and investors. Some photos are Virtually Staged. (id:63476)
336 Roberts Wd
Leduc, Alberta
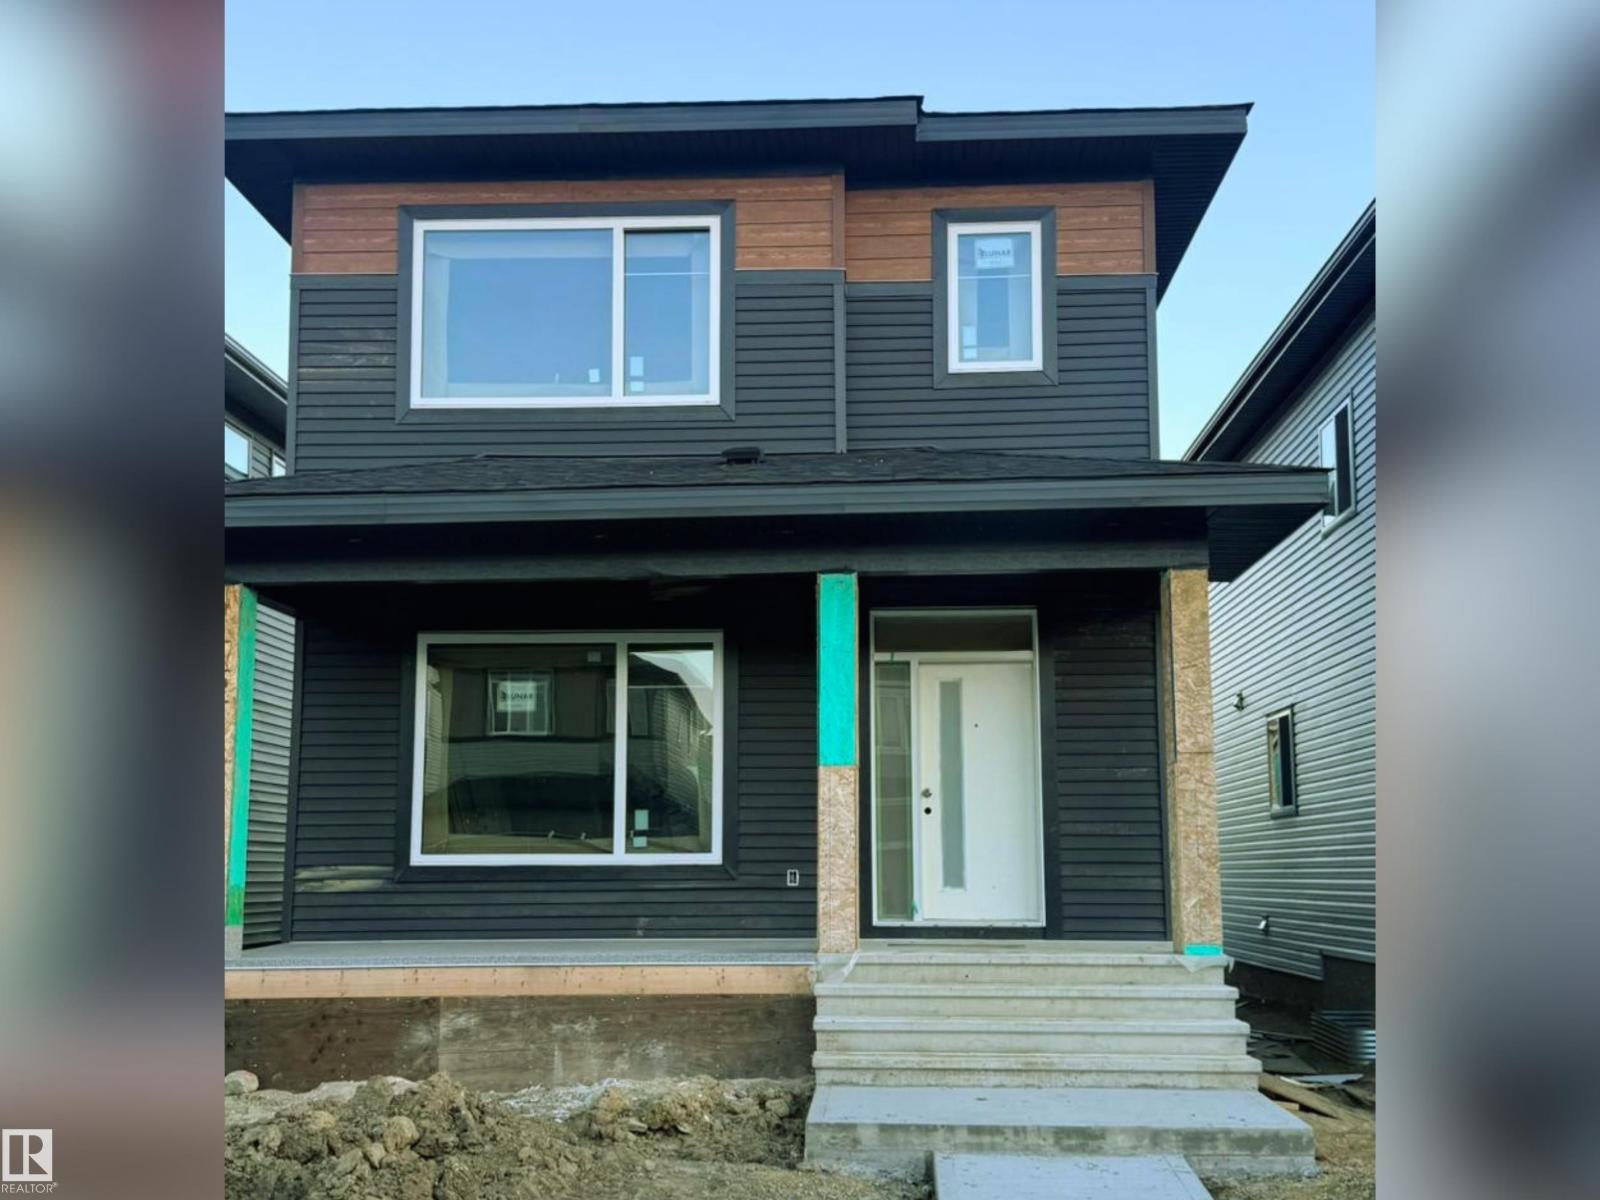
Welcome to this beautiful under-construction home, offering the perfect opportunity to personalize your dream space. Buyers can still select finishes including flooring, paint colors, carpets and more. This thoughtfully designed home features 4 bedrooms, 3 full baths and a separate side entrance to the basement for future development. The main floor offers a bedroom and 3-piece bath, ideal for seniors or guests. Enjoy a bright open-concept layout with a modern electric fireplace feature wall, large windows and a stylish kitchen with center island, backsplash and ample cabinetry. Upstairs features a spacious primary bedroom with walk-in closet and ensuite, 2 additional bedrooms, full bath, bonus room and laundry. Additional highlights include 9-ft ceilings, elegant lighting, double detached garage and unfinished basement. Close to Leduc Hospital & shopping (5 mins), golf (7 mins), Premium Outlet & Costco (10 mins), and Airport (15 mins) DON'T MISS THIS OPPORTUNITY TO OWN A PERSONALIZED DREAM HOME TODAY! (id:63476)
46 Remembrance Loop
Carbonear, Newfoundland & Labrador
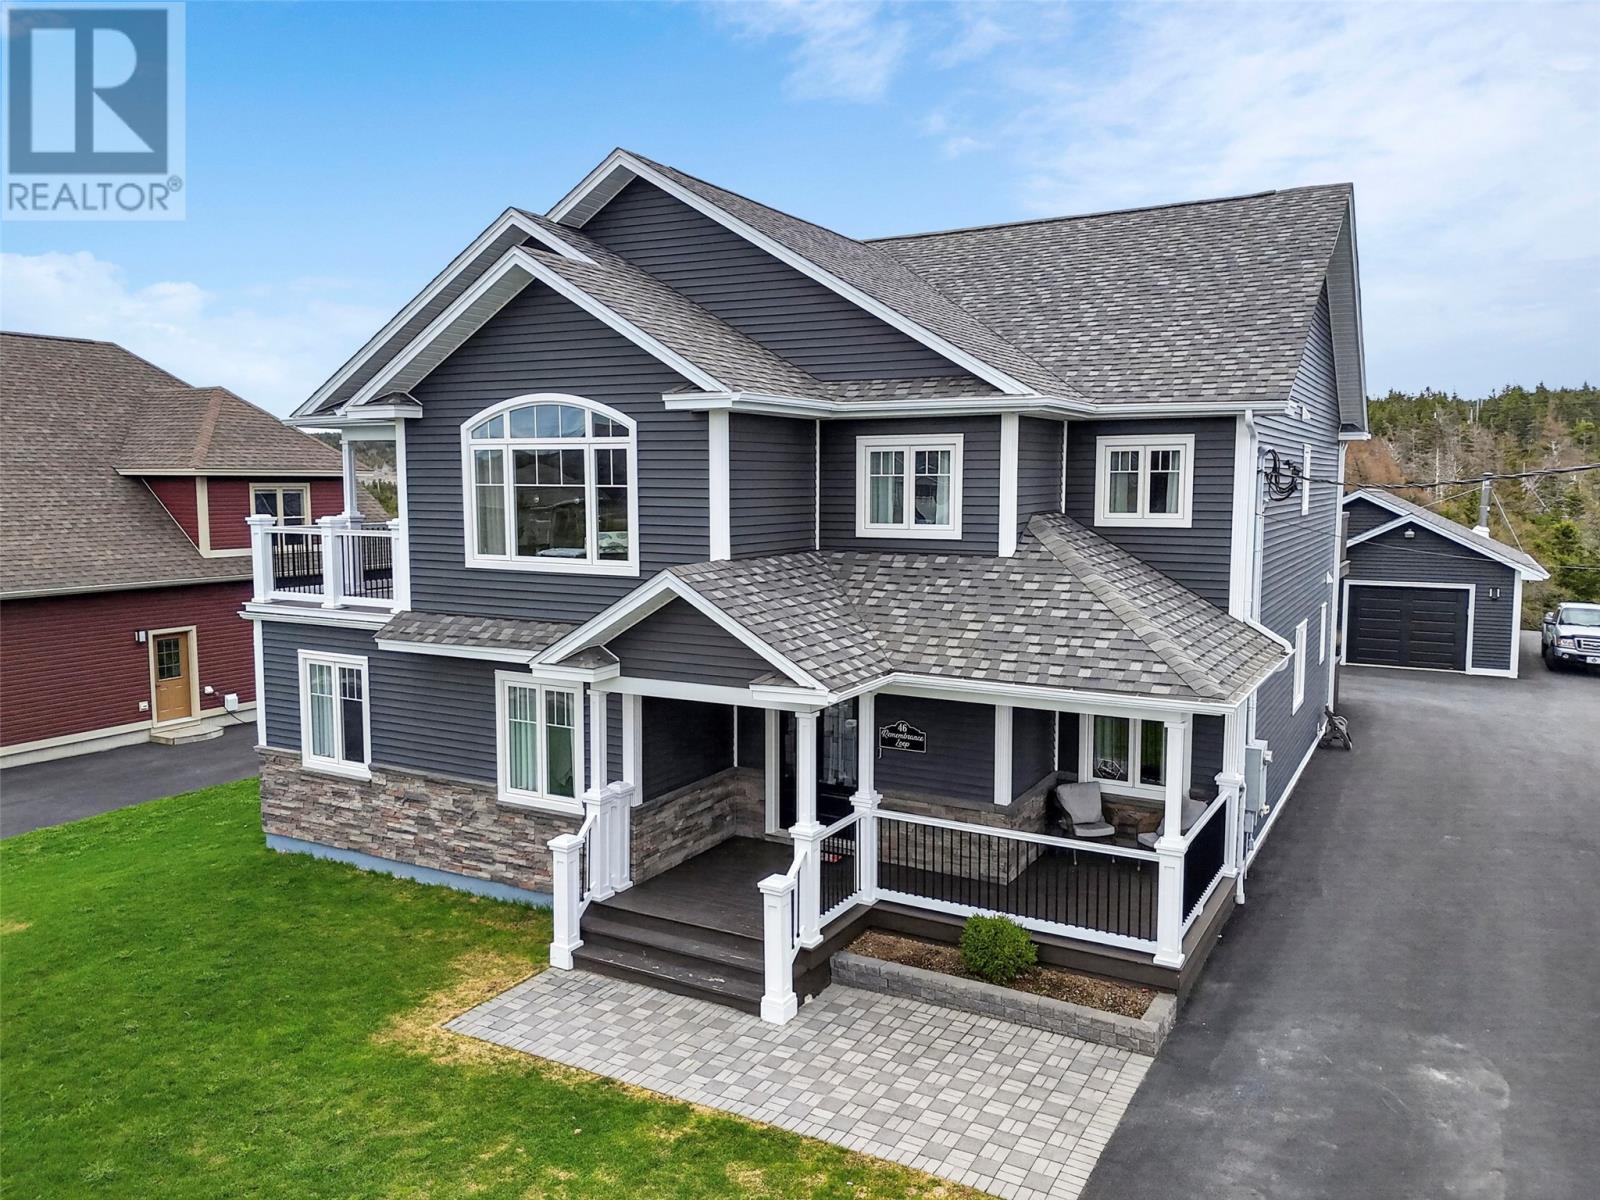
Beautiful executive home situated on a large landscaped lot. This fantastic home has an open concept kitchen dining area and living room, with two nice sized bedrooms sharing a main bath with jacuzzi tub, a large master bedroom with a sitting area, walk-in closet and 3 pc ensuite and a laundry room which leads to the southern exposed rear deck. The lower ground level has an addition bedroom with a private bath and family room perfect for visitors or an adult child. Also on this level is a large bright in-law suite with open concept kitchen dining and living room area with access to the rear garden. A large bedroom with walk-in closet a 3 pc bath, a dedicated laundry room and a bonus room currently used as a guest room. Both kitchens have large islands perfect for entertaining. A 32x24 sq ft garage which has a wood stove and a fully functional kitchen and bath room. House is heated with two mini splits as well as electric baseboard heaters. Surrounded by other executive homes in a country setting. Minutes to all major amenities, schools and Carbonear General Hospital 60 minutes to St John's (id:63476)
304 Grenfell Heights
Grand Falls-Windsor, Newfoundland & Labrador
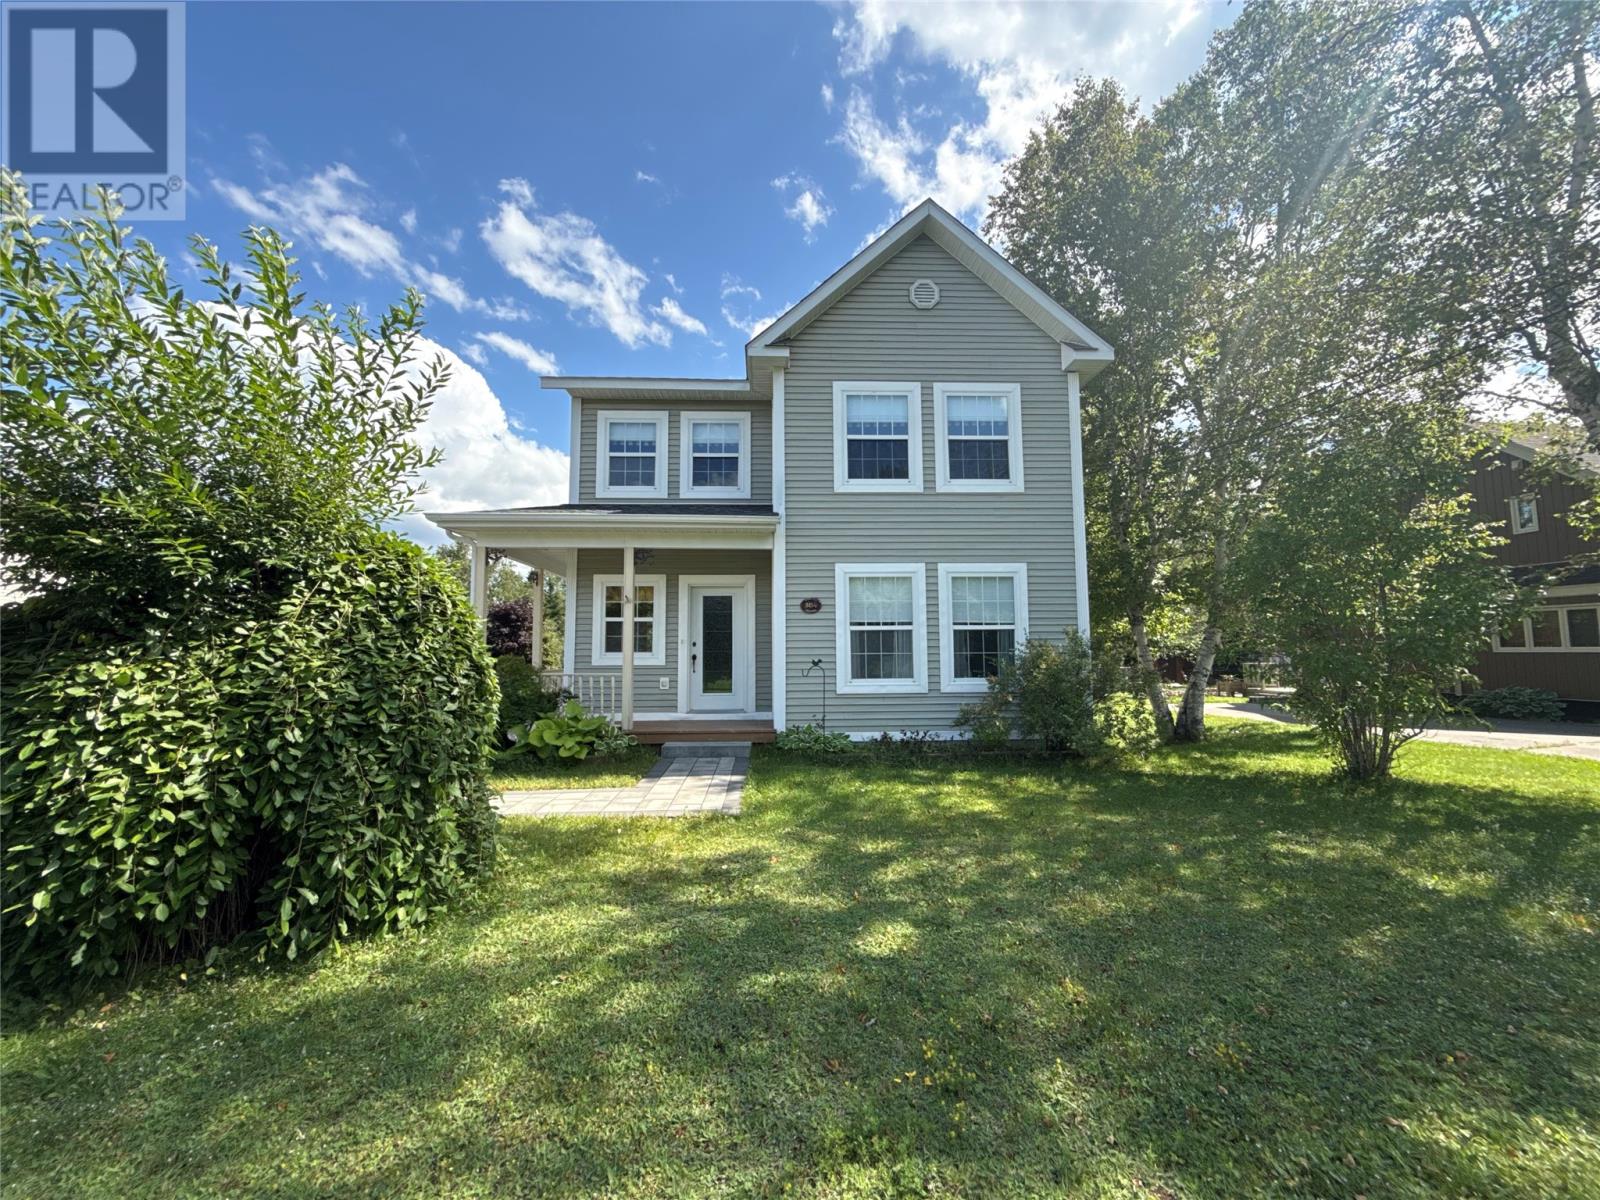
ONE BEDROOM APARTMENT! Welcome to this stunning two-storey home, situated on an oversized, beautifully landscaped lot and offering an impressive combination of space, style, and versatility. From the massive paved driveway and detached garage (wired and heated) with a convenient dog run to the charming front veranda and spacious rear deck, this property is designed for both comfortable everyday living and entertaining. The main floor features beautiful hardwood flooring, a 1/2 bath, and a spacious living room highlighted by a gorgeous double-sided fireplace. The bright and sunny stunning kitchen offers an abundance of cabinetry, a large island, mini fridge, JennAir cooktop, and a unique propane stove/oven with an additional electric burners. The adjoining dining area features access to the rear deck and propane fireplace, creating a warm and inviting space for family meals and entertaining. A beautiful custom hardwood staircase leads to the second floor, where you’ll find an impressive primary bedroom complete with an electric fireplace and walk-in closet. Two additional bedrooms, and a oversized main bathroom offers an abundance of cabinetry along with a jetted tub and shower combination. The basement adds even more versatility with a bonus room ideal for a home office or additional living space, as well as a dedicated laundry room. Also located on this level is an in-law style suite featuring a full kitchen, eating area, comfortable living room, spacious bedroom, three-piece bathroom, and a outside entrance—an excellent opportunity for extended family or to help offset mortgage costs. Pride of ownership is evident throughout this immaculate home. Neat as a pin and exceptionally well cared for, this property offers generous living space, beautiful finishes and fantastic indoor and outdoor entertaining areas. Shingles on home and garage recently replaced. (id:63476)
10616 110 Street
Fort St. John, British Columbia
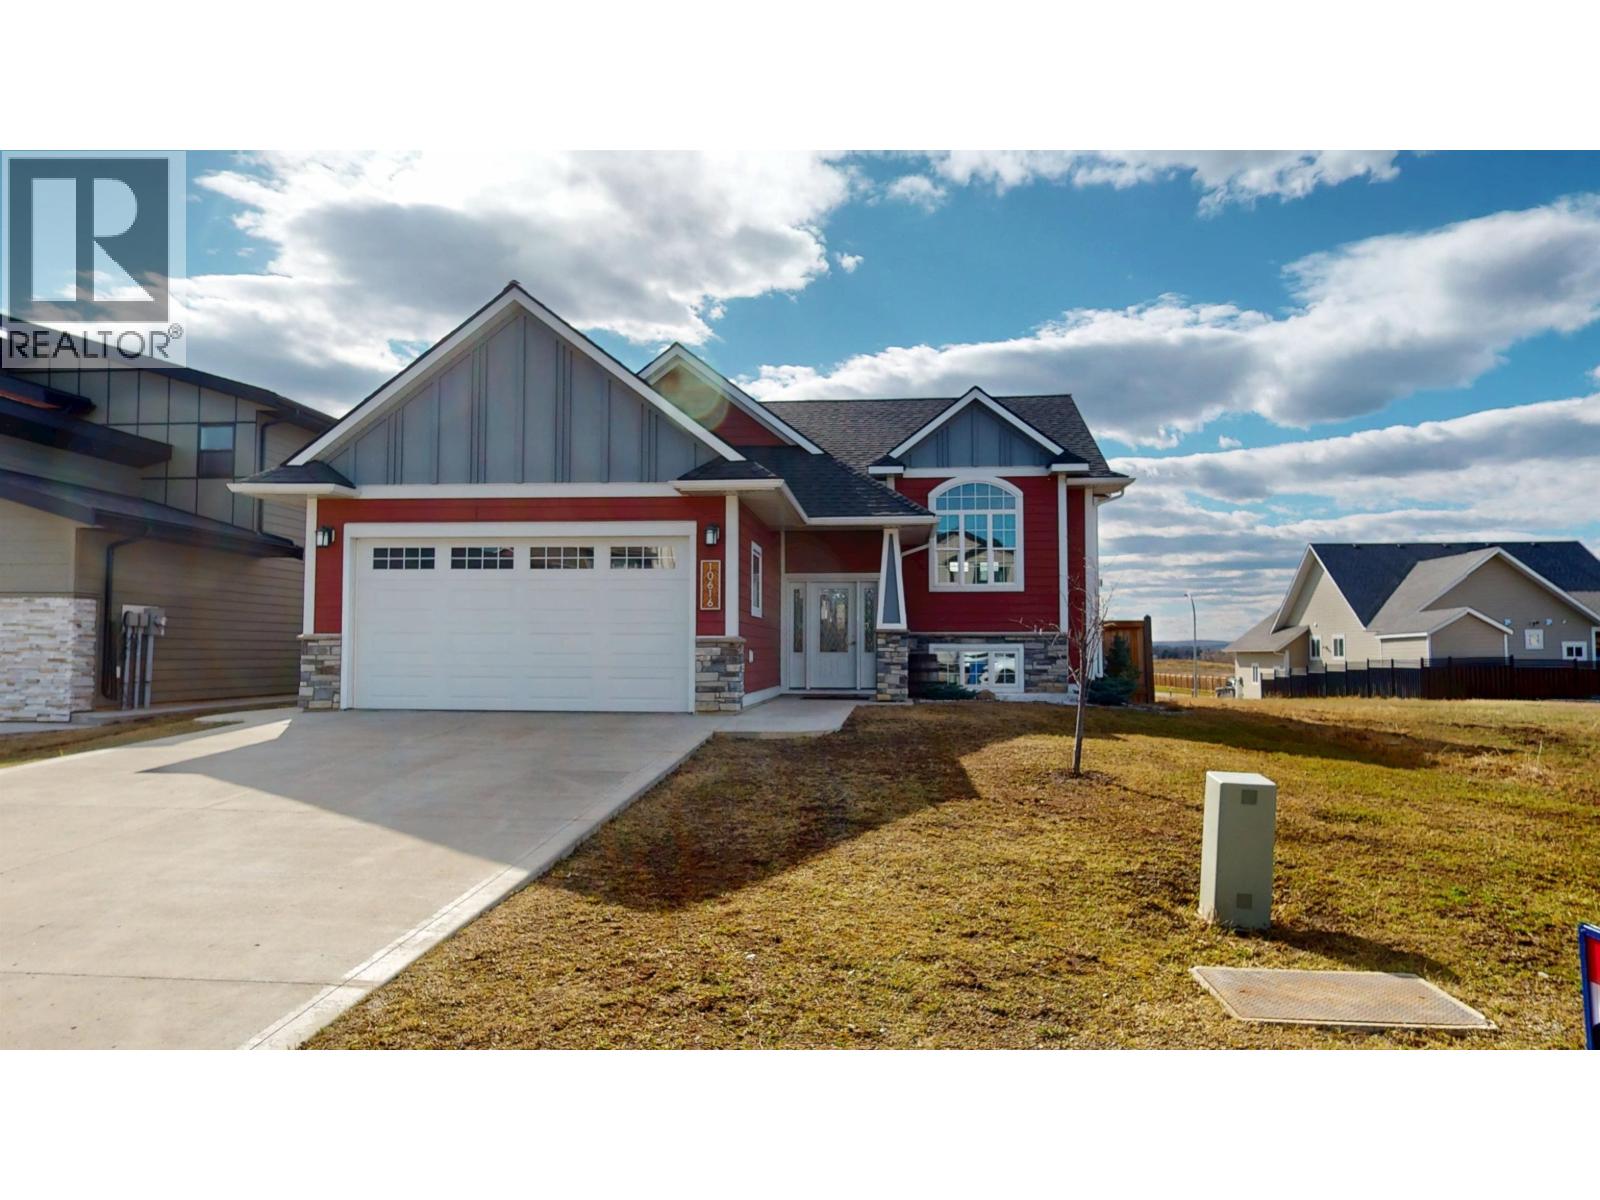
Stunning 2016 custom-built home in the desirable Ma Murray elementary school catchment - perfect for growing families. This sun-filled residence features vaulted ceilings and hardwood throughout the living room, creating an open, inviting space for everyday living and entertaining. The chef-ready kitchen offers a large central island, generous dining area, and doors that open to a sundeck - ideal for indoor-outdoor gatherings. Highlights:-6 bedrooms, 4 full baths, -Main-floor master ensuite with double shower and jetted tub for ultimate relaxation, -Fully finished basement with a spacious family room, a second -master with full bath, plus two additional bedrooms sharing the 4th bath, -Bright, open living areas with vaulted ceilings and hardwood floors -Fully fenced 6' yard (id:63476)
894 Rolph Street
Quesnel, British Columbia
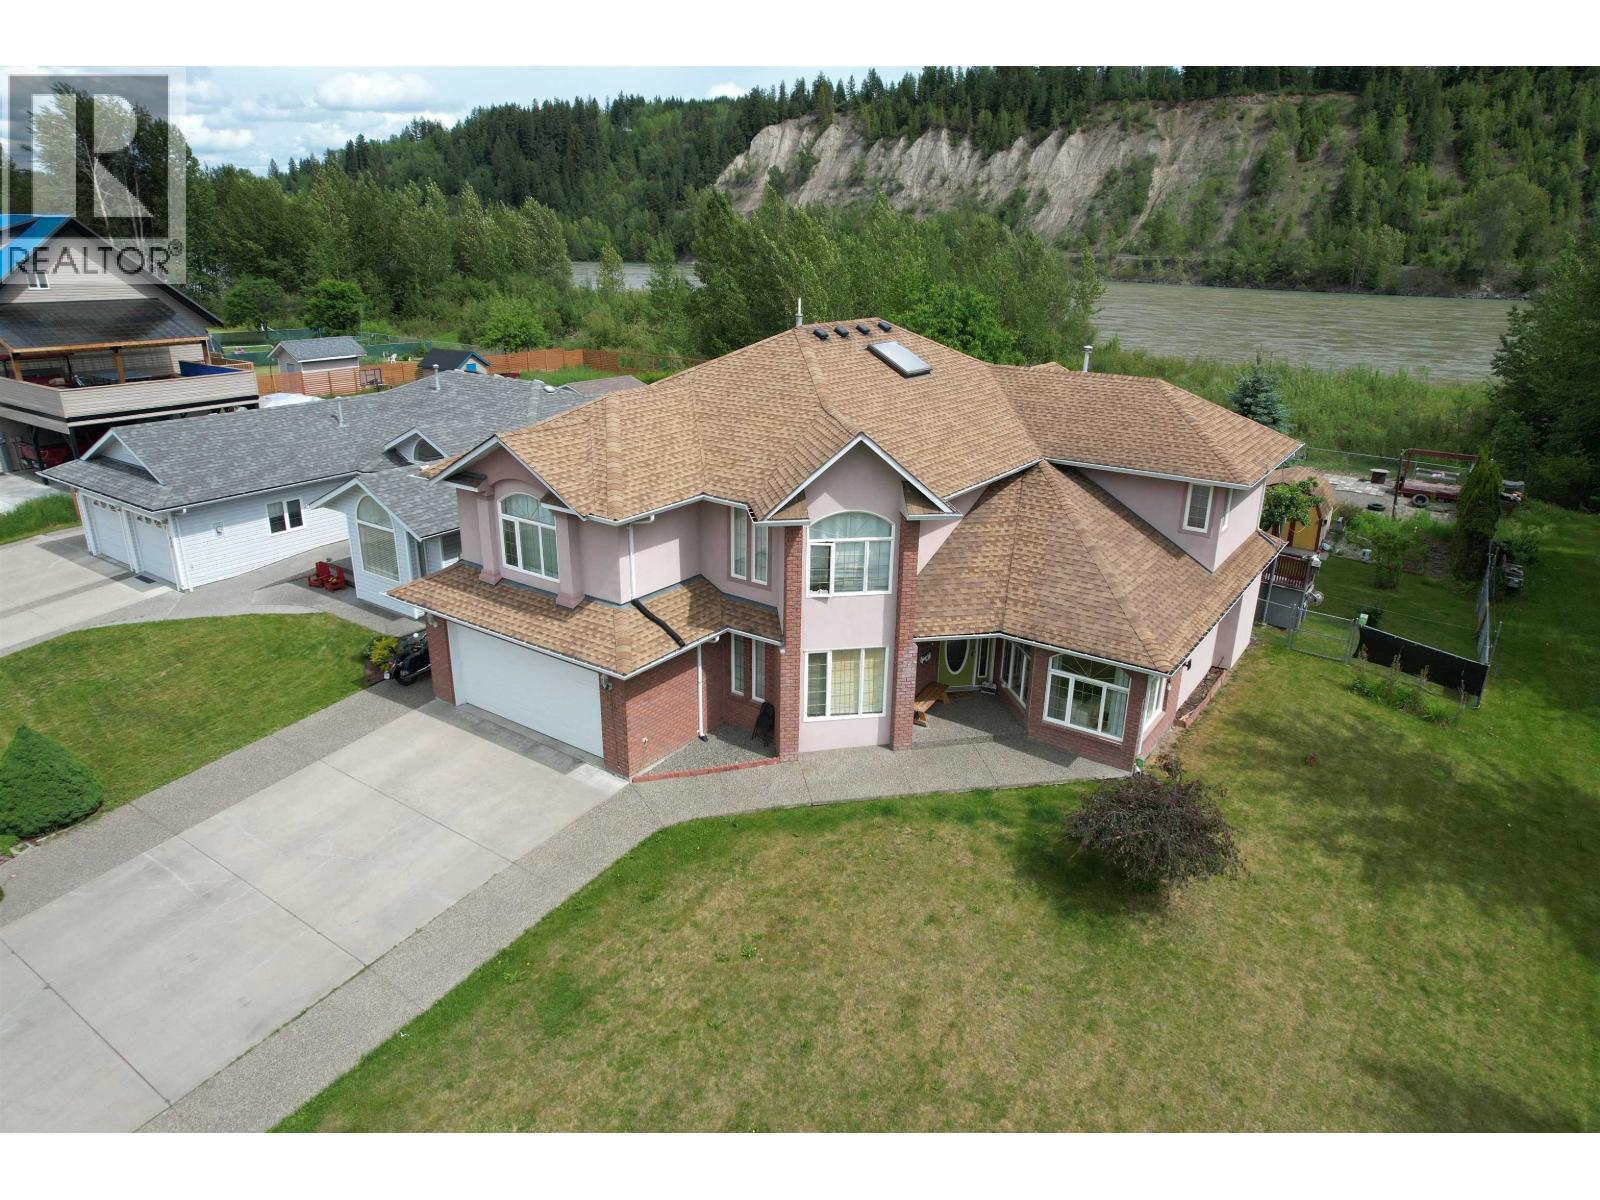
Stunning riverfront home tucked away on a quiet cul-de-sac! This spacious 5-bedroom, 4-bathroom home offers a functional layout ideal for large families or multigenerational living, with two bedrooms featuring their own private ensuites. The impressive front entry welcomes you with soaring ceilings, a grand spiral staircase, and a cozy gas fireplace that adds warmth and character. The primary suite is a true retreat, complete with a luxurious ensuite featuring a soaker tub and spectacular Fraser River views. Additional features include harwood flooring, granite countertops, updated furnace, hot water tank, added insulation, and a newer roof. Outside, you'll find a private backyard with a patio, fire pit, garden house, and access to the riverfront beyond the fenced yard! (id:63476)
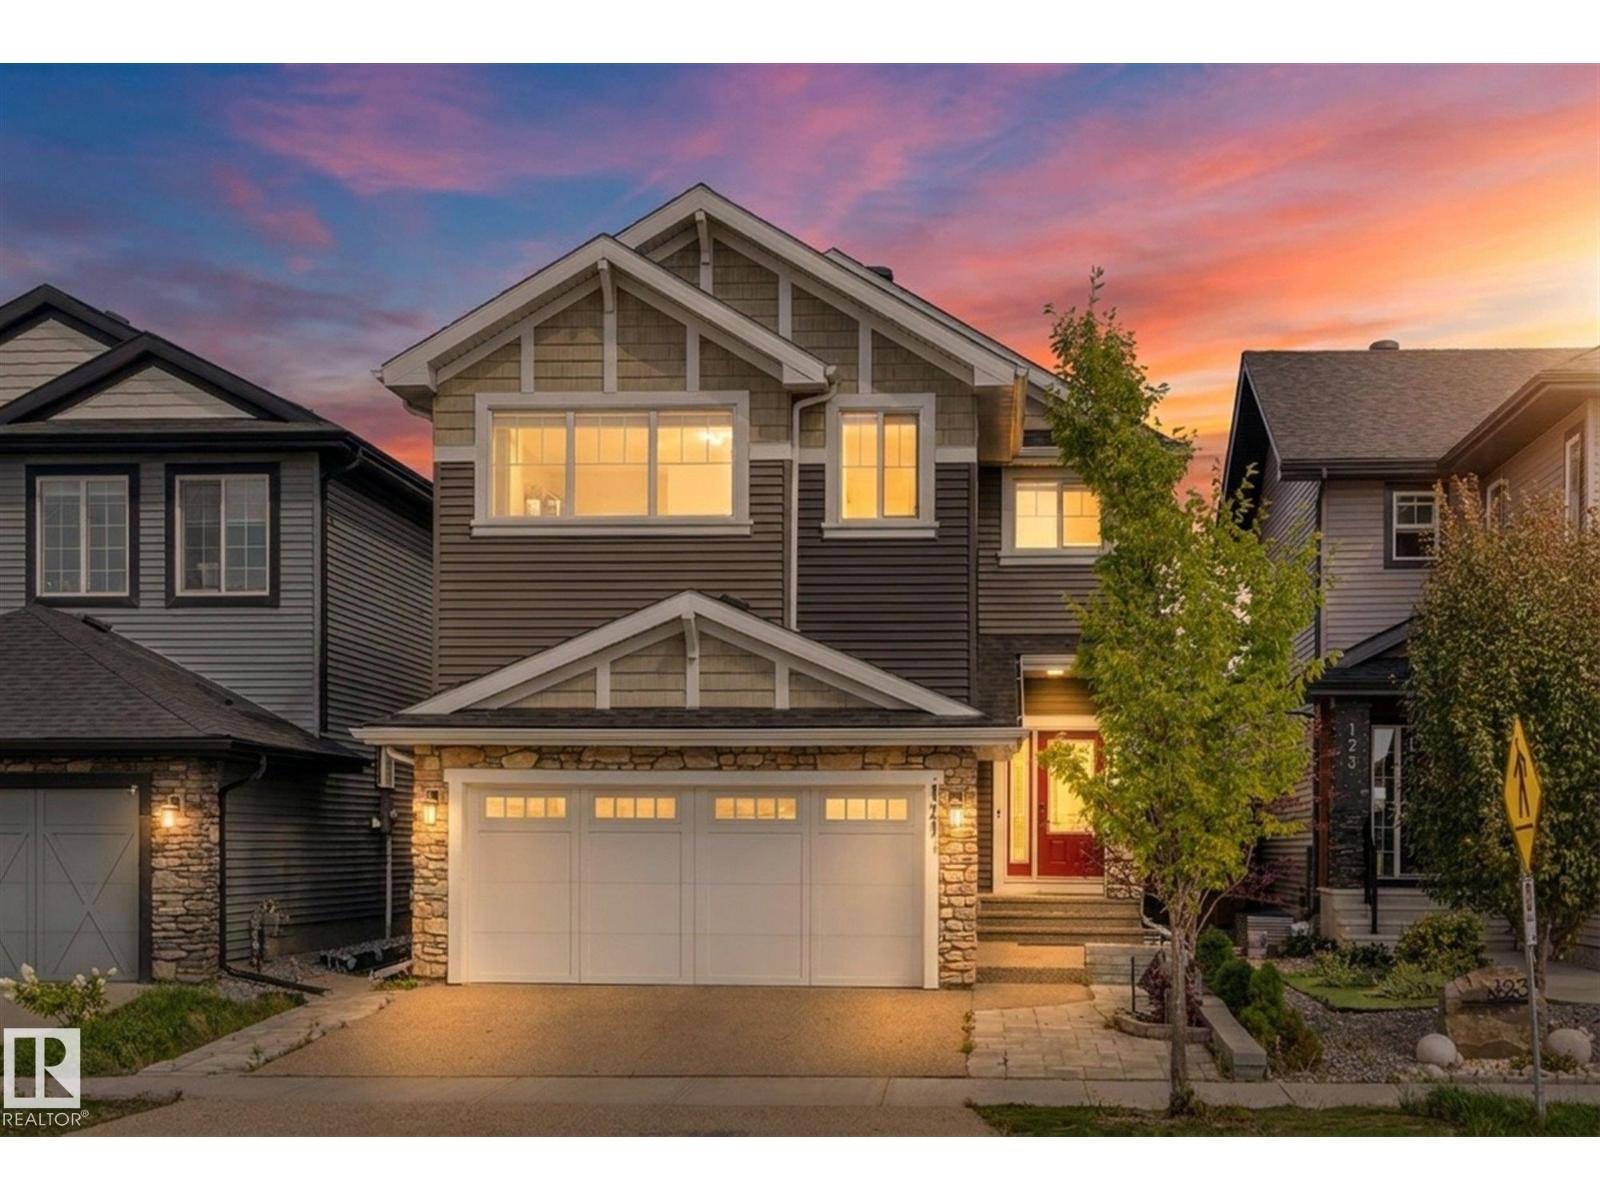
121 Glenridding Ravine Rd SW
Edmonton, Alberta
Welcome to this exceptional 6 bedroom 5 bathroom home in Glenridding Ravine, one of Edmonton’s most sought after communities. The dream kitchen is the heart of the home, offering a beautiful and functional space perfect for entertaining and everyday living. The upper level features 4 bedrooms, including 3 with full ensuites, plus a huge bonus room. The fully finished basement adds 2 additional bedrooms and plenty of living space. The main floor offers a full bathroom and a dedicated office that could easily be converted into a 7th bedroom. Stay comfortable year round with central A/C. Outside, enjoy a low maintenance artificial turf yard with no mowing required. Complete with an attached double garage and an unbeatable location close to parks, schools, trails and amenities, this incredible home truly has it all. (id:63476)
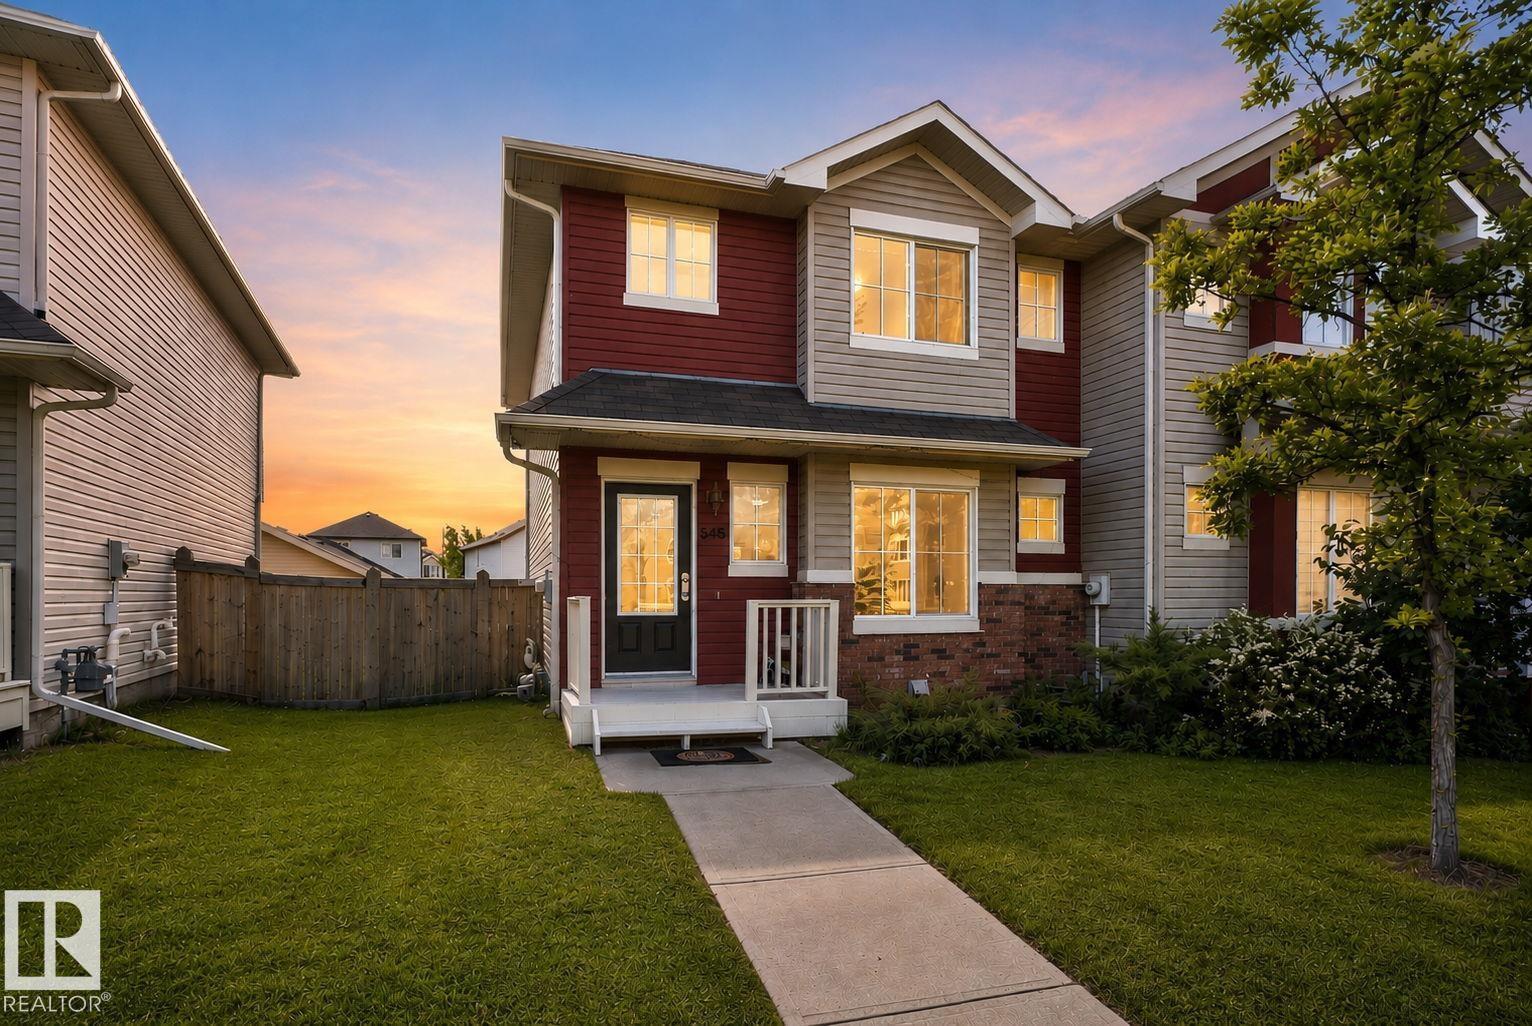
545 Watt Bv SW
Edmonton, Alberta
Beautifully upgraded end-unit tri-plex offering over 1,200 sq. ft. of functional living space! The bright main floor features hardwood floors, a spacious living room with lots of natural light, and an inviting kitchen with white cabinetry, granite countertops, tile backsplash, stainless steel appliances, and a generous dining area. Upstairs you'll find a spacious primary bedroom with a 4-piece ensuite, plus two additional bedrooms and a second full bathroom. The unfinished basement is ready for future development and includes rough-in plumbing for an additional bathroom. Enjoy the fully fenced and landscaped backyard complete with a storage shed, gas BBQ hookup, and oversized double parking pad. Conveniently located in one of Southeast Edmonton's most desirable and family-friendly neighbourhoods, this home is close to schools, parks, shopping, and amenities. A fantastic opportunity for first-time buyers, families, or investors! NO CONDO or HOA fees. Some images have been virtually staged. (id:63476)
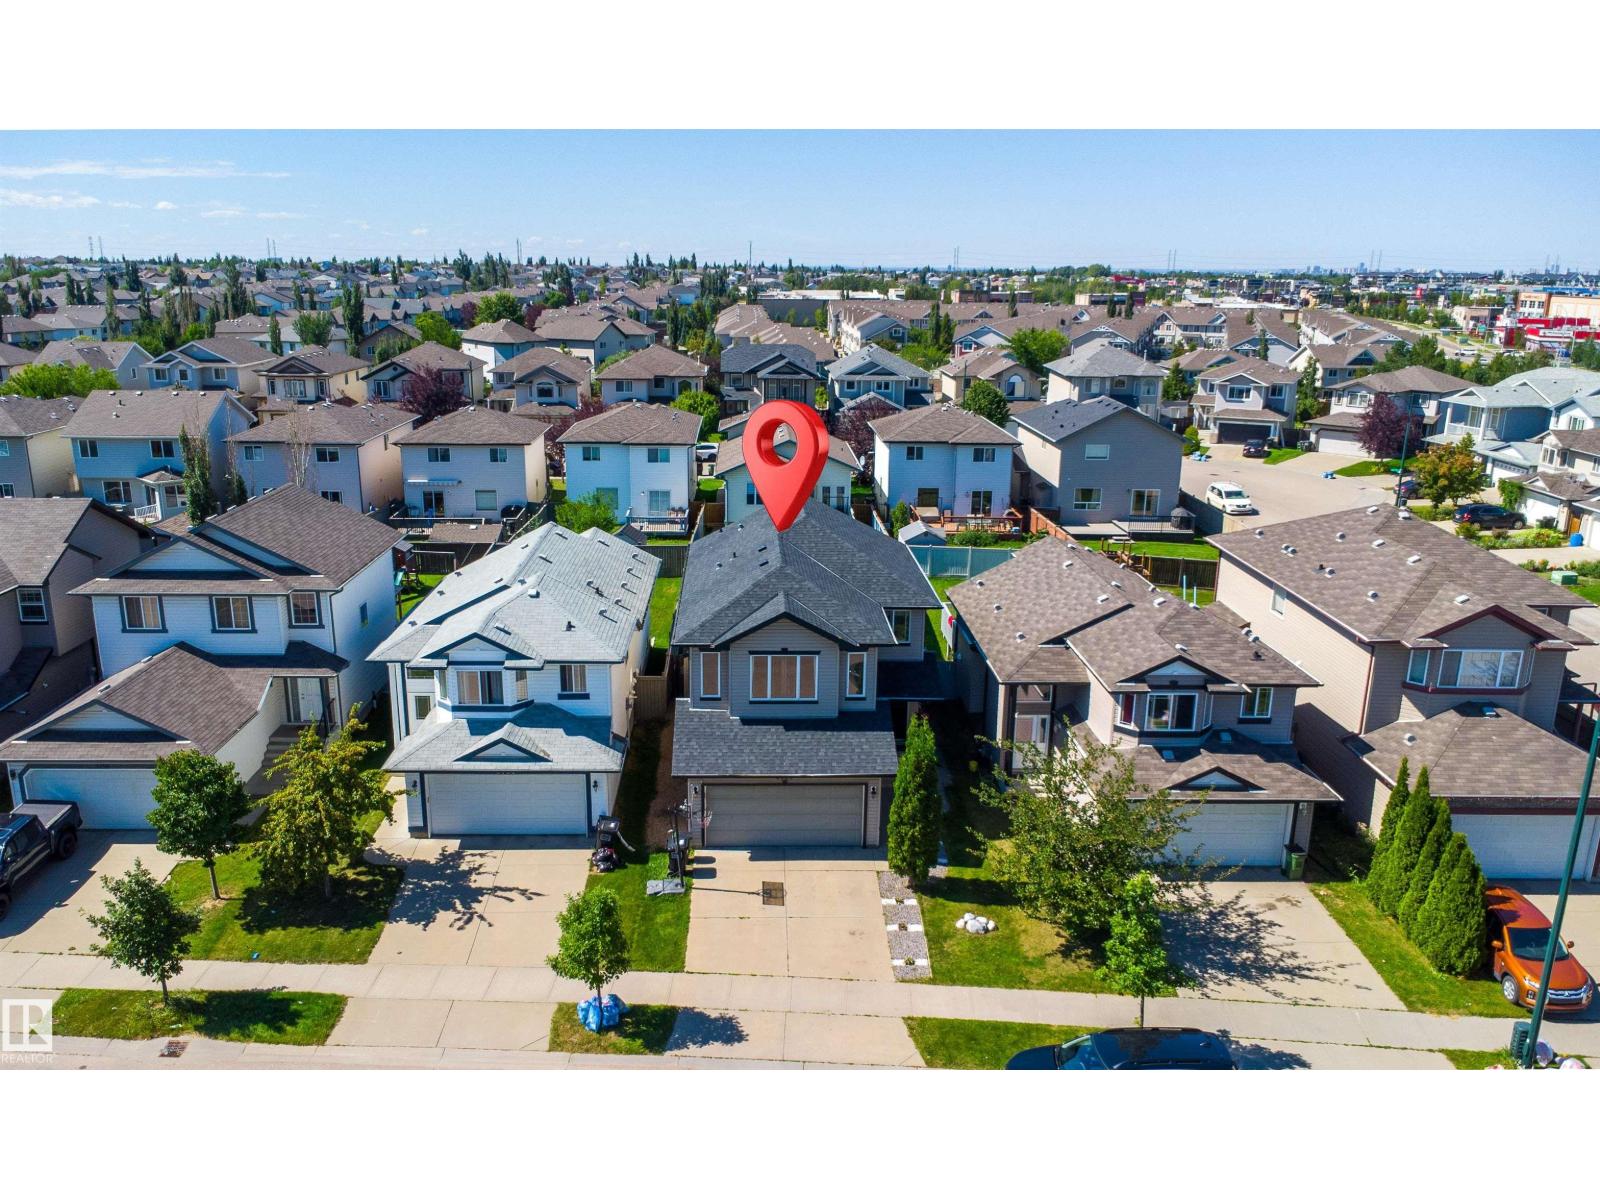
3760 12 St NW
Edmonton, Alberta
Regular Lot, Beautiful 1734 sq ft home in Tamarack on a regular lot with a big backyard and beautiful landscaping. This home features 4 bedrooms, 3.5 bathrooms, and a large bonus room with vaulted ceiling. Hardwood flooring and a gas fireplace add warmth to the main floor. The primary bedroom has a walk-in closet and ensuite. Fully finished basement with a bedroom, ensuite, and second kitchen. Big fully fenced backyard. New roof and new hot water tank, new vinyl in basement area. Great location close to shopping, recreation centre, schools and Whitemud Drive. (id:63476)
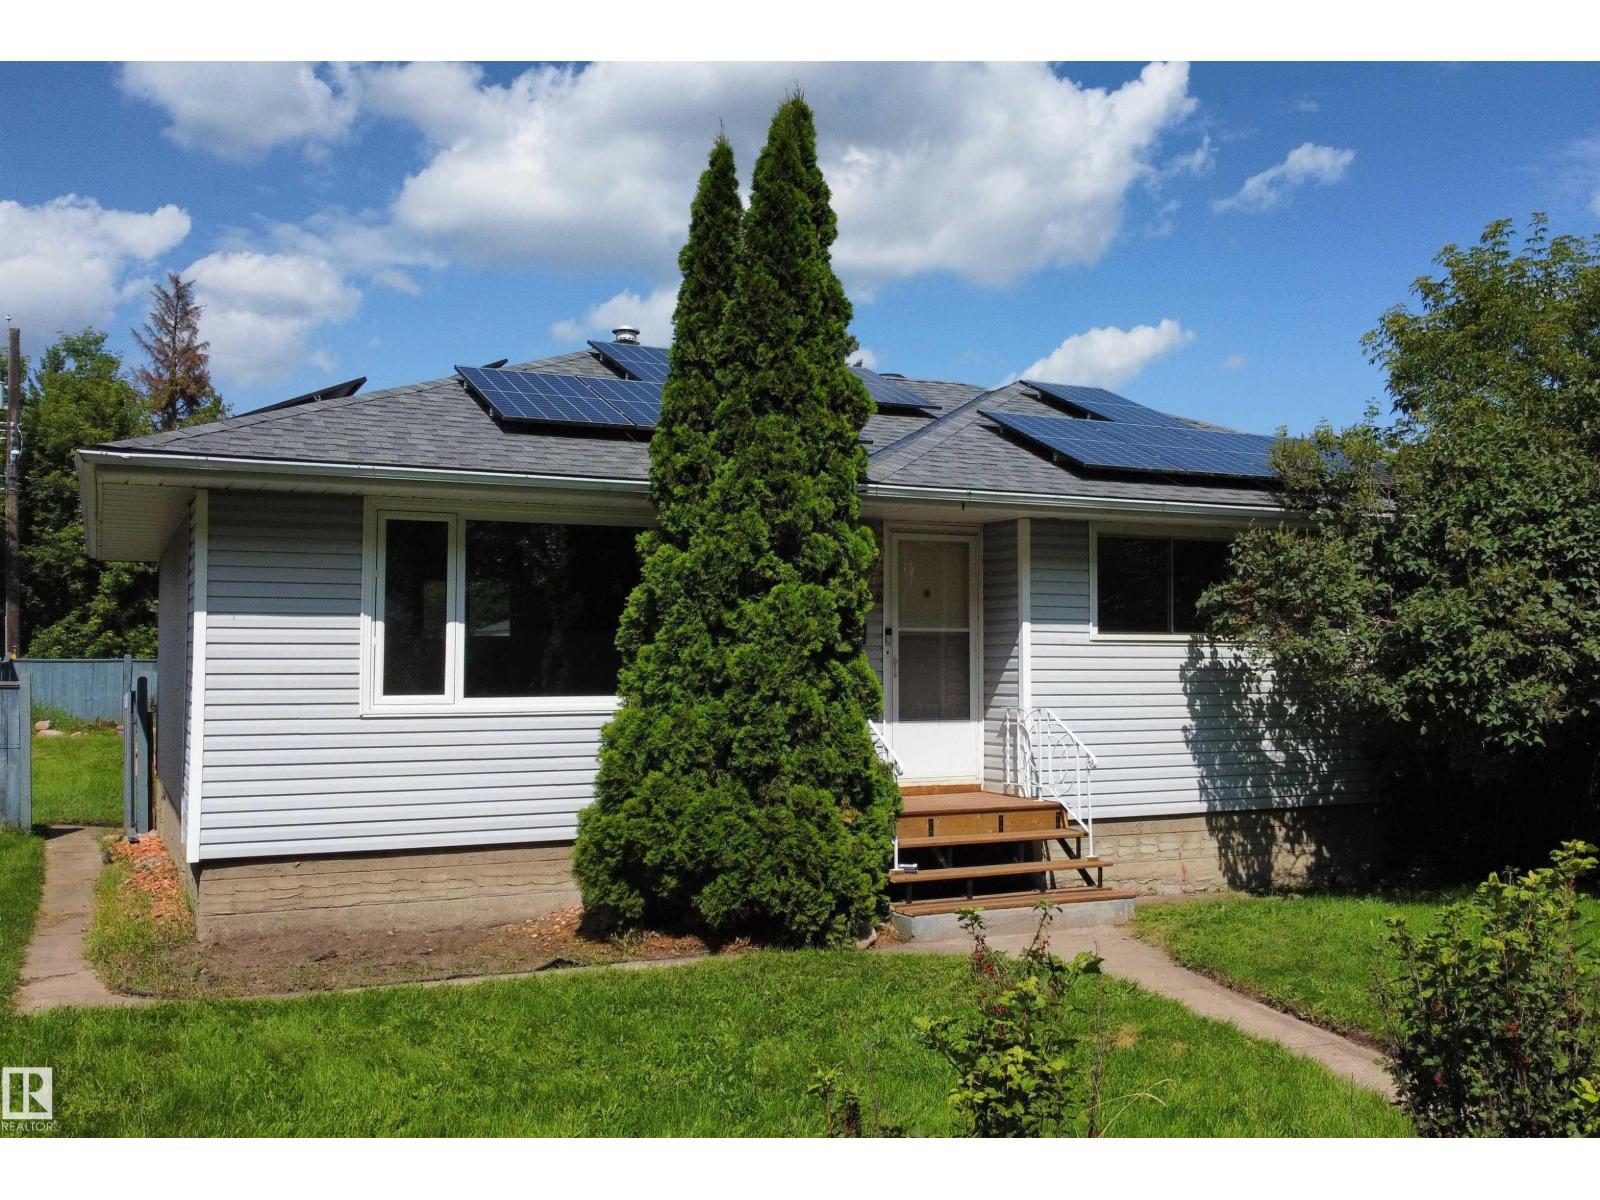
3822 114 Av NW
Edmonton, Alberta
Move-in ready bungalow on a quiet, tree-lined street in the mature neighbourhood of Beverly Heights. The main floor offers an inviting open-concept layout connecting the kitchen, dining area, and living room, creating a bright and comfortable space for everyday living and entertaining. The kitchen features stainless steel appliances, two windows that bring in plenty of natural light, and a movable island for added prep. Three bedrooms are conveniently located on the main floor, along with a 4-piece bathroom complete with a walk-in shower and jetted tub. The fully developed basement adds excellent flexibility with a second kitchen, family room, fourth bedroom, and 3-piece bath — ideal for extended family, guests, or a nanny. Outside, enjoy a fenced backyard with raised garden beds, a small greenhouse, double detached garage, and wiring for a hot tub. Recent upgrades include fresh main-floor paint, 2022 shingles, 2022 solar panels, and a 2020 hot water tank. Short walk to Edmonton's river Valley! (id:63476)