
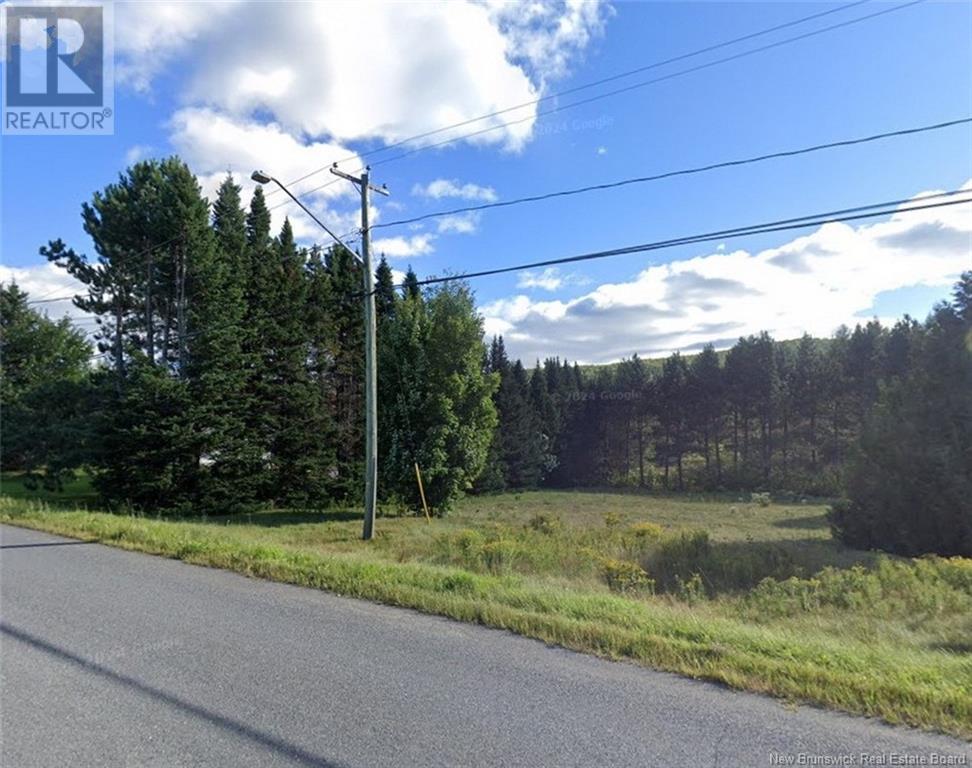
Lot Baisley Road
Saint-Jacques, New Brunswick
Dreaming of building your home while staying close to essential services? This beautiful vacant lot, located on Baisley Road in Saint-Jacques, is exactly what you need! This spacious lot offers a peaceful environment, perfect for those who enjoy tranquility and the outdoors. Its a unique opportunity to bring your residential or recreational project to life in a charming setting. Call today for more information or to schedule a visit! (id:63476)
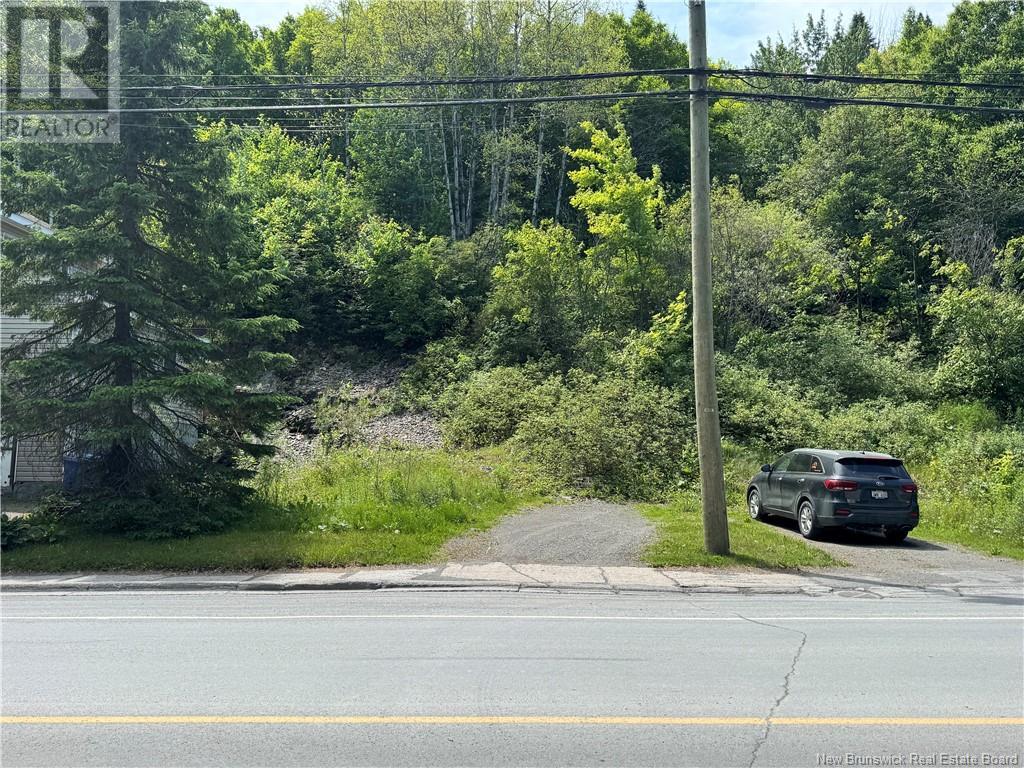
330 Canada Road
Edmundston, New Brunswick
Looking to Build Your Home in a Prime Location? Close to amenities, schools, the city center, and the Trans-Canada Highway? Your search ends here! Presenting this beautiful 5,000 SQFT vacant lot at 330 Chemin Canada, Edmundston West; perfectly located to meet all your needs. Offering endless possibilities for less than $3.50 per SQFTyes, you read that right! Build your dream home or hold it as a smart long-term investment; the choice is yours. Contact your REALTOR® today and start turning your dreams into reality! (id:63476)
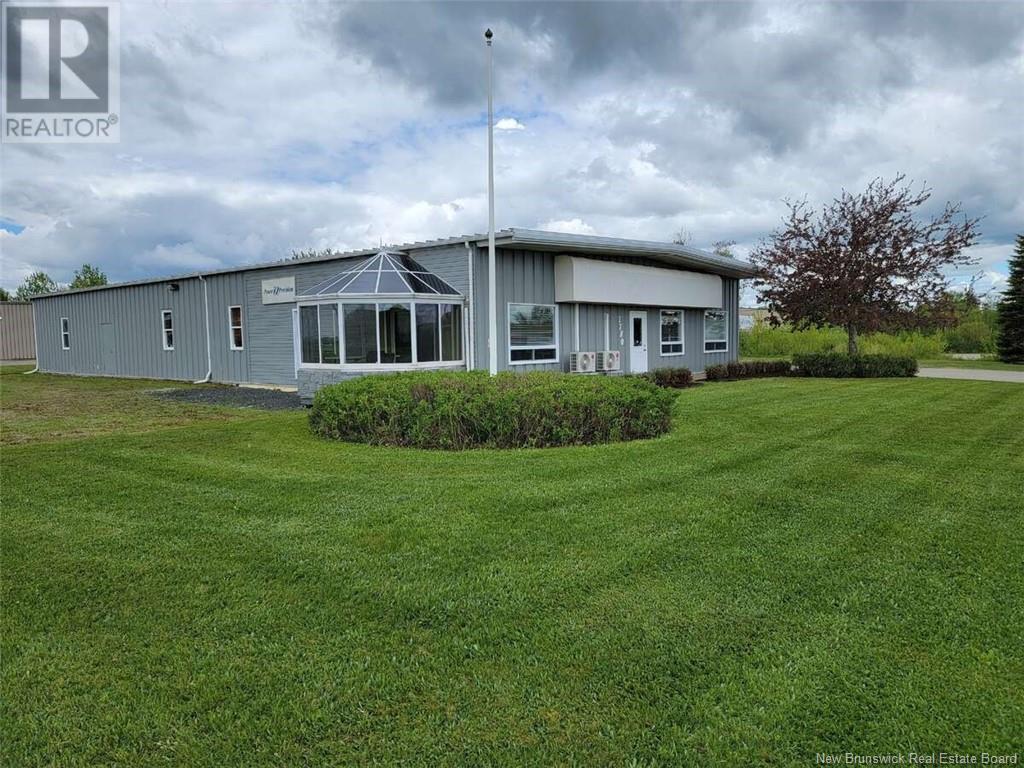
1780 Connolly Avenue
Bathurst, New Brunswick
For more information, please click Multimedia button. Prime Commercial Property in Bathurst Industrial Park Versatile Shop & Office Space. This is an exceptional opportunity to acquire a flexible & functional commercial property in the highly sought-after Bathurst Industrial Park. Perfectly suited for a wide range of business or industrial operations, this well-maintained property sits on a prominent corner lot near the parks entrance and offers a combination of office, shop, and storage facilities. The main building is a 5,000 sq ft engineered steel structure (50' x 100') featuring durable metal siding and a metal roof. It is fully insulated and heated with three ductless heat pumps, along with backup electric and oil furnaces for year-round comfort. The front section of the building offers professionally finished office space, while a south-facing sunroom addition adds natural light and comfort. The rear of the building houses a 3,500 sq ft insulated shop area with 12' ceilings, metal interior siding, and a large overhead door for easy access. In addition to the main building, the property includes a secondary 24' x 32' building, heated with both propane and electric systems, with a roll-up door for secure storage. The lot itself features an expansive paved parking area and offers ample room for future development or expansion. This property combines high-quality construction, excellent functionality, and a prime location. (id:63476)
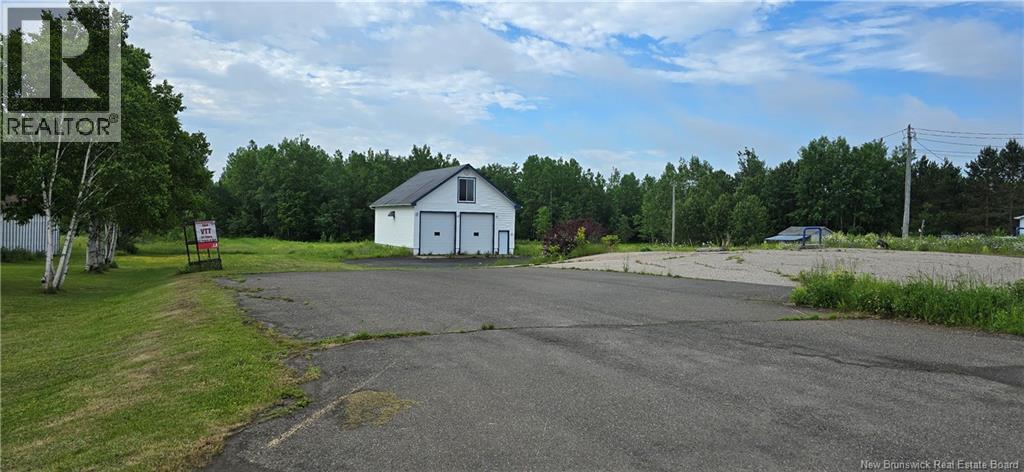
1854 Rte 160
Saint-Sauveur, New Brunswick
Beautiful two-acre residential lot located at 1854 Route 160 in Saint-Sauveur, featuring a large 30 x 40 insulated garage already in place. Electricity is installed and its ready to accommodate a bathroom. Great potential to convert the building into a primary residence or create a loft on the second floor while keeping a garage on the main level. The property includes a well, a septic system, and a paved driveway, making it ready for a mobile home, prefab, or new construction. Former site of a gas station and convenience store all environmental verifications have been completed and certificates are available. Ideal location to bring your project to life! (id:63476)
Lot 4 Rue Du Portage
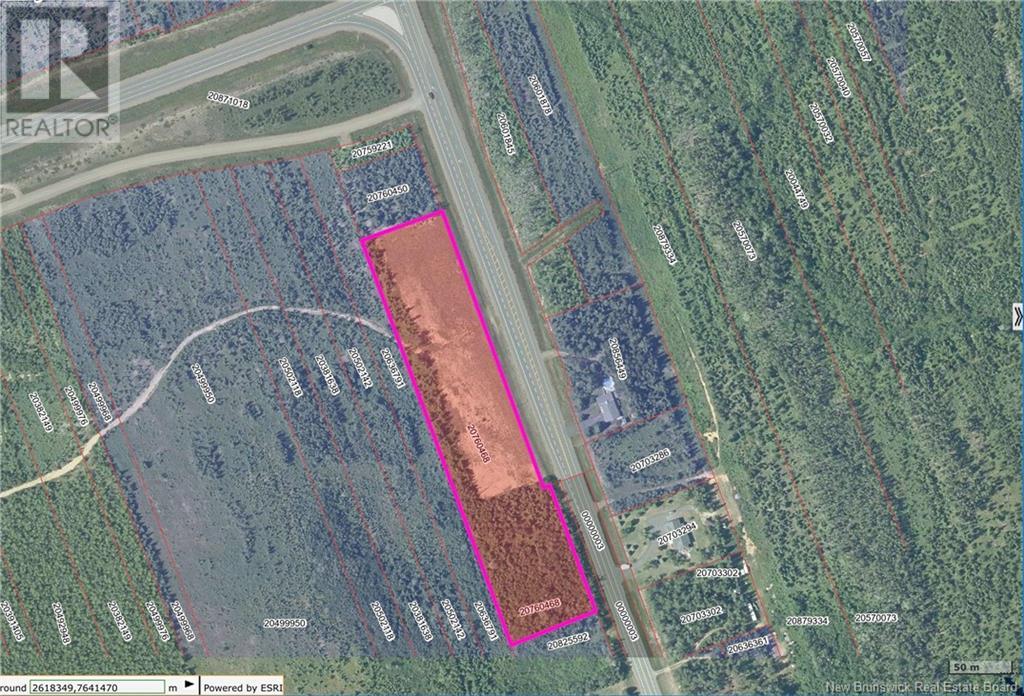
Caraquet, New Brunswick
New lot for sale: over 5 acres of land located in the Caraquet region. Just minutes from all amenities and right next to the highway that connects Caraquet and Bertrand. A prime location! The ideal place to bring your project to life! (id:63476)
90 Mitchell Wayne Drive
Fredericton, New Brunswick
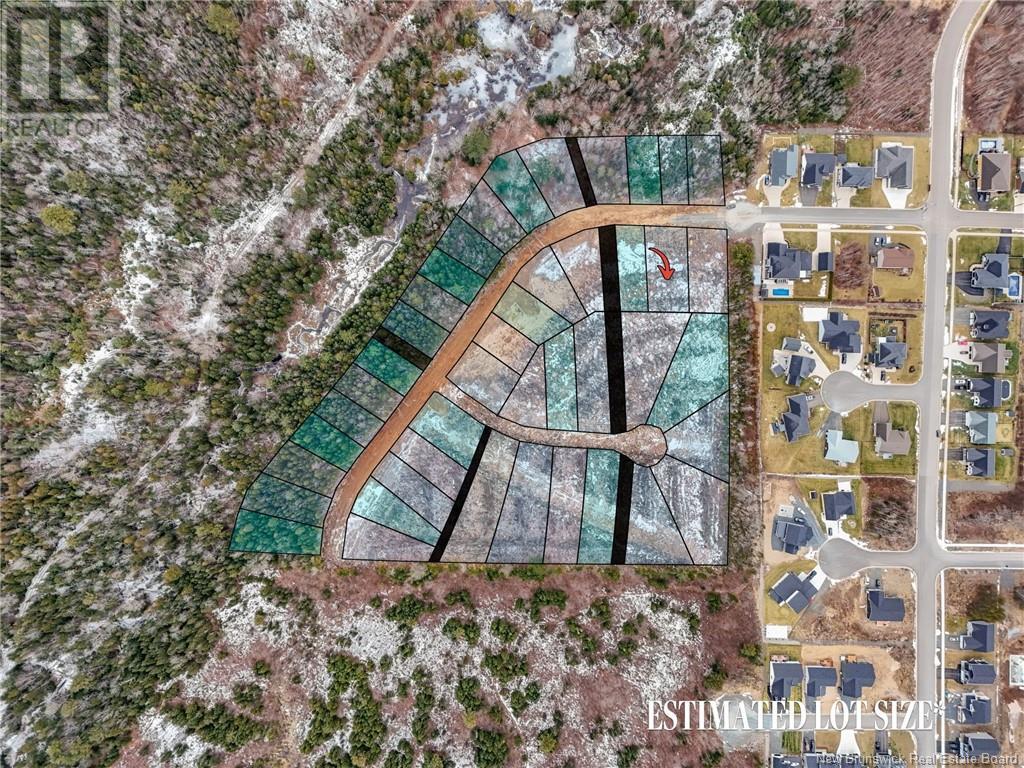
Welcome to the Mitchell Wayne Extension, an exceptional high-end subdivision nestled in a stunning neighborhood. This is the perfect place to build your dream home and embrace the highly lifestyle it offers. Here, you'll have easy access to everything you need: highways, schools, and a wealth of shopping and dining options. Imagine creating your ideal home in a safe and vibrant community, ideal for raising a family while protective restrictive covenants ensure your home and surroundings are secure. Don't miss this chance to become a part of this promising and beautiful area! We want to extend an offer for all builders to help continue to build homes in this beautiful subdivision. (id:63476)
84 Mitchell Wayne Drive
Fredericton, New Brunswick
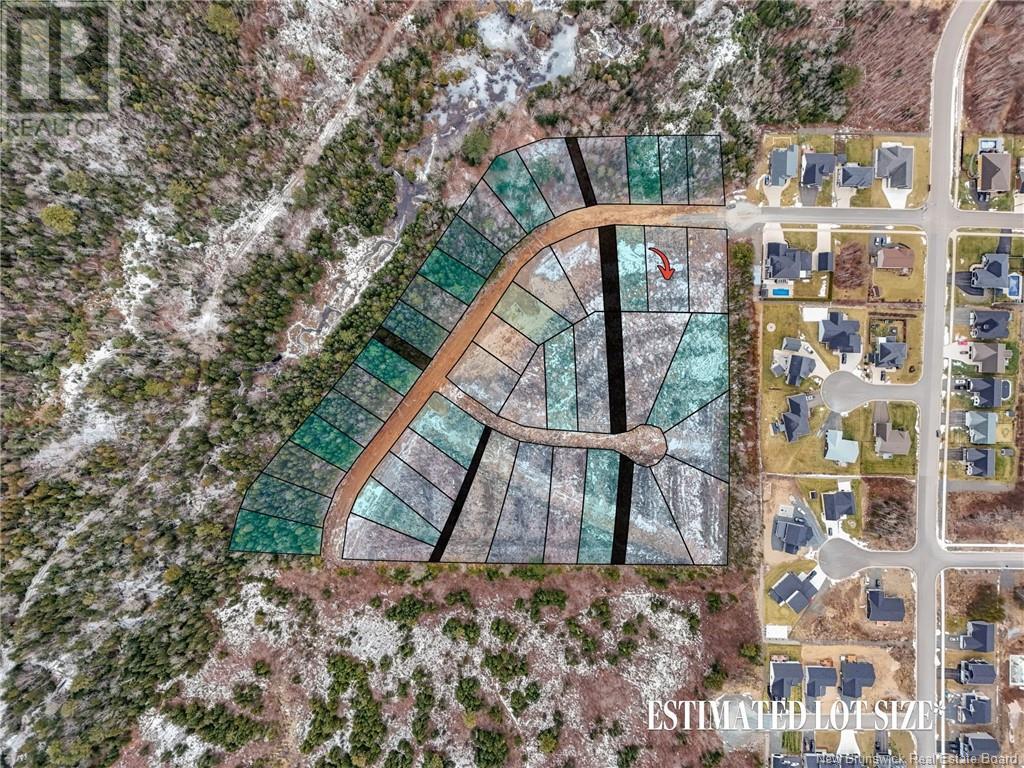
Welcome to the Mitchell Wayne Extension, an exceptional high-end subdivision nestled in a stunning neighborhood. This is the perfect place to build your dream home and embrace the highly lifestyle it offers. Here, you'll have easy access to everything you need: highways, schools, and a wealth of shopping and dining options. Imagine creating your ideal home in a safe and vibrant community, ideal for raising a family while protective restrictive covenants ensure your home and surroundings are secure. Don't miss this chance to become a part of this promising and beautiful area! We want to extend an offer for all builders to help continue to build homes in this beautiful subdivision. (id:63476)
Lot On Robertson Street
Riverview, New Brunswick
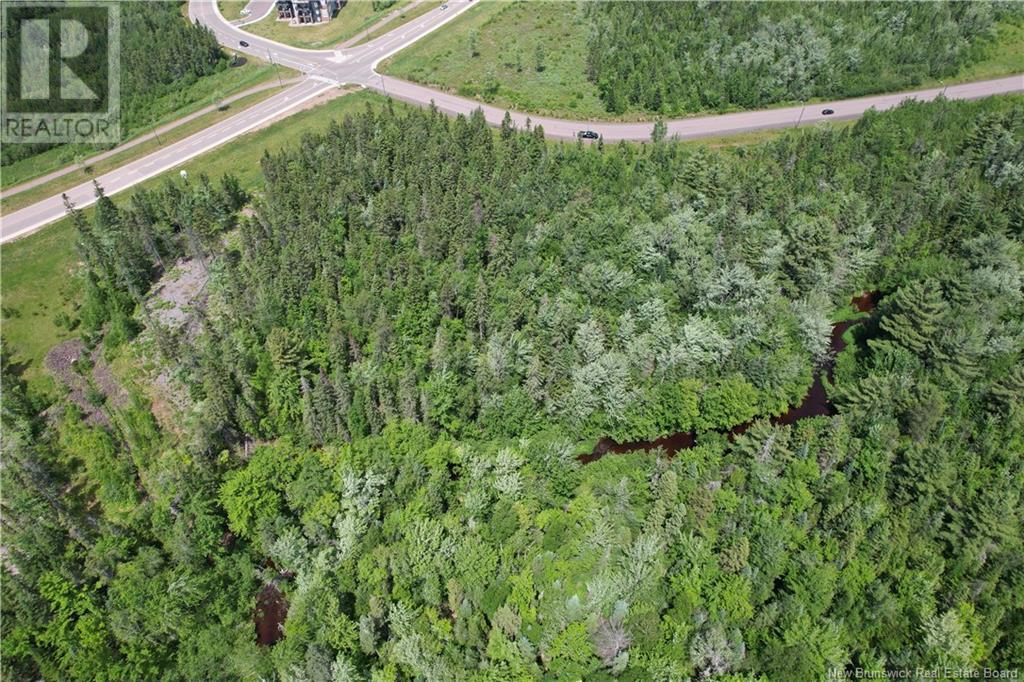
Approximately 1.5 acres of Mixed Use Residential land positioned in one of Riverviews evolving growth corridors. This parcel offers a rare combination of development flexibility and long-term value. Backing directly onto designated Conservation land, the future project here will benefit from permanent privacy at the rear no rear neighbours, no future obstruction just protected greenspace. Thats a major win for both residential buyers and commercial tenants. The Mixed Use designation opens the door for a thoughtfully designed project featuring residential units above ground-level commercial or service space, medical and professional usage. Imagine boutique storefronts at street level with modern apartments or condos above a walkable, convenient lifestyle product that todays market continues to demand. Located near expanding residential communities and within proximity to established developments, this property sits in the path of growth while still offering the quiet backdrop of protected land behind it. For developers looking to create a balanced live-work environment with built-in privacy and long-term upside, this is a strategic opportunity worth exploring. (id:63476)
88 Mitchell Wayne Drive
Fredericton, New Brunswick
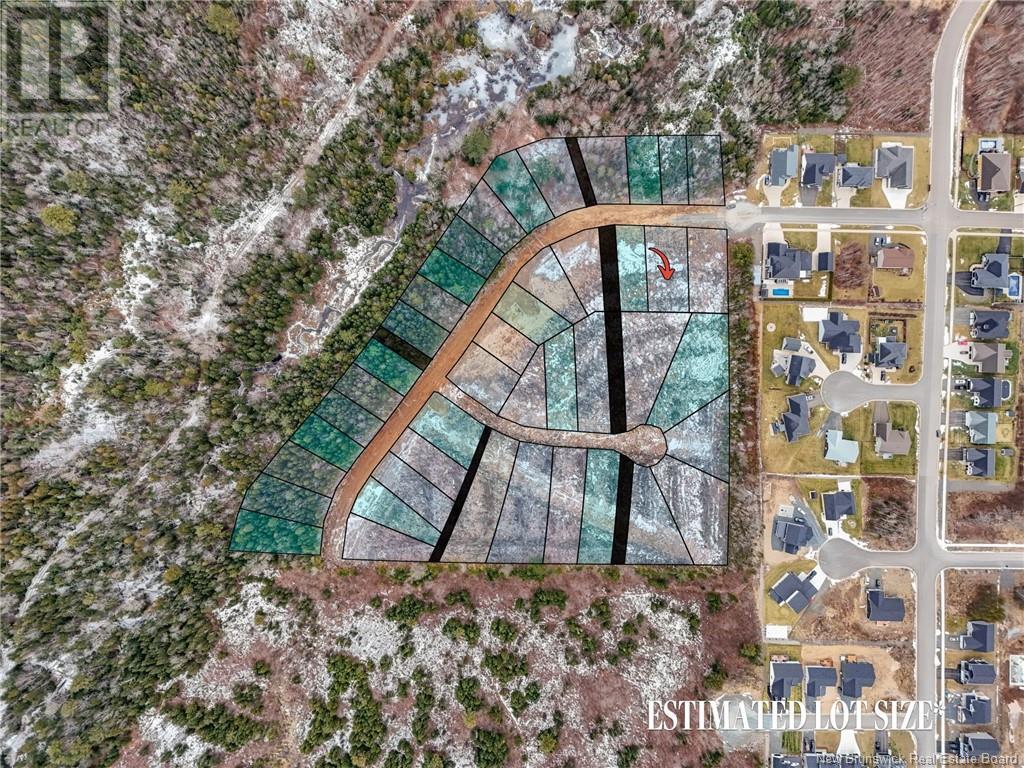
Welcome to the Mitchell Wayne Extension, an exceptional high-end subdivision nestled in a stunning neighborhood. This is the perfect place to build your dream home and embrace the highly lifestyle it offers. Here, you'll have easy access to everything you need: highways, schools, and a wealth of shopping and dining options. Imagine creating your ideal home in a safe and vibrant community, ideal for raising a family while protective restrictive covenants ensure your home and surroundings are secure. Don't miss this chance to become a part of this promising and beautiful area! We want to extend an offer for all builders to help continue to build homes in this beautiful subdivision. (id:63476)
Lot 20 Friars Drive
Baxters Corner, New Brunswick
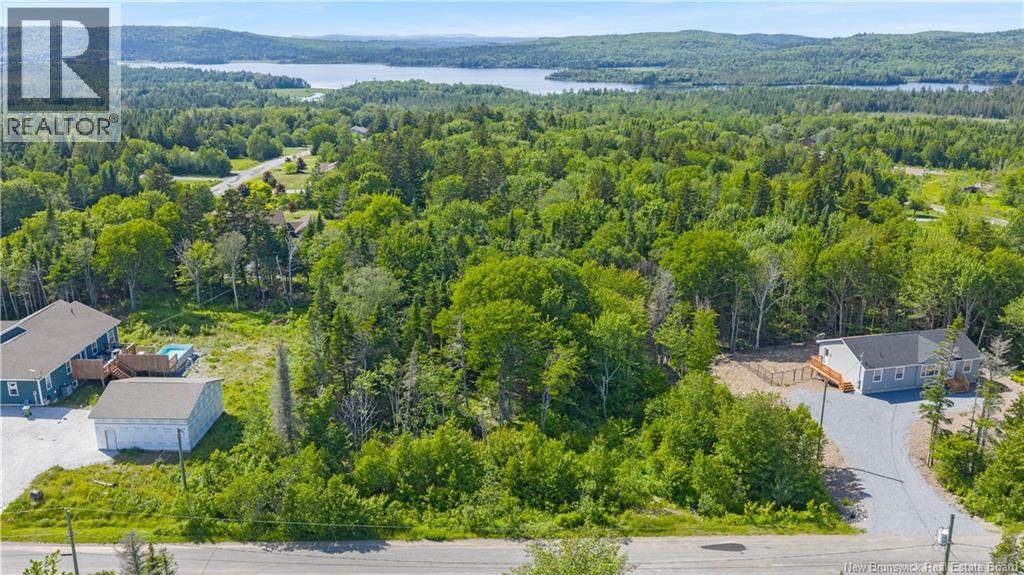
Warmer weather is quickly approaching and there's no better time to get construction underway on your 1 acre residential building lot. Located in Baxter's Corner, just a short drive outside of Saint John, New Brunswick where you can find the peace, land size & quiet sounds of nature that you've been looking for. This 1 acre lot is fully treed, providing a completely green canvas for someone to shape their lot exactly how they envision. Purchasing this piece of land comes with having some of the best neighbours around! This is one of the last available building lots within this subdivision that's for sale and up for grabs, so if you've been eyeing this neighborhood and wanting to secure a piece of land for the future OR you're ready to start the building process now.. Don't wait to reach out. 10 minute drive to the Saint John Airport, local daycare close by, East Point shopping with all of your major amenities is a 25 minutes drive, ample amounts of endless green spaces, bike trails & lakes near by. Reach out to your real estate agent of choice and call today with any questions that you may have. (id:63476)
Lot 23-1 North Barnaby Road
Barnaby River, New Brunswick
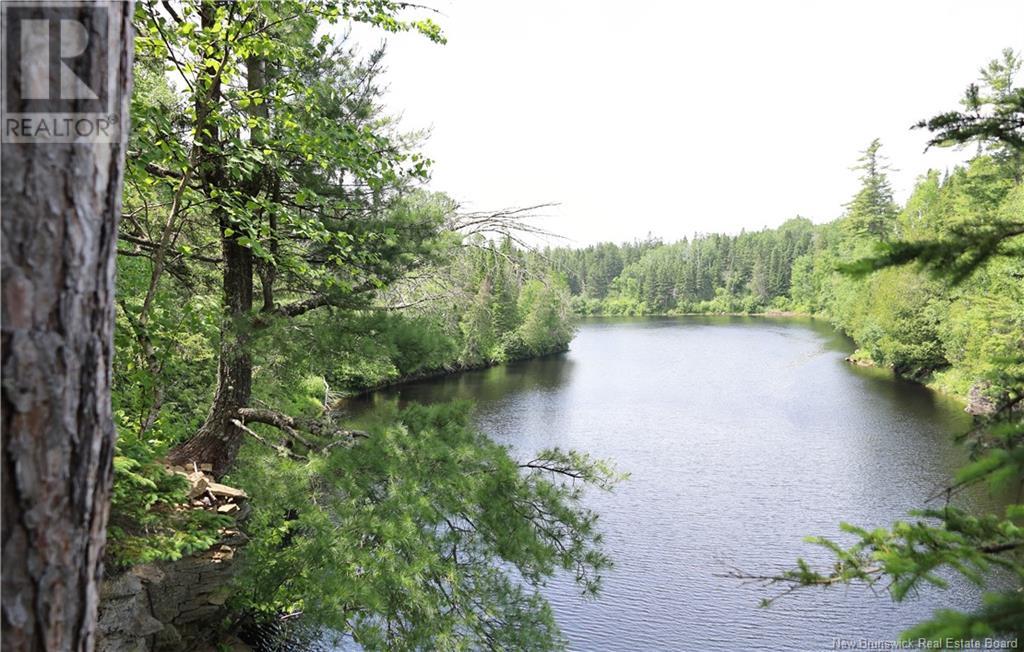
Beautiful 8.6 acre waterfront lot ready for a dream home or cottage on the banks of the Barnaby River near the Southwest Miramichi. Swimming, fishing, kayak, canoe, and a peaceful setting only 12 minutes from Miramichi. Reach out today for a complete description and a survey plan. This lot stands out, and really is a spectacular place to start the dream! Call today for a personal tour. (id:63476)
2 Driscoll Lane
Miramichi, New Brunswick
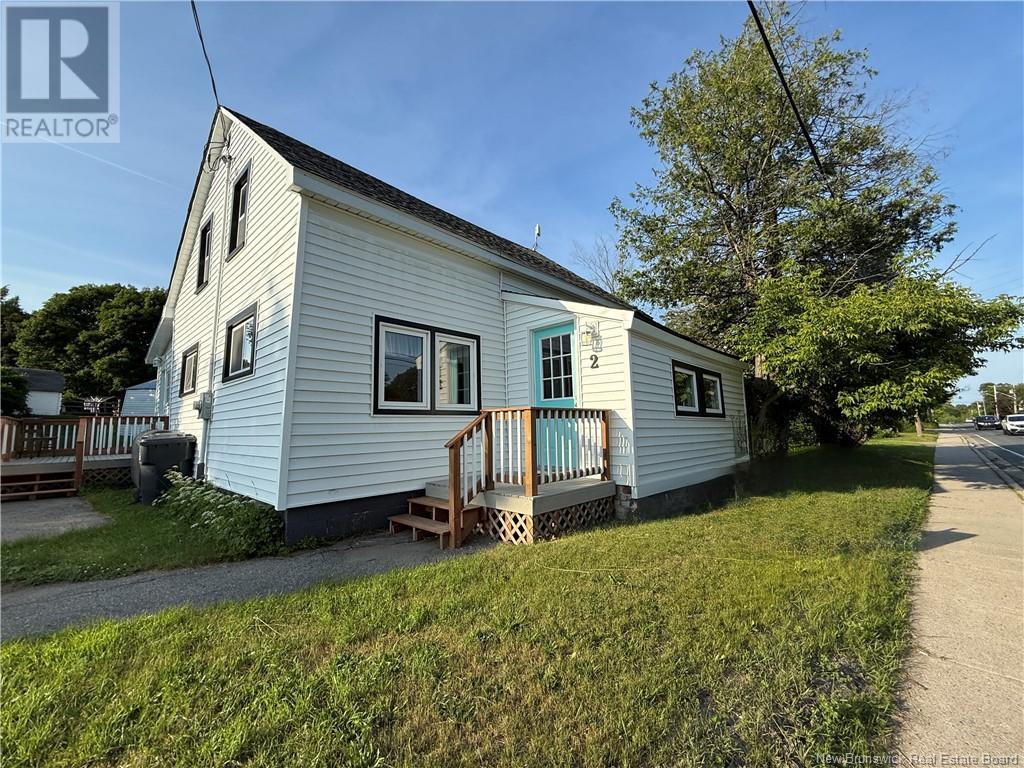
This prime location is ideal for first-time buyers, small families, or individuals looking for main-floor living, while still offering three spacious bedrooms upstairs for guests and family. This 1.5-story home is situated in the heart of Douglastown, close to the shopping and business district. It could also serve as an excellent location for your new business, or if you work from home and desire high visibility and exposure, this property might be what you're looking for. The corner lot is easily accessible. The main floor features a large bedroom or office space, two additional rooms, and access doors. The property features a generous living room, a front four-season porch, a washroom, and laundry facilities, all located on the main floor, with two additional large bedrooms upstairs. There is also potential for an addition at the back of the house. The entire home has been renovated, including new plumbing, flooring, windows, doors, decks, and a fresh coat of paint and all new baseboard heaters have been added. (id:63476)