
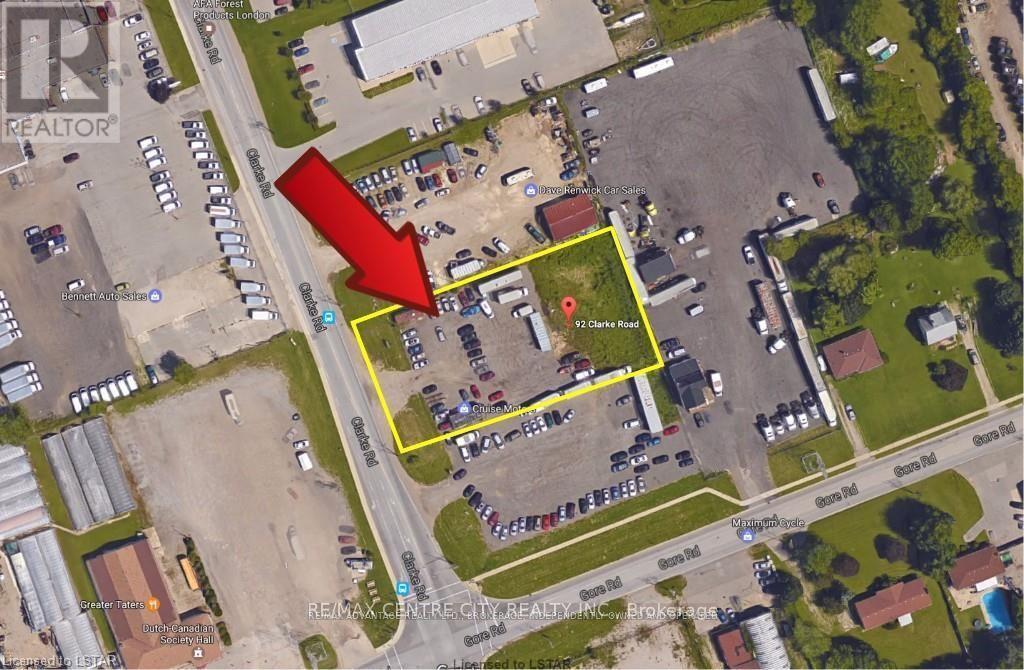
92 Clarke Road
London East, Ontario
Located on the east side of Clarke near Gore Road. Currently being used as a car lot. Trailer on site can be purchased separately. Zoning Restricted Service Commercial-RSC 1,3,5 permits automobile sales and service. Other permitted uses include warehousing, self-storage establishments, tow truck business, auction establishments, commercial recreational establishments, building supply outlets and a host of other uses. Storm and sanitary sewers are at the lot line subject to verification by the Buyer. Survey and zoning information available upon request. Can be sold with 90 Clarke Road. See MLS # X13523726 for details. (id:63476)
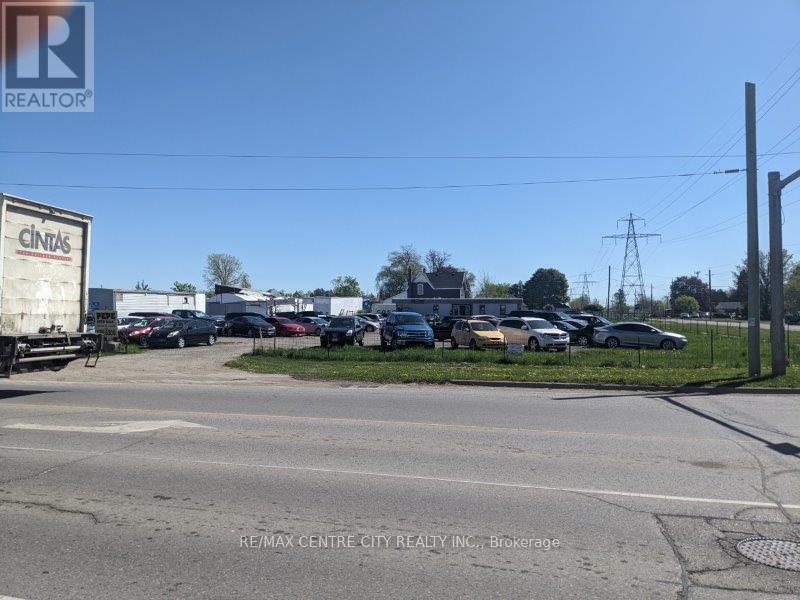
90 Clarke Road
London East, Ontario
Located on the northeast corner of Clarke and Gore offering exceptional exposure. One of the few remaining corner lots for re-development. Currently being used as a car lot. Trailer on site can be purchased separately. Zoning Restricted ServiceCommercial-RSC1,3,5 permits automobile sales and service. Other permitted uses include warehousing, self-storage establishments, tow truck business, auction establishments, commercial recreational establishments, building supply outlets and a host of other uses. Storm and sanitary sewers are at the lot line subject to verification by the Buyer. Survey and zoning information available upon request. Can be sold with 92 Clarke Road. See MLS #X13523740 for details. (id:63476)
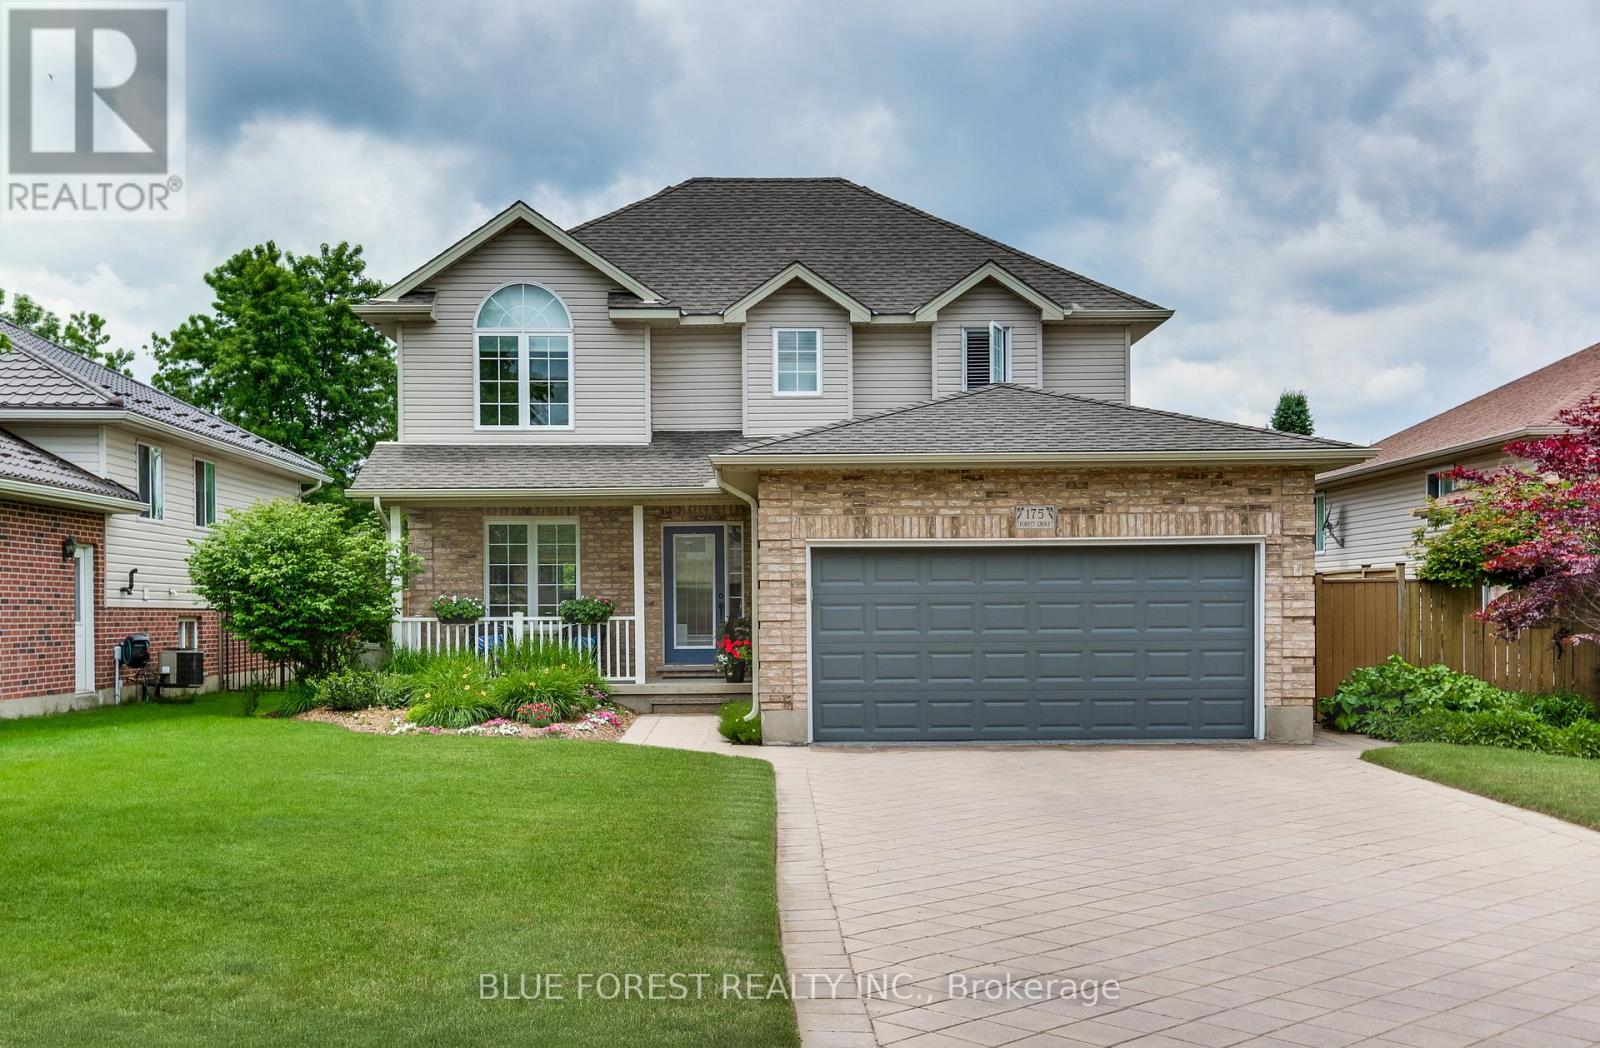
175 Forest Grove Crescent
Thames Centre, Ontario
Meticulously well cared for home in the Valleyview 2 subdivision of Dorchester. From the moment you arrive. you will see the curb appeal, with groomed lawn and gardens, a 7 zone sprinkler system and a paver stone double driveway. Imagine morning sunrises while sipping coffee on the covered front porch. Entering the foyer, you have what would make for a perfect in home office, family room or formal dining room. To your right, is the main floor laundry and mudroom with access to the garage, which is finished with an epoxy floor. As well, a 2 two piece powder room resides on the main floor, for your convenience. The kitchen has been tastefully renovated with updated cupboards, an island and stone countertops. There is plenty of space remaining for the the eating area which is surrounded by windows. From the patio doors you look out over the rear yard and pool, which I will tell you more about later. Upstairs you will find a 4 piece bathroom and 3 spacious bedrooms, including the Primary bedroom , which features a full ensuite and a walk in closet. Need more living space? The lower level is fully finished and it offers more family living space with a large recroom, another full bathroom and a lower level bedroom, perfect for guest and multigenerational living. There is also a utility room, full cold cellar and room for storage. Getting back to the rear yard, this is where you will find your oasis, the arbor and canopy offer a space to relax and enjoy conversation, while overlooking the salt water pool, with lots of room to lounge. The entire backyard is surrounded by greenery and offers a great deal of privacy, facing west and into the sunset. Just a short walk to the trails that run through town, a large pond, the fairgrounds property and the Thames River (id:63476)
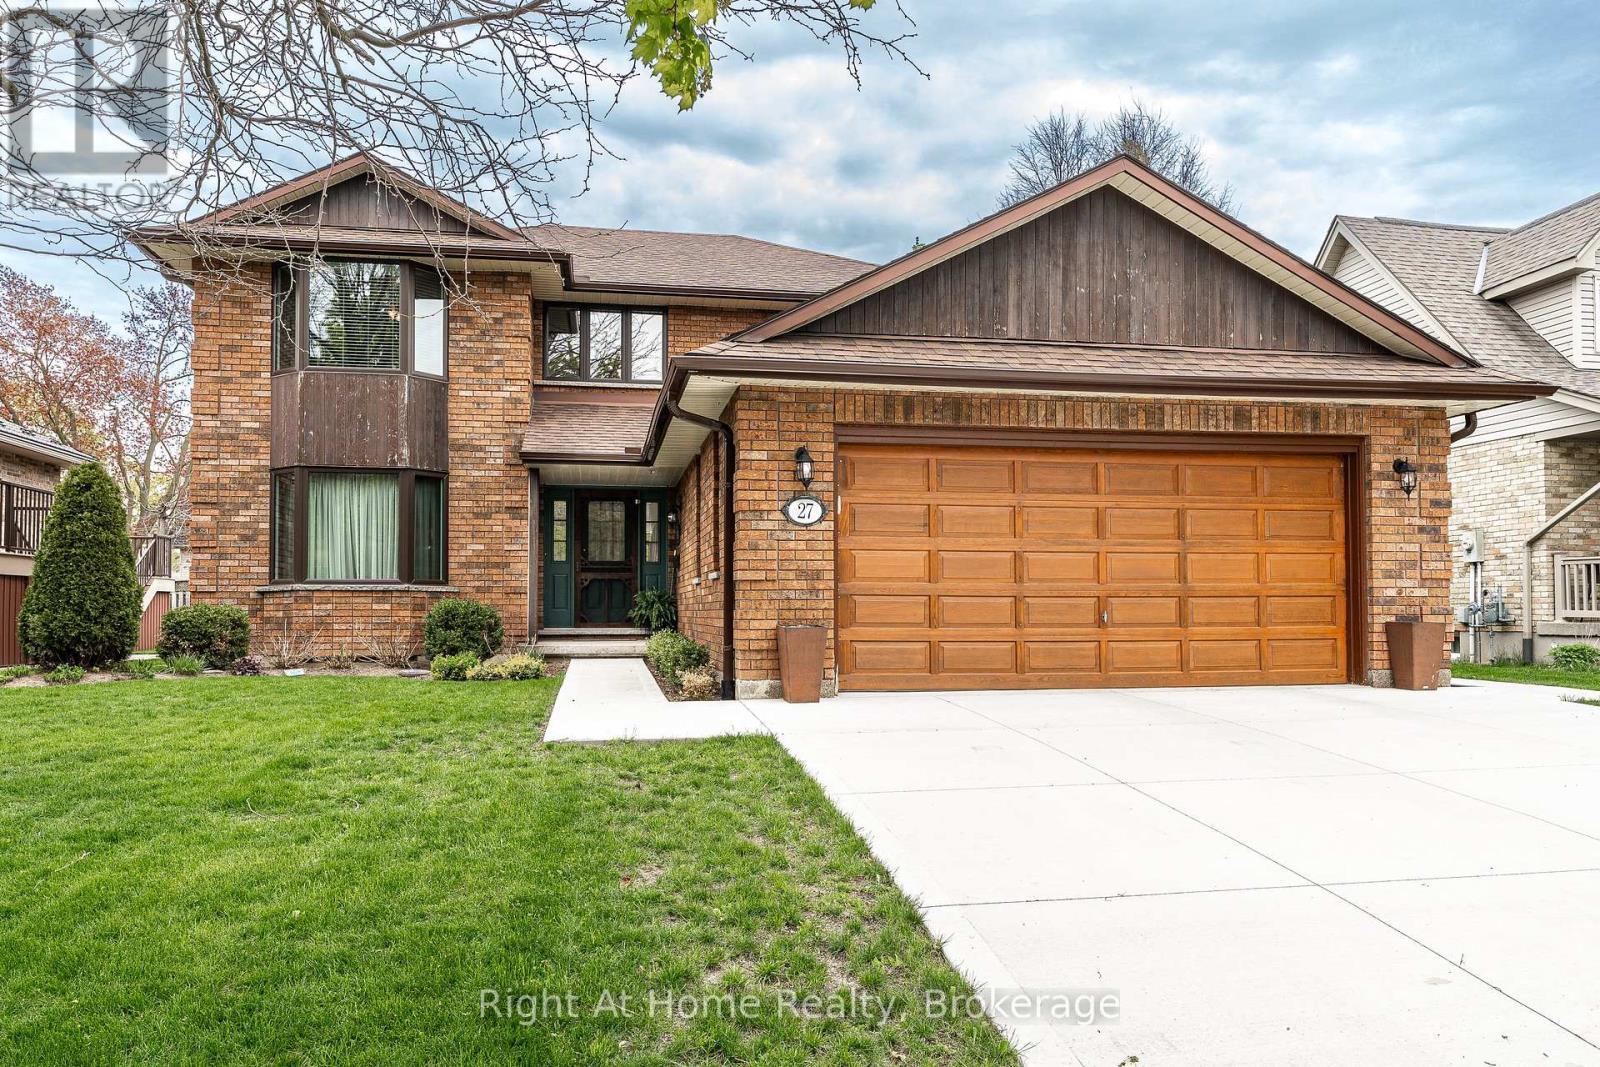
27 Kay Street
Stratford, Ontario
Oh Kay! This custom built in 1988 2345 sqft 2 storey home is sure to impress. Lots of room for any growing family w/ 3+1 bedrooms & 3 baths. Super sized foot print on this home w/ a large welcoming foyer, formal living and dining rooms w/ hardwood floors and custom oak trim. Open concept Kitchen overlooking a large great room w/ stone wood burning fireplace & adjacent bright breakfast area w/ walkout to deck & private fenced rear yard. Main floor laundry & powder room complete the large and functional main level. The upper level, serviced by an open staircase & wrap around hall plan hold 3 large bedrooms, including a primary bedroom w/ walk-in closet & 4 pc ensuite as well as a 4pc family bathroom. Finished lower level holds a 4th bedroom, large rec room, workshop & storage. Walk up to a large double garage from the basement. Nicely updated mechanicals throughout including furnace (2026), Central Air, Hot Water Tank (2026), Windows (2018 & 2023), Roof (2011), and recently completed double concrete drive (2024), new eaves & downspouts (2025). A fantastic quality built custom home by premium builder JW Rose located on a quiet, low traffic cul de sac nearby to schools, rec centre shopping & more. Call for more information or to schedule a private showing. (id:63476)
Lot 18 Redbird Drive
Malagawatch, Nova Scotia
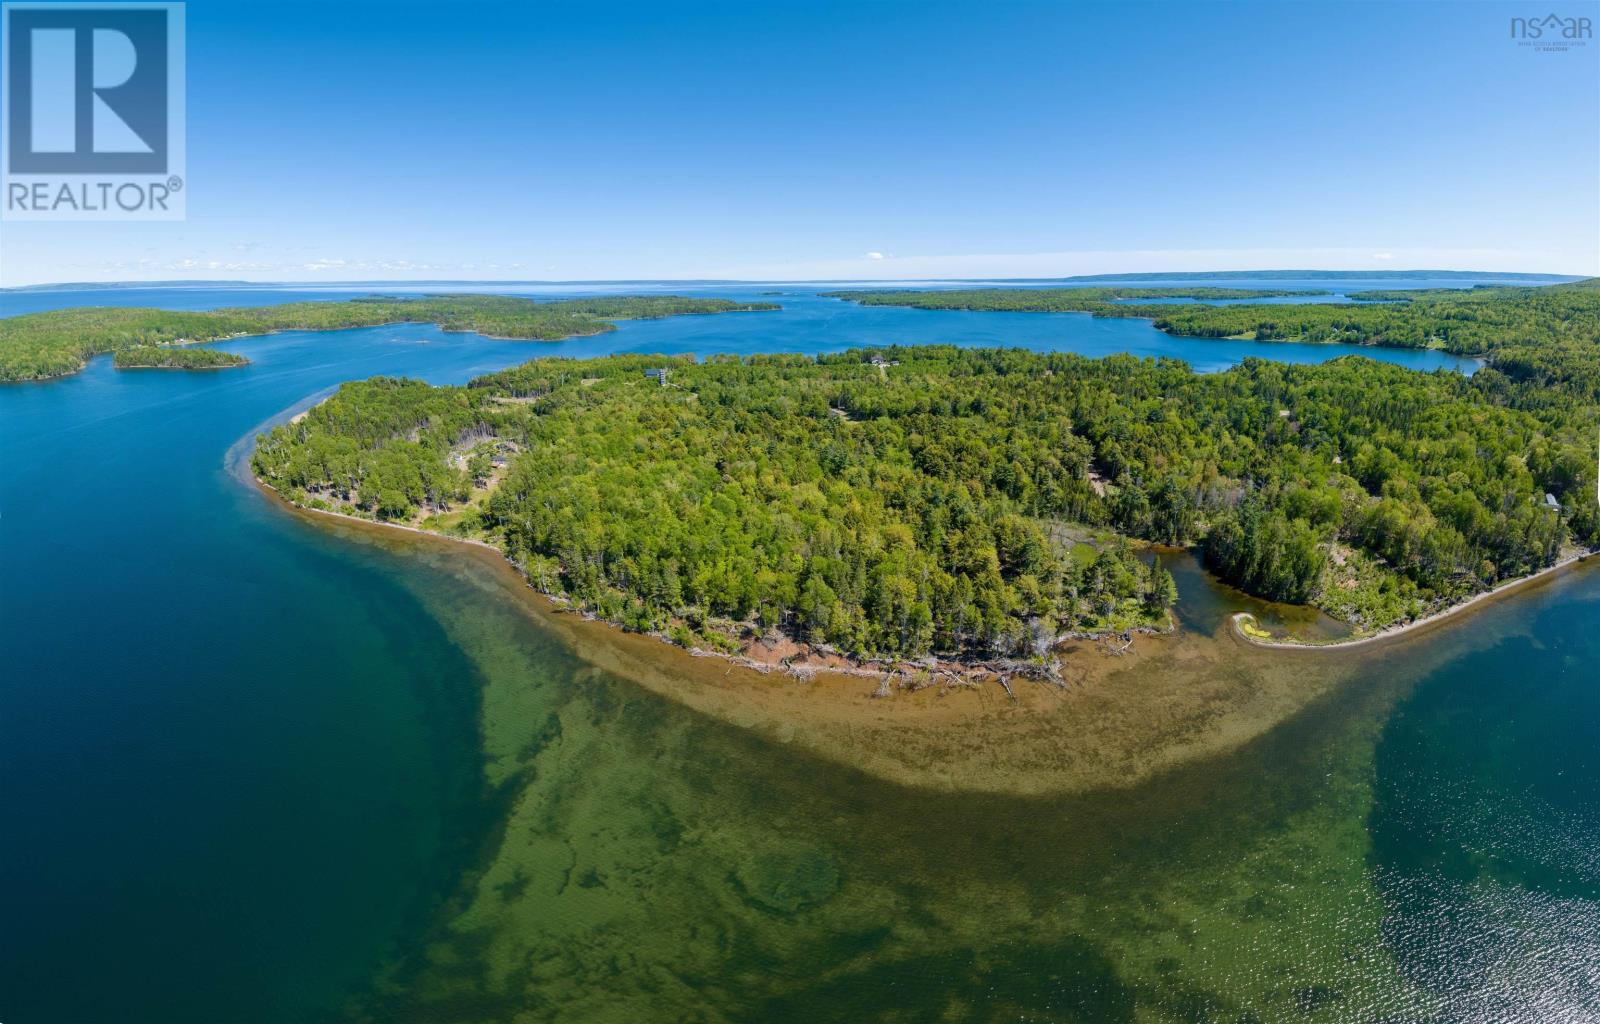
Tucked into a private subdivision on the banks of Cape Breton's world-famous Bras D'Or Lakes, this beautiful lot offers just shy of two-and-a-half acres of charming mixed forest and more than 300 feet of sheltered lakefront. The gentle slope of the land towards the shore ensures you can build your dream home with confidence, protected from the elements but without compromising the luxury of water views. Offering privacy and serenity, it's the perfect spot to launch your kayak! There are no restrictive covenants, a survey plan is on file and markers are in place, and the property has already been migrated. Electricity is available along the private road. As an added bonus, the deed grants you access to a number of boat launches throughout the county. Located in an area known for excellent boating and fishing, the property is half-an-hour from the amenities of Whycocomagh and less than 40 minutes from Port Hawkesbury, the southwestern hub of the island. (id:63476)
11330 101 St NW
Edmonton, Alberta
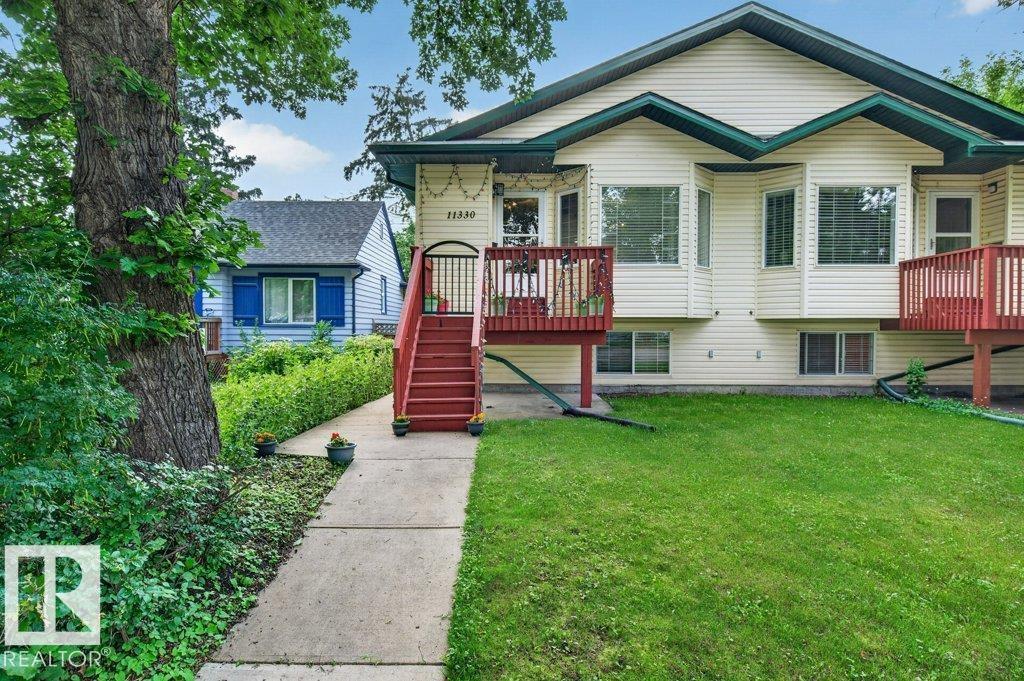
Welcome to this well-maintained bungalow in the desirable community of Spruce Avenue! Offering 5 bedrooms, 2.5 bathrooms, and a fully finished basement with a separate side entrance, this home provides plenty of space for a variety of living arrangements. The main floor features an open-concept layout with a spacious kitchen complete with an island, ample cabinetry and counter space, tile flooring, and a bright living room with hardwood floors. The primary bedroom includes a walk-in closet and convenient 2-piece ensuite, while two additional bedrooms and a full bathroom complete the main level. The fully finished basement offers additional developed living space with two bedrooms, a 3-piece bathroom, laundry area, storage, and a kitchen area. Outside, enjoy the fully fenced backyard with a gazebo and double detached garage. Conveniently located near Downtown Edmonton, NAIT, MacEwan University, Royal Alexandra Hospital, schools, parks, shopping, and public transit. (id:63476)
122 Ridgeway Road
Fort Erie, Ontario
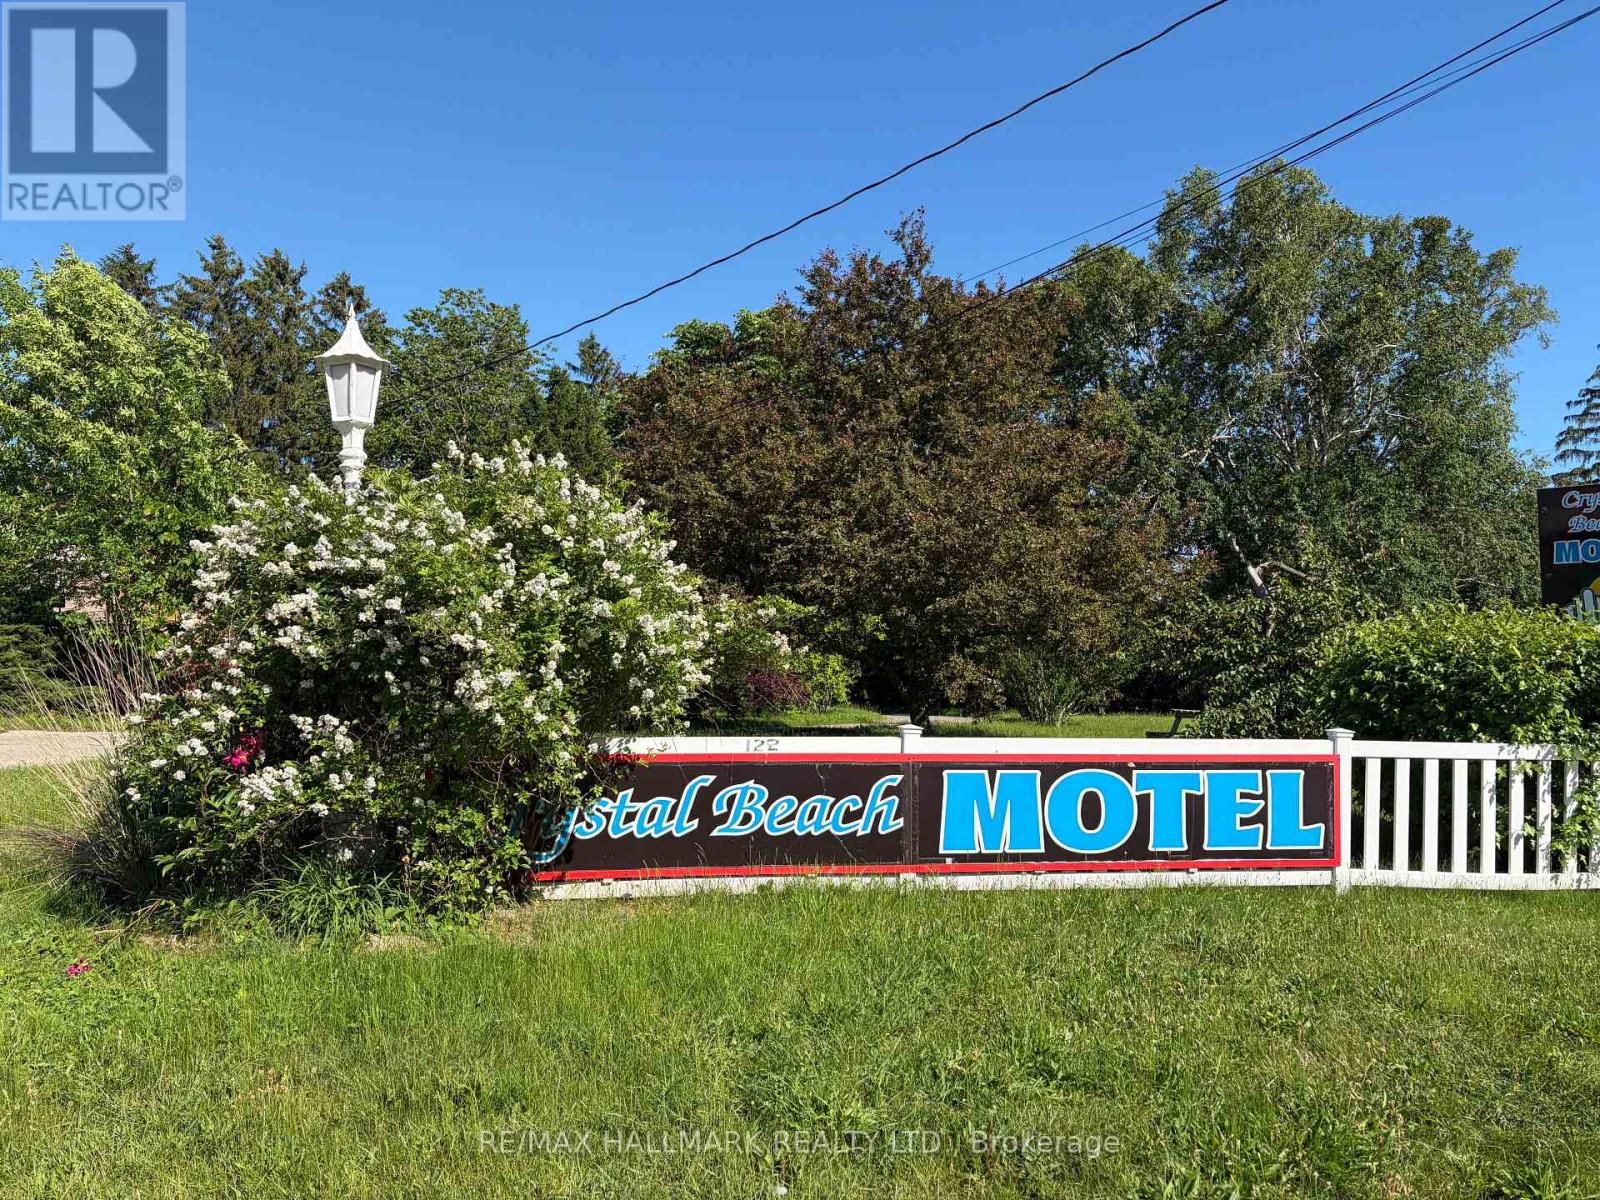
Positioned on an expansive corner lot of nearly 2 acres, the Crystal Beach Motel presents a rare and versatile investment opportunity in the growing Fort Erie area. This well-established property features 20 guest rooms, each with its own washroom, with many units thoughtfully updated to meet modern standards.The property includes a detached garage, dedicated office and a comfortable one-bedroom manager's apartment complete with a four-piece bathroom, offering convenient on-site living. Guests and visitors benefit from approximately 23 parking spaces and a welcoming outdoor fire pit area with seating-perfect for relaxation and social gatherings. Currently operating as a motel under legal non-conforming commercial use, the property is now zoned Residential Multiple, opening the door to a wide variety of permitted uses and future redevelopment potential (subject to approval by the Town of Fort Erie).Ideally located just minutes from the vibrant shores of Crystal Beach and the historic, lively community of Ridgeway, this site is surrounded by ongoing and proposed developments, further enhancing its long-term value.Buyers are responsible for conducting their own due diligence regarding zoning, planning, and development requirements. This is truly a prime opportunity for developers, investors, or entrepreneurs looking to capitalize on a high-potential property in a rapidly evolving area. (id:63476)
304 - 25 Meadow Lane
Barrie, Ontario
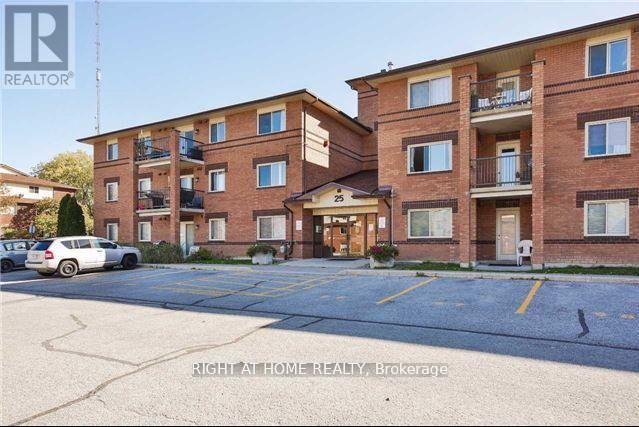
***Attention investors and first time home buyers***. Incredible opportunity for first time Home Buyers or investor. Sought after location in fantastic, well managed building. Great unit with bright and large principal rooms. This family friendly community has great shared amenities including an outdoor pool, exercise room, party room, visitors parking and so much more. Don't miss this incredible opportunity to get in the market at an incredible price. If you're looking for an investment opportunity, current long term tenants are incredible, AAA. (id:63476)
34 17516 4 Avenue
Surrey, British Columbia
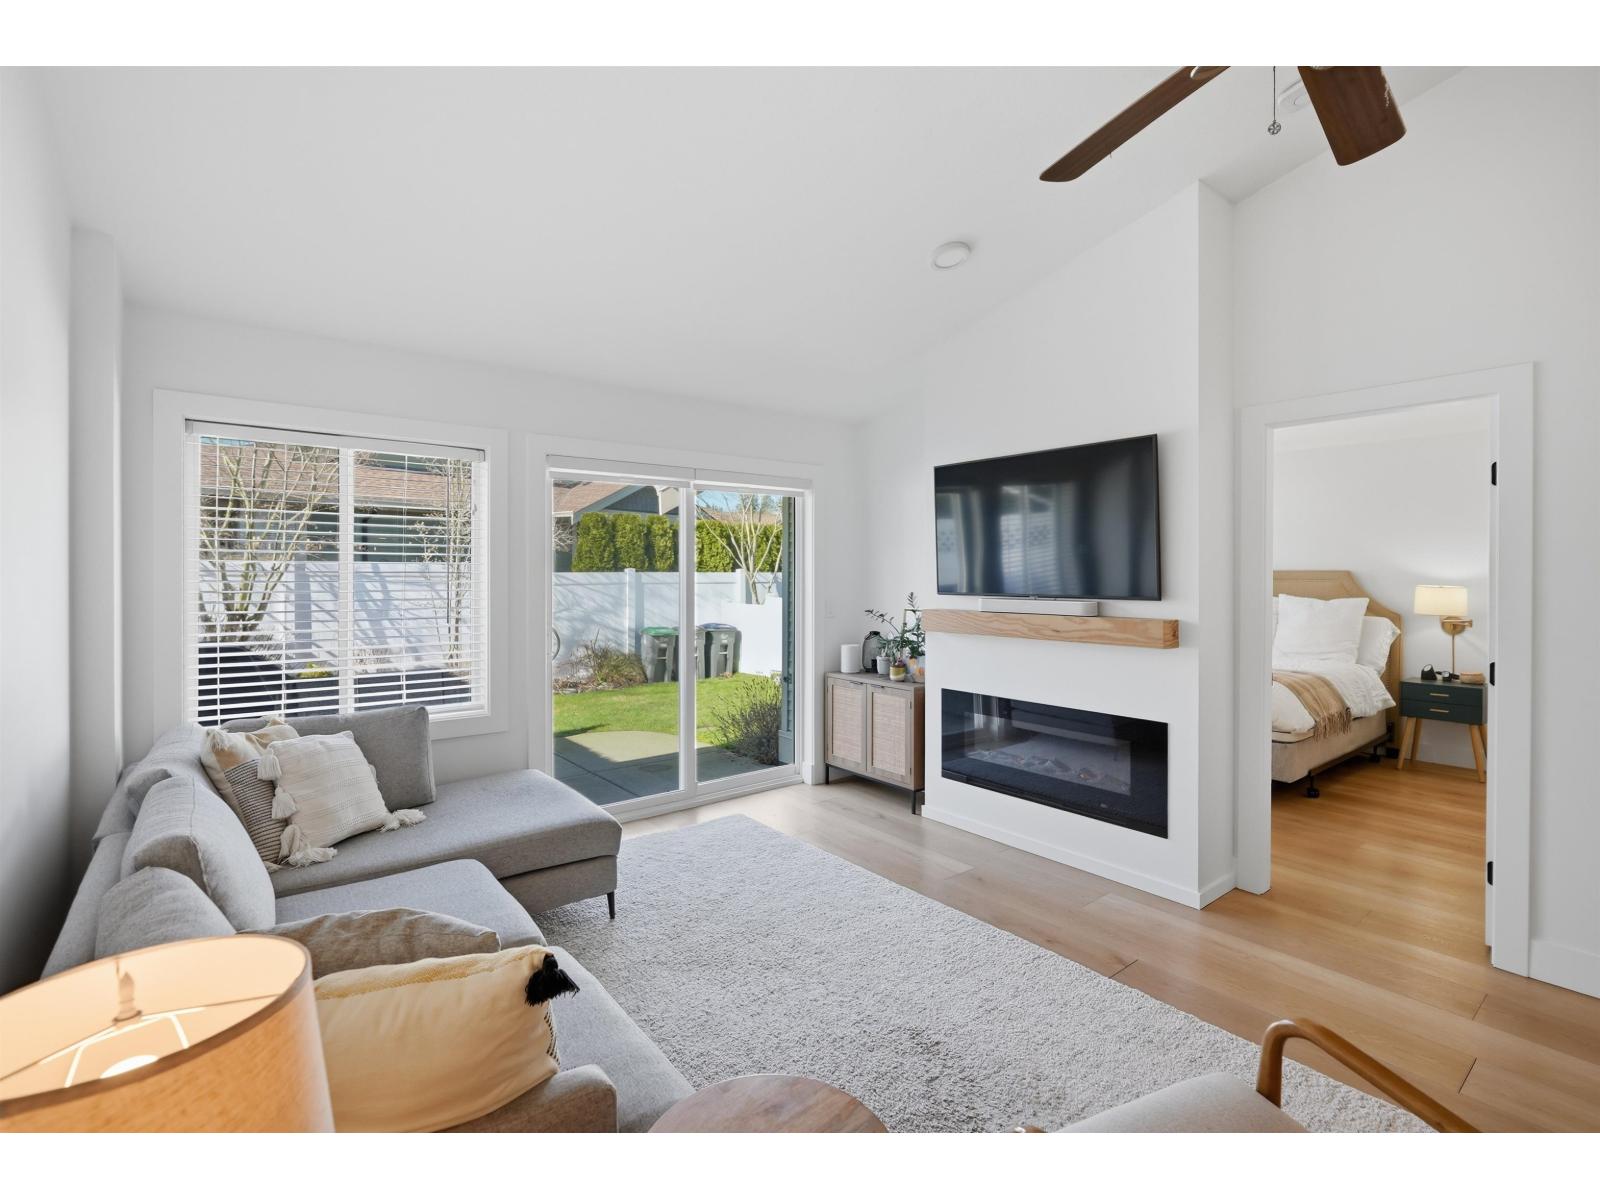
FULLY RENOVATED RANCHER style TOWNHOUSE inside the highly sought-after community of Douglas Point! Adult orientated but NOT age restricted! Walk into the wide-open floor plan with 12FT vaulted ceiling throughout the living/dining room! 2 BED 2 BATH features a NEW kitchen, NEW appliances, NEW hardware & doors, updated light fixtures, NEW oversized flooring & moldings! The washrooms are completely renovated! FIR Ceiling beam & Fir Mantle in the living area! Custom Millwork throughout & even EPOXY coating in the garage! A fully fence, approx 600sqft, Sunny, west facing yard perfect for relaxing/entertaining. NEW Roof 2022, NEW Vinyl Fences 2021. OPEN HOUSE SAT, JULY 4, 2:15-4pm (id:63476)
408 5504 Brydon Crescent
Langley, British Columbia
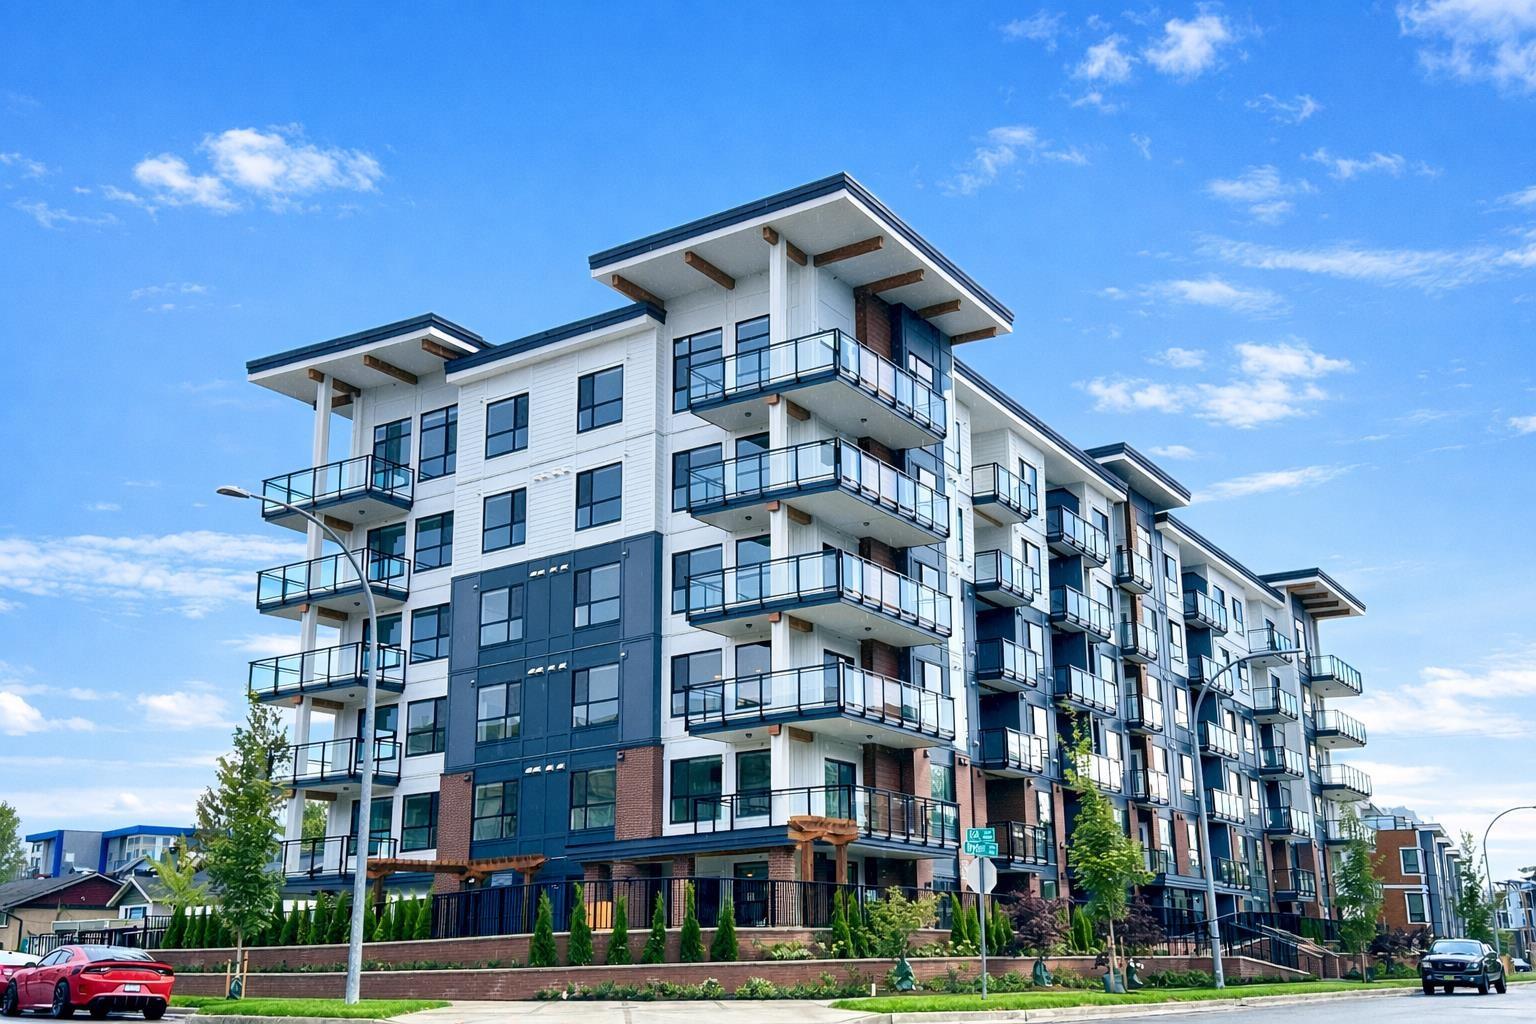
Welcome to Canvas on Brydon Crescent, where energy efficiency meets contemporary design. Enjoy high-quality laminate flooring throughout the living, kitchen, and dining areas, complemented by modern flat panel casings around windows and doors. The 9-foot ceilings in all living areas and bedrooms enhance the sense of space. Dedicated air conditioning plugs in all living rooms and master bedrooms add convenience. This neighborhood is both walkable and commuter-friendly, offering a vibrant and emerging community for you to confidently call home. Some images have been virtually staged for illustrative purposes. Actual condition may differ. OPEN HOUSE Jul 4 Sat 2-4PM (id:63476)
11 15938 27 Avenue
Surrey, British Columbia
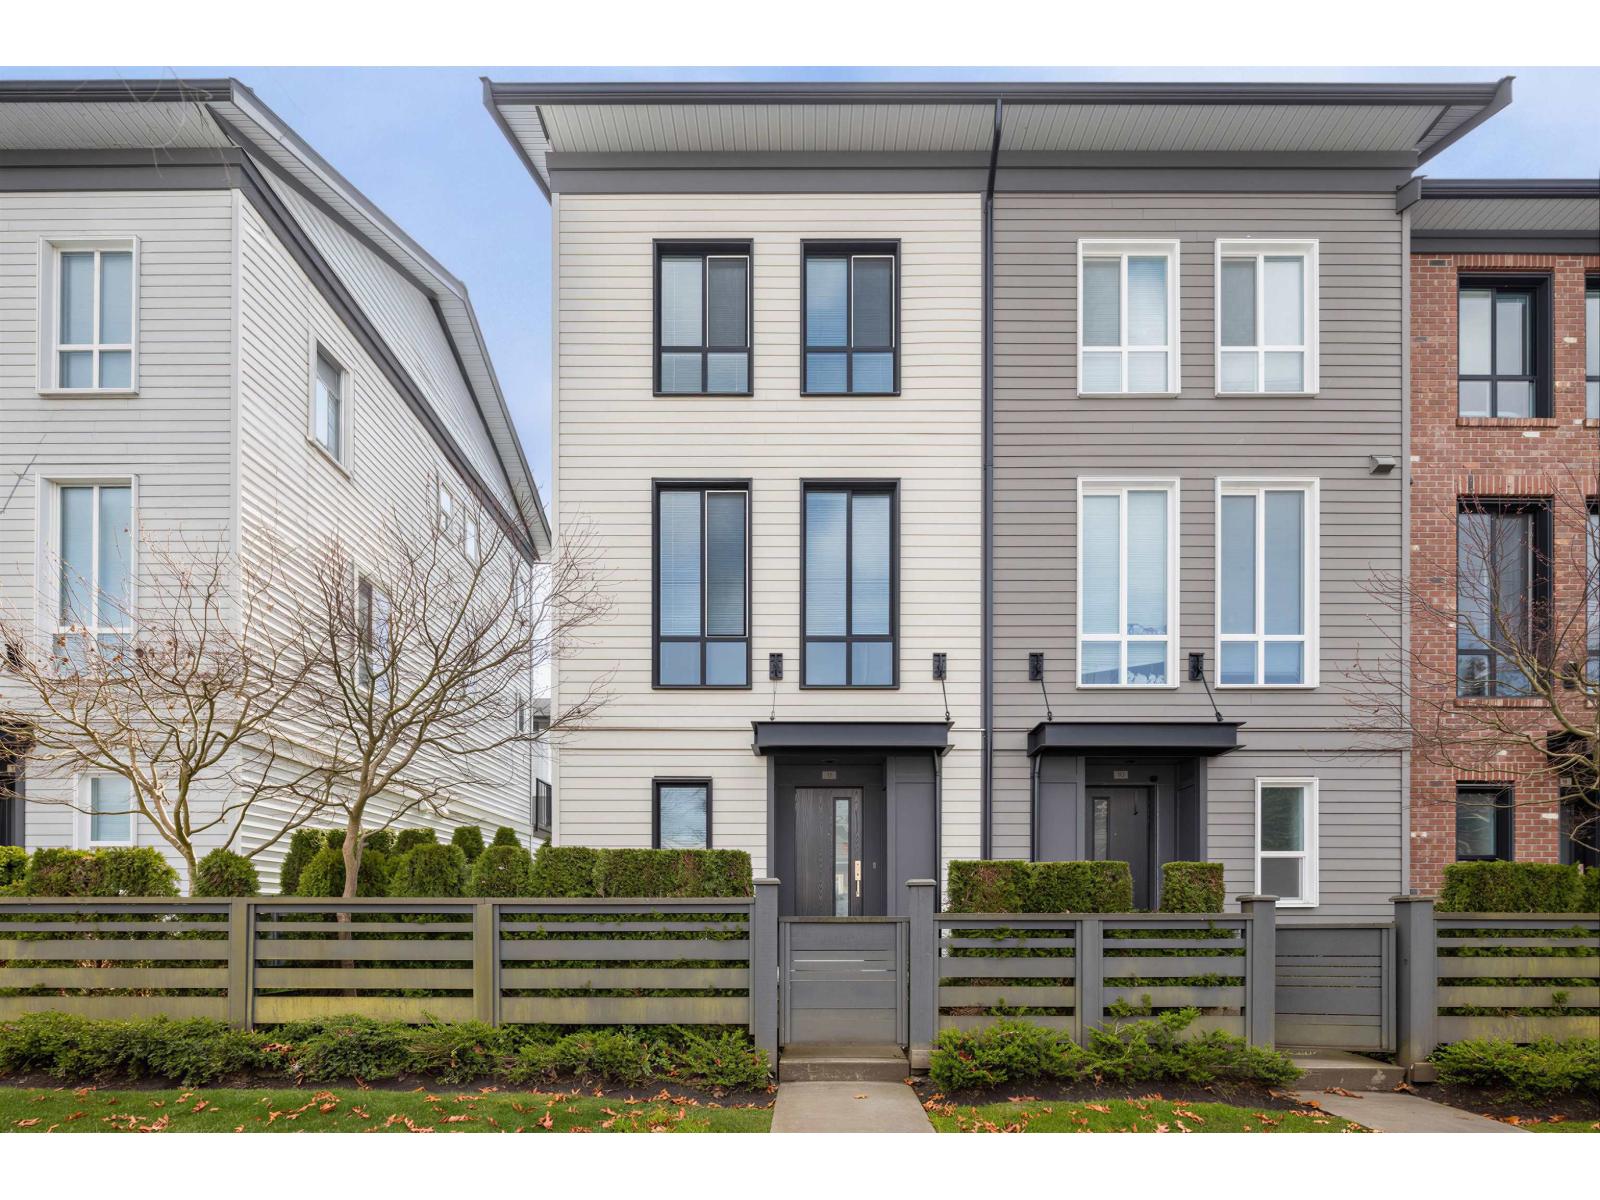
Welcome to Kitchner by Mosiac! CORNER unit with SIDE-BY-SIDE DOUBLE GARAGE. Stepping in, you'll notice luxurious finishes throughout to the bright and airy home from its large windows and 10' high ceilings on main. Crafted with fine details; stylish Herringbone pattern laminate wood floors, shaker and farmhouse inspired kitchen...a timeless look with today's smooth contemporary finishes, complimented with premium appliances. Beautifully situated in the heart of South Surrey, with Oliver Park on one side and vibrant Morgan Crossing to the other. Top ranking school catchment. Private amenities building offers a fully equipped gym and more! (id:63476)
14840 89 Avenue
Surrey, British Columbia
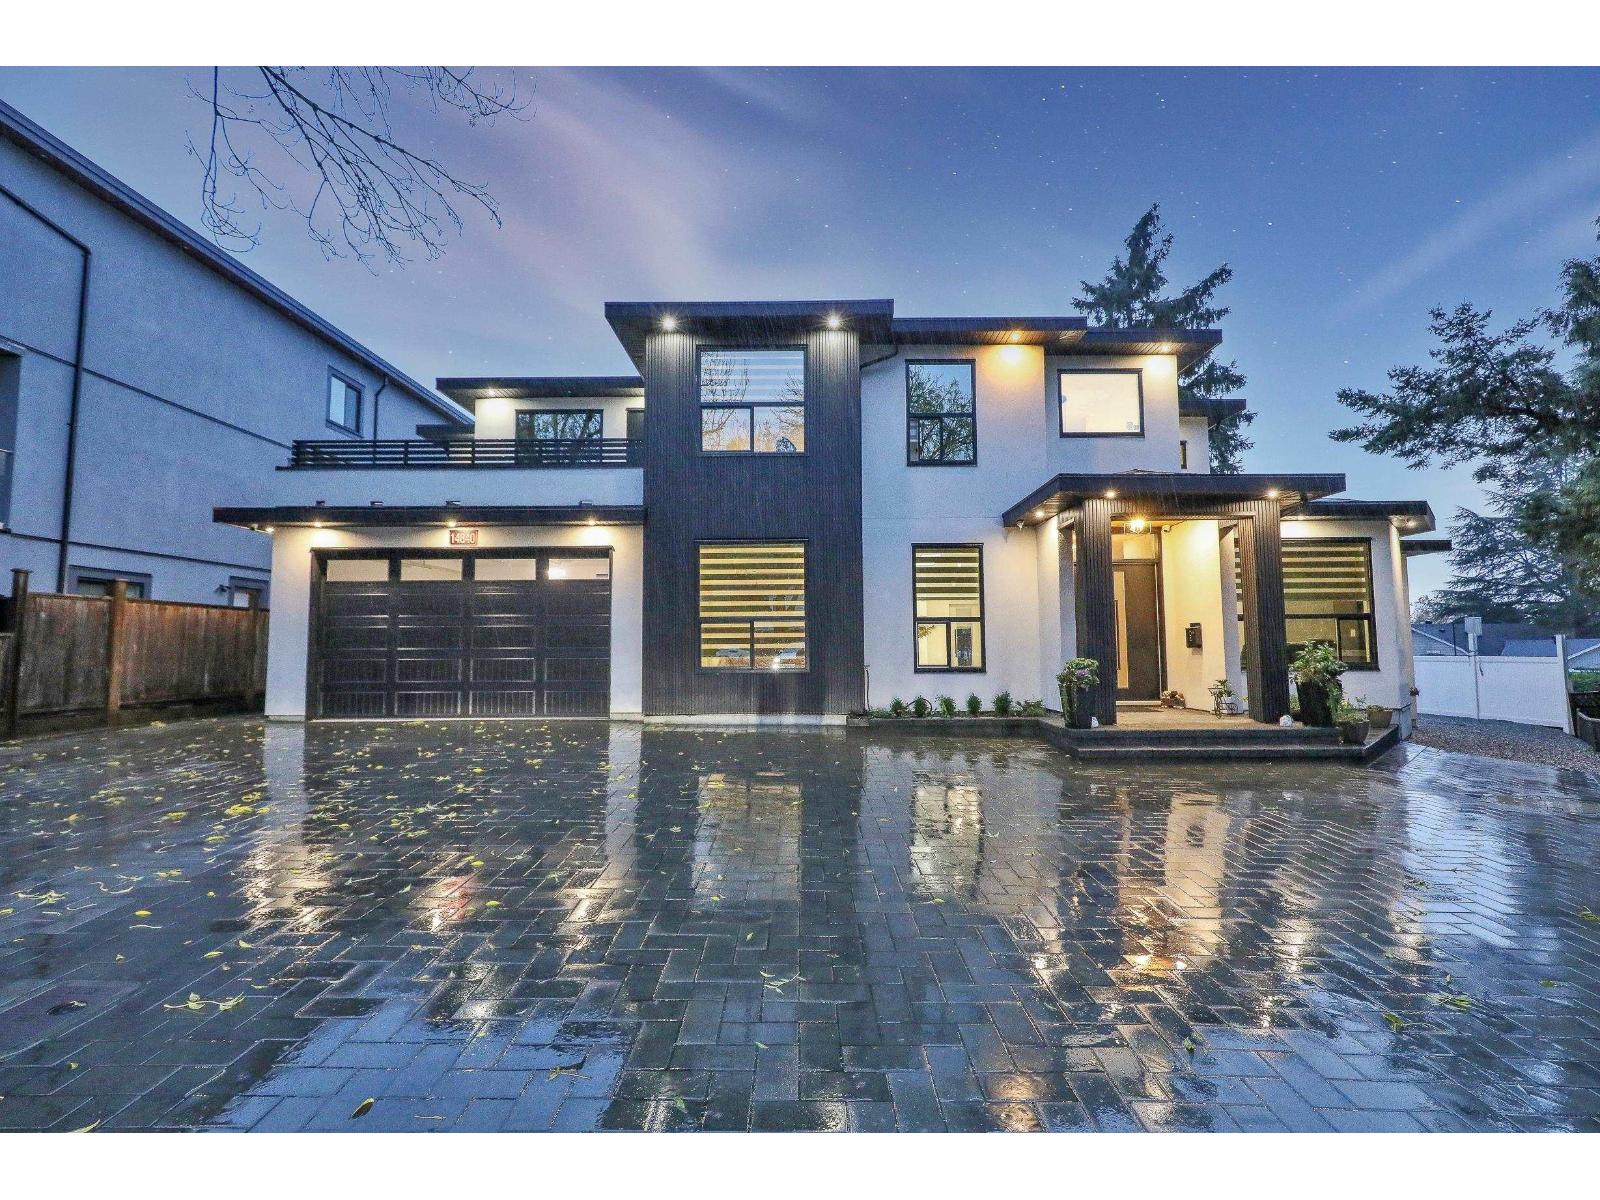
Custom Built Home located in the most desirable area of Bear Creek Green Timbers. This Luxury Home offers over 4700 sqft of liv space with 8 Bedrooms 9 bathrooms ,2 mortgage helper suites that add great value. Main floor features an open concept floor plan, elegant tiling, two cozy fireplaces, High ceilings & windows fill the home w/ natural light. Beautiful Gourmet Kitchen with A stunning oversized waterfall Island is the centerpiece of this modern kitchen. Perfect for entertaining family meals. Love how the Built in Entertainment unit anchors the family room, creating a warm and inviting focal point. Additional features AC/HRV. Large private yard. Drive through from the front to the backyard ideal for work vehicle parking. This is a True dream home. OPEN HOUSE Sat July 4th, 2-4 PM (id:63476)