
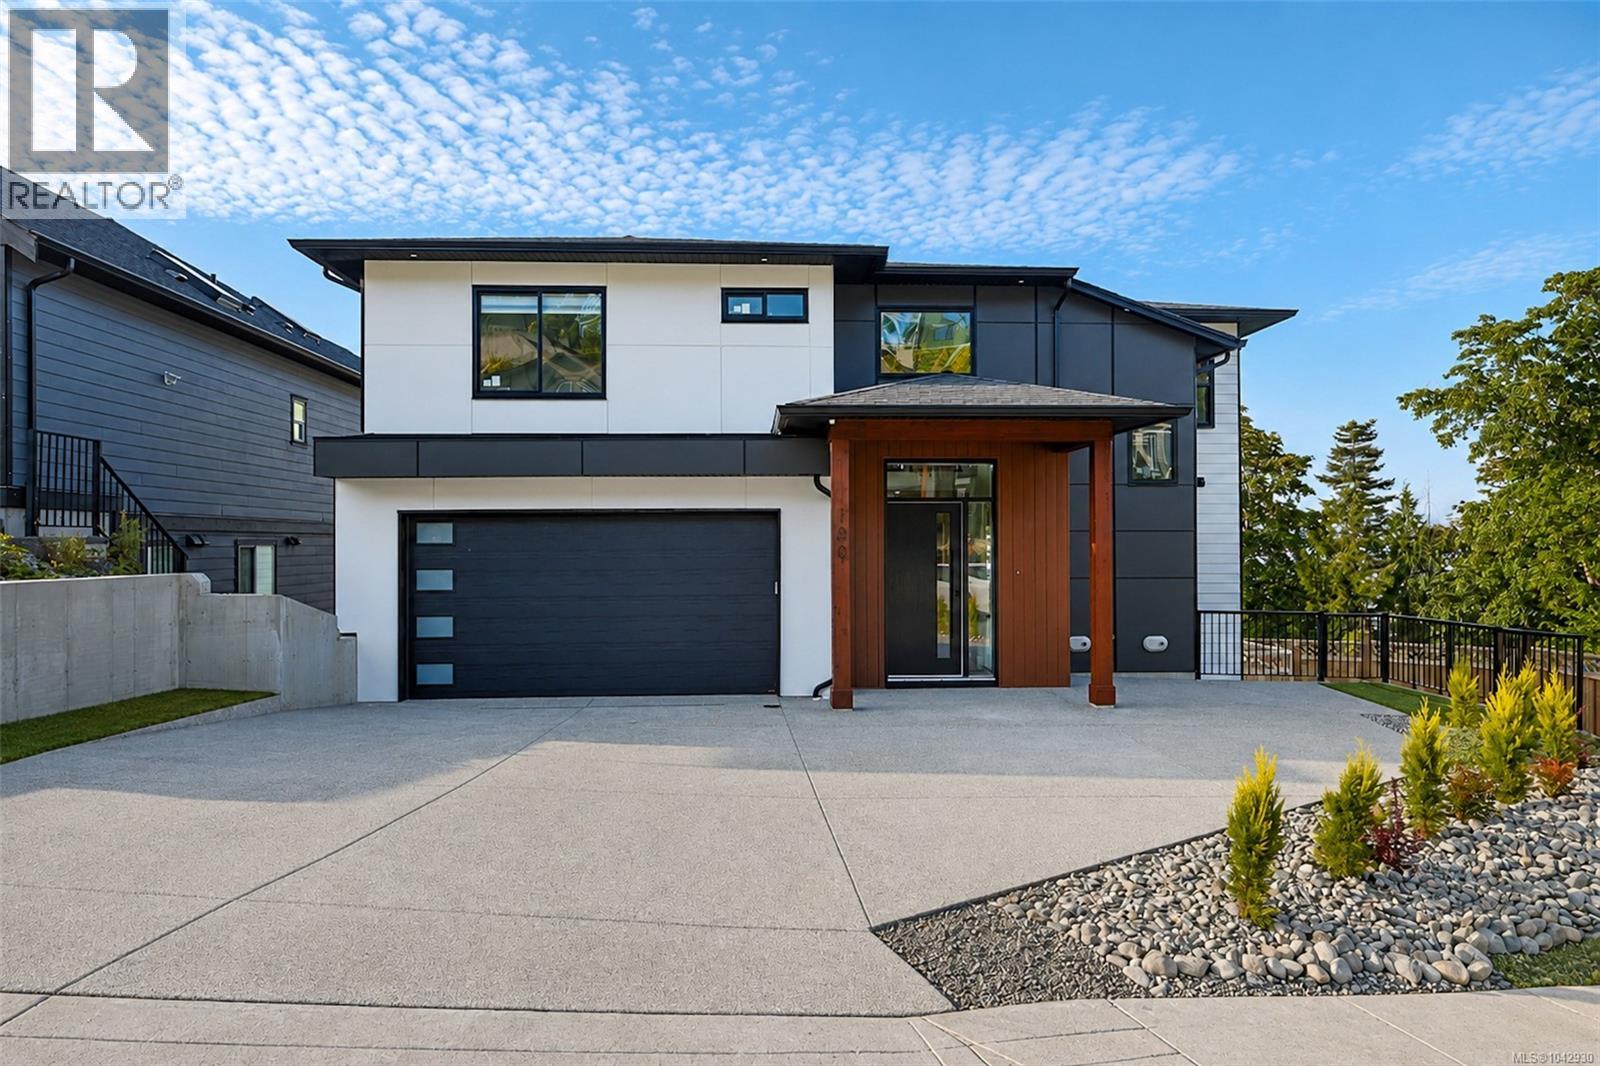
100 Royal Pacific Way
Nanaimo, British Columbia
Enjoy breathtaking ocean and mountain views from every level of this newly built 6-bedroom, 4-bathroom home. The main floor features a spacious open-concept layout with a gourmet kitchen offering quartz countertops, a large island, abundant cabinetry, dining area, 1 bedroom/office, 1 full bath, and direct garage access. Rough-ins for an EV charger and security cameras are included. Relax by the modern electric fireplace or unwind on the expansive rear patio while taking in stunning sunrise-to-sunset views. Upstairs offers a luxurious primary suite with a walk-in closet and ensuite, 2 additional bedrooms, a full bath, a versatile media/rec room, and a second view patio. The lower level includes a fully finished 2-bedroom legal suite with a separate entrance, separate BC Hydro meter, dedicated A/C, and private laundry. Conveniently located near all levels of schools and shopping. Measurements are approximate; buyer to verify if important. GST is applicable. House is ready to move in. (id:63476)
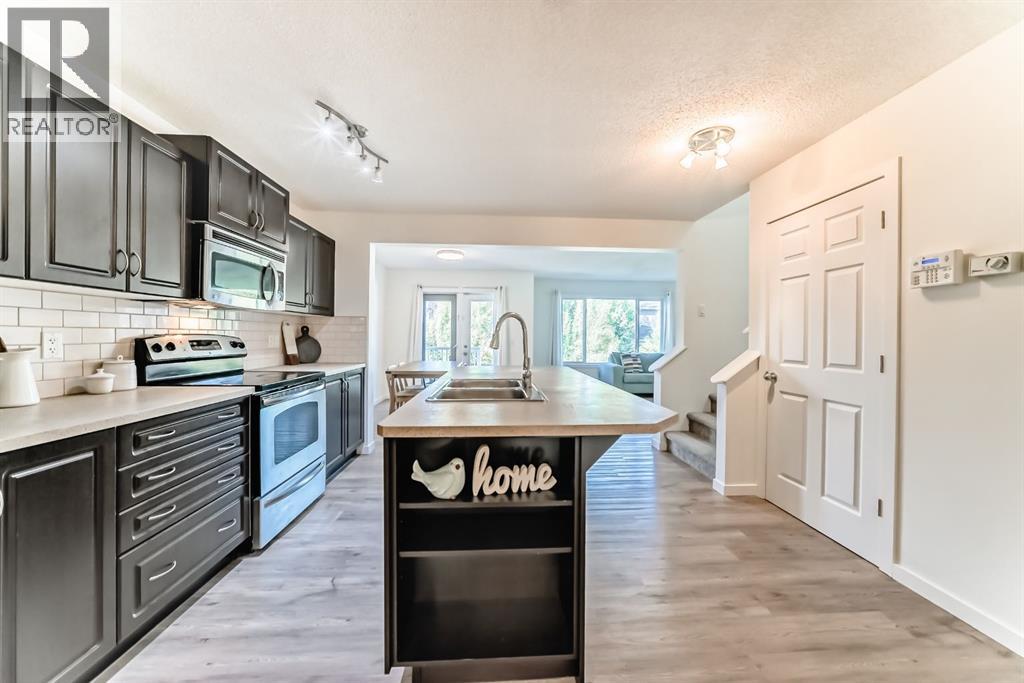
790 River Heights Crescent
Cochrane, Alberta
Enjoy more space! Step into 790 River Heights Crescent — a Spacious Semi-detached home, in the Premier Master-Planned community of RIVER SONG. This 3-bedroom, 2.5-bathroom home offers a Spacious, Open-Concept layout. The kitchen includes stainless steel appliances, a large Island, and a convenient and Spacious walk-in Pantry.Enjoy the newer LUXURY VINYL Plank Floors, with newer, comforting carpet upstairs. The Primary Bedroom includes a 4-PIECE PRIVATE ENSUITE (includes soaker tub and separate shower), walk-in closet, and the space to Relax. Two additional bedrooms (includes a walk-in closet) and full bath finish the upstairs. The basement provides a great opportunity to customize your entire living space - includes a BRAND-NEW WASHER and rough-in plumbing. SINGLE ATTACHED GARAGE with NO CONDO FEES and a SPACIOUS YARD. Ideally positioned south of the Bow River, enjoy easy and convenient access to Highways 22/1 (ideal for commuters). Steps from groceries, parks, playgrounds, schools, Bow River and the SLS Recreation Centre - Enjoy RIVERSONG Living at its Best! (id:63476)
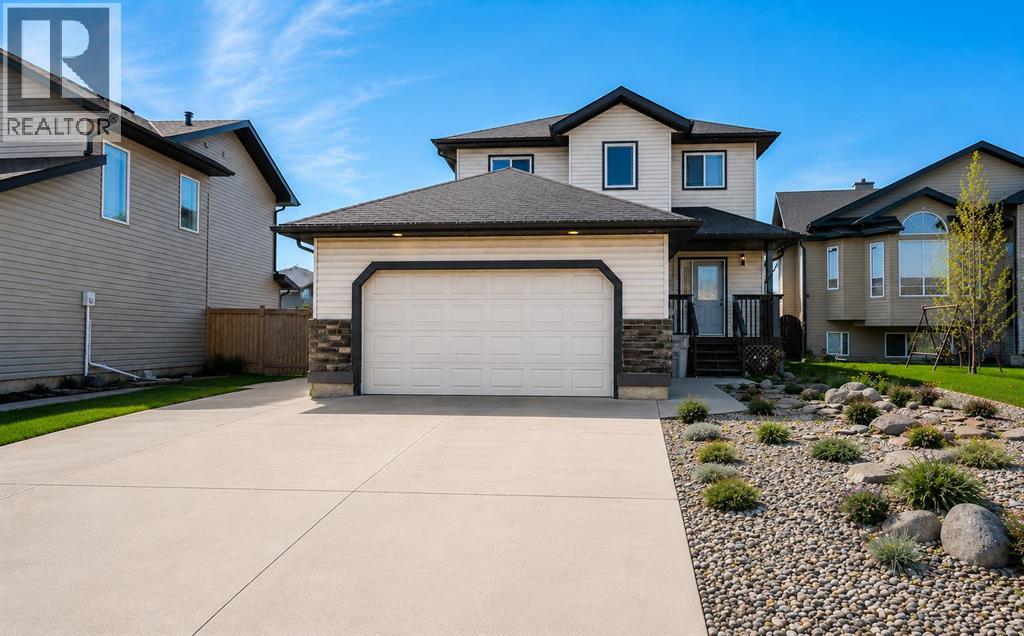
8933 114 Avenue
Grande Prairie, Alberta
Welcome to this beautifully maintained and fully developed family home located in a mature, highly desirable neighborhood designed for families and community living. Offering 3 spacious bedrooms, 2.5 bathrooms, an attached garage, a finished basement, and an incredible 3-season sunroom, this home provides the perfect combination of comfort, functionality, and lifestyle. The bright and inviting living room flows seamlessly into the open concept kitchen and dining area, creating an ideal space for entertaining guests or enjoying quality family time. Upstairs, all three bedrooms are thoughtfully positioned on the same level, providing the perfect separation from the main living spaces and creating a peaceful retreat at the end of the day. The fully developed basement features a large family room that sits an entire floor away from the bedrooms, making it the ultimate man cave, media room, games room, or kid zone while offering excellent sound separation for the rest of the household. Step outside and enjoy the fantastic 3-season sunroom, the perfect place to relax with a coffee, enjoy an afternoon nap, read a book, or soak up the sunshine without the annoyance of bugs, creating a peaceful space that offers both physical and mental wellness benefits. The fully fenced backyard is perfect for children and pets, while the extra wide driveway easily accommodates up to three vehicles and the attractive low maintenance rock landscaping enhances curb appeal without the extra upkeep. Situated on a quiet loop with limited traffic, this location provides added safety, privacy, and a true sense of community that is becoming increasingly difficult to find. Families will love being within walking distance of two excellent K-8 schools, including both public and Catholic options, creating outstanding educational opportunities while surrounding children with countless opportunities to build friendships and lasting relationships. The neighborhood also features playgrounds, recreation fi elds, basketball courts and walking trails that lead around Ivy Lake, encouraging an active outdoor lifestyle for all ages. Combining space, convenience, privacy, and an unbeatable family friendly location, this exceptional home checks all the boxes and is ready for its next owners to create lasting memories. Book your private viewing today and experience everything this wonderful property has to offer. (id:63476)
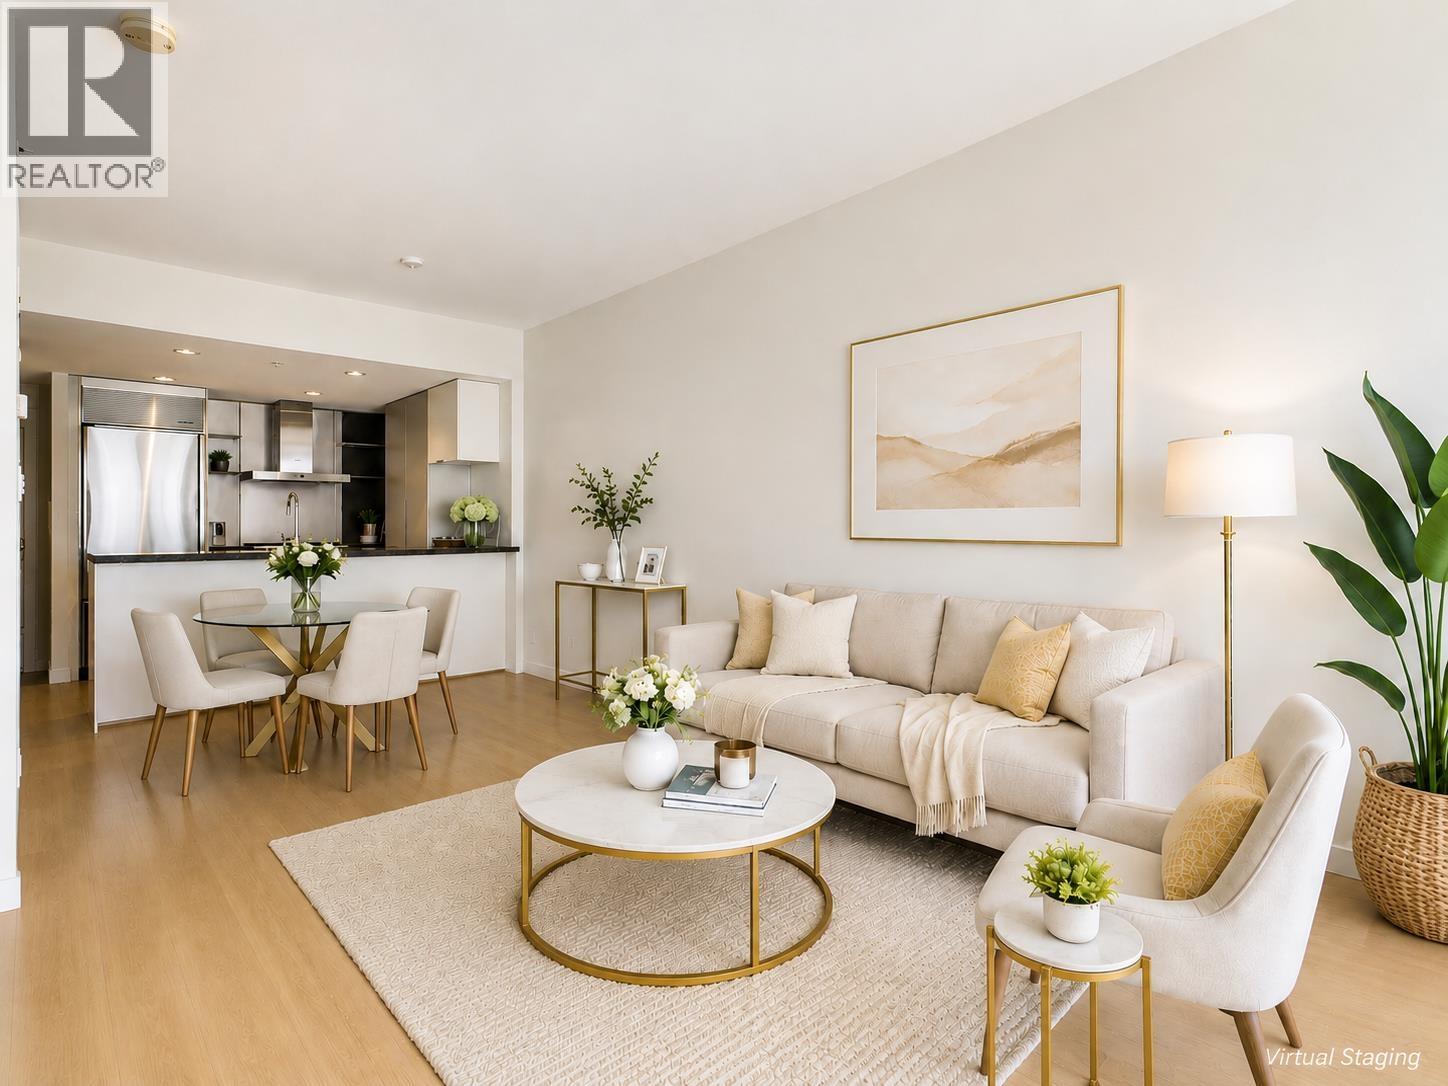
1702 788 Richards St Street
Vancouver, British Columbia
Welcome to L'Hermitage, where timeless elegance meets exceptional downtown living. This rarely available 1-bedroom + den + flex residence features one of the most desirable layouts in the building, offering an open-concept design and breathtaking views that create the perfect space for both everyday living and effortless entertaining. The European-inspired kitchen is equipped with premium Bosch and Sub-Zero appliances, an oversized island, and sleek contemporary finishes that will impress any home chef. Stay comfortable year-round with central air conditioning, then step outside to enjoy the city's vibrant cafés, restaurants, and boutique shops just moments away.First-class amenities including a fully equipped fitness centre, steam room, sauna, on-site restaurant. Vacant, Move in ready! (id:63476)
9533 139 Street
Surrey, British Columbia
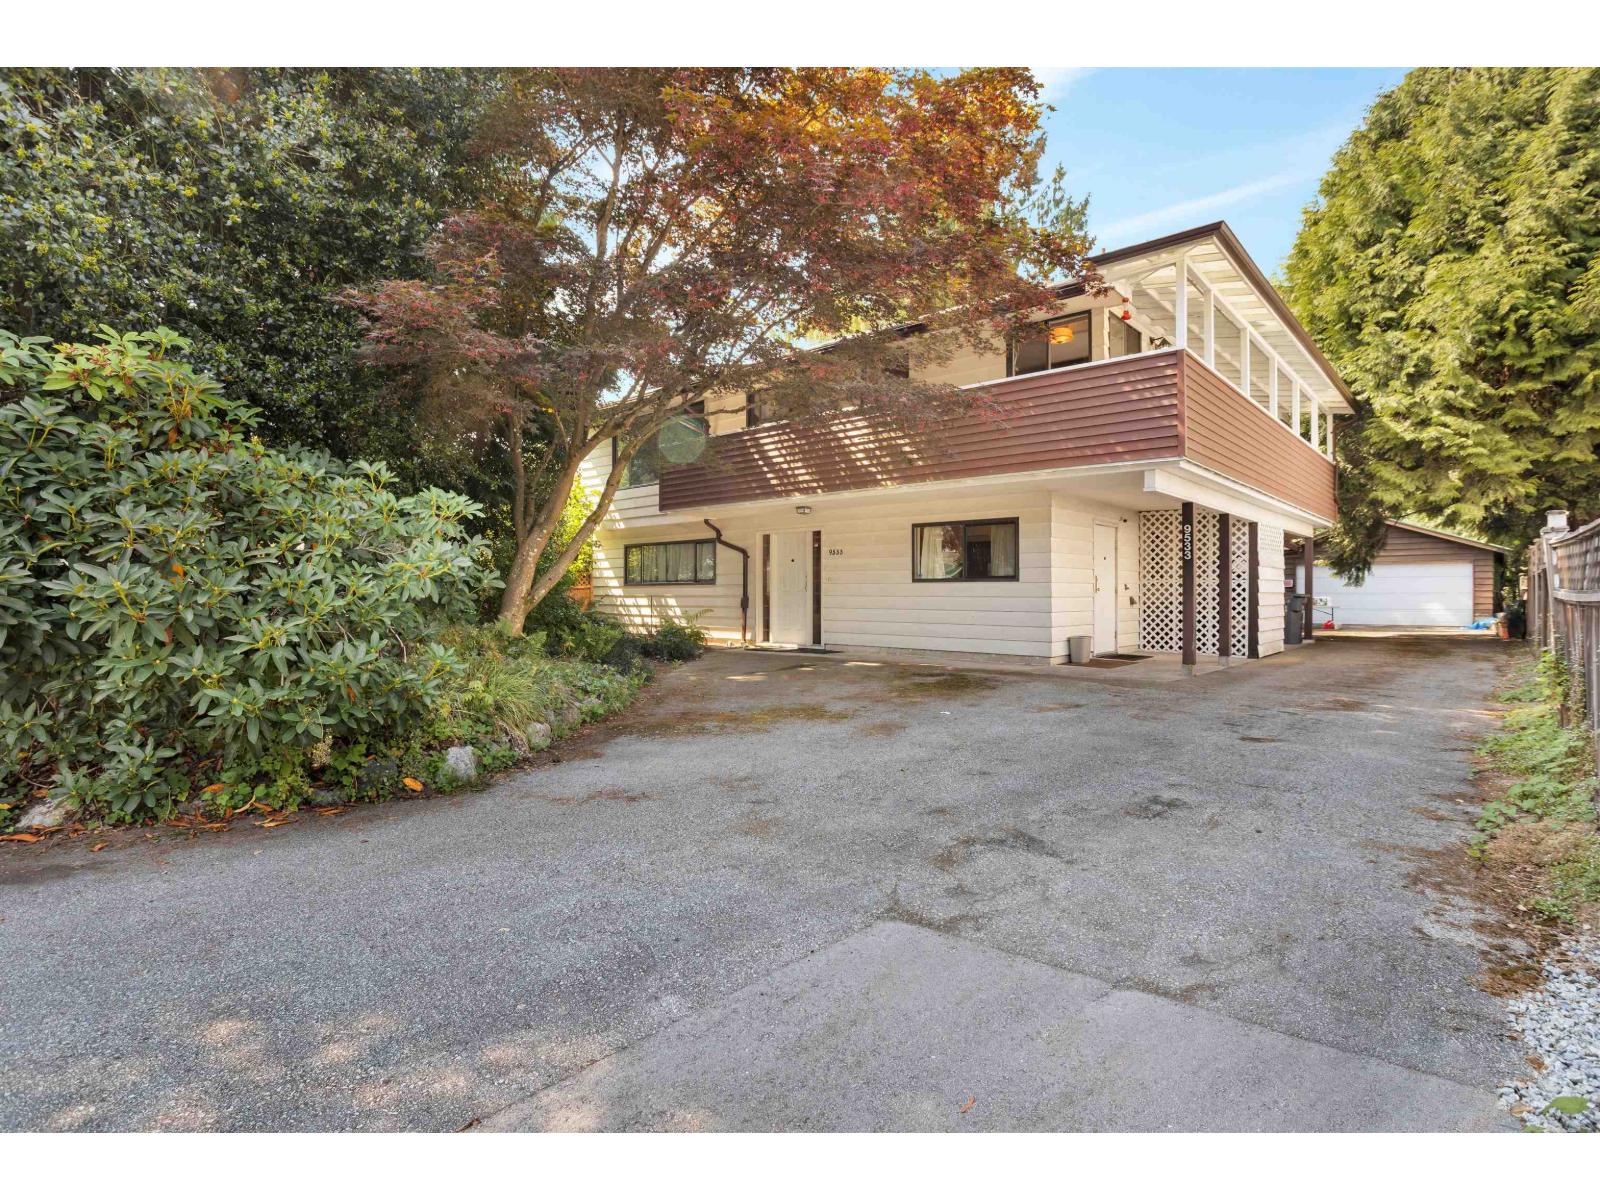
Looking for a fantastic central area to live? HUGE 13,000 sq ft lot with greenspace and a creek! If you are searching for a property to renovate and add value to or build your dream home on a beautiful lot, this one should not be missed. (id:63476)

807 2133 Douglas Road
Burnaby, British Columbia
This elegant 2-bed unit offers a bright, open-concept layout, generous living spaces, and contemporary finishes designed for comfort and style. Floor to ceiling windows invite natural light, while the 21000BTU heat pump keeps the unit cool and comfortable, the functional floor plan is ideal for both everyday living and entertaining. Conveniently located near SkyTrain, Brentwood's premier shopping, dining, parks, and everyday amenities, this home delivers exceptional urban convenience. Competitively positioned against other available homes in the building, its recently upgraded with brand new SS stove, fresh painting etc. This unit has an unobstructed view from the balcony, this is an outstanding opportunity to own in one of Burnaby's most desirable communities. (id:63476)
8068 11th Avenue
Burnaby, British Columbia
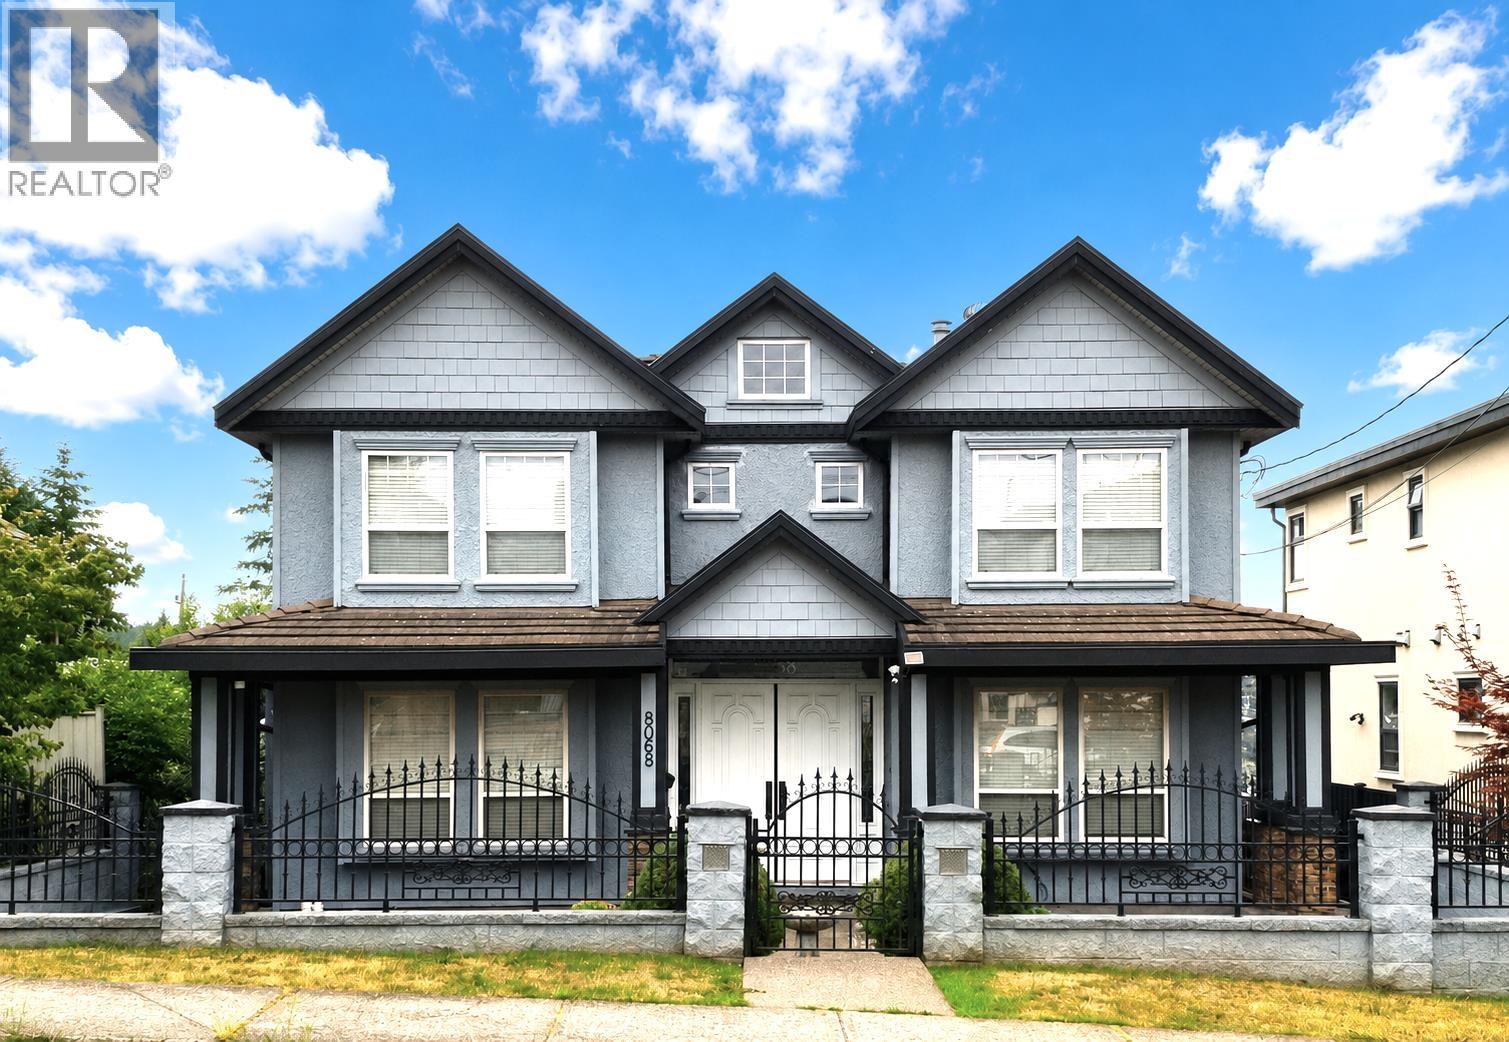
Discover the perfect blend of space and style in this expansive 6-bedroom, 6.5-bathroom detached home. Situated on a generous 51´ x 146´ lot with coveted back-lane access, this property offers excellent potential for a future laneway house. The residence has been thoughtfully upgraded, showcasing quality finishes from the interior paint and flooring to the fixtures and plumbing throughout. The main floor is an entertainer´s dream, featuring a formal living and dining room, plus a chef´s kitchen equipped with granite counters, maple cabinetry, and a secondary wok kitchen. A versatile family room with custom built-ins and a guest bedroom with an ensuite complete the main level. The upper floor hosts 4 spacious bedrooms, including two master suites and two sharing a Jack-and-Jill bath. With a private 1-bedroom basement suite and a large media room, this home is built for modern family living. Enjoy a landscaped yard, 6-car parking, and an unbeatable location near schools, Skytrain, and Metrotown. (id:63476)
209 Masters Row
Calgary, Alberta
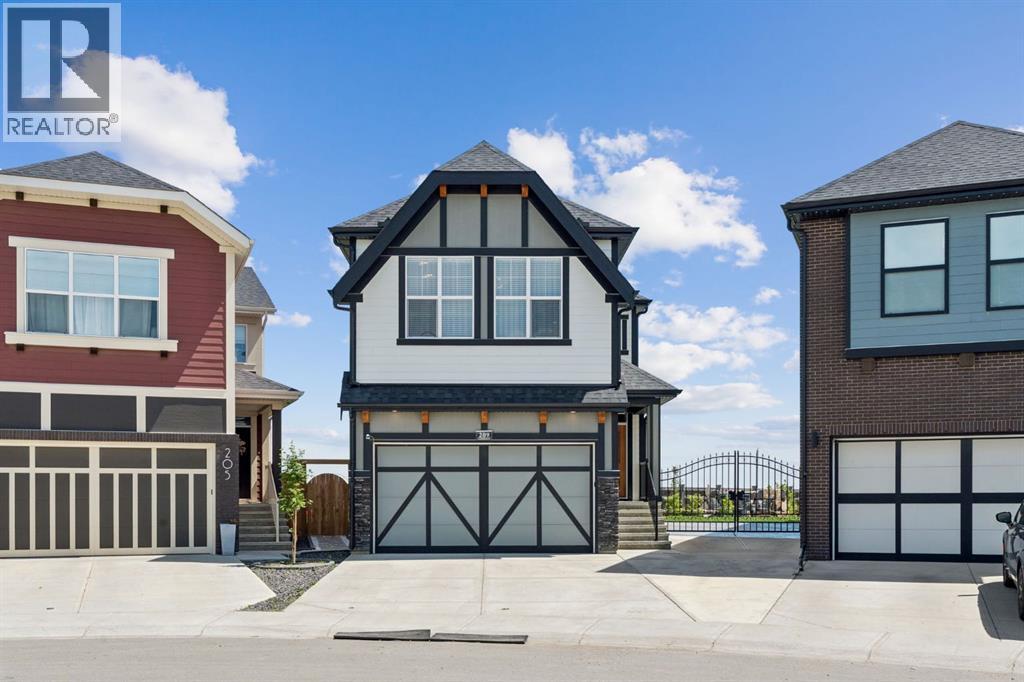
Welcome to 209 Masters Row, a beautifully maintained home loaded with thoughtful upgrades and exceptional finishes throughout. Offering over 2,200 sq. ft. of thoughtfully designed living space, this home is perfect for comfortable family living. The bright, open-concept main floor features elegant glass railings, stainless steel appliances, a custom pantry with a built-in wine cooler and coffee bar, a spacious living and dining area, custom window coverings, and central air conditioning to keep you comfortable all summer long. Upstairs, you’ll find a generous bonus room, along with an impressive primary suite featuring a vaulted ceiling, three custom closets, and a beautifully upgraded ensuite. Two additional spacious bedrooms, a full bathroom, and a large laundry room with custom cabinetry and built-in shelving provide exceptional storage and convenience. The backyard is truly a showstopper, featuring stamped concrete, beautiful waterfalls, a large gate with RV parking access, and a professionally landscaped outdoor space that’s perfect for relaxing or entertaining. Additional highlights include a heated garage, custom pantry, coffee bar, and custom closet systems, all completed in the fall of 2025. The basement features a completed staircase and upgraded 9-foot ceilings, providing an excellent foundation for future development. This unfinished space offers endless potential to create additional living space customized to suit your lifestyle. (id:63476)
101 Belmont Terrace SW
Calgary, Alberta
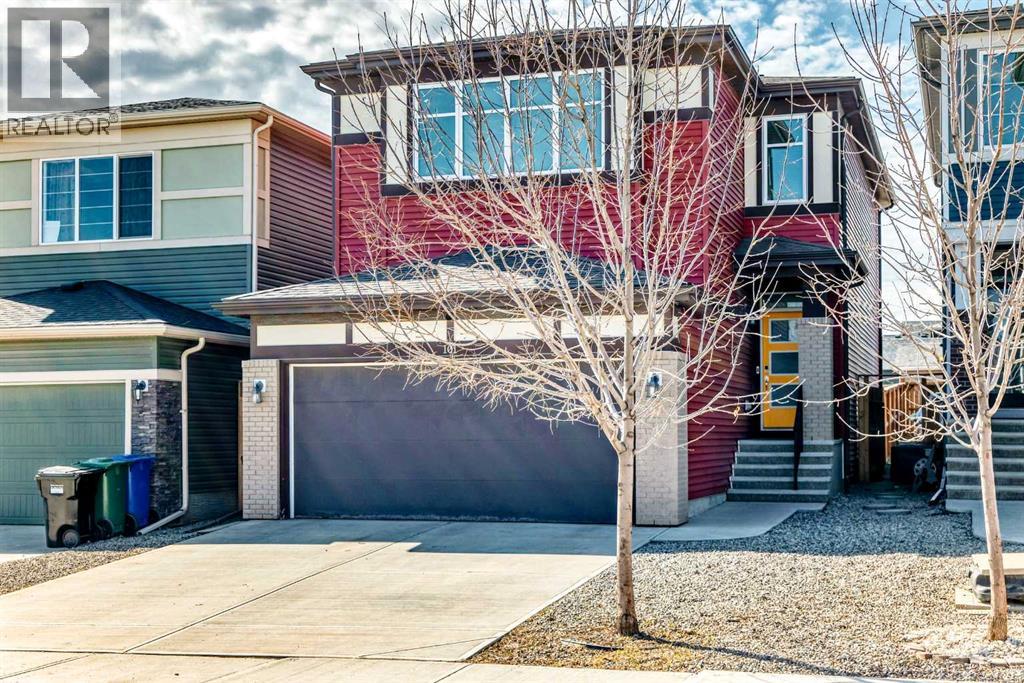
Welcome to this charming home nestled in the serene neighborhood of Belmont, SW Calgary. Boasting convenience and tranquility, this property offers easy access to key routes connecting you to the heart of Calgary and beyond. Step inside to discover a beautiful front foyer welcoming you into an inviting open main floor plan. The modern kitchen is equipped with chimney hoodfan, stainless steel appliances, a convenient kitchen island, and stylish cabinetry. The adjacent living room exudes warmth with its electric fireplace, creating a cozy ambiance for relaxing evenings. The dining room seamlessly transitions to the backyard through a patio door, the newly installed sod is ideal for enjoying outdoor gatherings and lots of room for your RV or truck. A 2pc bathroom, foyer, and walk-in pantry complete the main floor layout, offering practicality and ease of living.Upstairs, a spacious bonus room/can be coverted as a 4th bedroom and laundry room provide added convenience for everyday living. The primary bedroom features an ensuite and walk-in closet, offering a private retreat. Two additional bedrooms and a family washroom complete the upper floor, providing ample space for family and guests. The unfinished basement presents endless possibilities for customization and expansion according to your needs and preferences.Situated in Belmont, with boundaries defined by 194th Avenue, Sheriff King Street & 210th Avenue, this property offers direct access to major thoroughfares such as Macleod Trail and Stoney Trail, ensuring effortless commuting and quick access to essential amenities.Don't miss out on the opportunity to make this well-maintained property your new home, where comfort, convenience, and tranquility converge seamlessly. Please call your favorite Realtor to book a Showing. (id:63476)
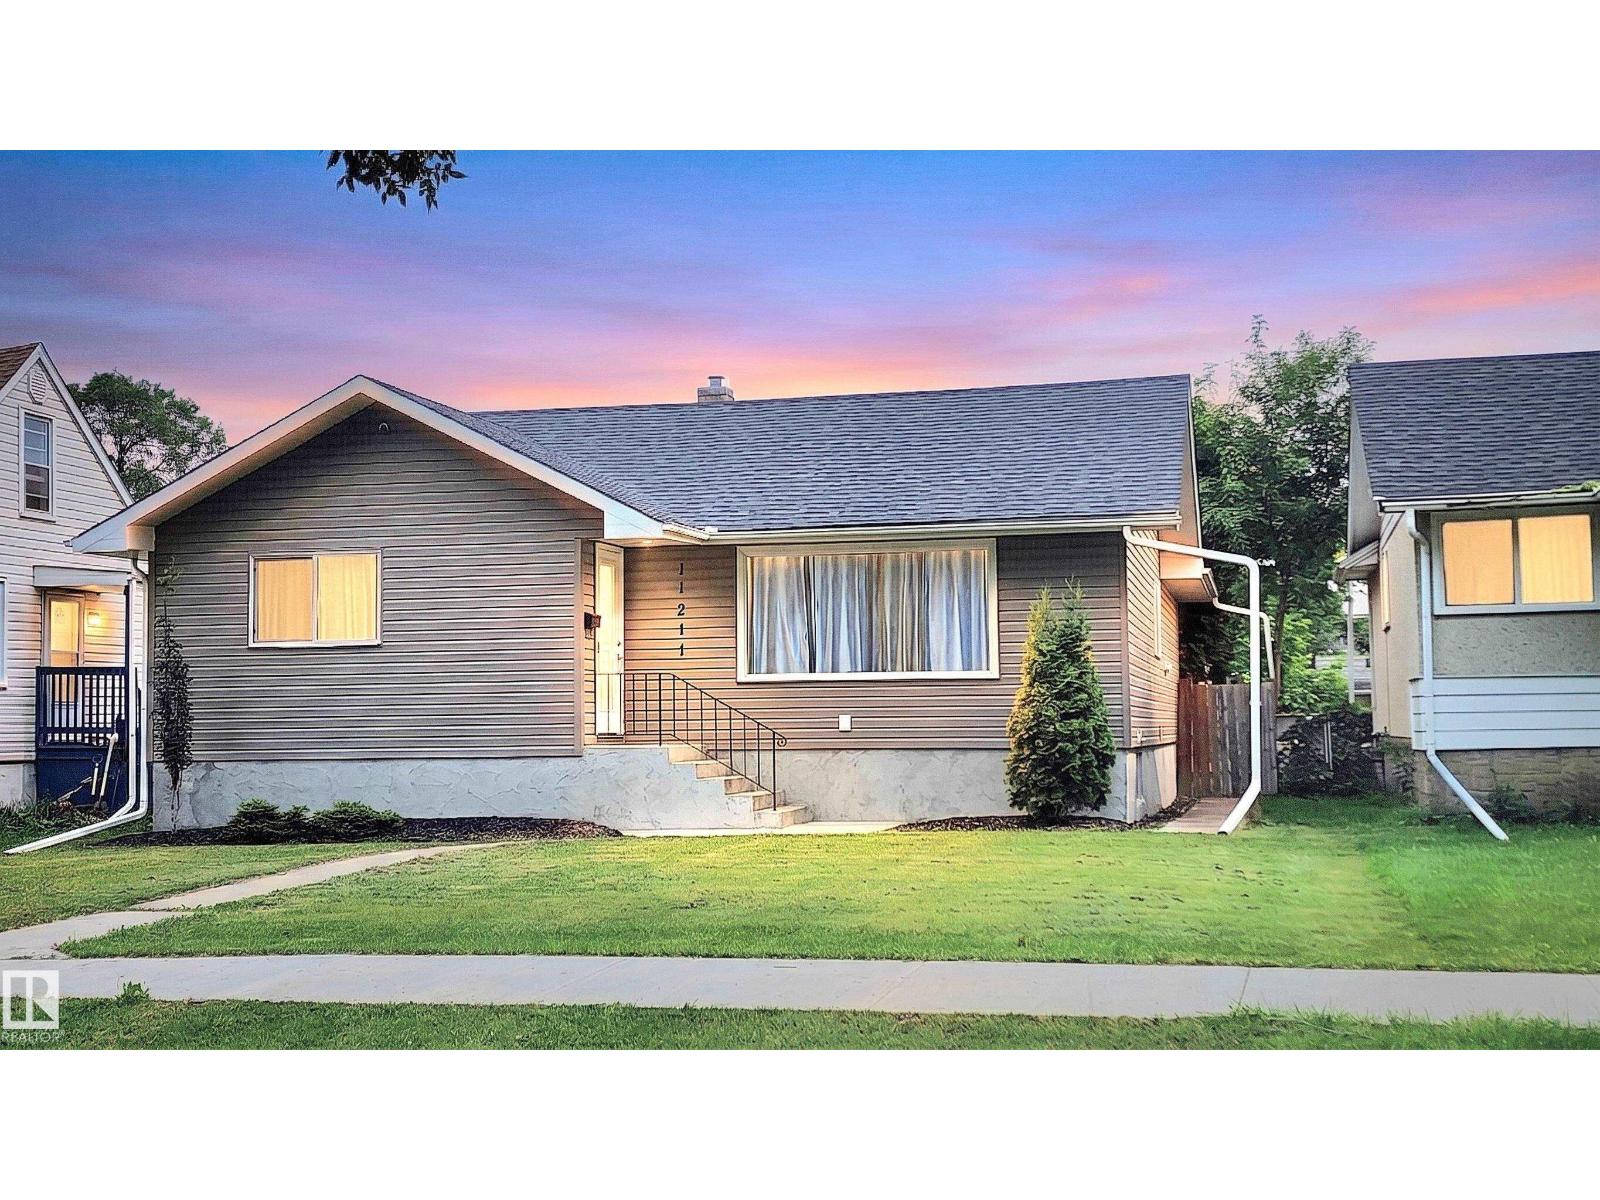
11211 104 St NW
Edmonton, Alberta
Welcome to this beautifully renovated bungalow with finished basement, oversize (24'x23.5') double garage, chill-pad shed + TV connection, gas BBQ hut, and huge 44'x159' fenced yard with RV parking /garden spot. Appreciate the freshly painted interior featuring a grand living room with view of the quiet tree-lined front street just north of the Glenrose Rehabilitation Hospital, Royal Alexandra Hospital Campus, and Gene Zwozdesky Centre at Norwood for palliative care. Close by is NAIT, Kingsway Garden Mall, Victoria School of the Arts, Spruce Avenue Park, schools and LRT stations all within walking distance. Both the main floor and basement kitchens feature modern cabinetry and brand new appliances for your peace of mind. Two bedrooms up and one down along with deluxe modern 4-piece main bathroom and 3-piece basement bathroom with a shower. Bright dining area on main overlooks fantastic family room with freestanding corner gas fireplace! Newer siding, soffits, facia and windows. Multi-generational home! (id:63476)
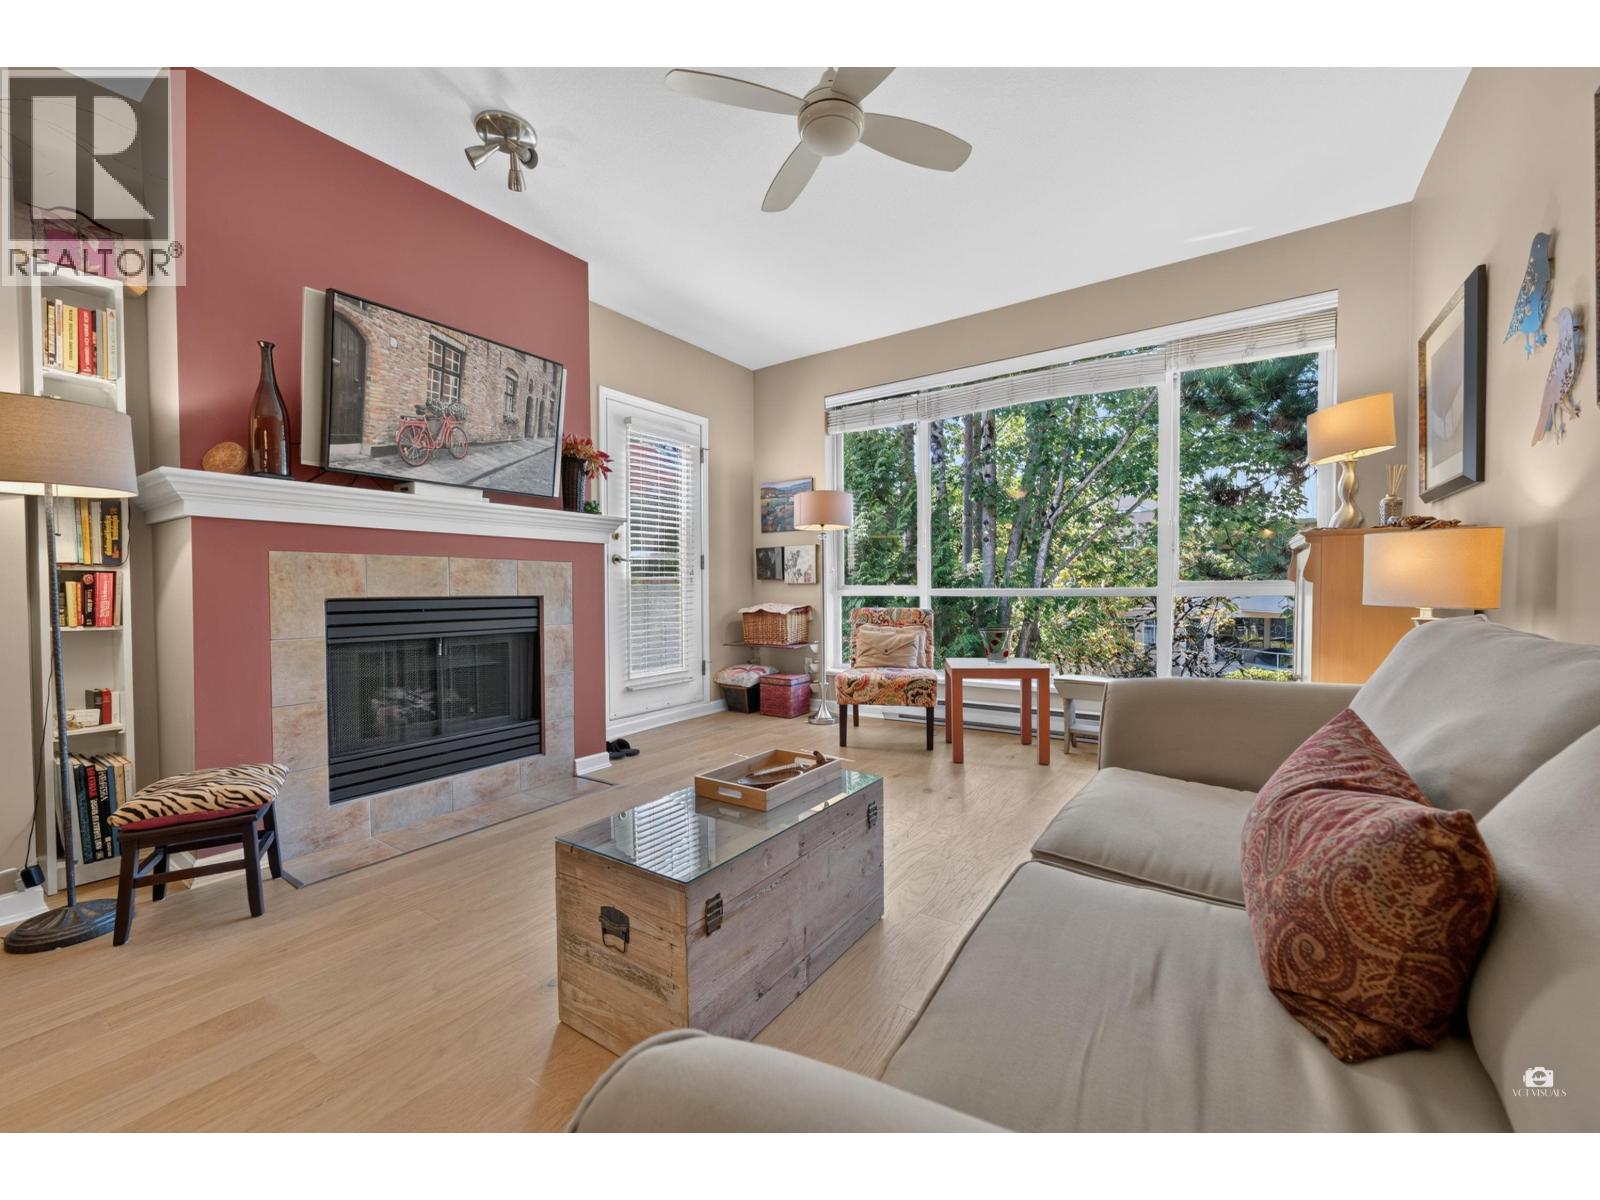
409 6742 Station Hill Court
Burnaby, British Columbia
YOUR PRIVATE RETREAT IN THE TREES! Perched on the TOP FLOOR, this beautifully cared-for 2-bedroom, 2-bathroom home offers a rare sense of peace, privacy and connection to nature. Lush greenery fills the view from every window, creating a calming backdrop you´ll love coming home to. Step onto your private balcony and enjoy a quiet morning coffee or afternoon tea surrounded by the beauty of mature trees. Inside, the home has been lovingly maintained and shows like new, upgraded with laminate floor, offering a bright, comfortable and truly move-in-ready space. A peaceful sanctuary that feels worlds away-yet keeps you close to everything you need. Come home and fall in love! Only two blocks away from Edmonds skytrain. This home comes with 2 Parkings and 1 Locker. Open House Saturday July 25 2-4pm (id:63476)
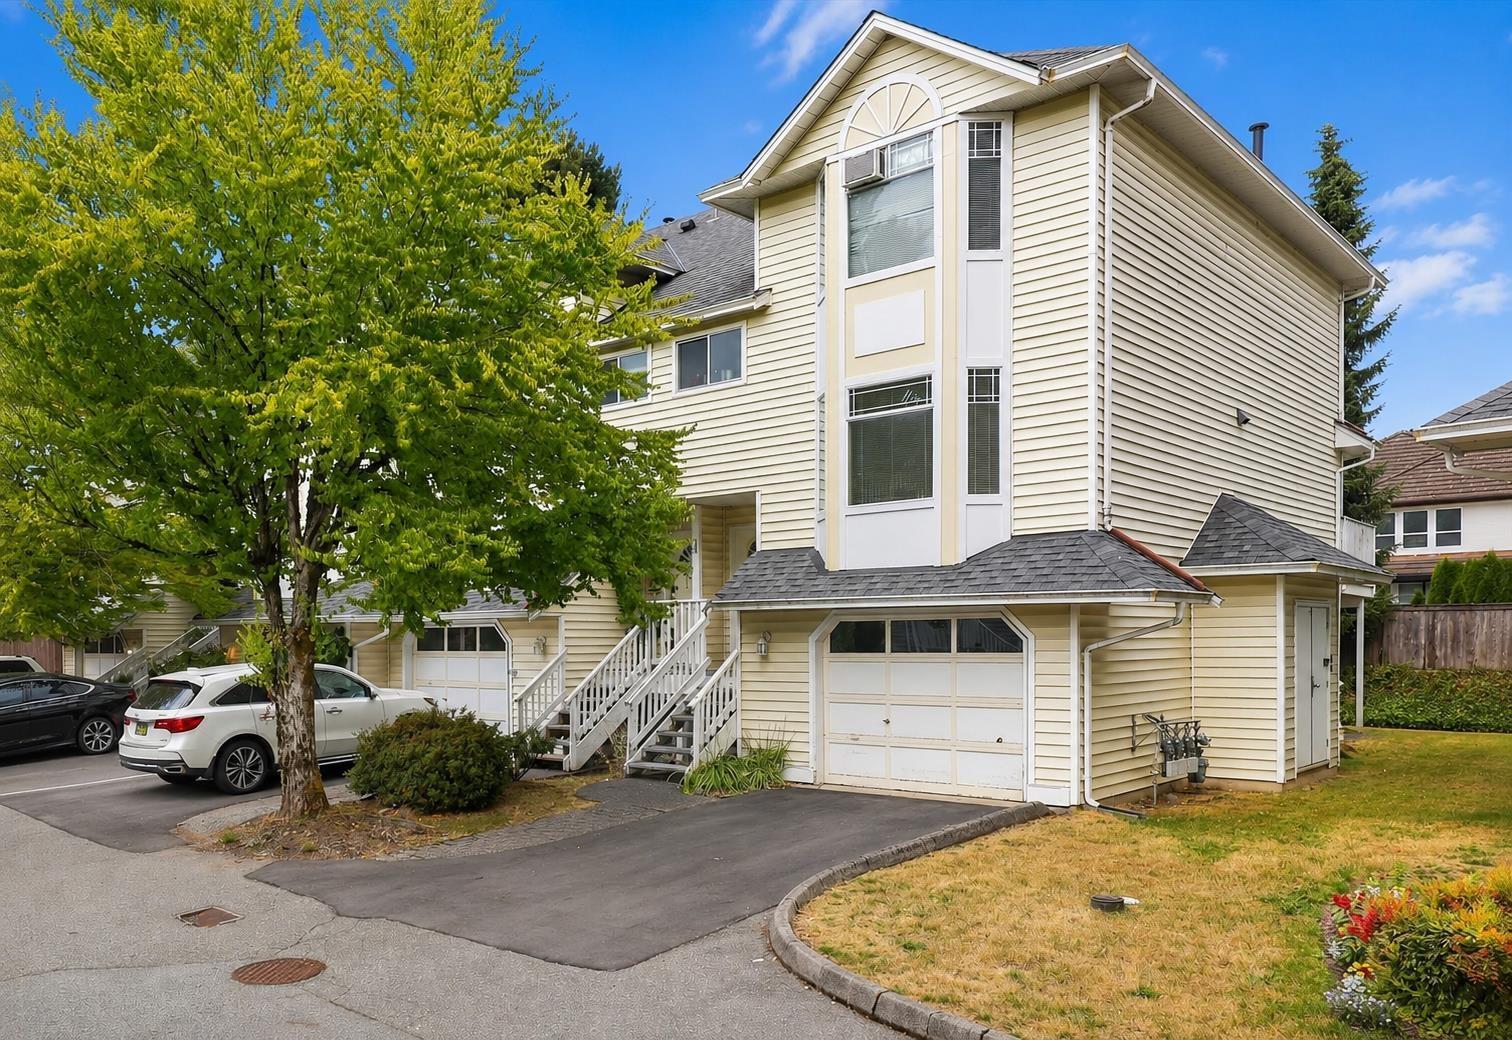
20 15550 89 Avenue
Surrey, British Columbia
Fleetwood townhouse for sale in the sought-after Tynehead pocket of Surrey. This three-level, 1,738 sq ft home offers 3 bedrooms and 3 bathrooms with a smart layout built for a growing family. The main floor opens into a bright living and dining area, a full kitchen, and a separate eating area, ideal for everyday life and entertaining. Upstairs you will find three bedrooms, including a primary bedroom with a three-piece ensuite. The lower level features a large recreation room and a two-piece bath, easily used as a teen retreat, home office, guest space, or fourth bedroom. Enjoy a single garage, a private sundeck for summer evenings, a natural gas fireplace, and in-suite laundry. Close to shopping, public transit, schools, and parks, this Surrey townhouse puts everyday amenities within easy reach. A great opportunity for first-time buyers and families in Fleetwood. Buy this home and enjoy my 1-Year Buyer Satisfaction Guarantee Program. (id:63476)