
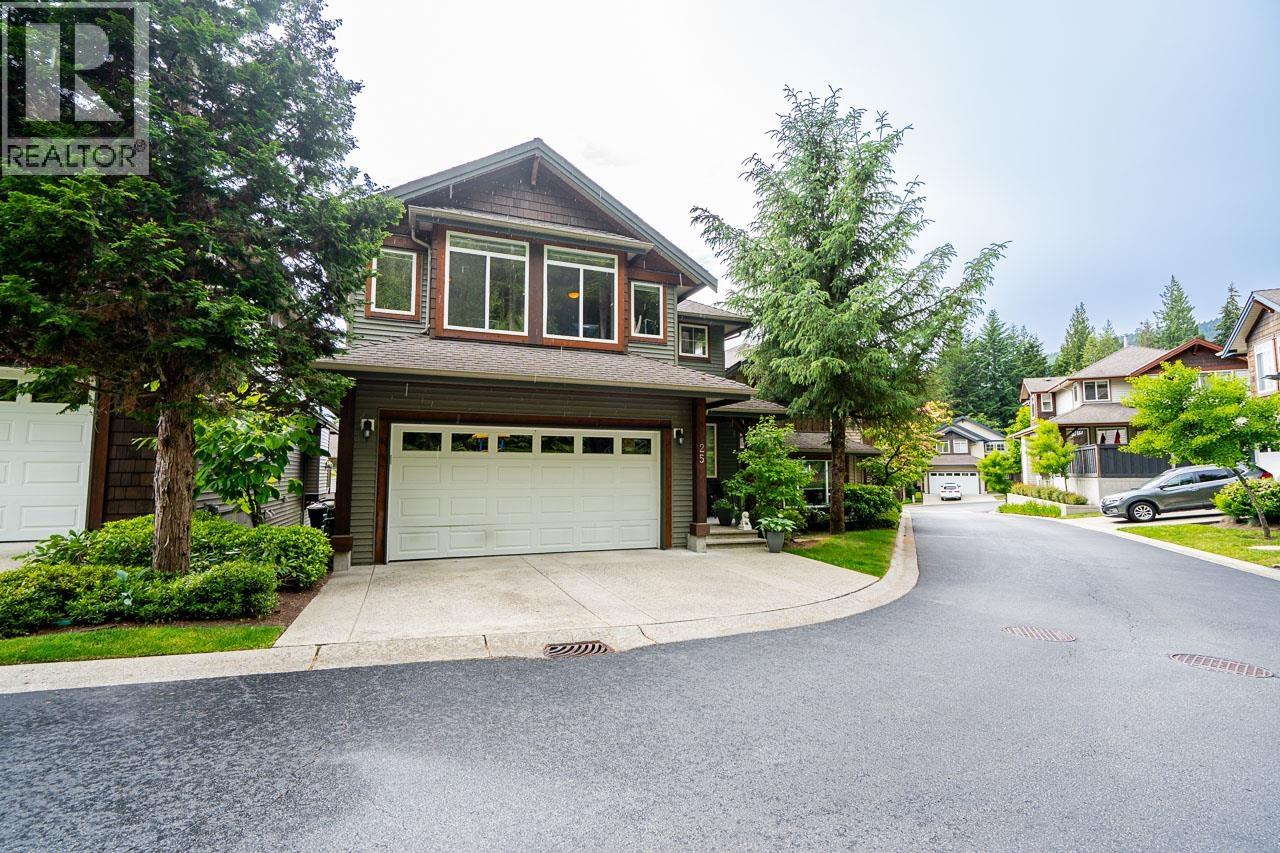
25 1705 Parkway Boulevard
Coquitlam, British Columbia
EXECUTIVE Home w/Incredible value in Westwood Plateau! Spacious 6 bed, 4 bath home with nearly 3,900 sq.ft. of living space. Over $100K in upgrades including Kitchen refresh, premium appliances, updated flooring & bathrooms, A/C, custom closet inserts. Fully finished basement offers flexible living options with rec room, 3 bedrooms, and TONS of storage. Private patio and balcony, double garage plus extra parking just at your door step. Close to top schools, parks, golf, trails, and shopping! (id:63476)

303 8975 Jones Road
Richmond, British Columbia
Welcome to REGENTS GATE a rainscreened and gated complex. 999sf. offers you a comfortabe living space. It boosts a functional floorplan with Oversized Master bedrm w/walk-in closet, 2nd bedrm, 2 full bathrms, high ceiling living room & spacious Dining room. Laminated flooring throughout & stone countertop in Kitchen. This is a quiet unit overlooking court yard, fountain with abundant natural light. 1 parking stall included. NO age restriction & 1 Pet allowed. Amenities incl. Club house, party & meeting rooms, exercise room, guest suite, workshop, bike room & lots of visitor parking. Monthly management fee covered sewer, water, gas heating. Walking distance to Currie Elem, Palmer Secondary, shopping mall, restaurents, banks, park & transit. Quick possession possible. A pleasure to show. (id:63476)
902 7977 Lansdowne Road
Richmond, British Columbia
Spectacular concrete, near brand new air conditioned home in the heart of Richmond WITH PARKING! This home features the coveted light color scheme and has luxury features like a quartz island/ bar with waterfall edge, premium high end appliances and so much more, including an oversized balcony looking out onto the peaceful courtyard and beautiful East Richmond. This building features 24/7 concierge, an outdoor heated pool, and full gym facilities. Located just minutes walk to the best of central Richmond including Lansdowne Mall, the Lansdowne Canada Line station and more, this wonderfully maintained home is waiting for you. Call today. (id:63476)
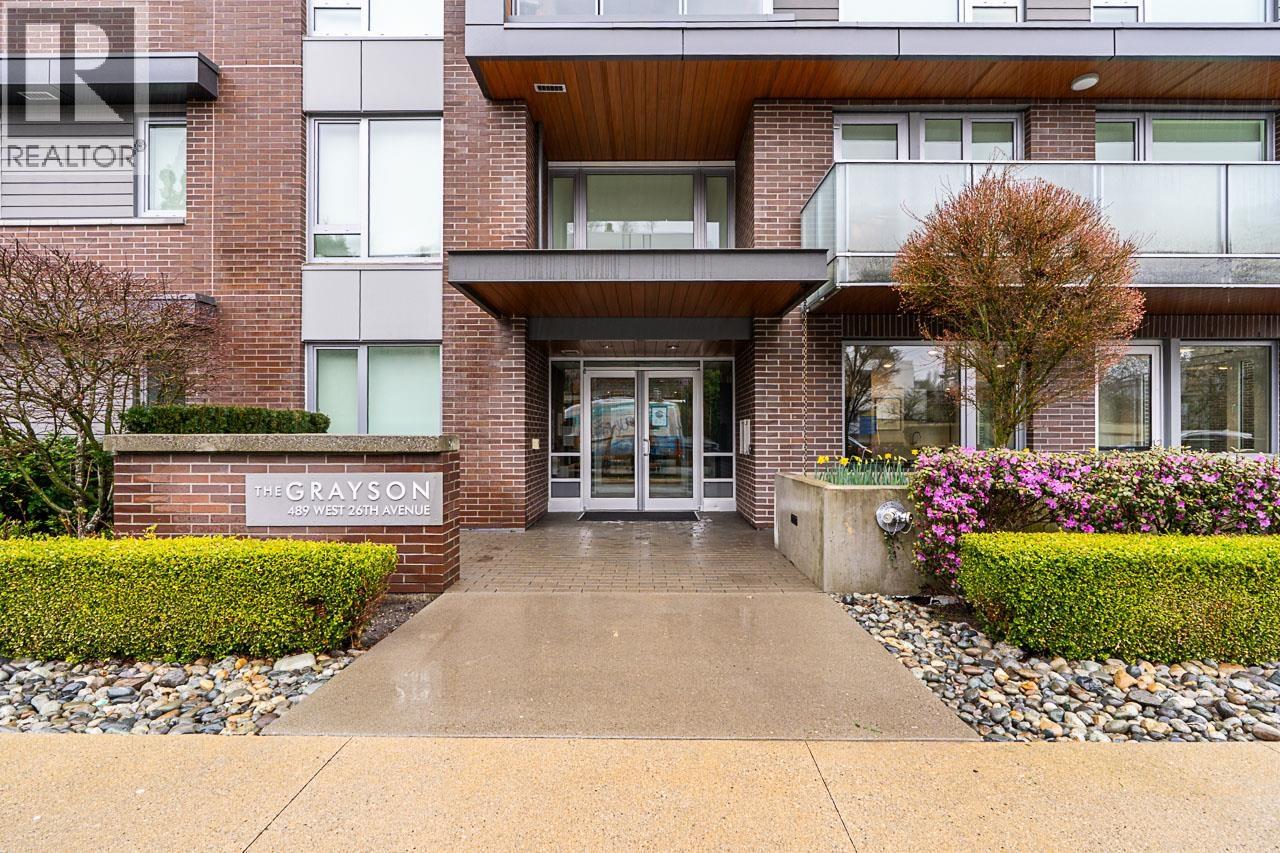
108 489 W 26th Avenue
Vancouver, British Columbia
Positioned in the heart of Vancouver's coveted Cambie Corridor, Grayson delivers refined Westside living just steps to Queen Elizabeth Park, Oakridge Park, and the Canada Line. This rare 2-bedroom garden-level home offers true townhome-style living with direct street access and a private patio-ideal for pet owners and those who value convenience. Inside, you'll find 9' ceilings, air conditioning, premium Bosch appliances, and a spa-inspired primary ensuite designed for comfort. Solid CONCRETE construction, elevated finishings, parking/EV, and storage complete the package. Westside location. Quality build. No compromises. (id:63476)
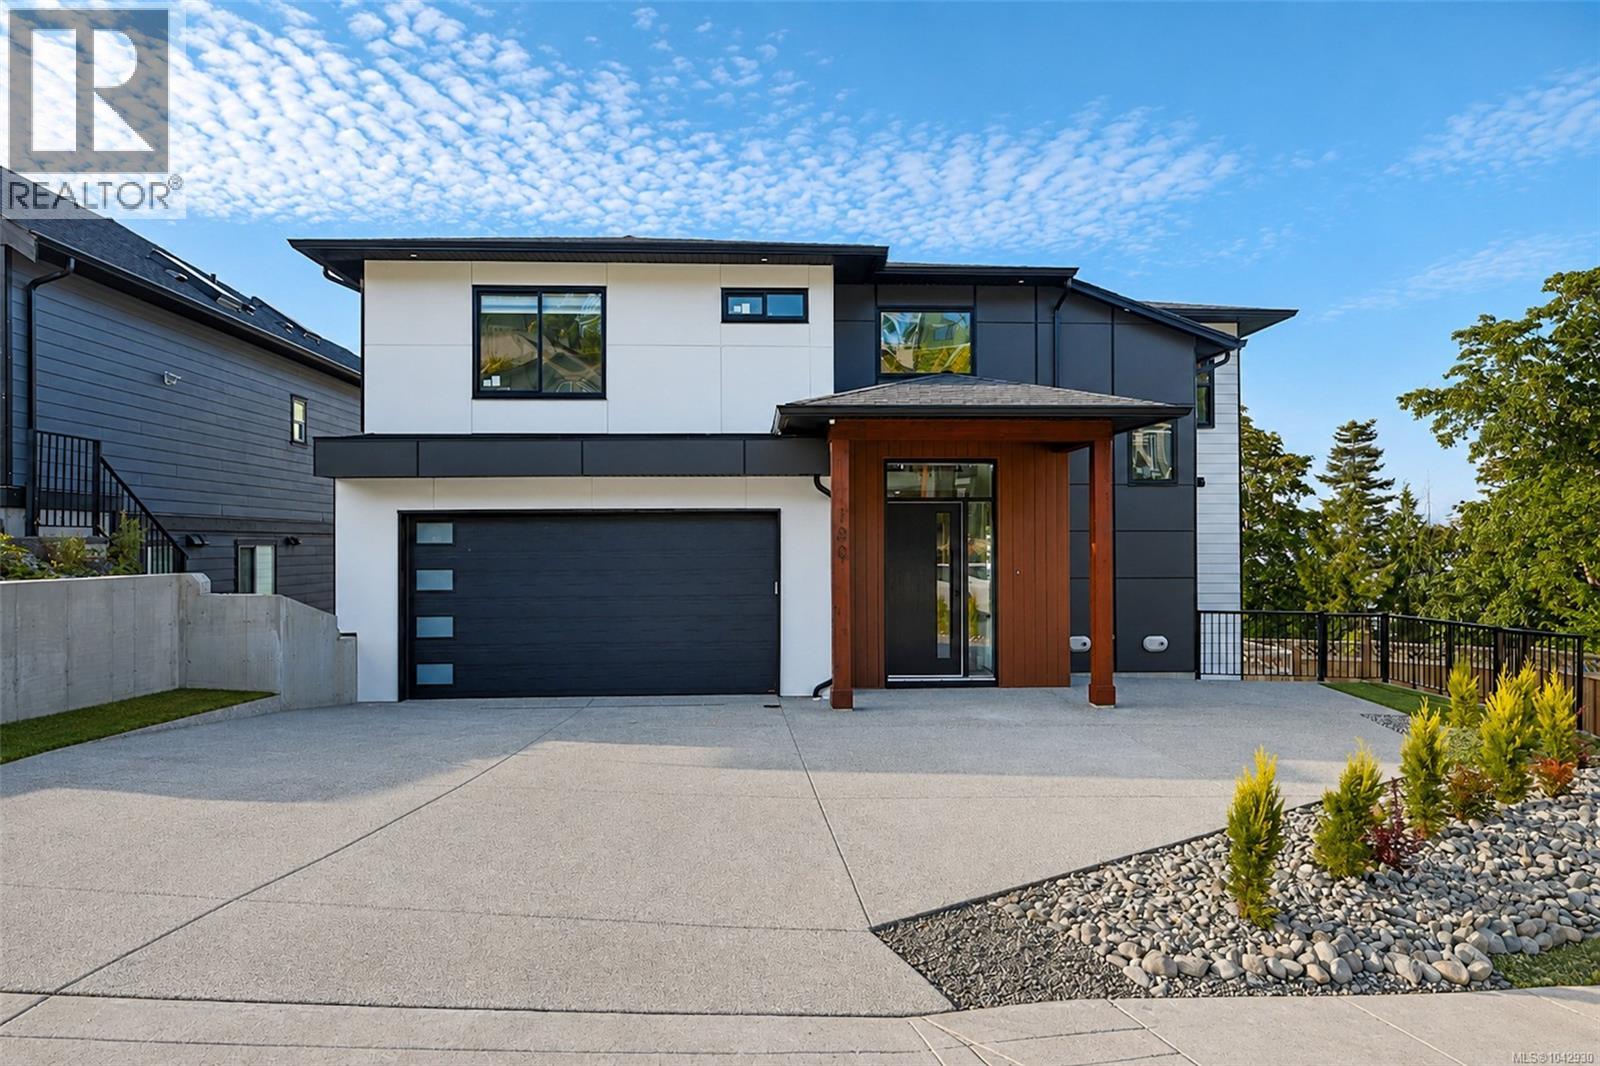
100 Royal Pacific Way
Nanaimo, British Columbia
Enjoy breathtaking ocean and mountain views from every level of this newly built 6-bedroom, 4-bathroom home. The main floor features a spacious open-concept layout with a gourmet kitchen offering quartz countertops, a large island, abundant cabinetry, dining area, 1 bedroom/office, 1 full bath, and direct garage access. Rough-ins for an EV charger and security cameras are included. Relax by the modern electric fireplace or unwind on the expansive rear patio while taking in stunning sunrise-to-sunset views. Upstairs offers a luxurious primary suite with a walk-in closet and ensuite, 2 additional bedrooms, a full bath, a versatile media/rec room, and a second view patio. The lower level includes a fully finished 2-bedroom legal suite with a separate entrance, separate BC Hydro meter, dedicated A/C, and private laundry. Conveniently located near all levels of schools and shopping. Measurements are approximate; buyer to verify if important. GST is applicable. House is ready to move in. (id:63476)
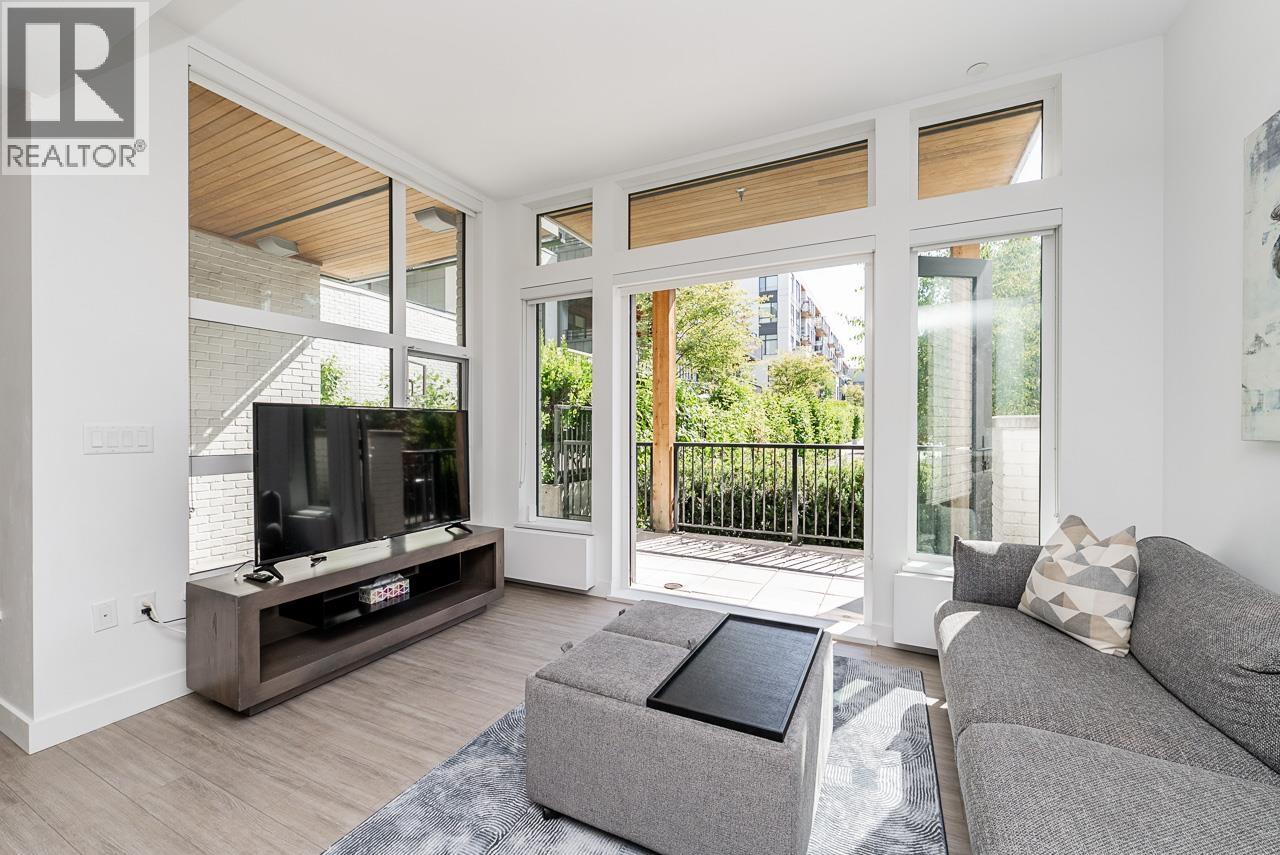
107 707 E 3rd Street
North Vancouver, British Columbia
RARE 2-LEVEL PARKSIDE TOWNHOME at GREEN ON QUEENSBURY! This bright 1,537 sq.ft. inner-corner home overlooks Moodyville Park and the Spirit Trail, offering a spacious house-like layout in one of North Vancouver's most desirable communities. In the new Cloverley Elementary catchment (opening Sept. 2026), it features 3 bedrooms, 3 baths, 9'10" ceilings, oversized windows, and seamless indoor-outdoor living with double French doors opening to a 404 sq.ft. east-facing patio, plus a private patio off the primary suite. LEED Gold certified with radiant heating and cooling, Fisher & Paykel appliances, generous storage, strata fees including heat, cooling & gas, 2 side-by-side parking stalls, and amenities including a gym,guest suite,bike room, dog wash.** O/H - SAT JULY 25, SUN JULY 26 - 12:00-3:00 ** (id:63476)
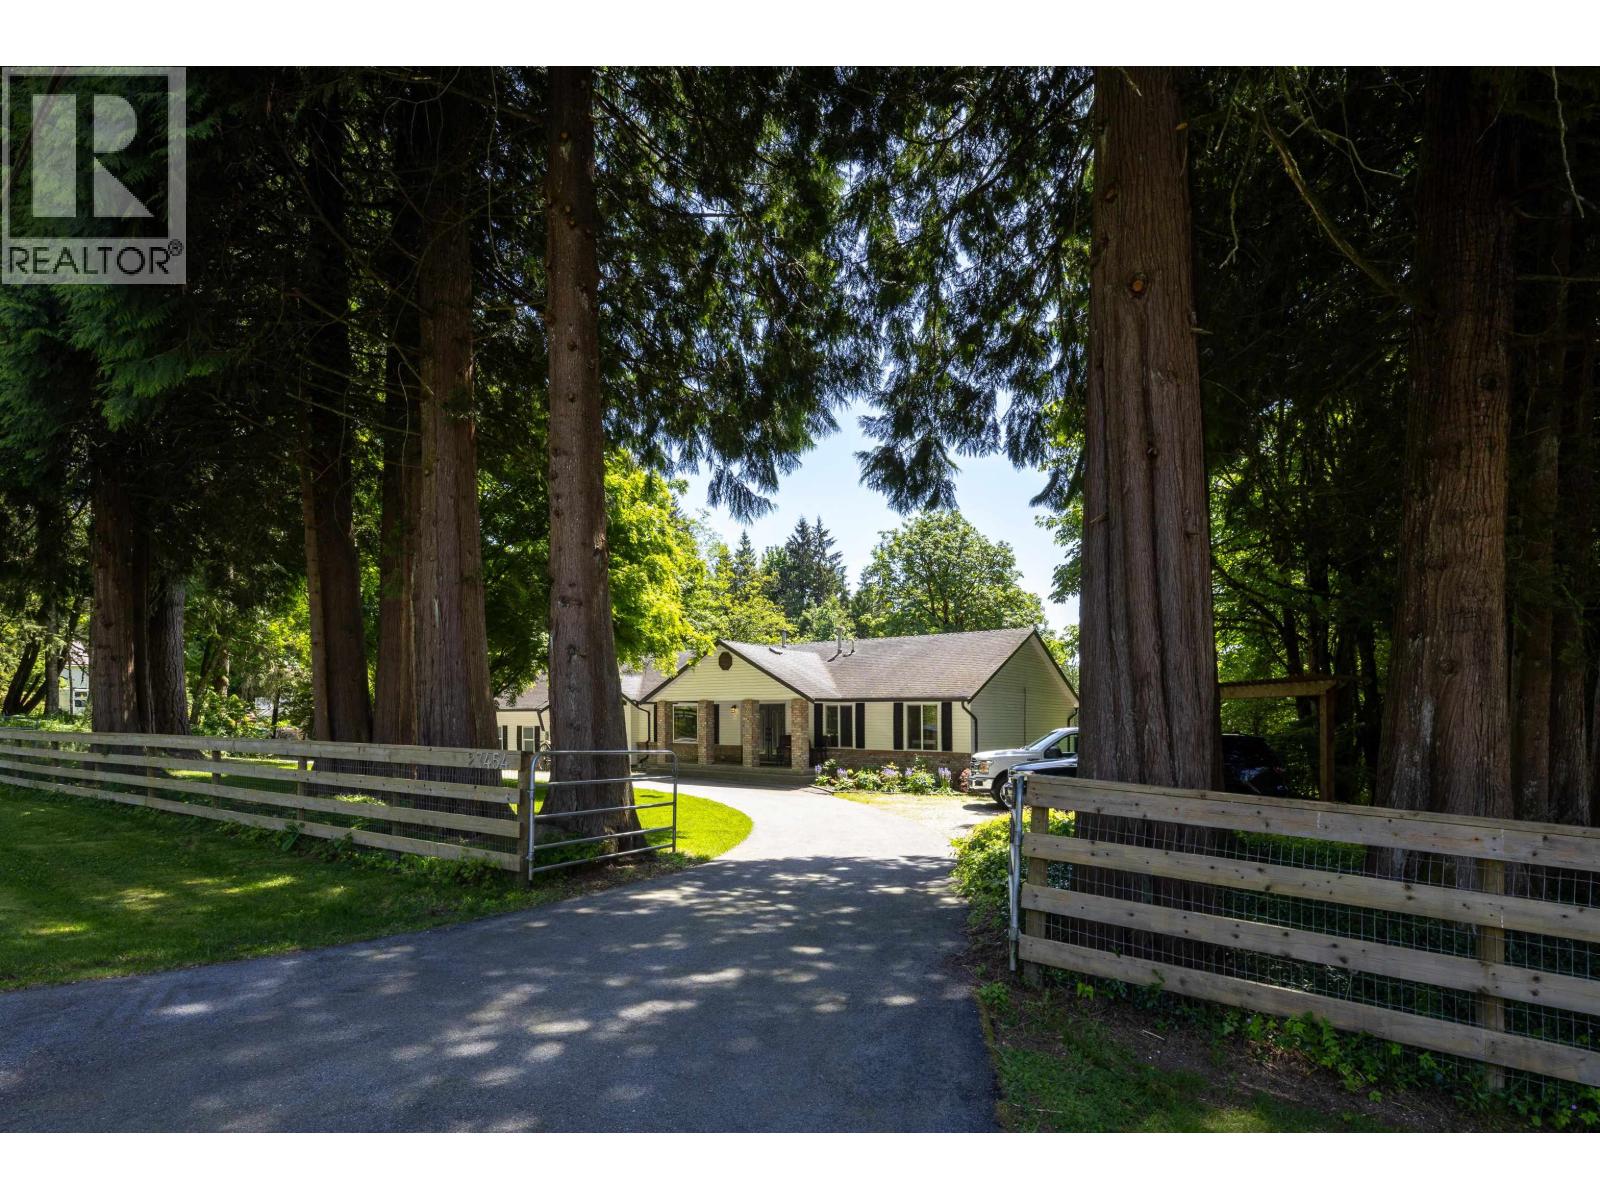
27454 110 Avenue
Maple Ridge, British Columbia
SERENE EQUESTRIAN ESTATE - 4.48 ACRES Tucked at the end of a quiet dead-end street, this south-facing 4 bed, 4 bath home offers privacy, natural light, and a true equestrian lifestyle. Set on 4.48 usable acres, the property features a 2,500 square ft barn with 5 stalls, heated tack room, wash area, and direct ride-out access to Rainbow Ridge Trail. Flexible layout with 1 Bed suite, expansive decks with BBQ and lounge space, and peaceful rural surroundings. Minutes to Whonnock Lake and Whonnock Elementary. A rare, turnkey horse property in a highly sought-after location. (id:63476)
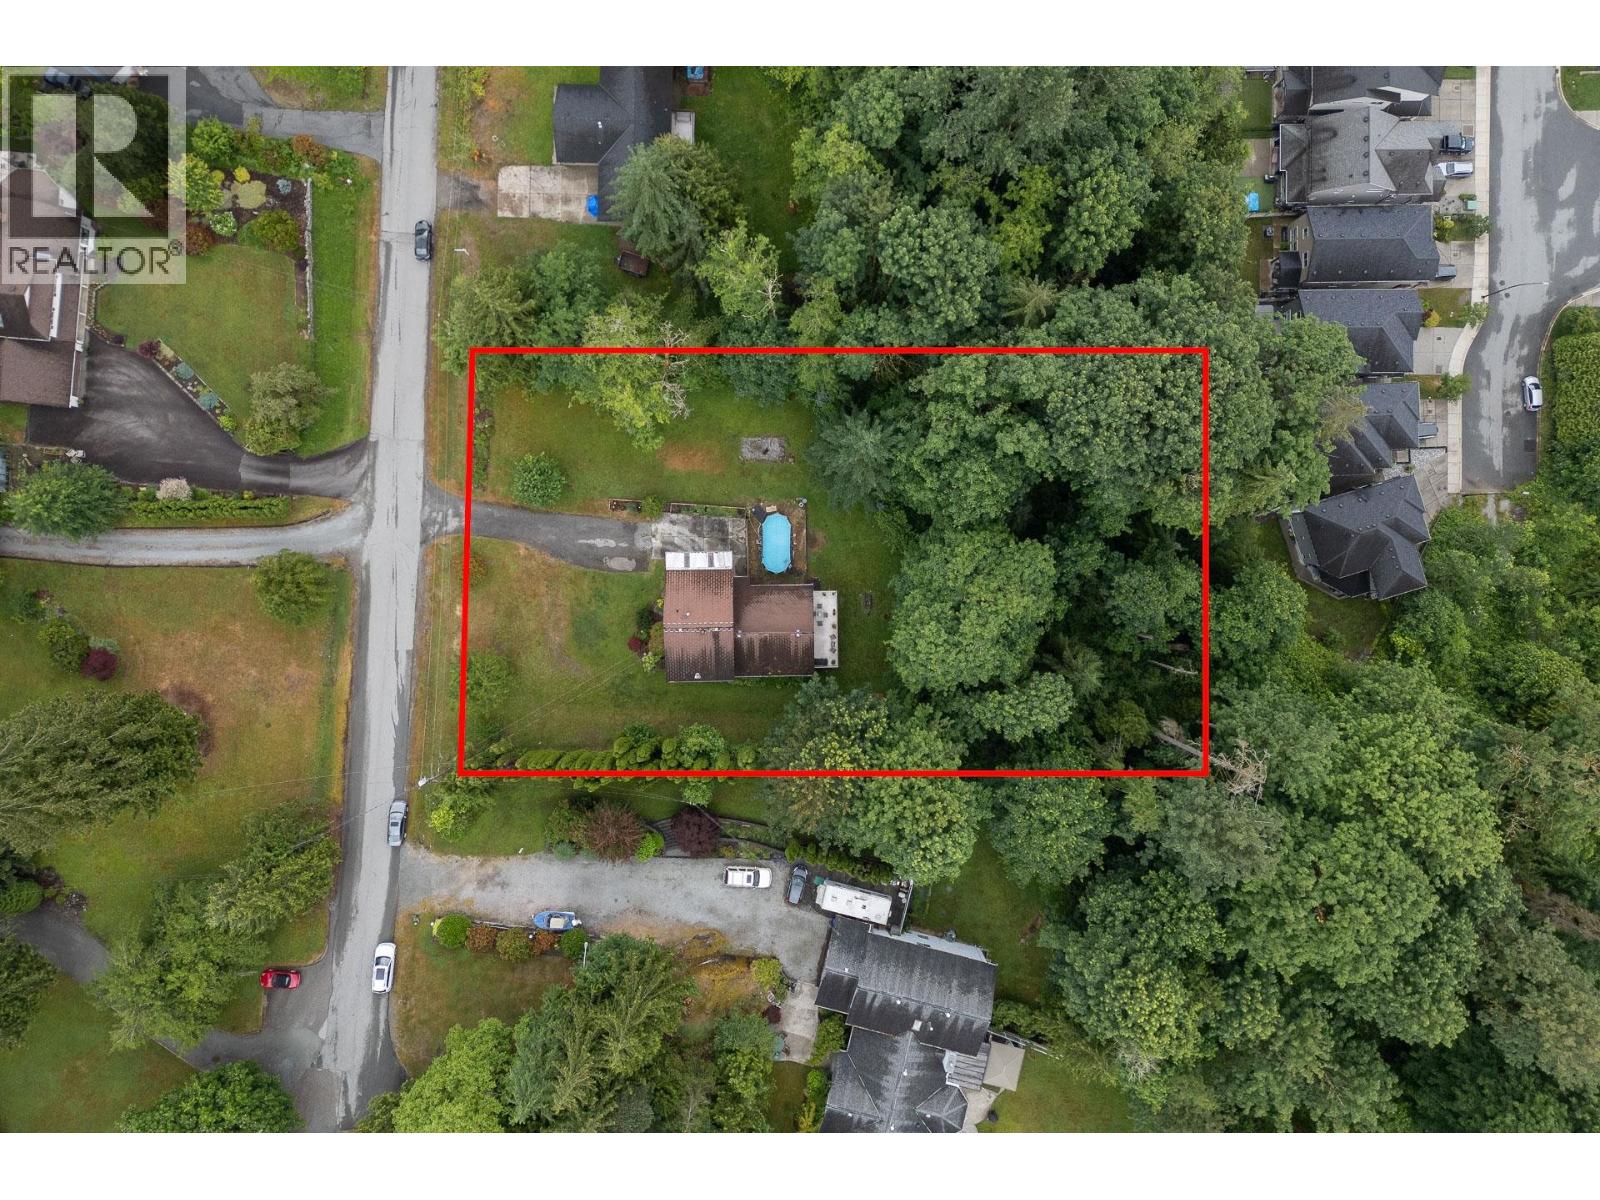
13055 238 Street
Maple Ridge, British Columbia
PRIVATE 1-ACRE CUL-DE-SAC | STEPS TO MAPLE RIDGE PARK Tucked away on a quiet cul-de-sac, this beautifully maintained 4-level split sits on a lush, park-like 1-acre lot offering rare privacy and future potential. The stunning updated kitchen features granite counters, stainless steel appliances, and plenty of space to gather. Enjoy a large, bright living room and a spacious family room with engineered hardwood-perfect for everyday living and entertaining. Vaulted ceilings add an airy feel throughout. With a versatile rec room, abundant storage, A/C, updated bathrooms, and two expansive decks overlooking sprawling lawns with direct trail access, this is the ultimate family retreat in a sought-after location. (id:63476)
RE/MAX Sabre Realty Group
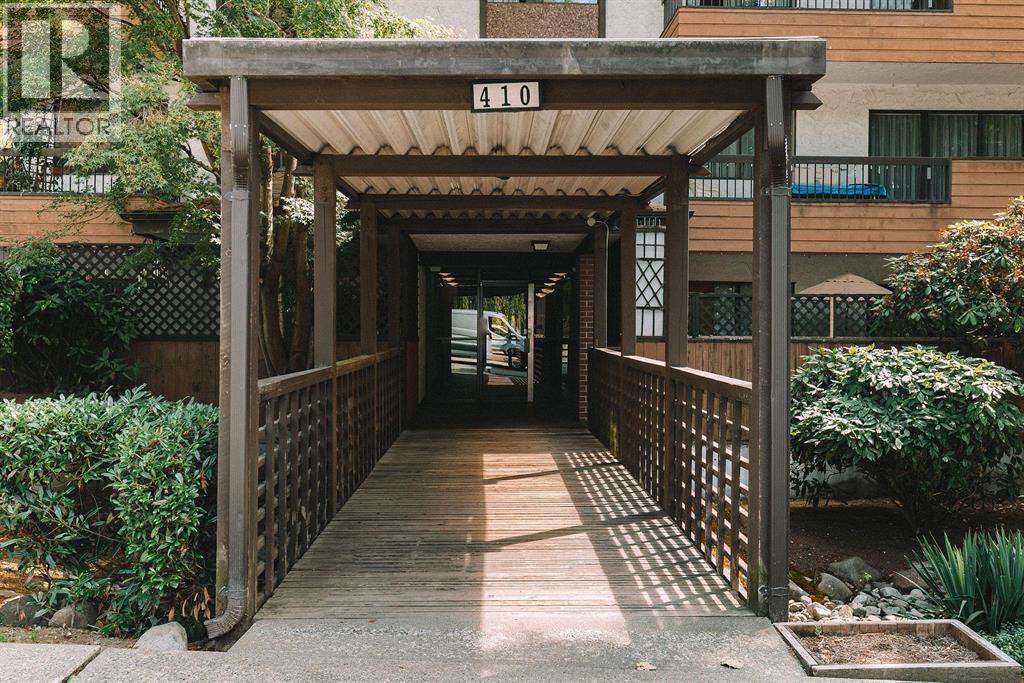
206 410 Agnes Street
New Westminster, British Columbia
2 BEDROOM IN THE HEART OF DOWNTOWN NEW WEST! Nearly 950 square ft of beautifully maintained living space-hard to find at this size and price point. Bright, functional galley kitchen with stainless steel appliances, opening to a full-size dining area and spacious living room-perfect for everyday living and entertaining. The primary bedroom features an oversized walk-through closet and updated 3-piece ensuite. Enjoy new flooring throughout, plus recently replaced windows and patio door-major upgrades already done. Unbeatable location: 5-minute walk to SkyTrain (close enough for convenience, far enough for peace and quiet), plus steps to shopping, schools, Pier Park, and Queen's Park. Well-managed building with a proactive strata. Hot water included in maintenance fees. Pet-friendly 2-allowed (id:63476)
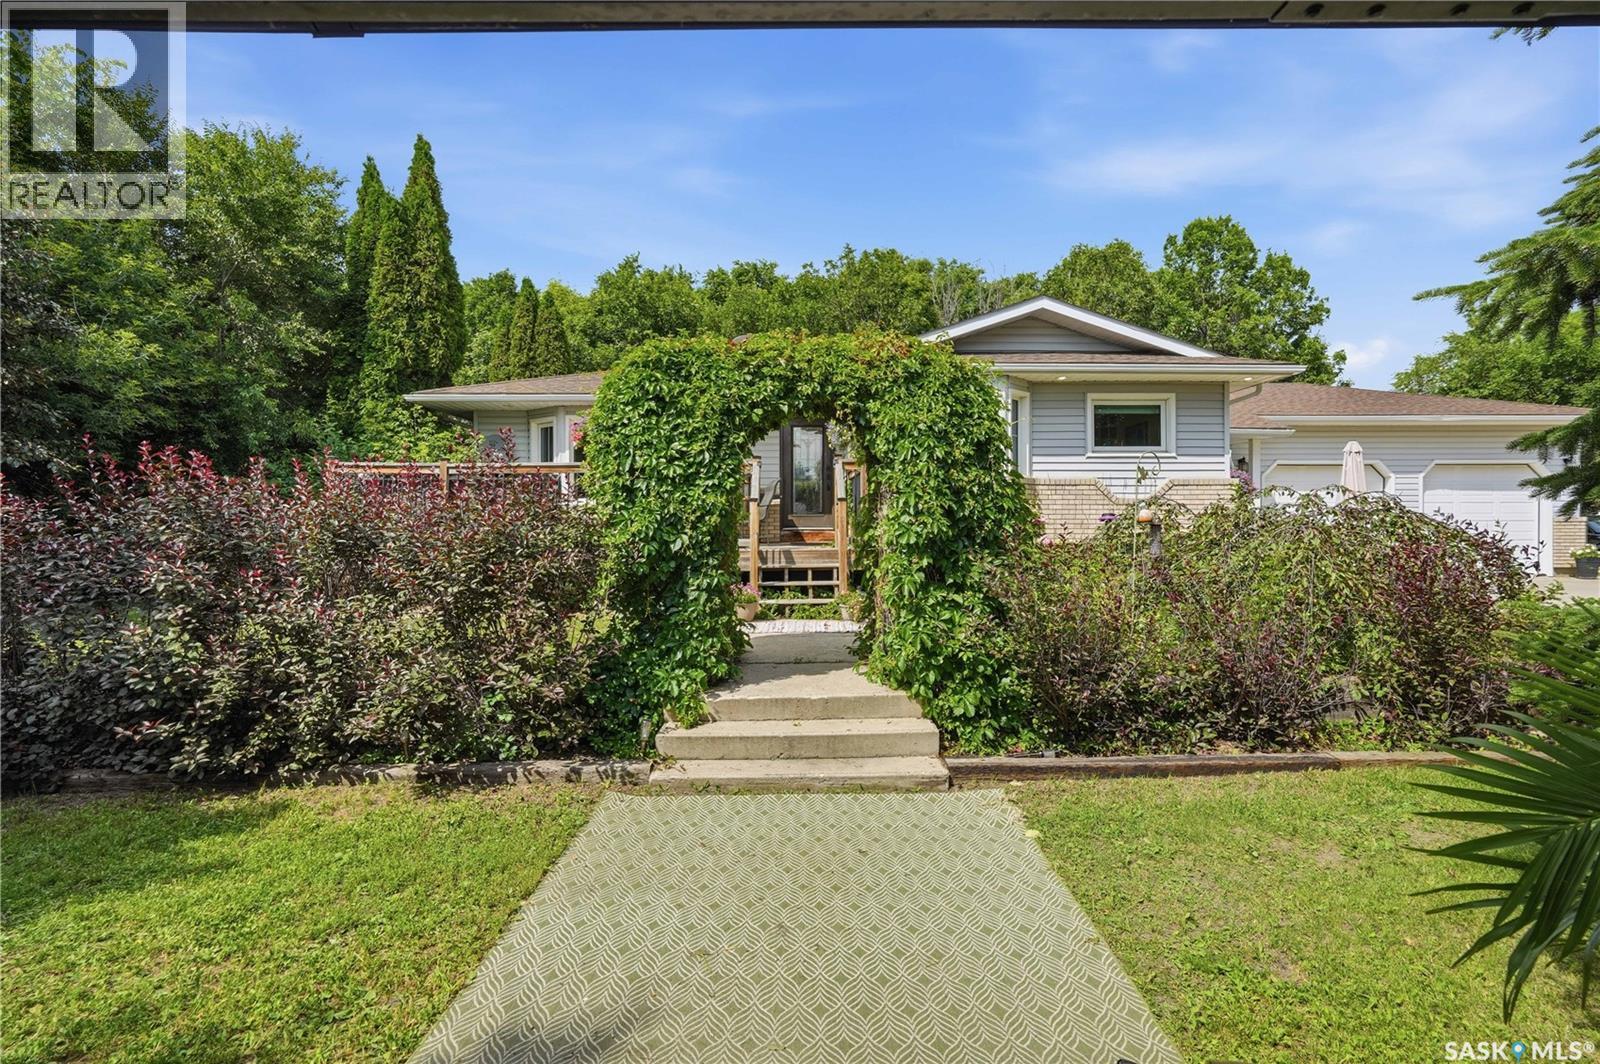
3 Tregassa Drive
Edenwold Rm No.158, Saskatchewan
Welcome to 3 Tregassa Drive — a beautifully updated 1,511 sq ft bungalow set on 4.45 acres of mature, landscaped grounds just steps from White City. This well-maintained home offers a welcoming foyer with direct access to the insulated double garage. The renovated kitchen features a generous island, pantry, stainless steel appliances, double sink, and is open to the spacious dining area with side buffet. Updated vinyl plank flooring and crown mouldings enhance this inviting entertaining space. The living room offers warmth and character with a gas fireplace and built in cabinetry, leading to a fantastic south-facing deck complete with a saltwater hot tub and plenty of room for gathering. The primary bedroom includes a walk-in closet with built-ins and a spa-like 4-piece ensuite highlighted by a claw-foot tub. A 2nd bedroom features glass doors opening to the treed yard: ideal for a private retreat or easy access to the large dog run. A 3rd bedroom and 4-piece bath complete the main level. The finished basement adds even more functional space with a theatre room, games area, and an impressive 4th bedroom with its own 3-piece ensuite so perfect for guests. A large storage/utility and laundry room complete this level. Outside, the manicured yard offers multiple areas to relax and enjoy: a firepit space, gazebo platform, and 2 separate deck/patio areas. A 24' x 48' shop provides excellent versatility, with one heated, drywalled section and in-floor heat roughed into the second. Additional hilites/updates to mention: ample storage, updated windows, shingles, HE furnace, A/C, and vinyl plank flooring. The property features a 50' well with potable water, septic tank and mound, affordable taxes (under $3,000), flower bed irrigation/drip lines, and invisible fencing to keep pets safe. A rare acreage opportunity with room to breathe, thoughtful upgrades, and a beautifully developed yard. All just a heartbeat away from White City. This is a must see property! (id:63476)
3053 Jenner Rd
Colwood, British Columbia
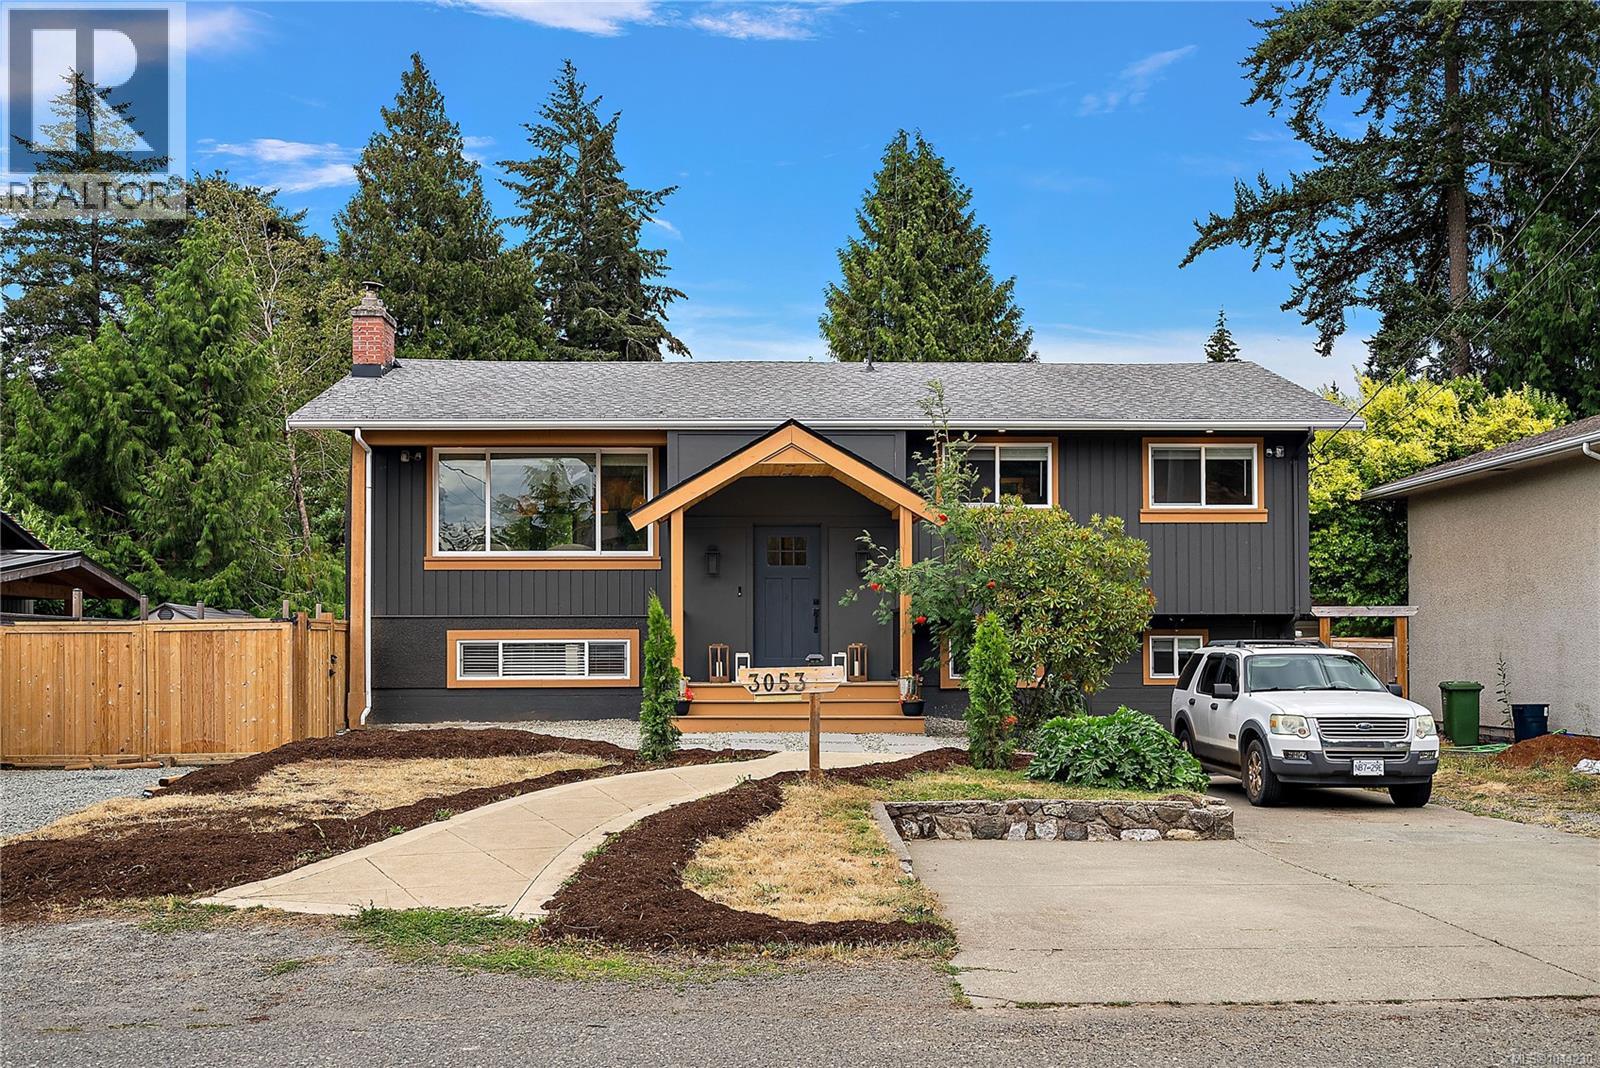
Tucked onto a quiet Colwood street under tall Douglas firs, this home has been renovated top to bottom and is ready to move into. The main level is bright and open, with a new kitchen built around a quartz island and stainless appliances, air conditioning for the warm months, and a large deck off the back for morning coffee and summer dinners. The living room is pre-wired for a fireplace whenever you want to add one. The primary bedroom has its own ensuite, with two more bedrooms, a full bath, and laundry on this level. Downstairs is a complete 1,091 sq ft suite with a separate entry, eat-in kitchen, its own laundry, full bath, and living room, set up to work as a one or two bedroom with a home office, all opening to a large covered patio. Outside is a big, level, fully fenced yard with mature trees, a shed, and room for RV parking. Walking distance to Colwood Elementary, with Royal Bay, Colwood Corners, and Esquimalt Lagoon close by. (id:63476)
105 9399 Odlin Road
Richmond, British Columbia
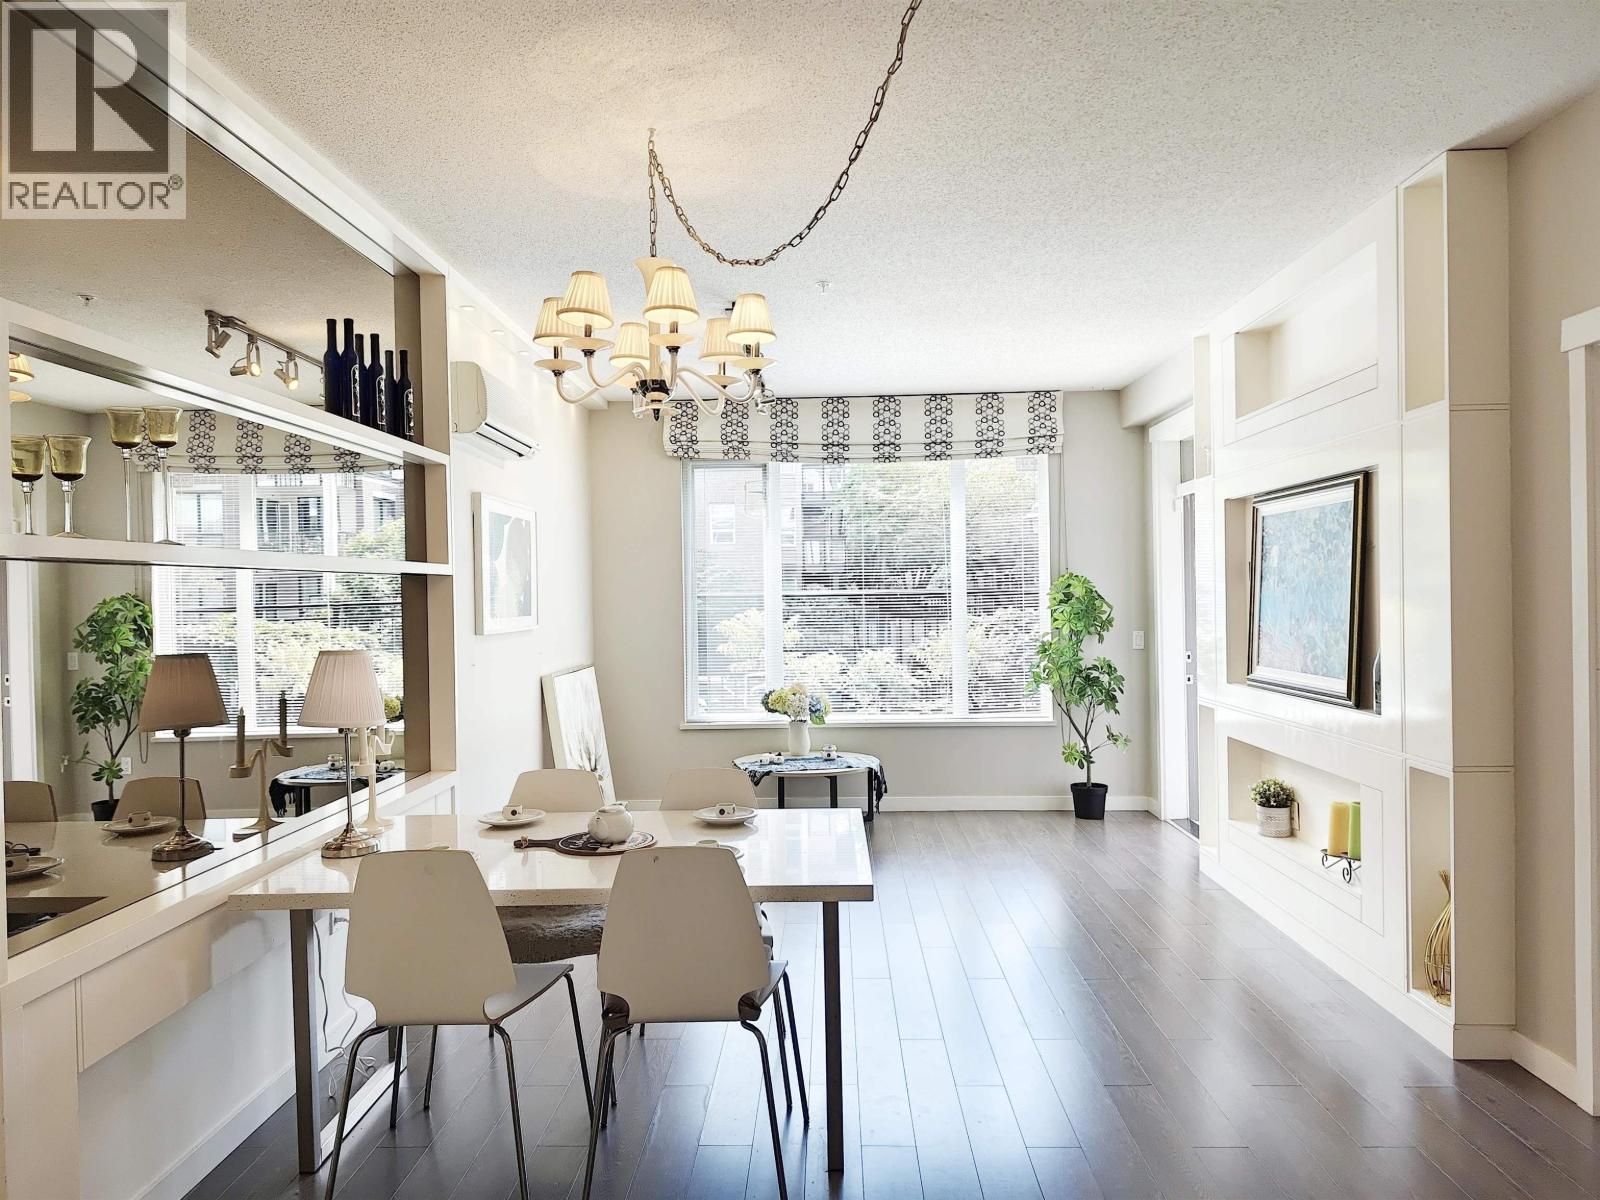
Polygon's original showroom and one of the best units in the community! This beautifully upgraded south-facing 2-bedroom home features a private above-ground patio and a functional layout with bedrooms on opposite sides for maximum privacy. Enjoy air conditioning, 9' ceilings, custom bedroom feature walls, upgraded bathrooms with luxurious designer wallpaper, a mirrored living room feature wall, expansive TV wall, contemporary chandelier, floor-to-ceiling shears, and custom Roman shades. The gourmet kitchen offers stainless steel appliances and granite countertops. Residents enjoy exclusive access to The Mayfair Club, an 8,000 sq. ft. private clubhouse with resort-style amenities. Prime Richmond location close to shopping, dining, parks, and transit. Open house July 25 & 26 (Sat&Sun) 2-5pm (id:63476)
239, 328 Centre Street SE
Calgary, Alberta
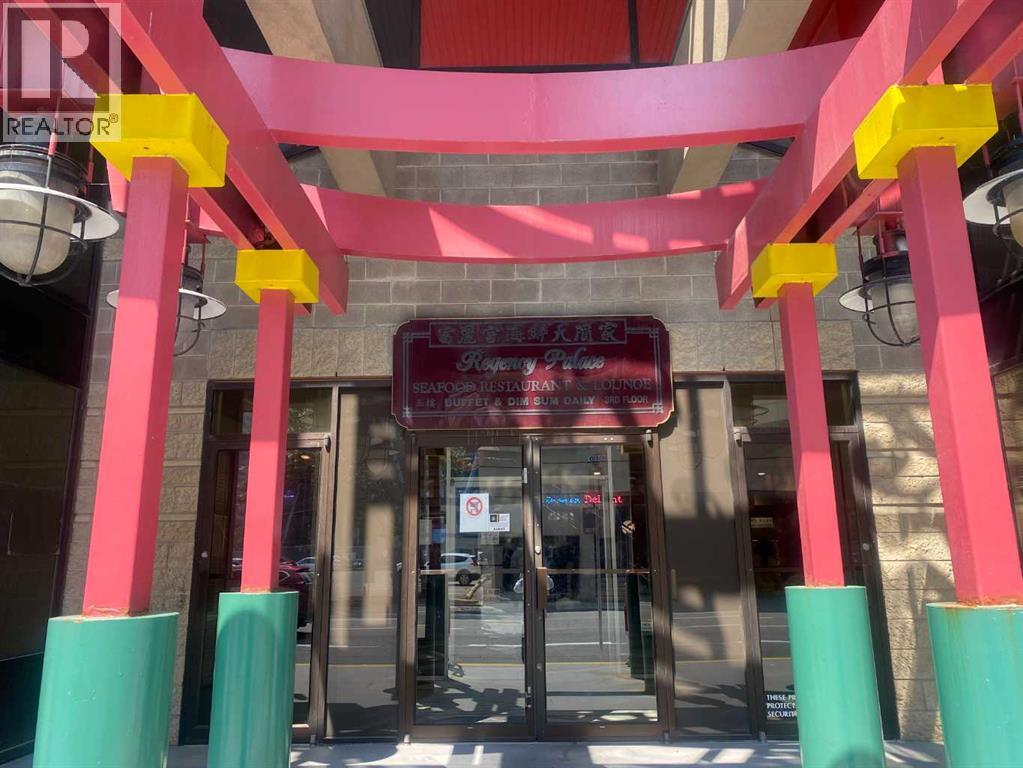
Located in the heart of Chinatown, this 692 sq. ft. retail/commercial unit in Dragon City Mall offers an excellent opportunity for retail, professional office, or educational use (subject to any required approvals). Previously occupied by a law office, the space is ideally situated on the second level adjacent to the escalator, providing excellent visibility and consistent foot traffic. Elevator access is also available.Surrounded by a vibrant mix of retail shops, restaurants, and services, this well-positioned unit benefits from the mall's steady customer flow and convenient downtown location. Easy access to public transit, nearby parking, major landmarks, and surrounding residential communities makes this an attractive location for businesses serving both local residents and visitors. A versatile space with great potential in one of Calgary's established commercial destinations. This is a south facing unit, therefore, it has more natural light. Easy to show. (id:63476)
143 Belvedere Crescent SE
Calgary, Alberta
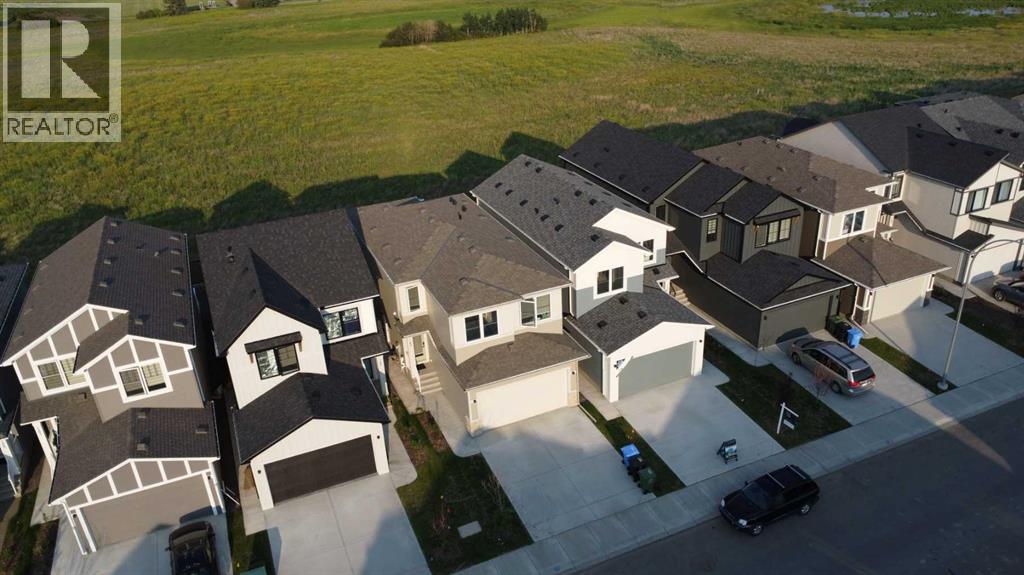
2025 NEW HOME | MOVE-IN READY and BACKING ON GREEN SPACE, this stunning 4-bedroom, 2.5-bath home by Crystal Creek Homes offers the perfect blend of style, function, and future potential in the sought-after community of Belvedere. The BRIGHT, OPEN-concept main floor features a welcoming great room with FIREPLACE, a SPACIOUS dining area, and a GOURMET KITCHEN complete with FULL-HEIGHT CABINETRY, QUARTZ COUNTERTOPS, a large island, and a SEPARATE SPICE KITCHEN with GAS RANGE and sink to keep aromatic cooking contained. Step out from the dining area onto the REAR DECK and enjoy morning coffee or summer barbecues overlooking the GREENSPACE. Upstairs, you’ll find 4 generous bedrooms including a spacious primary RETREAT with a spa-inspired ENSUITE, plus a BONUS ROOM and convenient upper-floor LAUNDRY. The 9’ BASEMENT with SEPARATE SIDE ENTRANCE offers future LEGAL SUITE POTENTIAL (subject to City approval and permitting). Finished with durable HARDIE BOARD siding, professionally selected interior finishes, and included FRONT LANDSCAPING, this home also comes with NEW HOME WARRANTY coverage for added peace of mind. Ideally located with quick access to Stoney Trail, East Hills Shopping Centre, transit along 17 Avenue with EASY ACCESS TO DOWNTOWN Calgary, and just minutes from future SCHOOLS, PARKS, GROCERY STORES and COMMERCIAL AMENITIES. Book your showing today! (id:63476)
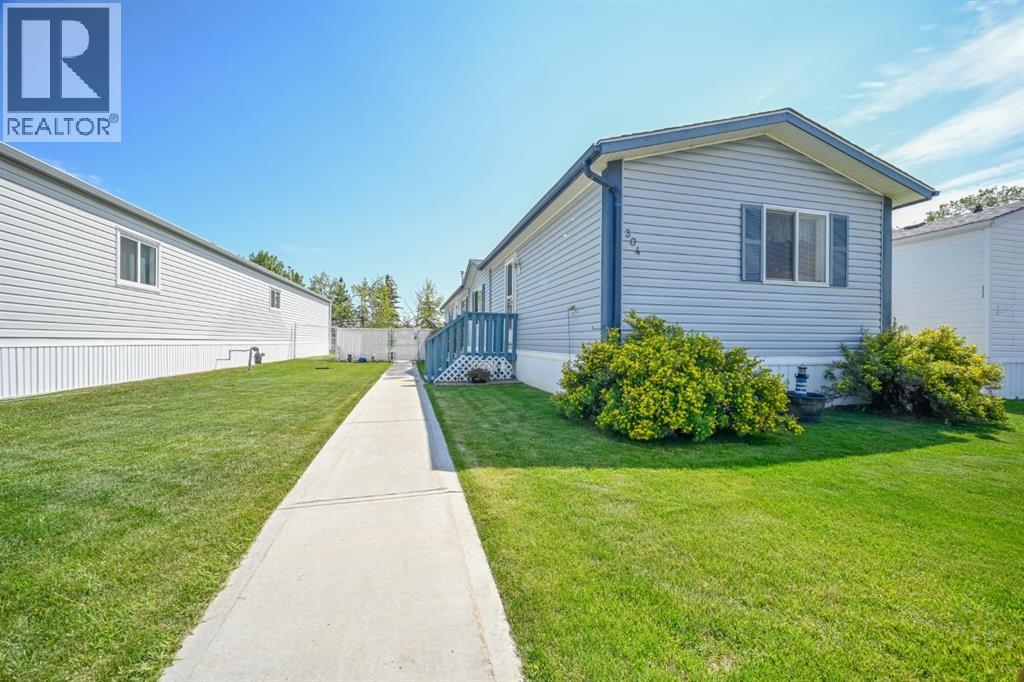
304 Scott Lane
Rural Grande Prairie No. 1, Alberta
Welcome to this beautifully maintained gem nestled in the highly sought after community of Silverpointe, where pride of ownership, peaceful surroundings, and an incredible sense of community come together to create an exceptional place to call home. Tucked away on a quiet street with wonderful neighbours on both sides who genuinely look out for one another, this property offers a lifestyle that is becoming increasingly difficult to find. With no rear neighbours, you'll enjoy an outstanding level of privacy and serenity while still being just minutes from all the conveniences Grande Prairie has to offer, particularly the city's ever growing west end with its abundance of shopping, restaurants, services, and everyday amenities. Visitor parking is conveniently located just around the corner, while nearby parks and scenic walking paths make it easy to enjoy the outdoors. Lovingly cared for by its original owners for the past 24 years, this home has been meticulously maintained from top to bottom, with every detail thoughtfully looked after and newer shingles already providing additional peace of mind. The curb appeal is instantly captivating, highlighted by a lush, vibrant lawn so perfectly manicured, complemented by a low-maintenance chainlink fence enhanced with crisp white privacy slats. Designed for effortless everyday living, this style of home keeps everything conveniently on one level with no interior stairs to navigate. A spacious and welcoming front entry leads to two generously sized bedrooms and a full bathroom before opening into the bright, inviting living room that seamlessly flows into the dining area and stunning kitchen. We all know the kitchen is the heart of the home which offers an abundance of cabinetry, expansive counter space, and a large pantry that makes dinner preparation and entertaining both practical and enjoyable. People appreciate the massive master bedroom located at the rear of the home for added privacy that features a spacious walk-in closet and an impressive full ensuite, creating the perfect place to unwind at the end of the day. A second entrance offers a functional laundry area with additional space for a freezer before leading outside to steps to a charming stone patio, where you can relax, entertain, or simply enjoy the beautifully landscaped backyard. The expansive green space, matching storage shed, and peaceful setting make this outdoor oasis just as impressive as the interior. Homes that have been cherished and maintained to this standard rarely come available, and the warmth, quality, and pride of ownership are simply something you have to experience in person to truly appreciate. (id:63476)
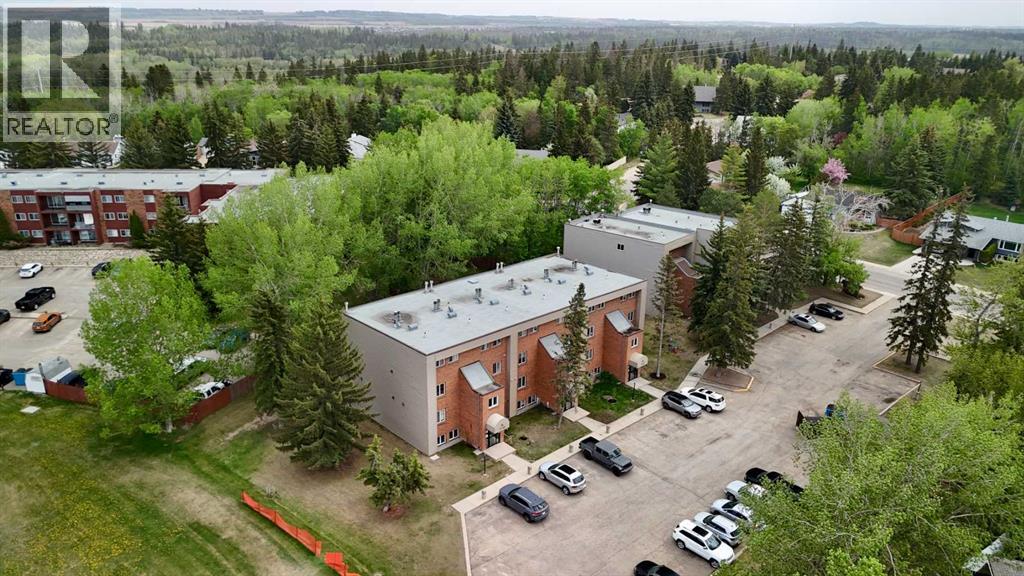
19, 80 Piper Drive
Red Deer, Alberta
Experience comfort and convenience in this inviting 3-bedroom, 2-storey end-unit condo offering over 1,200 sq ft of developed living space. Turn key easy operation with BRAND NEW furnace and hot water tank, as well as carpet and flooring in the basement bedrooms and bathrooms and some fresh flooring on the main level! Ideally located near shopping and backing onto a beautiful green space, this home blends modern upgrades with a tranquil setting. The kitchen features a spacious walk-in pantry and newer appliances, while updated flooring adds a fresh touch throughout. Relax by the cozy wood-burning fireplace in the living room or step out to your private balcony with views of mature trees. Upstairs, three generous bedrooms provide plenty of space for family or guests, complemented by a 4-piece bath and two additional half baths for busy mornings. With two powered parking stalls included, this property is an excellent choice for first-time buyers or investors seeking strong rental potential. (id:63476)
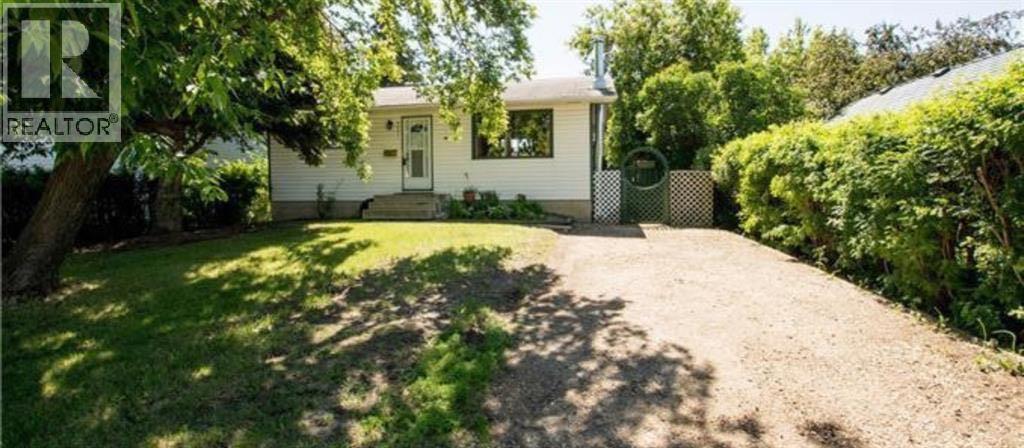
9321 101 Avenue
Grande Prairie, Alberta
Super Affordable Starter Home - Fully Developed - 4 Bedrooms, 2 Full Bathrooms - Fence / Deck / Landscaped - There is double parking in the front as well. This is a wonderful house to call home. A generous sized living room with a huge window. An opening in the wall to allow conversations to follow between everyone. L-shaped kitchen that has bright white cabinets with window over the sink to look out to your backyard. It also opens up to the living area making it easy to converse with your friends or family. Down the hall is a full bathroom and two bedrooms. A side entrance leading to the backyard and stairs down to the finished basement. An epoxy coating on the floor to last a life time along with a wood stove in the corner to make it extra cozy. There is great sized bedrooms and full bathroom. An enormous mechanical & laundry area with more for storage. An updated furnace and hot water tank. The three tier deck with plenty of trees for shade & privacy. It is fenced to keep in your kids or critters. We all love a garage especially in this price range. I wouldn't pass up the opportunity to get a first look at this home! (id:63476)
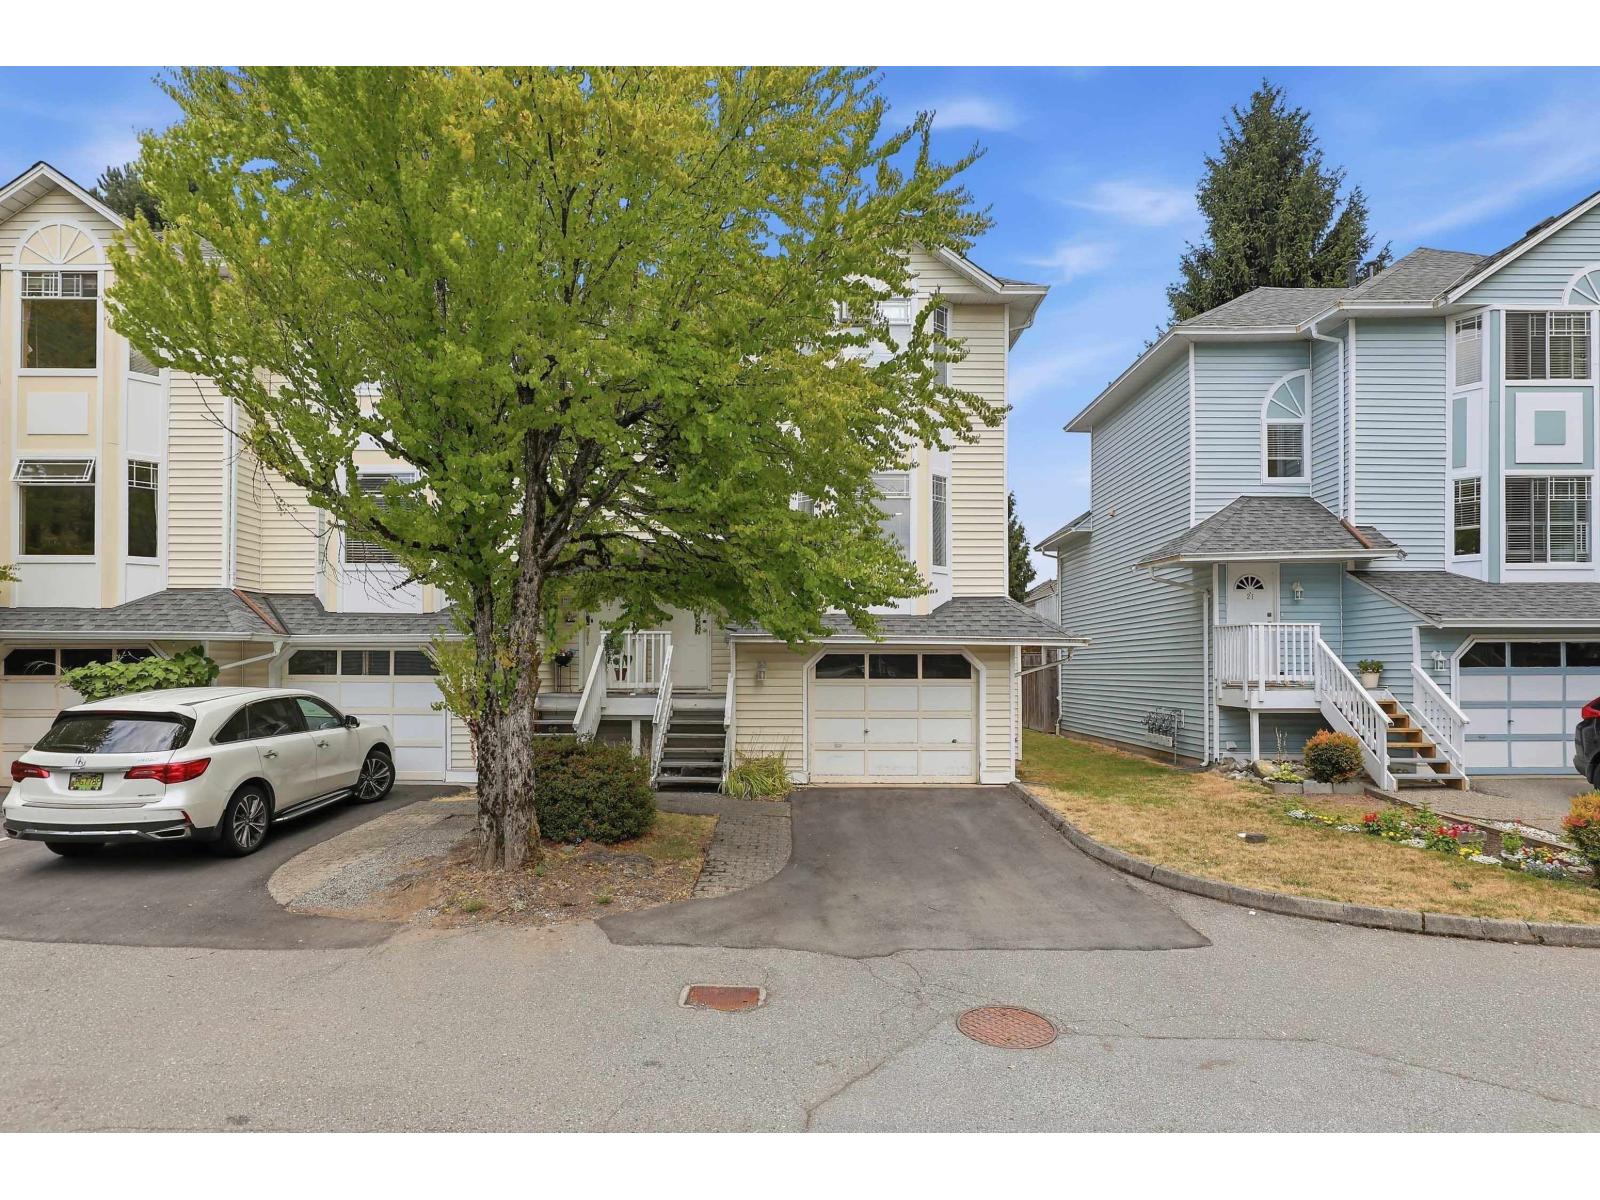
20 15550 89 Avenue
Surrey, British Columbia
Fleetwood townhouse for sale in the sought-after Tynehead pocket of Surrey. This three-level, 1,738 sq ft home offers 3 bedrooms and 3 bathrooms with a smart layout built for a growing family. The main floor opens into a bright living and dining area, a full kitchen, and a separate eating area, ideal for everyday life and entertaining. Upstairs you will find three bedrooms, including a primary bedroom with a three-piece ensuite. The lower level features a large recreation room and a two-piece bath, easily used as a teen retreat, home office, guest space, or fourth bedroom. Enjoy a single garage, a private sundeck for summer evenings, a natural gas fireplace, and in-suite laundry. Close to shopping, public transit, schools, and parks, this Surrey townhouse puts everyday amenities within easy reach. A great opportunity for first-time buyers and families in Fleetwood. Buy this home and enjoy my 1-Year Buyer Satisfaction Guarantee Program. (id:63476)
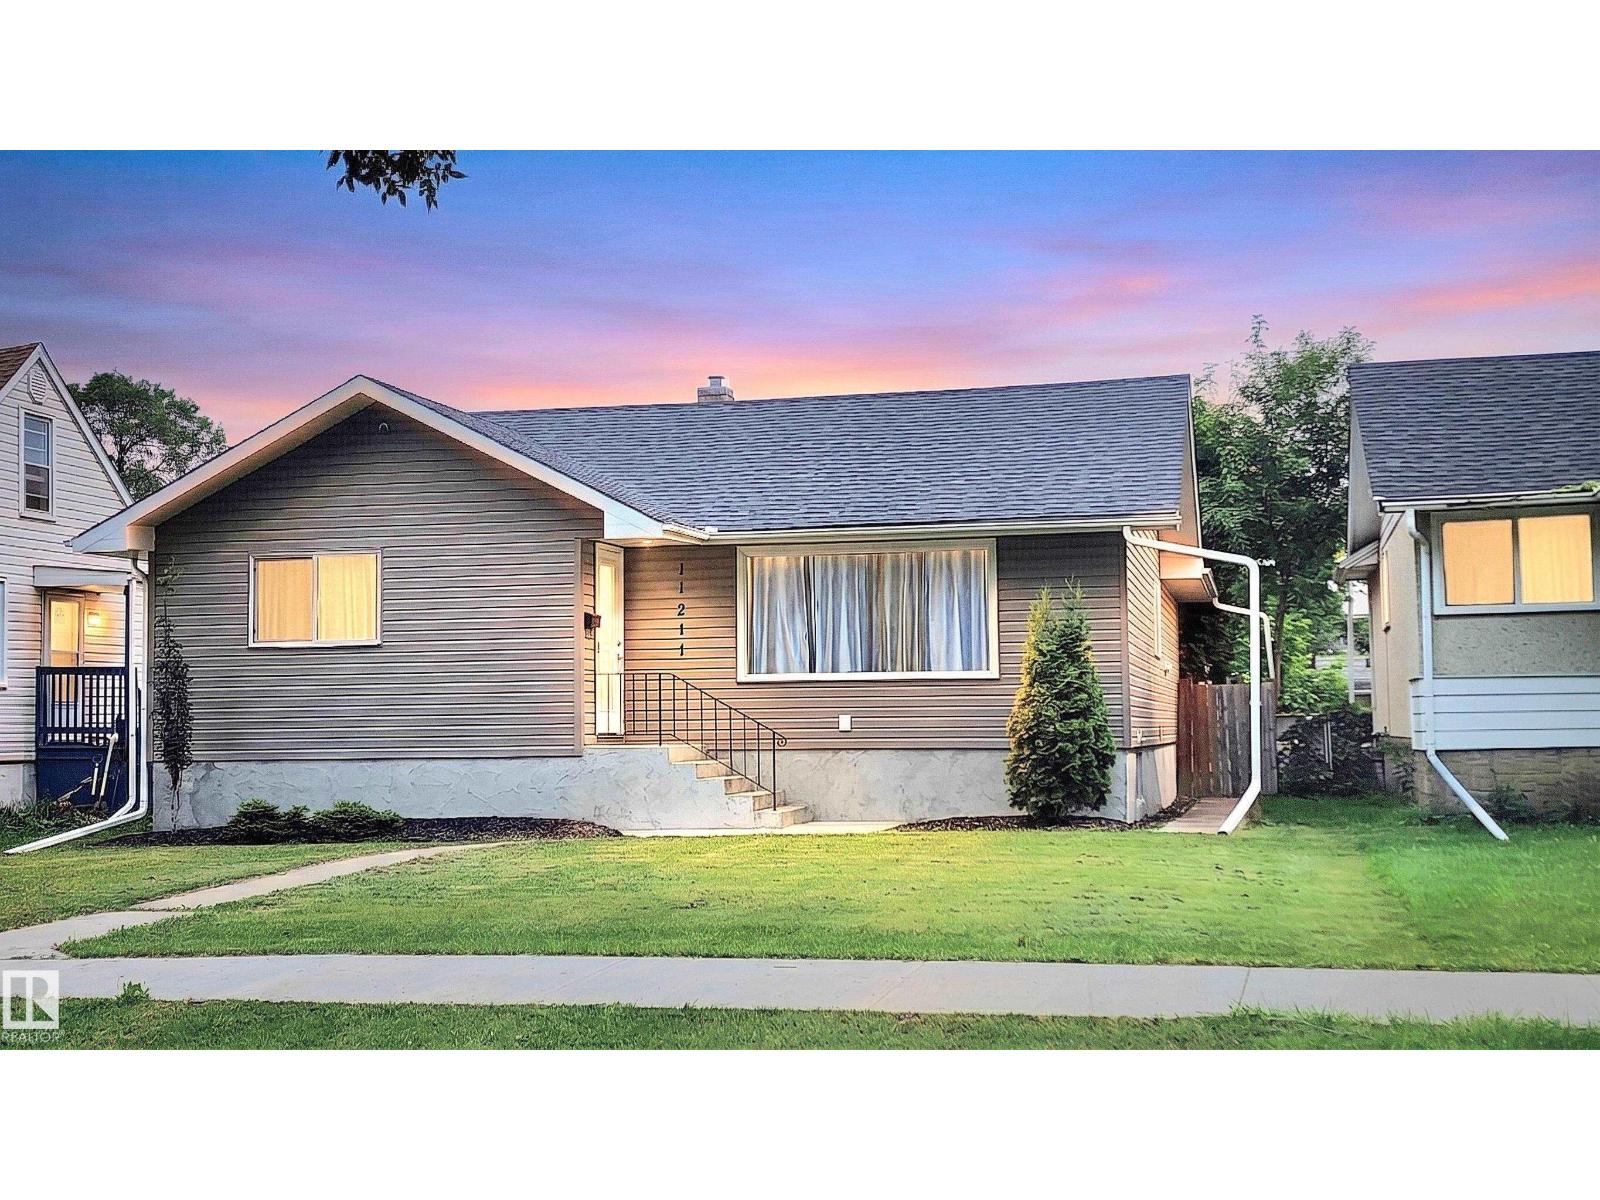
11211 104 St NW
Edmonton, Alberta
Welcome to this beautifully renovated bungalow with finished basement, oversize (24'x23.5') double garage, chill-pad shed + TV connection, gas BBQ hut, and huge 44'x159' fenced yard with RV parking /garden spot. Appreciate the freshly painted interior featuring a grand living room with view of the quiet tree-lined front street just north of the Glenrose Rehabilitation Hospital, Royal Alexandra Hospital Campus, and Gene Zwozdesky Centre at Norwood for palliative care. Close by is NAIT, Kingsway Garden Mall, Victoria School of the Arts, Spruce Avenue Park, schools and LRT stations all within walking distance. Both the main floor and basement kitchens feature modern cabinetry and brand new appliances for your peace of mind. Two bedrooms up and one down along with deluxe modern 4-piece main bathroom and 3-piece basement bathroom with a shower. Bright dining area on main overlooks fantastic family room with freestanding corner gas fireplace! Newer siding, soffits, facia and windows. Multi-generational home! (id:63476)
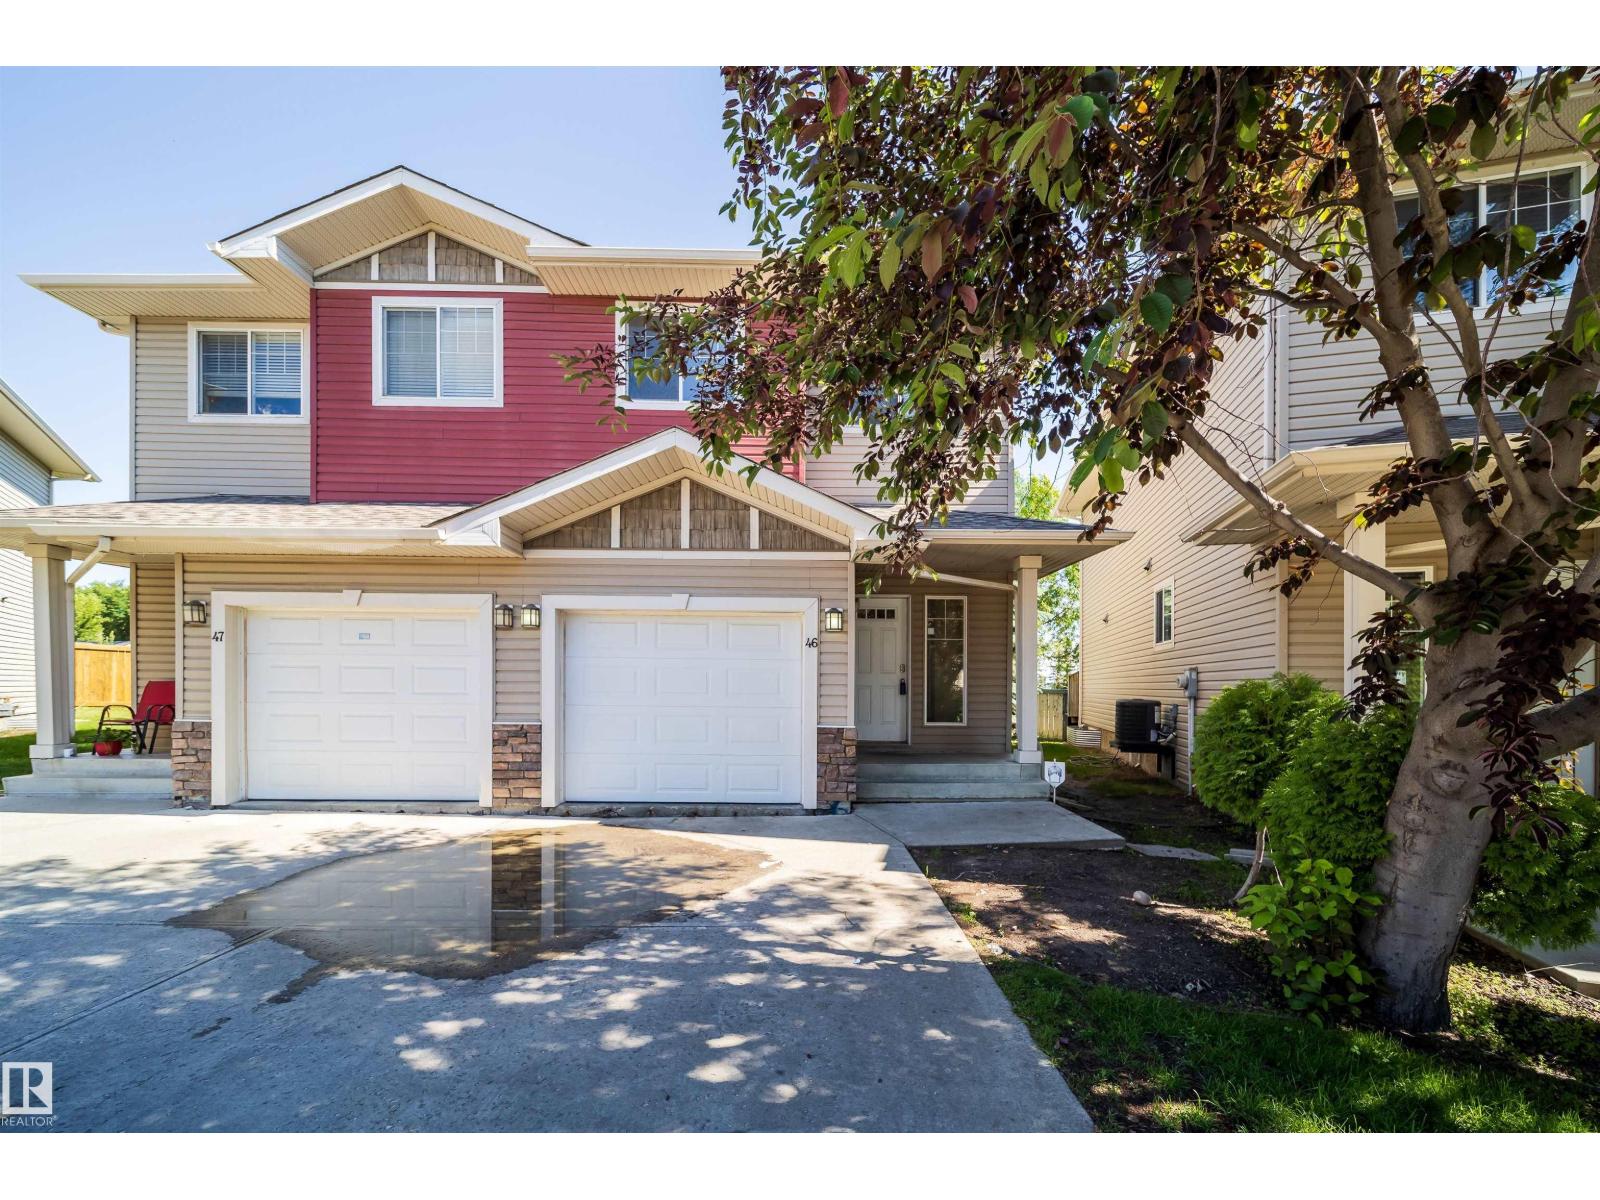
#46 15151 43 St NW
Edmonton, Alberta
Pond views while sitting in your living room relaxing in front of your gas fireplace. WOW this 3 bedroom, 3bathroom 1240 sq ft half duplex is large ,open and relaxing. As you enter the spacious foyer you are greeted with an inviting and welcoming floor plan with 9 Foot main floor ceilings. The kitchen features Maple cabinets with granite counters and backsplash. Big island and corner pantry expand the features. Open kitchen to dining and living rooms with all three rooms have a beautiful view of the Pond. The upstairs feature laundry room. The bedrooms are a good size and serviced by a 4pc bathroom. The large Master has walk-in closet and 4pc ensuite bathroom and views of pond. The basement is finished. Oversized attached garage with door inside home is great for winter and storage. 1 inside parking and 1 driveway parking spot. Quick immediate possession available. (id:63476)
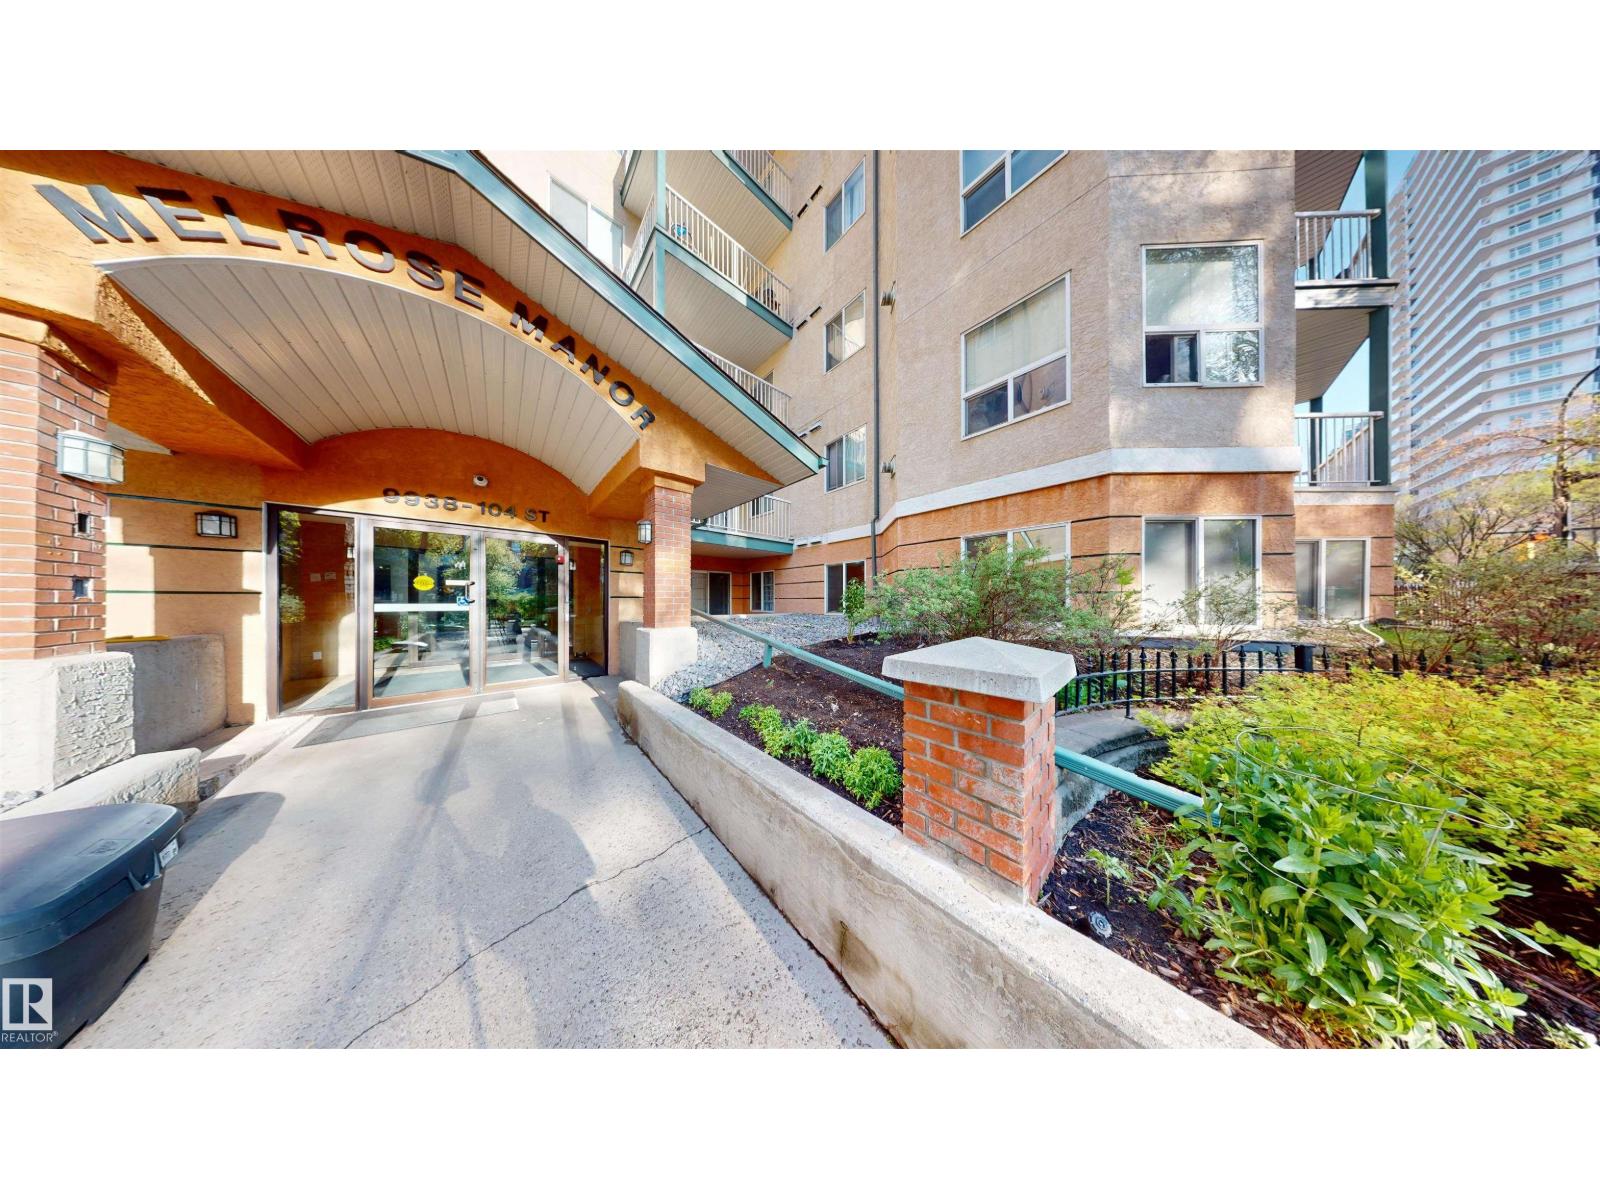
#115 9938 104 St NW
Edmonton, Alberta
Welcome to Melrose Manor! This 1,000+ sq ft main floor condo offers convenient central living close to LRT, transit, schools, hospitals, walking trails, and downtown amenities including Rogers Place, home of the Edmonton Oilers, and the Alberta Legislature Building. The functional layout features two bedrooms separated for privacy, a flexible office/sunroom, and two 4-piece bathrooms, including a primary suite with walk-in closet and ensuite. Highlights include laminate and ceramic tile flooring, maple-stained cabinets, and new Energy Star® kitchen appliances. Condo fees include heat and water. Building amenities include heated underground parking with car wash bay, snow-melt ramp, and visitor parking. Recent updates include roof and security upgrades (2020) and hallway carpets, smart entry locks, and intercom system (2024). Photos are from the previous listing and are used with permission from the previous listing agent. The unit is currently tenant-occupied. (id:63476)
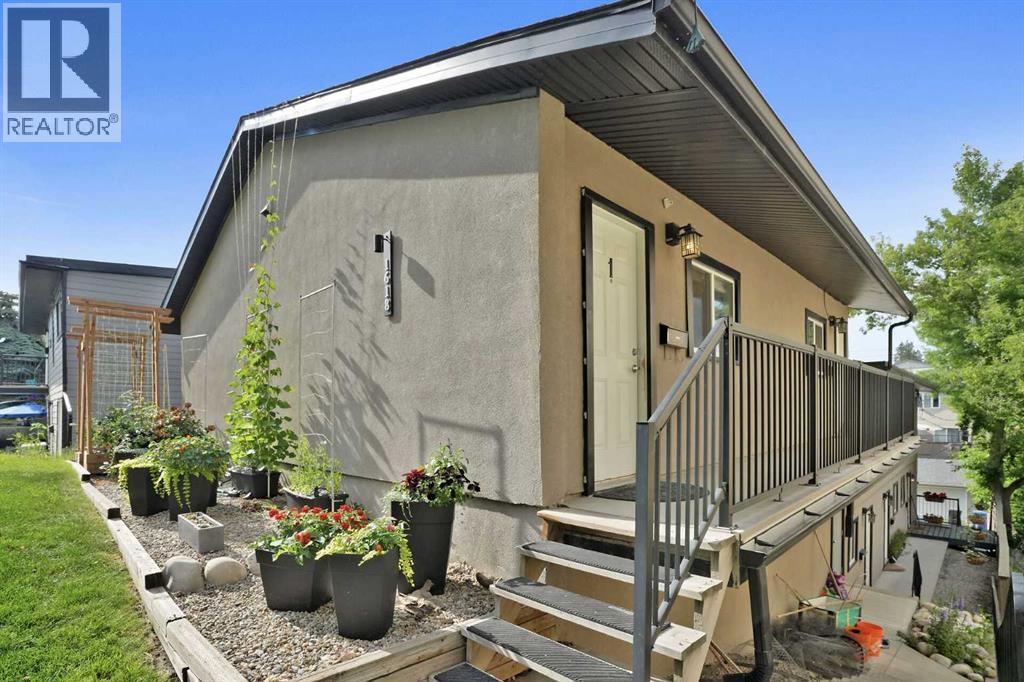
1, 1618 28 Avenue SW
Calgary, Alberta
Oh my gosh... PLEASE do yourself a favour and look at the photos! Have you ever seen such a cute, adorable starter home?!?! This beautiful bachelor/bachelorette pad is perfectly located on a quiet street with fantastic access to hipster 17th Avenue and 14th Street. You're close to Marda Loop and all the advantages of living in a cool inner city neighbourhood. Upper Mount Royal and multi million dollar homes are right down the street from you. Grocery, banking, restaurants, bars and all the services you require are close by. Do you really like going to the laundromat? Well too bad, you'll have to give that up because you have an ensuite washer and dryer too! This is a fantastic opportunity to break out of the dead end rental cycle and own something of your own. Have a look at the photos again, then arrange a showing now. You won't regret it. (id:63476)
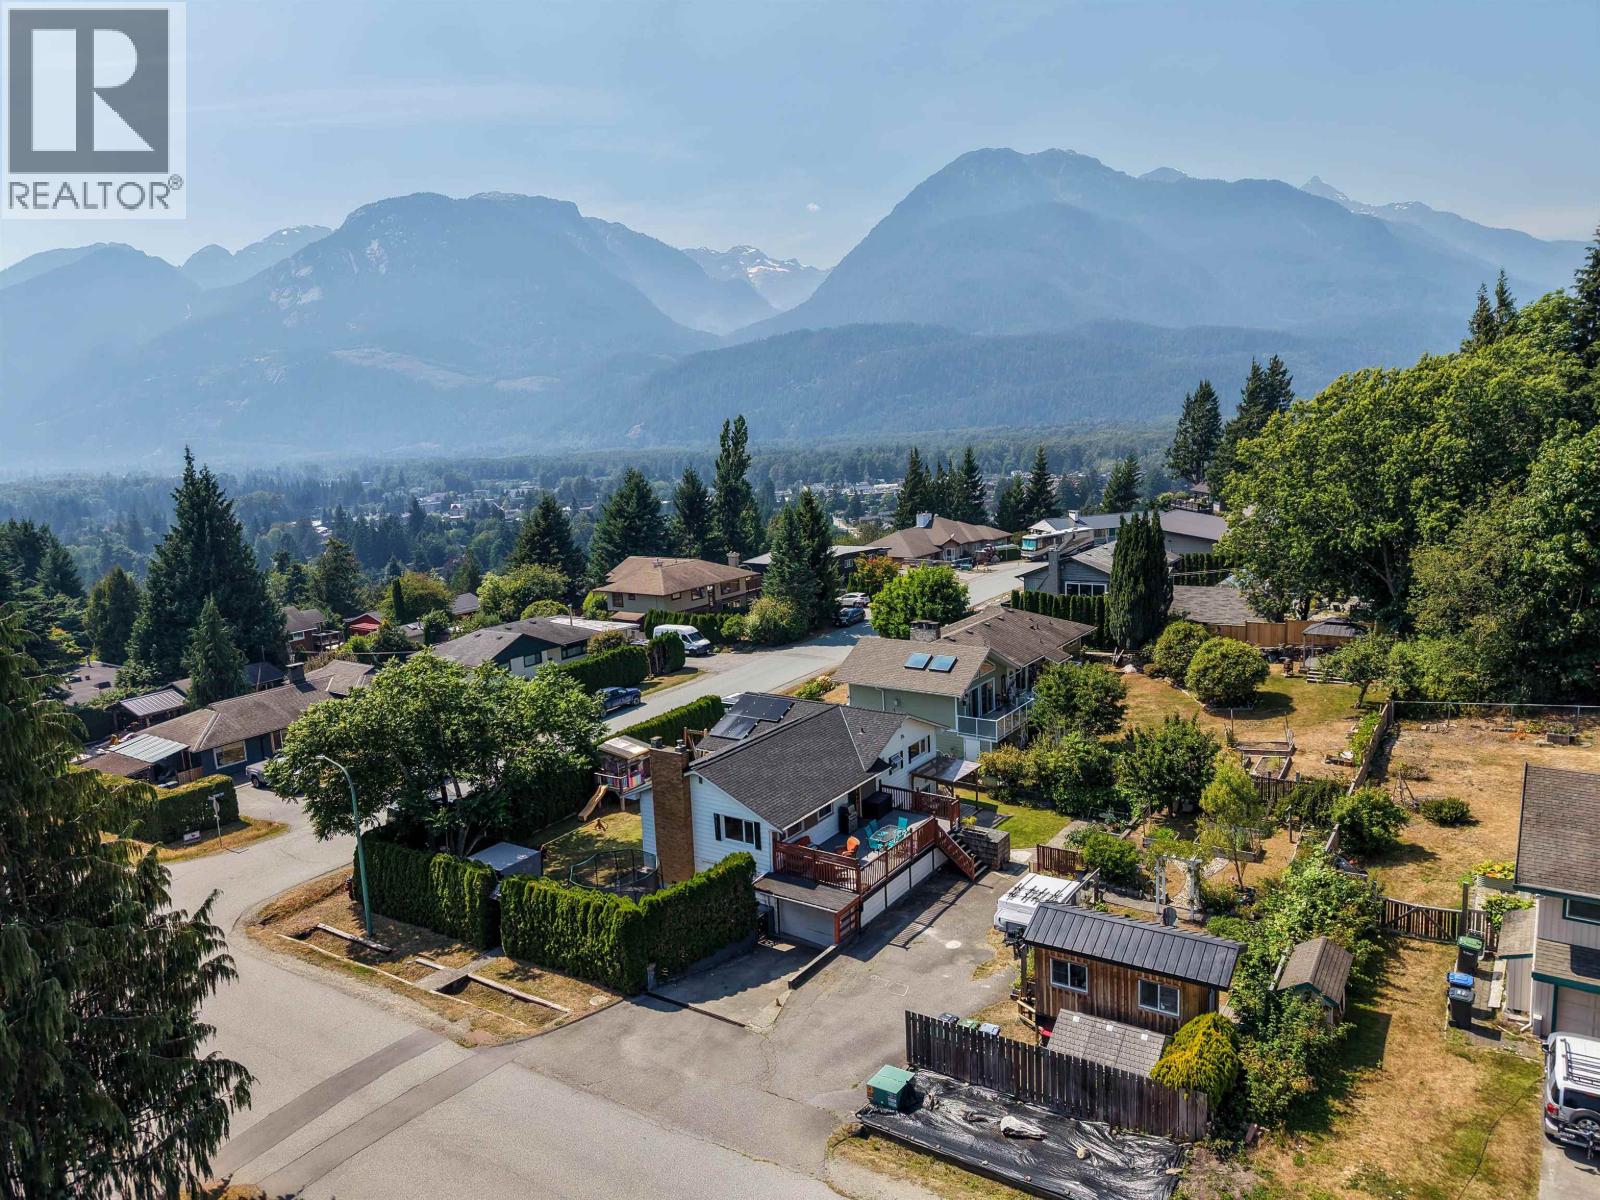
40256 Ayr Drive
Squamish, British Columbia
Prime Garibaldi Highlands location! Beautifully updated 3 bed, 2 bath home on a sunny 9,600 sf corner lot next to parks & trails. Many mechanical & interior renovations include a new roof with solar panels, upgraded 200A service, high-end insulation, plumbing/electrical & windows. Refinished main and lower level boasts new hardwood floors, Miele/Fisher Paykel kitchen & cozy wood fireplace. Bright, turn-key 1 bed legal suite (or convert to 2-bed) offers a massive mortgage helper. Sun-soaked yard is a gardener's dream with mature fruit trees, grapes & room for all your toys, boat & RV or room for a carriage home! Massive mountain views, huge deck & double water heaters round out this incredible home. Interior fully done-just bring your exterior style ideas! Mountain living at its finest. (id:63476)
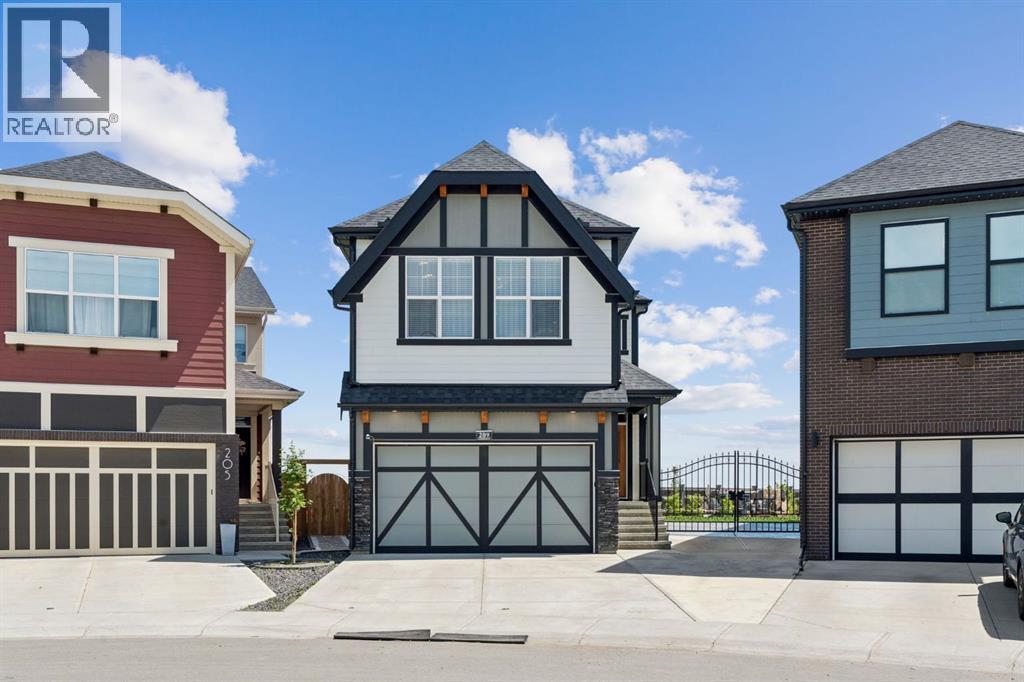
209 Masters Row
Calgary, Alberta
Welcome to 209 Masters Row, a beautifully maintained home loaded with thoughtful upgrades and exceptional finishes throughout. Offering over 2,200 sq. ft. of thoughtfully designed living space, this home is perfect for comfortable family living. The bright, open-concept main floor features elegant glass railings, stainless steel appliances, a custom pantry with a built-in wine cooler and coffee bar, a spacious living and dining area, custom window coverings, and central air conditioning to keep you comfortable all summer long. Upstairs, you’ll find a generous bonus room, along with an impressive primary suite featuring a vaulted ceiling, three custom closets, and a beautifully upgraded ensuite. Two additional spacious bedrooms, a full bathroom, and a large laundry room with custom cabinetry and built-in shelving provide exceptional storage and convenience. The backyard is truly a showstopper, featuring stamped concrete, beautiful waterfalls, a large gate with RV parking access, and a professionally landscaped outdoor space that’s perfect for relaxing or entertaining. Additional highlights include a heated garage, custom pantry, coffee bar, and custom closet systems, all completed in the fall of 2025. The basement features a completed staircase and upgraded 9-foot ceilings, providing an excellent foundation for future development. This unfinished space offers endless potential to create additional living space customized to suit your lifestyle. (id:63476)
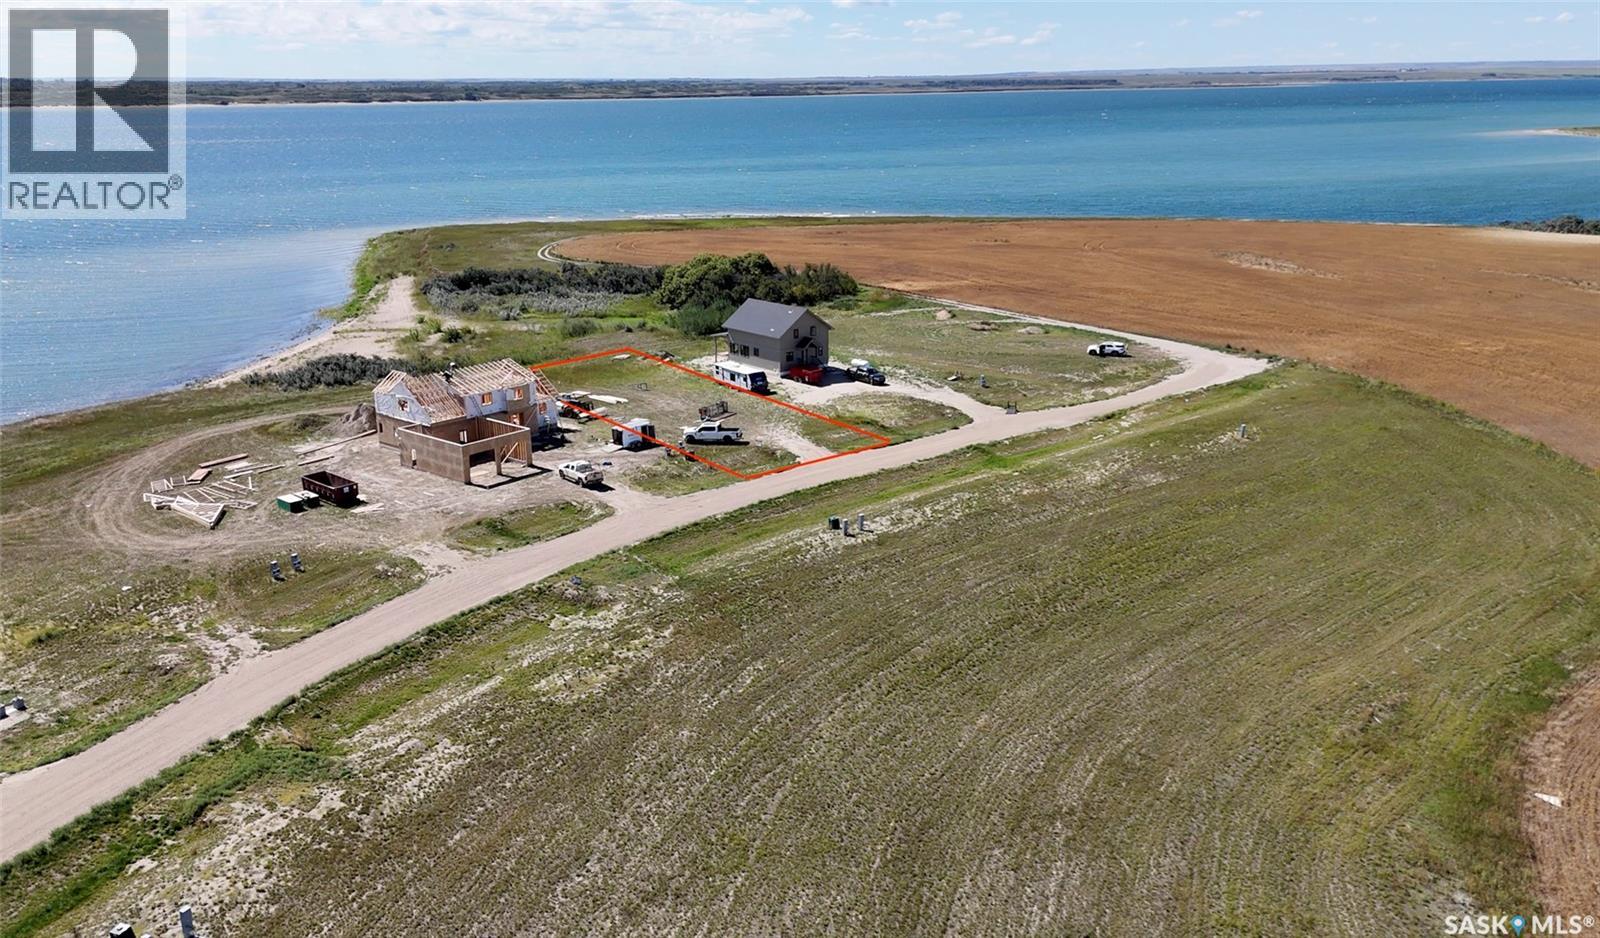
257 Lakeshore Lane
Diefenbaker Lake, Saskatchewan
Welcome to Lot 26 – 257 Lakeshore Lane at The Bays on Diefenbaker! This PRIME LAKEFRONT LOT offers a rare opportunity to own a SPACIOUS PROPERTY with a BEAUTIFUL SANDY SHORELINE right out front, with NO GST applicable and PRICED TO SELL. Located just 10 km WEST OF ELBOW, Saskatchewan, and within easy reach of Saskatoon (110 km) and Regina (191 km), this GROWING RESORT COMMUNITY is quickly becoming a SOUGHT-AFTER DESTINATION, offering EXPANSIVE VIEWS of Lake Diefenbaker and its THREE BAYS along with plenty of room to build. Owners have the opportunity to connect to the MUNICIPAL LINE 19 potable water system (connection fee of $5,000 and annual fee of $960), making it easy to plan for either a SEASONAL GETAWAY or a YEAR-ROUND HOME. Whether you’re looking to build your DREAM LAKEFRONT RETREAT or invest in a VIBRANT RECREATIONAL COMMUNITY, The Bays on Diefenbaker offers an EXCEPTIONAL LIFESTYLE. CALL TODAY for more details! (id:63476)
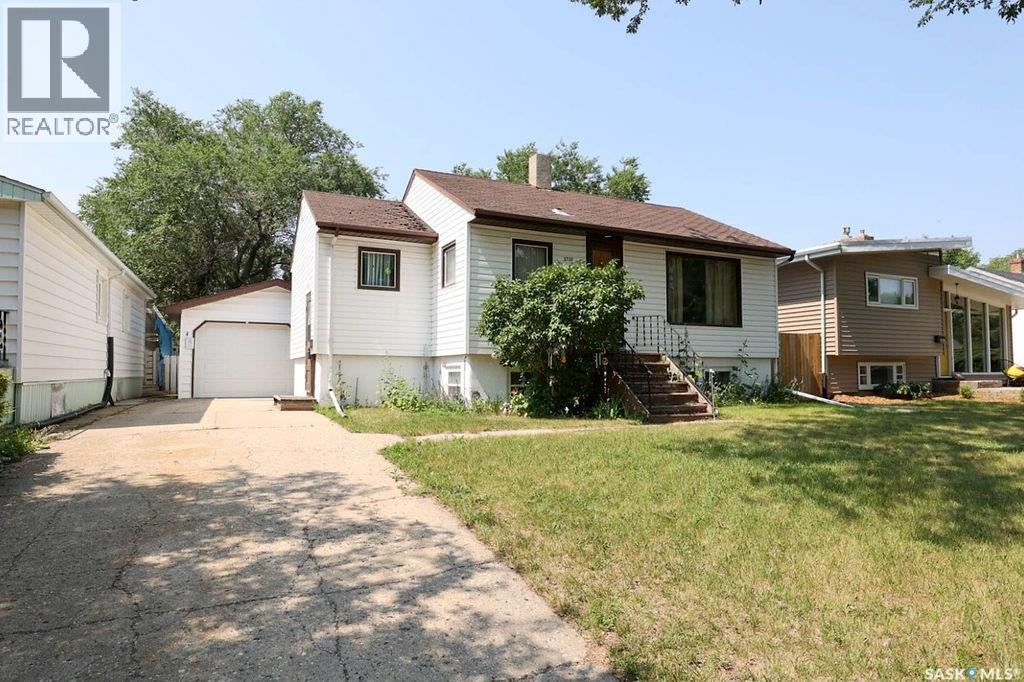
2730 Argyle Street
Regina, Saskatchewan
River Heights bungalow on great 6241 square foot double lot. 692 square foot home with 3 bedrooms, 2 baths and multiple features including 1 bedroom basement suite, hardwood flooring, oversized single garage, large yard backing Sheldon Williams Collegiate, all appliances included and more. Quick possession available. (id:63476)
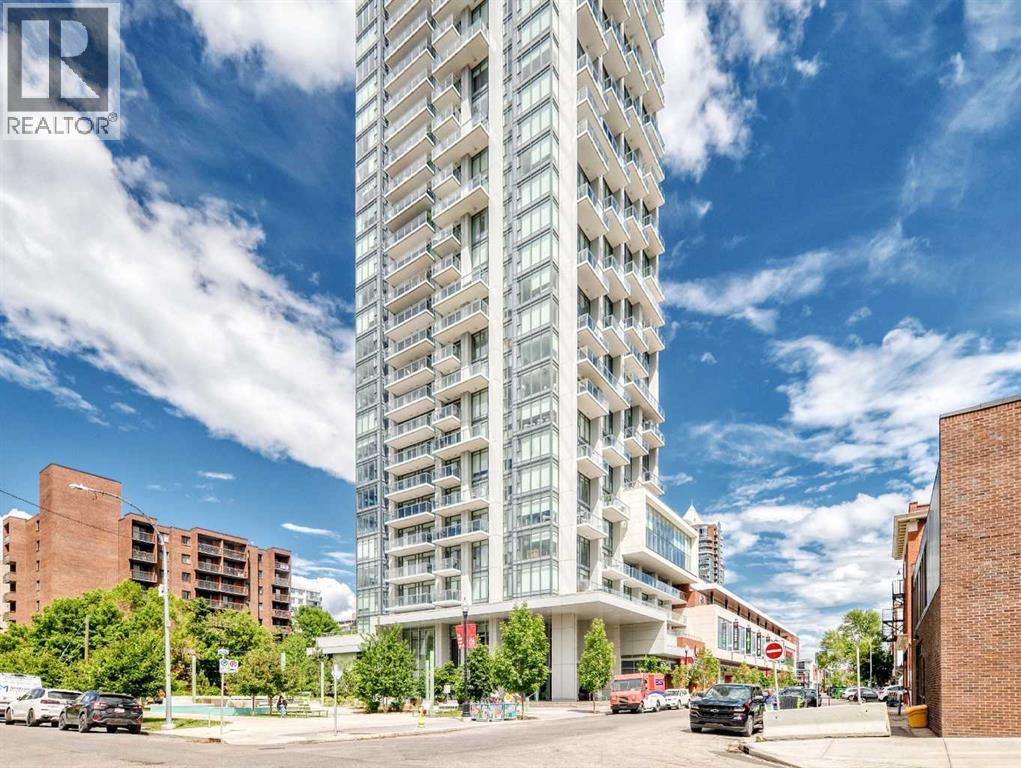
3104, 930 16 Avenue SW
Calgary, Alberta
Amazing new price on this elevated urban living from the 31st floor of The Royal, one of Calgary’s premier luxury high-rises in the heart of the Beltline. This exceptional southeast corner residence showcases panoramic views of the downtown skyline, the Rocky Mountains, and the lush green spaces stretching to the south. Featuring 2 bedrooms and 2 full bathrooms, this Sky Collection suite offers upgraded finishes and a thoughtfully designed open-concept layout. The spacious primary bedroom easily accommodates a king-sized bed and additional furnishings, while the spa-inspired en-suite boasts dual vanities, a separate shower, and a relaxing soaker tub. A generous walk-in closet adds to the comfort and functionality of the space. The second bedroom is ideally positioned on the opposite side of the unit, providing excellent privacy for guests, family members, or a home office. Additional highlights include an oversized parking stall and a separate storage locker. Residents of The Royal enjoy an unparalleled lifestyle with 24-hour concierge service and an impressive collection of resort-style amenities, including a fully equipped fitness centre, racquetball court, games room with pool table, party room with full kitchen, and a spectacular outdoor terrace complete with built-in BBQs, landscaped gardens, lounge seating, and a fireplace. Perfectly situated in Calgary’s vibrant Beltline district, you're just steps from some of the city's best restaurants, cafés, shopping, banking, and everyday amenities. Top ranked Western Canada High School, downtown offices, and the city's extensive pathway network are all within easy walking distance. A rare opportunity to own a luxury residence with world-class views in one of Calgary's most sought-after buildings. Book your private tour to check out this beautiful corner unit now and do not miss out !!! (id:63476)
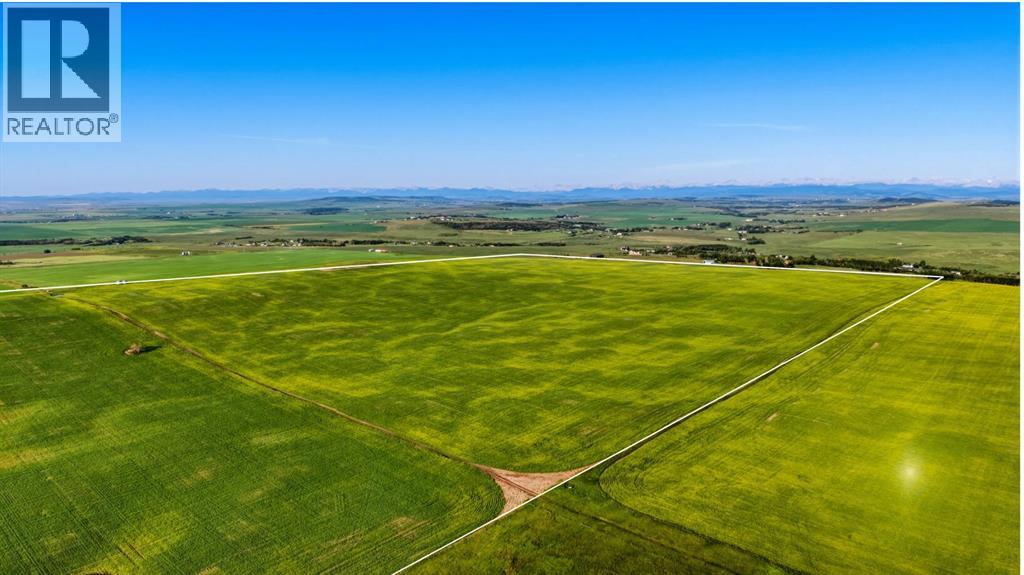
NE; 3; 20; 1 W5
Rural Foothills County, Alberta
A once-in-a-lifetime opportunity: 320 acres across three titles (160, 80, and 80 acres) south of Okotoks, offering rare development flexibility on some of the most elevated land in the area. Panoramic Rocky Mountain and valley views extend from the property's high ground, with west-facing sight lines and many desirable build sites throughout.Each of the three titles is 80 acres or larger, which under current Foothills County bylaw permits two dwellings plus a secondary suite per parcel, a total potential of six homes and three 1,400 square foot secondary suites across the property. This structure supports multi-generational family living, a working farm operation with separate residences, or long-term investment with development upside.A natural spring on the property provides a reliable water source for livestock. A portion of the land is currently in crop, with additional acreage available for grazing or expansion.Three contiguous titles of this size, with mountain views, valley views, and proximity to Okotoks, do not come available together often. This is a rare opportunity for the serious investor.Viewings by appointment only. Do not access land without an appointment. Do not drive on the property. (id:63476)

5446 Vista Trail
Blackfalds, Alberta
If you've been searching for a home that lets you live independently — without sacrificing style, comfort, or space — this walkout bungalow in Blackfalds was designed with exactly that in mind. From the private elevator to the wheel-in showers, wide-open sightlines, and ceiling track systems, every detail here has been thoughtfully adapted for wheelchair accessibility and barrier-free living. This isn't a home that's been retrofitted - it's a home that was built to work for real life.At over 2,600 sq ft of developed living space, there's room to spread out, entertain, and live comfortably on your own terms. And with green space and mature trees behind you and no neighbours behind you, it's private & peaceful.Step inside to vaulted ceilings, oversized windows, and laminate flooring that flows through an open, wheelchair-friendly layout. The kitchen features stainless steel appliances, a large island with room to prep, generous cabinetry, and clear sightlines into the dining and living spaces - so you're never cut off from the conversation, whether you're cooking or relaxing.Two spacious bedrooms and a full 5-piece bathroom round out the main level, complete with a soaker tub, walk-in shower, and dual sinks. Direct, barrier-free access connects the home to the attached insulated garage with a wall-mounted space heater. The flooring of the garage has an anti-slip cement paint layer for added safety. A private elevator takes you seamlessly down to the fully developed walkout basement: no stairs, no obstacles, no compromises. Downstairs you'll find a large family room with a cozy fireplace, and a large accessible bedroom with ensuite access to a full bathroom with a wheel-in shower. Specialized ceiling track systems and an adapted laundry area make daily routines simpler, whether this home is for you, a loved one, or a multi-generational household.Outside you will find a backyard you can actually enjoy. The West-facing, oversized lot backs onto green space with no neighbours behind, and accessible transitions carry you right from the home into the outdoors. It's a private, low-maintenance space to garden, relax, and soak in the view.This location wasn't chosen by accident. You're close to the Abbey Centre, known for its accessible facilities and outstanding rehabilitation and recreation programs, with accessible bus service running directly to the home. A barrier-free park sits nearby, and a new K-5 school is currently under construction just down the street — meaning this community is only getting more connected and family-friendly.Homes that combine true wheelchair accessibility with this level of style, space, and location almost never come up. If independent living without limitations is what you're looking for, this is the one. (id:63476)
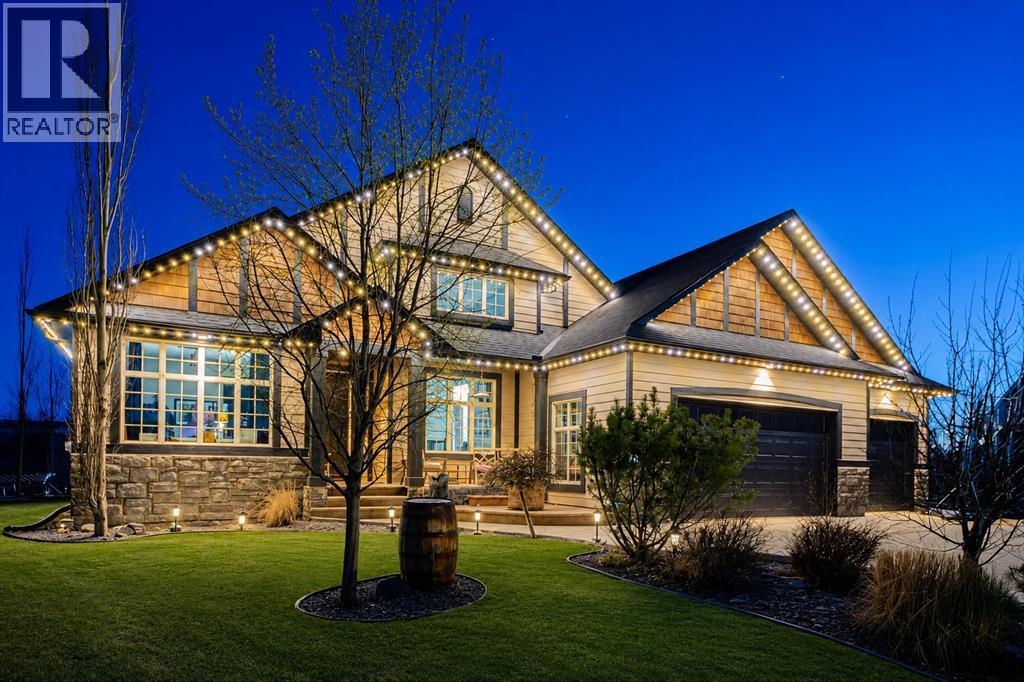
115 Montclair Place
Cochrane Lake, Alberta
Welcome to an exceptional bungalow estate, gracefully positioned on a beautifully landscaped 0.41-acre lot in the prestigious community of Monterra in the Cochrane Lakes—offering the rare luxury of no rear neighbors and uninterrupted views of tranquil green space. From the moment you arrive, the home’s striking stone exterior and inviting covered front porch set the tone for the elegance within. Step into a grand foyer that opens into a private study, a refined formal living and dining area, where soaring vaulted ceilings and a stunning two-way stone fireplace create an atmosphere of warmth and timeless sophistication. The heart of the home is an exquisitely designed kitchen, thoughtfully appointed with a center island breakfast bar, perfect for both everyday living and entertaining. A beautifully crafted two-way pinnacle fireplace connects the kitchen to the living space, enhancing both ambiance and flow. This home has been meticulously maintained and thoughtfully upgraded, including brand new shingles in 2025 and the addition of a spectacular all-season solarium—an ideal retreat that seamlessly extends your living space into the serene natural surroundings beyond. The fully finished layout offers three spacious bedrooms, including two luxurious ensuites, and a total of three and a half beautifully appointed bathrooms, providing both comfort and privacy for family and guests alike. Downstairs, the lower level is fully finished with the exception of one room ready for your personal needs. For your conveniance there is infloor heating already roughed in. Completing this remarkable property is a triple attached garage, offering ample space for vehicles, and storage. This is more than a home—it’s a private retreat where elegance, comfort, and nature come together in perfect harmony. (id:63476)

24 Pipit Bay
Rural Rocky View County, Alberta
A rare opportunity to own a 4-bedroom walkout bungalow villa on one of the premier lots in Harmony’s sought-after Signature Villa Collection. Set on a quiet cul-de-sac backing onto green space and pathways, this home offers over 3,300 sq ft of beautifully finished living space, complete with air conditioning, no neighbours behind, and no condo fees. From the moment you arrive, the curb appeal is immediate, with a clean modern elevation and a home that has been exceptionally well cared for. Inside, the main floor reflects carefully selected finishes, quality craftsmanship, and clear pride of ownership. Beautiful hardwood carries through the bright open-concept layout, designed for both everyday living and entertaining. The sleek gourmet kitchen features a gas cooktop, stainless steel appliances, granite throughout, thoughtfully chosen tile and lighting, and a cabinet-style pantry, seamlessly connecting to the dining and living areas. The living room is anchored by a stunning floor-to-ceiling stone fireplace, creating a warm and inviting focal point. The main-floor primary suite captures peaceful views of the open landscape and offers a spa-inspired 5-piece ensuite with quartz counters, a freestanding tub, and a walk-in closet with built-ins. A second main-floor bedroom provides flexibility for guests or a home office, with a full 4-piece bathroom nearby. Positioned behind the kitchen, the mudroom and laundry area offer excellent storage and function, with direct access to the double attached garage. The covered upper deck spans the full width of the home and is enclosed on both sides, creating a private outdoor space protected from the wind and designed for comfortable use throughout the day. Whether lounging, dining, or hosting, it functions as a true extension of the main living space. The walkout level feels anything but secondary, with 9’ ceilings, oversized windows, and more than 1,600 sq ft of space that lives bright, open, and highly functional. Designed as a true extension of the home, it offers a generous media and games area for movie nights, hosting, or relaxed family time, along with two spacious bedrooms, a full 4-piece bathroom, and smartly integrated storage that keeps the layout clean and usable. The outdoor setting is where this home truly sets itself apart. Situated on one of the largest lots in the villa collection, the yard offers an exceptional amount of space, privacy, and usability. Professionally landscaped with underground irrigation, mature trees, rose bushes, and all-day sun, the property backs directly onto green space and pathways. The covered lower deck extends the living space outdoors, creating a seamless connection to the yard and a natural setting for both relaxed evenings and entertaining. A rare 4-bedroom bungalow villa in Harmony. With close proximity to the Rocky Mountains and access to the community’s amenities, Harmony offers a balance of tranquility and an active, outdoor-focused lifestyle. (id:63476)
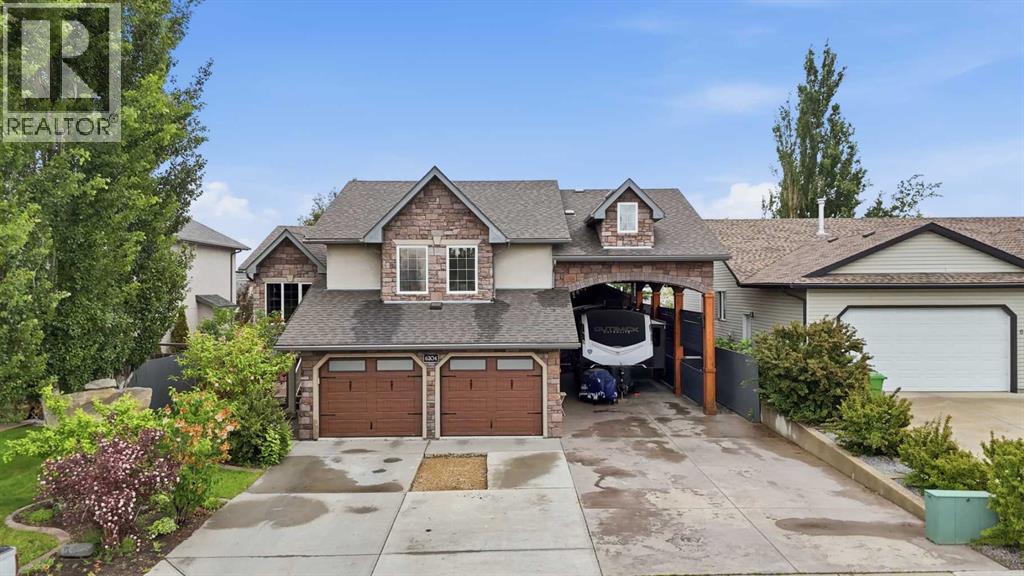
6204 58 Street
Olds, Alberta
Welcome to this stunning one-owner modified bi-level home, ideally located in a quiet and welcoming neighborhood in Olds, Alberta. This exceptional property offers over 1,892 sq. ft. of beautifully designed living space, featuring 5 bedrooms, 3 bathrooms, and a heated attached garage — with an incredible amount of room for the whole family.Built with entertaining in mind, this home offers the perfect blend of comfort, space, and functionality. The bright main floor welcomes you with vaulted ceilings, a spacious living room, and an open dining area that flows seamlessly into the impressive kitchen. The kitchen features a large island, corner pantry, abundant cabinetry, and plenty of workspace for family meals and entertaining. The dining area opens onto a private deck overlooking the beautifully landscaped backyard — the perfect place to enjoy summer BBQs, gatherings, and relaxing evenings outdoors.The upper level features a spacious primary bedroom complete with a walk-in closet and 3-piece ensuite, along with a second bedroom offering a large window and plenty of natural light. The fully finished basement provides even more living space with a large recreation room, two additional bedrooms, and a 4-piece bathroom.The backyard is truly an entertainer’s dream! Enjoy the 600 sq. ft. detached recreation room featuring a wet bar and bathroom — perfect for hosting family and friends, a home gym, games room, or private retreat. The property also offers a heated attached garage, RV parking with full hookups, and a 14’ x 16’ heated storage building for all your extra space needs.The private, maturely landscaped yard creates a peaceful outdoor oasis with plenty of room to enjoy. This home has been thoughtfully designed, well maintained, and offers exceptional versatility with everything already in place.Located in Olds, Alberta, close to Olds College and all amenities, this is a rare opportunity to own a property that truly has space for everyone. A home like this doesn ’t come along often — book your showing today! (id:63476)
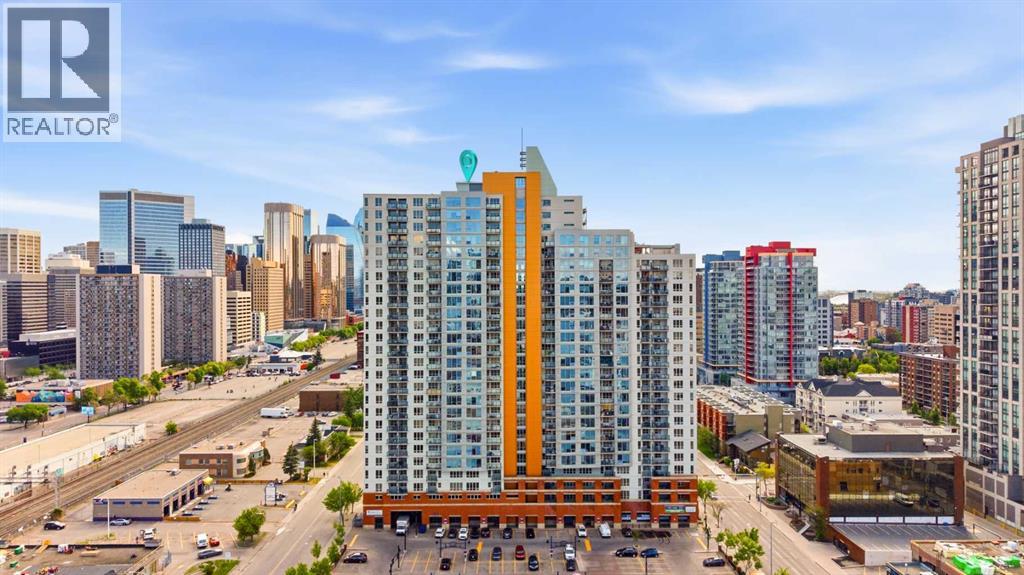
1907, 1053 10 Street SW
Calgary, Alberta
Welcome to Vantage Pointe, where elevated downtown living meets exceptional convenience. Perched on the 19th floor, this spacious 779 sq. ft. condo offers breathtaking panoramic views of Calgary’s skyline, the Bow River, and the Rocky Mountains. Featuring 2 bedrooms and 2 bathrooms, this well-designed unit boasts an open-concept layout with Luxury Vinyl Plank flooring and tile throughout. The bright living area flows seamlessly to your private balcony, creating the perfect space to relax and take in the stunning city, river, and mountain views. The primary bedroom includes a 3-piece ensuite, while the second bedroom and full bathroom provide flexibility for guests, roommates, or a home office. Enjoy the convenience of titled heated underground parking, concierge service, and condo fees that cover all utilities—including gas, water, and electricity—offering exceptional value and worry-free living. Fitness center on 2nd floor. Located in the heart of the Beltline, you're just steps from Co-op, cafés, restaurants, nightlife, transit, downtown offices, and all the amenities that make inner-city living so desirable. Whether you're a first-time buyer, investor, or urban professional, this is an outstanding opportunity to own in one of Calgary’s most sought-after downtown locations. (id:63476)
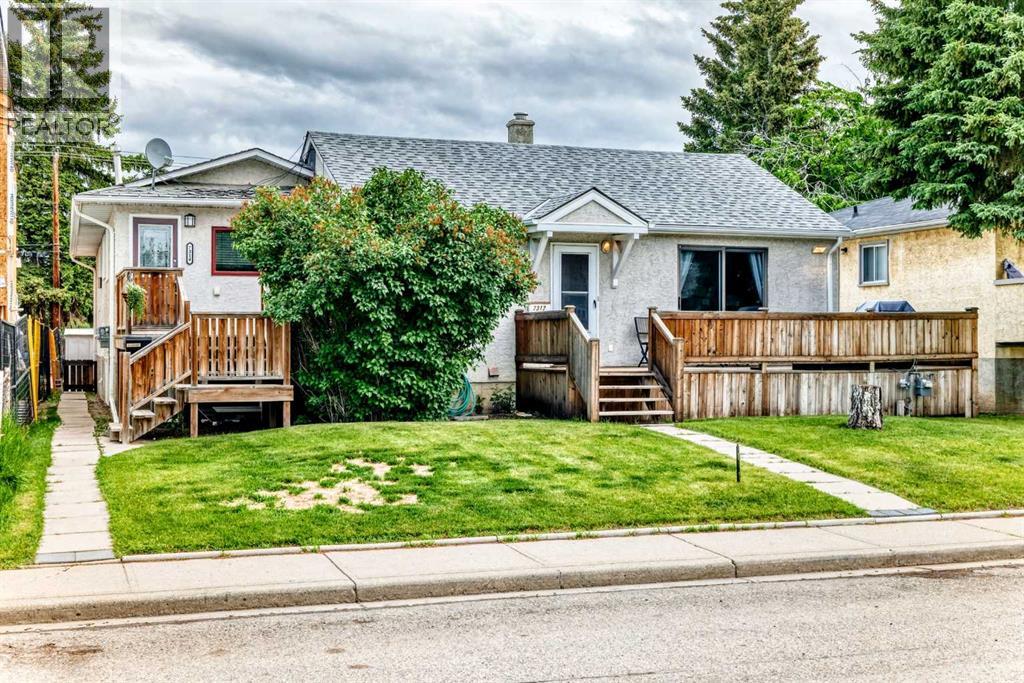
7312 36 Avenue NW
Calgary, Alberta
7312 & 7314 36 AV NW | WHAT AN OPPORTUNITY! Rarely do properties like this become available in the heart of Bowness—featuring TWO SELF-CONTAINED HOMES ON ONE LOT (50x122ft) plus a detached double garage with 220V wiring.Situated on a quiet, mature tree-lined street, this unique property enjoys an exceptional location near multiple schools, daycares, parks, and everyday amenities. You're within walking distance to Bow River Landing, Superstore, and local shopping, while the University of Calgary, Foothills Hospital, Alberta Children's Hospital, Calgary Farmers' Market West, and downtown Calgary are all just minutes away.The original residence has been extensively renovated over the years and completely reimagined with an open-concept layout featuring one spacious bedroom on the main level and another bedroom downstairs plus an oversized music room that has been fully soundproofed. Upgrades include updated insulation in the walls and ceilings, a newer roof (approximately 3 years old), and a massive south-facing deck complete with a gas line for BBQs and outdoor entertaining.The true standout feature is the fully self-contained second home that was thoughtfully added to the property, creating an ideal setup for multi-generational living, investors, or homeowners seeking an incredible mortgage helper. This bright and modern residence offers 2 large bedrooms, 2 bathrooms, a beautifully updated kitchen, brand new windows, hardwood and tile flooring, knockdown ceilings, dimmable pot lighting throughout, and its own sunny south-facing deck.Whether you're looking for an investment property, a flexible living arrangement for extended family, or a unique opportunity to offset your mortgage with additional income, this property delivers possibilities that are increasingly difficult to find in Calgary's market.Located in one of Calgary's most rapidly evolving communities, Bowness continues to benefit from significant redevelopment, strong land appreciation, and ongoin g investment. Surrounded by newer homes on a wider-than-average street and lane, this is a rare chance to secure a truly distinctive property in a sought-after location. Don't miss your opportunity to own one of Bowness' most unique offerings. (id:63476)
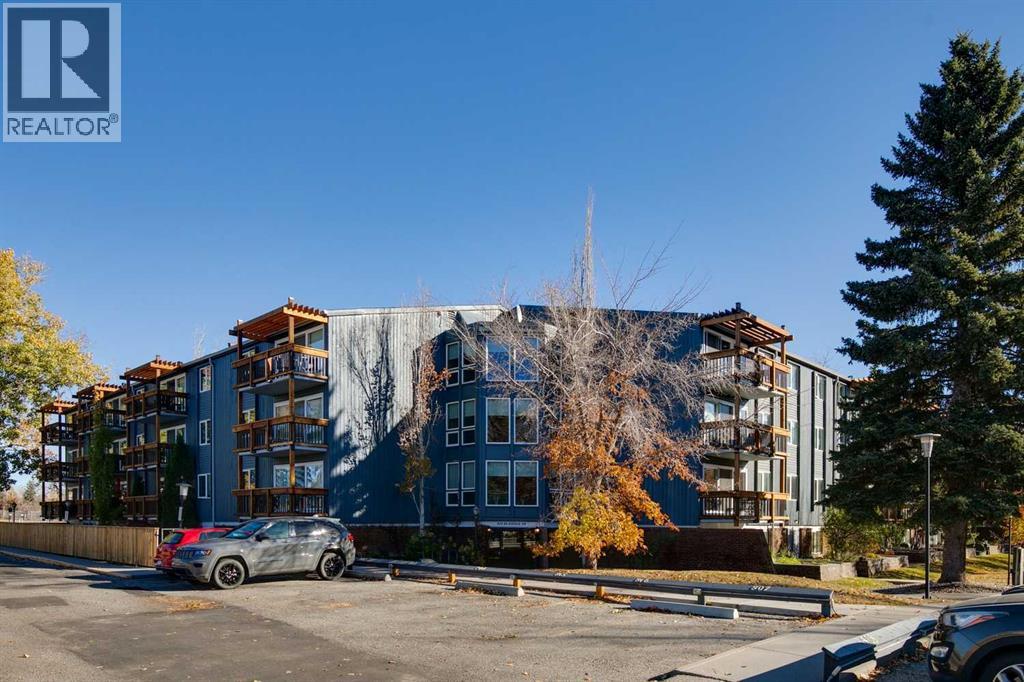
131, 820 89 Avenue SW
Calgary, Alberta
Ideal property for the elderly person or young family! This ground floor unit backs onto a greenspace and has a large private patio. The parking stall is right out front of the main door and there is a ramp to the door. The complex offers an outdoor swimming pool, clubhouse and 2 tennis courts. There is a laundry room on the second floor with 4 washers and 4 dryers but many have added in suite laundry in the oversized storage room in the unit. There is an elevator that takes you directly to the laundry room The balcony rails have recently been done in a timber and metal combination and give the building a fantastic look. The living room is an excellent size for entertaining and is very bright thanks to the new sliding door to your deck. Good size eating area just off the kitchen perfect to host the holiday dinners. Tons of countertop working area in the galley style kitchen with white European cabinets. Huge master bedroom with a good size closet with organizer and an updated window. The second bedroom also offers a new window and closet organizer. Perfect for an office, guest bedroom or workout area. 4pc bathroom has been updated and has a large countertop area. Rear private patio has just been redone! Great access to the bus and LRT. Time to stop paying rent!! (id:63476)

337, 301 Redstone Boulevard NE
Calgary, Alberta
This 3 Bedroom end unit, that overlooks the green space is hands down, one of the very ncest locations in Redstone Park! As nice as brand new, this home was never really occupied by its owners except on a few brief visits to the city, and it was notably never a rental property. Its second floor and main living area, features high ceilings, elegant modern contemporary light fixtures, and luxury vinyl plank flooring ...The staircases, upstairs landing area, and bedrooms all feature a short-pile grey carpet that adds warmth to the design. The kitchen is a dream come true for those multitaskers who love to cook and entertain guests at the same time. It's a wonderful layout and offers loads of counter space, but one of its greatest assets is a large walk-in pantry where you can store everything. From an aesthetic perspective, it is equally as appealing. The cabinets are two-toned, with the upper ones finished in a white and the lower ones in a deep matte charcoal grey. They look at once, simplistically elegant, and modern. Add to this, white quartz countertops, a high gloss white backsplash and a stainless steel appliance package and you have a WOW of an area. The Living and Dining room space is large and expansive, with loads of natural light that streams through all those extra windows. Just off the living rooms far wall, is a door that provides access to a generous deck overlooking the green space. A quiet place for your first coffee of the day, a relaxing read in the afternoon, or a chance to watch the children from a relaxing vantage point as they play in the green space below. The upper level features 3 bedrooms, a 3-piece ensuite and a 4-piece main bathroom. This level also features the laundry room, a matter of design that is as practical as it is convenient. For parking, you have a double tandem garage and a concrete driveway that has space to park a third vehicle. This property is located close to walking paths, a green space, a playgr ound, shopping and provides excellent access to some of Calgary's major traffic routes via its proximity to Stony Trail. If you are a first-time homebuyer ( or not ), a young family, a couple, or an otherwise unattached individual, this is an excellent opportunity to move into a home that is like brand new, without GST, and with the benefit of a NEW HOME warranty. This is an excellent opportunity to own a home with all the features of a newer single-family home, at a fraction of the price! Ready for you to simply move in and enjoy! (id:63476)
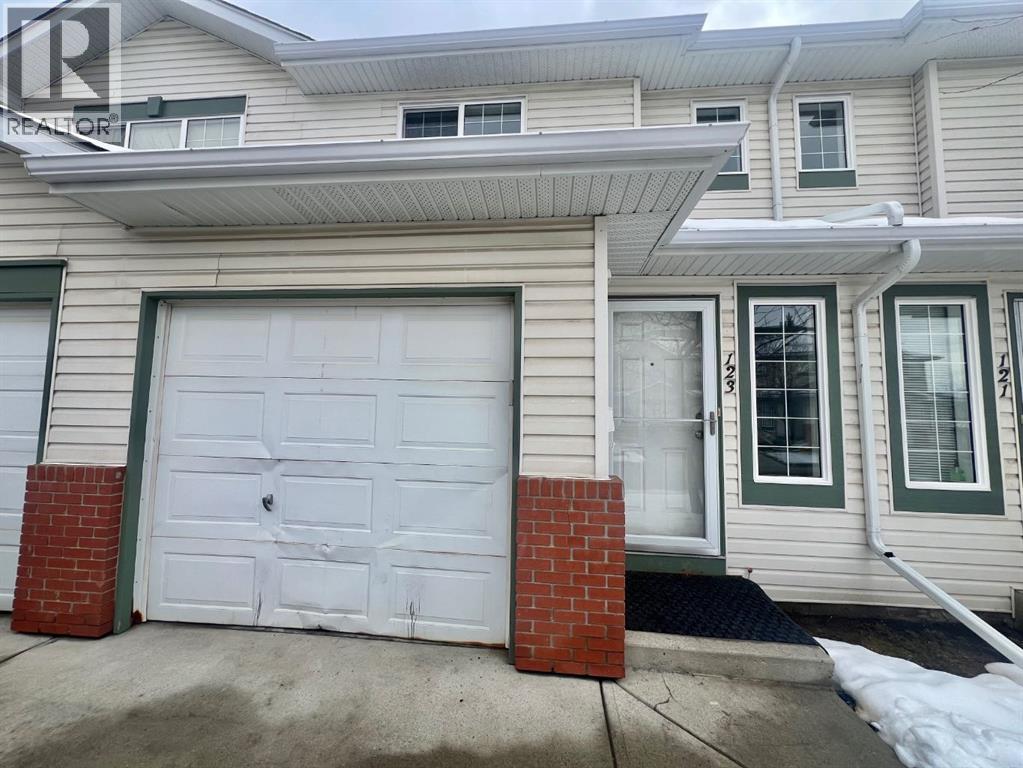
123 Country Hills Villas NW
Calgary, Alberta
Nice Location, Family Friendly Neighborhood, Easy access to Stoney Trail, Deerfoot Trail, This 2 Storey Townhouse with 3 bedrooms, 1.5 Washrooms, newer dishwasher offers a nice open concept connecting the Living room, with a gas fireplace in the middle, Dining room and Kitchen . Close to all amenities, T and T Supermarket, and Shopping Malls like Cross Iron Mills, the Calgary Airport is just a few minutes away, playground, school, Golf course, it also comes with an Attached Single Garage and a Single Carport for your other vehicle. Easy to show, The Place is Vacant, Book an appointment with your Favorite Realtor , Thank You (id:63476)

1608, 1234 5 Avenue NW
Calgary, Alberta
Trendy, thoughtfully updated, one bedroom condo with large balcony located in the popular Ezra on Riley Park concrete building. This 6th floor condo in the east building offers several renovations over the past few years including: LVP flooring, modifying the bedroom wall to allow a full wall of shelving in the living room, built-in closet solutions in the bedroom and front entrance closets, and front entrance feature wall with built-in coat hooks. This condo has a great layout including a modern kitchen with high gloss white cabinetry, stainless steel appliances, panelled fridge, pantry cabinet, and an added shelf perfect for mugs or spices. The bright living room, with access to the east facing balcony, has built-in custom shelves and space for a small dining table or desk. Sleek 4 piece bathroom with tile floor, tiled shower/soaker tub combo, nice big medicine cabinet mirrors with storage, and quartz countertop. Convenient in-suite laundry with full size Whirlpool washer and dryer and room for your brooms and laundry supplies. Enjoy views of Riley Park and downtown from the east facing, covered balcony with 108 sq ft of additional space, equipped with a gas line for your BBQ. This condo comes with a titled underground parking stall and assigned storage locker. Modern amenities in the building include the fully equipped gym, guest suite, social room with kitchen, dining table, lounge areas, balcony and wine room with wine lockers, plus bike storage and a car wash in the parkade. This is an amazing condo in a great location right beside Riley Park, close to Kensington, the river, downtown, SAIT, the LRT and more! A walkable lifestyle in a great building! (id:63476)
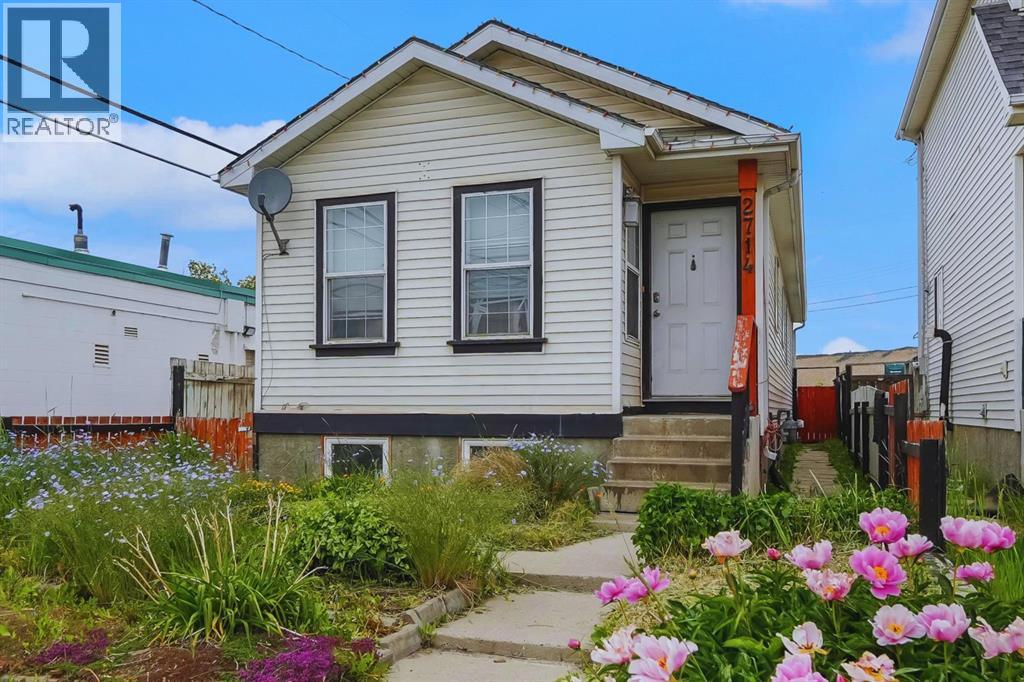
2714 74 Avenue SE
Calgary, Alberta
Excellent investment opportunity in Ogden with strong rental income potential! This spacious 6-bedroom bungalow offers approximately 1,718.9 sq. ft. of total finished living space, including a fully developed basement with 3 additional bedrooms, a full bathroom, and egress windows. The main floor features 3 bedrooms, a full bathroom, and the primary kitchen, providing a functional layout for shared accommodation or a large family.Currently generating approximately $3,100/month in rental income with 5 of 6 rooms occupied, this property offers potential to increase income to approximately $3,700/month when fully rented *. The home is located near the future Green Line LRT, adding long-term growth potential and convenience for tenants.The property includes a large backyard, an additional side entrance, and a flexible layout with potential for future customization (subject to City requirements and permits). An excellent opportunity for investors looking for an income-producing property in a growing Calgary community. (id:63476)
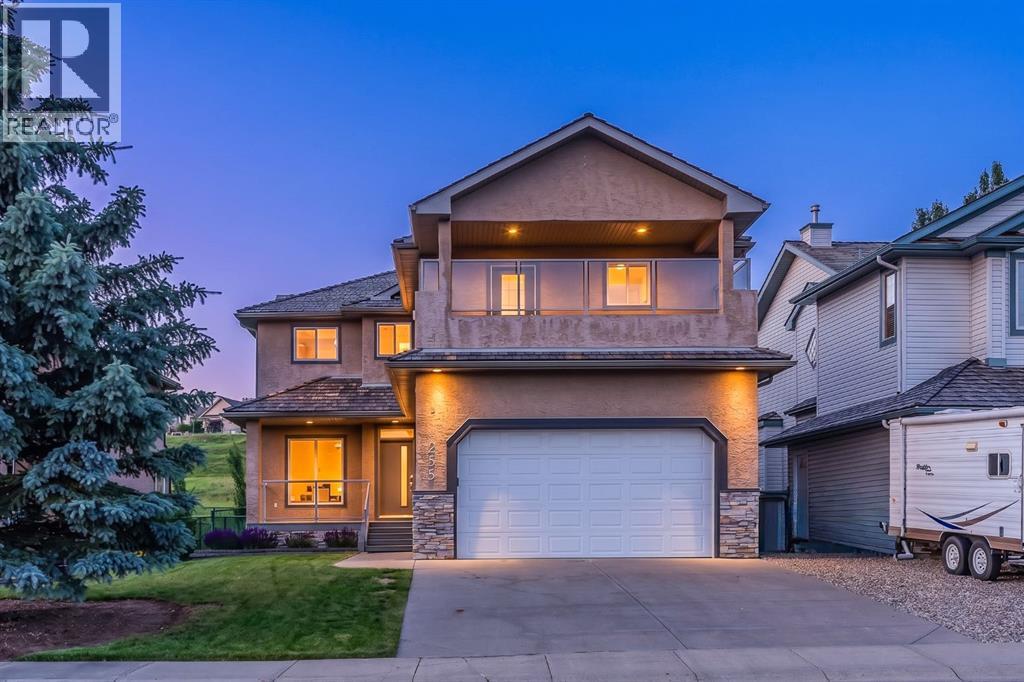
255 Gleneagles View
Cochrane, Alberta
Perfectly positioned along the 14th fairway in the highly sought-after community of Gleneagles, this extensively renovated two-storey home offers 3700 sq. ft. of beautifully developed living space, 5 bedrooms, 3.5 bathrooms, and a level of finish rarely found in the community. With over $330,000 invested in thoughtful renovations, this is a home where the major work has already been done—allowing you to simply move in and enjoy.At the heart of the home is a stunning designer kitchen that blends style with everyday functionality. Featuring custom cabinetry, an oversized quartz island, stainless steel appliances, central vacuum with a convenient kitchen sweep, and abundant storage, it's a space designed for everything from busy mornings to entertaining family and friends. A dedicated coffee bar with built-in wine fridge adds another layer of luxury, while the bright dining area is wrapped in windows that frame beautiful views of the backyard and golf course beyond. The adjoining living room offers an inviting place to gather, centred around a beautifully updated fireplace with custom mantel and tile surround. A bright front office provides the ideal work-from-home space, while the beautifully renovated powder room, rich hardwood flooring, and custom mudroom with built-in lockers and storage complete the thoughtfully designed main level. Upstairs, the primary suite is a true retreat. Wake up or unwind on your private balcony taking in the mountain views. Inside, the gas fireplace creates a warm and relaxing atmosphere, while the fully renovated spa-inspired ensuite offers heated floors, a freestanding soaker tub, oversized walk-in shower, dual vanities, and quality finishes that transform your daily routine into something special. Two additional spacious bedrooms, large bonus room or bedroom, a beautifully updated full bathroom, and convenient upper-floor laundry make this level as functional as it is impressive. The fully finished lower level adds incredible flexibil ity with a large family and recreation space, fitness area, fifth bedroom, and a beautifully renovated three-piece bathroom—perfect for guests, teenagers, or multi-generational living.The value here extends far beyond square footage. More than $330,000 in renovations include the complete kitchen transformation, custom cabinetry, oversized quartz island, updated lighting throughout, fresh paint, Lava Oak flooring, new carpeting, beautifully renovated bathrooms, redesigned fireplaces, mechanical upgrades including a high-efficiency furnace, reverse osmosis system, and hot water tank (2023). Even the cedar shake roof has been professionally inspected and maintained (2025), giving buyers confidence in both the cosmetic and mechanical condition of the home. Set on a large, fully fenced lot backing the 14th fairway, this home offers privacy, beautiful golf course views, and direct access to Gleneagles' extensive pathway network, all just minutes from Cochrane's schools, shopping, dining, and everyday amenities. (id:63476)
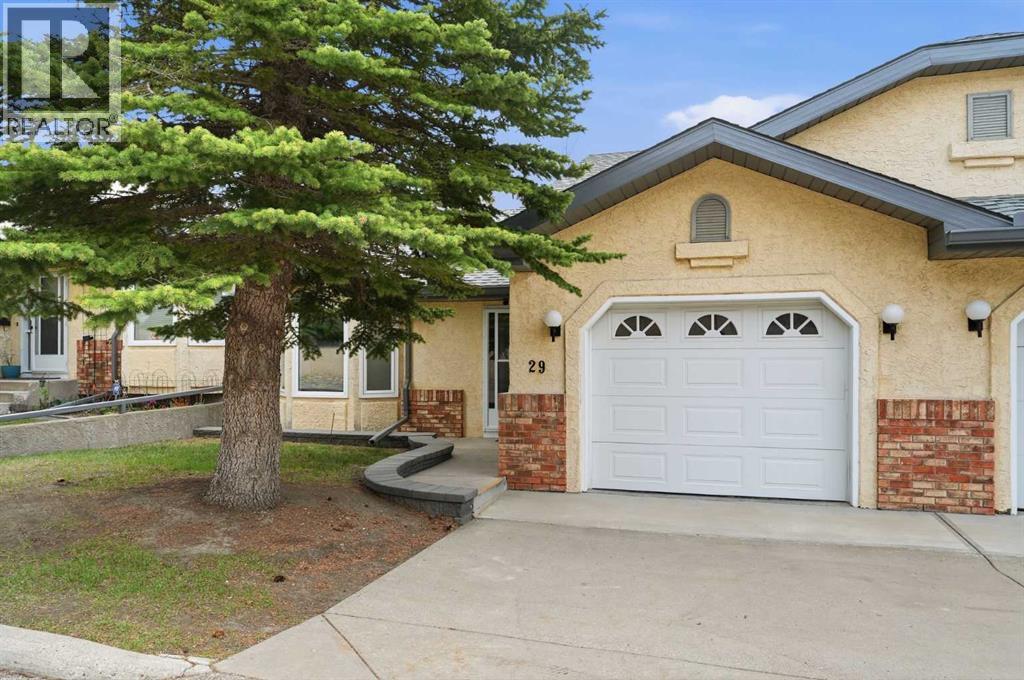
29 Edenwold Green NW
Calgary, Alberta
**NEW PRICE!- NOW $425,000** Welcome to Dreamview Village — one of Edgemont's most established 55+ communities, known for long standing neighbours, an active social scene, clubhouse amenities, and beautifully maintained green spaces. Very low turnover says it all: residents settle in and stay. This bright walkout bungalow villa offers effortless single level living with 2 bedrooms, 2 baths, main floor laundry, open living room/dining/kitchen area, cozy gas fireplace, A/C, and attached garage. Thoughtful accessibility modifications have been made on the main floor, with the option to easily convert back if not needed. Enjoy your two private patios backing onto a peaceful green space where your garden awaits! Have peace of mind with a newer furnace & HWT, brand new dishwasher, brand new garage door opener(2 remotes), freshly painted throughout incl. garage. The sun filled walkout basement adds bonus space for guests, hobbies or a workshop, plus roughed-in bathroom for future development. Some cosmetic updating remains and is an easy trade off for this community and location. If you value lifestyle and long-term investment over chasing new finishes, this is the one for you. Welcome home. Book your showing today. (id:63476)

905, 100 10a Street NW
Calgary, Alberta
Welcome to your dream single-level Penthouse with your own private riverfront rooftop patio at The Kenten. Masterfully designed by architects Davignon and Martin, The Sable spans 96 feet of glass with 11 foot ceilings and both sunrise and sunset elevations. As you step in, you are greeted by a large living space with triple pane windows overlooking the river; featuring an beautiful kitchen, living, dining, and 450 square foot wrap around balcony, all designed to entertain your family and friends. Enjoy a gourmet kitchen with Sub-Zero & Wolf appliances, gas range, custom millwork, walk-in pantry, and fireplace that all flow towards your opening wall system. The large primary bedroom has an office/den, a large walk-in closet, and a 6-piece ensuite bathroom with a floating tub and heated floors., and a steam shower. The second bedroom come has it's own ensuite bathroom, and a 3rd bedroom and bathroom complete the residence. The penthouse is accompanied by 2 bike racks, 2 titled storage lockers, and 3 titled parking stalls or garage conversion. There are 3 modern palettes to choose from that can be further customized to your liking. The Kenten features over 8,000 square feet of amenities including a sky lounge, gym overlooking Kensington, golf simulator, sauna, hot tub, concierge, guest suites, car wash, and more. Explore a simplified lock and leave lifestyle you didn't know was possible, with 250+ shops and restaurants in Kensington and river pathways stemming from one end of the city to the other. Now in construction, our sales center is open for viewings by private appointment. With only 44 residences, don't miss this once in a lifetime opportunity to live at the most interesting corner in Calgary. (id:63476)
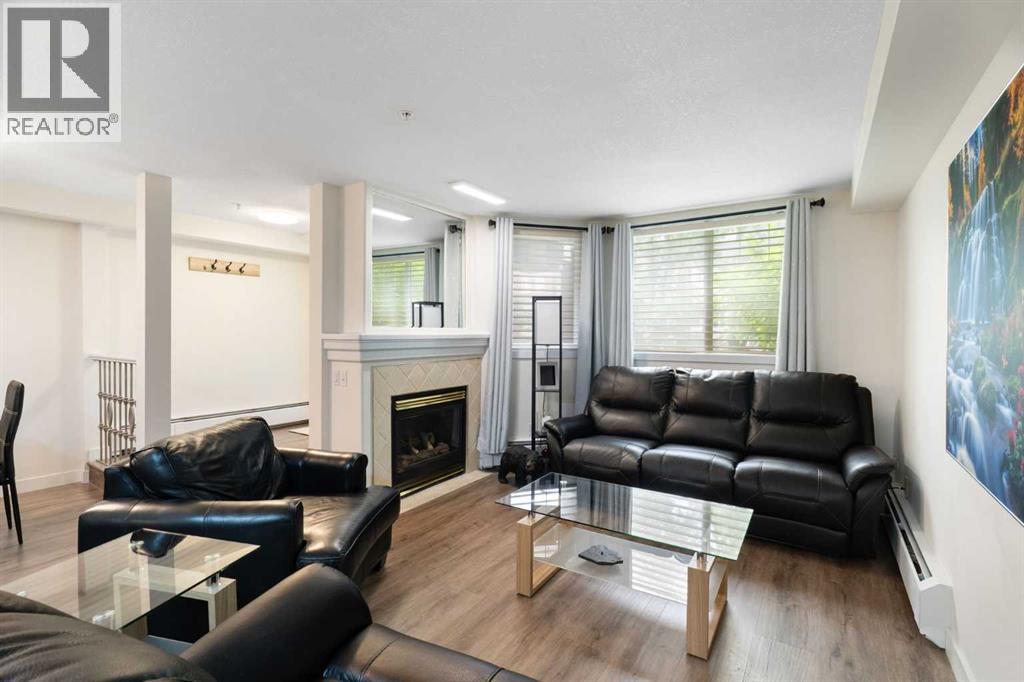
103, 2422 Erlton Street SW
Calgary, Alberta
Rarely do properties of this size and configuration become available in the popular inner-city community of Erlton. Spanning more than 1100 square feet across two levels, this 2-bedroom, 2.5-bathroom home delivers the convenience and feel of a townhouse within a secure condominium setting.Enjoy unprecedented flexibility with three separate entrances, highlighted by direct access from the front, west-facing patio - perfect for a seamless indoor-outdoor lifestyle. Inside, the freshly styled interior features new vinyl plank flooring (2025), modern lighting, and elegant quartz counters. The heart of the main floor is the living room, where a cozy natural gas fireplace serves as a beautiful focal point in a space that feels light, open, and airy. Tucked quietly off the main living area is a dedicated laundry room that offers a pantry and ample additional storage.The upper level continues to impress with 9-foot ceilings that elevate the sense of space. The spacious primary suite offers a walk-through closet, an ensuite, and its own private west-facing balcony – a great place to enjoy a morning coffee or evening sunsets. Meticulously maintained, every room - from the main living area to the primary bedroom and main bathroom - exhibits a wonderfully open and bright atmosphere.Premium building amenities provide ultimate peace of mind, featuring titled underground parking in a secure parkade with car wash & cleaning station, bicycle storage and a new roof (2026). Located just steps from the Elbow River pathways, Stampede Park, transit, and downtown, this distinctive property is ideal for professionals and investors alike. (id:63476)
607, 2505 17 Avenue SW
Calgary, Alberta
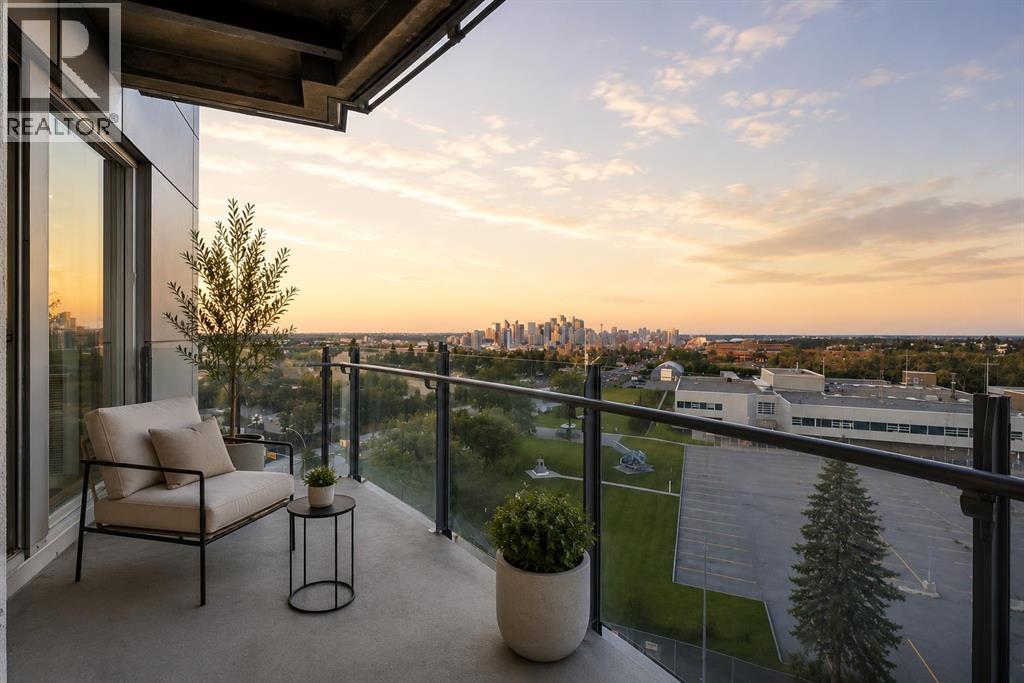
NEW PRICE, MORE VALUE! Everything included in condo fees- wake up to panoramic downtown Calgary views, including the iconic Calgary Tower, from this beautifully refreshed 2-bedroom condo in The Casel. Located on the 6th floor of this sought-after concrete building, this move-in-ready home offers nearly 800 sq. ft. of thoughtfully designed living space, floor-to-ceiling windows, central air conditioning, titled underground parking, and one of the most impressive skyline views available at this price point. Freshly cleaned and painted, featuring brand-new carpet, and available for immediate possession, this is a rare opportunity to own a unit in one of Calgary's most recognizable boutique condominium buildings. The open-concept layout is designed for both everyday living and entertaining, with a spacious living and dining area positioned to maximize natural light and city views. The contemporary kitchen features quartz countertops, sleek cabinetry, built-in European appliances, a gas cooktop, generous storage, and a large island that serves as the heart of the home. The spacious primary bedroom enjoys beautiful natural light and skyline views, while the second bedroom offers flexibility for guests, a roommate, a home office, or additional living space. A well-appointed 4-piece bathroom, in-suite laundry, and additional storage complete the interior. Beyond the unit itself, The Casel offers a lifestyle that is difficult to replicate. Residents enjoy concrete construction, elevator access, secure underground parking, and street-level amenities just steps from their front door, including Cassis Bistro, Village Flatbread, a barbershop, and a Liquor Store. The condo fees include electricity, heat, water, sewer, trash removal, professional management, reserve fund contributions, and maintenance of common areas, helping simplify day-to-day ownership. Visitor parking is conveniently available nearby in the Indigo lot and on surrounding streets. One of this home's greatest adv antages is its exceptional connectivity. Located just off 17th Avenue SW and moments from Crowchild Trail, you're minutes to downtown, Mount Royal University, shopping, restaurants, parks, pathways, and public transit, while enjoying quick access to Calgary's north, south, west side, and the Rocky Mountains. Whether you're a first-time buyer, professional, downsizer, investor, or simply searching for a lock-and-leave lifestyle with breathtaking views and unbeatable convenience, this home delivers a combination of location, lifestyle, and value that is increasingly difficult to find in today's market. (id:63476)

160 Kinniburgh Loop
Chestermere, Alberta
Welcome to the finest home Kinniburgh has to offer, delivering over 4,000 sq ft of luxurious living space with a south-facing walkout backing onto a tranquil pond. The main floor impresses with a private den, a dream kitchen designed for the passionate cook, and soaring cathedral ceilings in the living room that flood the space with natural light. A thoughtfully designed mudroom includes a valuable dog-wash station. Upstairs, you’ll find three generously sized bedrooms, a bright bonus room, and a stunning primary retreat featuring a Romeo & Juliet balcony overlooking the water. The walkout level is an entertainer’s haven with a large recreation room, wet bar, space for a pool or games table, plus a bedroom and home gym. Step outside to a gardener’s oasis, where the beautifully landscaped yard blends seamlessly with the pond and open views. The extras include CENTRAL AIR CONDITIONER, HEATED GARAGE, WATER SOFTENER and NEW HOT WATER TANK. This is a rare opportunity to own a truly exceptional property in one of Chestermere’s most sought-after communities. Come see it for yourself by booking and appointment with your REALTOR® before it's too late. (id:63476)
100, 274256 272 Street W
Rural Foothills County, Alberta
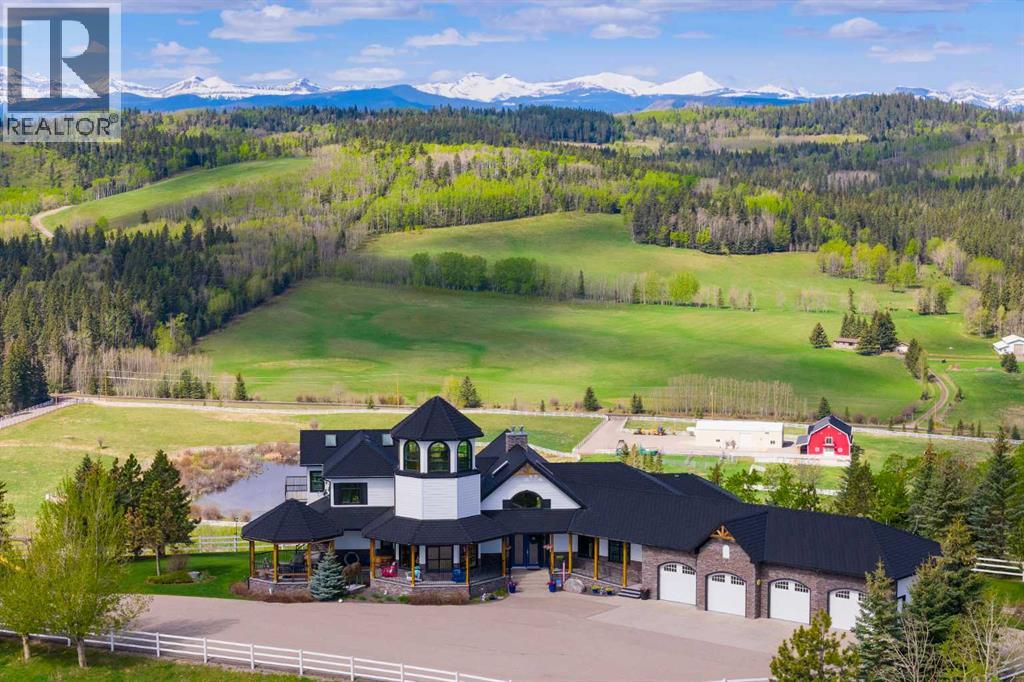
This EXTRAORDINARY 122.12 Acre COUNTRY ESTATE offers the ULTIMATE LUXURY LIFESTYLE w/the most SPECTACULAR MOUNTAIN VIEWS — perfectly positioned atop the rolling hills of Rural Foothills County near Millarville. Feat. an IMPRESSIVE 8,365 SQ FT of CUSTOM-BUILT LIVING SPACE w/6 BEDROOMS, 4 FULL BATHS + 2 HALF BATHS, CENTRAL A/C, an OVERSIZED HEATED ATTACHED 4 CAR GARAGE + WALK-OUT BASEMENT, this ONE-OF-A-KIND property also incl/an BARN w/8 STALLS for equestrian use, a FULLY Serviced SHOP, BEAUTIFUL PASTURELAND ideal for cattle + endless potential for a BED & BREAKFAST, WEDDING/EVENT VENUE, MULTI-GENERATIONAL COMPOUND or future SECOND RESIDENCE (subject to county approval). This property is to be SOLD TOGETHER w/the adjoining property located at #200 274256 272 Street W — creating an incredibly rare opportunity to own a multi-parcel COUNTRY ESTATE w/unmatched versatility, scale + income-generating potential. A GATED paved driveway welcomes you into this FULLY FENCED Estate feat. a stunning pond w/a fountain, a COVERED Front Porch w/a VERANDA, HARDY BOARD siding + RUBBER ROOF w/60 YEAR WARRANTY. Inside showcases SOARING vaulted ceilings, a dramatic CURVED STAIRCASE w/Custom water feature, rich OAK trim, HICKORY flooring, METAL + WOOD railings, built-in SPEAKERS Inside/Outside + ELEVATOR access connecting all levels. Designed for both everyday comfort + entertaining, the main level feat. a PRIVATE OFFICE w/CUSTOM BOOKCASE + a spiral staircase to the PRIVATE STUDIO LOFT, an inviting LIVING ROOM w/GAS FIREPLACE, a CHEF-INSPIRED KITCHEN w/GRANITE countertops + SS appliances + LARGE PANTRY, a PRIVATE FITNESS ROOM + SUN-DRENCHED SUNROOM w/WEST MOUNTAIN VIEWS. The PRIMARY RETREAT offers breathtaking views, SPA-INSPIRED 6 PC ENSUITE w/HEATED FLOORS + LARGE WALK-IN CLOSET, while a 2ND ACCESSIBLE Bedroom, 3 PC Bath, Laundry + MUDROOM complete the level. The BASEMENT is designed for ENTERTAINING, feat. a FAMILY ROOM w/GAS FIREPLACE, FULL 2nd KITCHEN, 3rd, 4th, 5th + 6th BEDROOM al l w/walk-in closets + WEST-FACING MOUNTAIN VIEWS, TWO 4 PC Baths, 2nd Laundry, Playroom, TEMP-CONTROLLED WINE CELLAR for 660 BOTTLES, THEATRE ROOM w/seating + 2nd mudroom w/private staircase access upstairs. Step outside + enjoy an AMAZING PERGOLA w/REMOTE CONTROL SCREENS, expansive WEST-FACING terraces, CHILDREN’S PLAYGROUND, flowing stream + 2 PONDS — creating the perfect setting for relaxing or entertaining. Beyond the luxury lifestyle appeal, this estate offers INCREDIBLE INCOME-GENERATING POTENTIAL as a LUXURY AIRBNB, BED & BREAKFAST, EVENT VENUE or WORKING RANCH. The BARN feat. 8 STALLS, WASH BAY, TACK ROOM, STORAGE + an UPPER EVENT SPACE w/a WET BAR, Two 2 PC bathrooms + WEST-FACING deck, while the MASSIVE TURN-KEY SHOP offers 16’ ceilings, TWO 14’ x 12’ OVERHEAD DOORS, HUGE STORAGE LOFT, workshop/headquarters space, 3 PC BATH + kitchen/lunch room. Whether you envision a WORKING RANCH, EVENT VENUE, AIRBNB BUSINESS or FAMILY LEGACY PROPERTY, this extraordinary estate offers unmatched opportunity!! (id:63476)
1508 45 Street SE
Calgary, Alberta
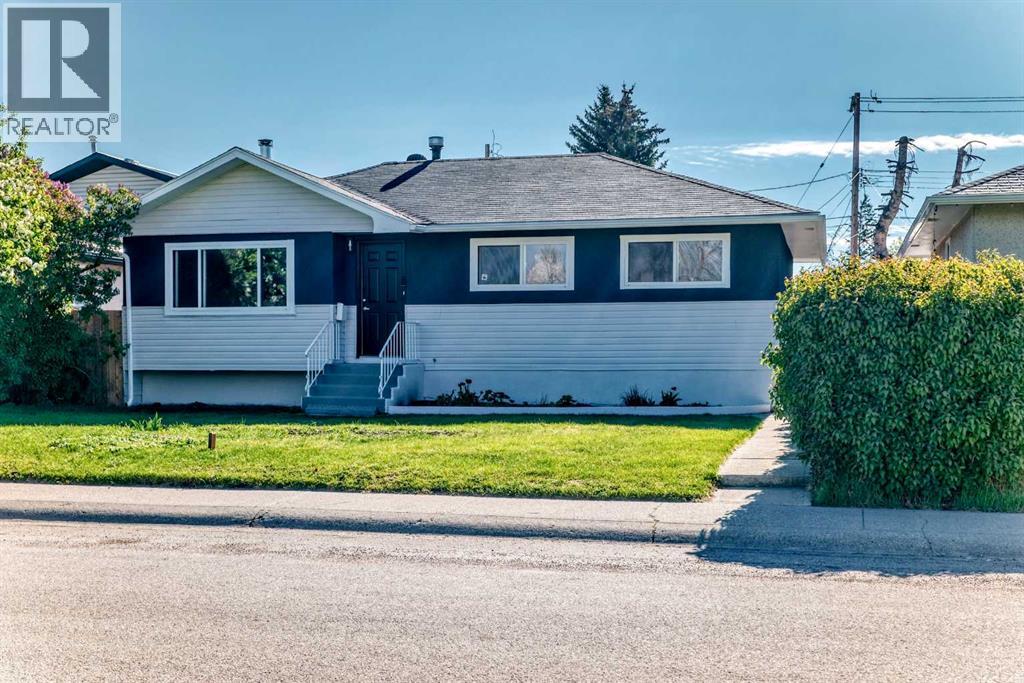
Welcome to your next chapter: an exceptional family home perfectly positioned across from a peaceful greenspace and moments from Forest Lawn Athletic Park, as well as nearby FLH, Ernest Morrow Jr High schools and everyday conveniences. Thoughtfully refreshed from top to bottom, this residence showcases fresh designer paint, brand-new luxury vinyl plank flooring on both levels, and new lighting throughout. Outside, the home makes an equally impressive statement with updated exterior siding and paint, beautifully refreshed fencing, and a rare oversized 24x23 double garage (built in 2012) offering ample space for vehicles, storage, and hobbies alike. Set on an expansive lot with plenty of room for family gatherings, play, and entertaining, the home continues to impress inside with a fully developed basement featuring a spacious recreation room, additional bedroom, versatile den, and dedicated laundry area. Major updates including windows, shingles, furnace, and electrical panel were all completed in 2012—allowing you to simply move in and enjoy. Ideally located near parks, transit, shopping, schools, and with quick access to Deerfoot Trail, this is a rare opportunity to own a beautifully updated home in a connected, family-friendly setting. Arrange your private showing today. (id:63476)
81 Royal Elm Green NW
Calgary, Alberta
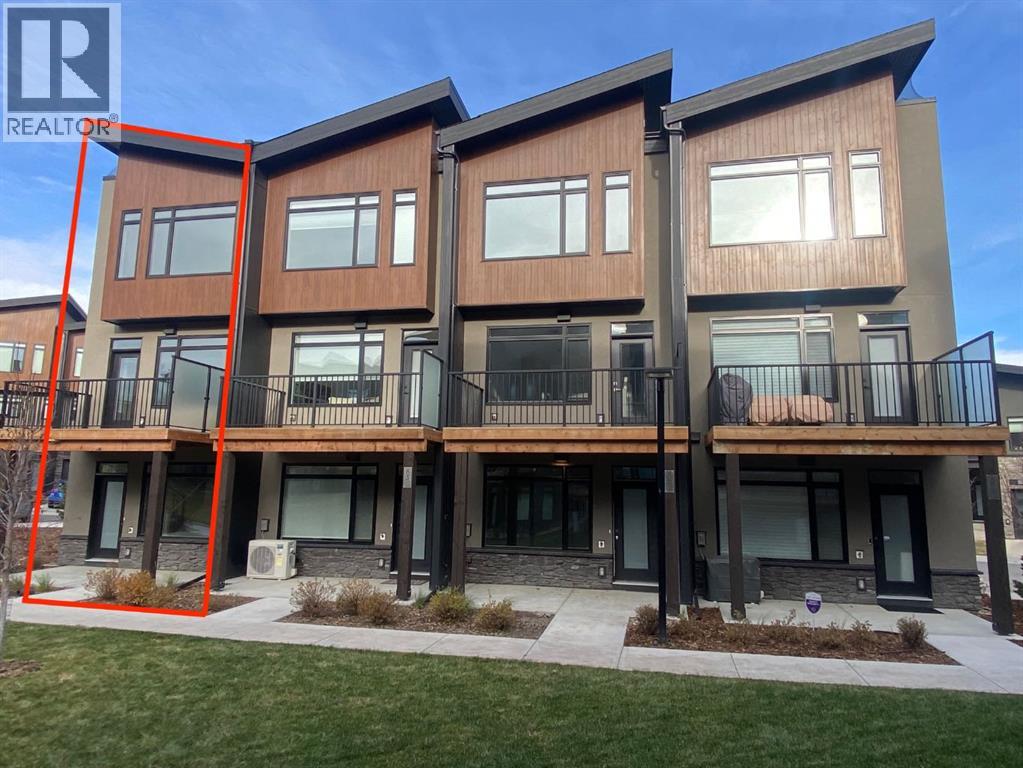
Ravines of Royal Oak by Janssen Homes offers unmatched quality & design, located on the most scenic & tranquil of sites in the mature NW community of Royal Oak. This dual primary (2BR), 2.5 bath 1,442sf 3-storey, townhouse with single attached garage boasts superior finishings. Entry level offers convenient flex space ideal for office, media-room, gym, or storage. Main floor open-concept-plan features end kitchen option with full-height cabinets, soft close doors/drawers & full extension glides, quartz counters, undermount sink, plus 4 S/S appliances opening onto dining area & living room with access to balcony. Upper level includes two roomy master retreats, both with well-appointed 4-pce ensuites & tile flooring. Ample closet space with site-built shelving & separate laundry space . Single attached garage adds the final touch. Ravines of Royal Oak goes far beyond typical townhome offerings; special attention has been paid to utilizing high quality, maintenance free, materials to ensure long-term, worry-free living. Acrylic stucco with underlying 'Rainscreen' protection, stone, & Sagiwall vertical planks (ultra-premium European siding) ensure not only that the project will be one of the most beautiful in the city, but that it will stand the test of time with low maintenance costs. Other premium features include triple-pane, argon filled low-e, aluminum clad windows, premium grade cabinetry with quartz countertops throughout, 9' wall height on all levels, premium Torlys LV Plank flooring, 80 gal hot water tank, a fully insulated & drywalled attached garage that includes a hose bib & smart WiFi door opener, among other features. Condo fees include building insurance, exterior building maintenance & long-term reserve/replacement fund, road & driveway maint., landscaping maint., driveway & sidewalk snow removal, landscaping irrigation, street & pathway lighting, garbage/recycling/organics service. Bordered by ponds, natural ravine park, walking paths & only minutes to LRT station, K-9 schools, YMCA & 4 major shopping centres. A solid investment - visit today! **Photos from a similar unit** (id:63476)