
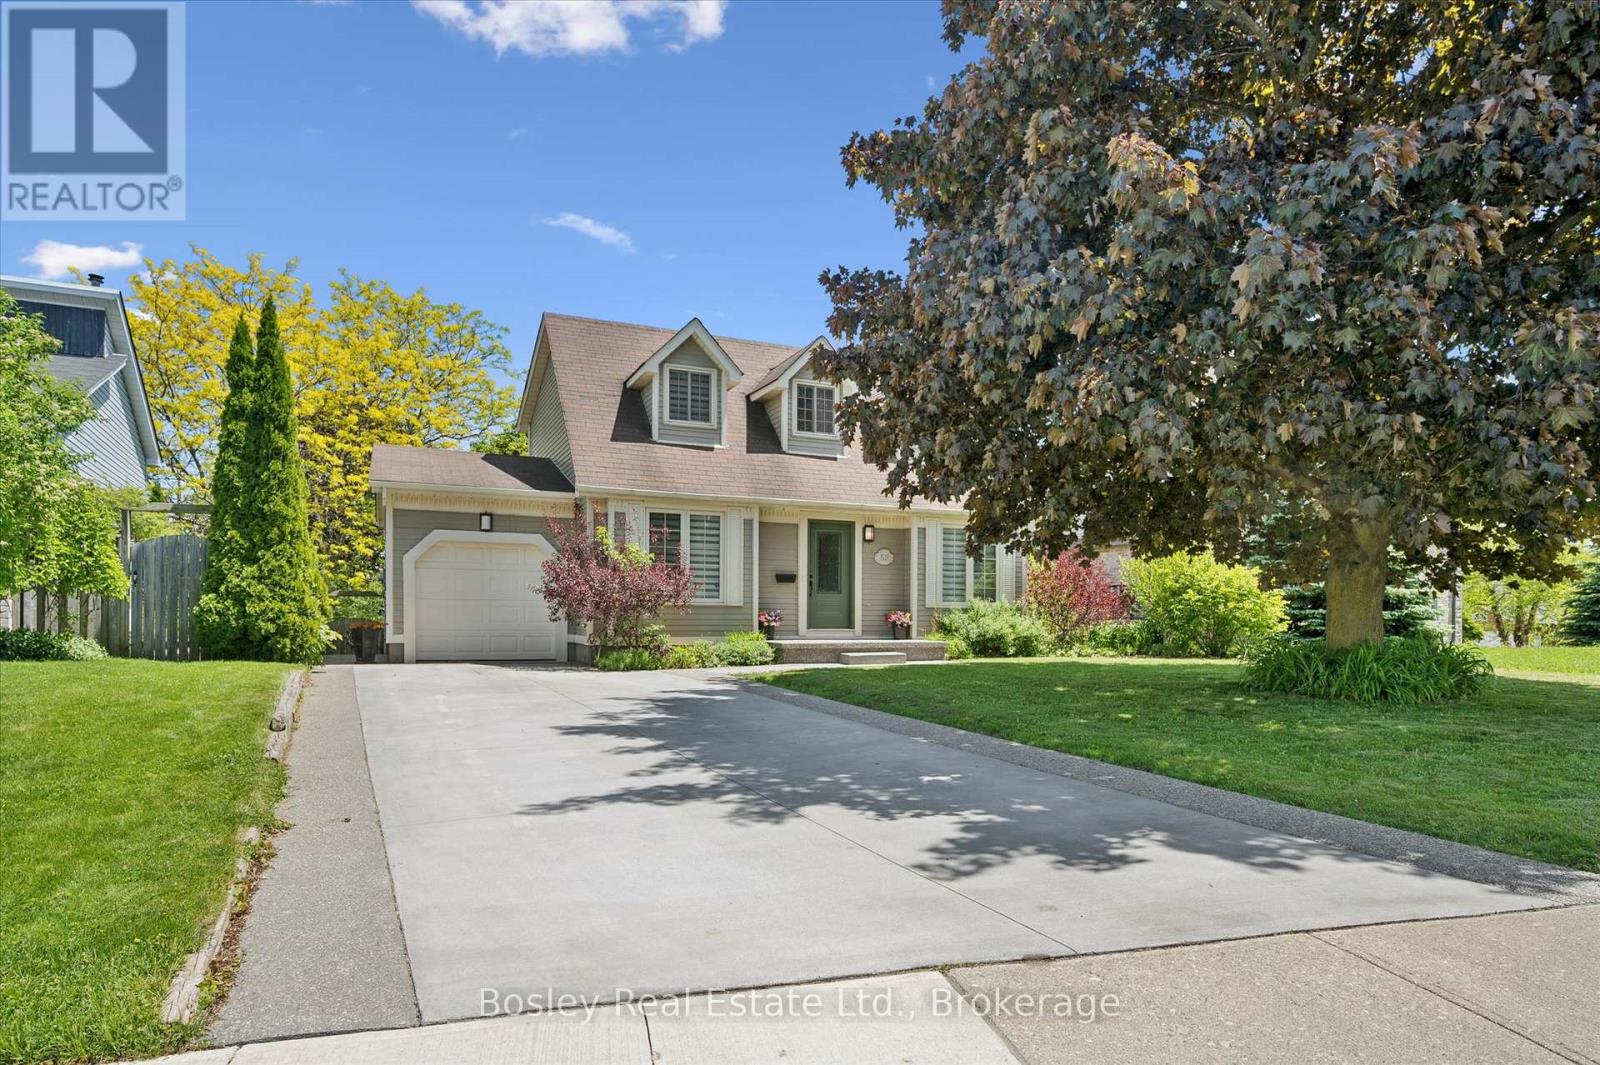
52 Stirling Macgregor Drive
Cambridge, Ontario
Rarely offered in one of West Galt's most desirable neighbourhoods, this beautifully renovated family home features a **fully finished walkout basement** with excellent in-law or multi-generational living potential. With over **$150,000 in upgrades**, this move-in-ready home offers the perfect combination of style, function, and location.The impressive curb appeal begins with a widened exposed aggregate and swept concrete driveway accommodating four vehicles, plus an attached garage. Inside, the extensively renovated interior features luxury vinyl plank flooring, updated trim and doors, and a stunning kitchen with quartz countertops, built-in refrigerator, and new appliances. A bright front room provides flexible space for a home office, playroom, formal living room, or additional bedroom.Upstairs you'll find new carpeting and beautifully renovated bathrooms, while the walkout lower level provides valuable additional living space and excellent suite potential. Additional features include central air conditioning (2026), interior garage access, and a fully fenced backyard.Located close to excellent schools, parks, shopping, public transit, Grand River trails, and the St. Andrews Pool & Tennis Club, this is a rare opportunity to own a substantially updated home in a mature West Galt community known for its exceptional pride of ownership. (id:63476)
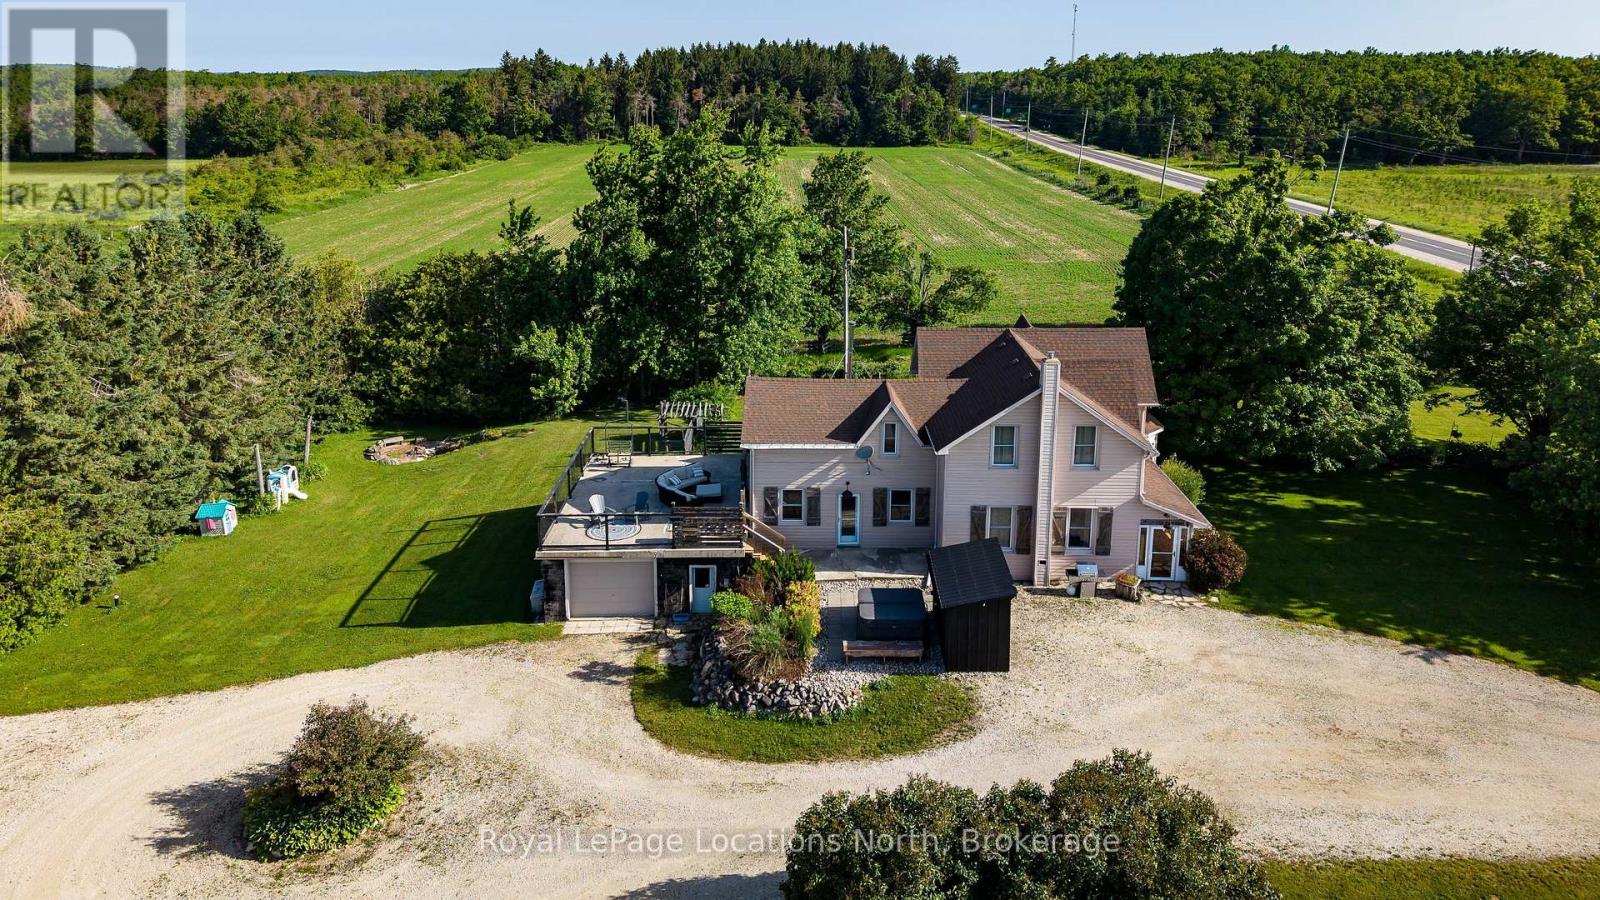
793952 124 Grey Road
Grey Highlands, Ontario
Set on a fully gated and beautifully landscaped 1.5 acre property near Singhampton, this 1905 country farmhouse offers a rare blend of historic character and privacy. The circular back driveway and mature landscaping create a sense of calm upon arrival, while the covered front porch/mudroom welcomes you inside. A central hall with approximately 9'8" ceilings sets the tone for the home's warmth and craftsmanship. The south-facing farmhouse kitchen is the heart of the home, featuring a generous dining area and a propane gas fireplace that creates a cozy backdrop for everyday living and entertaining. Multiple main-floor living spaces offer flexibility for family life, hosting guests, or working from home, while the inviting living/recreation room is accented with natural wood details and anchored by a wood-burning stove. Practical updates enhance functionality, including a dedicated main-floor laundry room and an attached garage that has been thoughtfully finished to include an office or gym -professionally wired, making it ideal for a home-based business or creative workspace. Upstairs, two separate staircases lead to four generously sized bedrooms, including two with built-in closets, offering comfortable accommodation for family and guests. The outdoor spaces are equally impressive: relax and unwind in the hot tub, rinse off in the outdoor shower, or entertain on the patio surrounded by extensive landscaping and a peaceful water feature. A rooftop patio offers elevated views of the surrounding countryside, while the fully fenced and gated property provides privacy and peace of mind. With ample space for future expansion-such as a pool, horses, or additional outbuildings (subject to approvals)-this property offers the freedom to grow and evolve. Ideally located for outdoor enthusiasts, the home is minutes from year-round recreation and trails, yet conveniently close to everyday amenities: a perfect balance of country living and accessibility. (id:63476)
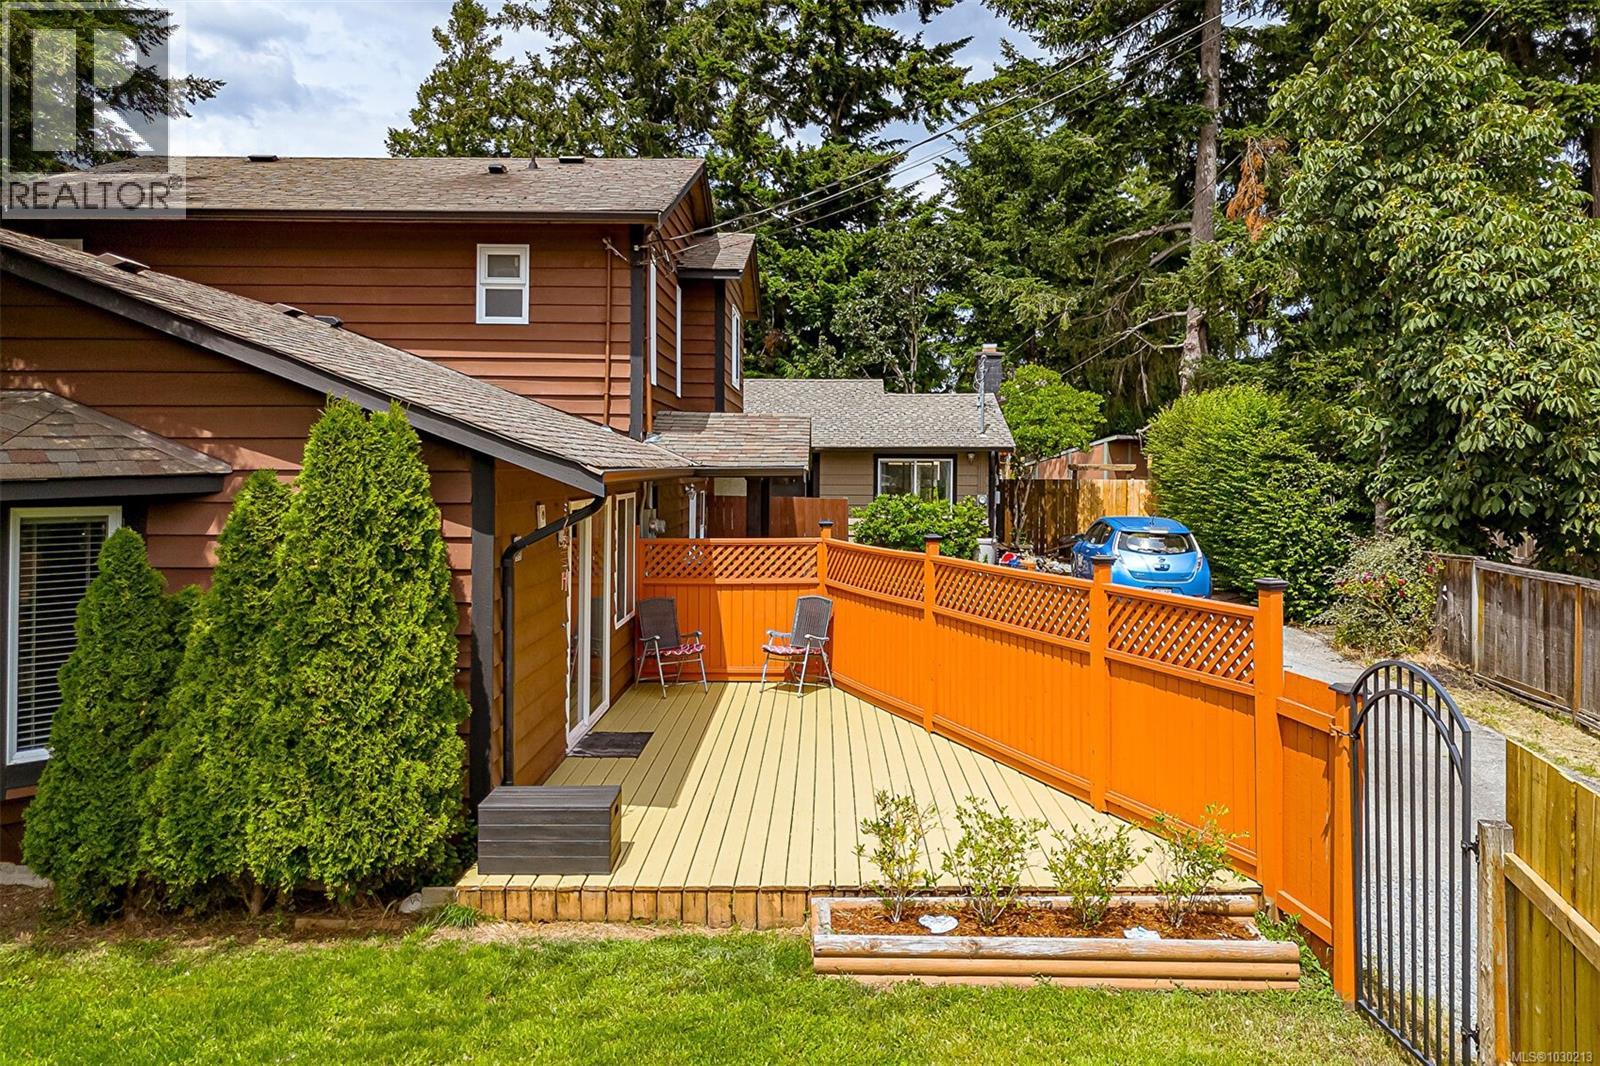
A 614 Evans Dr
Colwood, British Columbia
Very motivated Sellers .............A-614 Evans Drive is located in Colwood on a well established neighbourhood next to Evans Park and nearby all amenities, schools, shopping, Restaurants, Juan de Fuca Recreation Centre, Royal Roads University, Herm Williams Park and Brookes Westshore School. This is a Strata Duplex property that thinks like a single family home offering 4 bedrooms and 2 bathrooms which includes a a flexible bonus 1 bedroom suite on the main level with separate entrance and in suite laundry with a market rent value of $1500.00-1700.00. This home is beautifully updated with laminate flooring, granite countertops, wood kitchen cabinets, double pane windows, roof is 10 years old. Daikin ductless heat pump with AC, 200 amp panel with separate metered for suite. New propane fireplace with 38000 BTU, 2 Bradford hot water tanks installed in 2023. The main level offers a bright and open living space and the upper level has 3 bedrooms, full bathroom and laundry. The private and fenced yard has a separate storage shed and a sunny deck to enjoy your evening BBQ! (id:63476)
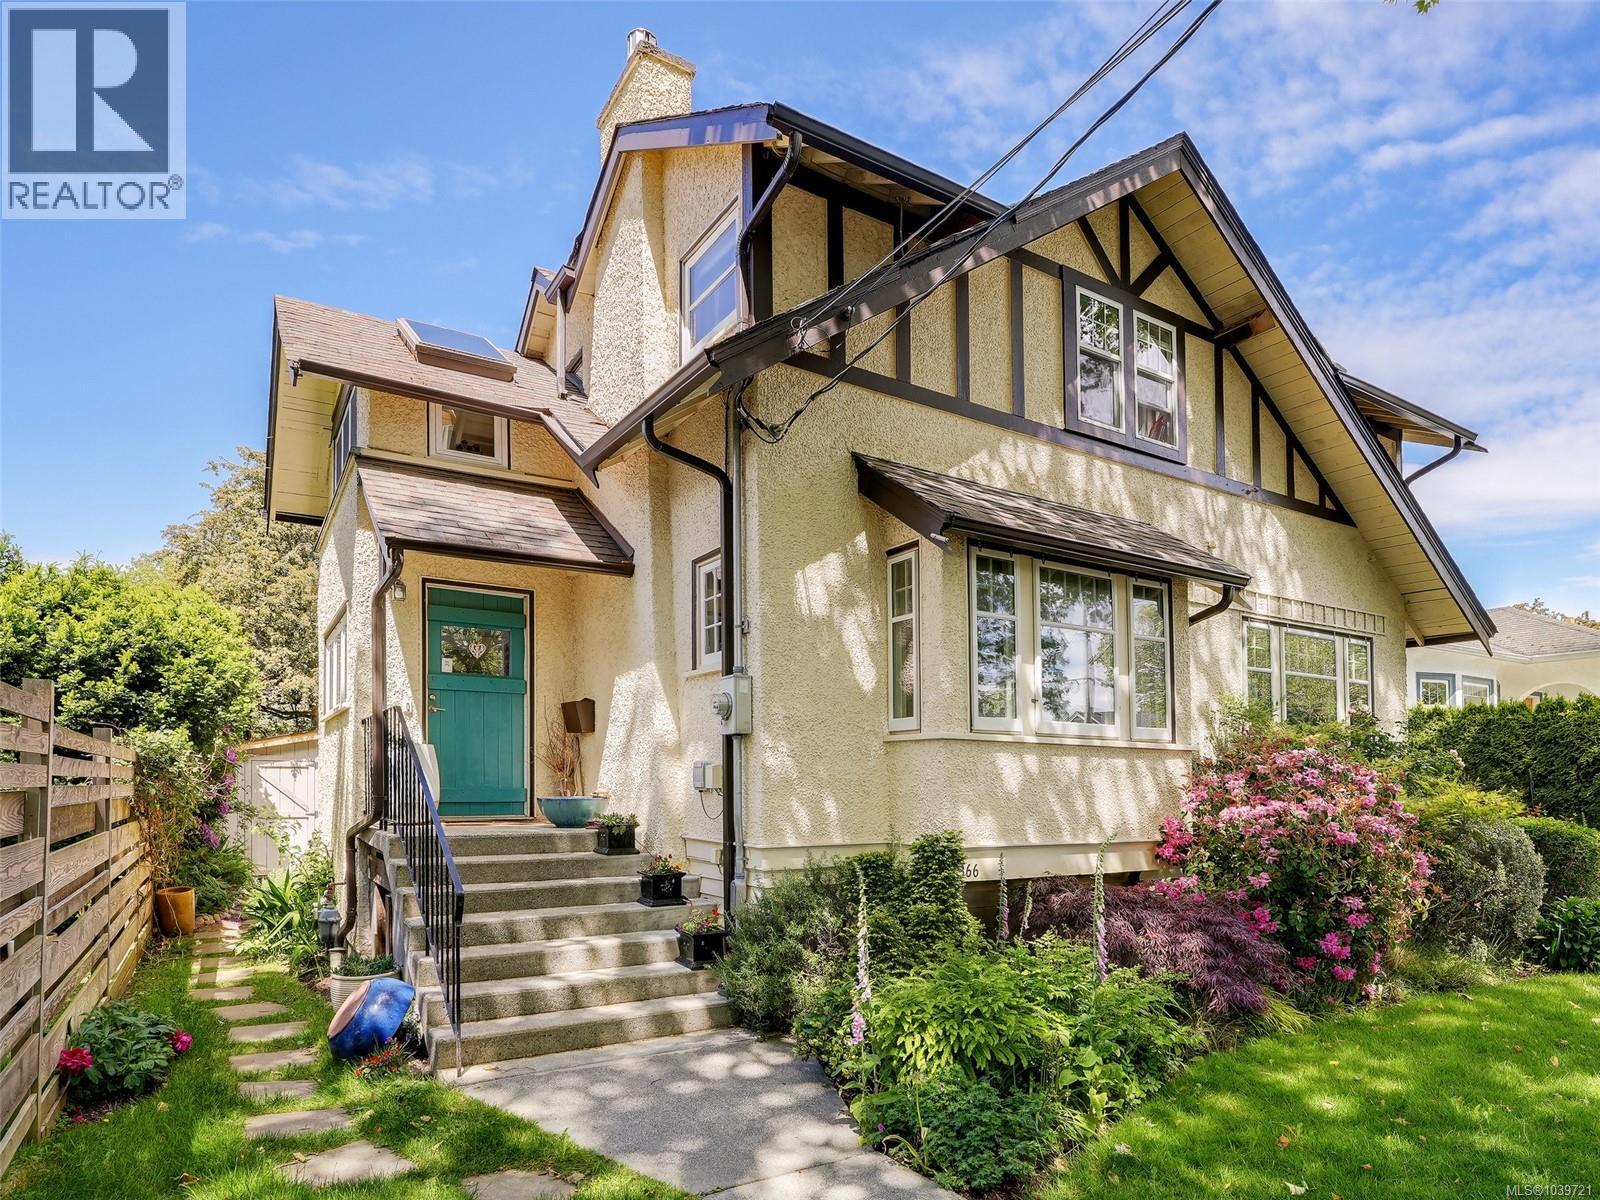
2366 Zela St
Oak Bay, British Columbia
eEuropean-inspired elegance meets modern living in this exceptional South Oak Bay residence. Situated on a quiet side street just steps from Oak Bay Avenue, parks, schools, transit, and the waterfront, this beautifully updated home seamlessly blends timeless character with contemporary comfort. The stunning open-concept kitchen addition in 2023 by Villamar features premium Miele and KitchenAid appliances, custom cabinetry, coffered ceilings, and Hunter Douglas blinds throughout. Major upgrades include new electrical, newer windows,and infloor Heating kitchen area Roof is 20years old that is regularly inspected and maintained, mostly updated perimeter drains, and new basement flooring. The detached garden suite with a 4-piece bath offers outstanding flexibility as a guest retreat, home office, studio, or space for extended family. Outside, enjoy a professionally redesigned garden by Demitasse Landscapers featuring a pond, fountain, automated irrigation, and night lighting. move-in-ready home in one of Victoria's most coveted neighbourhoods. (id:63476)
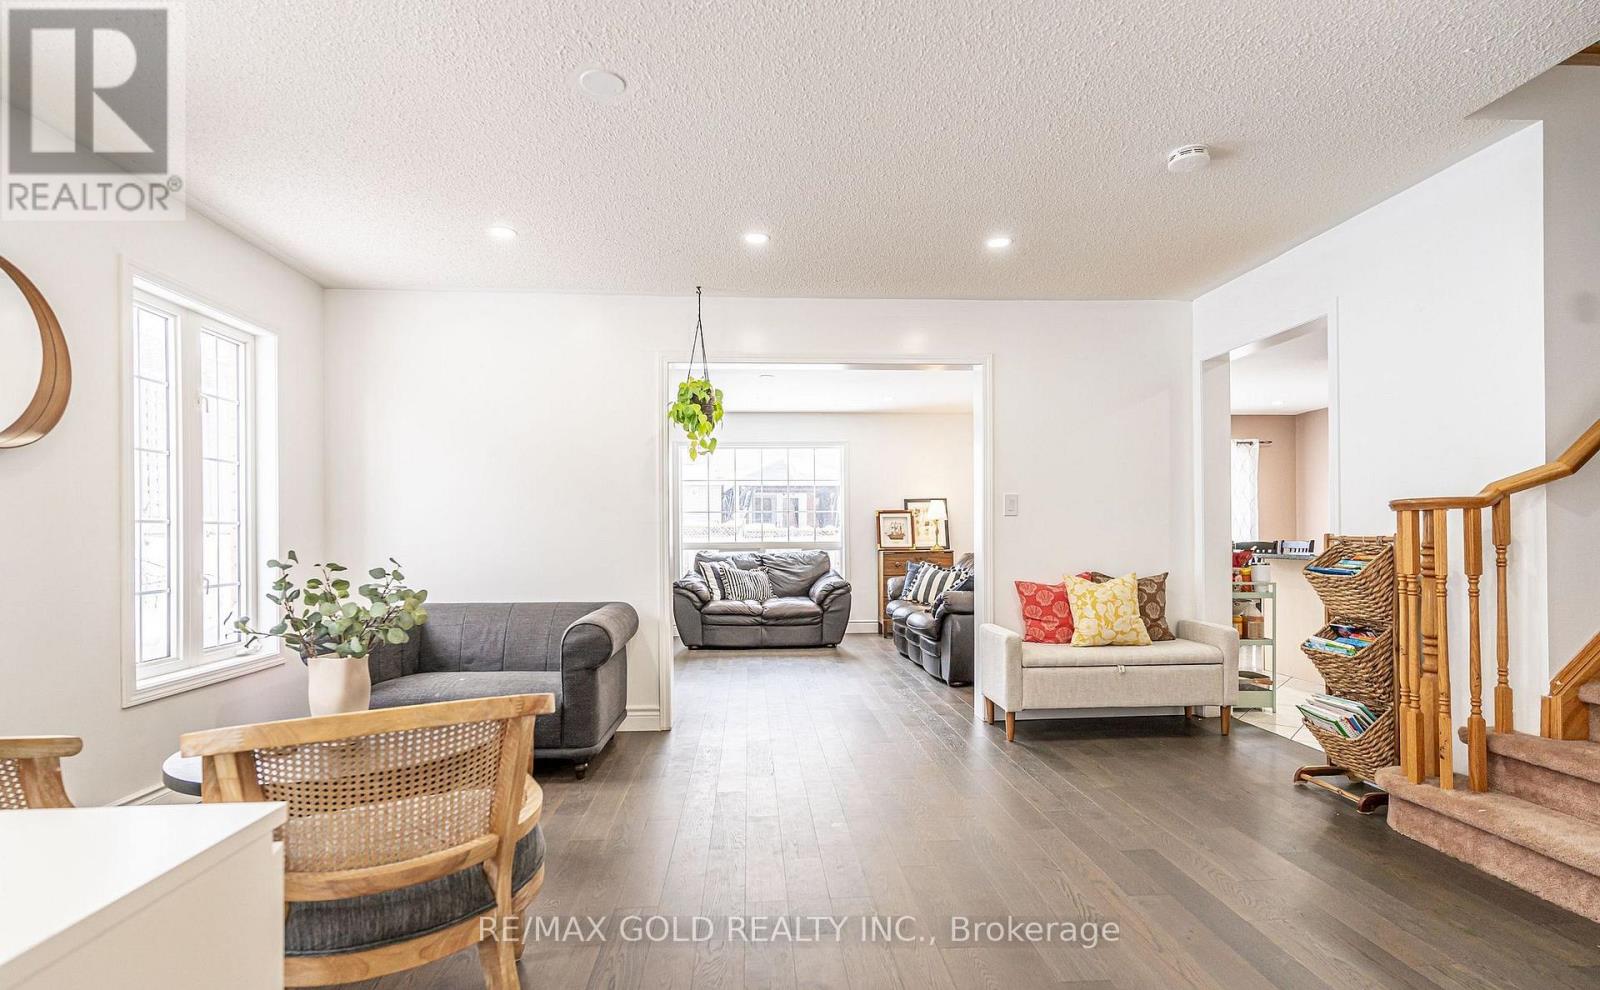
2 Zimmer Street
Brampton, Ontario
Absolutely gorgeous!! Step in to the epitome of luxury living at 2 Zimmer St. Beautiful, well maintained bright and spacious 4 bedroom detached home with a unique blend of comfort and style. House features separate living, family room, large kitchen with tons of cabinets and dining area. Primary bedroom includes ensuite and walk in closet and 3 other good size bedrooms. Freshly painted. Roof (2022) Finished basement with two bedroom and separate entrance .Close to schools, park and shopping plaza. A must see!! (id:63476)
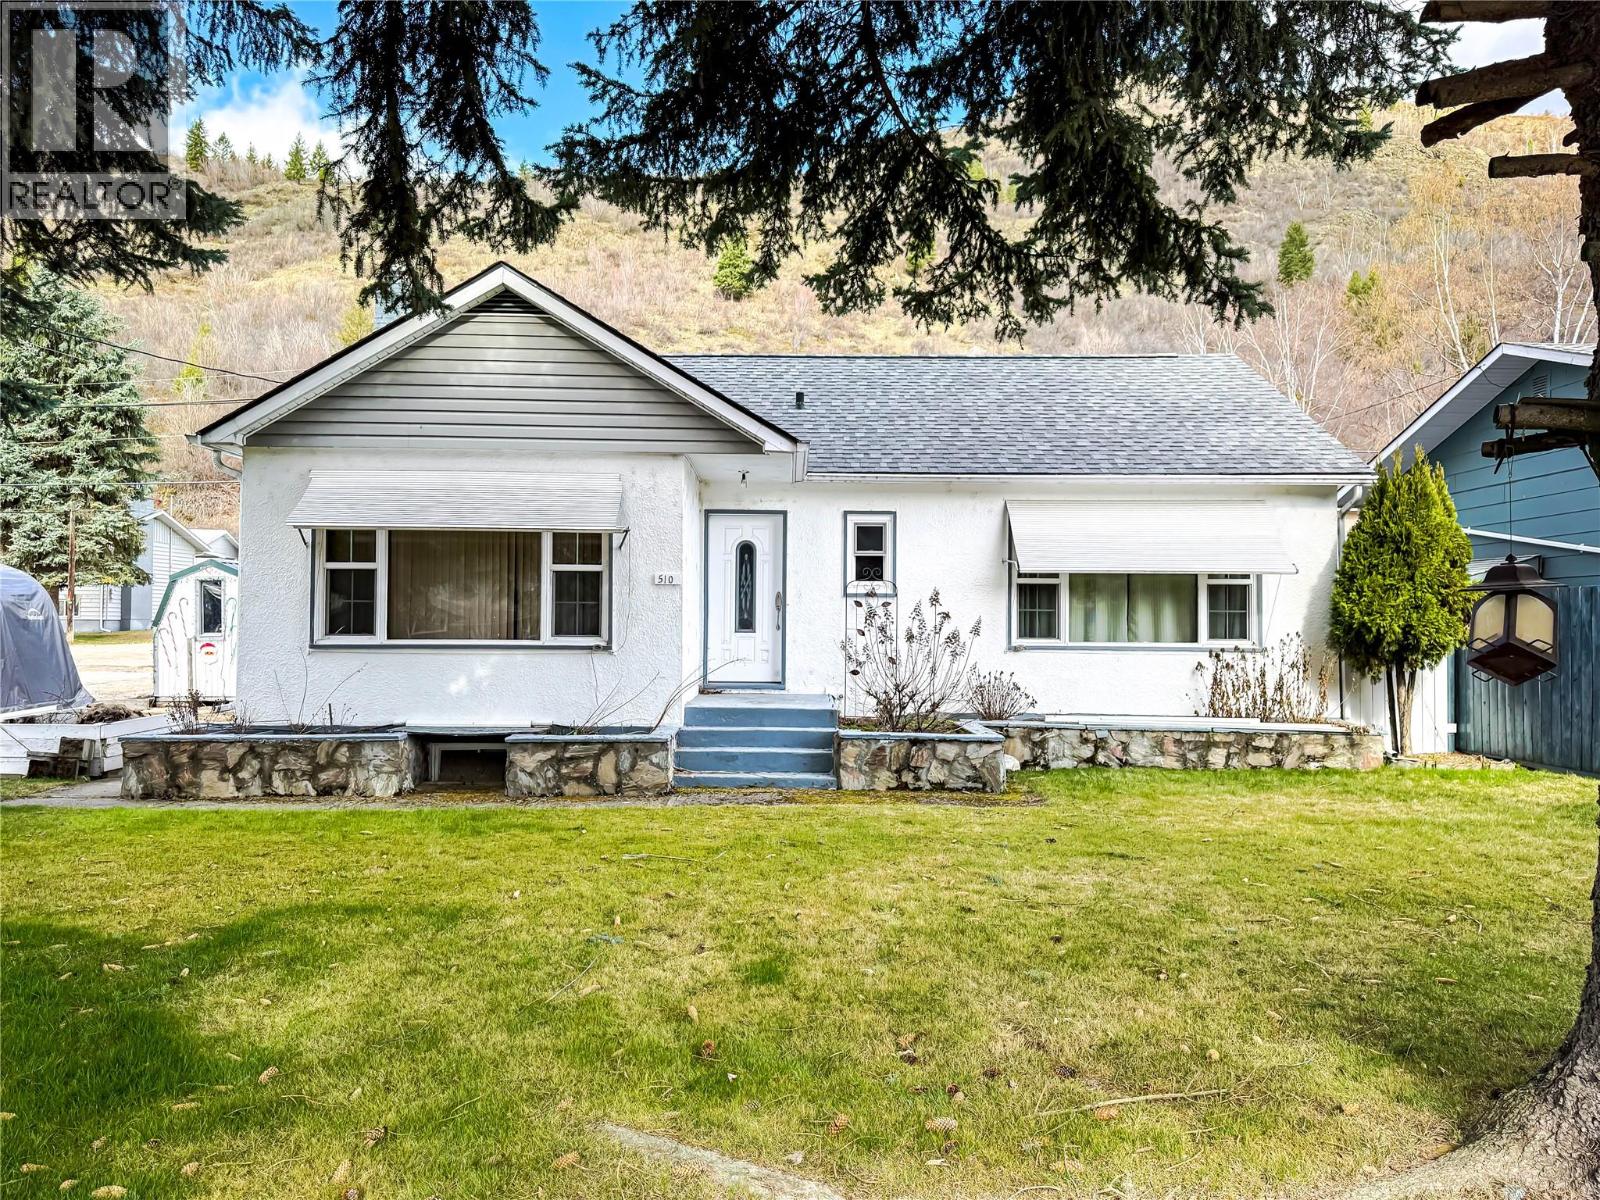
510 10th Avenue
Montrose, British Columbia
Welcome to 510 10th Ave in desirable Montrose! This well-loved home has been in the same family for decades and offers 2 bedrooms, 2 bathrooms, and a den with potential for 1 or 2 additional bedrooms. The main floor features beautifully restored original hardwood flooring and charming coved ceilings in the living room, with plenty of natural light throughout. The spacious kitchen includes a breakfast bar so you can enjoy your morning coffee while watching TV. Downstairs, you’ll find a large rec room complete with a cozy gas fireplace, perfect for relaxing or entertaining. Stay comfortable year-round with a natural gas furnace and air conditioning, and enjoy peace of mind with a newer roof done just 3 years ago. Outside, you’ll find a covered carport and driveway, a private covered patio perfect for summer BBQs, plus a small workshop and two sheds for extra storage. Situated on a corner lot in a great family friendly neighbourhood, just steps from the Antenna Trail and close to parks, the skateboard park, waterpark, and baseball field, this is a fantastic opportunity to get into a sought after area. Book your private showing today! (id:63476)
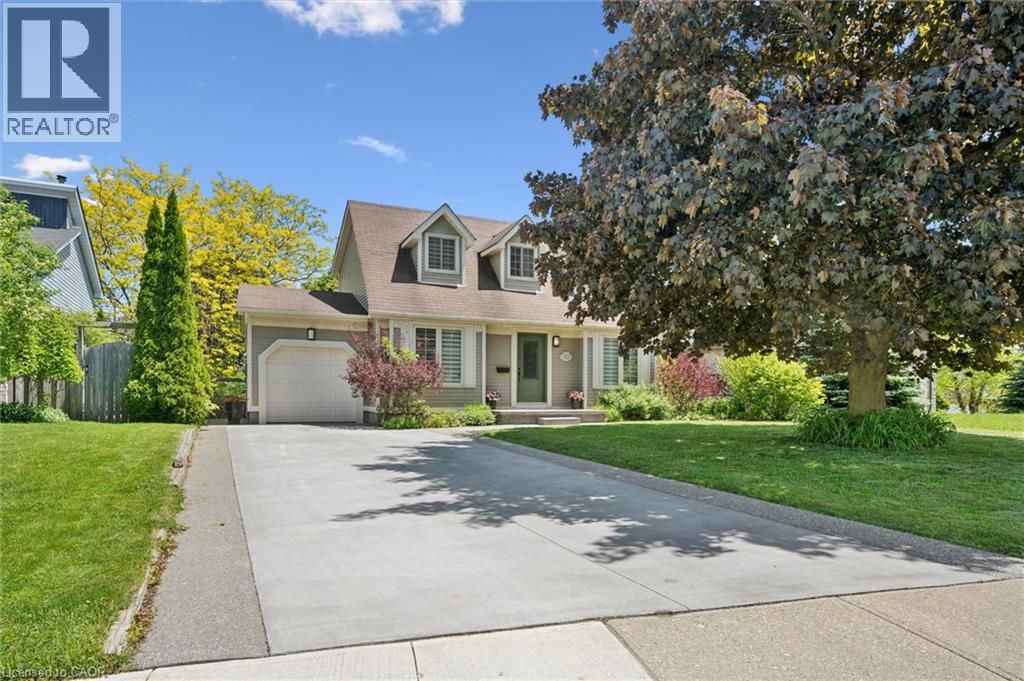
52 Stirling Macgregor Drive
Cambridge, Ontario
Rarely offered in one of West Galt's most desirable neighbourhoods, this beautifully renovated family home features a **fully finished walkout basement** with excellent in-law or multi-generational living potential. With over **$150,000 in upgrades**, this move-in-ready home offers the perfect combination of style, function, and location. The impressive curb appeal begins with a widened exposed aggregate and swept concrete driveway accommodating four vehicles, plus an attached garage. Inside, the extensively renovated interior features luxury vinyl plank flooring, updated trim and doors, and a stunning kitchen with quartz countertops, built-in refrigerator, and new appliances. A bright front room provides flexible space for a home office, playroom, formal living room, or additional bedroom. Upstairs you'll find new carpeting and beautifully renovated bathrooms, while the walkout lower level provides valuable additional living space and excellent suite potential. Additional features include central air conditioning (2026), interior garage access, and a fully fenced backyard. Located close to excellent schools, parks, shopping, public transit, Grand River trails, and the St. Andrews Pool & Tennis Club, this is a rare opportunity to own a substantially updated home in a mature West Galt community known for its exceptional pride of ownership. (id:63476)
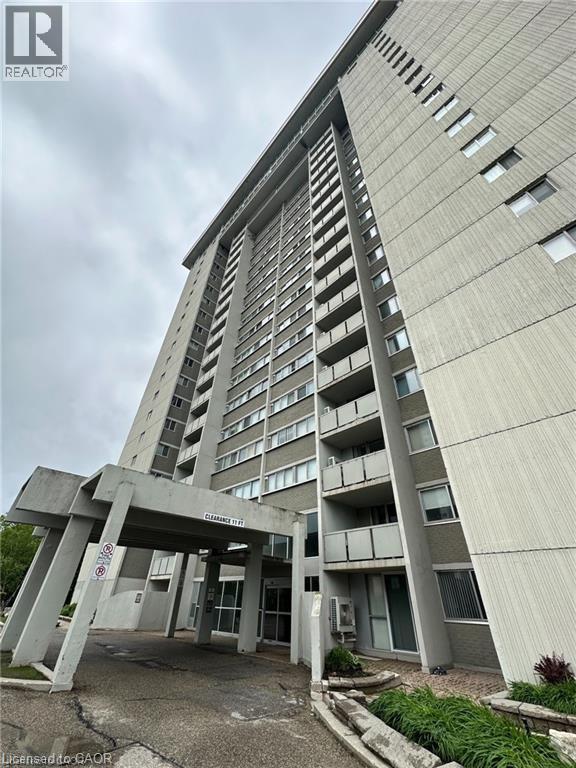
375 King Street N Unit# 1005
Waterloo, Ontario
Welcome to this spacious 2-bedroom, 1.5-bathroom condo in one of Waterloo’s most desirable locations! Perfectly situated just minutes from the University of Waterloo, Wilfrid Laurier University, and Conestoga College, this well-maintained unit offers exceptional value for investors, first-time buyers, professionals, and families alike. The functional layout features generous living spaces, ample natural light, and the convenience of 1 parking space. Residents enjoy access to an outstanding selection of building amenities, including a state-of-the-art fitness centre, indoor pool, sauna, library, party room, hobby room, play/activity room, and additional recreational spaces that make Columbia Place a truly unique community. Be sure to explore these exceptional amenities—they’re one of Columbia Place’s standout features. Ideally located close to shopping, restaurants, public transit, parks, and everyday essentials, this is an excellent opportunity to own a home in the heart of Waterloo. Coin laundry is available within the building, with dedicated in-suite laundry space ready for future installation. Professional photos coming soon. (id:63476)
320 Parsons Road
Okanagan Falls, British Columbia
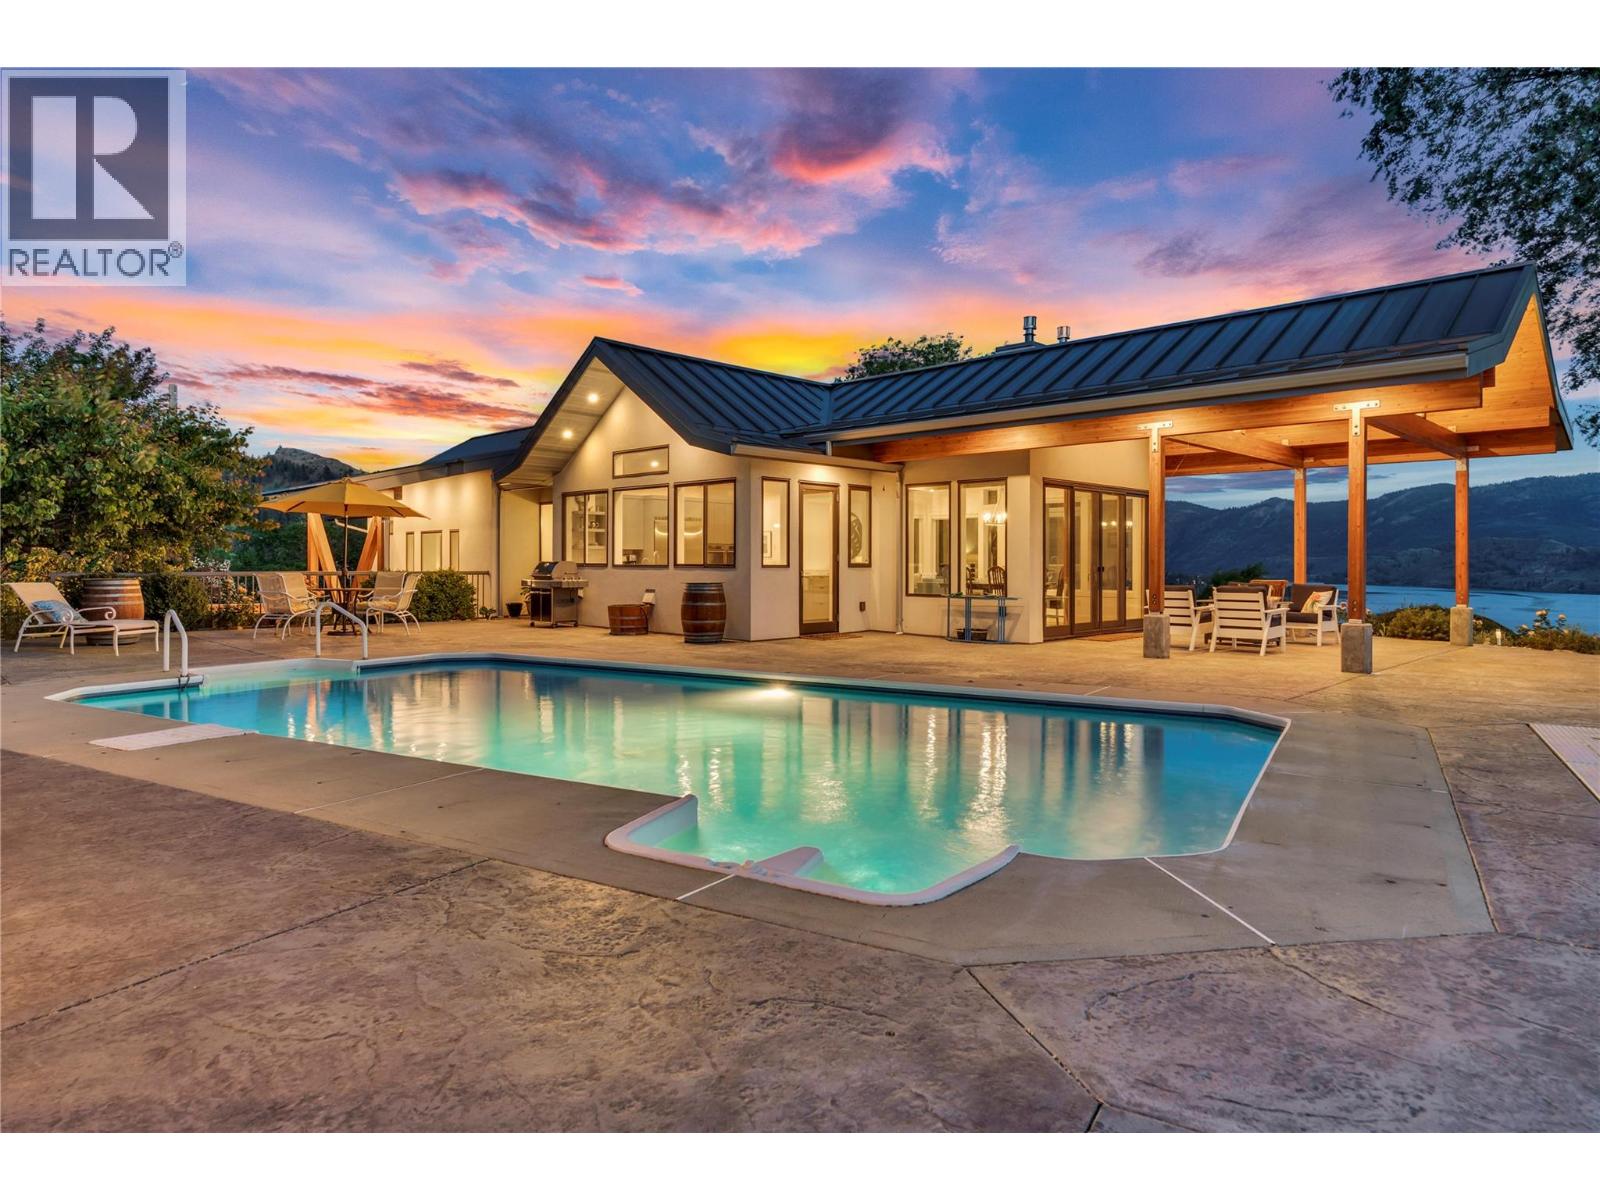
A truly exceptional estate set on 2.42 manicured acres, offering complete privacy and breathtaking 180 degree lake and mountain views from Okanagan Falls to Penticton. A pear tree lined driveway welcomes you to this custom home, designed to enjoy the spectacular scenery from nearly every room. The grounds feature rolling lawns, swimming pool, pergola, gardens and unforgettable sunsets creating the ultimate setting for outdoor living and entertaining. Designed for single-level living, all principal rooms are located on one floor and are accessed by a Hybrid elevator. The home offers 3 beds, 4 baths, an open concept kitchen, dining and living area. Quality craftsmanship is evident with Canadian made engineered oak plank flooring, beautiful Spanish and Italian tile, premium appliances, 2 gas fireplaces and luxurious primary suite. The lower level includes a foyer with custom storage and self-contained legal one bedroom suite with private entrance, soundproofing, kitchen, laundry and terrace. Completely renovated since 2018 with energy efficiency in mind, there are 24 solar panels, high efficiency heating and cooling, fiberglass windows and doors. The double garage includes an EV charger, while ample parking accommodates RV's and boats with dedicated power. Fully deer fenced, the property also offers 75 pear trees, apricot and plum trees, irrigated raised garden beds and a tool shed. A rare South Okanagan gem combining luxury, privacy, sustainability and an unparalleled lifestyle. (id:63476)
63 Sands Street
Rochon Sands, Alberta
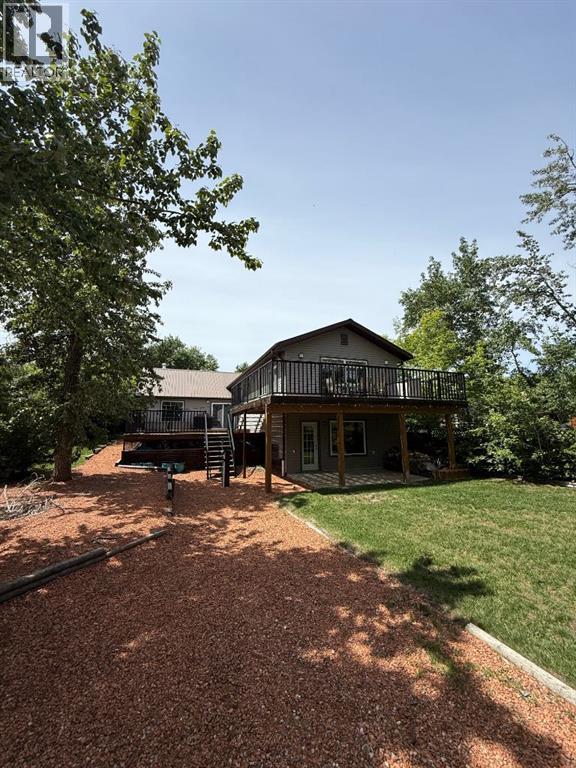
Welcome to your fully furnished lakeside getaway in beautiful Rochon Sands on Buffalo Lake!This stunning retreat offers the perfect mix of peaceful nature and modern comfort—ideal for relaxing weekends, family getaways, or making lifelong memories with loved ones.Tucked right along the shoreline, this home treats you to unbeatable lakefront views and easy access to the beach. Picture yourself waking up to the gentle sound of waves and winding down with breathtaking sunsets—every day feels like a vacation here.Step inside and you’ll find a bright, open living space with soaring vaulted ceilings and tons of natural light. A cozy fireplace anchors the room, making it the perfect spot to curl up with a book or share stories with friends on chilly evenings.The kitchen is both functional and stylish, with modern appliances, lots of prep space, and room to entertain—whether it’s brunch with friends or a family dinner.The primary suite is a true sanctuary, complete with serene lake views that greet you each morning. With additional bedrooms, there's plenty of space for guests or kids to feel right at home.Outside, a beautifully treed yard offers privacy, shade, and that fresh lake breeze. The oversized double garage (39'4" x 27'4") means there’s loads of room for your vehicles, lake toys, and all the gear you need for year-round fun.And it gets even better—paved roads lead right to your door for easy access any time of year. Plus, you're just steps away from community perks like tennis courts, disc golf, basketball, and even a nearby food vendor for when you don’t feel like cooking.Love the outdoors? A nearby campground gives you even more ways to enjoy the natural beauty of Buffalo Lake.All that’s missing is you—just pack your bags and move right in, because this home comes fully furnished and ready to go. Don’t miss your chance to own this lakeside oasis—book your private showing today and start living the lake life you’ve always dreamed of! (id:63476)
111, 300 Palliser
Canmore, Alberta
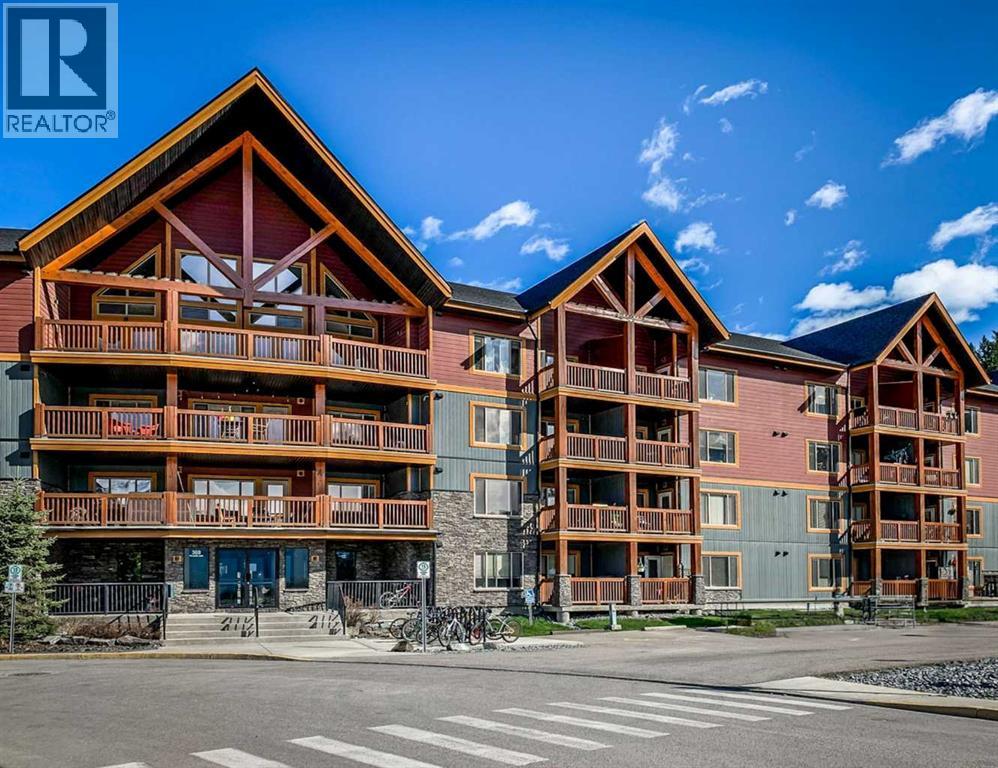
Very clean and well-maintained ground level 2-bedroom, 2 full bathroom condo offering an open floor plan with privacy and natural light, and a quiet mountain setting. Located on the backside of the building it is tucked away and peaceful and the unit has a large deck overlooking treed land with mountain views, ideal for relaxing evenings. Inside, 9-foot ceilings create an airy, open atmosphere. The kitchen features upgraded appliances and lighting, granite counters and knotty alder wood cabinetry. The primary bedroom looks out to the mountains and includes a full ensuite bathroom. The unit includes another full bathroom and an oversized in-suite laundry and storage room. Additional highlights include TWO parking stalls, one underground and one off-street, plus extra storage with built-in bike racks and shelving. Low condo fees and building amenities complete the package: gym, workroom, rec room, and a common/party room. This is an excellent entry level home or investment condo at a great price! No short-term rental permitted (id:63476)
8 Garland Pl
St. Albert, Alberta
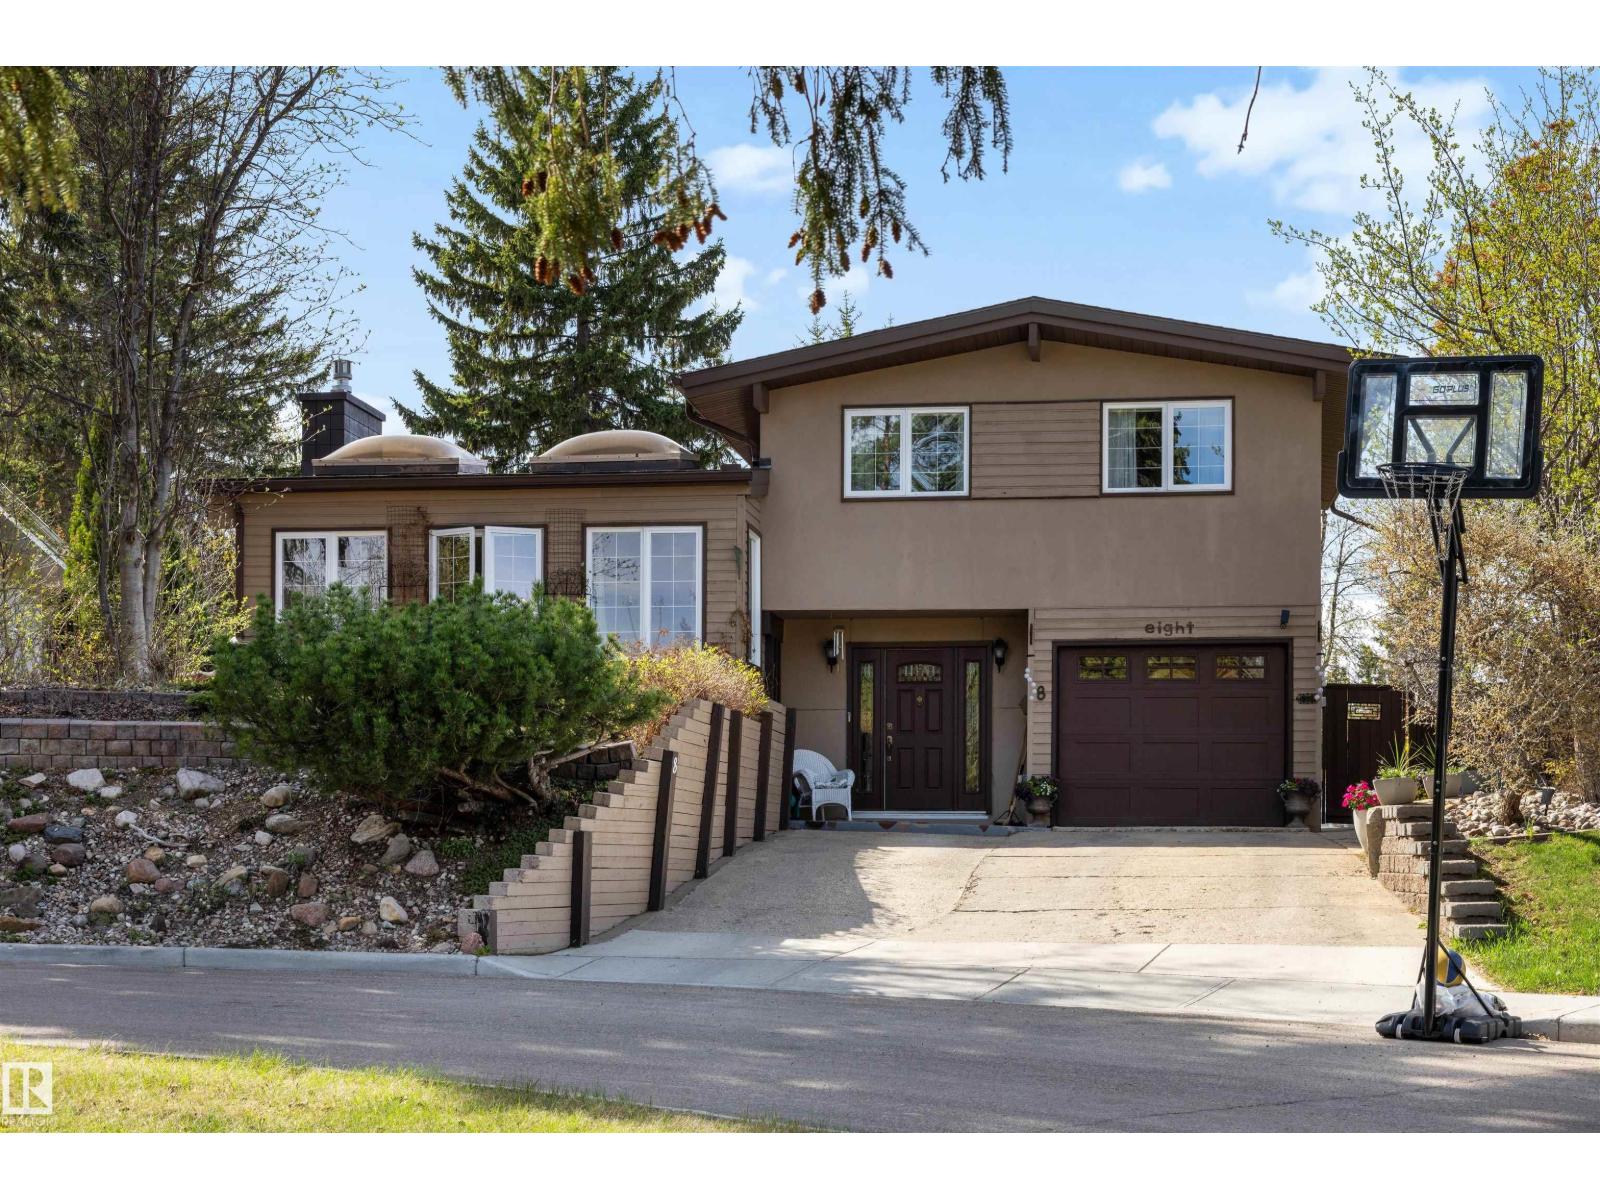
Hey Gardeners, Ever dreamt of having a serene sanctuary right in your own backyard? Welcome home. Situated on a 1000sqm lot in a quiet cul-de-sac in Grandin, this home is the epitome of tranquility. From your backyard oasis that has been meticulously hand-planted and maintained over the years, to the sunroom fit for reading the next novel on your to-be-read-list, and to the vaulted ceilings in the living room allowing light to flow throughout. The outdoor space is superb for entertaining friends and family. Ample room for the children to run around and play in their personal playground, the dog will be able to have unlimited zoomies and not get bored, and you can sit on the deck with your go-to beverage and enjoy the peace and quiet. If you love gardening, this will be a dream come true. You can plant what your heart desires. Perhaps you can add fish back into the pond, or add even more bird-feeders. You're in close proximity to 3 schools, the pool, and downtown. This is the definition of a family home. (id:63476)