
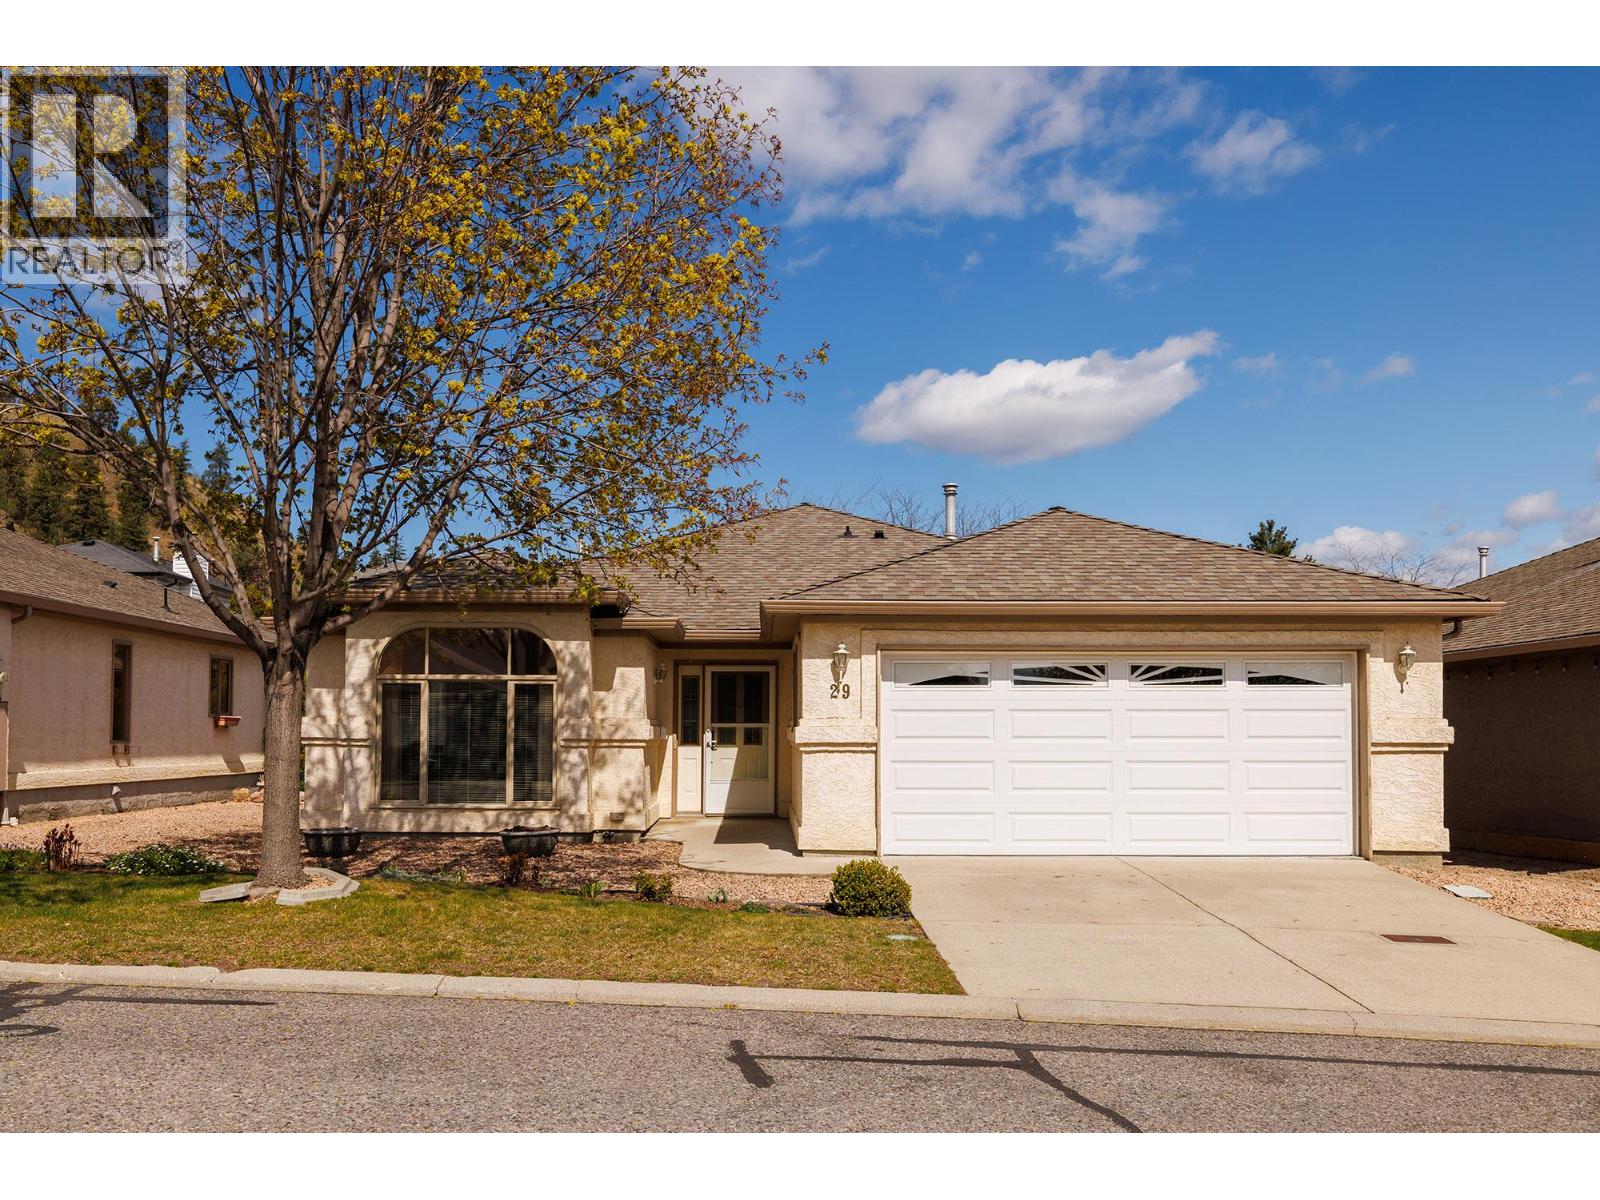
615 Glenmeadows Road Unit# 29
Kelowna, British Columbia
2 bedroom 2 bathroom 1590 square feet, the F plan, one level rancher with open concept kitchen, an eating nook, and family room with fireplace to enjoy all in the same area! Family room/ kitchen has door to private covered patio for coffee in the morning! Spacious primary bedroom with walk-in closet and 3-piece large ensuite with jetted soaker tub. 2 car attached garage. Located in the quieter North side of the complex. Walking path with bridge in the complex makes a great exercise path. 55+ age requirement for one owner. One pet up to 15"" at the shoulder welcome. RV parking on site subject to availability. Rentals allowed. Clubhouse has indoor pool & hot tub, a library, pool table, piano, plus a full kitchen you can rent and reserve for parties! Lots of organized game nights and activities. Every week there is a coffee hour for men and women. (id:63476)
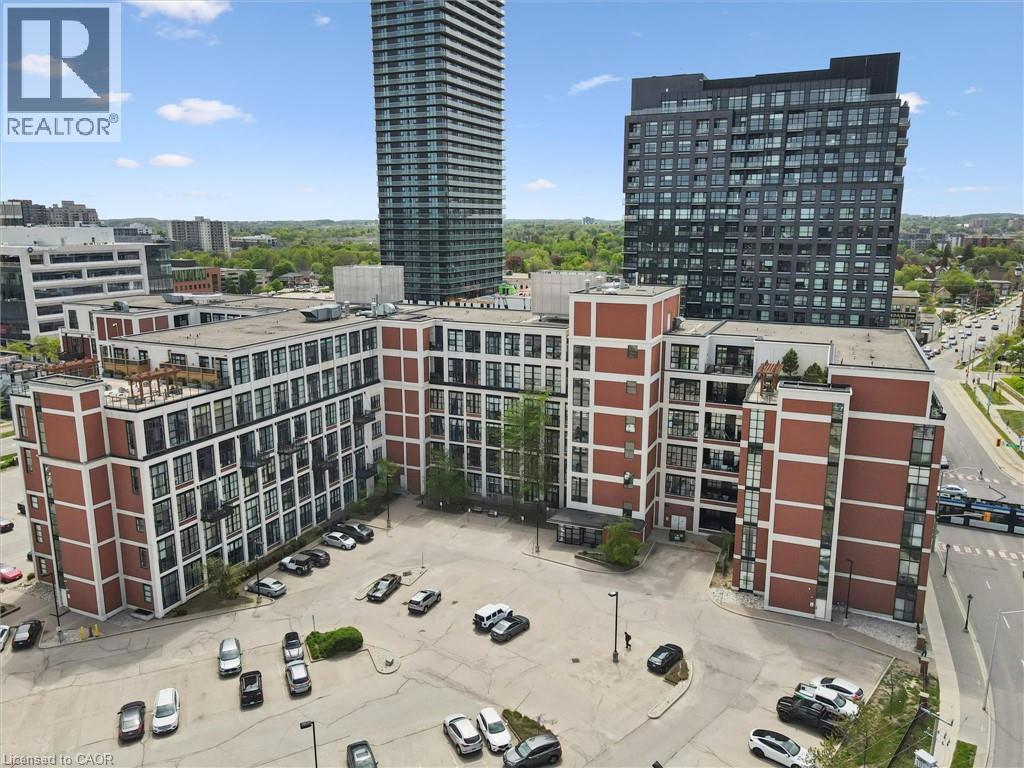
410 King Street W Unit# 218
Kitchener, Ontario
Experience authentic loft living in the heart of Kitchener’s Innovation District at Kaufman Lofts. This 1-bed, 1-bath unit blends historic character with modern convenience. This iconic mid-rise conversion was formerly the historic Kaufman Rubber Company and has preserved the building’s industrial roots while offering an urban lifestyle. You will love the soaring ceiling heights & oversized windows that flood the space with natural light and exposed ductwork that celebrate the building’s rich heritage. Open-concept layout and thoughtfully designed floor plan with polished concrete flooring provides a low-maintenance foundation for everyday living. At the heart of the home is the kitchen with a movable granite- topped island, perfect for casual breakfasts or gathering friends and family while cooking. The kitchen offers ample storage, stainless steel appliances and seamlessly connects to the living space. The bedroom has a corner double door for privacy and spacious closet. The 4 piece bathroom features a tub to relax and unwind. In-suite laundry adds everyday convenience, while the unit comes with owned parking and a private locker for additional storage. Residents of Kaufman Lofts enjoy premium amenities, including a rooftop terrace with herb gardens, gas BBQs, and panoramic views of downtown, a party room for gatherings, and secure bike storage. The location is unparalleled in the heart of DTK walking distance to Google, Communitech, KPMG, D2L, McMaster’s School of Medicine, and the University of Waterloo School of Pharmacy. Just moments from highway access, steps away from LRT stops and the upcoming transit hub connecting GO Train and buses, the perfect location to experience the culture of DTK's restaurants, Kitchener Farmer's Market, cafés, nightlife, and Victoria Park. Whether you’re a first-time buyer, tech professional, downsizer, or investor, this loft provides the perfect combination of history, style, and a vibrant downtown lifestyle. (id:63476)
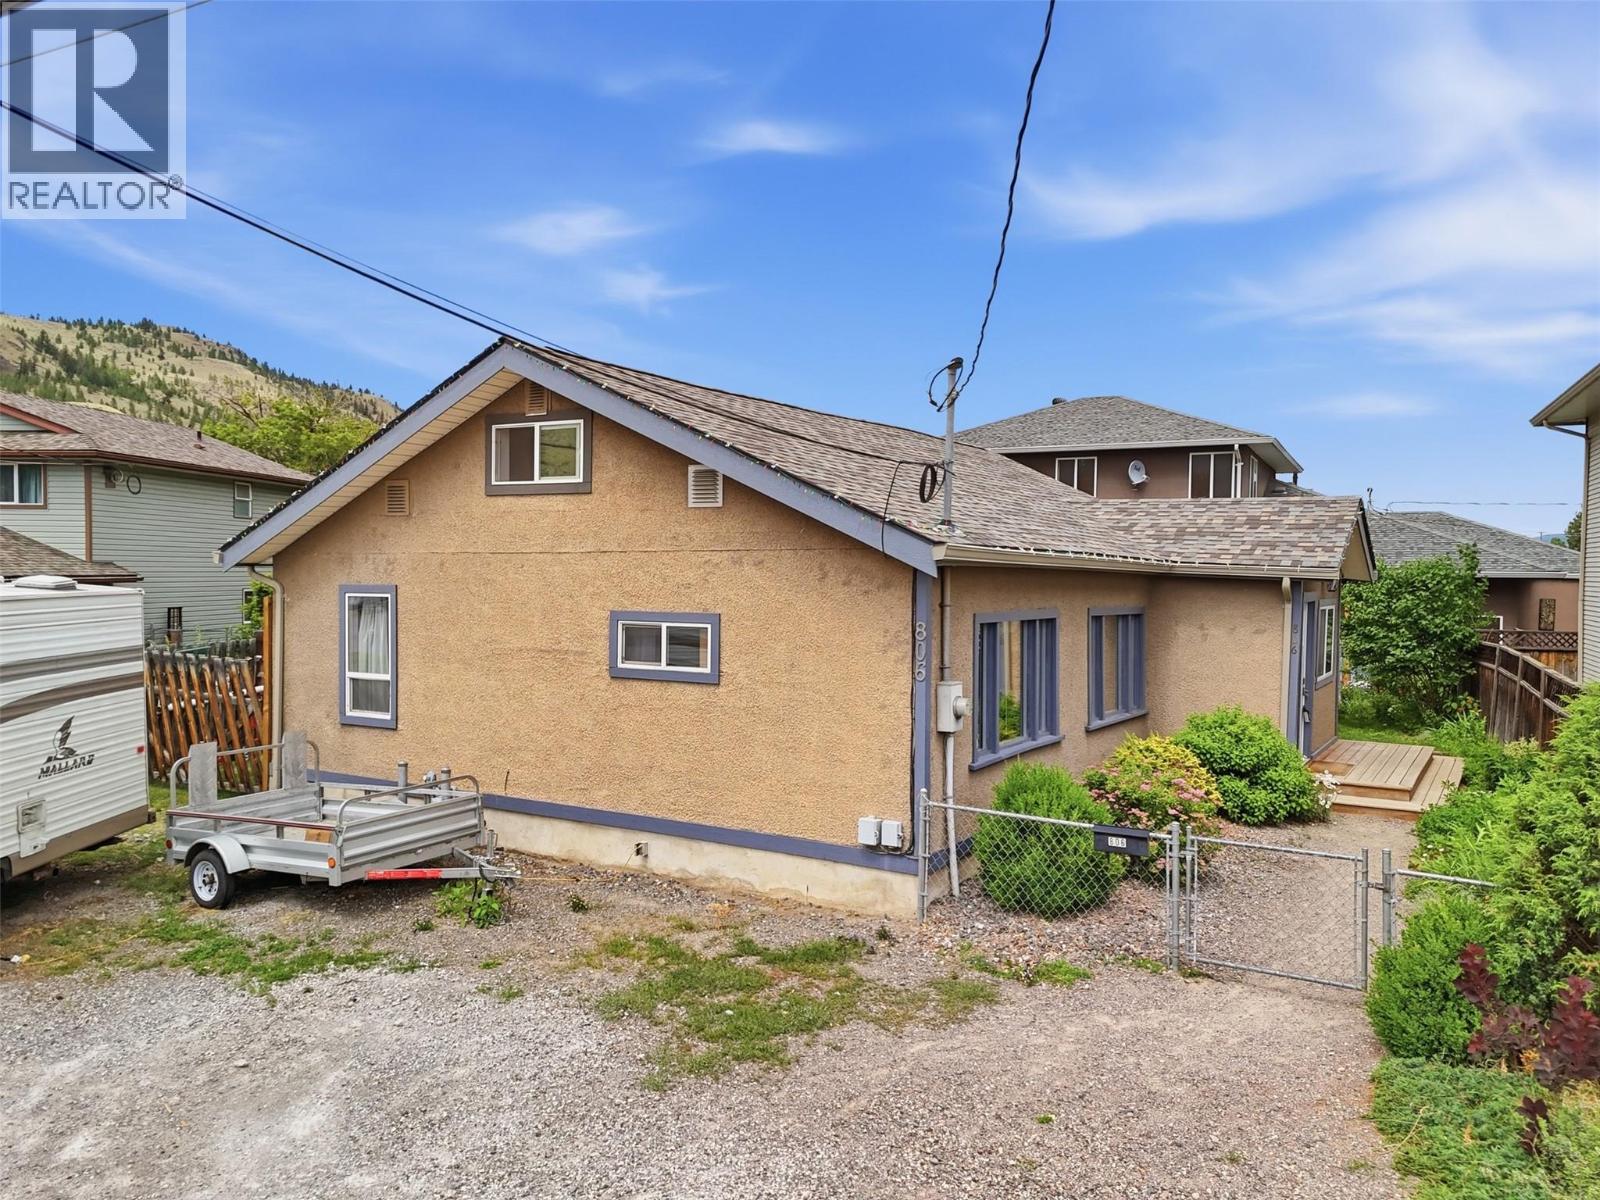
806 Kitamoto Road
Kamloops, British Columbia
This Westsyde home features a functional two-bedroom, one-bathroom layout across a bright open floor plan designed for effortless everyday living. A separate entry from the main living space leads into a practical boot room, ensuring the home stays organized. Major mechanical improvements were completed in 2025, offering peace of mind and long-term value. Additional interior space includes a peaked loft with a maximum height of five feet six inches, offering flexible options for storage or a creative play space. The unfinished basement cellar includes its own separate entrance and contains the home's updated mechanical systems, providing easy maintenance access. Situated in the high-demand Kamloops neighborhood of Westsyde, this property positions buyers within walking distance of Westsyde Centennial Park, Arthur Stevenson Elementary, and shopping amenities. This home presents an excellent entry point for first-time buyers looking to establish roots or an ideal option for investors seeking strong rental demand. Contact your Realtor to arrange a private viewing. (id:63476)
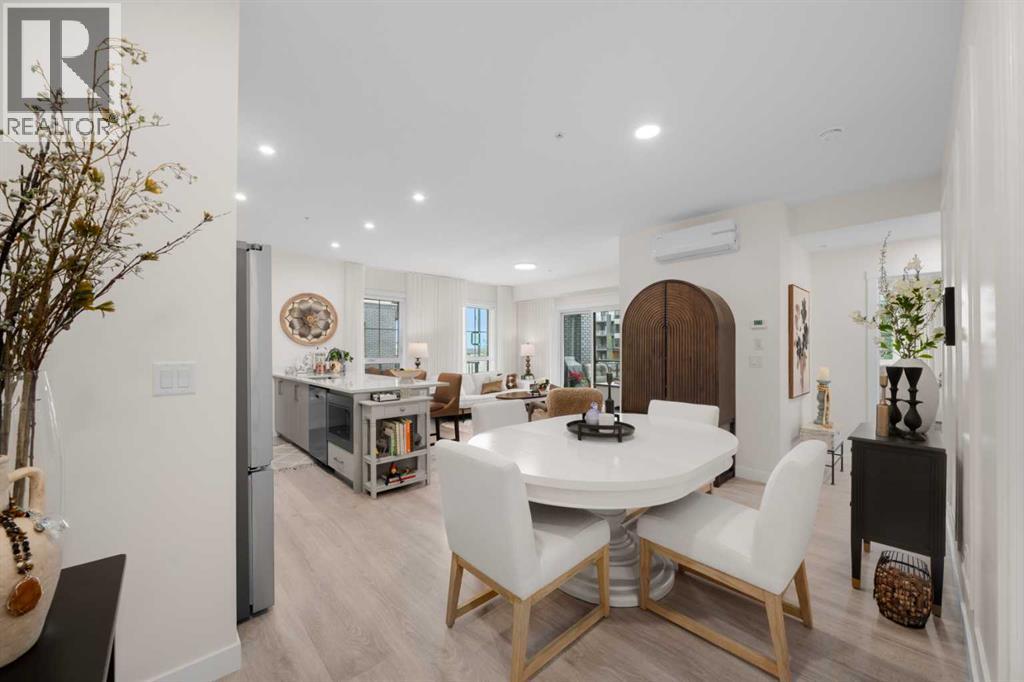
1102, 100 Banister Drive
Okotoks, Alberta
Welcome to this stunning south-facing corner unit, the highly sought-after "Stella" floor plan. Surrounded by expansive windows and featuring a thoughtfully designed layout, this bright and inviting home will impress from the moment you step inside. Welcoming foyer features a coat closet and laundry closet with built-in shelving. Open-concept living space is anchored by a chef-inspired kitchen offering abundant cabinet and counter space. Enjoy stainless steel appliances, including an upgraded refrigerator with water and ice dispenser, an induction stove, custom pull-out drawers added to select cabinets for enhanced functionality. Quartz countertops, large eat-up island that comfortably seats four, and a timeless neutral color palette complete the space. Dining area is enhanced with added molding details, creating an elegant finishing touch. Spacious living room features custom drapery ($8,000 upgrade) and roller blinds on all floor-to-ceiling windows. Sliding patio doors lead to your sunny south-facing balcony, complete with a gas line for convenient BBQing. Stay comfortable year-round with central air conditioning. Primary bedroom easily accommodates a king-sized bed and features a spa-inspired ensuite with a double vanity, walk-in shower, and direct access to the walk-in closet. Second bedroom comfortably fits a queen-sized bed and is located adjacent to the shared four-piece bathroom with a tub/shower combination. Additional features include one titled underground parking stall (#121) and a dedicated storage unit conveniently located in front of the stall (#1102). Condo fees include heat, water, sewer and gas. Pets are permitted, subject to condo board restrictions. This exceptional corner unit combines style, comfort, and convenience in one beautiful package. (id:63476)
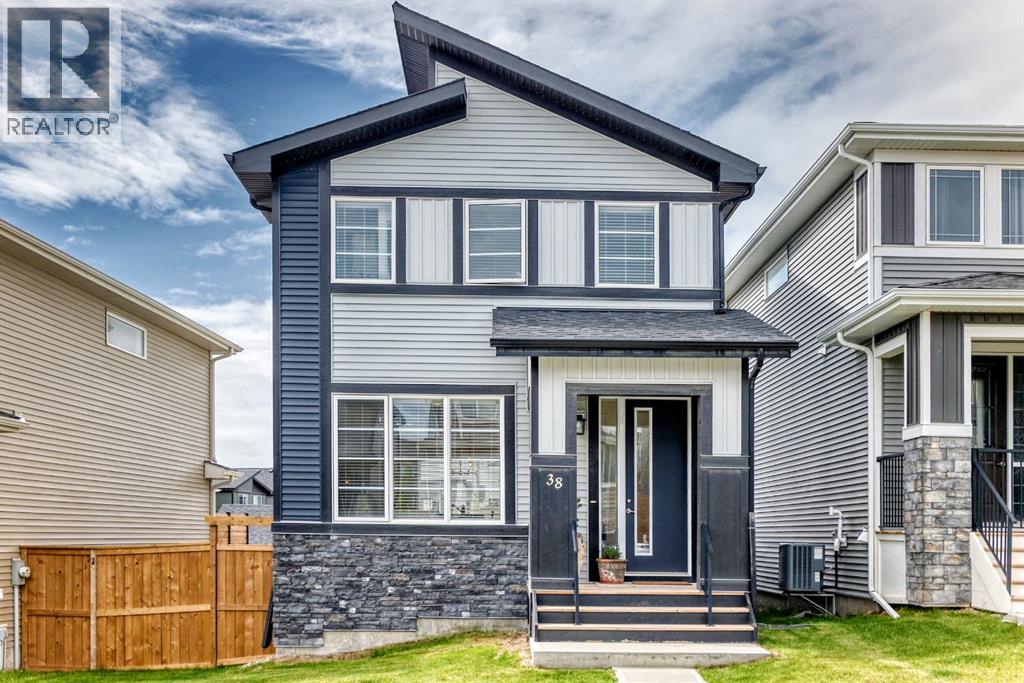
38 Precedence Glen
Cochrane, Alberta
Welcome to this bright and beautifully appointed 3 bedroom, 2.5 bath home in Precedence with South facing back yard. Designed with modern living in mind, this home features an open concept layout with 9 foot ceilings, hardwood flooring, abundant natural light, and a spacious great room highlighted by a cozy wall-mounted fireplace. The stylish kitchen is the heart of the home, showcasing quartz countertops and large central island. Upstairs, you'll find three generously sized bedrooms, including a relaxing primary retreat complete with a walk-in closet and a private 4 piece ensuite with double vanity, while the family bathroom serves the additional bedrooms. The unfinished basement offers endless possibilities to create the space you've been dreaming of, whether it's a family room, home gym, recreation area, or additional bedroom. Conveniently located close to schools, parks, amenities including Spray Lakes Sports Centre are just minutes away, and local eateries, this exceptional home combines comfort, style, and future potential in a family friendly community. (id:63476)
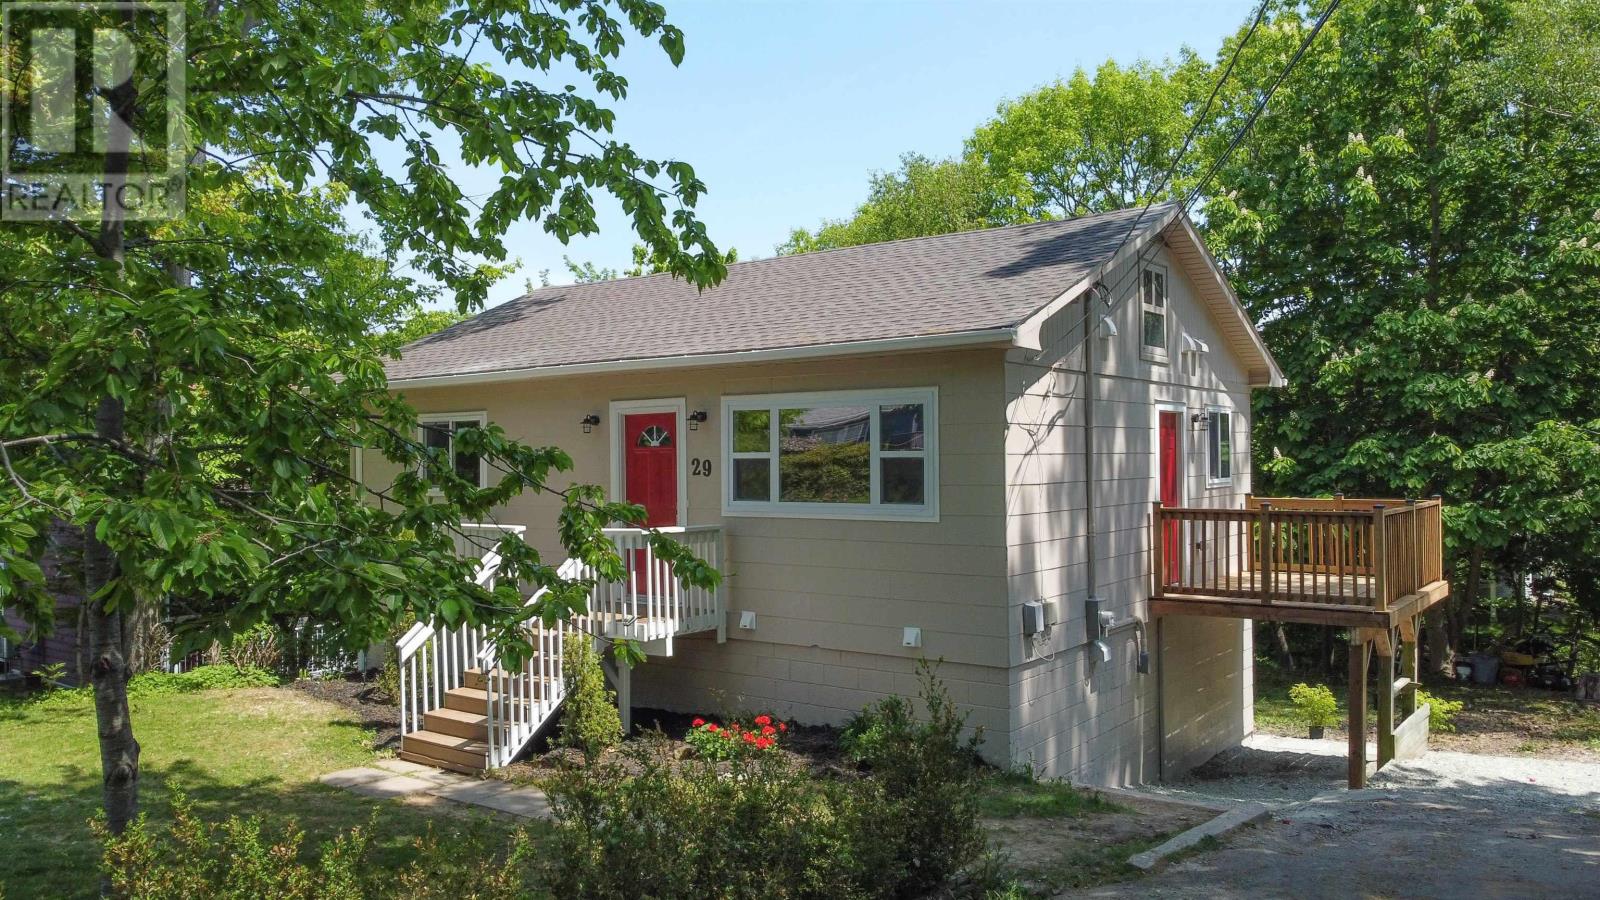
29 Joyce Avenue
Halifax, Nova Scotia
Get into the housing market with this sweet duplex. Perfect for first time homeowners who want an income. Buy with a friend...and each live in one unit. Aging parent or adult child? This is the perfect situaiton. Completely redone inside means families can move in worry-free. Basement unit has big windows and its own private entrance. Bordering on Ravenscraig subdivision in this lovely, quiet area that is still within walking distance to everything (id:63476)
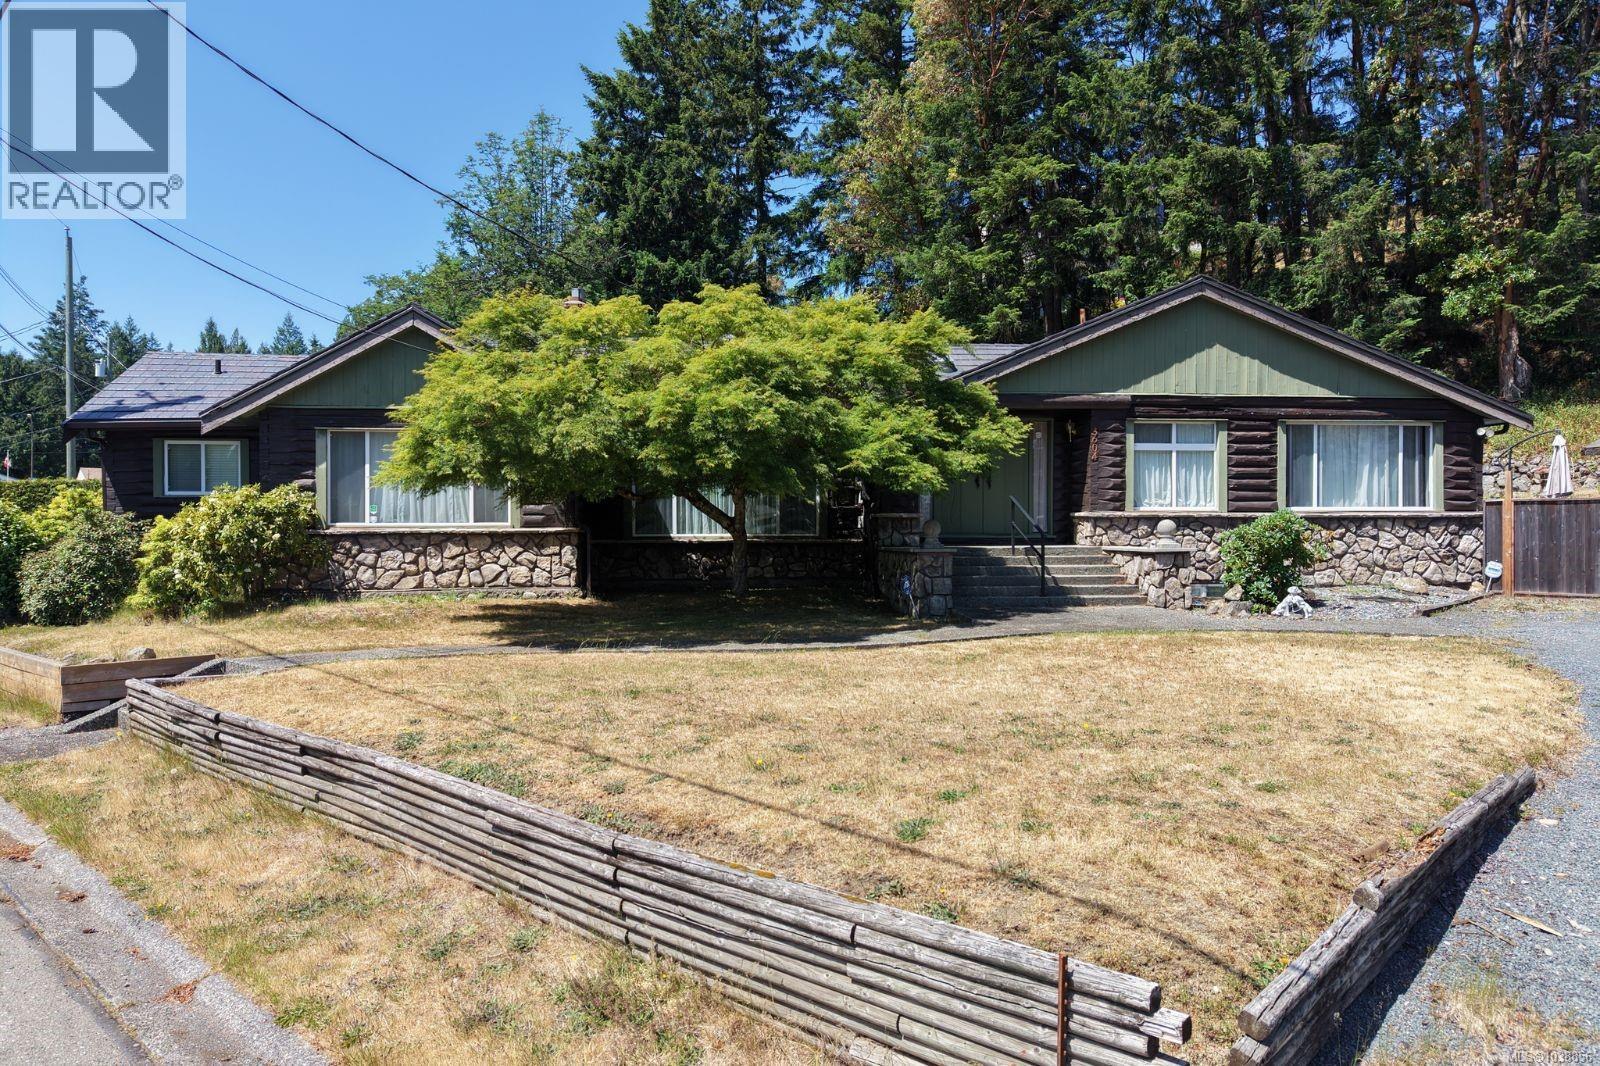
3604 Rockcliffe Dr
Nanaimo, British Columbia
This one-of-a-kind 3 bedroom/2 bathroom log home offers a rare opportunity to enjoy character, comfort & easy living in a desirable 55+ strata community at the base of Sugar Loaf Mountain in Departure Bay. Built in 1959 as the first home in the development, this well-loved residence is filled with warmth & personality. Offering approximately 1,800 sqft of main-level living, the home features a metal roof, large windows, hardwood floors and spacious living & dining areas ideal for entertaining. The kitchen provides plenty of room for casual dining & opens onto a private outdoor retreat surrounded by mature landscaping, natural rock features, a BBQ area & hot tub. The primary suite includes a sitting area or office, ensuite & main-floor laundry, while a 2nd bedroom provides flexibility for guests. Downstairs enjoy an additional bedroom, den, rec rm & storage! Situated on a 12,378 sqft lot with ample parking, detached storage & access to shared RV parking, this is a truly memorable home. (id:63476)
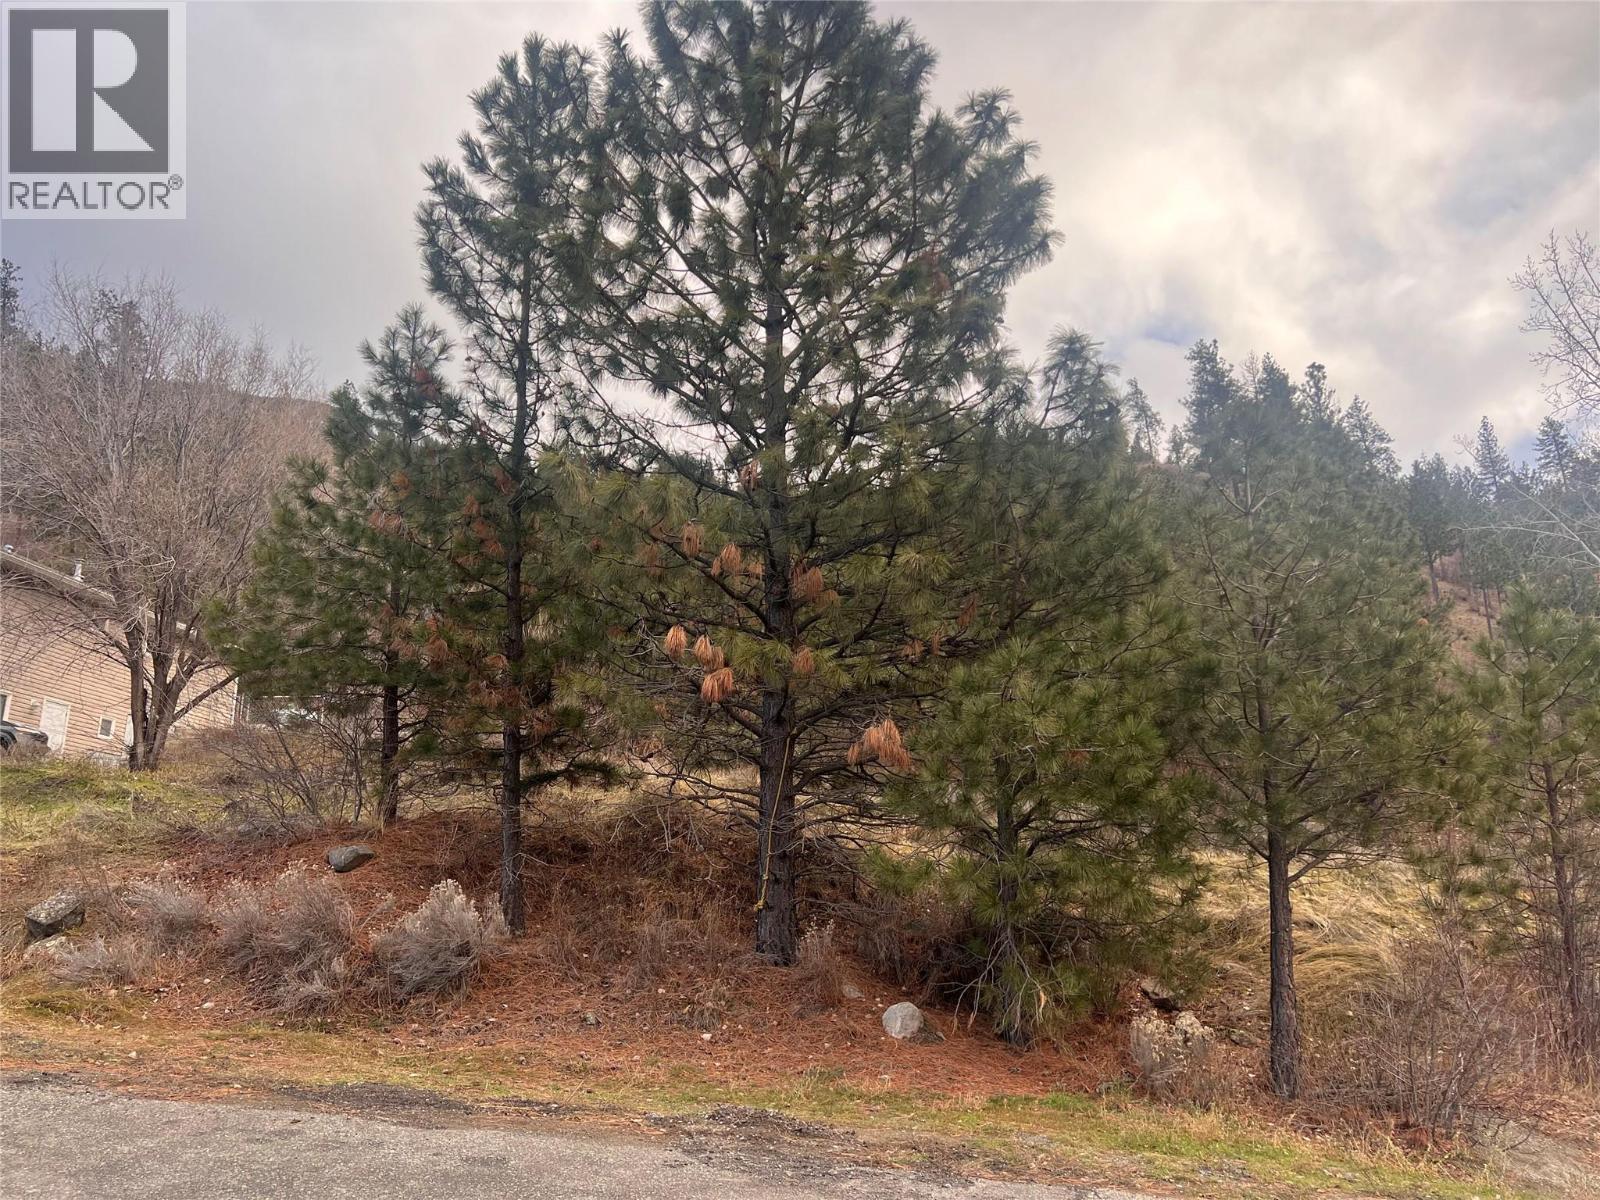
177 Loring Way
Lytton, British Columbia
Only a 3 hour drive from Vancouver, this great building lot is untouched by fires, in the re-growing village of Lytton. It's close to the Cascades with stunning views! Build your dream home in a lovely neighborhood, at a fraction of the price of other areas of BC. Close to amazing fishing, world renowned whitewater rafting, and hiking in your backyard. Elk, deer and other wildlife abound - check out https://lyttonchamber.ca/the-chamber/ for community information. Services at lot line, zoned R1. (id:63476)
#108 11812 22 Av SW
Edmonton, Alberta
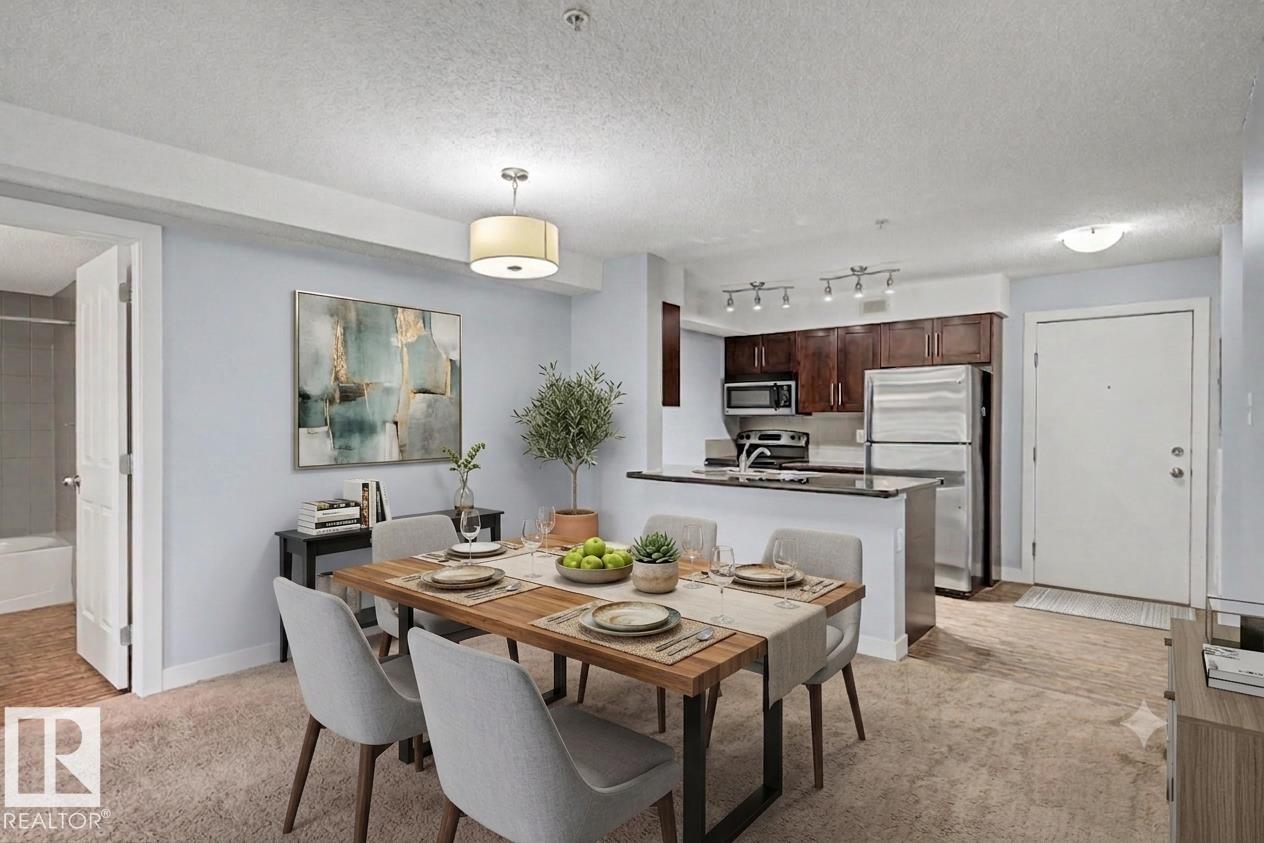
Welcome to this beautifully maintained condo offering over 830 sq. ft. of bright, functional living space in an exceptionally convenient location. Freshly painted & move-in ready, this inviting home combines modern finishes, thoughtful design, & everyday comfort, making it an excellent opportunity for first-time buyers, downsizers, or investors alike.Step inside to discover a spacious open-concept layout that's perfect for both relaxing and entertaining.The well-appointed kitchen features sleek SS appliances, elegant granite countertops, & plenty of cabinetry, flowing seamlessly into the dining & living areas to create an ideal gathering space for family and friends.The thoughtfully designed floor plan offers 2 generously sized bedrooms & 2 full bathrooms, providing both comfort and privacy. A versatile DEN adds even more flexibility, making it the perfect home office or hobby room to suit your lifestyle. Stay comfortable year-round with the added bonus of AC. Steps to local amenities, shopping & schools! (id:63476)
101 1st Street E
Arborfield, Saskatchewan
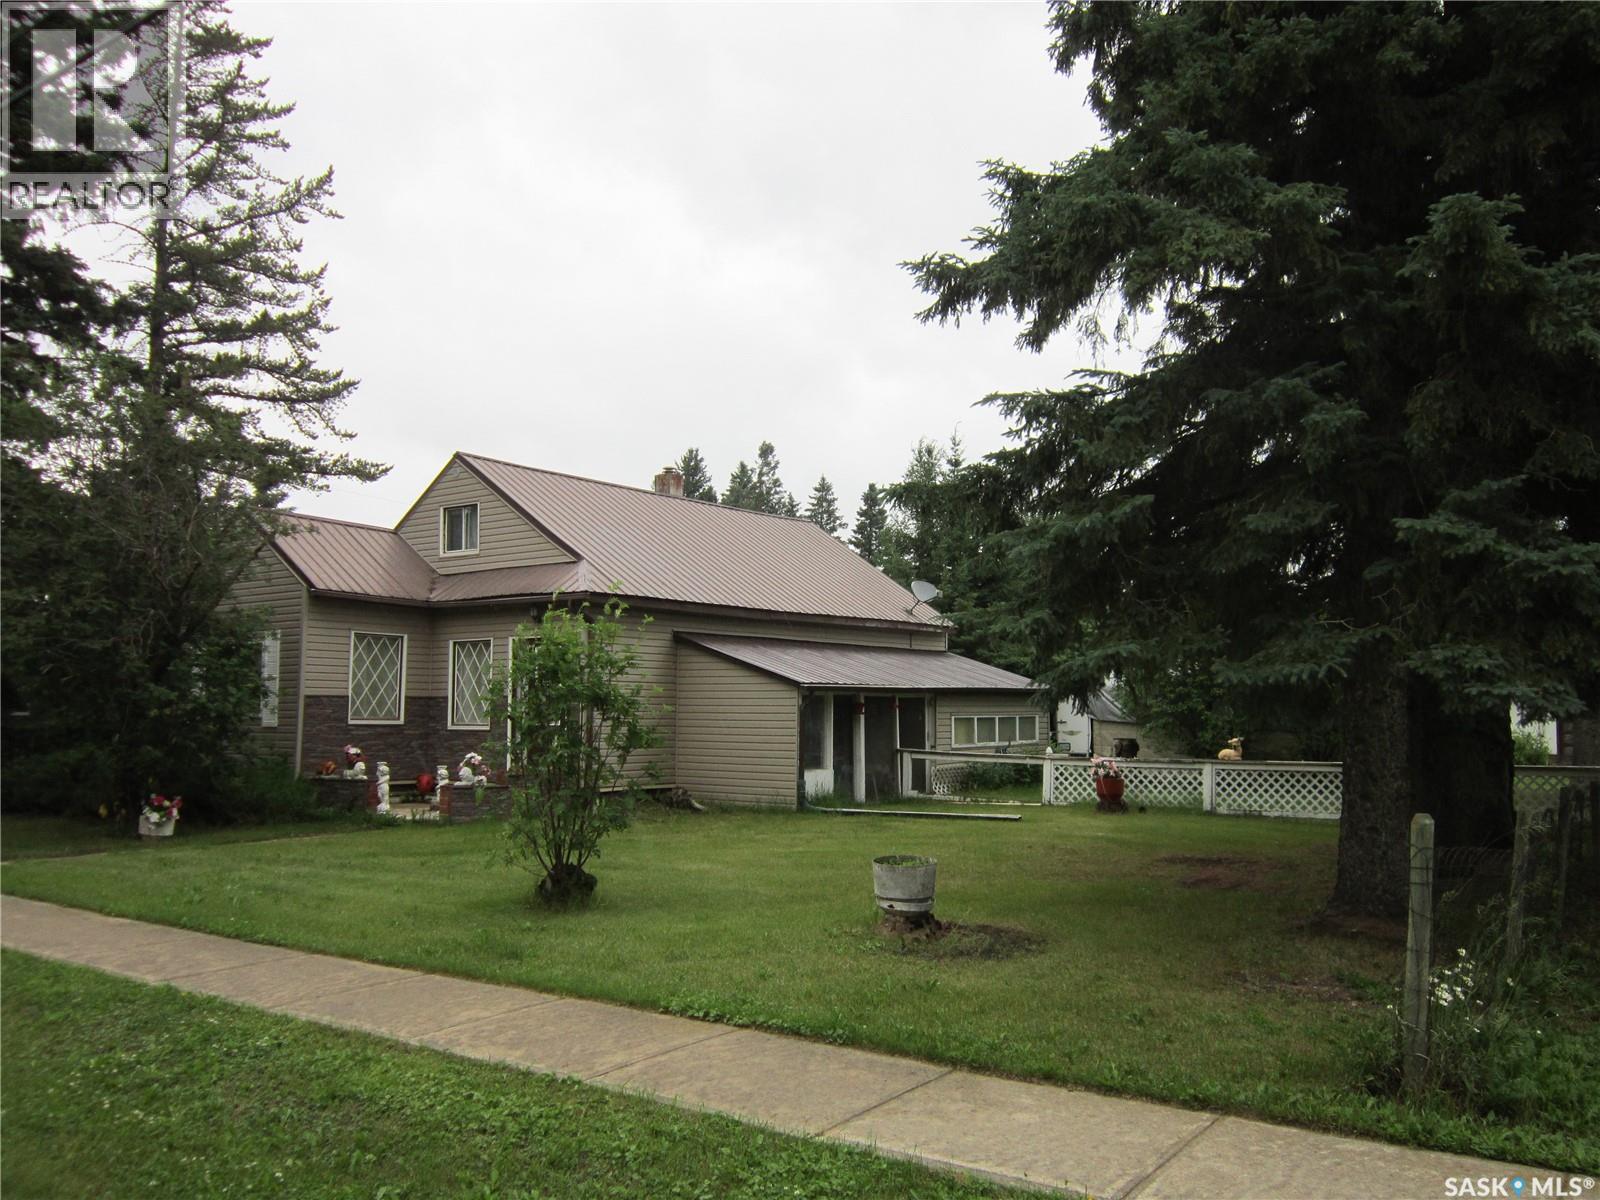
Affordable and full of potential, this charming older home proves you don't have to break the bank to enjoy home ownership. This character home offers 3 bedrooms and 1 bathroom, a spacious kitchen, dining area and large mud/laundry room. Situated on a large corner lot, this property also includes a detached garage and 2 storage coveralls. Come see the value and endless possibilities this Arborfield property has to offer! Call Today! (id:63476)
431 Campbell Street
Sarnia, Ontario
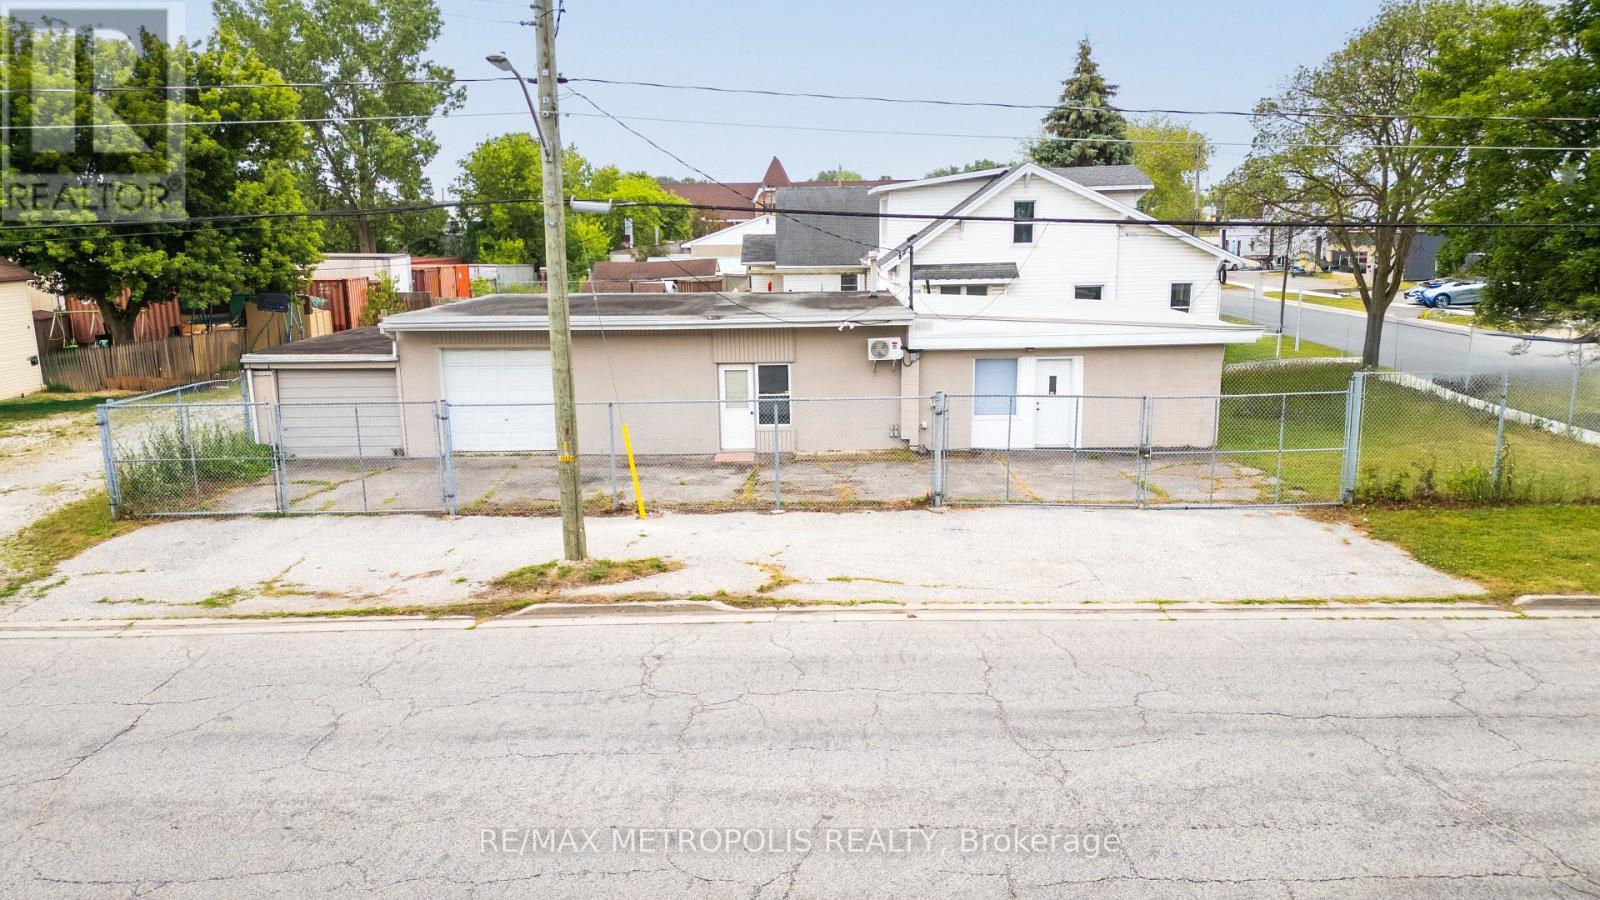
EXCELLENT FREESTANDING BLOCK BUILDING LOCATED ON THE CORNER OF CAMPBELL ST. & PALMERSTON ST.S, SARNIA WITH HIGH EXPOSURE IN THE COMMERCIAL/ INDUSTRIAL DISTRICT. THIS SINGLE FLOOR INDUSTRIAL BUILDING WITH 2 UNITS TOTALS 1,463 SQ FT. SUITABLE FOR A OWNER/OPERATOR & MANY USES WITH LIGHT INDUSTRIAL (LI-1) ZONING. FEATURES INCLUDE: 2 OVERHEAD DOORS (9' WIDE X 8' HIGH) & (9' WIDE X 7' HIGH) WORKSHOPS COMPLETE WITH FORCED AIR GAS & ROUGHED IN PLUMBING IN SHOP, & A FENCED COMPOUND FOR SECURITY & LAY DOWN AREA FOR EQUIPMENT. OFFICE AREAS HAVE BEEN FRESHLY PAINTED, NEW FLOORING THROUGHOUT, 1 - 2 PC & 1 - 4 PC BATHROOMS, EQUIPPED WITH YOUR OWN COFFEE BAR AREA. EACH UNIT IS SEPARATELY METERED & NEW MINI SPLIT HEAT PUMP IS IN ONE UNIT. RENTAL PRICE PER MONTH IS PLUS HST. HWT IS A RENTAL. WHY PAY RENT WHEN YOU CAN NOW OWN YOUR OWN BUILDING AT A GREAT PRICE? PRICED TO SELL! (id:63476)
1004 - 36 Zorra Street
Toronto, Ontario
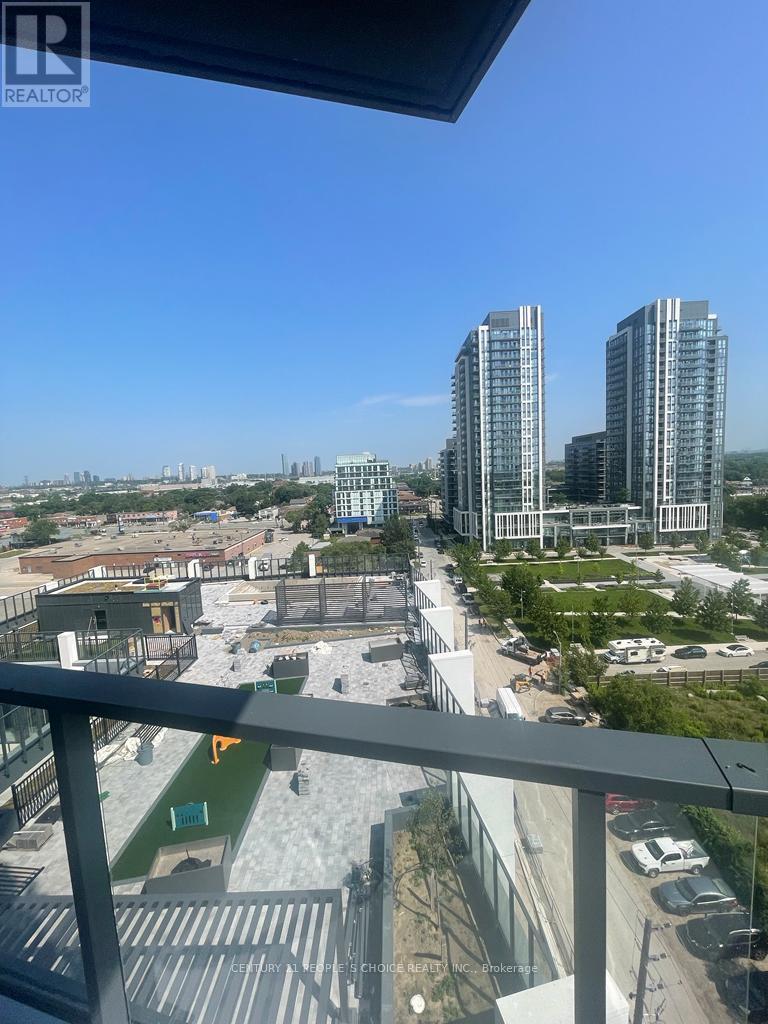
Welcome to 36 Zorra! This bright and airy corner suite offers 2 bedrooms, 2 bathrooms, 1 underground parking space, and a storage locker. Enjoy a functional open-concept layout with 9-foot ceilings, modern finishes, and a spectacular 275 sq. ft. wraparound balcony showcasing breathtaking northeast skyline and lake views. The contemporary kitchen overlooks the spacious living and dining area, making it perfect for both everyday living and entertaining. The primary bedroom features a double closet and a private 3-piece ensuite with a glass shower. The second bedroom, also with a double closet, is ideal as a child's bedroom, guest room, or home office. A welcoming foyer with a closet and in-suite laundry adds to the home's practicality and convenience. Residents enjoy premium amenities including a fitness center, party room, pet wash station, and more. Ideally located just minutes from major highways, public transit, shopping, and everyday conveniences, including Sobeys, IKEA, and Sherway Gardens, this exceptional condo offers the perfect blend of comfort, style, and convenience. (id:63476)