
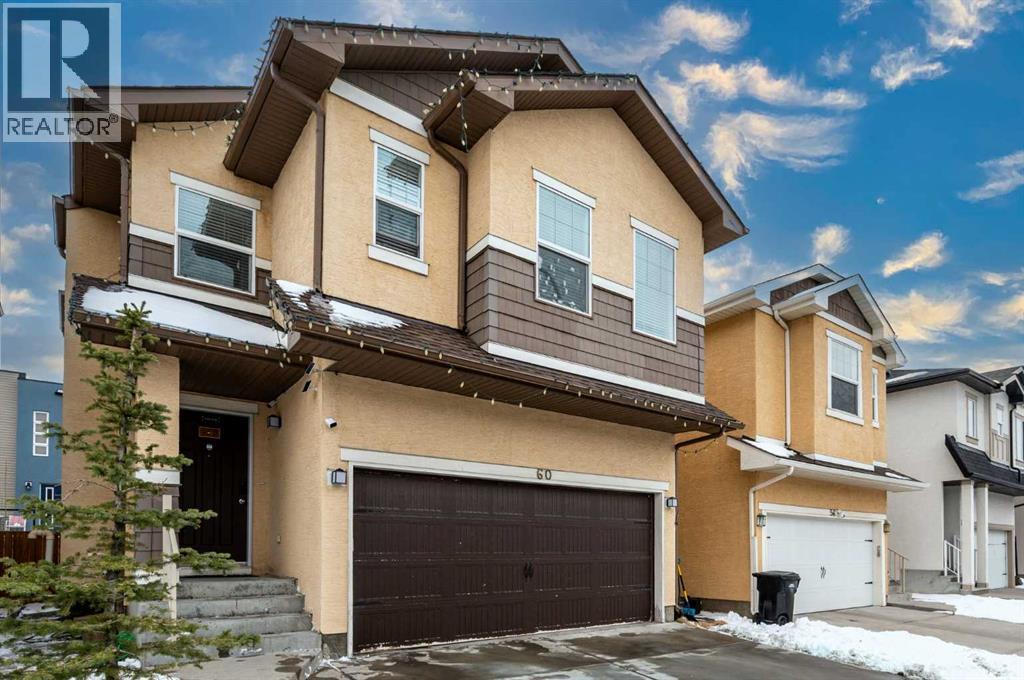
60 Covecreek Mews NE
Calgary, Alberta
3 BEDS | 4 BATHS | 2000+ SQFT of living space | FRONT DOUBLE GARAGE | BONUS ROOM | FINISHED BASEMENT | READY TO MOVE IN. Located on a quiet CUL-DE-SAC, this STUCCO home offers excellent access to nearby AMENITIES, ELEMENTARY, MIDDLE, AND HIGH SCHOOLS. Conveniently situated close to both CATHOLIC and CBE schools, making it an ideal location for families. Welcome to this spacious and well-designed family home in the desirable community of Coventry Hills. Offering over 1,600 sq ft of above-grade living space, this home features a functional layout perfect for growing families and everyday living. The main floor welcomes you with a bright foyer, the kitchen is thoughtfully laid out with ample workspace and flows seamlessly into the dining area, with easy access to the rear deck perfect for summer BBQs. A convenient 2-piece bathroom and direct access to the attached garage complete the main level. Upstairs, you’ll find three WELL-SIZED bedrooms including a spacious primary retreat with its own private ensuite and a walk-in closet. A full 4-piece bathroom, dedicated laundry area, and a large BONUS room provide added comfort and flexibility. The FULLY FINISHED basement features a LARGE living room and a full bathroom. The attached garage and functional floor plan make this home both practical and inviting. Located close to ALL schools, MANY parks, MULTIPLE shopping centres, and major roadways, this is an excellent opportunity to own in one of northwest Calgary’s sought-after communities. Perfect for families or investors alike don’t miss your chance to view this home! (id:63476)
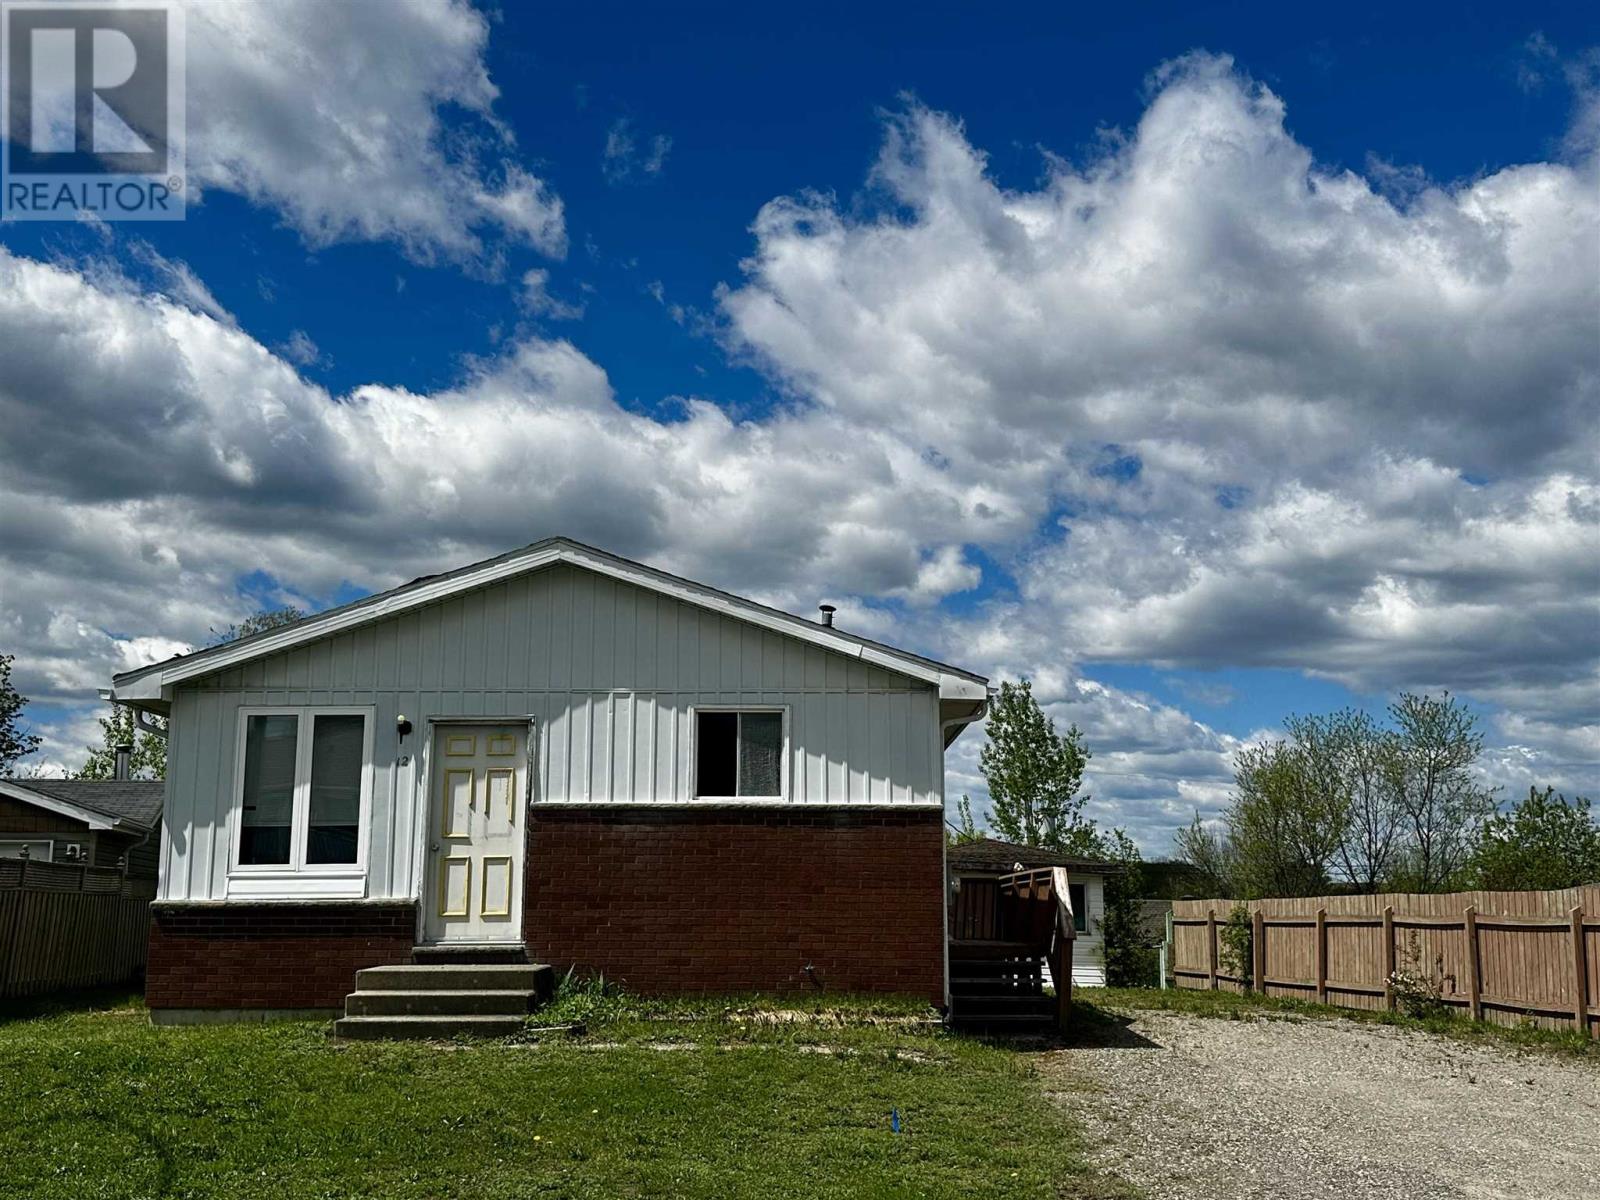
12 Lauzon Cres
Elliot Lake, Ontario
Investment Opportunity Sold “As Is, Where Is” with no representations or warranties attached. Schedule B must accompany all offers. 48 Hours irrevocable on all offers required . This 3-bedroom bungalow features GFA heating and offers ample space for parking vehicles, trailers, and more. Call to view today. (id:63476)
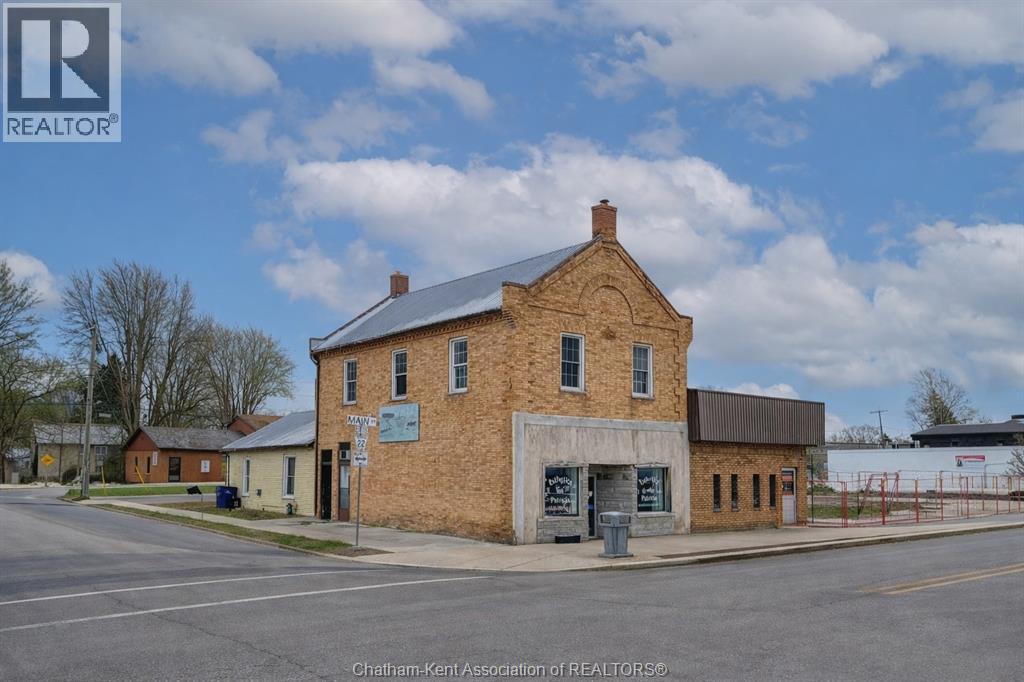
288 Main Street
Bothwell, Ontario
Attention Investors! Excellent opportunity to acquire a great income property in the heart of Bothwell. This solid two-storey brick building offers prime Main Street exposure and is anchored by a main-level esthetics shop. The property includes two residential units: one upper-level apartment and a second residential unit in the rear main-level addition, complete with a rear yard and tenant parking. Inquire for income, expenses and cap rate; asking price offers an attractive cap rate. (id:63476)
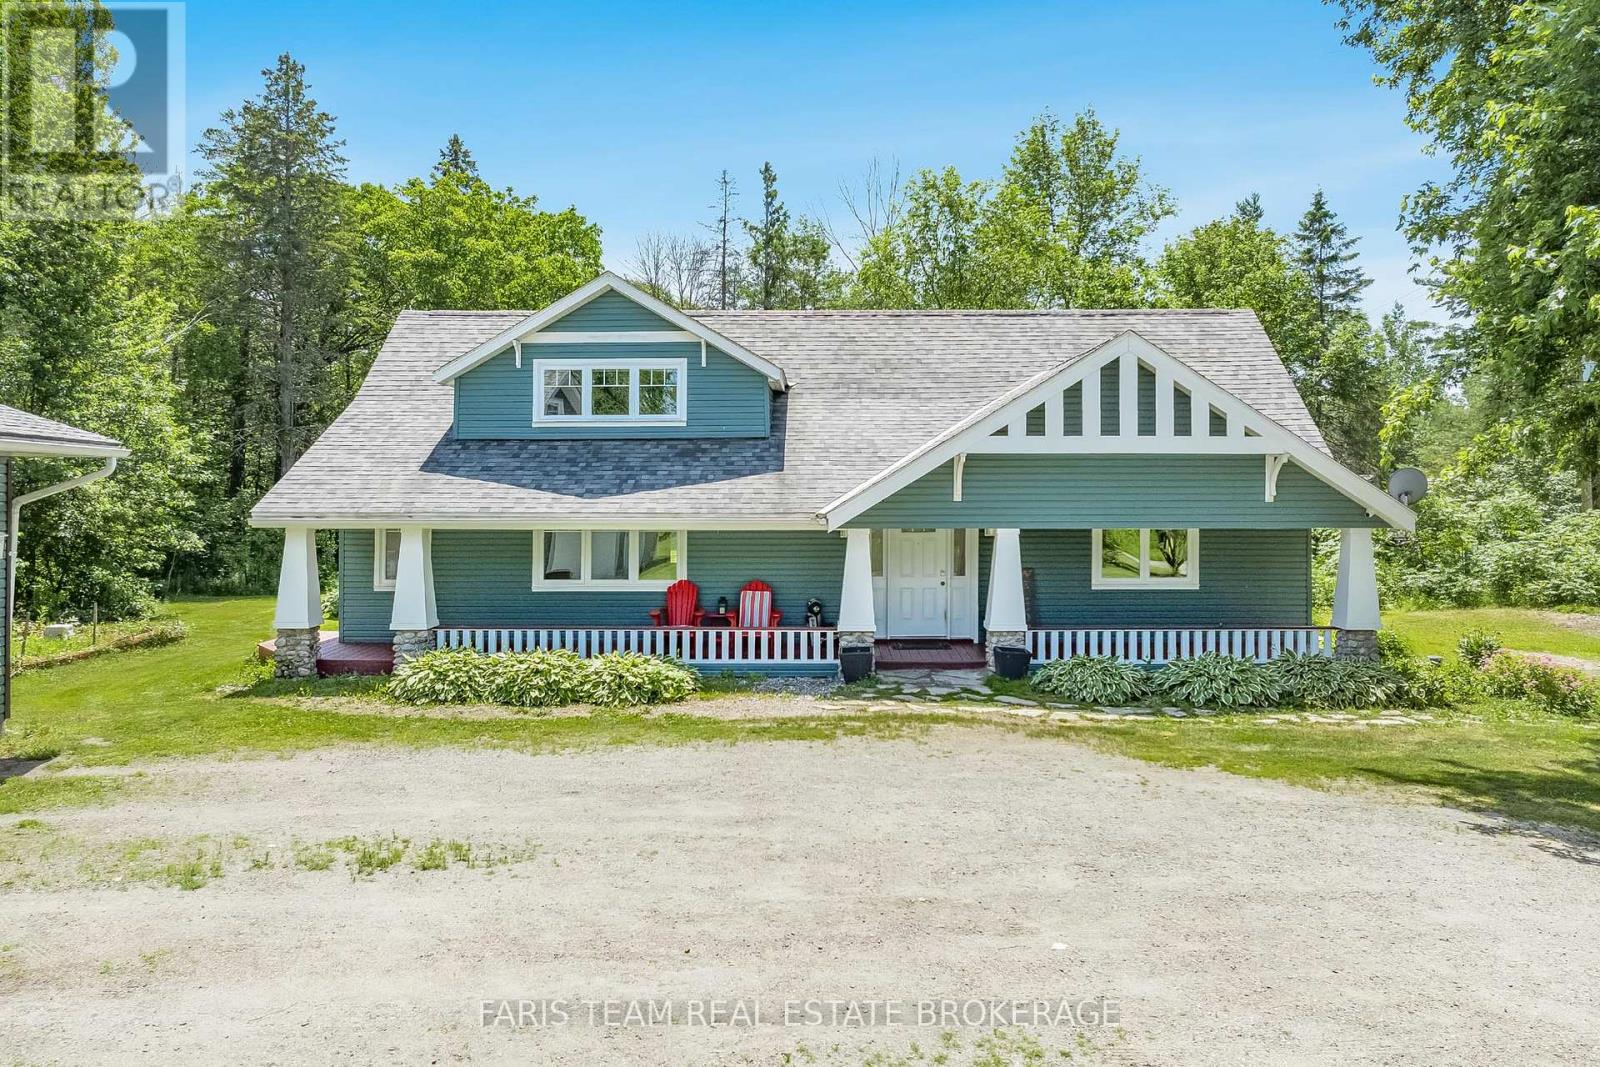
1622 Houseys Rapids Road
Gravenhurst, Ontario
Top 5 Reasons You Will Love This Home: 1) Experience the best of Muskoka waterfront living with direct access to both Kahshe Lake and Bass Lake from your private dock on the Kahshe River, creating endless opportunities for boating, kayaking, fishing, swimming, and peaceful days spent on the water right from your own backyard 2) Tucked beneath a canopy of towering pines and surrounded by beautifully landscaped gardens, this exceptional four-season retreat offers privacy and convenience, where you can relax on the sunny south-facing deck, unwind on the expansive porch, or enjoy your morning coffee from the riverside gazebo, all while being just 15 minutes from Gravenhurst and 30 minutes from Orillia 3) Designed with family gatherings and entertaining in mind, this charming Craftsman-style home features three bedrooms, two bathrooms, multiple inviting living spaces, and a versatile loft, while the impressive three-car garage with a workshop and unfinished loft above presents incredible potential for a guest suite, games room, studio, or additional living space 4) Every outdoor space has been thoughtfully designed to embrace the surrounding natural beauty, from the private dock and riverside bunkie to the expansive entertaining deck and picturesque porch, creating unforgettable spaces to gather with family and friends throughout every season 5) Combining timeless Muskoka charm with modern comforts, this well-appointed property delivers high-speed internet, a whole-home Generac generator, and quality craftsmanship, making it equally suited as a year-round residence or an exceptional waterfront cottage where memories will be made for generations to come. 2,190 fin.sq.ft. (id:63476)
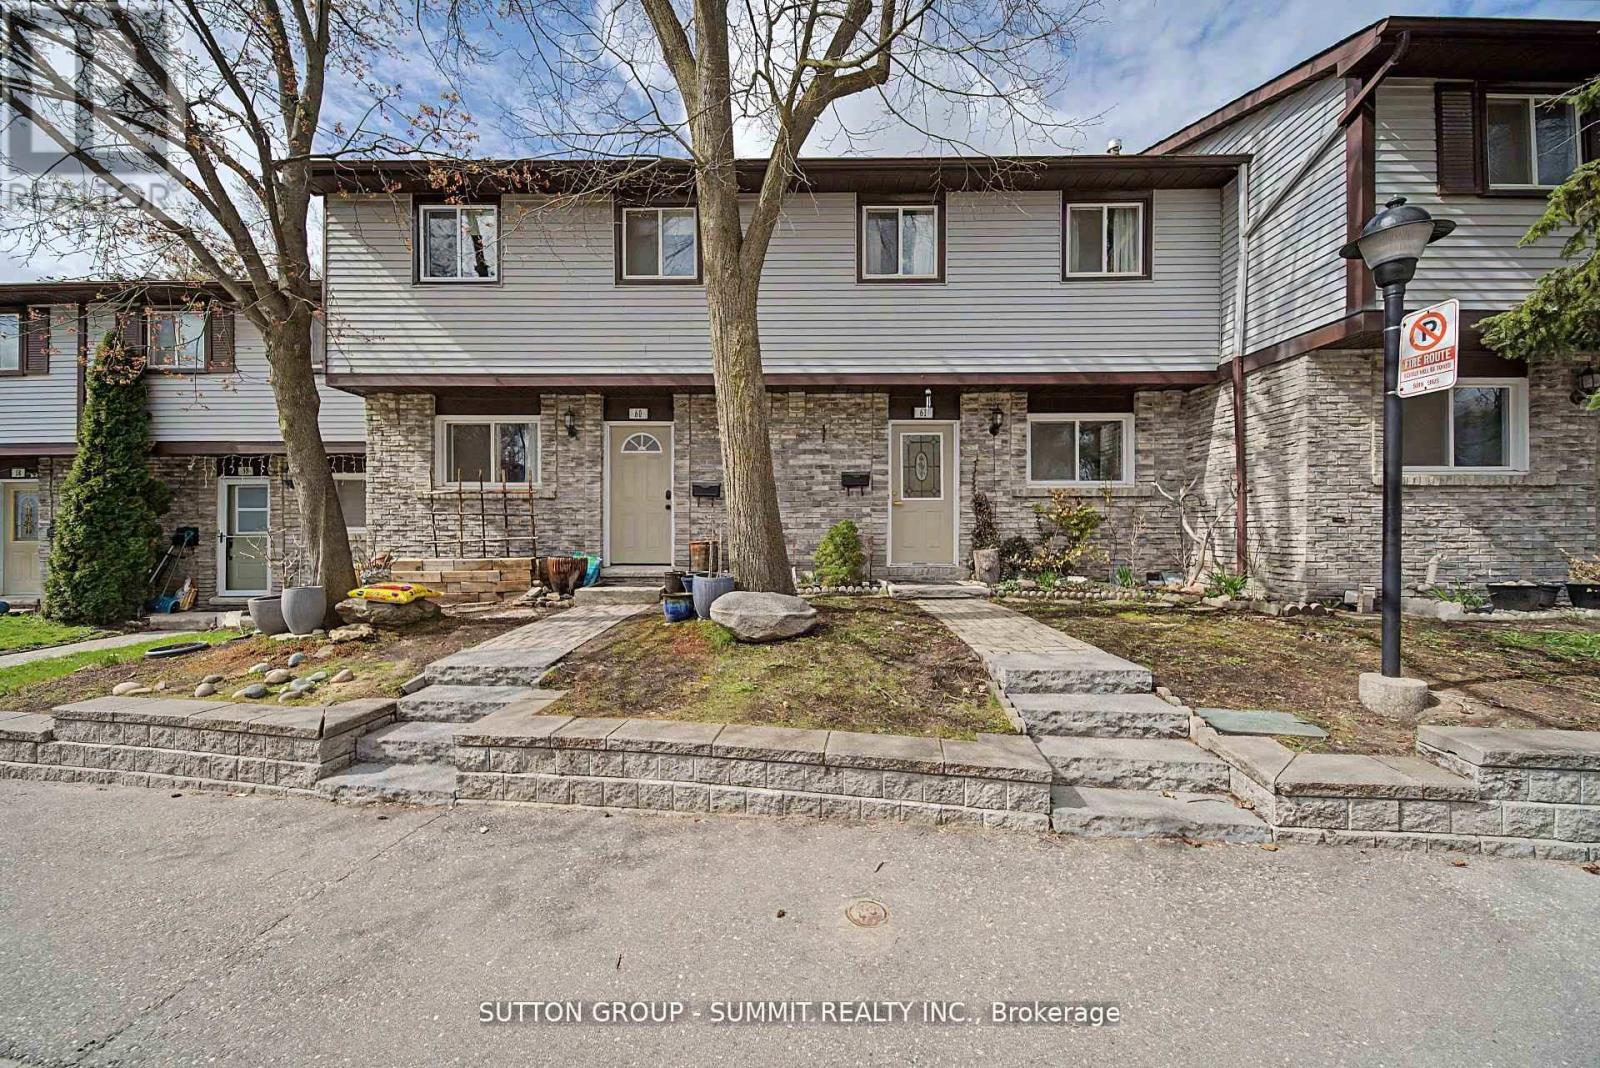
61 - 45 Hansen Road N
Brampton, Ontario
Excellent location , Affordable for first time Buyers , Large size 3 bedrooms with one bedroom finished basement. Renovated Main Floor Provides An Open Floor Plan With Upgraded Kitchen, Backsplash And Quartz Countertops. Stainless-Steel Appliances, Laminate Floors Found In The Living And Dining Space Compliment And Complete This Open And Welcoming Space. Large Master Bedroom With Double Wide Closet And Dual Windows, Providing Incredible Natural Light. The Renovations Do Not Stop On The Main Floor As You Will Find A Fully Renovated Main Bath With Modern Deep Soaker Tub, Porcelain Tile And Vanity With Stone Counter. Two Additional Bedrooms And Linen Closet Complete The Second Floor Of This Home. The Basement You Will Find A Bonus Three-Piece Bath With Upgraded Shower And Additional Bedroom. A/C And Furnace (2017), Owned Parking Spot Directly Out Front! (id:63476)
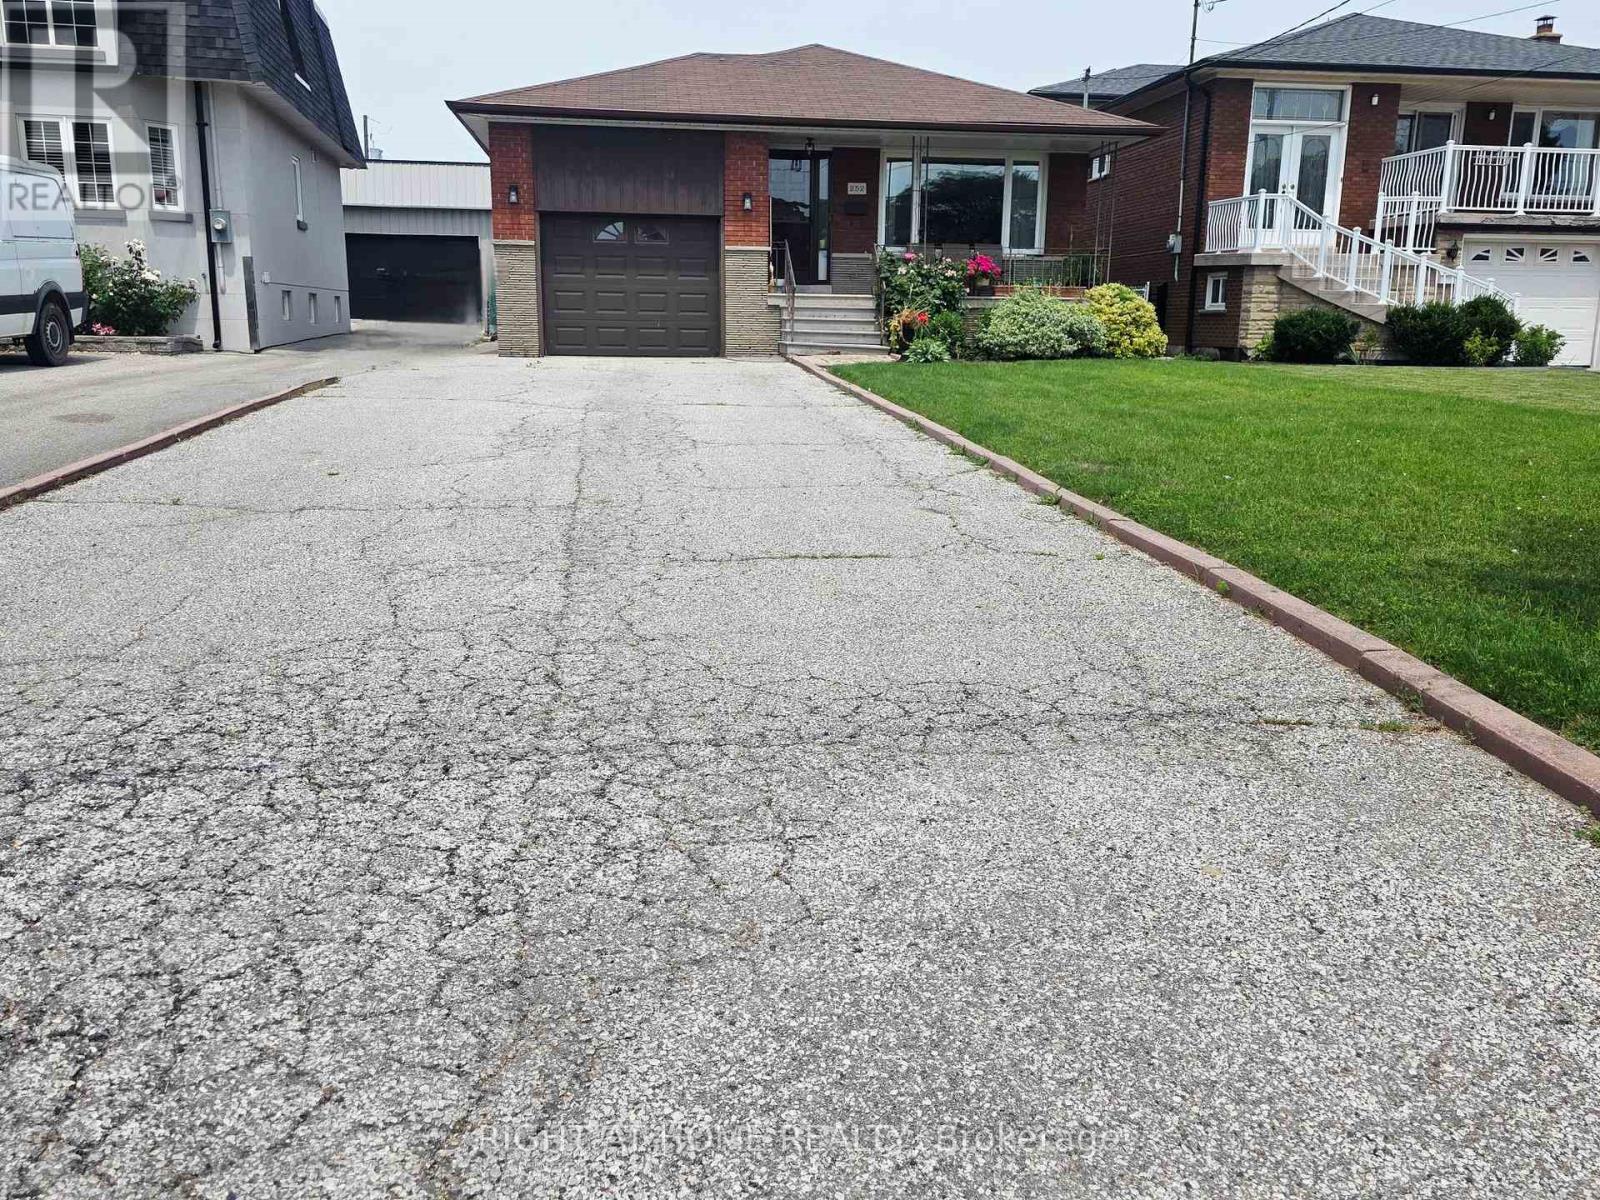
Lower - 252 Maple Leaf Drive
Toronto, Ontario
Separate entrance to your spacious lower-level basement apartment located in the desirable, family-friendly Maple Leaf neighbourhood. Convenience! Public transit steps away, close to all major highways, schools, places of worship, diverse local shopping and Yorkdale Shopping Centre less than 10 minutes away. Well maintained, clean and refreshed. Features large windows to let in lots of light, oversized eat-in kitchen, spacious rooms, en-suite laundry (shared), ample storage, one parking space on driveway, and use of backyard for outdoor enjoyment. Basement apartment lease only. Upper level excluded. Garage and shed are strictly for landlord's personal use/storage and is not included in the lease. Sorry, no pets. No smoking/vaping. Rent includes reasonable use of gas, water, hydro, internet. (id:63476)
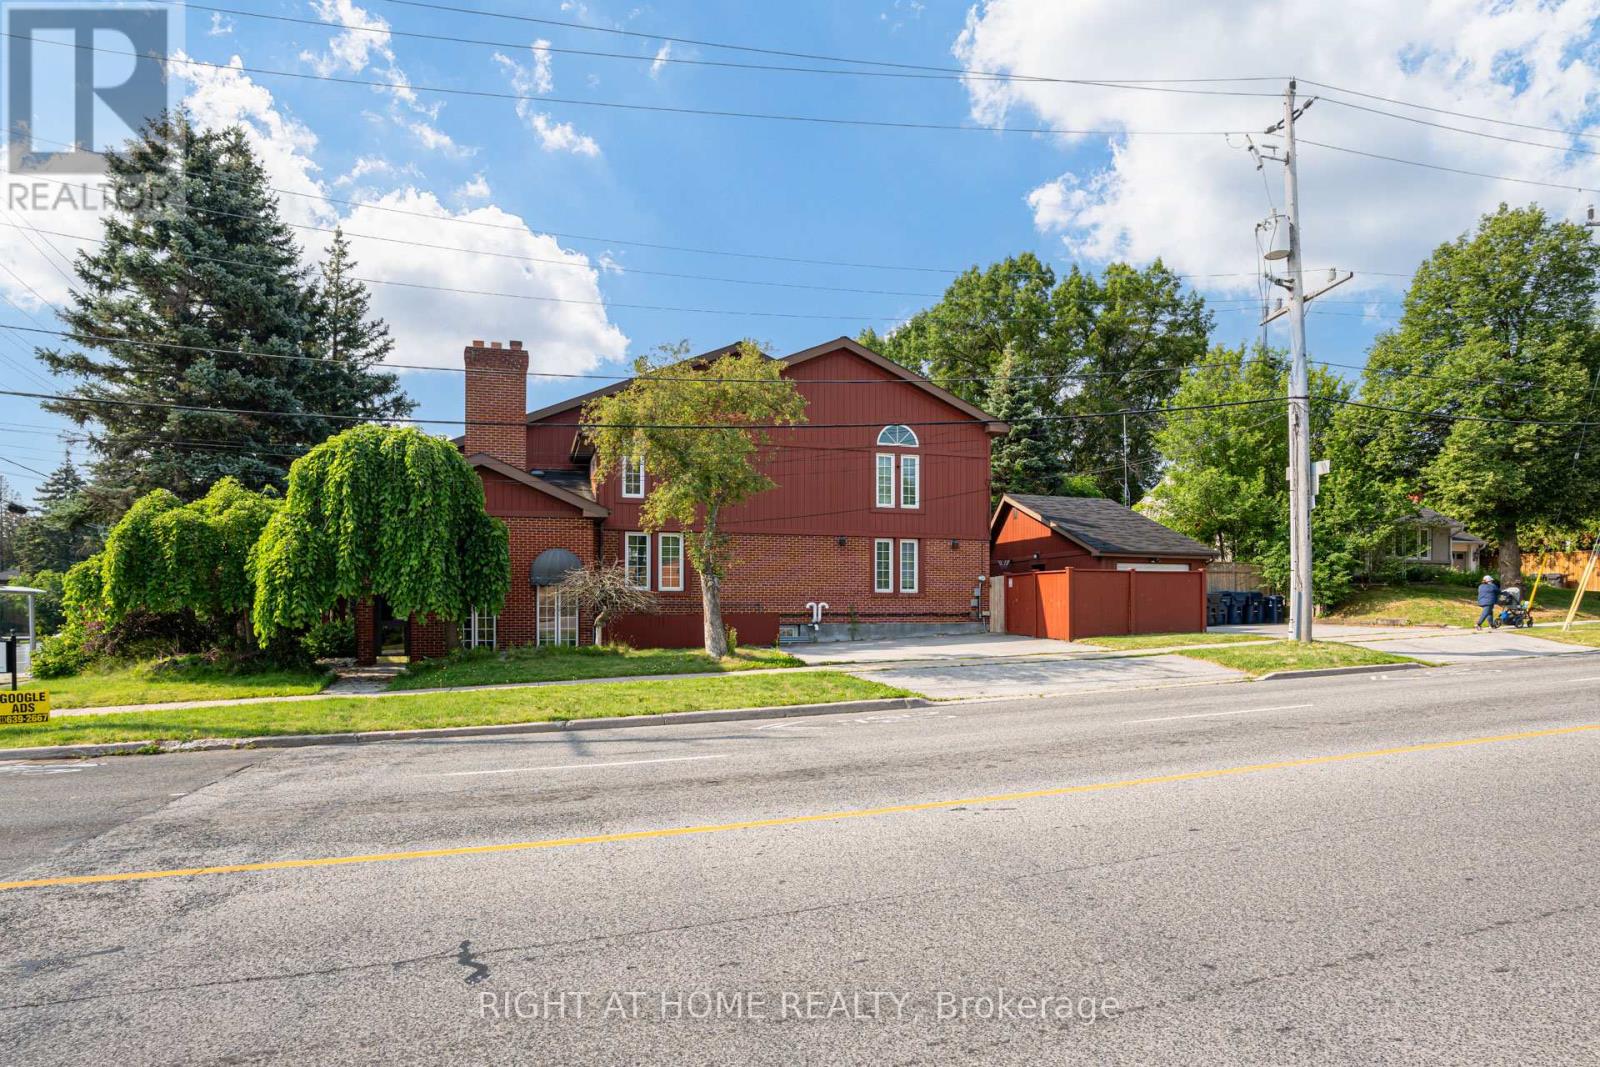
Lower Level - 1 Rathburn Road
Toronto, Ontario
Position your business for success in this versatile commercial office space at 1 Rathburn Road. Currently operating as a school/daycare, this well-appointed unit offers a functional layout with multiple classrooms/offices, open learning or collaborative spaces, washrooms, and flexible areas that can easily be adapted to suit a variety of professional, educational, medical, wellness, or administrative uses (subject to permitted zoning).Conveniently located with excellent access to major roadways, public transit, and nearby amenities, this property offers outstanding visibility and accessibility for staff, clients, and visitors alike. Whether you're expanding your business, launching a new venture, or seeking a turnkey educational space, this adaptable commercial lease presents an exceptional opportunity in a highly desirable location. (id:63476)
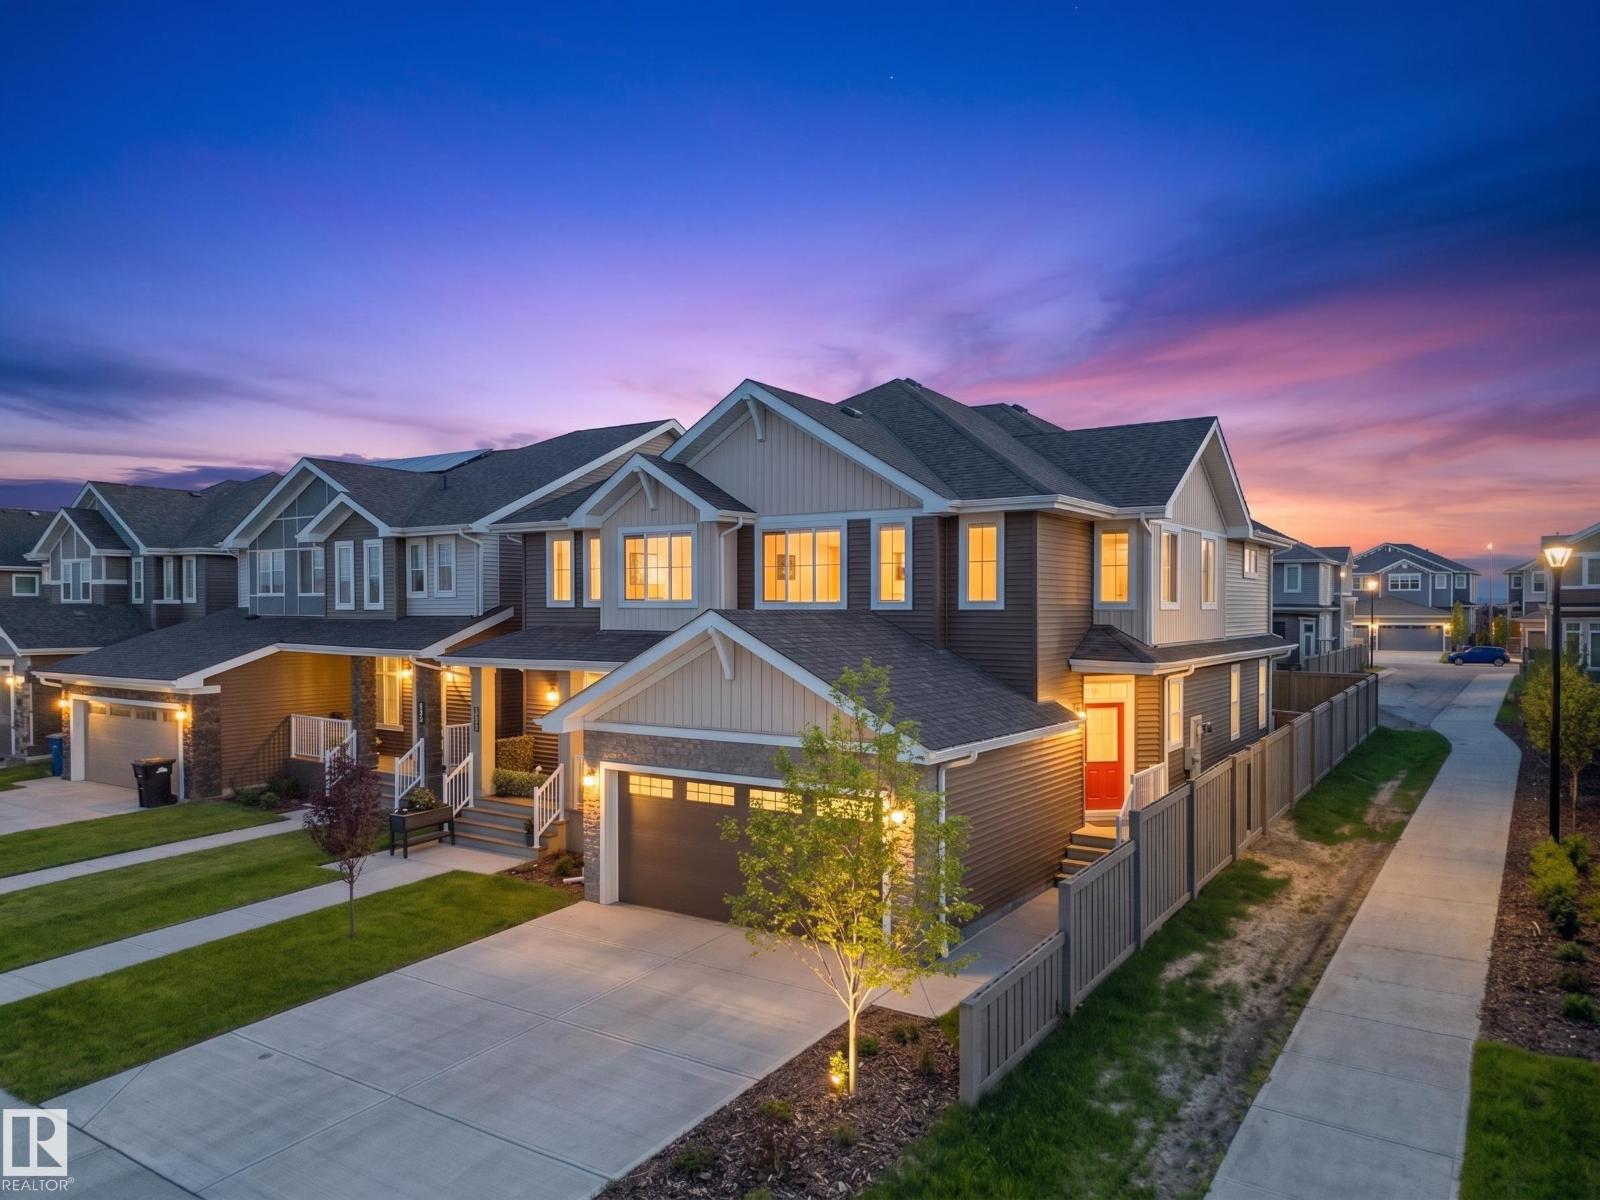
3332 168 St SW
Edmonton, Alberta
Move-in ready and perfectly situated at the front of the pond on the corner of a rear lane in the sought-after community of Saxony Glen, this stunning half duplex offers the ideal blend of lifestyle and investment potential. The bright, open-concept main floor features a spacious foyer, double attached garage, and a modern kitchen complete with quartz countertops, tile backsplash, corner pantry, and a large eating bar overlooking the living and dining areas. Upstairs you'll find a versatile bonus room, a spacious primary suite with a walk-in closet and 4-piece ensuite, two additional bedrooms, a full bathroom, and convenient upper-floor laundry. The separate side entrance leads to a fully developed LEGAL basement suite, offering exceptional mortgage support or rental income potential—an excellent opportunity for homeowners and investors alike. (id:63476)
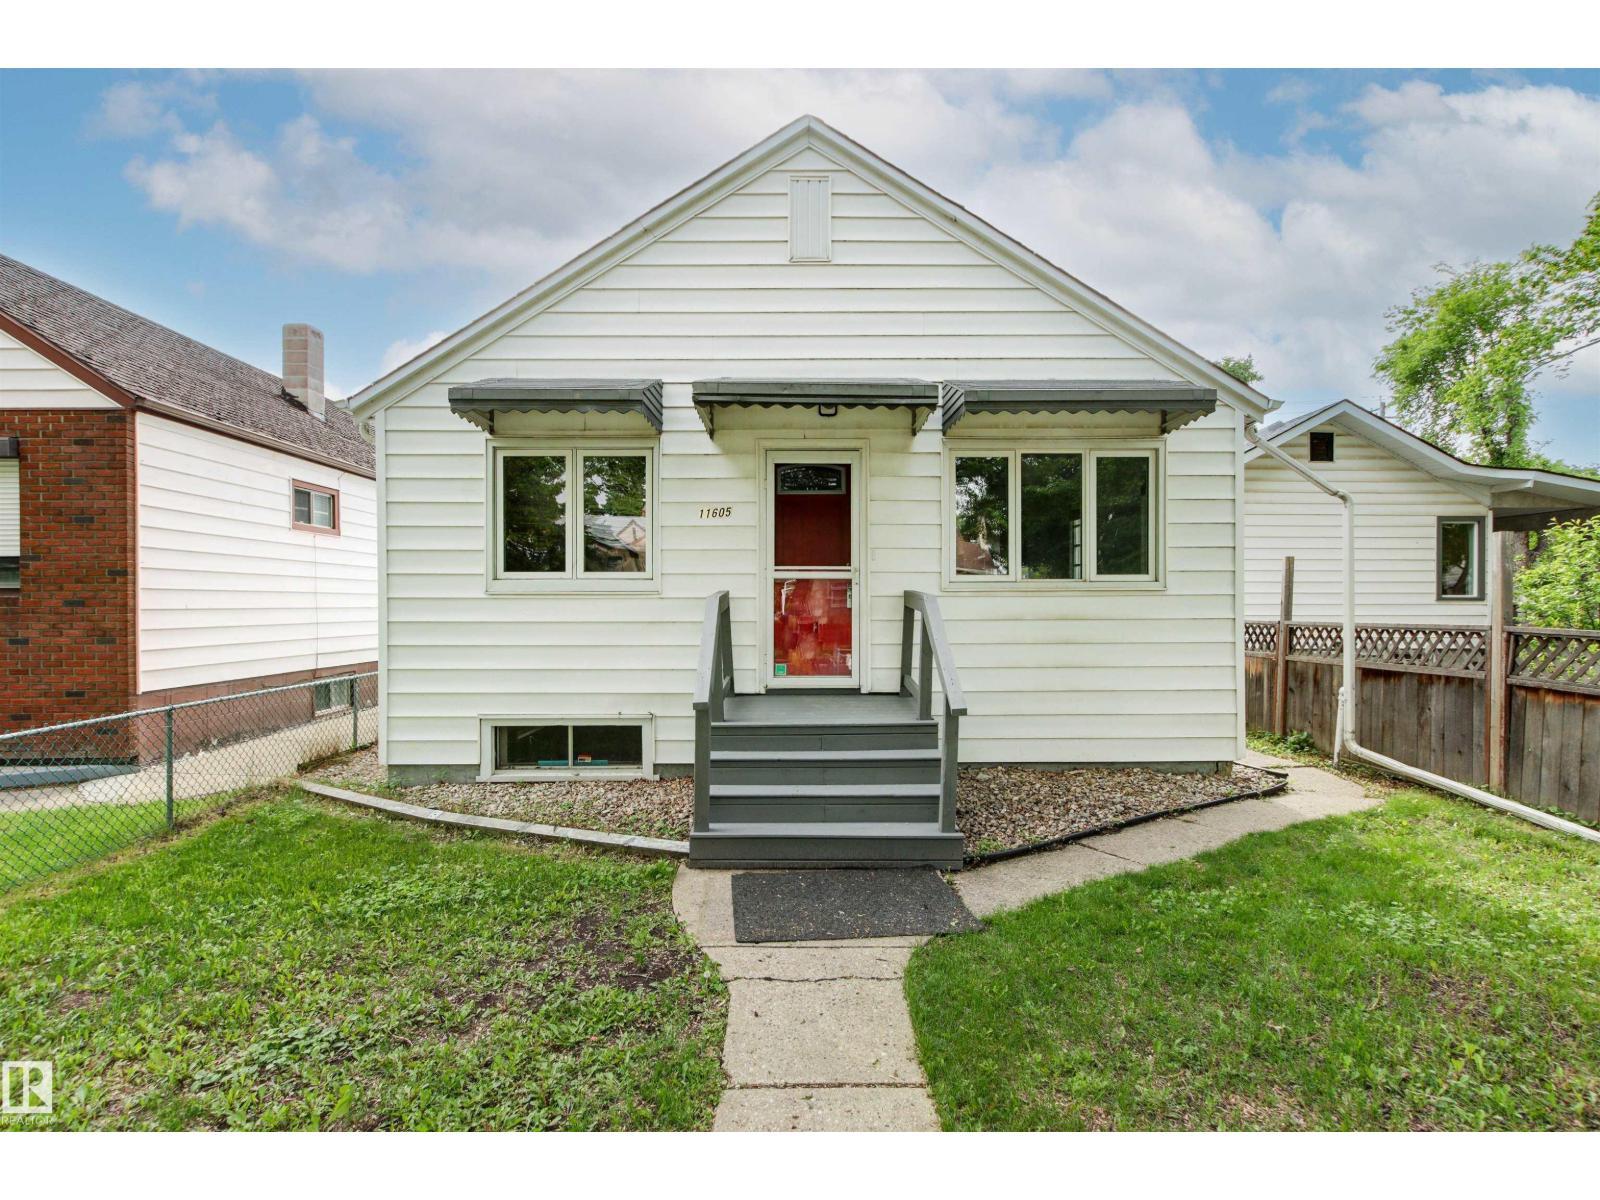
11605 91 St NW
Edmonton, Alberta
Cute and Clean for under $170k! Quaint and quiet tree lined street is welcoming with good street parking. This 769 sq. ft. bungalow offers 2 bedrooms and 1 full bathroom with some good updates done throughout the years. Including front door, some windows, vinyl siding, sump pump & updated bathroom. Newer kitchen with ample cupboard and counterspace with extra storage. Charming 1940's architecture on the main floor gives a retro vibe from the interior arch ways to the exterior window awnings. Fenced yard with extra parking and single detached garage. Potential for rental property or re-development opportunities. Close to public transit, downtown and shopping. (id:63476)
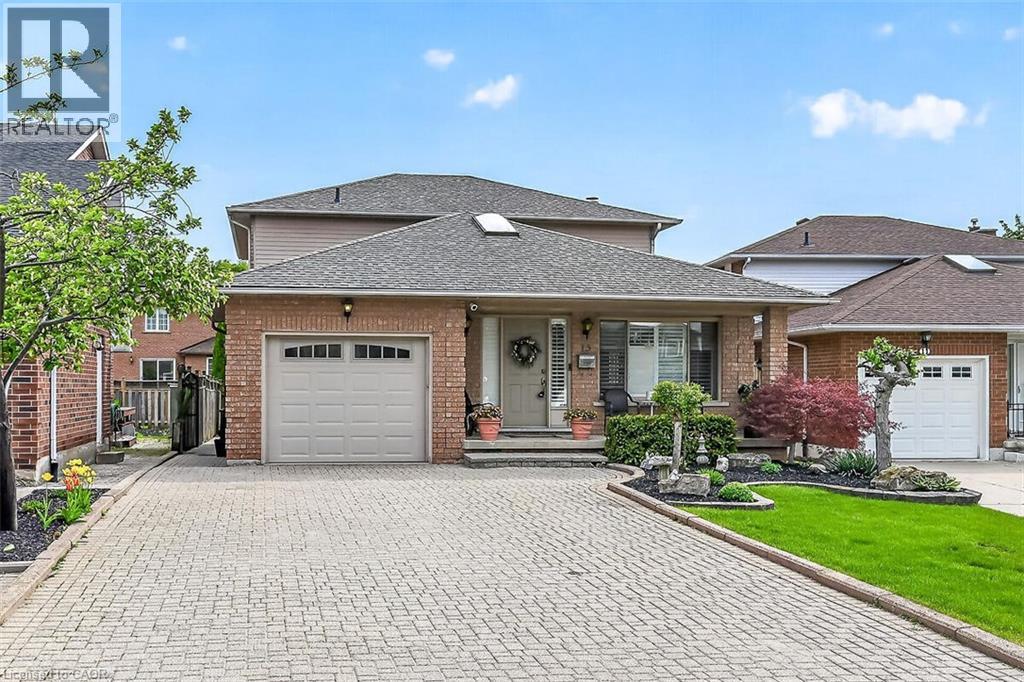
15 Gabriele Court
Hamilton, Ontario
Stunning 3+1 bedroom home with in-law suite tucked away on a quiet court, featuring approximately 2,775 sq. ft. of finished living space. From the moment you step inside, you’ll appreciate the pride of ownership and value of this home. The main floor features a skylight in the foyer, hardwood flooring in the living and dining rooms, and an eat-in kitchen overlooking the family room with a cozy gas fireplace. California shutters are featured throughout the home, adding elegance and style. A beautiful staircase leads to the upper level where the spacious primary bedroom includes its own ensuite bathroom. Part of the garage has been converted into a private office with heating and a separate entrance, perfect for working from home or a home-based business. Office can be easily converted back to full garage. The fully finished basement includes an in-law suite and a sauna, providing excellent potential for extended family living and relaxation. Walk out from the kitchen to a deck overlooking the fully fenced backyard complete with a custom shed with hydro and plenty of outdoor space to enjoy. Conveniently located close to all amenities with quick highway access. (id:63476)
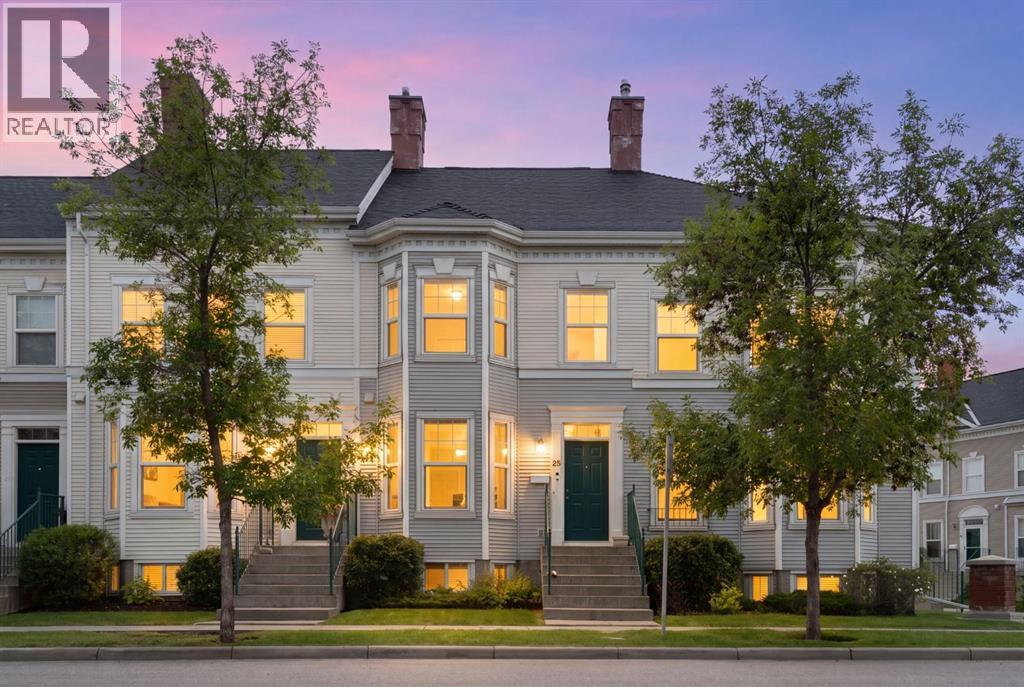
25 Prestwick Park SE
Calgary, Alberta
Welcome to your dream home in the heart of highly desirable McKenzie Towne! This beautifully maintained 2-bedroom, 2.5-bathroom townhouse perfectly blends cozy comfort with an unbeatable location. Boasting an open-concept layout, private outdoor space, and a double detached garage, this property is a fantastic find for first-time buyers, downsizers, or young professionals looking for great value. As you step inside, you are greeted by a versatile front room designed to fit your lifestyle—perfectly suited for a formal dining room, a cozy den, or a flexible home office space. A central wall provides a thoughtful transition, leading you into the main living areas situated privately at the back of the house. Oversized, bright windows flood this main level with an abundance of natural light, accentuating the airy feel, while a cozy gas fireplace serves as the perfect focal point for the living room on chilly evenings. The seamless flow carries you into the spacious kitchen, which features ample cabinetry, great counter space, and a functional breakfast bar. A discreetly located 2-piece powder room completes the main level for added convenience. Head upstairs to discover a thoughtful layout with dual primary bedrooms, an exceptional setup that offers privacy for roommates, guests, or a home office. Both generously sized bedrooms feature their own private ensuite bathrooms, with one bedroom boasting a large walk-in closet. No more lugging heavy baskets up and down the stairs, thanks to the conveniently located upper-floor laundry. The partially finished basement expands your living footprint significantly, offering a large recreation room that can easily transform into a home theater, gym, or hobby space, alongside plenty of additional storage room. Step outside into your private, fully fenced, sunny south-facing backyard oasis. You can soak up the sun on the rear deck, perfect for summer BBQs, which also provides direct access to your secure double detached garage. McKenz ie Towne is famous for its charming architecture, community feel, and exceptional walkability. This townhome is within easy walking distance to the bustling 130th Avenue retail hub, putting major grocery stores, popular shops, gyms, and an array of fantastic restaurants and pubs right at your fingertips. You will also enjoy nearby access to Inverness Pond, walking pathways, local schools, and community spray parks, with quick commuting via Deerfoot and Stoney Trails. This cozy, well-maintained home offers the perfect combination of price, features, and location. Book your viewing today! (id:63476)
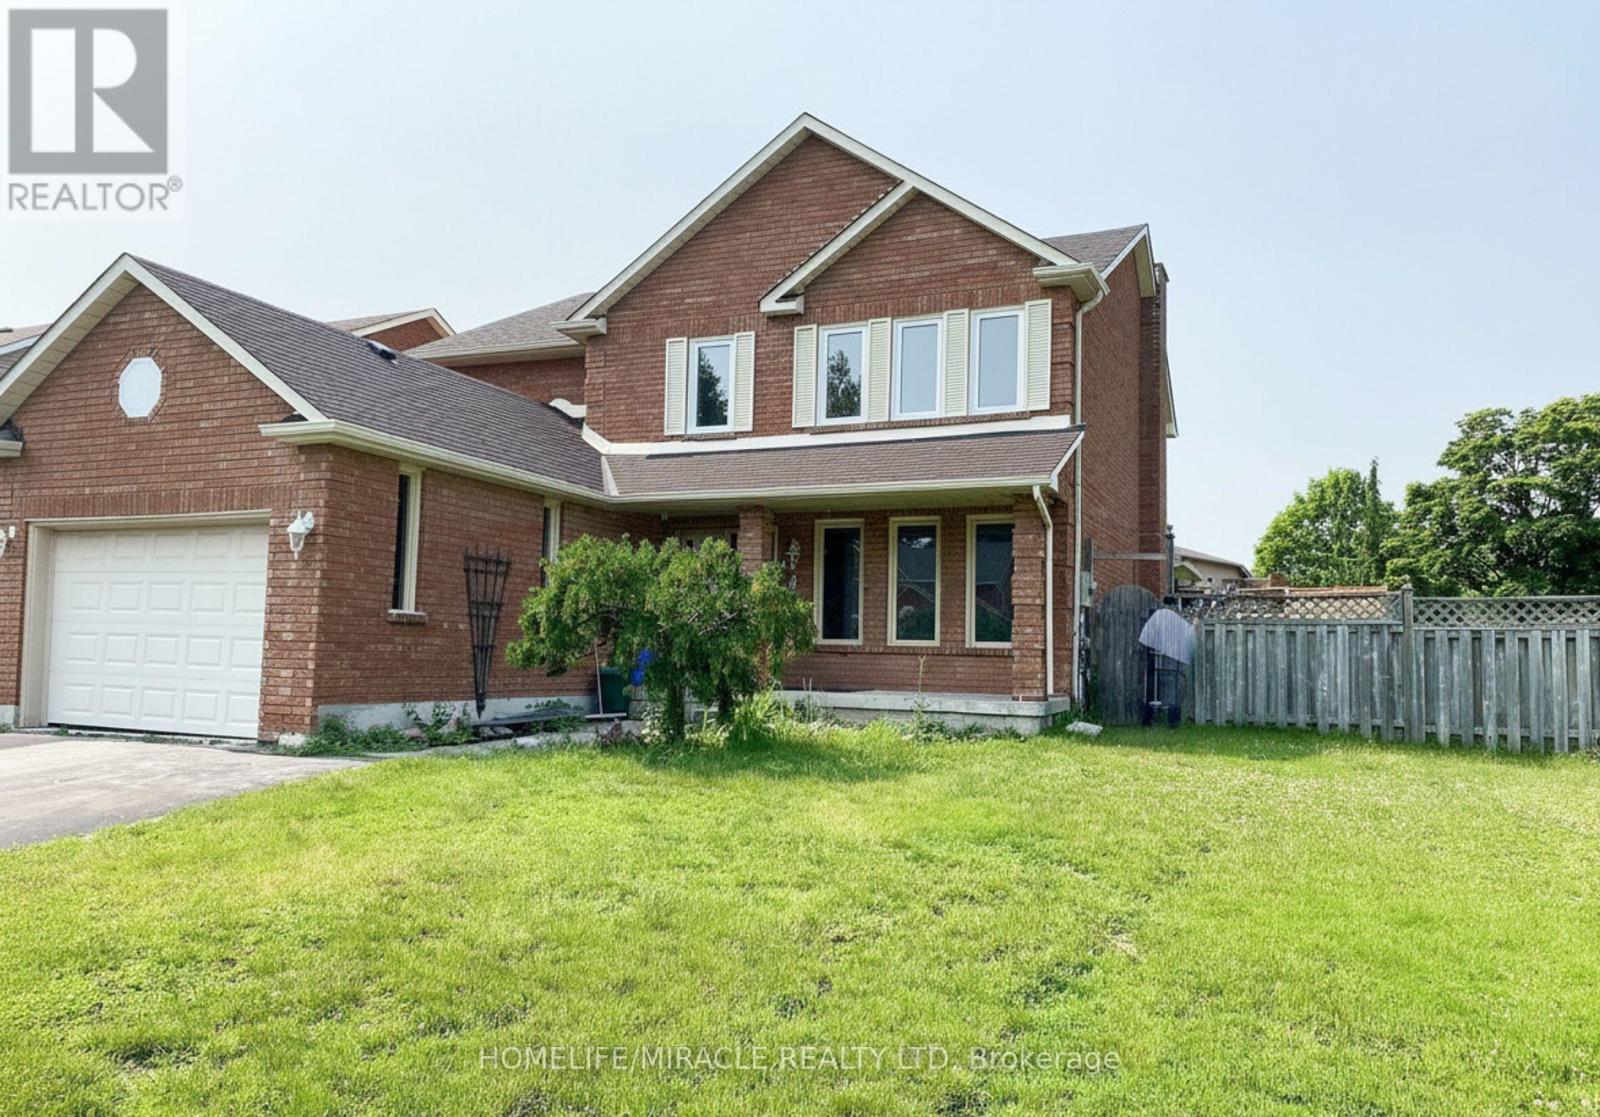
2 Edinborough Lane
Clarington, Ontario
Welcome to this exceptional detached family home, perfectly positioned on a large corner lot in one of Clarington's most sought-after neighbourhoods. Offering 4 spacious bedrooms, 5 washrooms, and a fully finished basement with separate entrance, this property delivers the space, flexibility, and location today's buyers are looking for.The main and upper levels feature a bright, functional layout ideal for growing families, with generously sized bedrooms and well-appointed washrooms throughout. The double-car garage and extended driveway provide parking for up to 6 vehicles in total - a rare find.The showstopper is the professionally finished basement with its own separate entrance, complete with 3 additional bedrooms and 2 full washrooms. Whether you're looking for an in-law suite, multi-generational living space, or income potential, this lower level offers outstanding versatility.Situated in an excellent, family-friendly community, you're just minutes from schools, parks, shopping, restaurants, transit, and Highway 401/418 access everything you need is close at hand.Homes offering this combination of size, corner-lot privacy, parking, and basement potential don't come along often. (id:63476)