
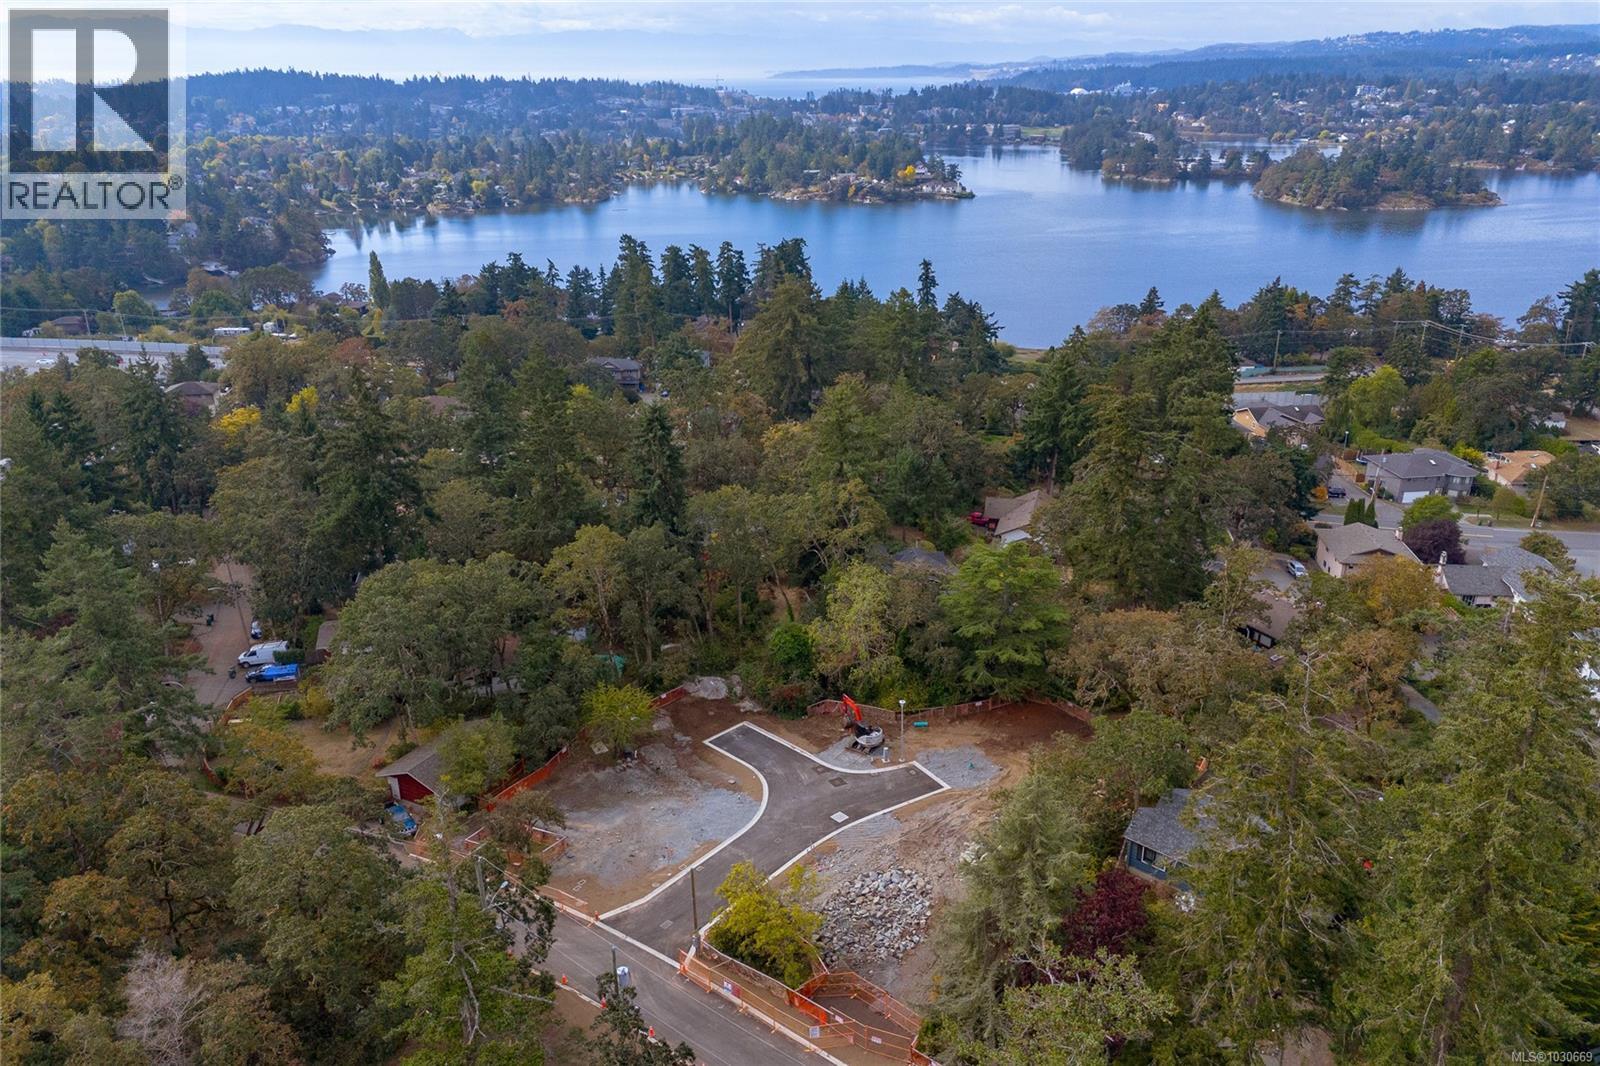
3802 Madaric Pl
Saanich, British Columbia
A unique opportunity in a PRIME location to build your dream home! Welcome to Madaric Place… NEW 4 Lot subdivision nestled off Laburnum Road - across from Marigold Park on a quiet, no-thru street (inquire directly for pricing on 3 other Lots). These easy build lots are level, cleared, & serviced, offering an ideal canvas for your custom home plans. Backyards have southwest exposure, offering plenty of sunlight for entertaining & the front yards are extended with the park just steps from your door. The park has a large playground, plenty of walking trails, open fields, picnic tables & a sport court. Easy access to all amenities, schools, & the Galloping Goose bike trail. Purchase a Lot and bring your own builder or simplify the process by partnering with Conforti Homes - a trusted local builder with decades of experience crafting quality homes right here in the area. Don’t miss your chance to create something very special in this peaceful, park like setting! . CLICK ON DRONE LINK BELOW! (id:63476)
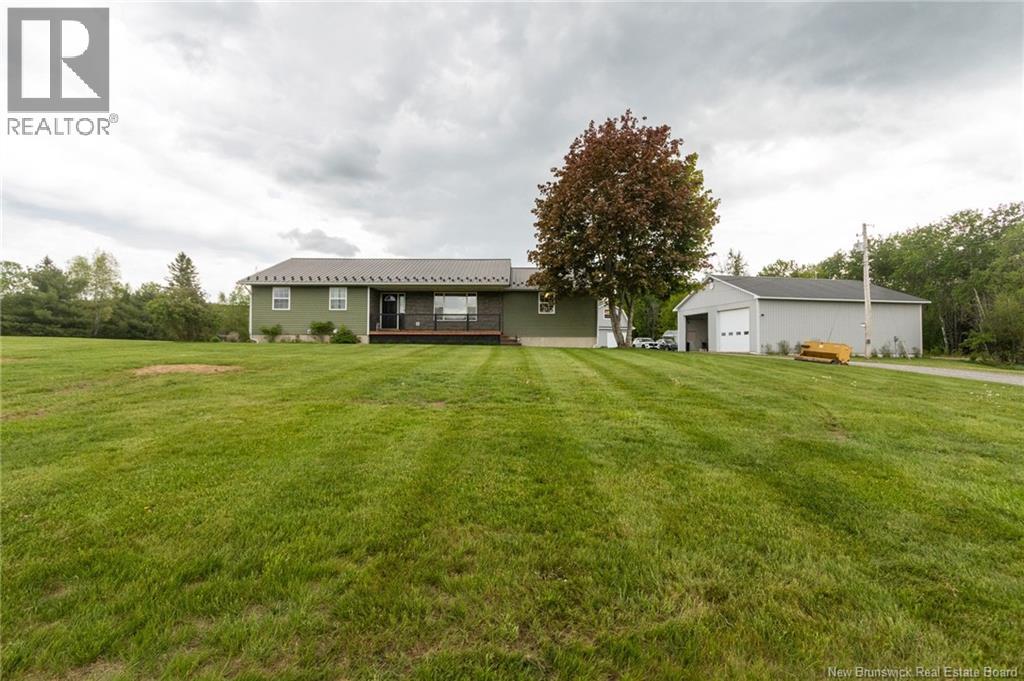
1319 Route 104
Upper Keswick, New Brunswick
This expansive and amazing property is nestled on 14 acres of rural privacy accompanied by a list of notable features far too long to mention. Lovingly built, maintained and cared for by it's original owner, this entire property is 100% turn key ready and has seen in excess of 100k of recent upgrades and reno's leaving nothing left to do but move in! The main level of this raised bungalow has 3 bedrooms - (primary with full ensuite and WIC) full bath, sunken living room, dining & kitchen, laundry rm & attached garage with access to the fully finished basement. Here you will find another full kitchen & bath, bedroom, rec rm, utility rooms and loads of storage space making this the perfect ""in law / Granny suite"" or a good mortgage helper. If the home itself isn't impressive enough, how about a 38 x 50 fully equipped garage with in floor heating, bathroom (c/w own septic) 9000 lb hoist and many other features. But there's more so lets add another 2 storey 26 x 32 garage completely finished with forced air oil heating, a 10 x 14 and two 12 x 20 storage bldgs all on concrete slabs and a 15 x 25 tarp shed. Regardless of your needs this multi purpose property will check all the boxes and must be seen to be fully appreciated. Please see feature sheet for extensive list of property details. (id:63476)
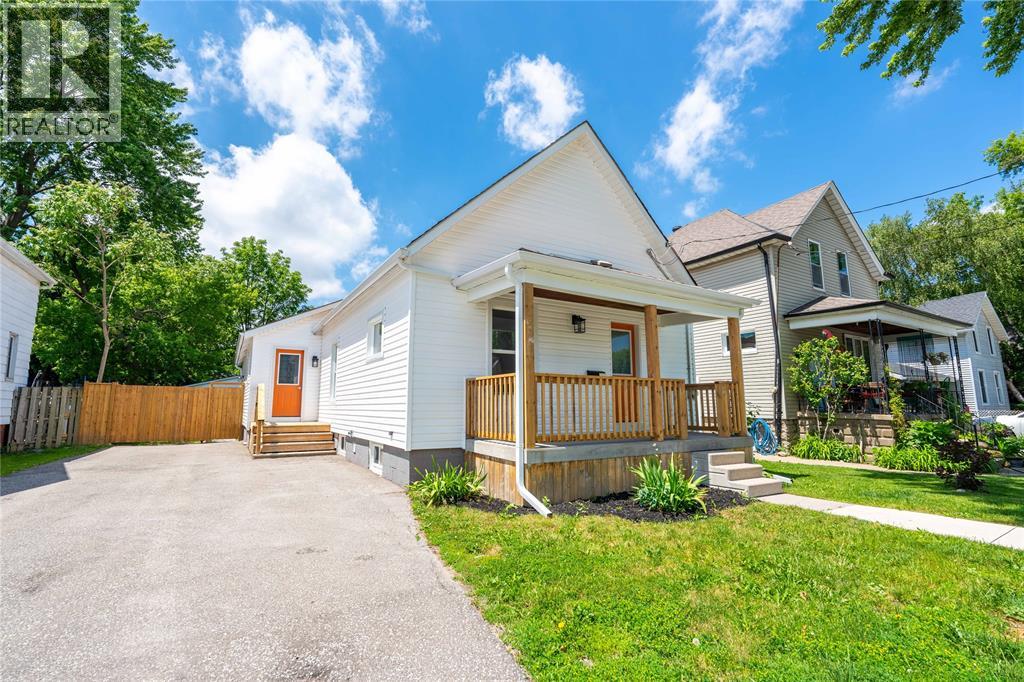
249 Vidal Street South
Sarnia, Ontario
Great opportunity to own a beautifully updated home! This property has a spacious lot with a private driveway, a detached 2-car garage, and a fully fenced backyard for privacy, security, and plenty of room for children, pets, and outdoor entertaining. Step inside to a completely renovated interior designed for modern living. The stunning new kitchen features contemporary cabinetry, quality finishes, and brand-new appliances ready for your family to enjoy. Throughout the home, you'll find new flooring, updated lighting fixtures, and fresh finishes that create a bright and welcoming atmosphere. Several major mechanical updates have been completed including updated Plumbing & Electrical and new HVAC systems, ensuring year-round comfort and energy efficiency. The home has impressive curb appeal featuring brand-new exterior siding and updated front stairs with balcony. This is a move in ready home. Please contact Listing Agent for more info. (id:63476)
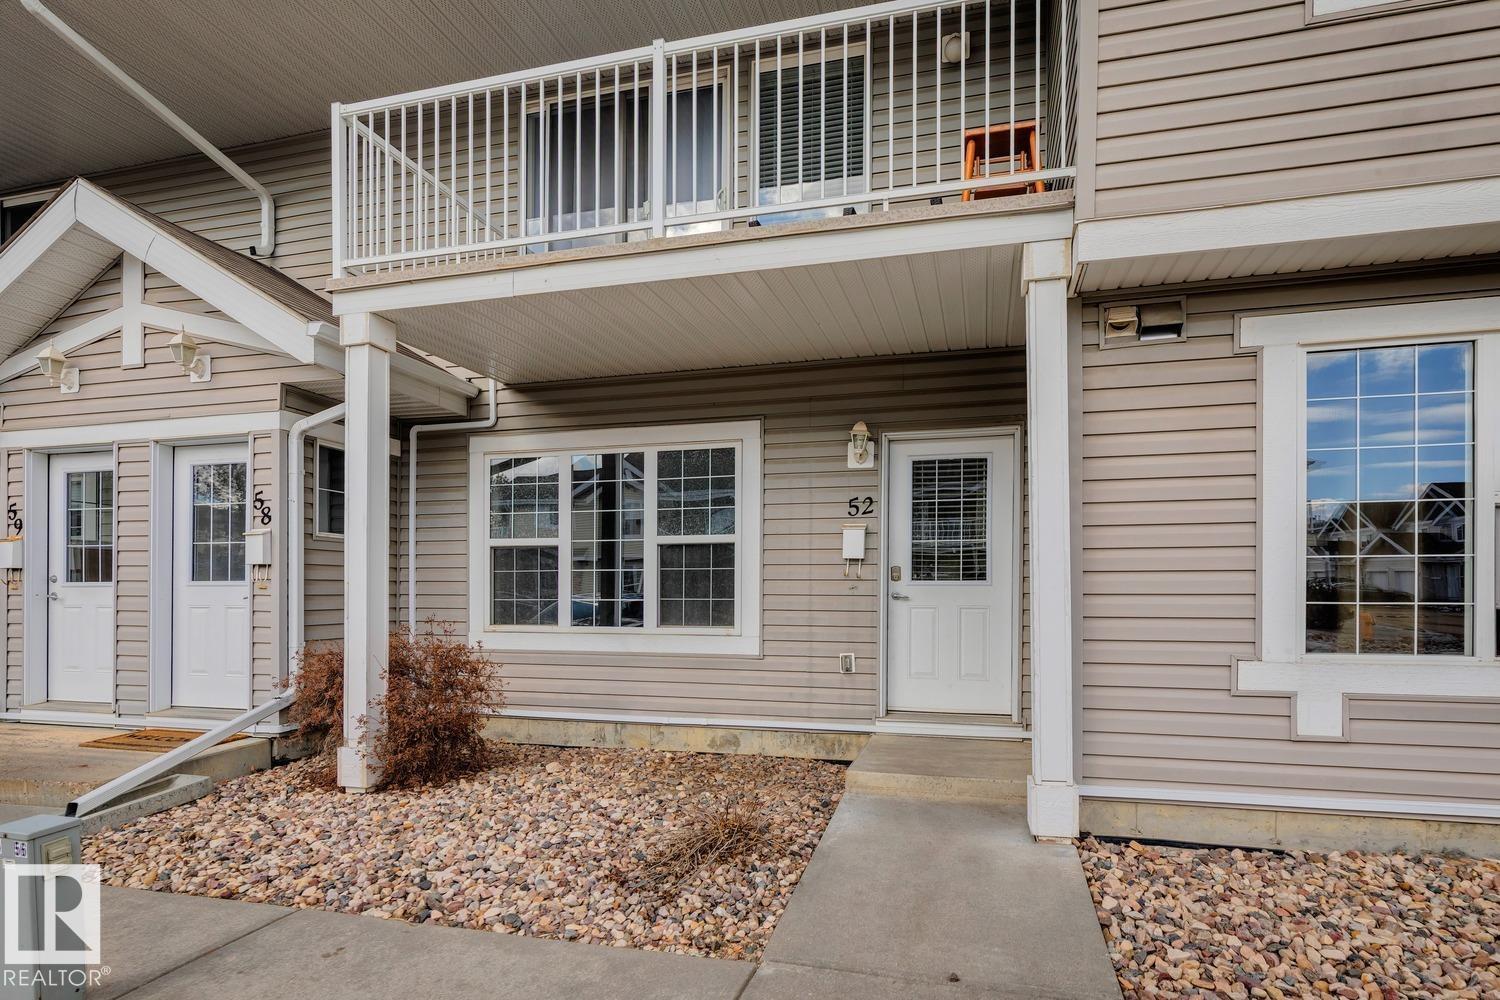
#52 150 Edwards Dr SW
Edmonton, Alberta
Nicely maintained and updated condo in desirable Ellerslie area! This 830 sqft carriage style bungalow unit shows like new and will certainly impress. Spacious living area, bright and open kitchen w/useful island, and large dining area. Two good sized bedrooms, 4-pc bath, in-suite laundry, storage space, and parking stall. New vinyl flooring, freshly painted, and newer appliances. Quiet location within the complex that backs onto a beautiful greenspace. Located close to all amenities making this a great buy in a great area! (id:63476)
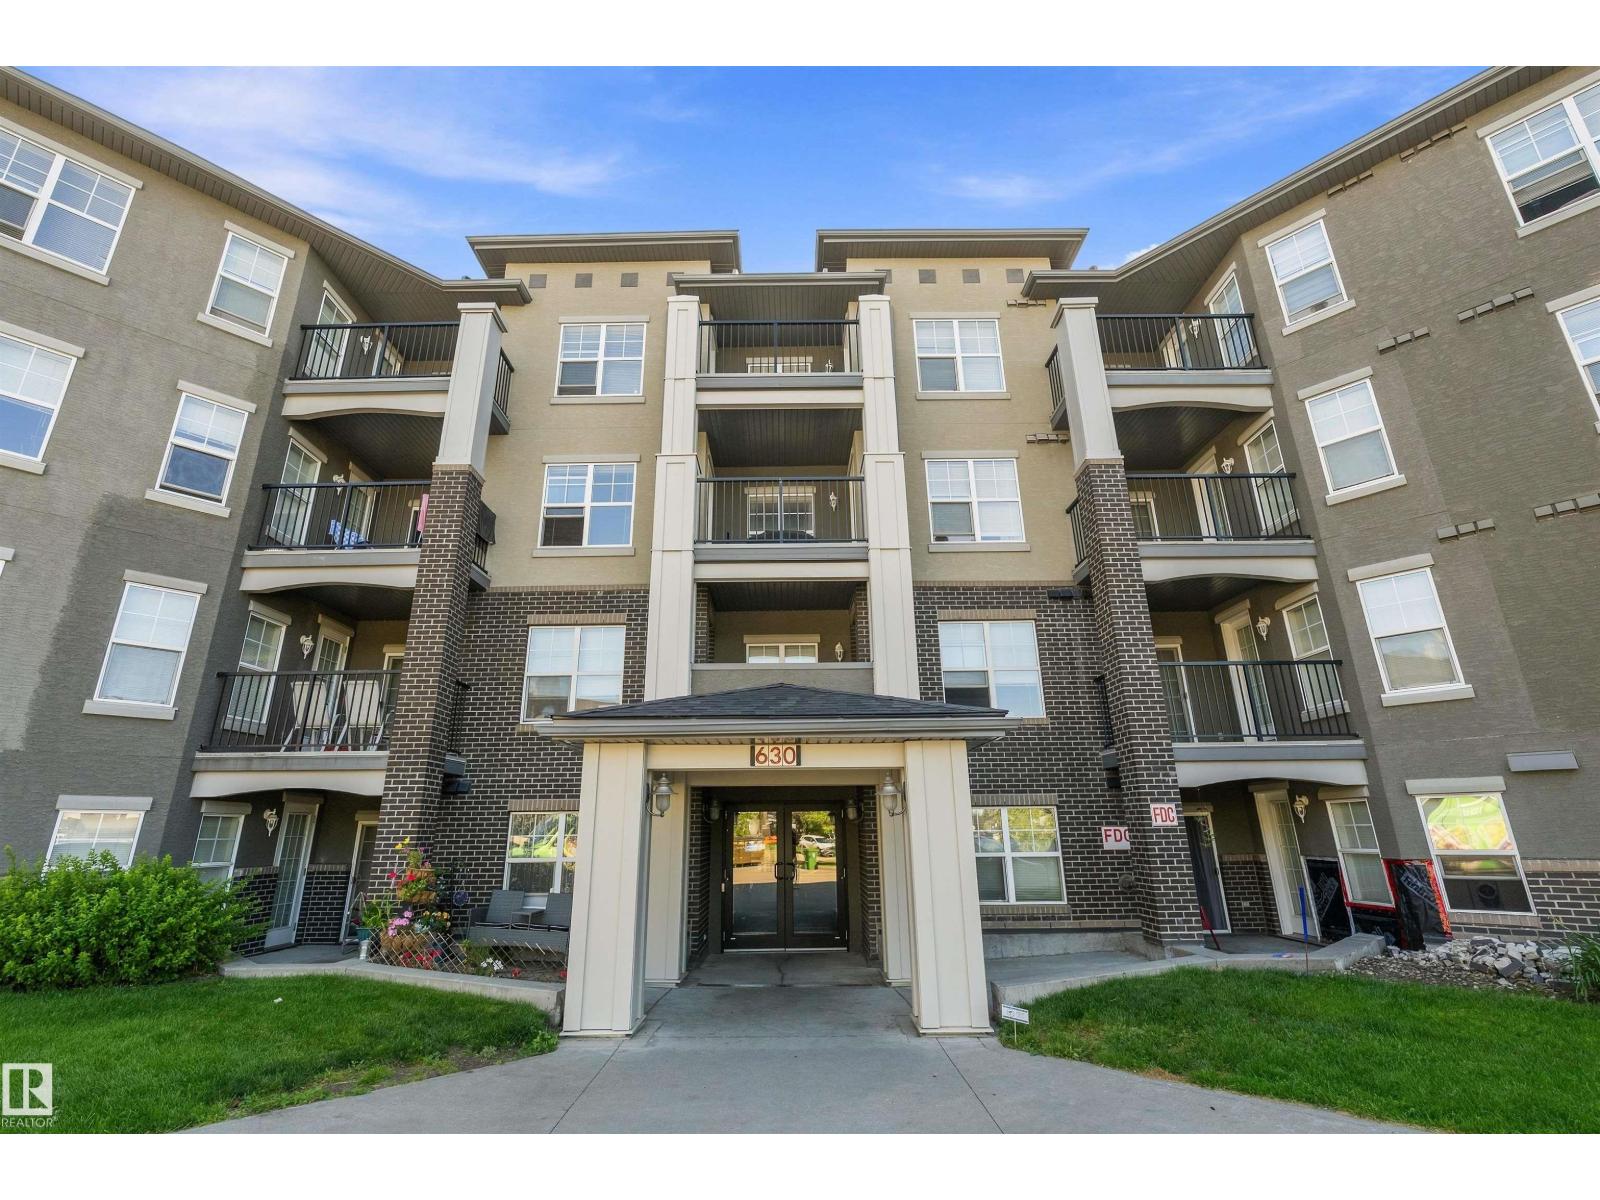
#104 630 Mcallister Lo SW
Edmonton, Alberta
Overlooking trees and green space, this condo in MacEwan Village offers 1 bedroom, 1 bathroom, living room, private, laundry closet, plus an underground heated parking stall. The open kitchen provides plenty of cupboard and counter space, while the living room provides access to a patio overlooking a green space. The master bedroom is a good size along with a main 4-piece bathroom and a laundry/storage room to complete this inviting condo. Enjoy easy access to the Anthony Henday, along with being just a short distance from the beautiful walking and biking trails in Blackburn Creek Park. (id:63476)
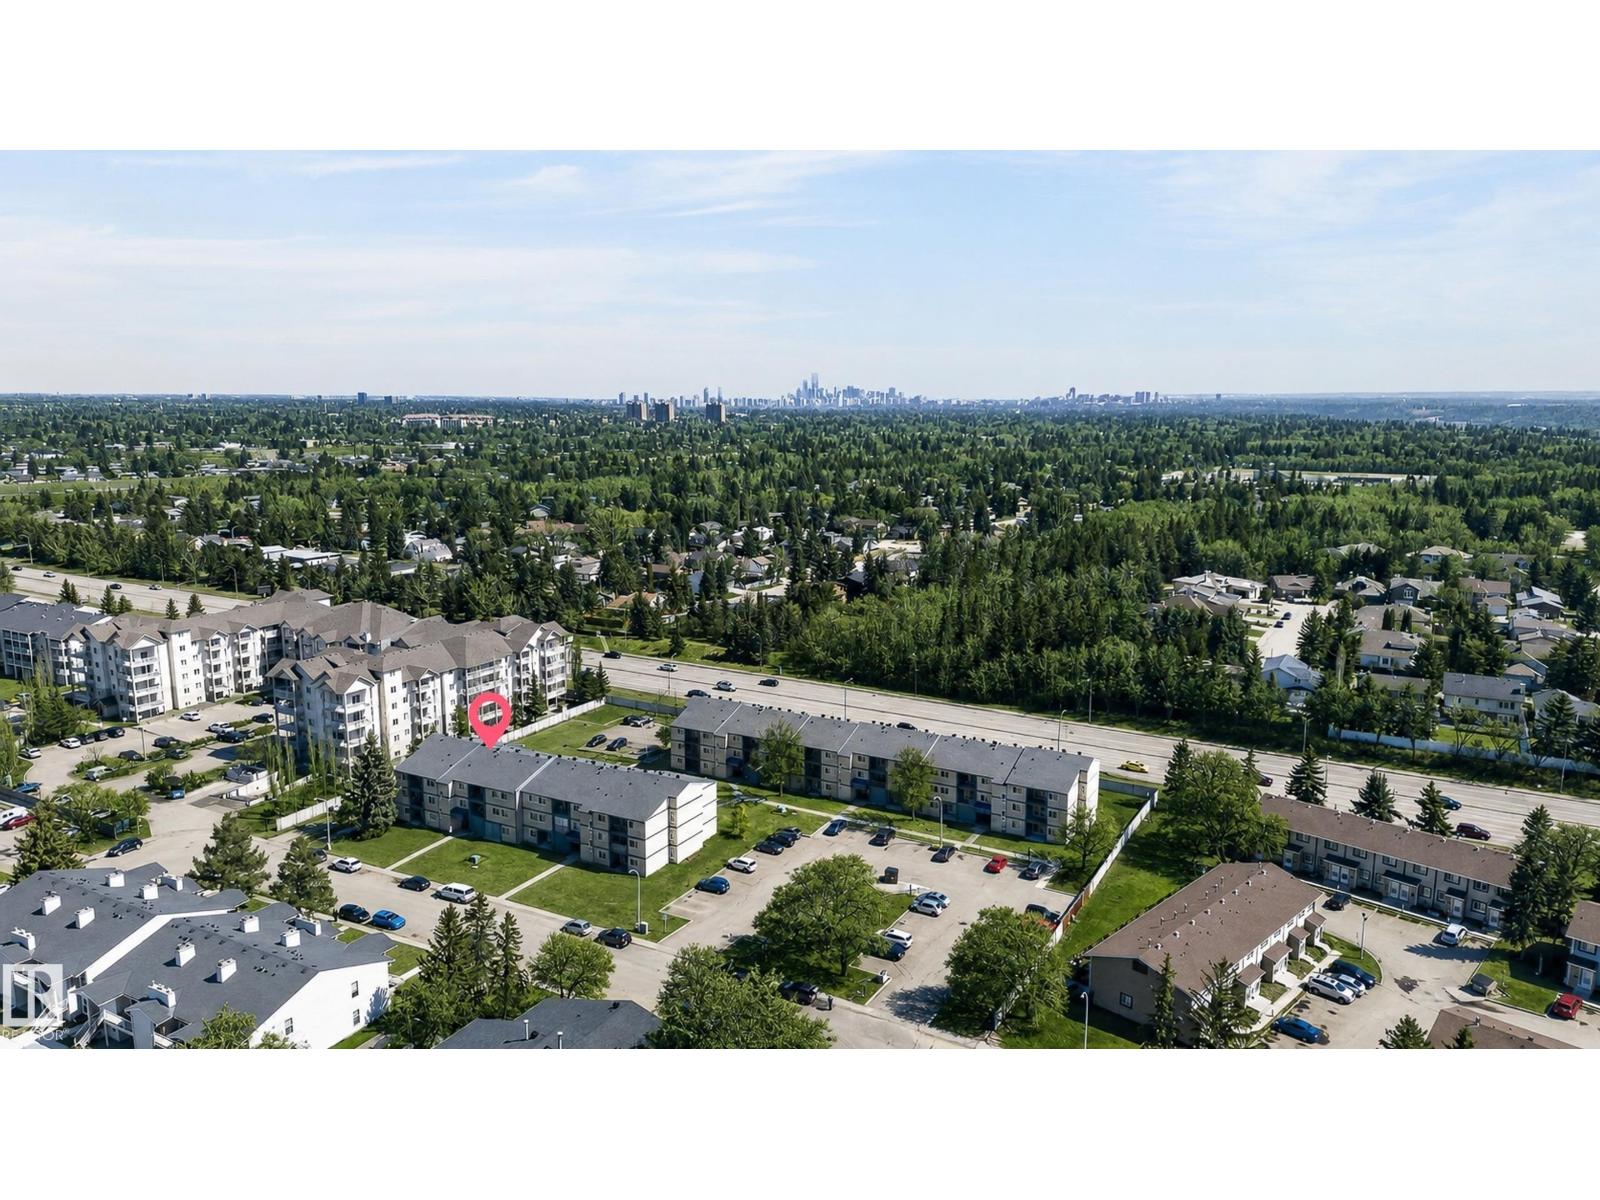
#204 7407 171 St NW
Edmonton, Alberta
Welcome to Callingwood North. This bright 2 Bedroom, 1.5 bath condo delivers style, comfort and investment potential. Step inside to a modern interior featuring fresh paint, laminate plank flooring and a thoughtful layout. The Master bedroom offers a walk-in closet and 2-piece ensuite. Enjoy granite kitchen countertops, in-suite laundry, a large storage room and an energized parking stall. Step outside onto your sunny west-facing balcony and enjoy the sun. HEAT & WATER ARE INCLUDED in the condo fees, great value for homeowners and investors. The building is near parks, schools, the library, YMCA, shopping and transit, with quick access to Whitemud Drive and Anthony Henday. Just 10 minutes to West Edmonton Mall and Misericordia Hospital, and 15 minutes to the University of Alberta. Whether you're buying your first home or adding a cash-flow-friendly asset to your portfolio, this is an opportunity you don't want to miss. Welcome home! (id:63476)
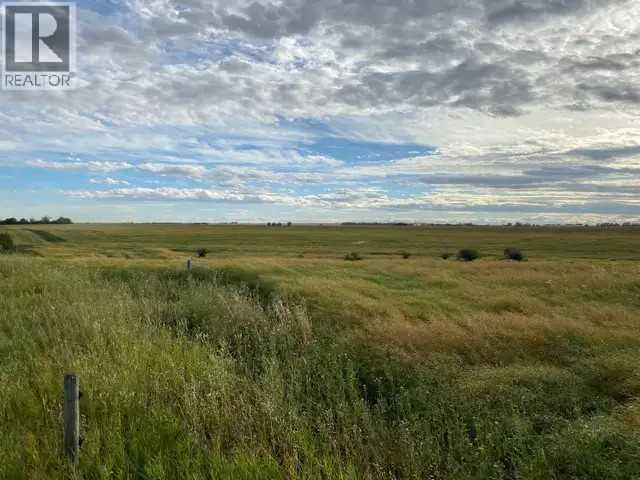
Range Road 263
Rural Kneehill County, Alberta
OPPORTUNITY KNOCKS! If you are ready to escape the hustle and bustle of city living, you will not find a better location than this very private property with beautiful prairie views just 45 minutes from YYC. This land offers the option to build either on level ground or on the the gentle slopes that will accommodate a walk-out basement. There MUNICIPAL WATER RISER is on the property ( no need for well) and there is power on the adjacent property allowing for additional ease when establishing your acreage. Acme is growing community with new industry joining existing industry, which makes it a very attractive place to settle down! Don’t miss out on this amazing spot, call today to make your appointment! Please do not drive on the property. (id:63476)
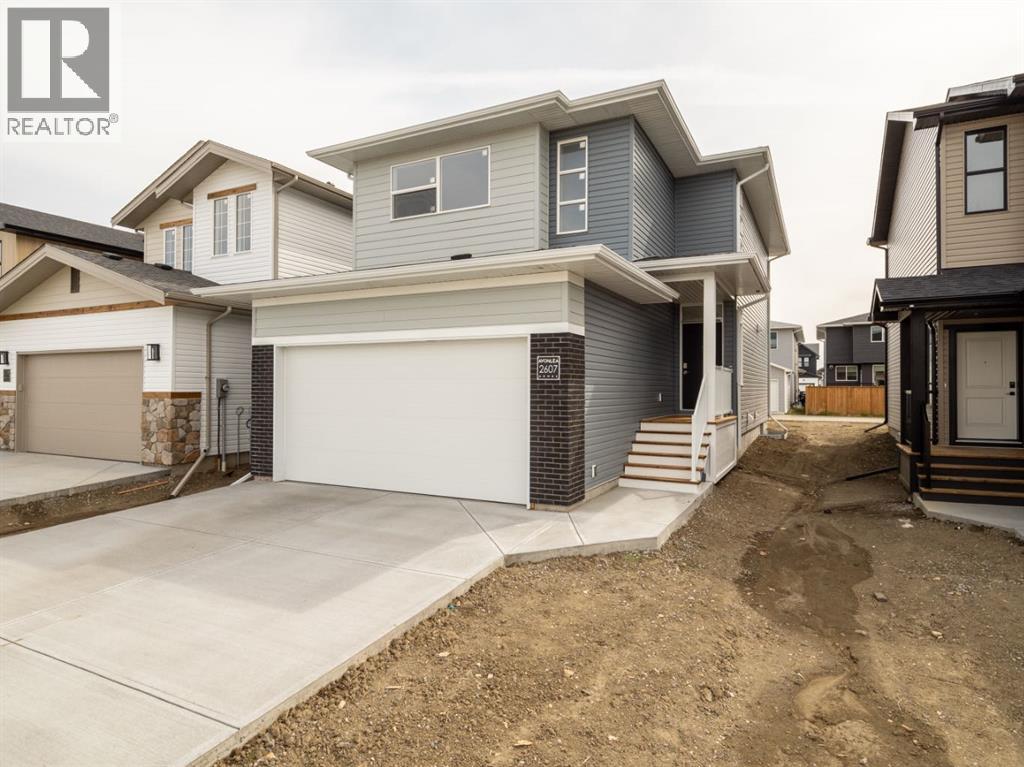
262 Caribou Way N
Lethbridge, Alberta
The main level hosts a notched out dining nook, eating bar on the kitchen island , walk in pantry. Large windows and tall ceilings make the main floor feel very bright and open. Also notice the new look of the flat painted ceilings. Upstairs resides the three bedrooms with the master including an en-suite and walk in closet. the ensuite has a large 5 foot walk-in shower and his/ hers sinks. Great Bonus room area for the family to enjoy. Bonus room is in the middle of the upstairs giving privacy to the master retreat from the kids bedrooms. Convenience of laundry is also upstairs. The basement is undeveloped but set up for family room ,bedroom and another full bath. This home is located close to 73 Acre Park,Playground, tennis and pickle ball courts, shopping and schools. NHW. Home is virtually staged.FIRST TIME BUYER! ASK ABOUT THE NEW GOVERNMENT GST REBATE. Certain restrictions apply (id:63476)
55 Miners Road W
Lethbridge, Alberta
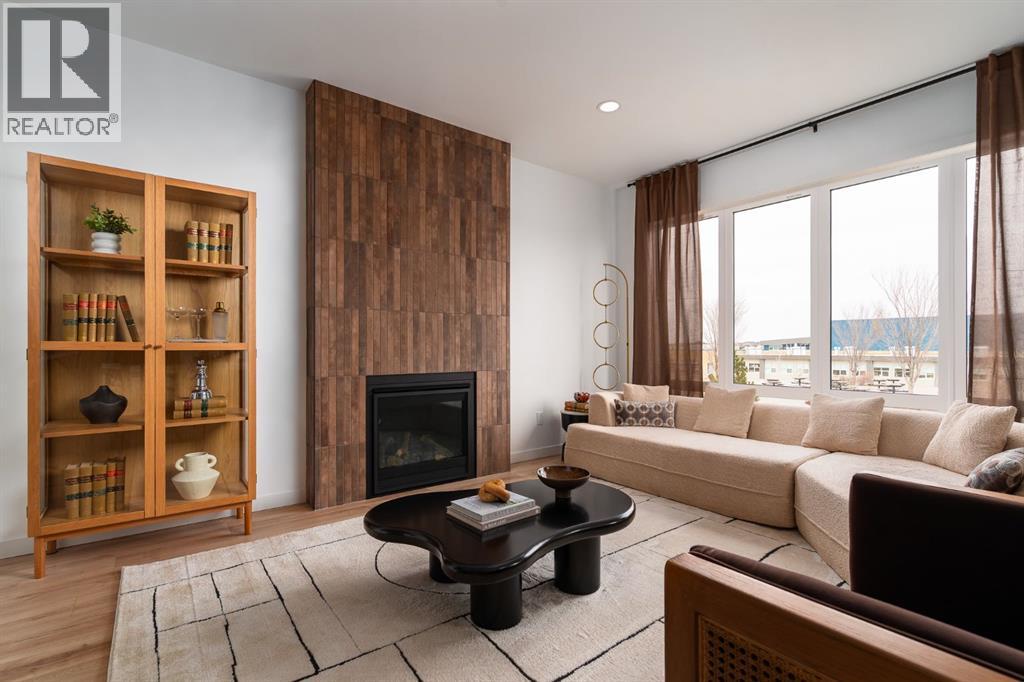
This stunning 3 bed , 2.5 bath show home is officially FOR SALE and it's filled with upgrades you'll appreciate every single day. From the moment you arrive, the curb appeal makes a statement with upgraded James Hardie exterior accent siding, premium vinyl siding, modern faux wood metal accents, striking black exterior windows, and a matching black garage door.Inside, every space was carefully designed with comfort and style in mind. The kitchen features a custom quartz-wrapped hood fan, upgraded quartz countertops, additional cabinetry and shelving in the walk-in pantry, and black stainless steel appliances. Throughout the home you'll find designer-curated light fixtures, upgraded tile selections, matte black Kohler plumbing fixtures, and beautiful charcoal and dark green painted cabinetry paired with rich dark stained maple accents.The cozy living room is centered around a gas fireplace with an upgraded chocolate brown tile surround, while the custom black painted MDF mudroom bench adds both style and function. Upstairs, the colour-drenched bonus room and bedrooms create a warm, inviting feel, the half bath is finished with statement wallpaper, and the primary suite features a stunning stained maple headboard wall detail. A custom glass railing ties the home's modern design together beautifully.Step outside to enjoy full landscaping, a large rear deck with upgraded glass railing, and the added bonus of backing onto a school yard.Every upgrade was chosen with purpose and to top it all off, you receive the Black Stainless Kitchen appliances, Washer/Dryer, Central Air, Finished Painted Garage, Fenced, Landscaped c/w irrigation. (id:63476)
5581 King Street
Beamsville, Ontario
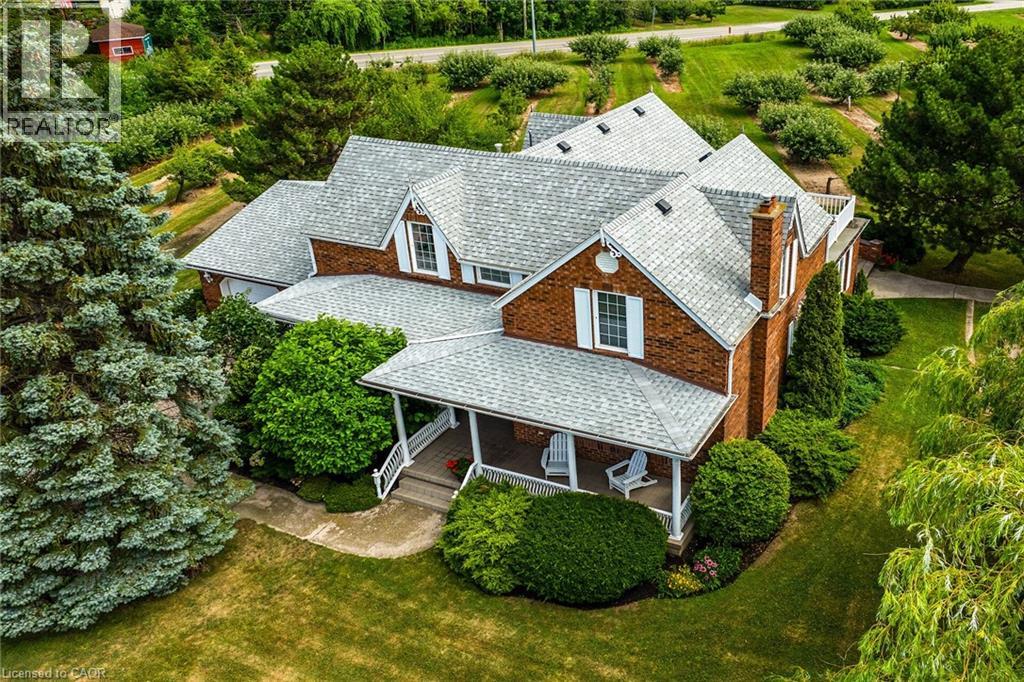
Desirable 9.14 acre multi-purpose rural property located on the eastern outskirts of Beamsville in the heart of Niagara renowned & world famous wine region - offering close proximity to Grimsby, Jordon, St. Catharines, Niagara Falls & QEW w/several award winning Wineries literally down the road. Positioned proudly on this large parcel is 1890 built century home, totally gutted to studs & re-built in 1990 + 1949 built 1440sf versatile barn/shop reflecting pride of lengthy ownership enjoying 2 road frontages -surrounded w/8 acres of tender fruit orchards & fertile vegetable soil. Follow King St E & take round-about into triple car concrete driveway - leads to quaint covered porch providing stately access to this lovingly cared for home introducing 2774sf of timeless décor highlighted w/ornate mouldings & original wood work. Ftrs grand front foyer entering central vestibule incs multiple French doors accessing formal dining room, living room enhanced w/picture window & n/g fireplace, sunken family room incs patio door WO & 2pc bath - continues to “country sized” kitchen incs roomy dinette - completed w/convenient MF laundry room, 4pc bath & direct entry to attached 1.5 car garage incs staircase to 1188sf unfinished basement. Classic period wood staircase ascends to spacious upper level opulent hallway offering entry to elegant primary bedroom w/private 14x14 balcony walk-out, 2 additional bedrooms & lavish 4pc bath. Gleaming hardwood flooring, coved ceiling & multiple walk-outs to impressive paver stone pavilion entertainment court yard compliment the home w/distinguished flair. Separate driveway leads to solid post & beam built barn boasting 3 roll-up doors, concrete flooring, hydro, produce cooler (not operational), 2nd bay & full functional loft. Extras: roof-2025, furnace-2015, AC-2019, 200 amp hydro, quality windows. Spectacular, diverse property appeals to Investors, Expanding Tender Fruit Farmers, Winery Entrepreneurs/Perfect Place to Live & Raise a Family. (id:63476)
26 Pollard Street
Brantford, Ontario
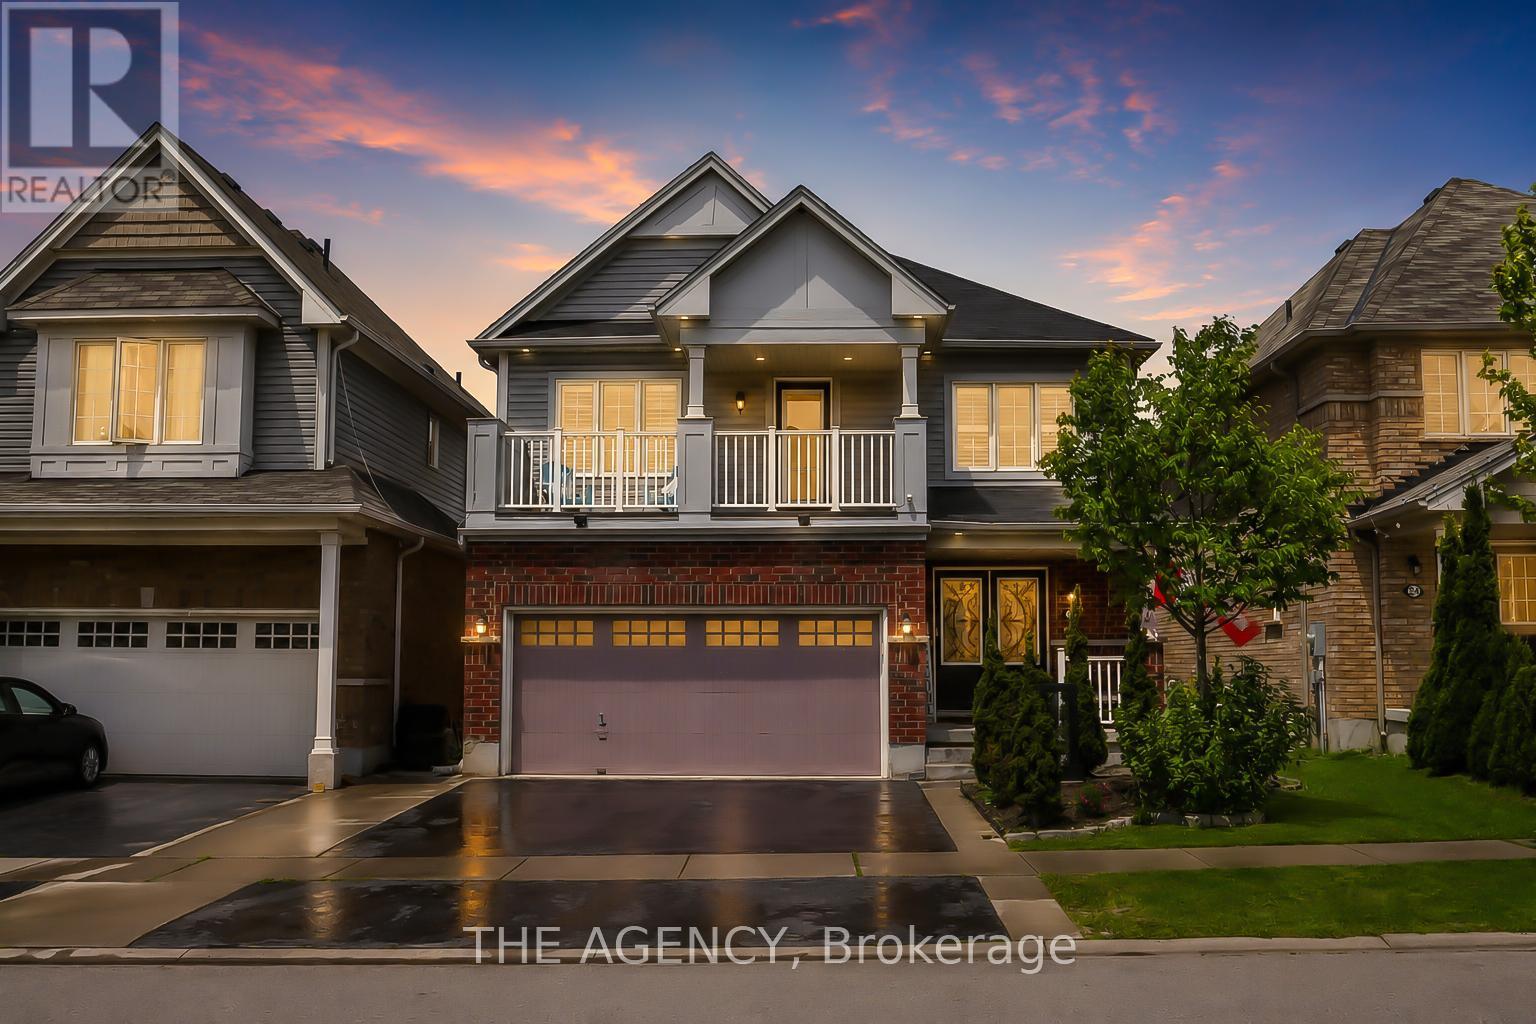
Welcome to 26 Pollard Avenue, a beautifully maintained 4-bedroom, 2.5-bath family home in one of Brantford's most desirable West Brant communities. Offering excellent curb appeal, thoughtful upgrades, and a functional layout, this move-in-ready home is designed for modern family living.Step inside to a bright, inviting interior featuring hardwood flooring, a stunning hardwood staircase, California shutters, spacious principal rooms, and an open-concept design ideal for everyday living and entertaining. The kitchen is the heart of the home, complete with a large centre island, ample cabinetry, built-in workstation, stainless steel appliances, and a generous dining area with walkout access to the backyard.Upstairs, you'll find four spacious bedrooms, including a primary suite with a walk-in closet, private ensuite featuring a soaker tub and separate glass shower, and exclusive access to a covered front balcony-perfect for morning coffee or evening relaxation.The backyard is designed for enjoyment, featuring a large concrete patio, gazebo-covered lounge area, storage shed, and plenty of space for children, pets, and outdoor entertaining. A professionally finished concrete walkway extends from the front of the home to the rear yard.Additional highlights include a double-car garage with epoxy flooring, upgraded exterior pot lights, double-door entry, second-floor laundry, and pride of ownership throughout.Located close to excellent schools, parks, playgrounds, shopping, restaurants, trails, and everyday amenities, residents also enjoy convenient access to the Southwest Community Centre with recreational facilities, sports fields, splash pad, pickleball courts, and library services. An exceptional opportunity to own a family home in one of Brantford's most sought-after neighbourhoods. (id:63476)
90279 London Road N
North Huron, Ontario
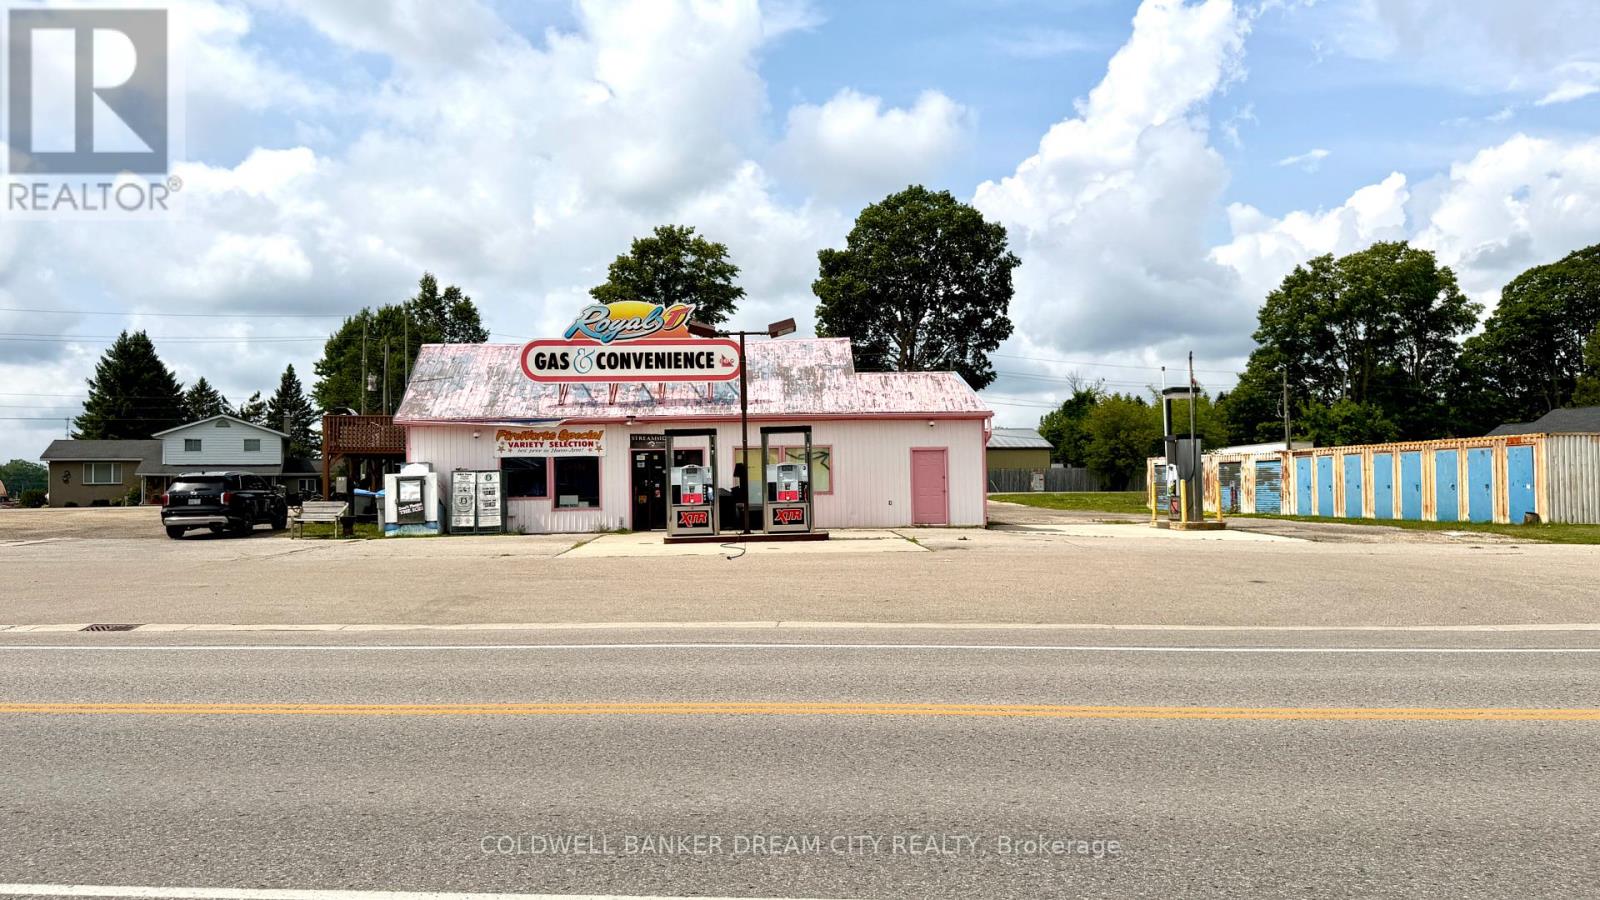
Excellent opportunity to own a gas station business with real estate in the Wingham area! Situated on approximately 0.75 acres, this commercial property offers multiple potential income streams and an attractive opportunity for an owner-operator, entrepreneur or investor. The property features an established gas station and convenience store operation, together with rental apartments, storage units and propane, providing diversified income potential from one property. Excellent exposure and a sizeable site offer flexibility for continued operation and future possibilities. Business and real estate are being offered together at $650,000. An excellent opportunity for buyers looking to enter or expand in the gas station, convenience store or commercial investment market. Additional information is available to qualified buyers. Please do not go direct or approach/speak with employees. All inquiries and showings must be arranged through the Listing Brokerage. (id:63476)