
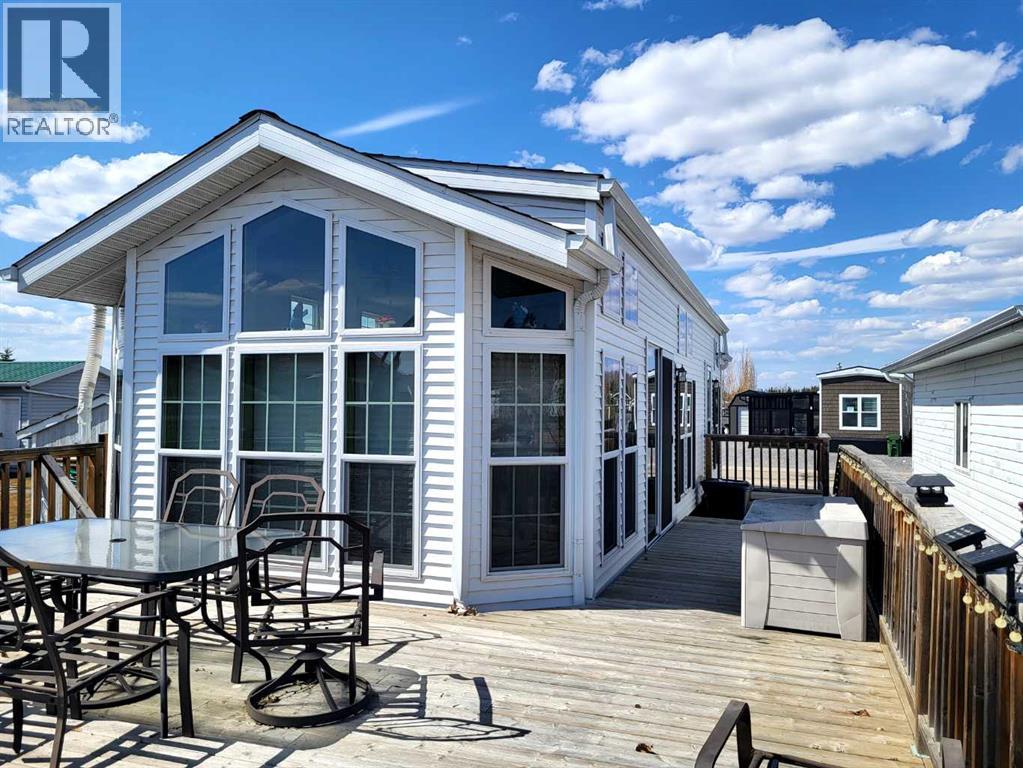
166a, 10042 Township Road 422
Rural Ponoka County, Alberta
WOW! Incredible Value with Park Model & Garage at Raymond Shores Resort!Enjoy resort-style living at the beautiful Raymond Shores RV Resort on Gull Lake! This well-maintained park model offers comfortable living with the potential for year-round enjoyment, featuring a spacious layout with 1 bedroom and 1 full bathroom — plus the bonus of a single-car garage!The garage offers endless possibilities and can easily be customized to suit your needs. Create the perfect bunkie for guests or family, keep a smaller garage space for your lake toys, or combine both for the ultimate flexible setup.Located just a short walk to the lake, this property is perfectly positioned to enjoy everything this sought-after resort community has to offer. Whether you're looking for a relaxing weekend getaway or a more permanent retreat, this property delivers exceptional value and lifestyle.Resort Features Include:• Private gated community with security• Modern clubhouse with indoor pool and fitness facility• Meeting and event spaces for gatherings• Two marinas with easy access to boating and fishing• Beautifully maintained grounds with open green spaces and walking trailsSpend your days on the water, unwind around the fire in the evenings, and experience the welcoming community atmosphere of one of Alberta’s premier lakefront resorts.Don’t miss this opportunity to own your piece of paradise on Gull Lake! (id:63476)
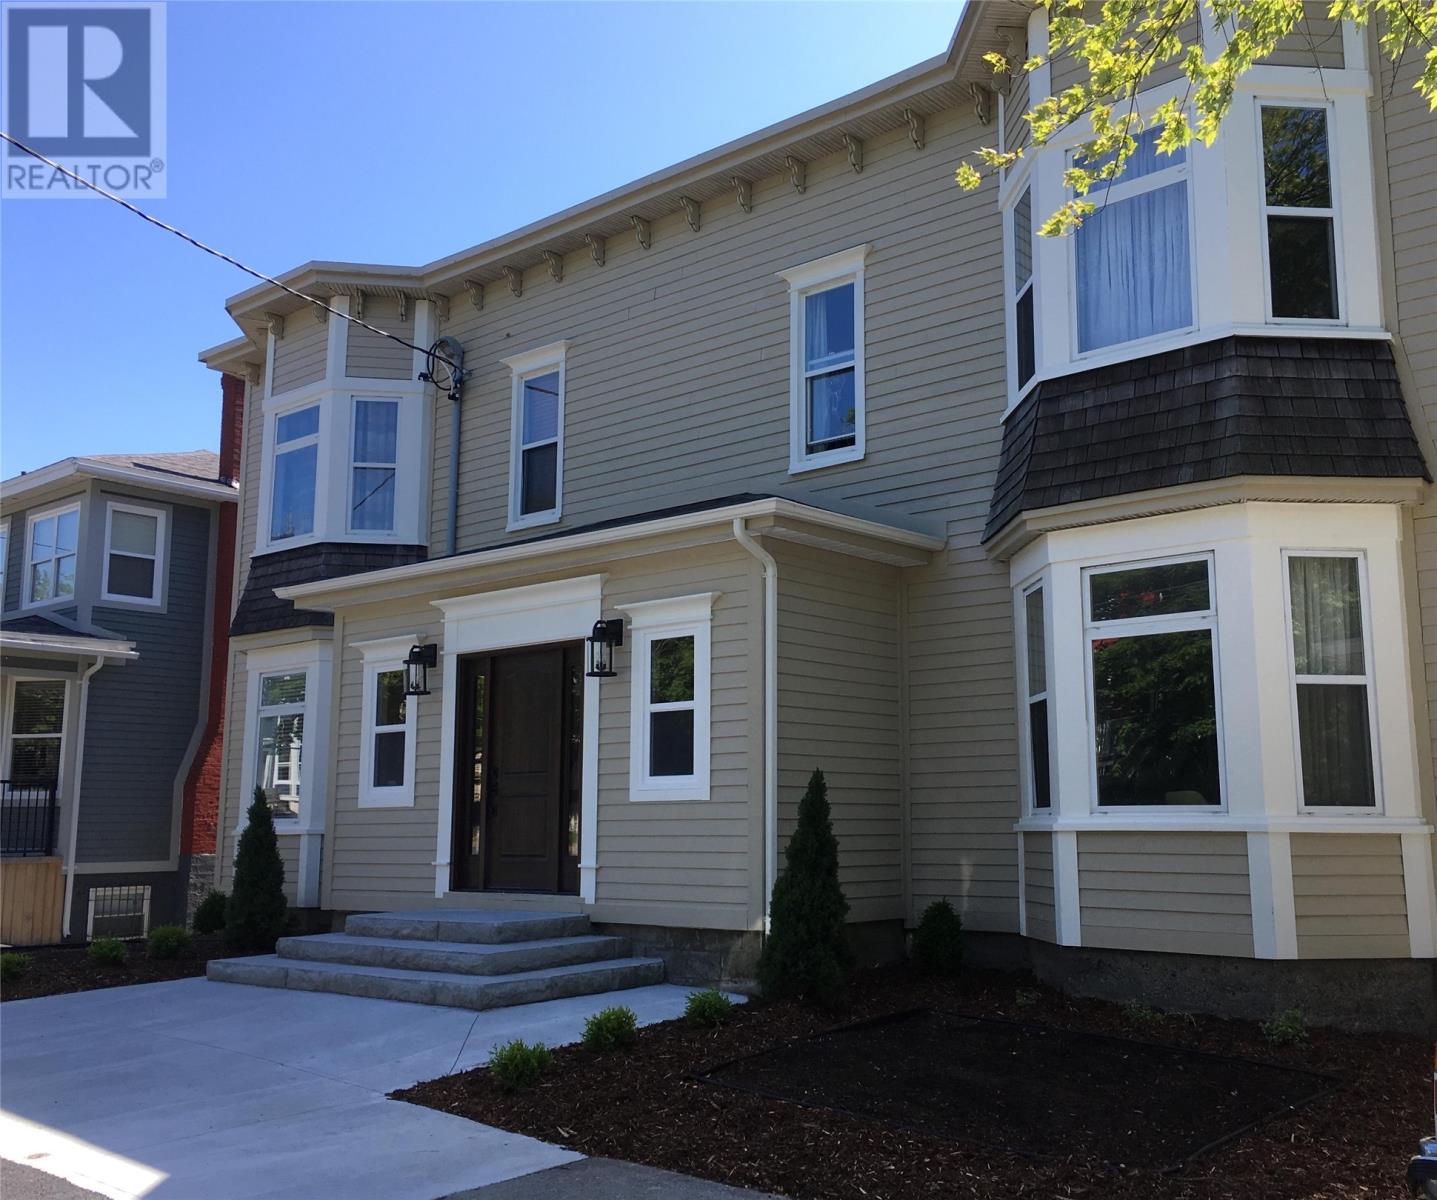
101 Lemarchant Road
St.john's, Newfoundland & Labrador
High-quality, spacious, fully furnished executive main-floor suite available September 1. This beautifully renovated 2-bedroom, 2-bathroom home offers a modern, comfortable living experience, featuring all-new flooring, a stylish kitchen with brand-new appliances, and the convenience of an in-suite washer and dryer. Both generously sized bedrooms include their own private ensuite bathroom, providing the perfect layout for professionals, roommates, or guests. Monthly rent is $2,800 plus utilities and includes off-street parking, a secure storage area, and snow clearing for worry-free living. Average monthly utility costs typically range from $100–$230, depending on usage. This exceptional executive rental combines quality finishes, generous living space, and premium amenities in one outstanding package. (id:63476)
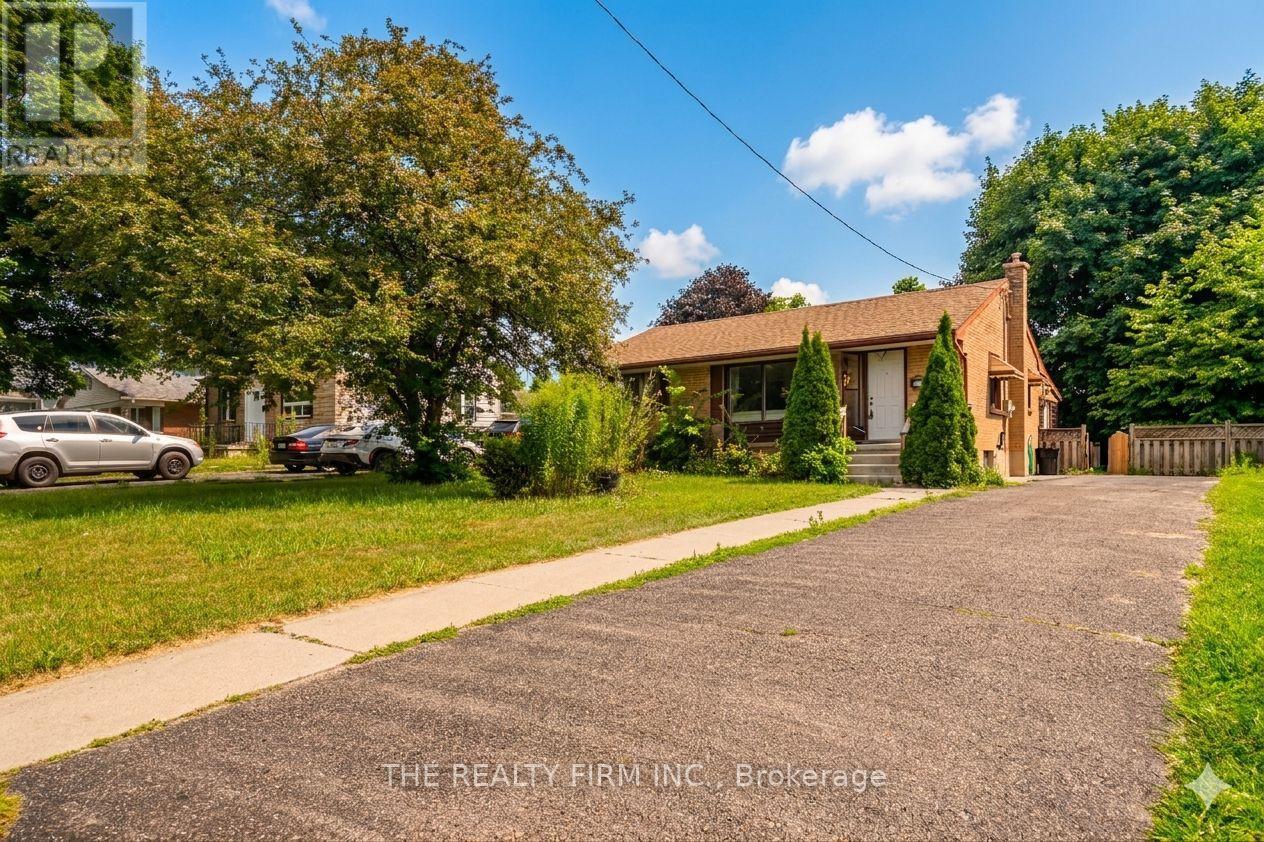
348 Winnipeg Boulevard
London East, Ontario
An exceptional investment or multi-generational family home in London's highly sought-after Argyle neighborhood! This all-brick bungalow offers incredible income potential or space for extended family, featuring 3 bright and spacious main-floor bedrooms with a modern 4-piece bath, alongside a fully finished basement boasting 3 additional versatile rooms and a second full bathroom. The main level welcomes you with a sun-filled, west-facing living room and an inviting eat-in kitchen, all situated on a premium, fully fenced, mature lot. Perfect for multi-tenant use or hosting guests, the oversized driveway easily accommodates up to 6 cars. Positioned in a prime rental location just 2.6 km (a quick 5-minute drive) from Fanshawe College, with a convenient transit stop right at your doorstep, this cash-flowing property is currently generating $3,300/month. Whether you are looking to house hack or add a turn-key asset to your portfolio, this versatile home represents an unmatched opportunity in today's market. Some of the pictures are virtually staged. (id:63476)
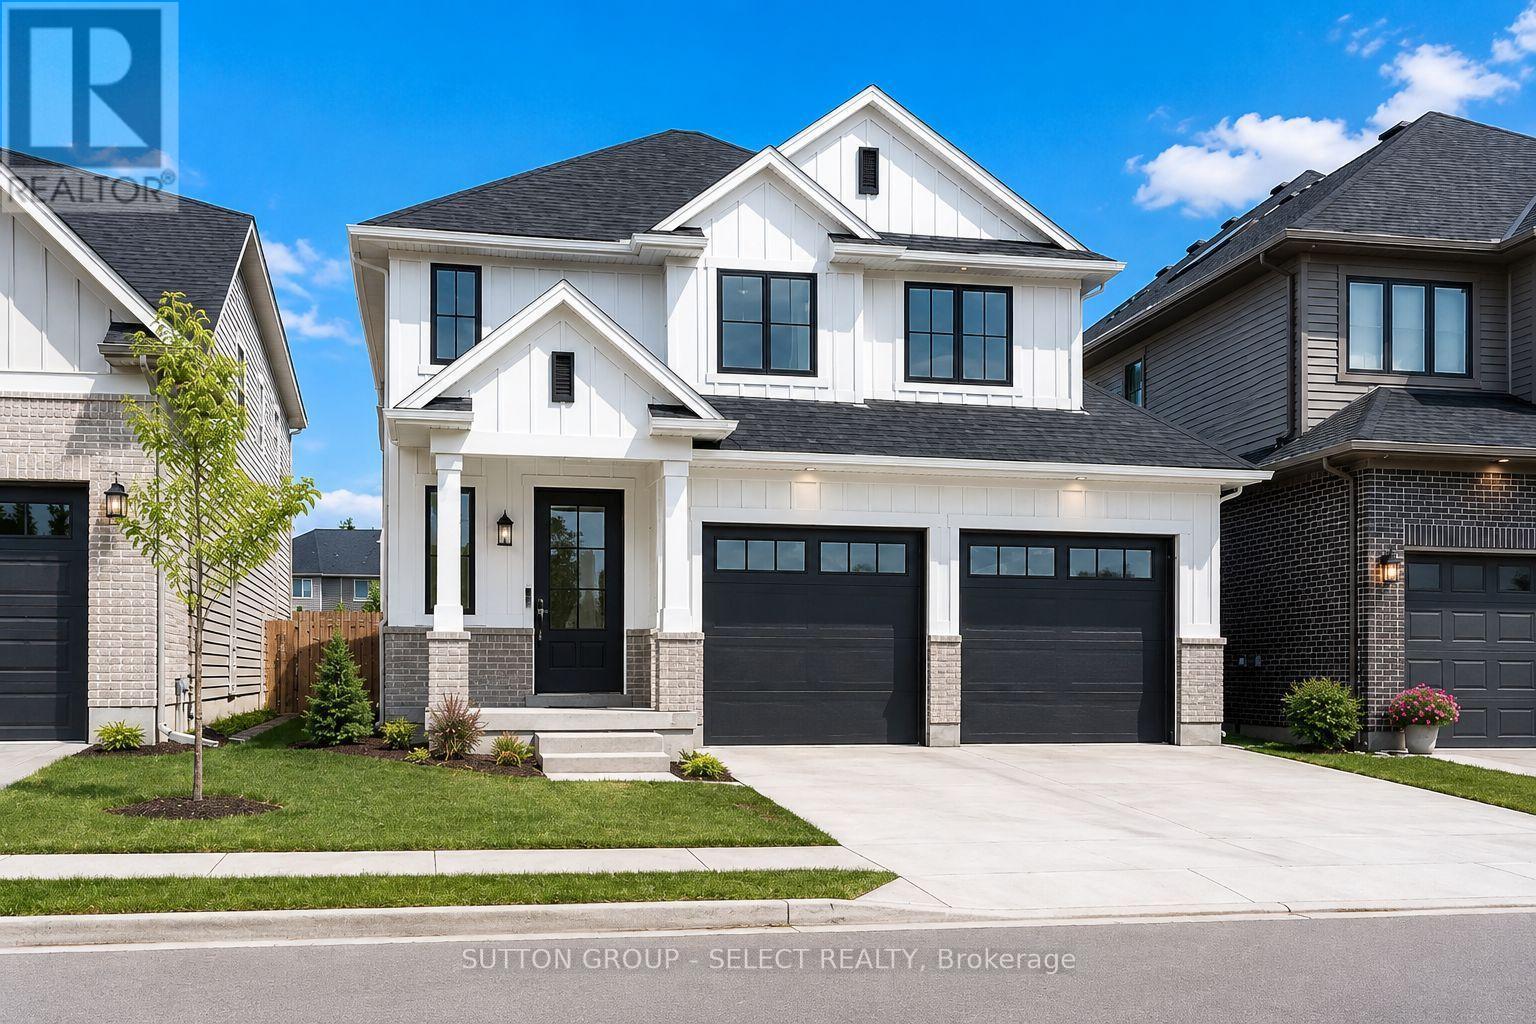
32 Purple Beech Street
Thames Centre, Ontario
To be built by award-winning Lux Homes Design & Build, this thoughtfully designed two-story home offers a modern layout, quality craftsmanship, and the opportunity for buyers to personalize their new home. The bright, open-concept main floor features a contemporary kitchen and dinette with seamless flow into the spacious great room, creating an inviting space for everyday living and entertaining. Convenient inside entry from the attached double garage leads through the mudroom, while a main-floor powder room completes the space. Upstairs, the spacious primary suite features a walk-in closet and private ensuite, complemented by two additional bedrooms, a full bathroom, and the convenience of second-floor laundry. Buyers have the opportunity to personalize their home by selecting finishes and colors. Located in the growing community of Rosewood in Thorndale, approximately 15 minutes east of London, you'll enjoy convenient access to parks, schools, shopping, and everyday amenities while experiencing the charm of small-town living. Home to be built with flexible closing available. Exterior and interior renderings are for illustrative purposes only. Finishes may vary based on buyer selections. Purchase price reflects the 13% HST New Housing Rebate, subject to buyer qualification and assignment to the Seller. (id:63476)
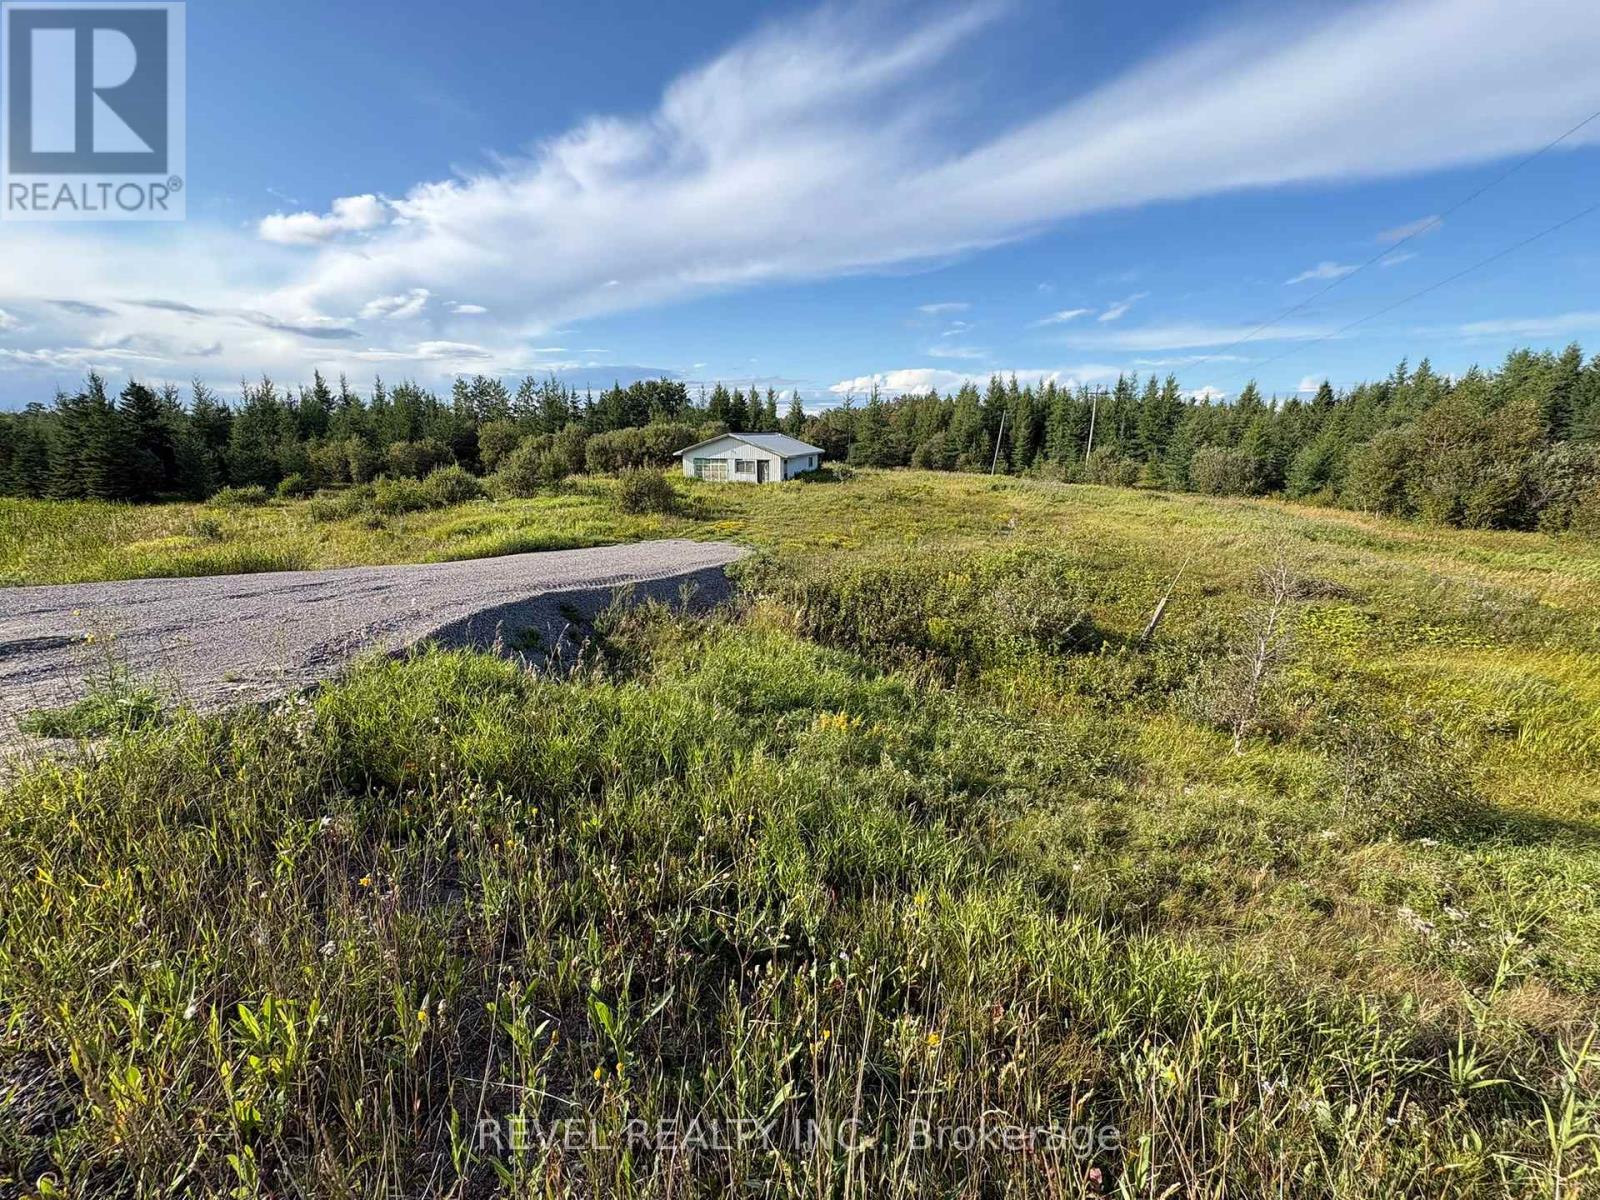
(Moonbeam) - 341 Highway 11 Highway W
Kapuskasing, Ontario
Excellent Opportunity on Highway 11 - Over 1 Acre with 266' of Frontage! Discover the potential of this spacious 1-acre property located directly on Highway 11 ideally situated between Moonbeam and Kapuskasing. With 266 feet of highway frontage and RU zoning, this parcel offers exceptional flexibility for a wide range of uses. Whether you're looking to build your dream home, establish a recreational getaway, or explore other development possibilities, this property delivers endless options. Key features include a 35' x 25' garage currently on site, and hydro service already running onto the property. The location provides convenient year-round access and excellent visibility along a major Northern Ontario corridor. A rare chance to secure a versatile piece of land in a prime Northern Ontario location. The possibilities truly are endless. (id:63476)
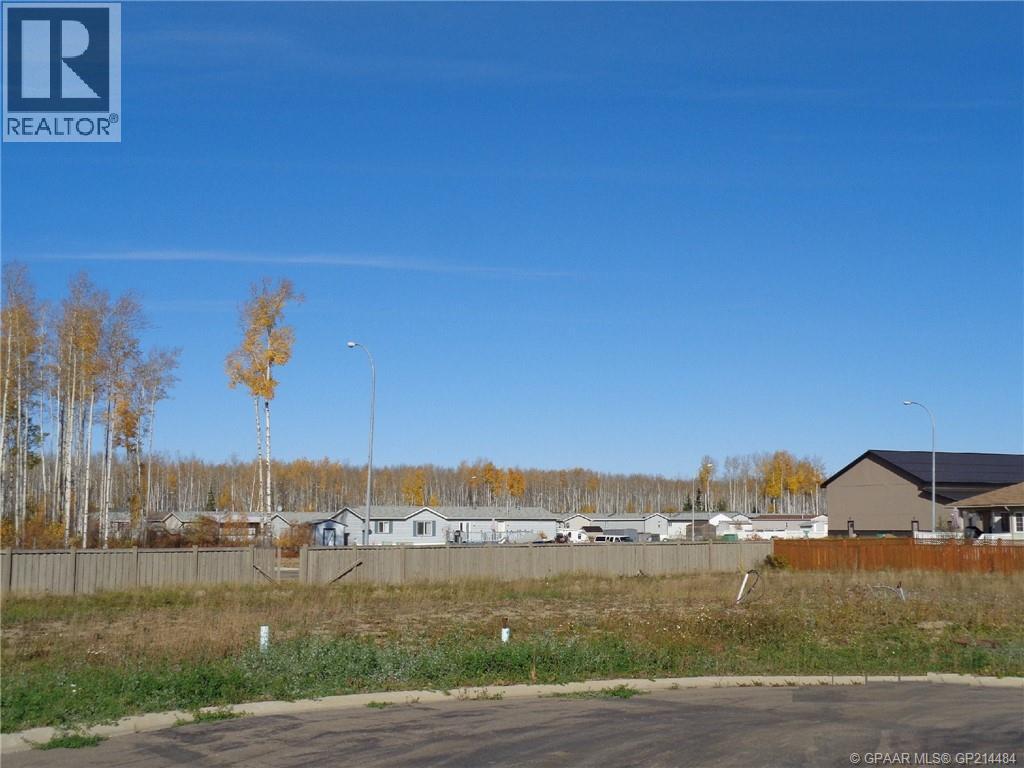
9 Bear Creek Drive
High Level, Alberta
Are you looking for the perfect lot to build or place your NEW home? Or perhaps looking for investment properties? Look no further !! These lots are located in the newer sub-division of High Level . Embrace the Stunning Northern lifestyle and choose from various different yard sites in this neighborhood, start living your dreams today! (id:63476)
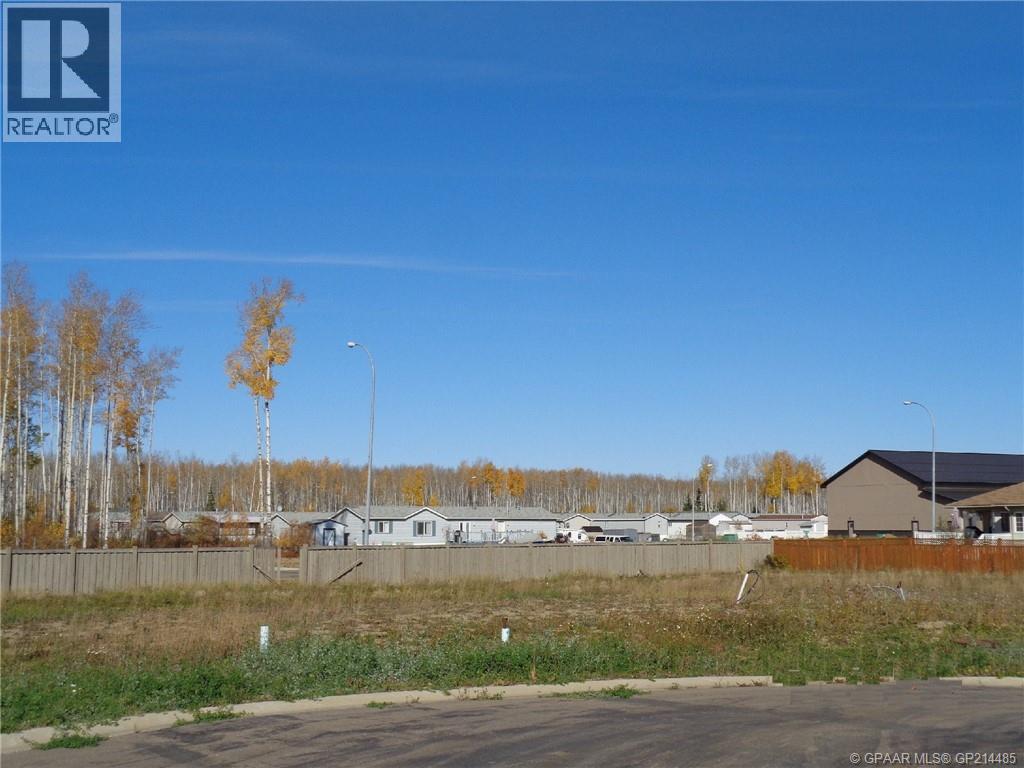
11 Bear Creek Drive
High Level, Alberta
Are you looking for the perfect lot to build or place your NEW home? Or perhaps looking for investment properties? Look no further !! These lots are located in the newer sub-division of High Level . Embrace the Stunning Northern lifestyle and choose from various different yard sites in this neighborhood, start living your dreams today! (id:63476)
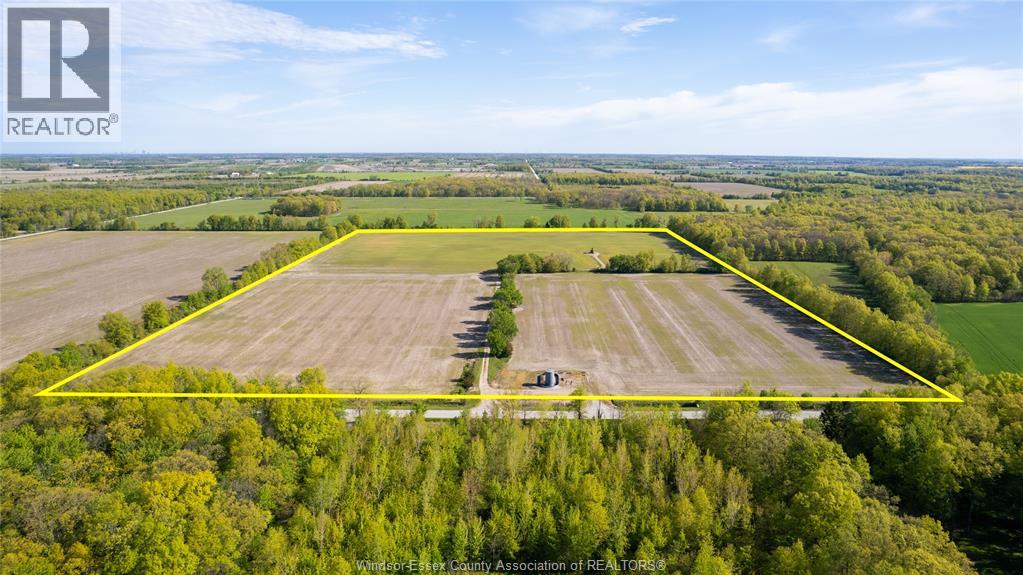
V/l Concession 5
Essex, Ontario
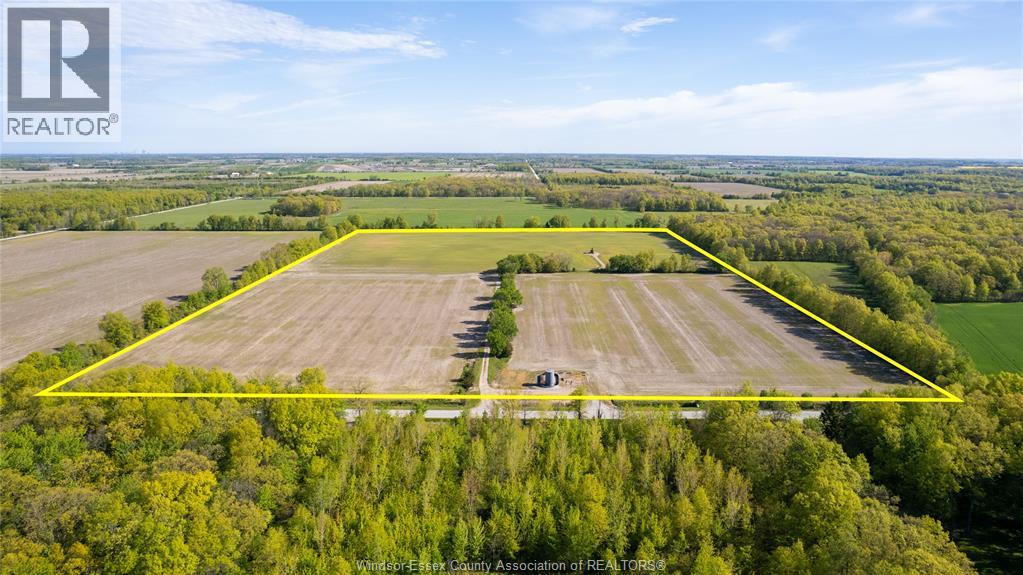
50 acres of cash crop land in a good location between Essex and Harrow. Quiet concession road would make for a nice spot for a country home or hobby farm as well. Additional income from oil well on property, contact listing agent for full details. Land is currently leased to a local farmer with rights to harvest this year's crop. (id:63476)
V/l Concession 5
Essex, Ontario
50 acres of cash crop land in a good location between Essex and Harrow. Quiet concession road would make for a nice spot for a country home or hobby farm as well. Additional income from oil well on property, contact listing agent for full details. Land is currently leased to a local farmer with rights to harvest this year's crop. (id:63476)
5135 Halford Drive
Oldcastle, Ontario
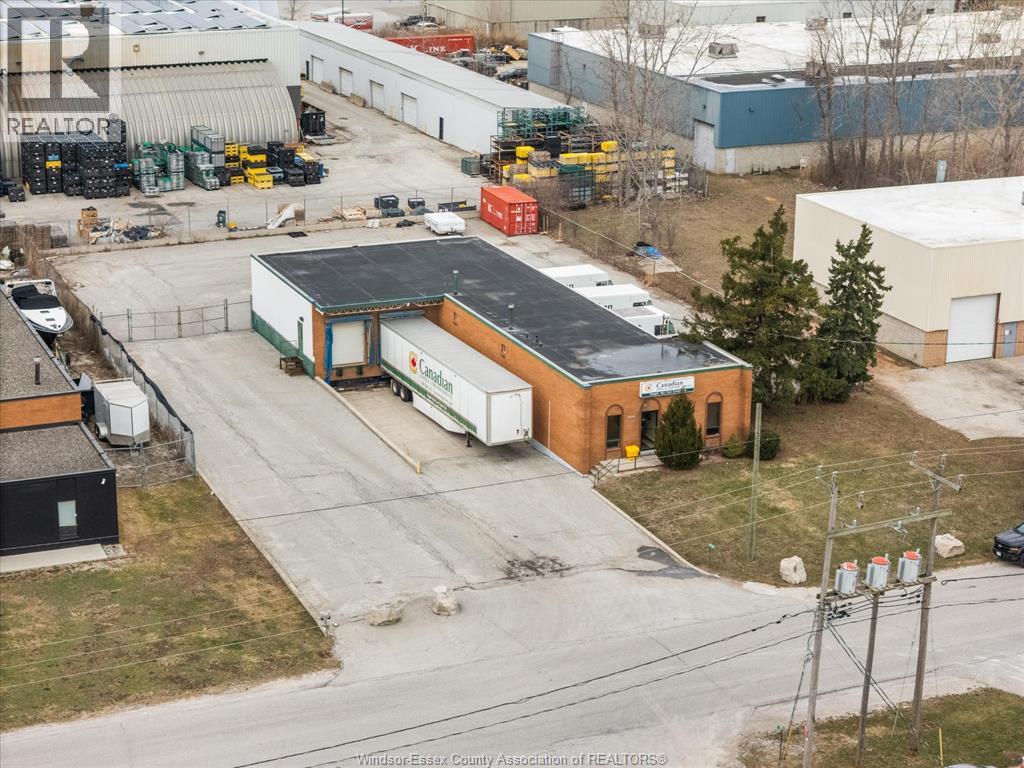
5135 Halford in Windsor is a versatile industrial opportunity now positioned with improved value in a high-demand employment area. Set on a generous lot, the exterior delivers strong functionality with 8 dock-level loading doors for efficient shipping and receiving, ample on-site parking, and easy truck maneuverability. Inside, the full block construction warehouse offers a clear 12.5 ft ceiling height and a practical open layout ideal for manufacturing, storage, or distribution. The space is supported by a well-organized electrical system with 200 amp 3 phase power and dedicated equipment disconnects, giving operators flexibility for a variety of business needs. The front office component includes private workspaces with independent heating and cooling for daily administration. A fully fenced yard adds security and operational efficiency, making it well-suited for controlled access and outdoor storage. Located in a proven industrial corridor with strong value growth, this property offers immediate usability, future upside, and a compelling opportunity at its new price. Roof approximately 10 years old; well-maintained mechanical and electrical systems in place. Reach out to our team today to book your private showing or request the full details! (id:63476)
209 Dalhousie Street
Brantford, Ontario
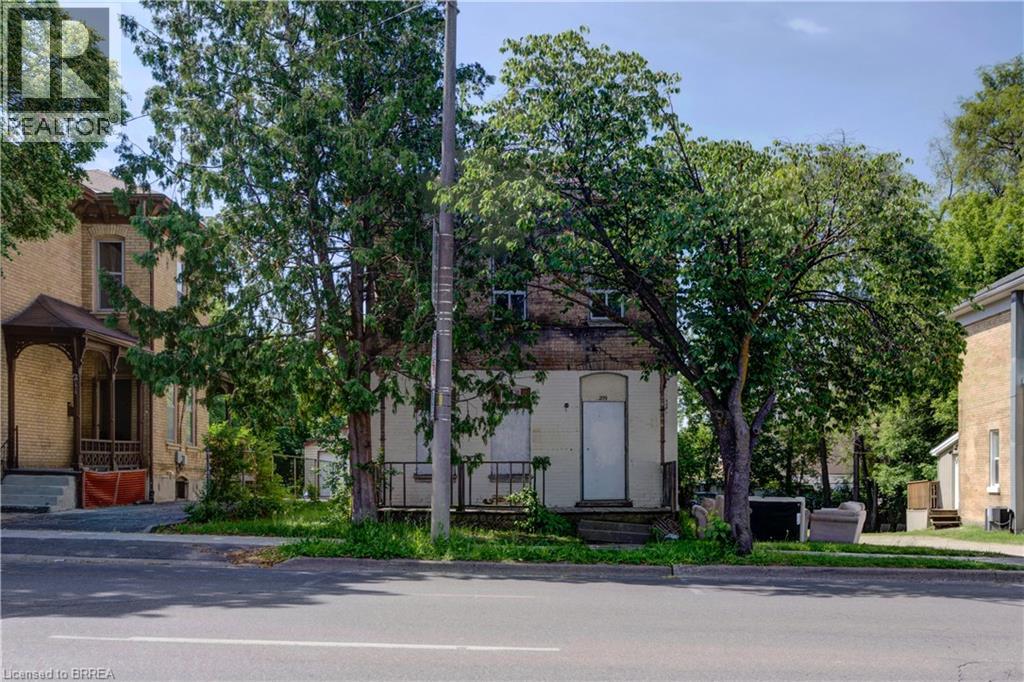
Shell structure only. An excellent project for renovator/contractor. 11 unit apartments: 6 bachelor, 5-1 bedroom units. Currently zoned LD Lower Downton. (id:63476)
2 Kings Lane
Brant, Ontario
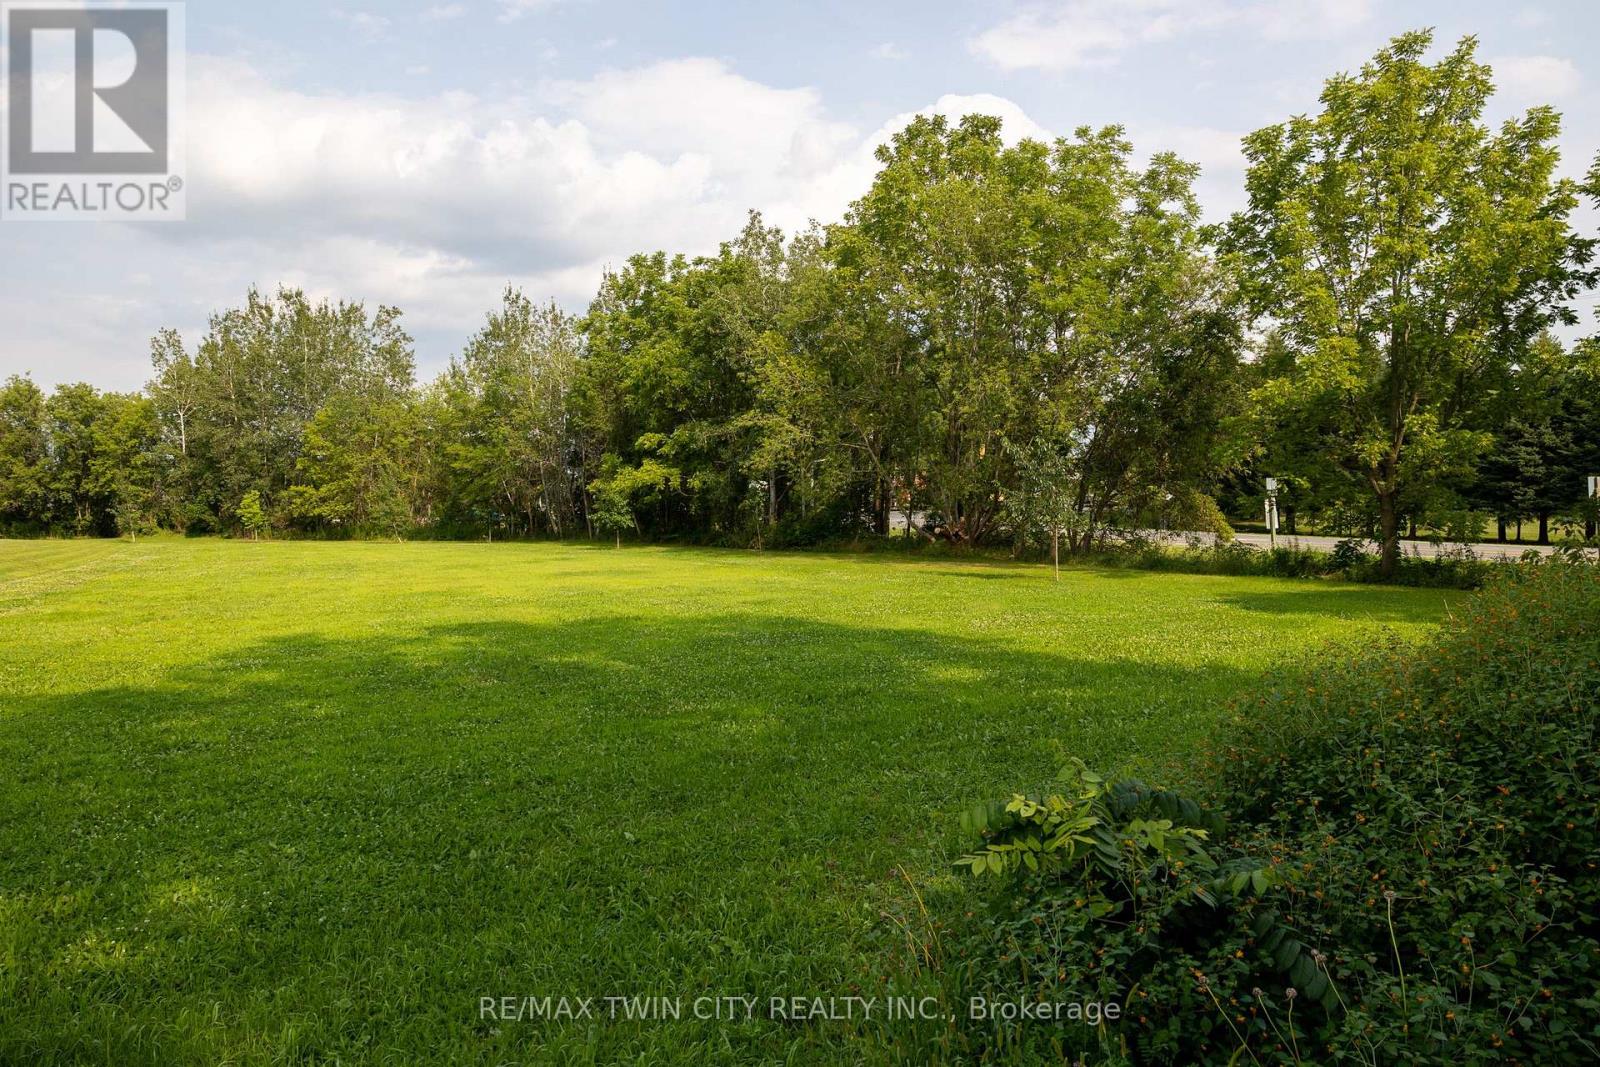
Lovely 0.75 acre single family residential building lot for sale in the village of Scotland. Nice & flat, sandy loam ground within walking distance to the school, community centre, Flux Brewery, and all downtown amenities. 20 mins to Brantford and easy highway 403 access nearby help make this location a desirable spot. Natural Gas available at the road. Do not delay a single moment, book your private viewing today as opportunities like this do not present themselves every day. (id:63476)