
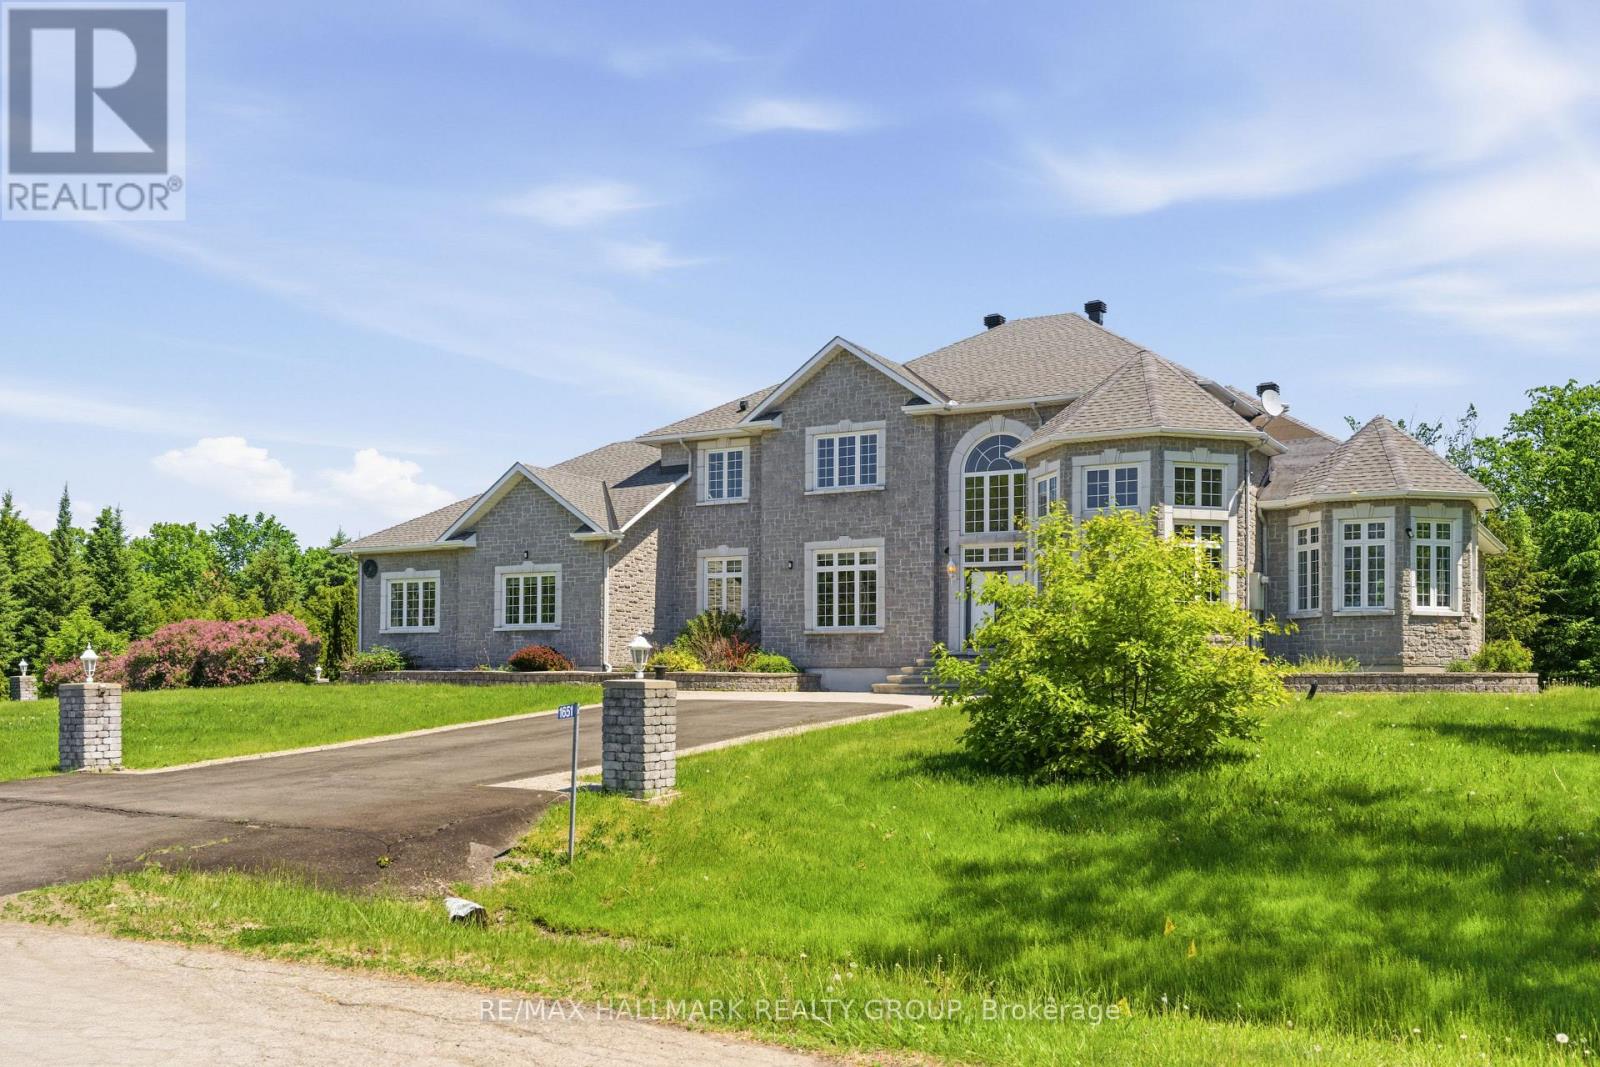
1651 Marronier Court
Ottawa, Ontario
Nestled on 2 private acres in prestigious Camelot Estates, this exceptional 4-bedroom and a den, 5-bathroom residence offers the perfect balance of peaceful country living and urban convenience, just 4 minutes from the Trim Road LRT station and a short commute to downtown Ottawa. Boasting approximately 7,000 sq. ft. of beautifully designed living space, this impressive home welcomes you with a grand foyer, soaring ceilings, and elegant finishes throughout. The formal dining room features a stunning coffered ceiling, while the inviting living and family rooms showcase picturesque views of the meticulously maintained backyard. At the heart of the home, the chef's kitchen offers abundant workspace, quality cabinetry, and a spacious eating area ideal for family gatherings. The main-floor primary suite is a private retreat, complete with a sitting area, cozy fireplace, walk-in closet, and luxurious ensuite. A den, powder room, and laundry/mud room add convenience to the thoughtfully designed main level. Upstairs, three generously sized bedrooms provide comfort and privacy, including one with a newly renovated ensuite and another featuring a charming bay window overlooking the grounds. The finished lower level is designed for entertaining, offering expansive recreation areas, a bar, and a full bathroom. A three-car garage and two driveways provide ample parking and storage. Combining quality construction, exceptional space, and a prime location close to shopping, dining, and transit, this remarkable Camelot Estates property is a rare opportunity not to be missed. (id:63476)
Royal LePage Team Realty
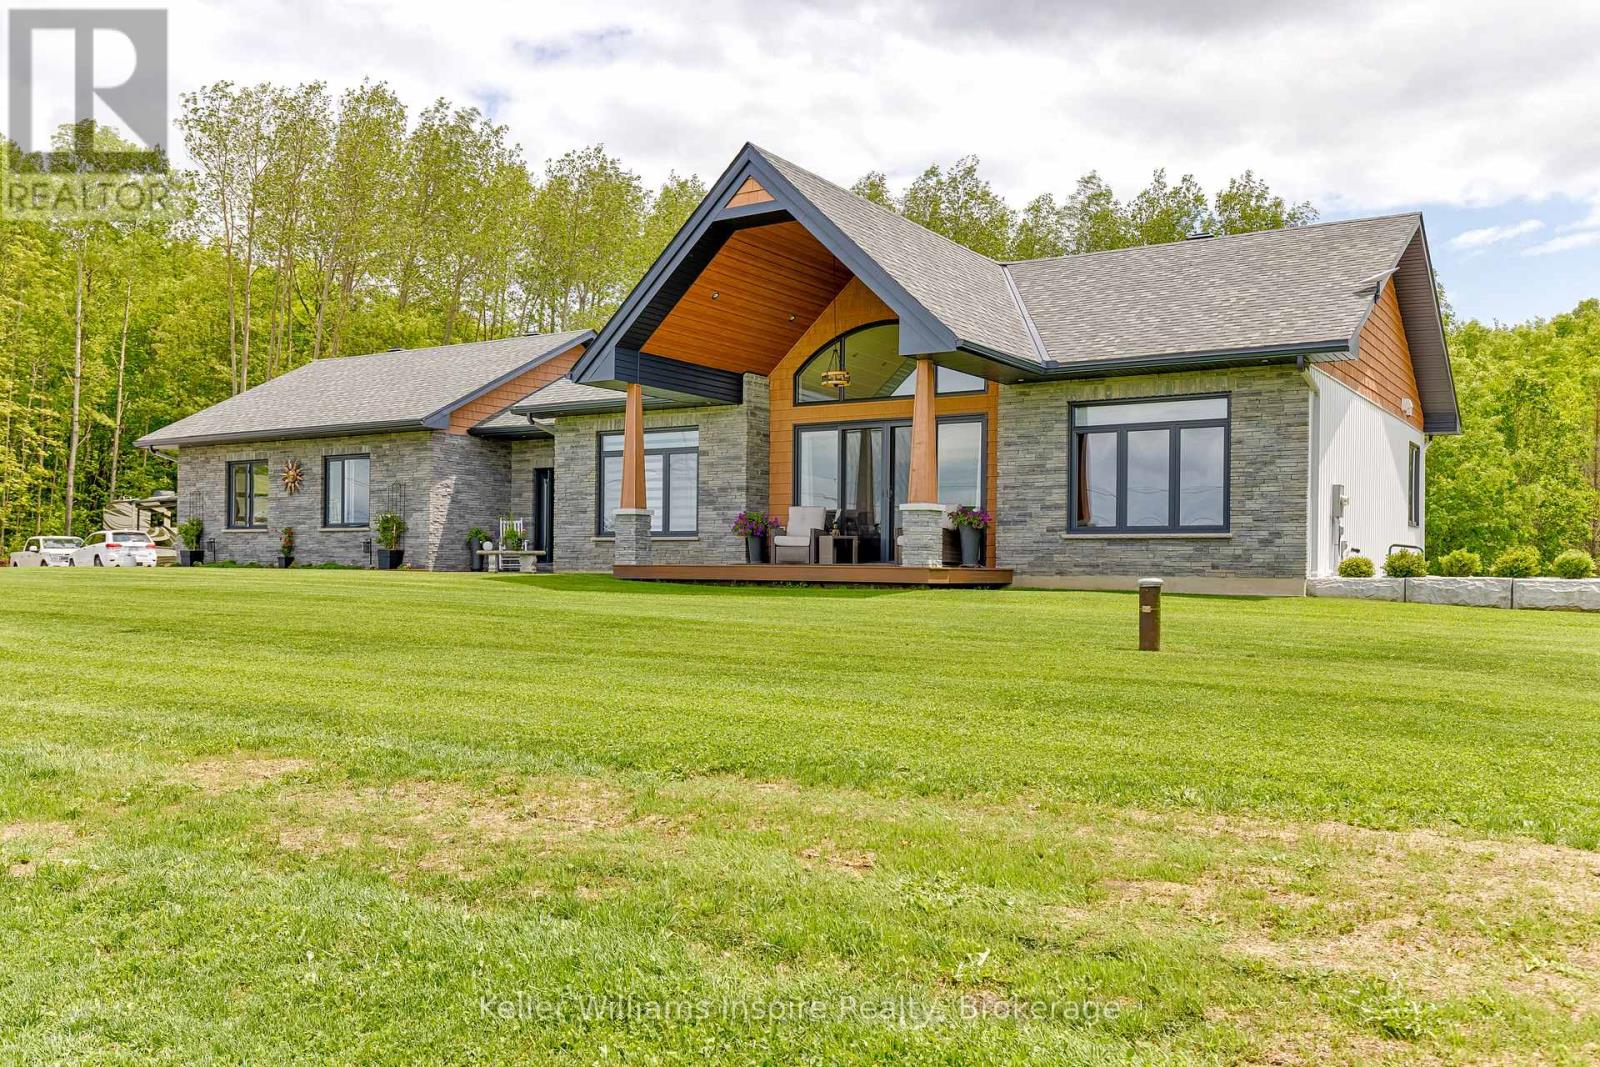
402 Lapasse Road
Whitewater Region, Ontario
Experience luxury country living in this exceptional custom-built home set on a beautifully landscaped 2-acre lot. Thoughtfully designed with premium finishes and quality craftsmanship throughout, this home offers the perfect blend of elegance, comfort, and functionality. The bright, open-concept main level features soaring vaulted ceilings, engineered hardwood flooring, ceramic tile, and stunning floor-to-ceiling windows that flood the space with natural light. A sleek linear electric fireplace set in a shiplap feature wall creates a warm focal point, while the spacious kitchen flows seamlessly into the living area - ideal for entertaining. Enjoy breathtaking sunsets from the covered front and rear decks with low-maintenance composite decking and glass railings.The main floor includes two generous bedrooms, a full bath, convenient laundry room, and a luxurious primary suite with a walk-in closet and spa-inspired ensuite featuring heated floors, a freestanding soaker tub, and a custom tiled shower. A striking custom staircase leads to the bright, fully finished walkout basement offering a spacious rec room, third bedroom, custom coffee station, abundant storage, luxury vinyl plank flooring, and in-floor heating throughout.The heated lower-level garage is finished with durable Trusscore panelling, in-floor heating, and an overhead door, with convenient drive-around access showcasing an impressive StoneStrong precast retaining wall. A heated double attached garage on the main level provides additional space for vehicles and storage. Some special features include a hardwired 20 kW automatic standby generator for peace of mind, plus easy access to nearby ATV trails and a public boat launch. This exceptional property combines luxurious finishes, outstanding craftsmanship, and the tranquility of country living in one remarkable package. (id:63476)
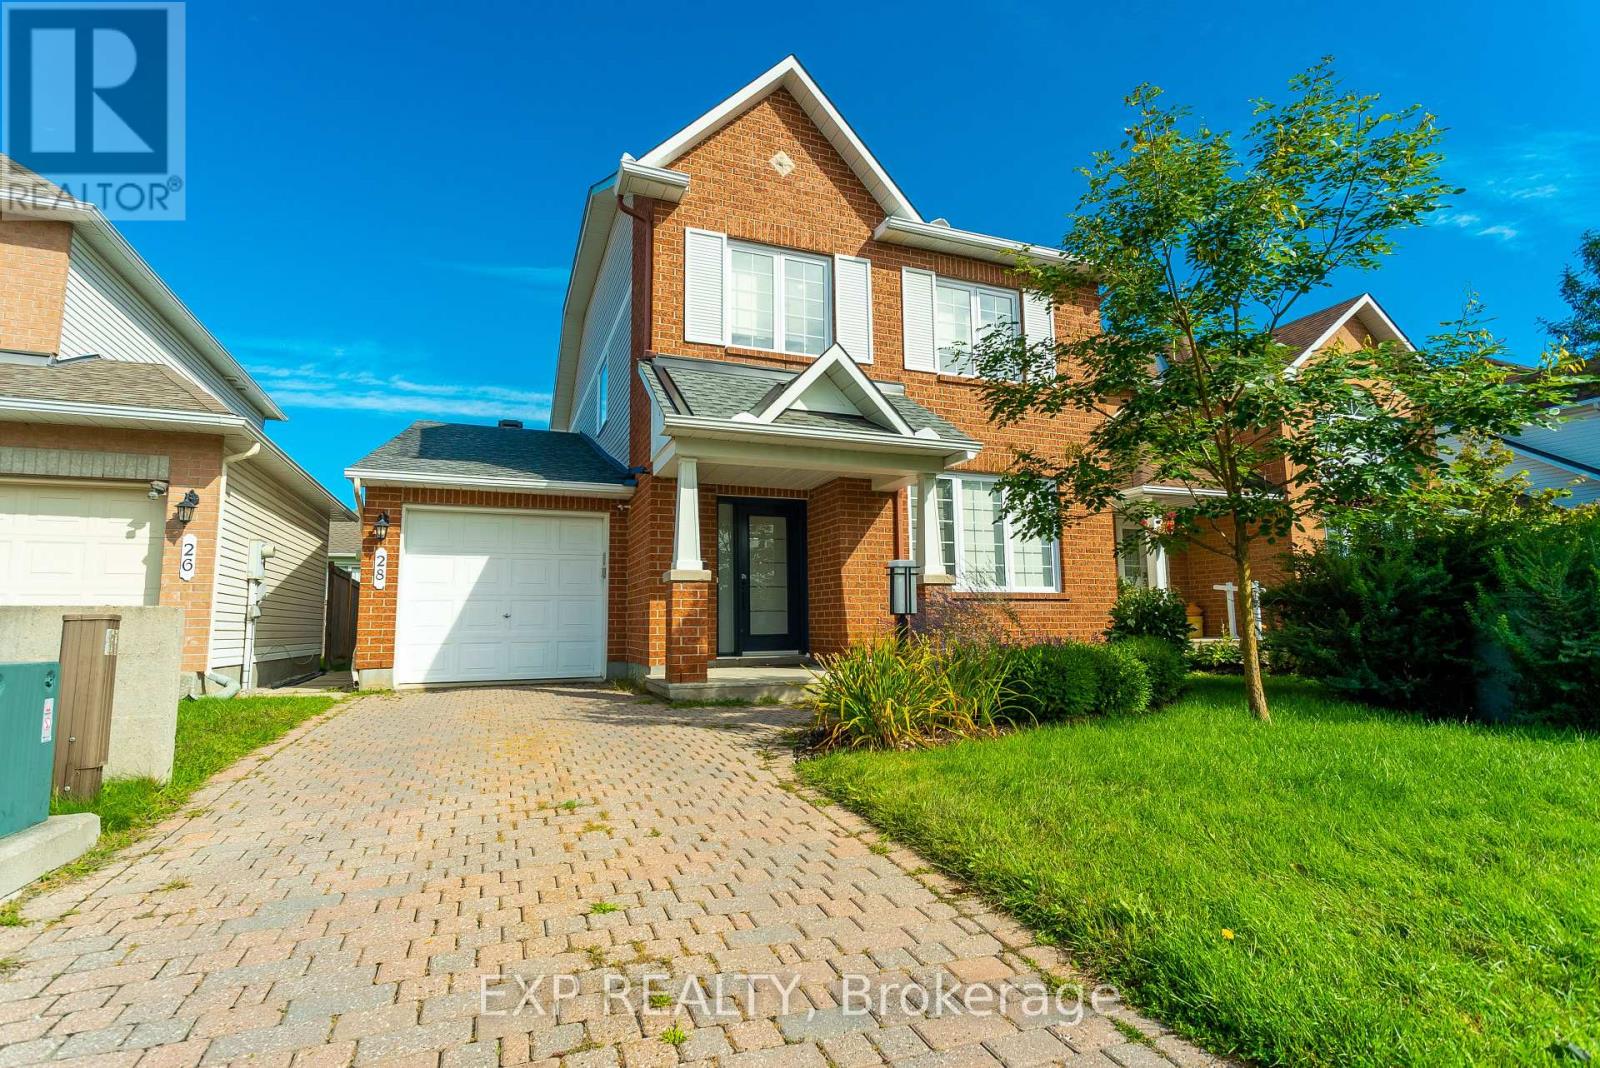
28 Chartwell Avenue
Ottawa, Ontario
Beautiful and well-maintained 3-bedroom, 3.5-bath home featuring a finished basement and excellent functional layout. The main level offers an inviting living/dining area, family room with gas fireplace, and an eat-in kitchen with granite counters, island, pantry, and included appliances.The upper level includes a spacious primary bedroom with 4-piece ensuite and custom walk-in closet, along with additional well-sized bedrooms. The finished basement provides extra living space ideal for recreation or storage.Located in a desirable area, this home is move-in ready and perfect for families seeking comfort and space. (id:63476)
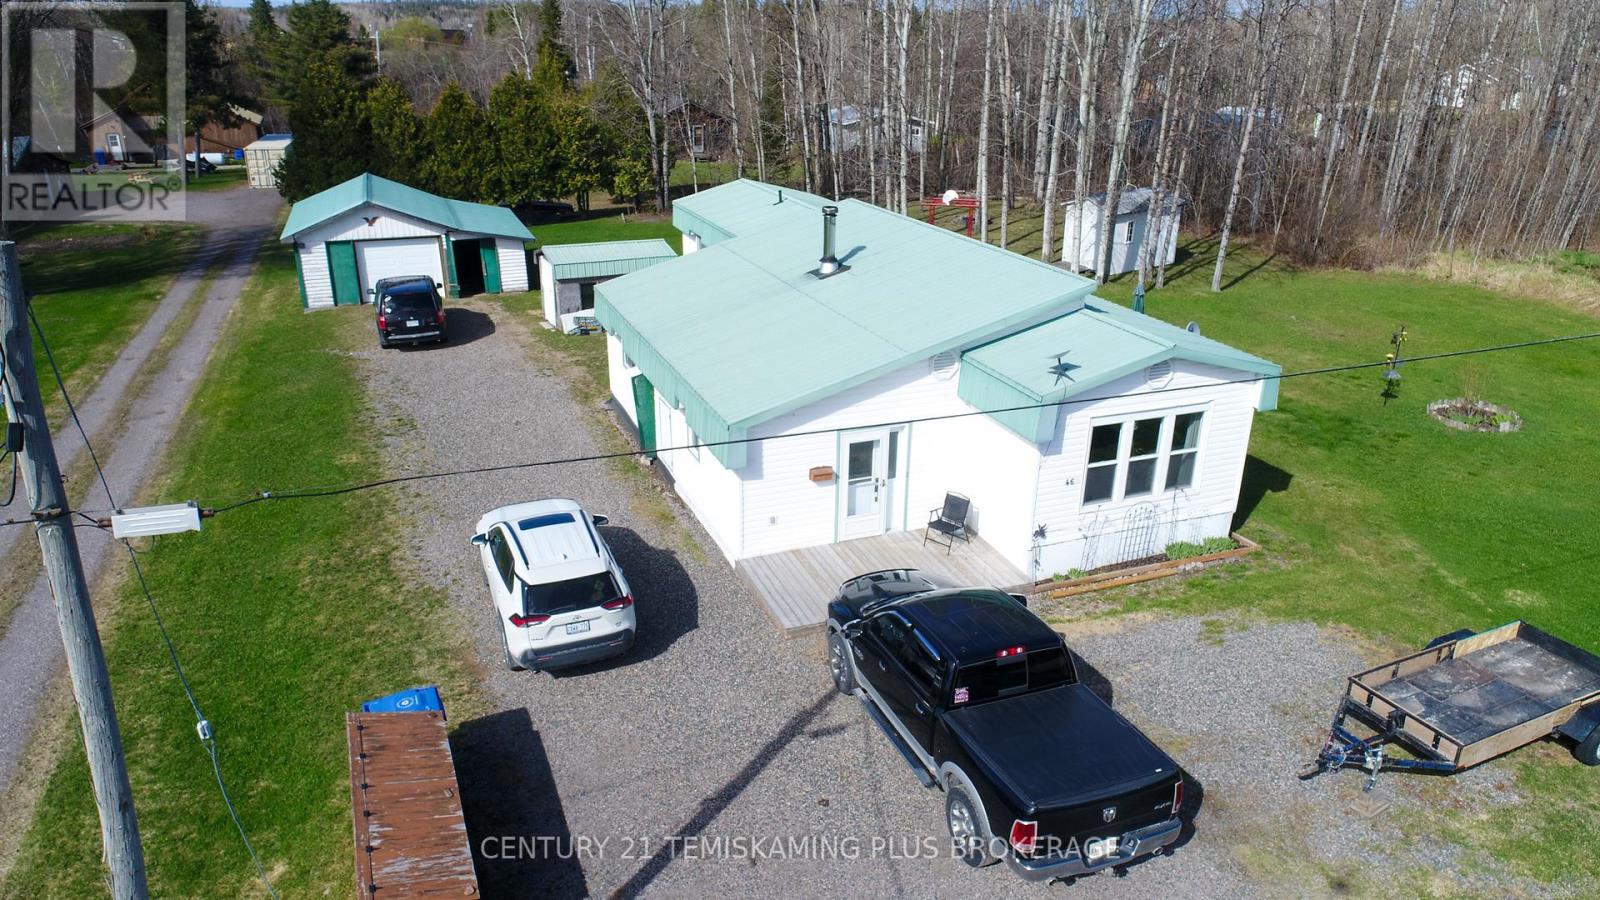
46 Fifth Street W
Timiskaming, Ontario
Lovely home in the charming community of Elk Lake featuring a detached garage and spacious lot! This well-maintained 3+1 bedroom home has seen several updates over the past few years, including new flooring and fresh paint throughout most of the home, a new garage door, fenced dog area, and more. Inside, you are welcomed by a large entryway with ample storage space. Down the hall you'll find the utility room with a wood/electric furnace, along with a spacious bedroom offering plenty of closet space. A few steps up leads to the bright open-concept living, dining, and kitchen area - ideal for entertaining family and friends. The main level also features two additional bedrooms and a 4-piece bathroom with laundry hookups for added convenience. Outside, enjoy the deck space, fenced area for pets, storage shed, and powered detached garage. Don't miss your opportunity to own this solid home on a large lot in a great small-town setting! (id:63476)
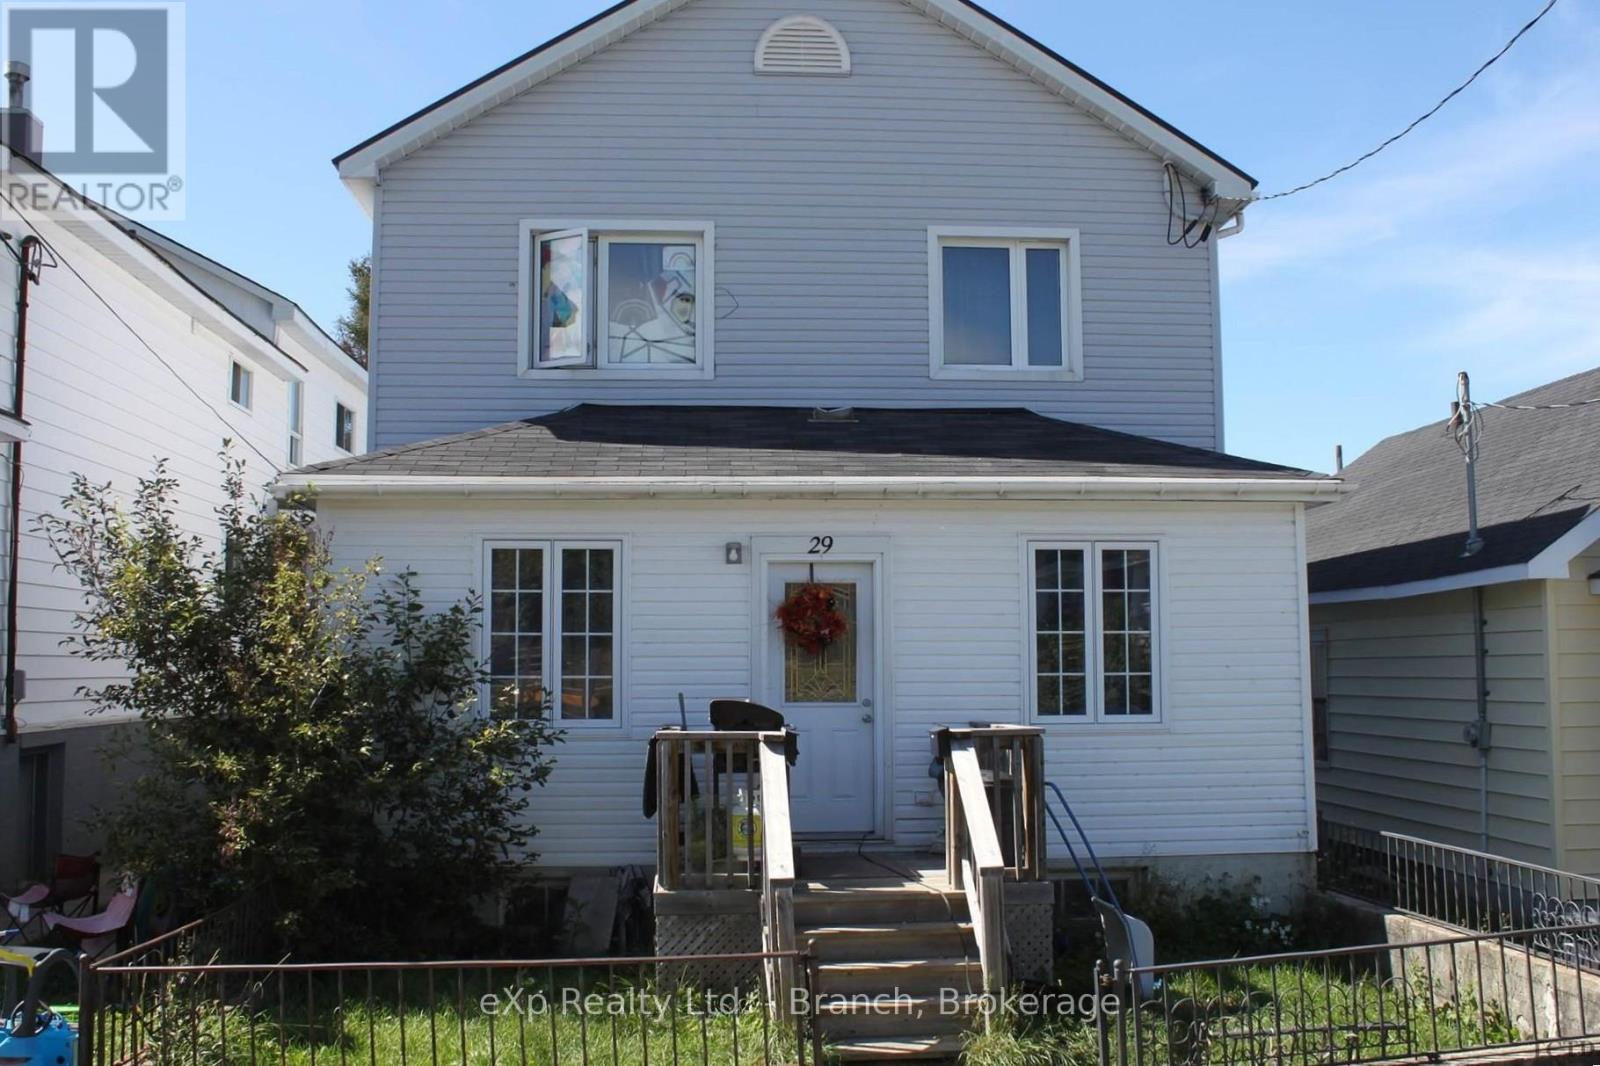
29 Woods Street
Kirkland Lake, Ontario
This centrally located duplex is fully rented. Each unit features 3 bedrooms, a 4PC bath, updated kitchen, spacious living room, and laundry hook ups. Storage shed and parking for two at the rear of the building. Separate access for each unit. Ask for a viewing! (id:63476)
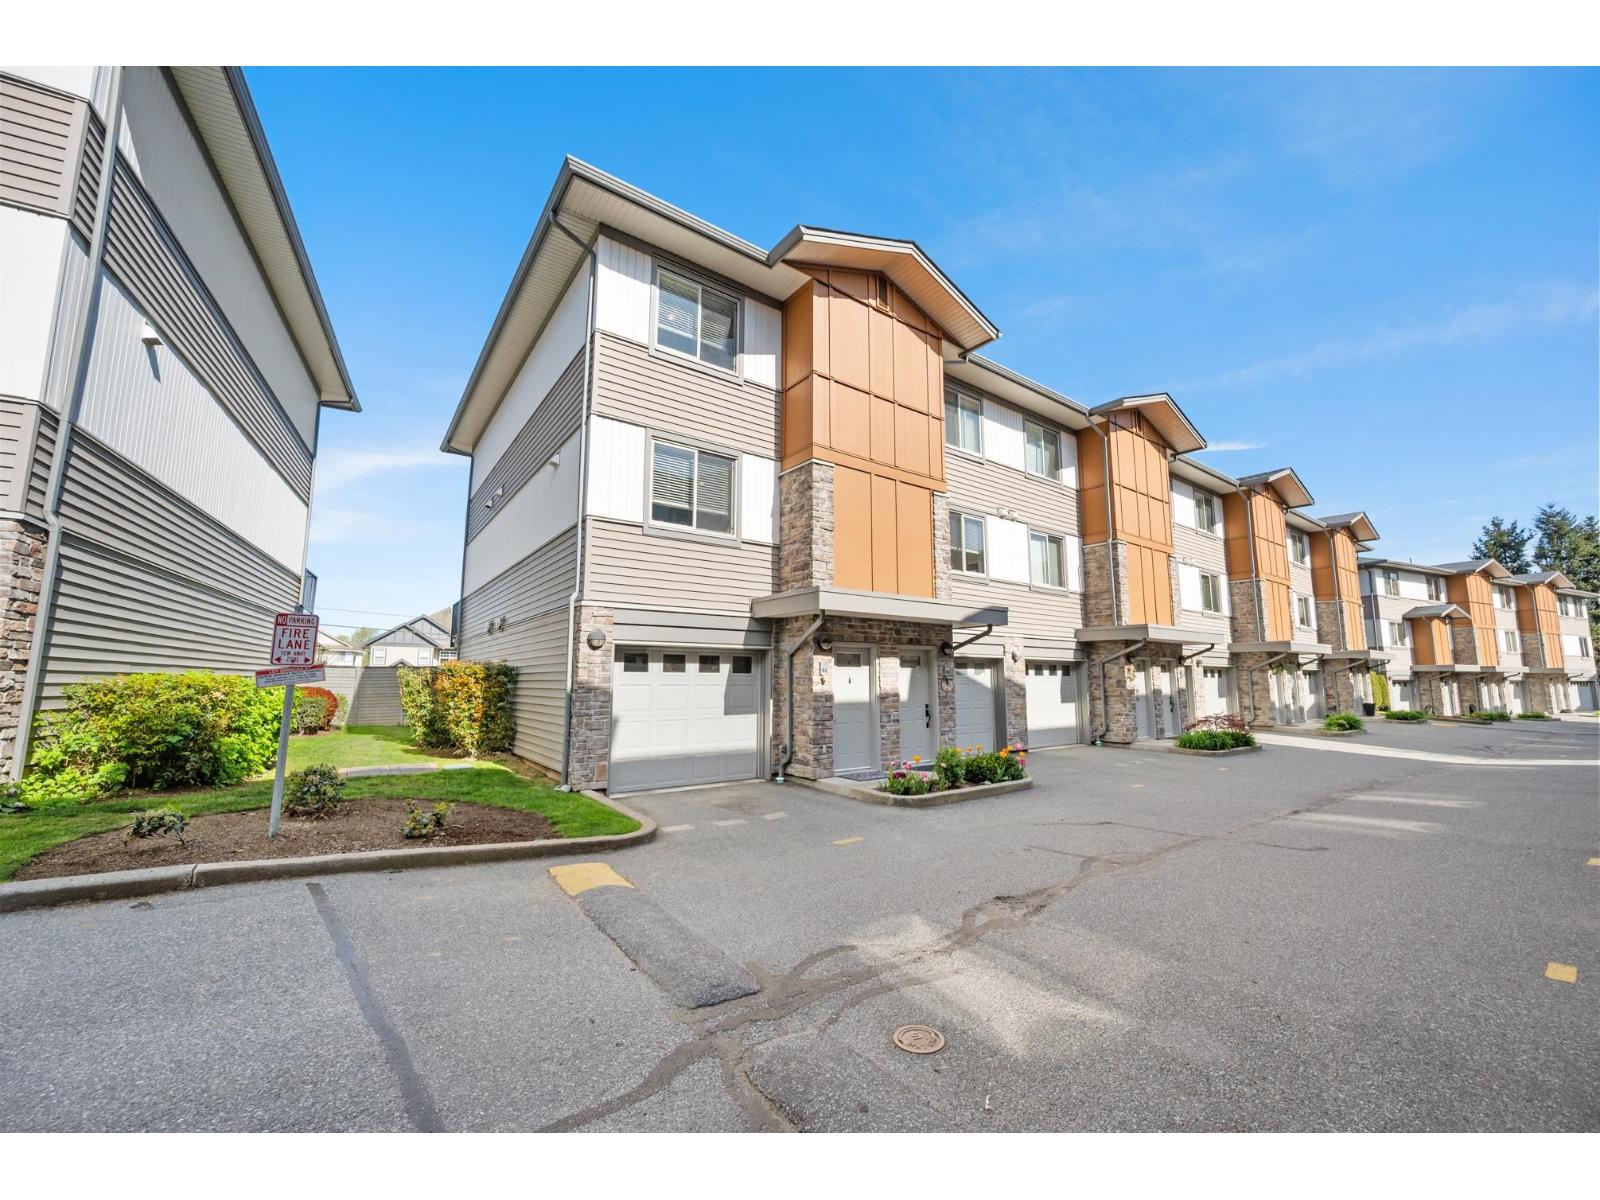
81 34248 King Road
Abbotsford, British Columbia
Discover this immaculately maintained 2 bed, 3 bath END UNIT townhouse on 3 levels in a great family friendly neighborhood. Featuring oversized windows that flood the home with natural light and an open floor plan. The spacious kitchen boasts SS appliances and ample cupboard space. Enjoy modern finishes, newer bedroom flooring & fresh paint throughout. The 2nd bedroom includes a walk in closet, and the upper deck offers a gas hookup - perfect for summer BBQ's. Prime location just minutes from the University, Highway 1, and all amenities. Ideal for investors or first time home buyers as this home can be sold furnished, making it move in ready! Pets allowed: 2 dogs or 2 cats, or 1 of each - no size rest. Don't miss your chance to own this exceptionally clean home - it's truly a rare find! (id:63476)
603 - 260 Villagewalk Boulevard
London North, Ontario
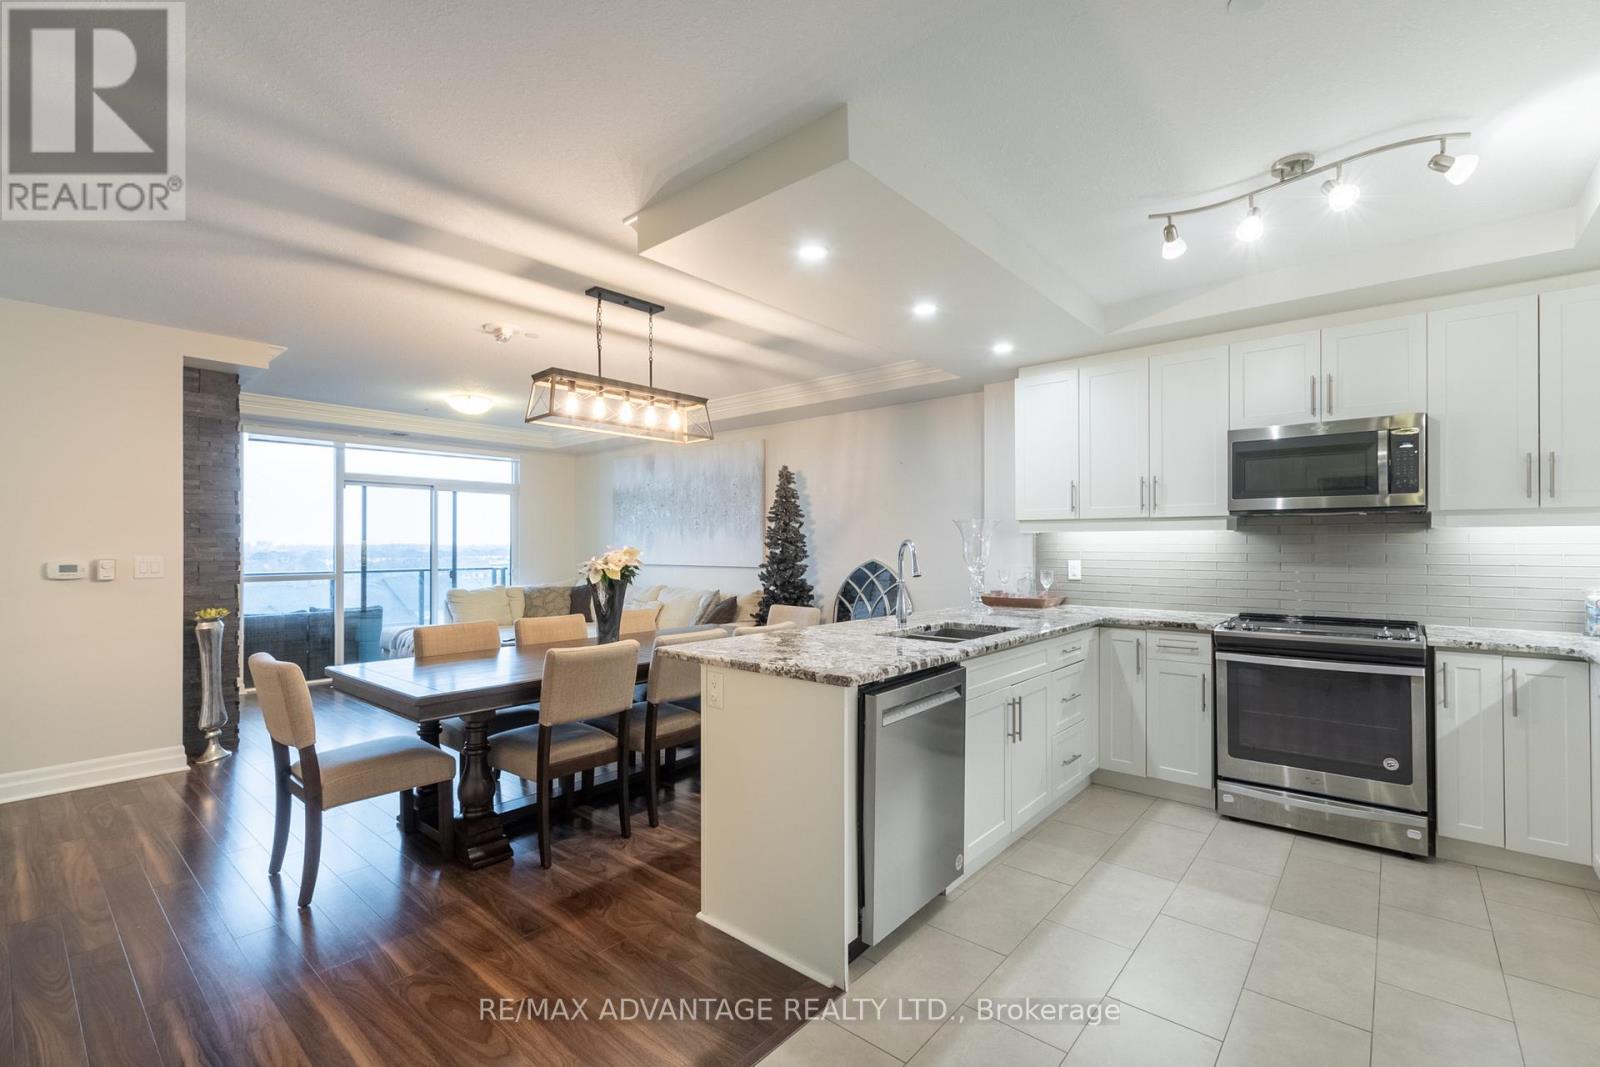
uxurious 2 Bedroom + Den North Facing Unit at Village North II. Kitchen with granite countertops, large Pantry/Storage, overlooking Dining area, Living Room with Fireplace. Large Primary Bedroom Retreat with walk-in Closet & Ensuite. Additional Den/Office. In-suite Laundry. Top notch amenities including Salt Water Pool, Gym, Theatre Room, Entertainment Room with Pool table & Dart Board, Golf Simulator, Guest Suites and more! (id:63476)
603 - 260 Villagewalk Boulevard
London North, Ontario
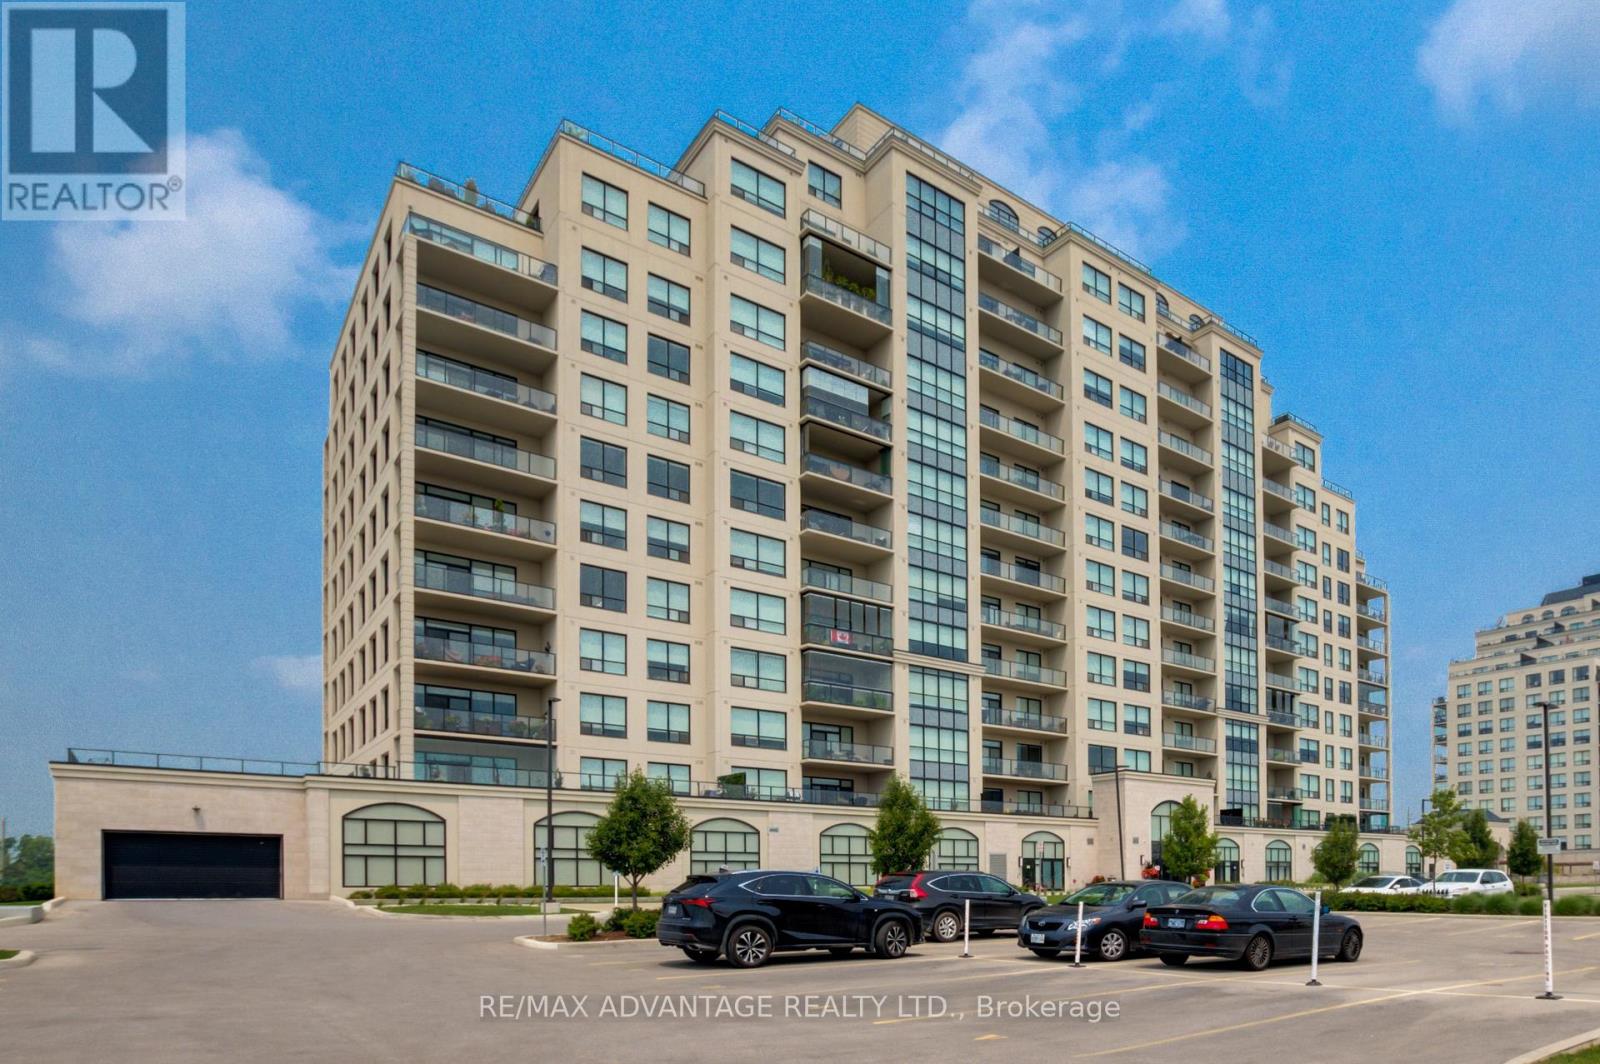
Luxurious 2 Bedroom + Den North Facing Unit at Villagewalk. 1512sf + 95sf Balcony. Kitchen with granite countertops, large Pantry/Storage, overlooking Dining area, Living Room with Fireplace. Large Primary Bedroom Retreat with walk-in Closet & Ensuite. Additional Den/Office. In-suite Laundry. Top notch amenities including Salt Water Pool, Gym, Theatre Room, Entertainment Room with Pool table & Dart Board, Golf Simulator, Guest Suites and more! (id:63476)
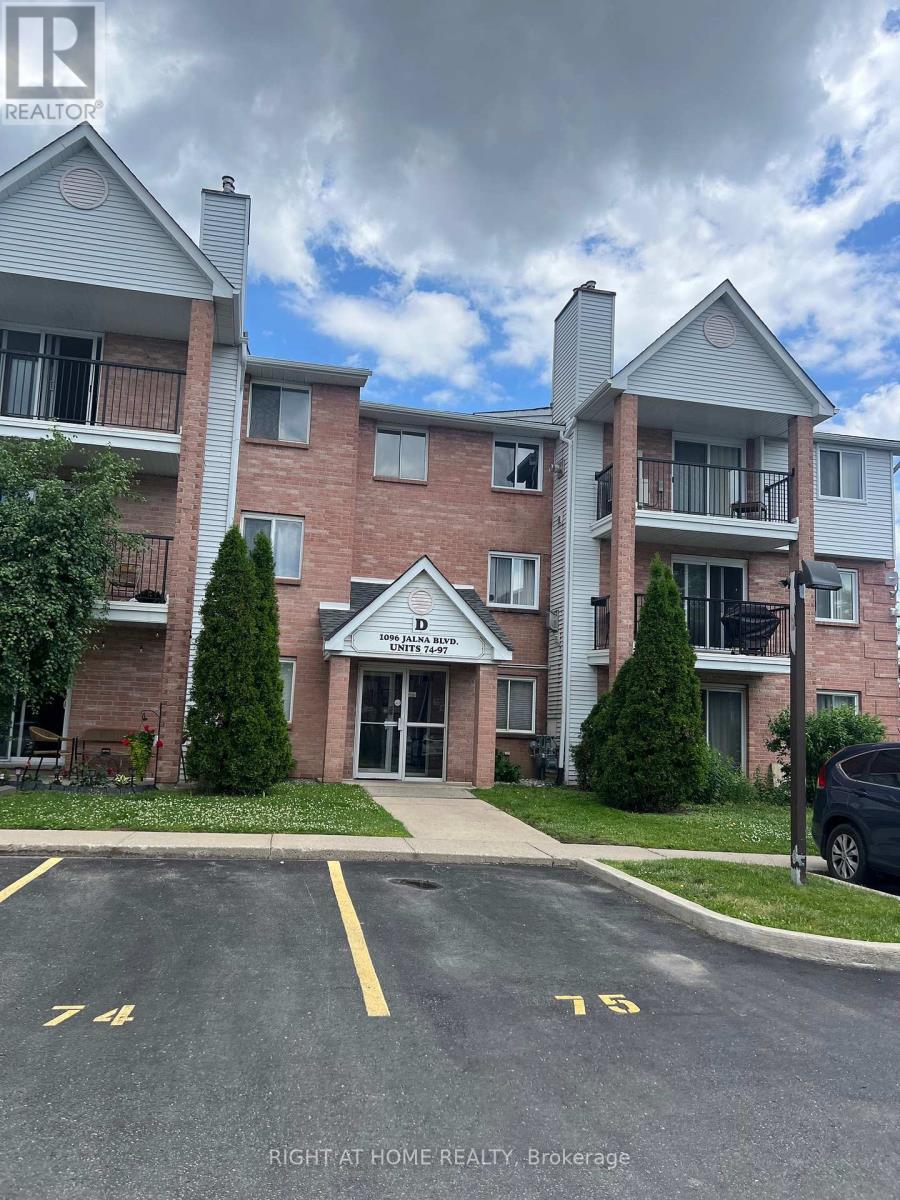
91 - 1096 Jalna Boulevard
London South, Ontario
Welcome to White Oaks area, South of London! This 2 bedroom apartment located in the third floor, offer a large size living room with gas fireplace open to a dining area, and a cozy kitchen with laundry in, a glass door to a private balcony for relaxation, plus a good size of 2 bedroom & 3 pc bathroom & a large storage room, all laminate flooring, walking distance to White Oaks Mall and few steps to public transportation, easy access to hwy 401 and more amenities in the area. 5 appliances available for the tenant. (id:63476)
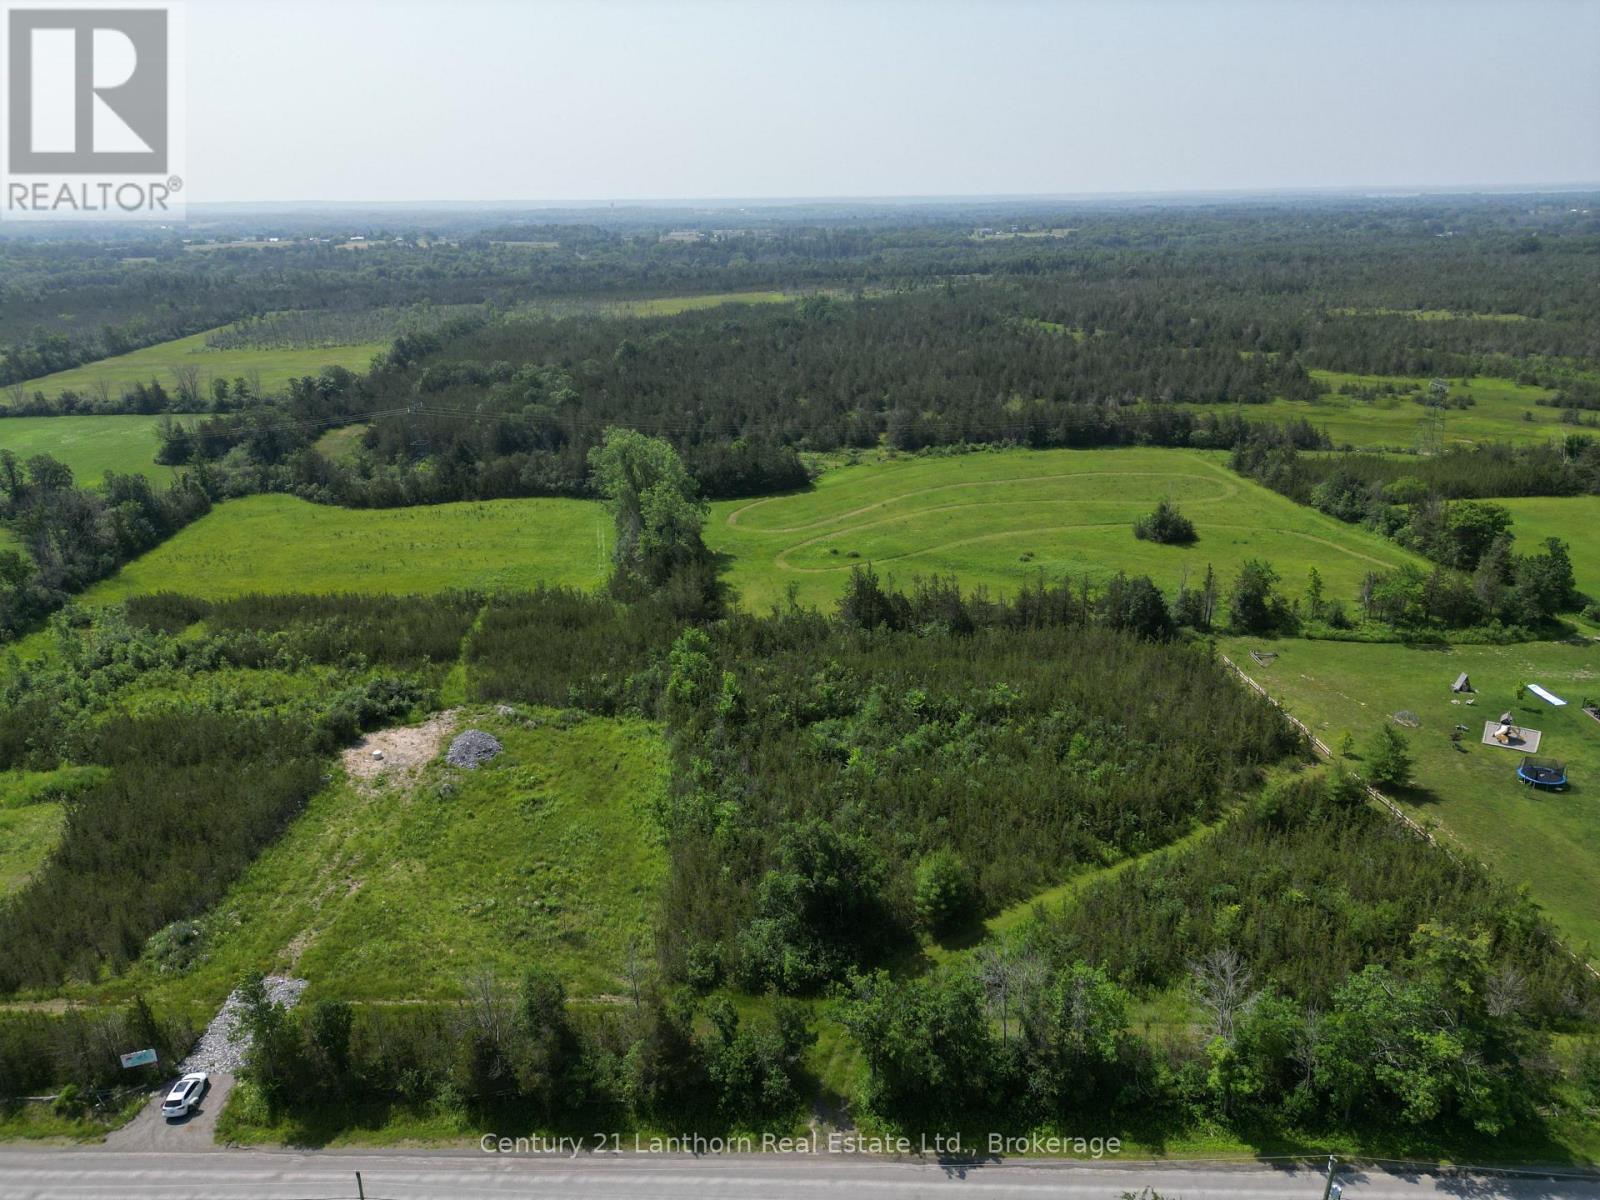
1314 Lazier Road
Tyendinaga, Ontario
Large building lot conveniently located close to the 401. Room to grow and play. Additional lot severance was approved but requires a new well to be installed. Land is a mix of cleared field and cedar. Great location to build a new home. Walking/recreational trails through. Lots of space for toys. Twelve minutes to Belleville, fourteen minutes to Napanee. (id:63476)
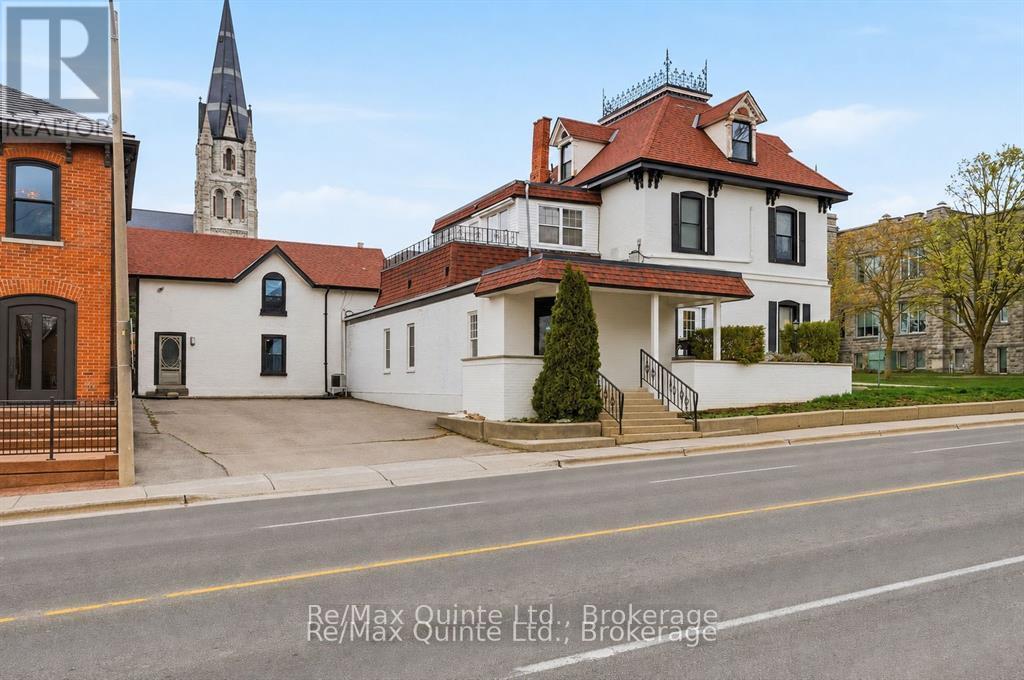
60 Victoria Avenue
Belleville, Ontario
ATTENTION BUSINESSES SEEKING MAXIMUM VISIBILITY!!!! This newly renovated commercial space is located at one of the busiest intersections in Belleville's Old East Hill, offering exceptional exposure and steady drive-by traffic to support strong customer awareness and walk-in potential. The property also benefits from a dedicated on-site parking lot with approximately 4-5 parking spaces. The interior is currently configured into four private rooms, making it well suited for professional offices, medical or exam rooms, or a wide range of health and wellness practitioners. A newly renovated washroom is located at the rear of the unit and includes laundry connections for added convenience. There is room for admin and reception space at the front and the back of the unit. All utilities are included in the rent, allowing for predictable monthly operating costs. An excellent opportunity for businesses looking to establish or expand their presence in a highly visible, high-traffic location. Snow removal, garbage and insurance is the responsibility of the tenant. (id:63476)
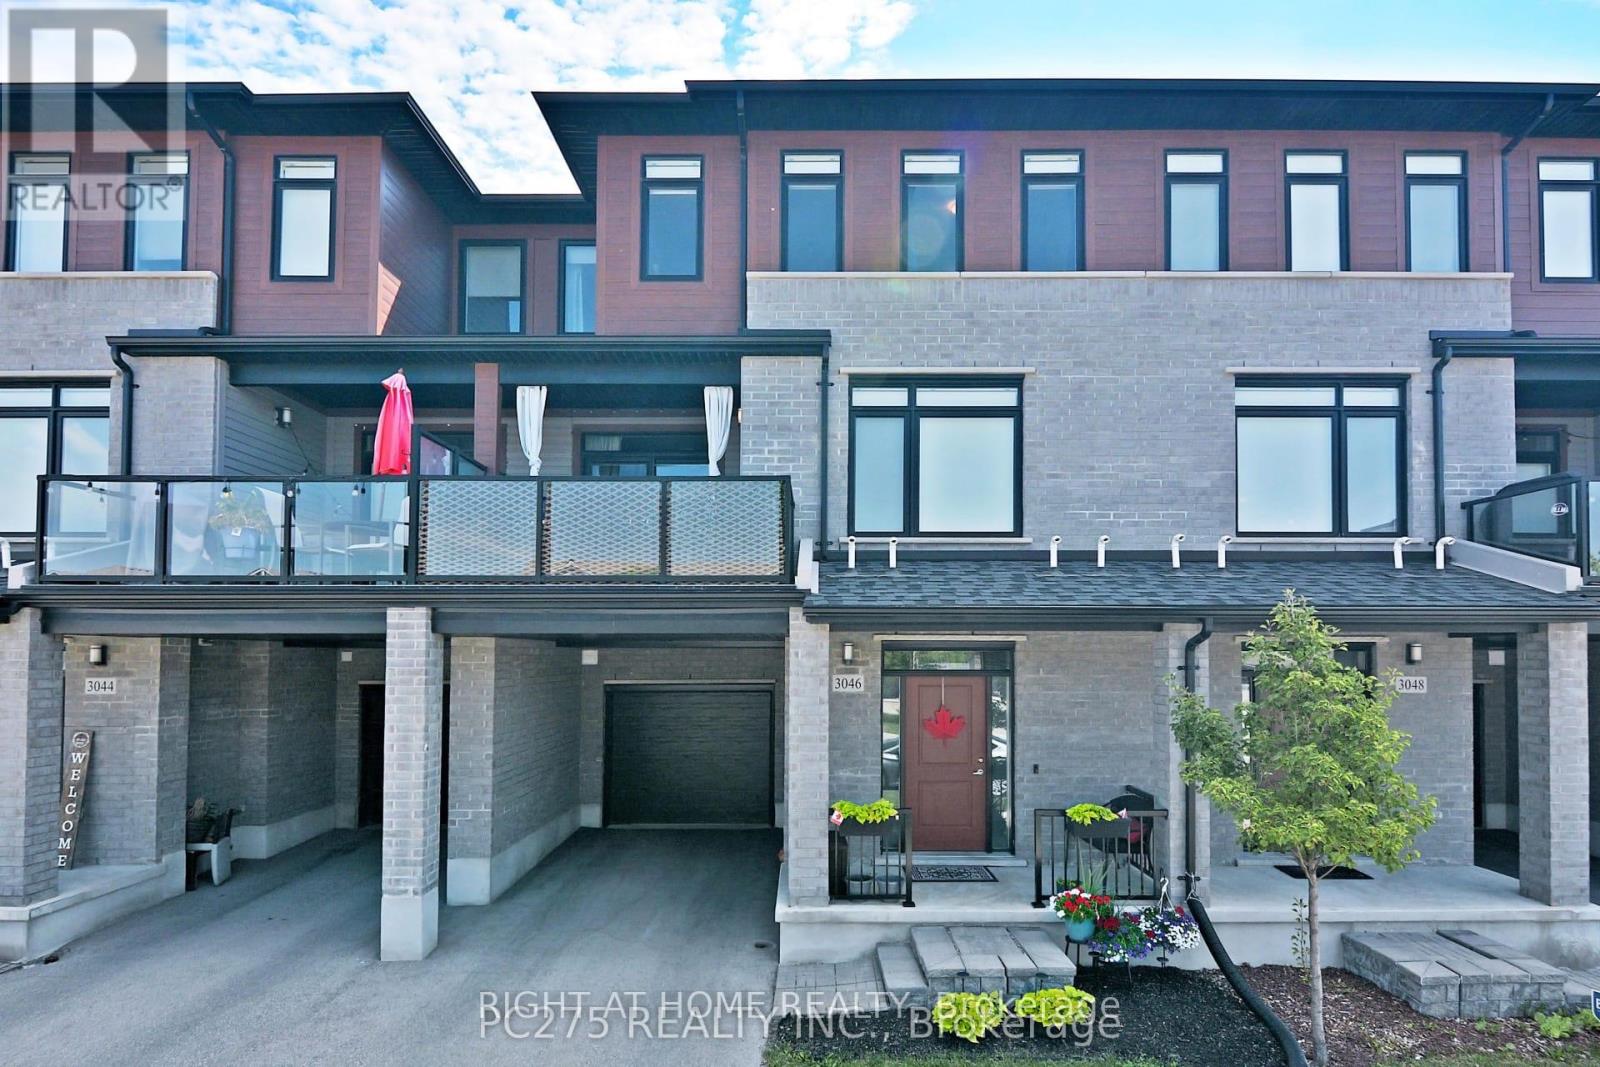
17 - 3046 Springmeadow Road E
London South, Ontario
A vacant, beautiful, full home for rent, situated in a highly sought-after London South neighborhood.Tenant requirements: Signed lease agreement | Completed lease application | Credit and background check | Proof of employment and income, etc. A perfect home in a prime location, ready for qualified tenants! (id:63476)