
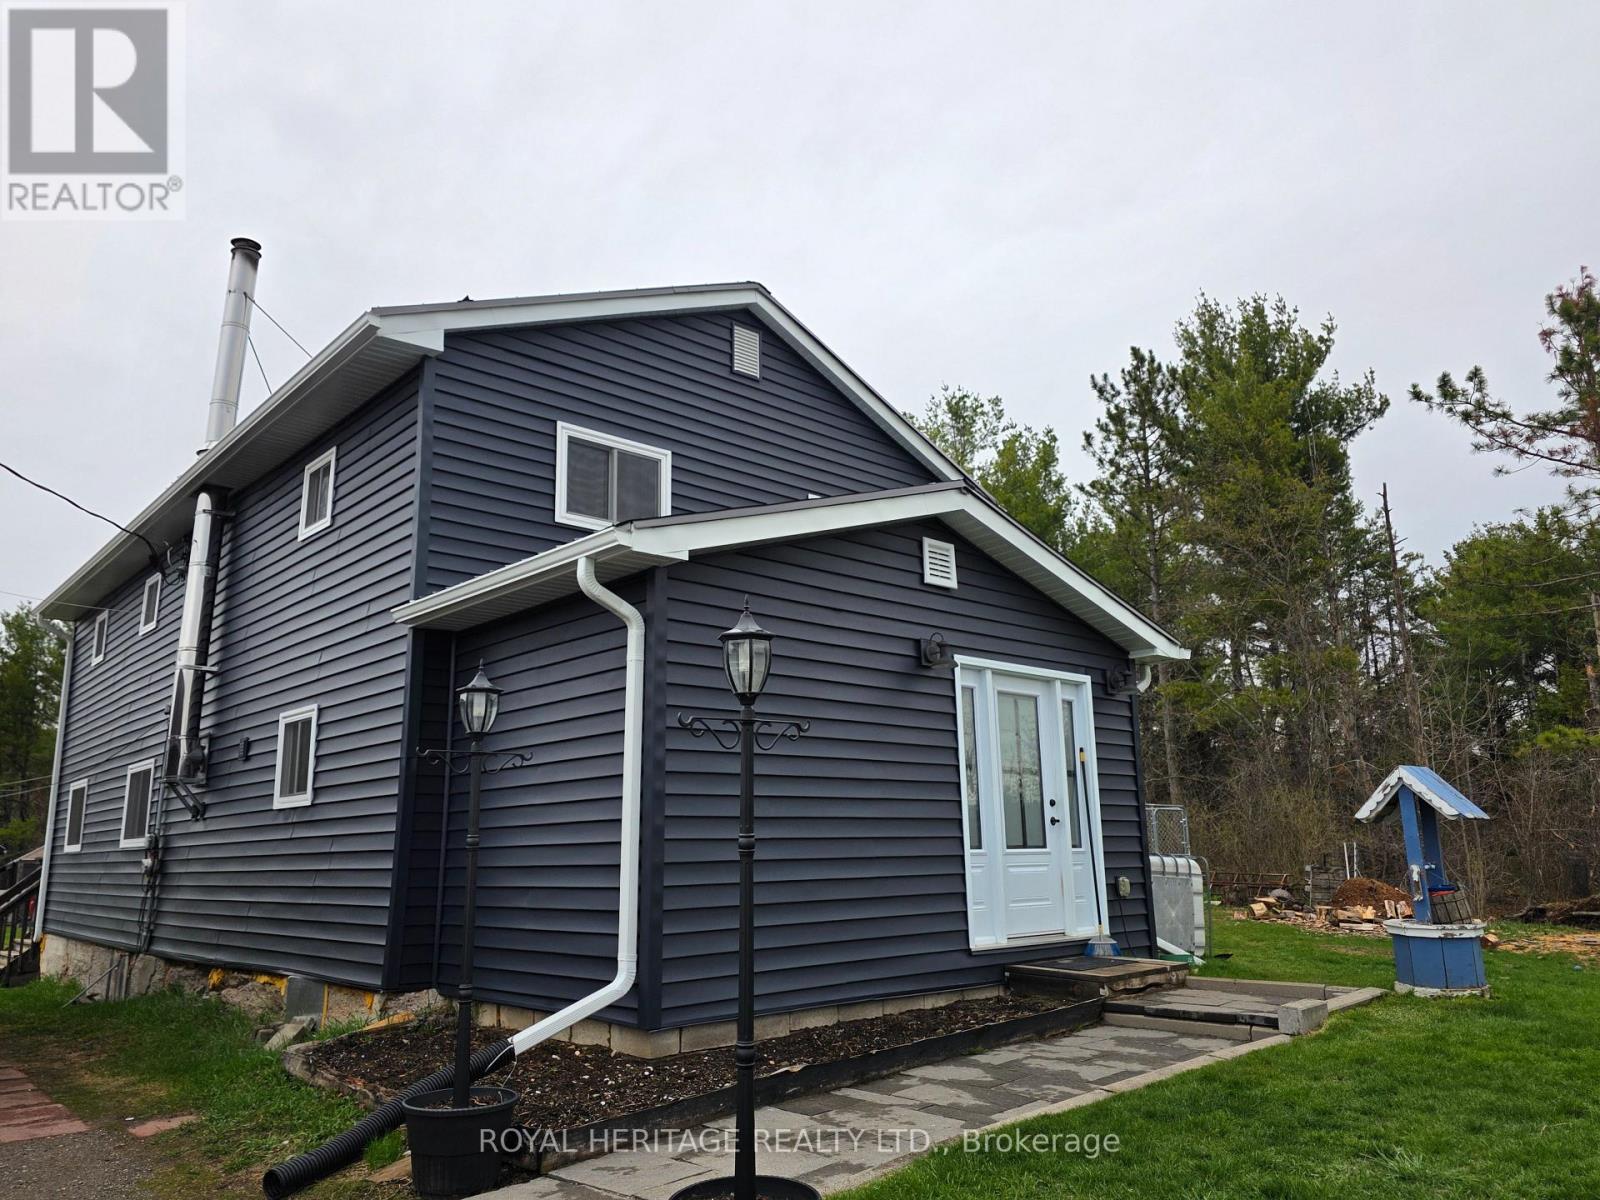
20 Lilac Lane
Madoc, Ontario
Welcome To 20 Lilac Lane. Situated near the town of Madoc, this 4 bedroom home on just over half an acre is the perfect place to raise a family. Off the main road and at the end of a laneway, you will find yourself in a small piece of paradise that is quiet and secluded, where trees and nature surround you. The large, level backyard yearns to be played on, while the inviting deck provides a place to entertain or relax. The home's large foyer, with a closet and pantry, leads to an open kitchen and dining area. Centre island, quartz counters, stainless steel appliances, spacious living room with wood stove and wall-mounted propane furnace, leads out to the deck and spacious yard. The laundry room and 4-piece bath round out the main floor. Upstairs is the large Primary bedroom with 2 separate closets, a 2-piece bath, and 3 more large bedrooms. The home is clad in new siding, soffits, and eaves trough (2025), new windows (2024), new doors (2025), and a steel roof. There is a detached single-car garage with an attached carport, sheds, and a 20x20 barn with a loft for storing your outdoor toys. Don't miss out on your chance for peace and tranquility, Book your showing today! (id:63476)
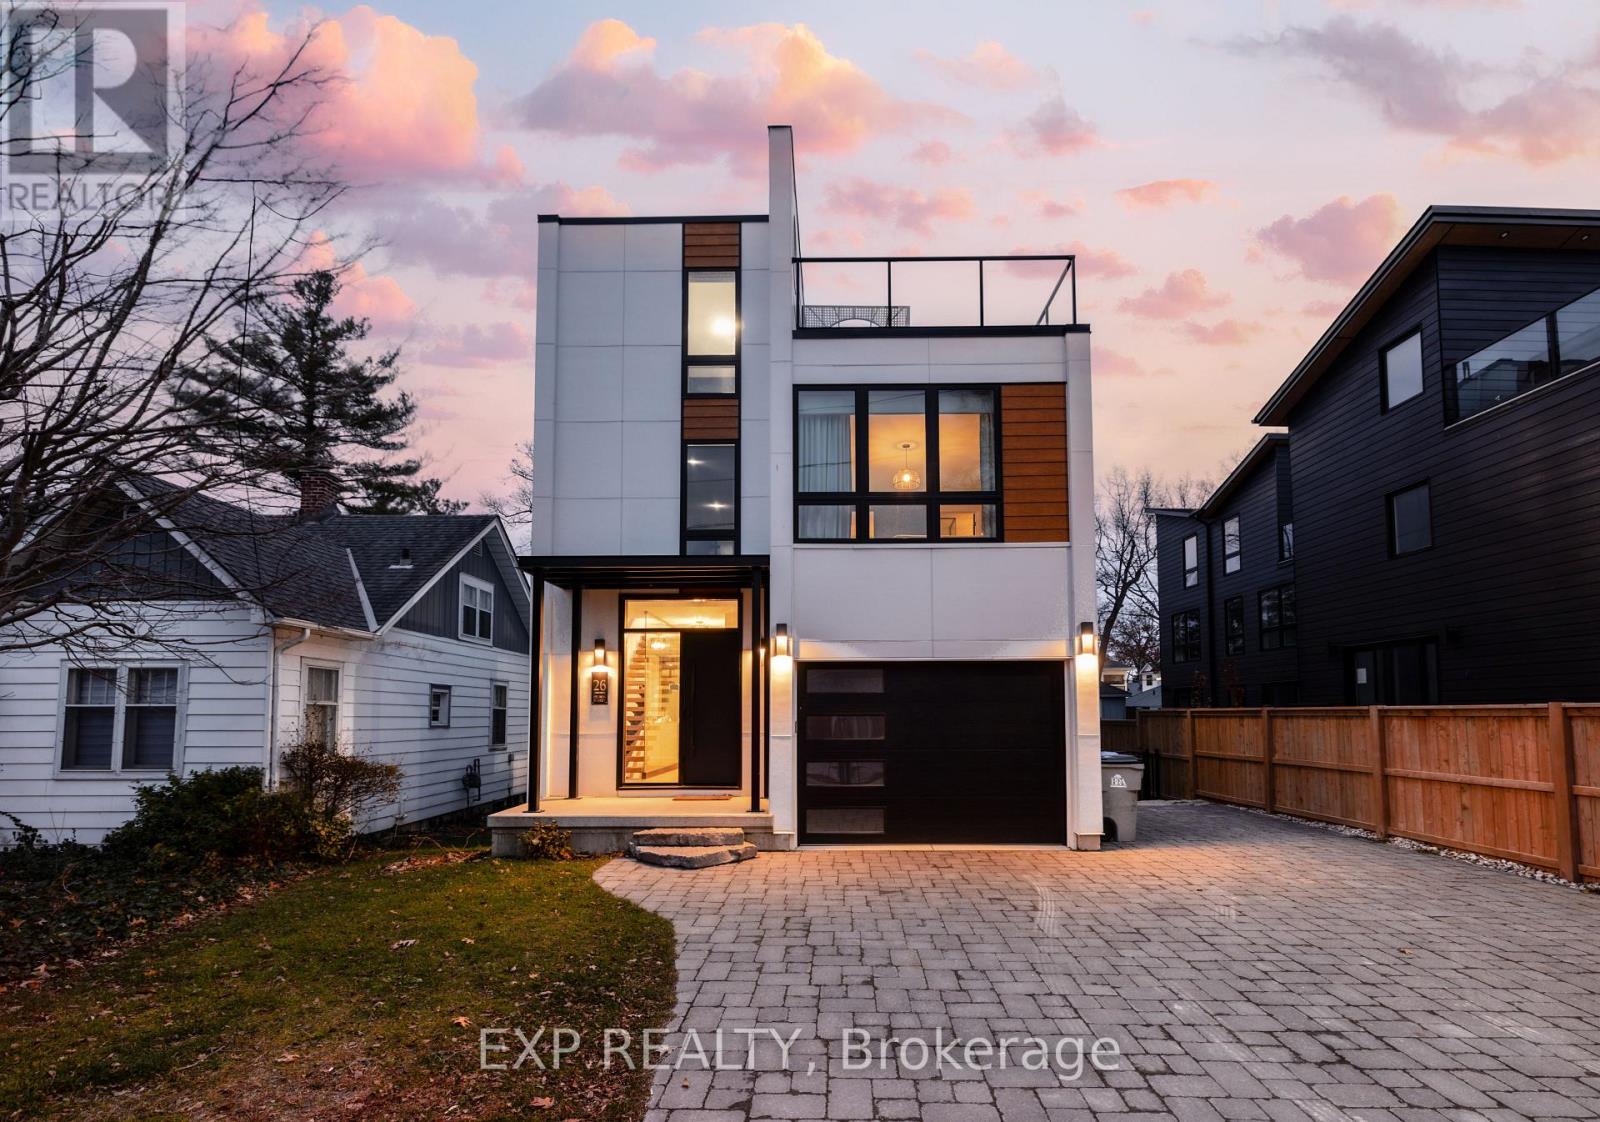
26 Huron Street
Lambton Shores, Ontario
Welcome to 26 Huron Street, Grand Bend-a modern coastal luxury home offering 7 bedrooms, 5 bathrooms, and an unbeatable lifestyle just a one-minute walk to the beach, complete with water views from the upper balconies. Wrapped in contemporary elegance, this 2022 build greets you with an oversized foyer flooded with natural light, soaring 20-ft ceilings with a view of the catwalk above, and a striking floating hardwood staircase encased in glass, setting the tone for the refined style throughout. The main floor features a two-piece powder room, single-car garage ,and a beautifully designed open-concept living space highlighted by a chef's kitchen with waterfall marble-quartz counters, matching backsplash, gas stove, stainless steel LG appliances, undercabinet lighting and a hidden hood range. A gas fireplace, floor-to-ceiling windows with automated drapery, a bar/coffee nook with mini fridge, and a built-in desk create an atmosphere that is both luxurious and effortlessly comfortable. The fully fenced backyard extends the living space with a spacious deck, hot tub, and gas BBQ hookup-perfect for relaxing after a day by the water. The finished basement offers two bright bedrooms with egress windows and a three-piece bathroom. The second-floor features three bedrooms, convenient laundry, a three-piece bath, the serene primary suite is complete with floor-to-ceiling windows, a walk-in closet, and a spa-inspired ensuite with dual sinks, stand-up shower, and freestanding tub. The top-level loft adds even more versatility with two additional bedrooms, a cozy living area, a three-piece bath, a window that opens into a balcony, plus an additional balcony with a view of the lake. Thoughtfully designed and bathed in natural light, this home blends luxury, comfort, and location-just steps from the beach and moments from Grand Bend's vibrant amenities. (id:63476)
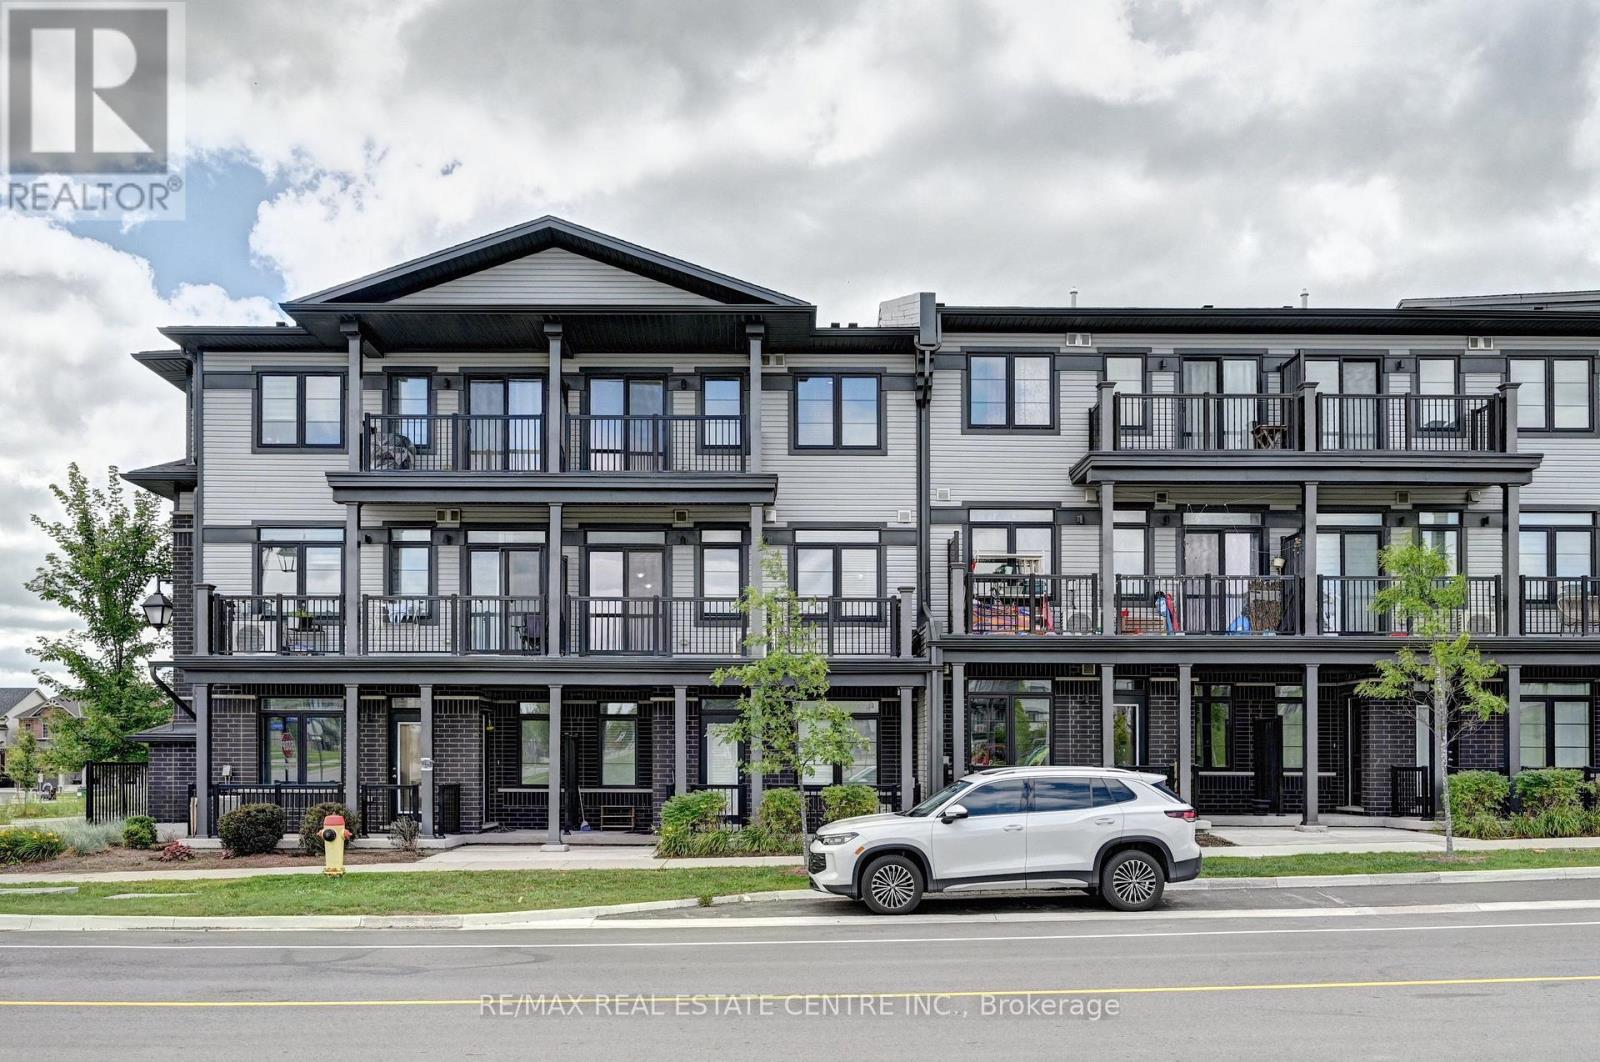
102 Wheat Lane
Kitchener, Ontario
Welcome to 102 Wheat Lane, Kitchener and Discover the perfect blend of comfort and convenience with this exquisite 2-bedroom, 2.5-bath Stack townhome give you 1153 sq ft space. As you step inside, you'll be greeted by a spacious great room that seamlessly flows into the open-concept kitchen, creating an inviting space for both relaxation and entertaining an enjoy park view while sitting in Balcony. The upper level features a generously sized master bedroom with a luxurious 3-piece ensuite, providing a private retreat and enjoy great evening with loved ones. The second bedroom includes its own separate bathroom for added convenience. Ideally located within walking distance to a variety of shopping options, schools, and on a bus route for effortless commuting, this home ensures you're never far from the essentials. Additionally, the proximity to beautiful green spaces and scenic trails enhances your outdoor lifestyle. With its high-quality amenities, close to school, parks, and an unbeatable location, this Stacked townhome offers the ideal setting for comfortable and convenient living. (id:63476)
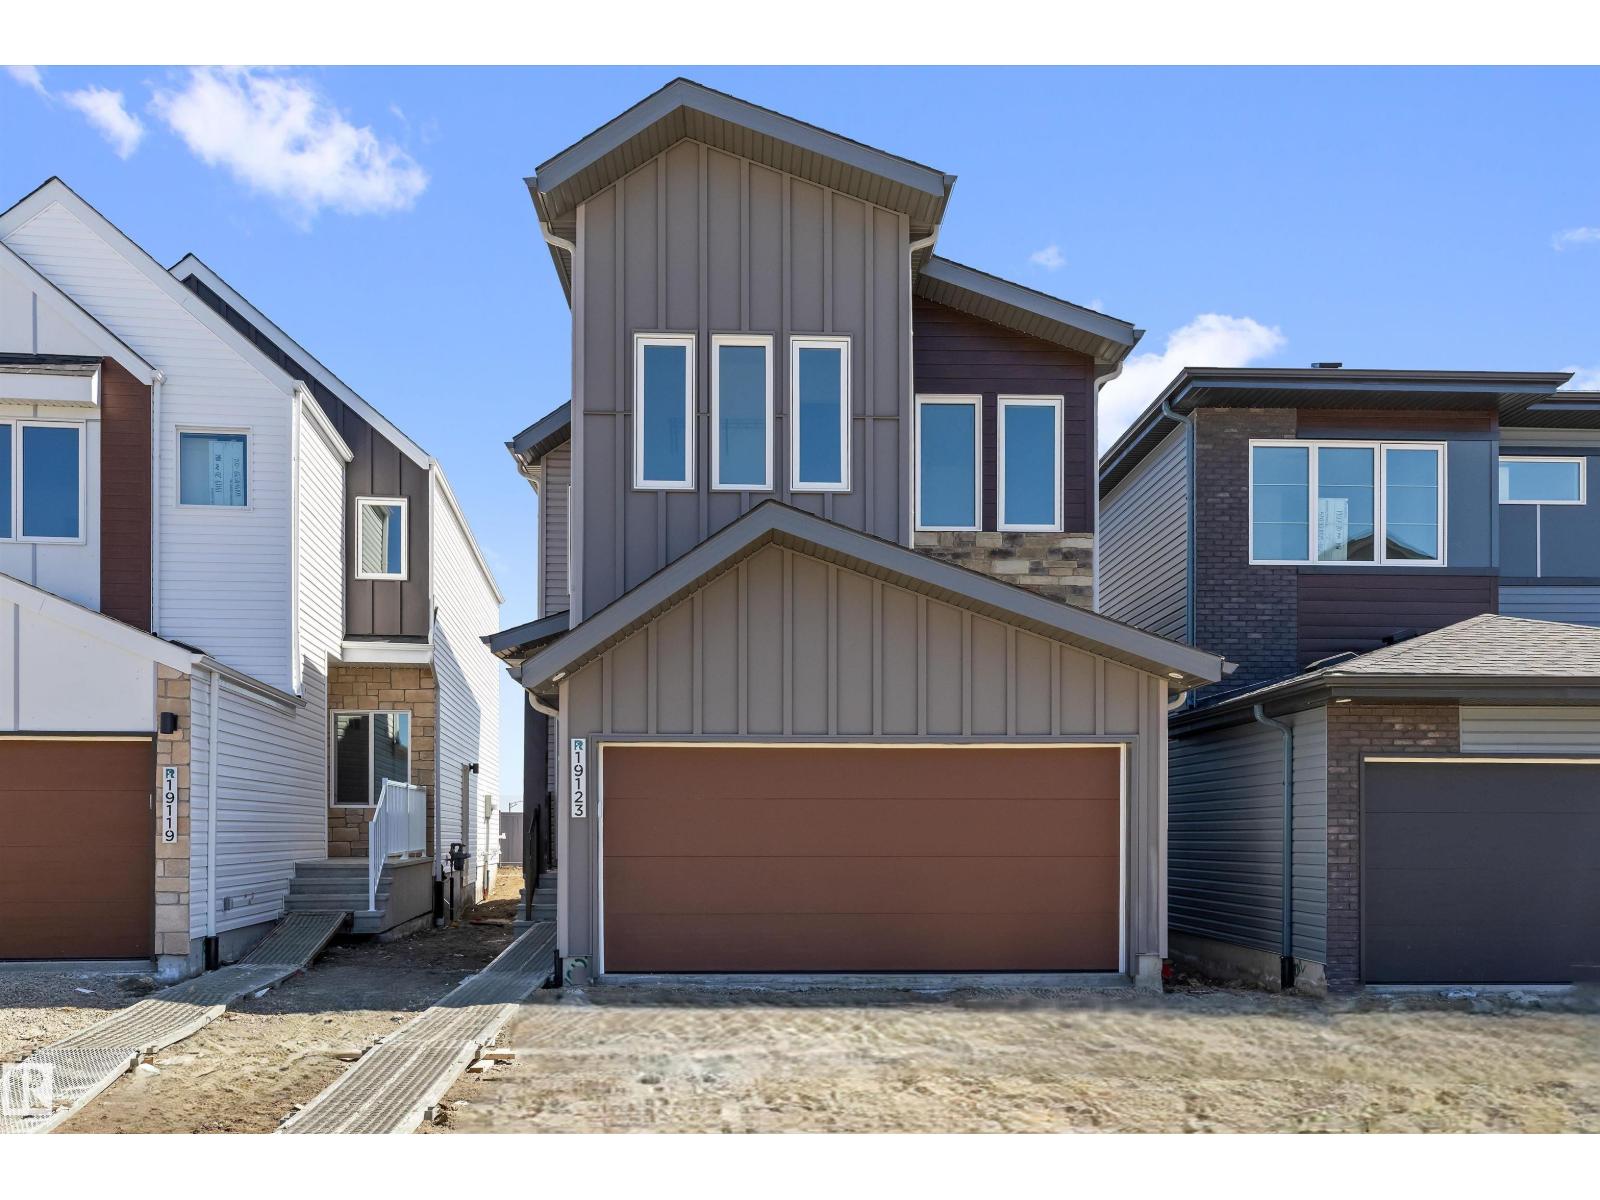
19123 20 Av NW
Edmonton, Alberta
Built by Sterling Homes, this bright front-attached home blends modern style with a family-friendly layout near scenic river valley trails. Triple pane windows and 9’ ceilings enhance the open main floor, where a welcoming foyer leads to a spacious great room with electric fireplace and large rear windows. The kitchen features quartz countertops, a generous island with seating, upgraded cabinetry, full-height backsplash, built-in microwave, chimney hood fan, and corner pantry. Upstairs offers a central bonus room, upper laundry, and a primary suite with walk-in closet and 4-piece ensuite with double sinks and glass shower. Complete with luxury vinyl plank flooring, upgraded railings, separate side entrance, double attached garage with floor drain, and basement rough-ins. (id:63476)
2 Sideroad 5, Concession 14 Concession
Kincardine, Ontario
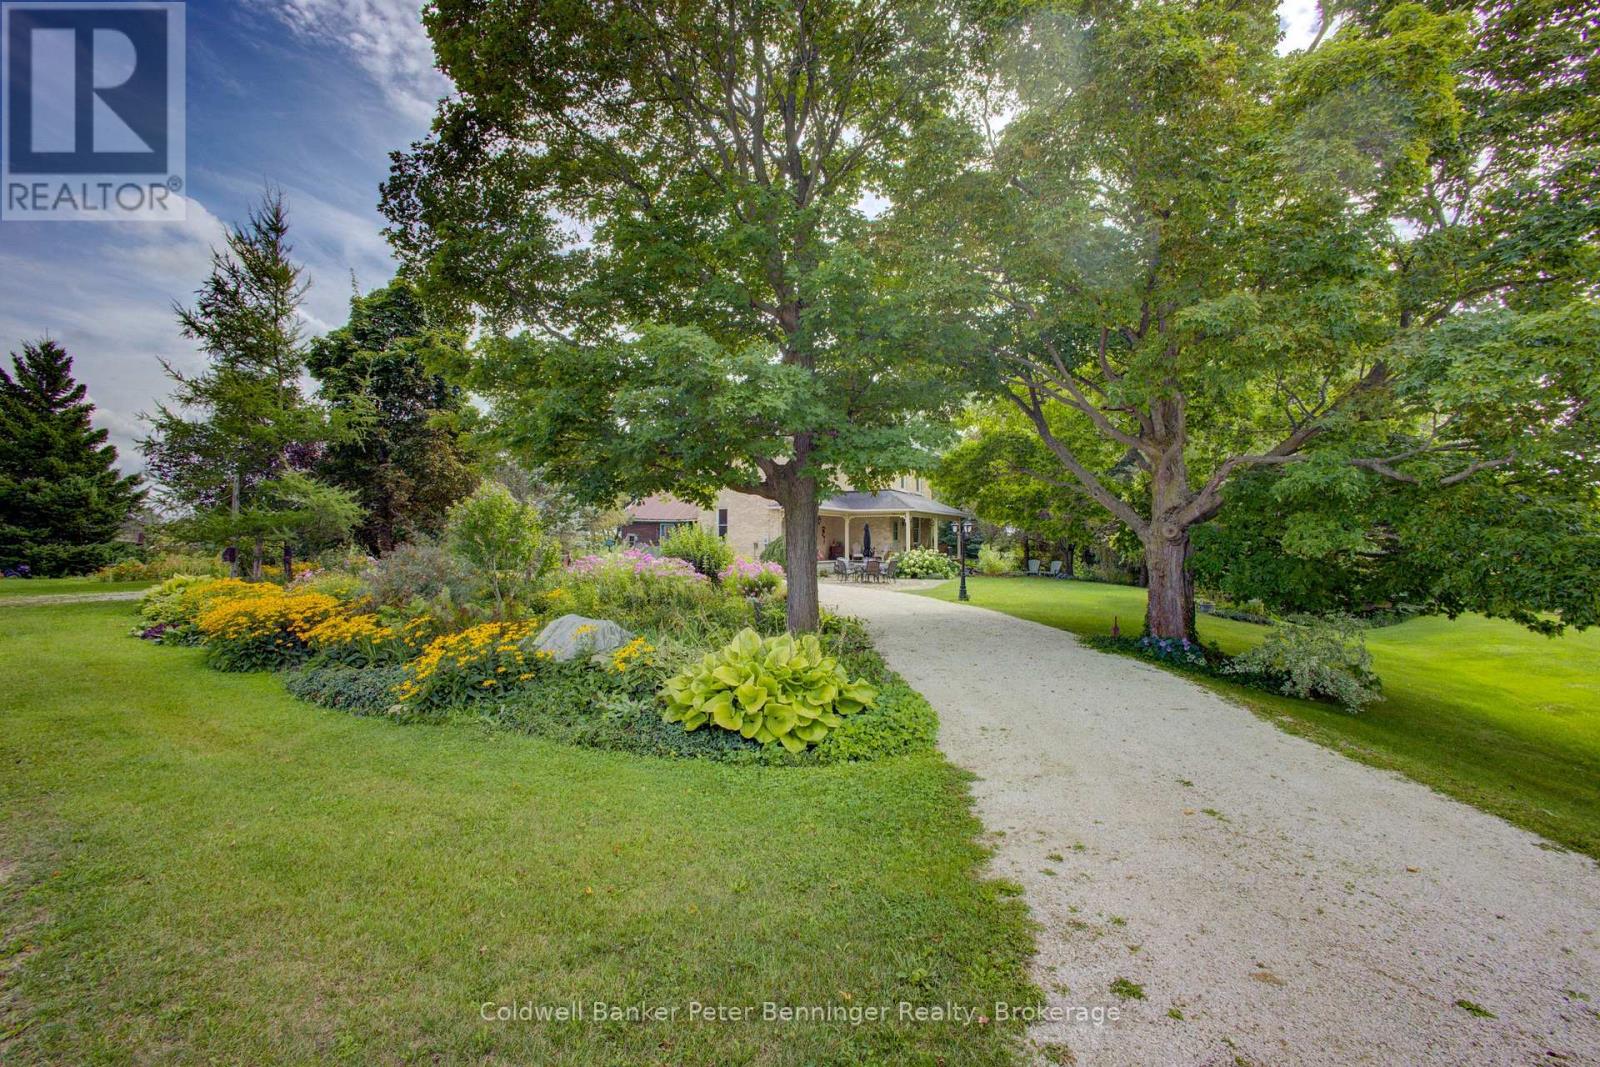
100acre farm located at the east edge of the hamlet of North Bruce, 1/2 mile off Hwy 21 between Port Elgin and Underwood (4 miles south of Port Elgin or 6 miles north of Underwood). The farm offers a charming two-storey brick century home (approximately 1660 sq. ft. finished above grade), a bank barn (approximately 40' x 70') and a detached workshop (approximately 35' x 21'). All buildings have been well-maintained and curb appeal is enhanced by the abundance and variety of flowerbeds, shrubs and mature trees including a few apple trees. The farmland is Elderslie Silty Clay Loam soil and has several small waterways meandering through out it and the majority of the acreage has been rented by tenants for many years for cattle pasture. There is a small acreage at the bank barn that has a hay crop. The pastureland has electric fence owned by tenant along the exterior boundaries. Part of a waterway is located near the landscaping around the home providing a unique backdrop for outdoor viewing and enjoyment from the porch that provides easy access to two of 3 entrances to the home. The home is heated by a forced-air propane furnace has hardwood floors on the main level and second storey, The main level of the home with approximately 9 foot ceilings, includes the kitchen, dining room, living room, foyer and a large storage room (approximately 21' x 15' unfinished and not heated, previously used for wood storage) and the second storey with approximately 8' 6" ceilings, includes the 4 bedrooms and one 4 pc. bath. There are closets in 3 of the 4 bedrooms. Some of the interesting features within the home include a double stairway to the second storey, custom-made kitchen cabinets, wood ceiling in kitchen, custom-made interior wood shutters in one bedroom window and a good concrete basement floor. A drilled well and septic system services the property. An old cistern not functioning, is located in the crawl space of the unfinished storage room however, has been filled in. (id:63476)

319 Governors Court
New Westminster, British Columbia
Foreclosure alert! Own a true piece of New Westminster history! The iconic "Landmark Building, " formerly part of the historic BC Penitentiary, offers a rare opportunity to secure a one-of-a-kind trophy property. Situated on a 47,876 SF (1.1-acre) C-2 zoned lot, this ±11,522 SF heritage building presents exciting future redevelopment potential (verify with City), including possible mixed-use with retail or daycare at street level and office units above. Currently generating solid holding income with upper-level tenants in place and a fully licensed restaurant below featuring 134 indoor seats plus a 160-seat patio. Extensive upgrades (mechanical, electrical, and full sprinkler systems) were completed in 1989. Over 40 on-site parking stalls with potential for expansion. A unique investment opportunity blending historic character, stable income, and long-term upside. Private viewings by appointment only. (id:63476)
7405 4th Street
Burnaby, British Columbia
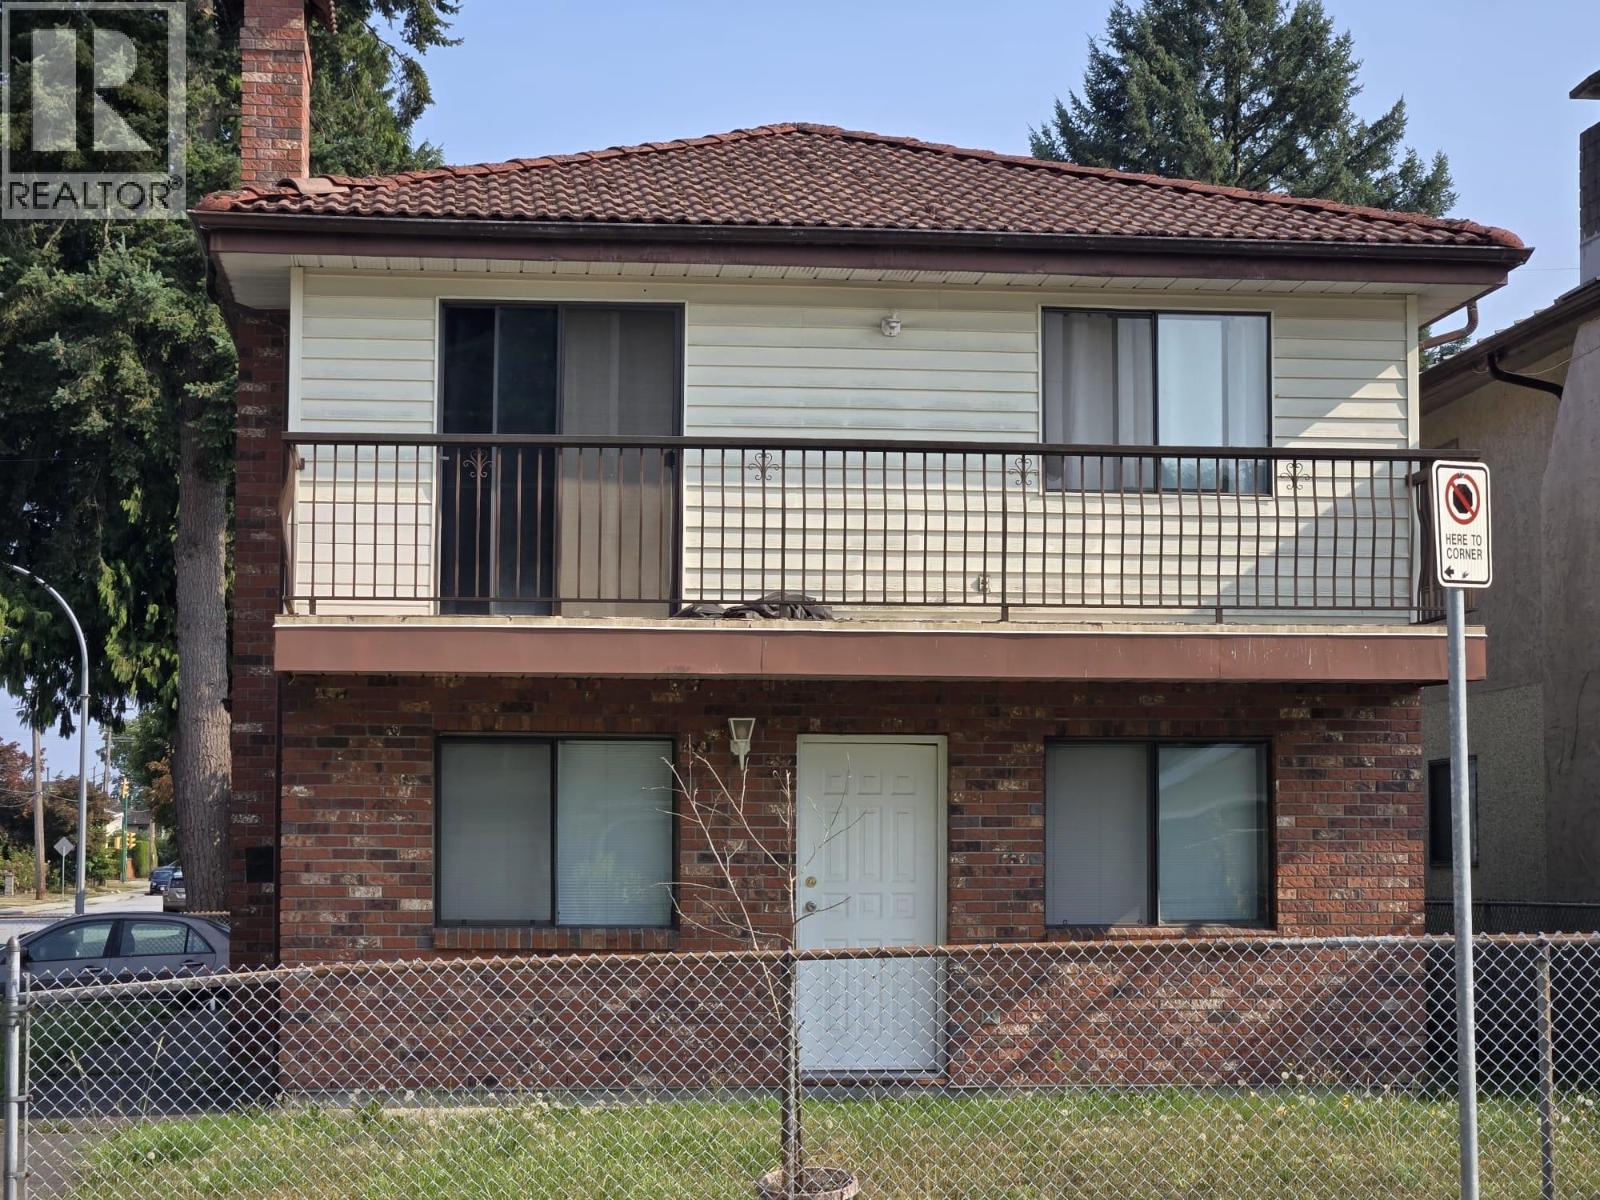
Spacious Vancouver Special situated on a level corner lot at the top of the beautiful Burnaby Lake neighbourhood. Offering approx. 2,500 sqft of living space with 6 bedrooms, 4 bathrooms and two kitchens. Generously sized rooms throughout, two fireplaces, double-glazed windows and beautiful mountain views. Centrally located and close to all amenities, including Robert Burnaby Park, schools and transit. Located in an excellent family-friendly neighbourhood. A great opportunity for both end users and investors! Don't miss this one. (id:63476)
1006 Salter Street
New Westminster, British Columbia
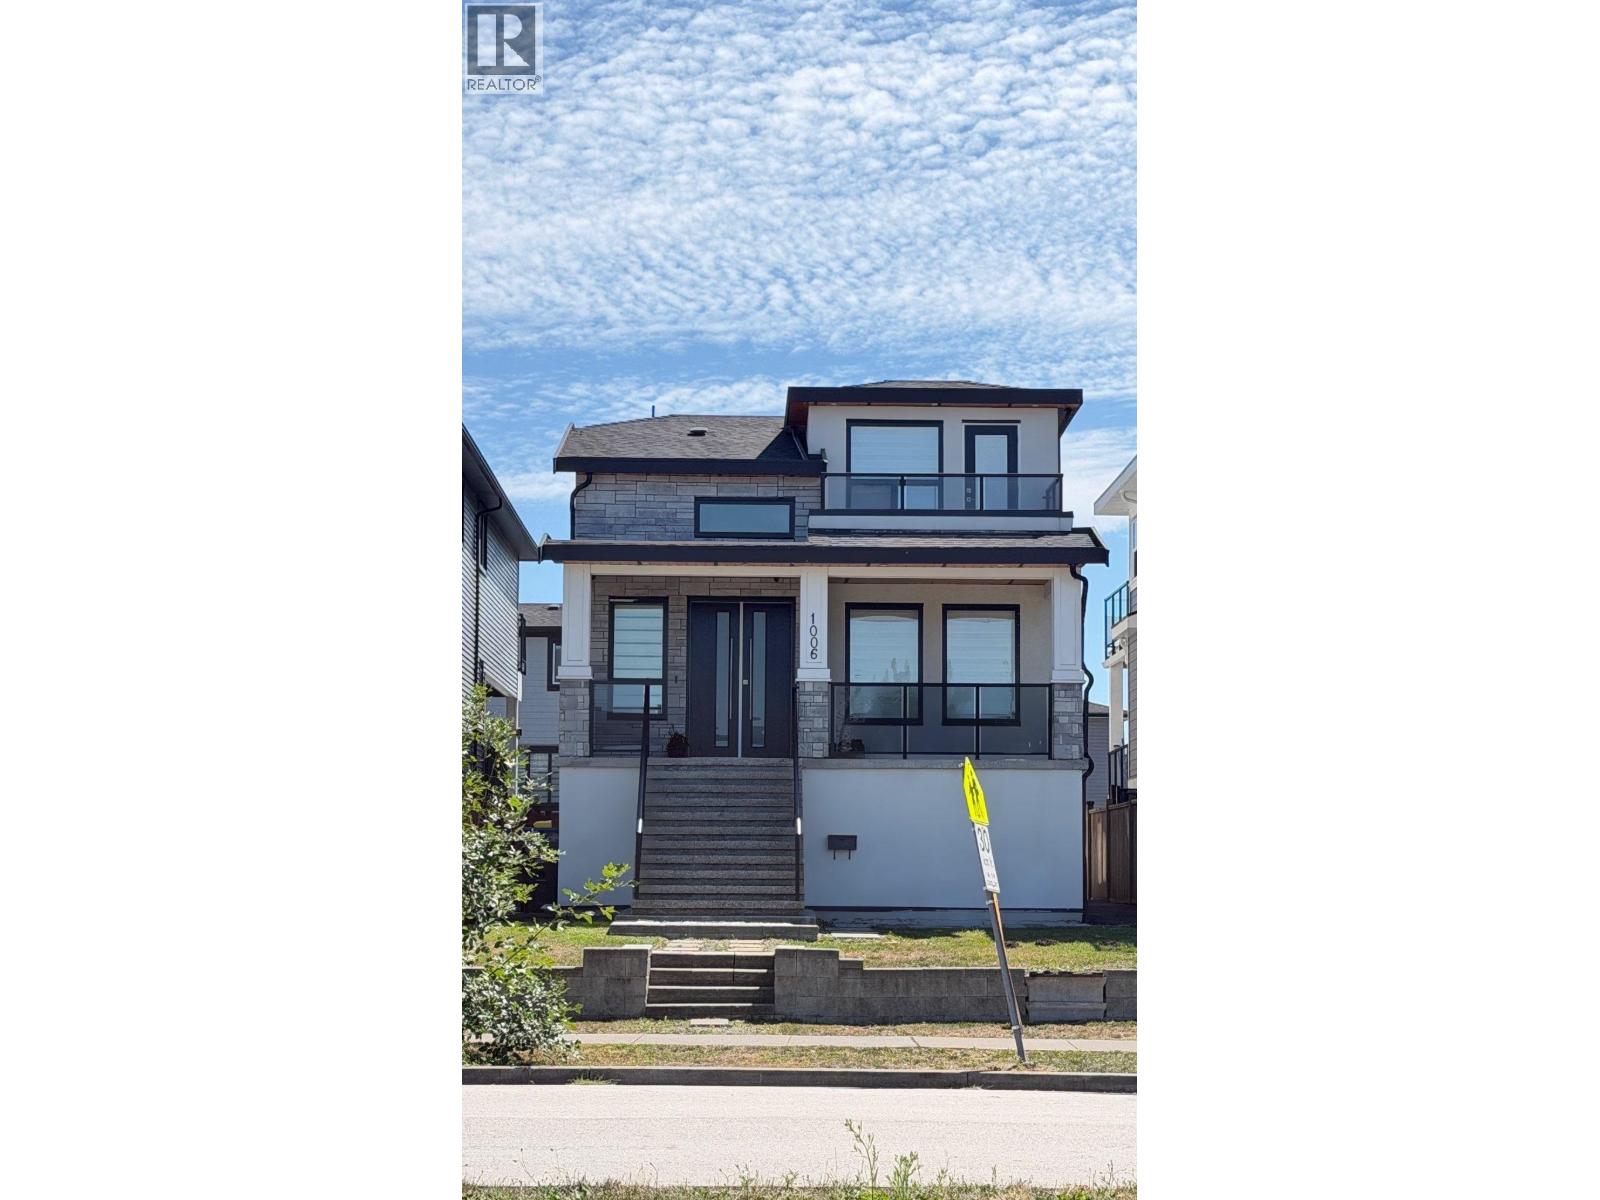
Beautifully designed and planned, this home offers you 3 Bedrooms + 1 Den + 1 Nook for your exclusive use along with a 2-Bedroom Suite as Mortgage Helper! Comes with 5 Bathrooms and 5 Feet high Crawl Space. 2-5-10 Year Warranty. Loads of parking at the back with access from the Laneway and free parking in front on a wide Salter Street. Talk about Location - close to Shopping (Walmart etc), Factory Outlet Stores, Restaurants, Elementary and Middle Schools, Transportation and Casino! Easy access to the Highway. Quick commute to Burnaby, Vancouver, Richmond, Coquitlam, Surrey and to the Border. Small neighborly community in the middle of big Cities! A walk by the River, which is steps away, can do wonders for you! (id:63476)
Bsmt - 227 Ridgecrest Road
Markham, Ontario
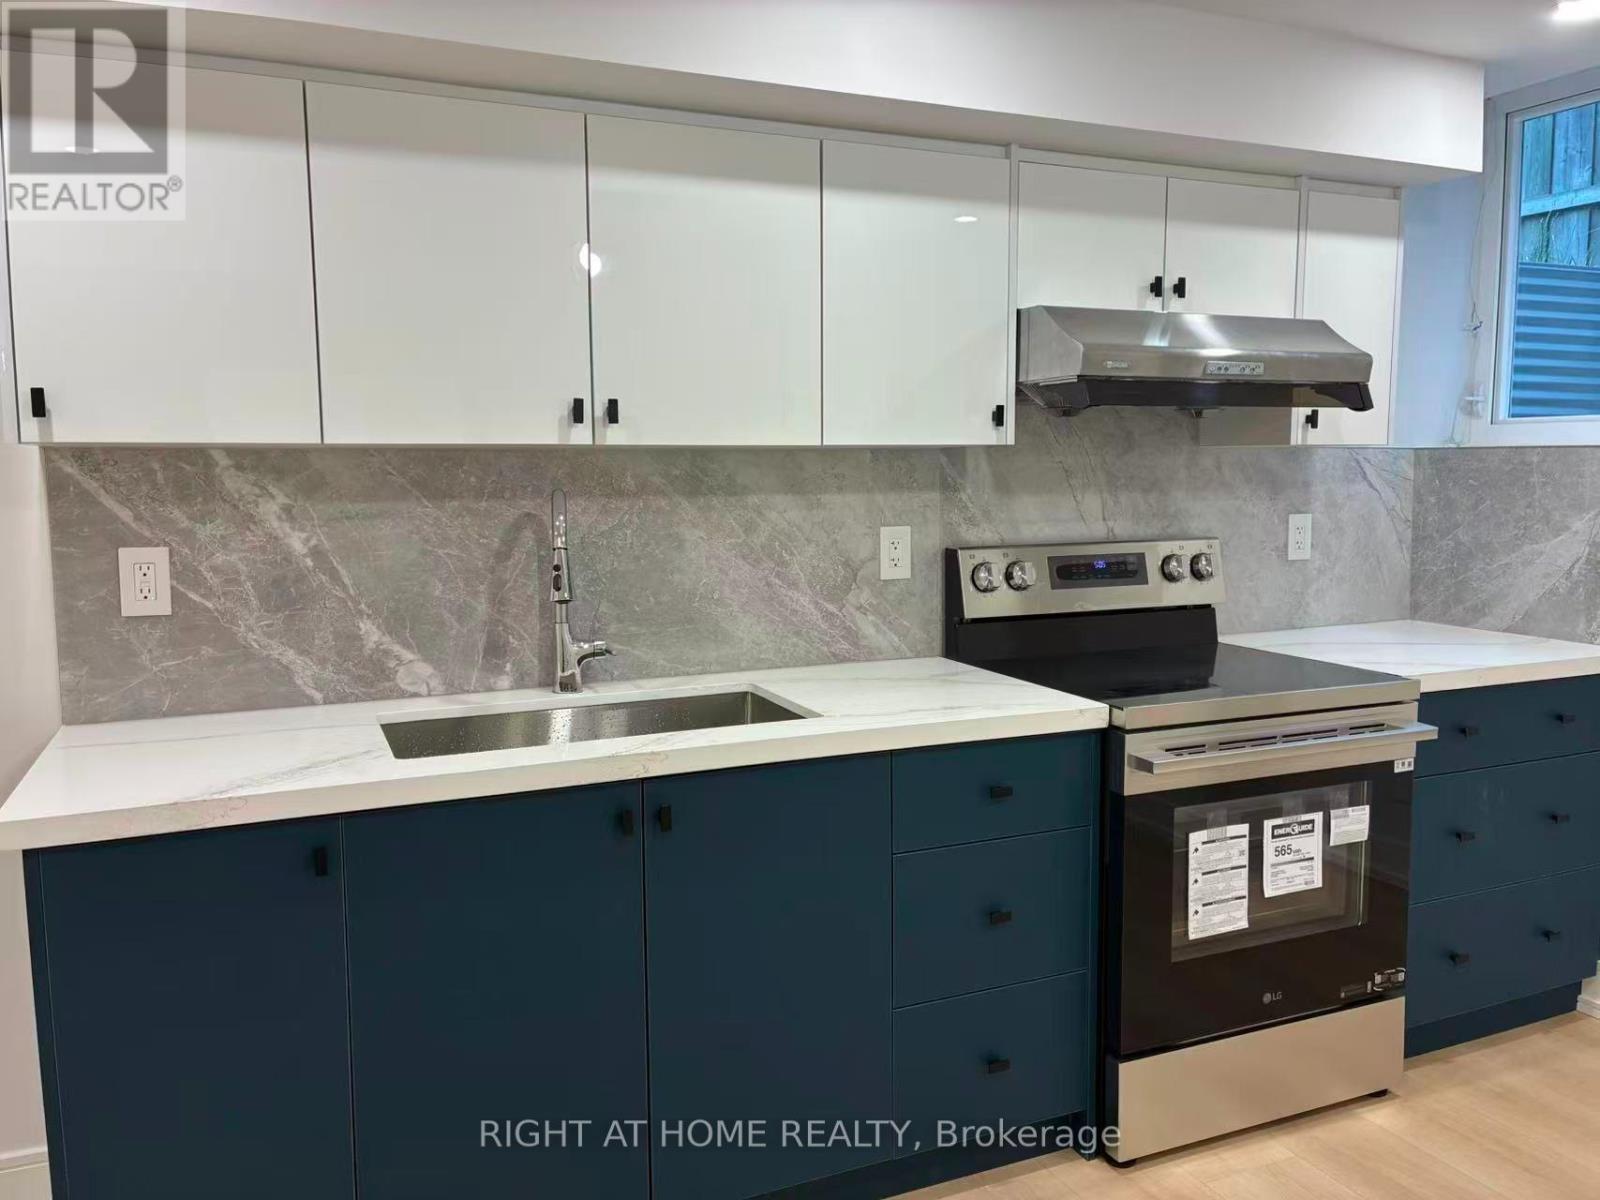
Demand Markham location with excellent top rated Schools: Stonebridge P.S., Castlemore P.S., Pierre Elliot Trudeau S.S., Close To Parks, Supermarket, Restaurants, TTC, Public Transit and All Amenities. Brand new renovated basement apartment. 2 bedroom plus den with 2 full baths. Approx. 1200 sq.ft. Lots of storage. one parking included. Legal basement apartment with all the approval. Tenant responsible for 1/3 of all utilities payment. (id:63476)
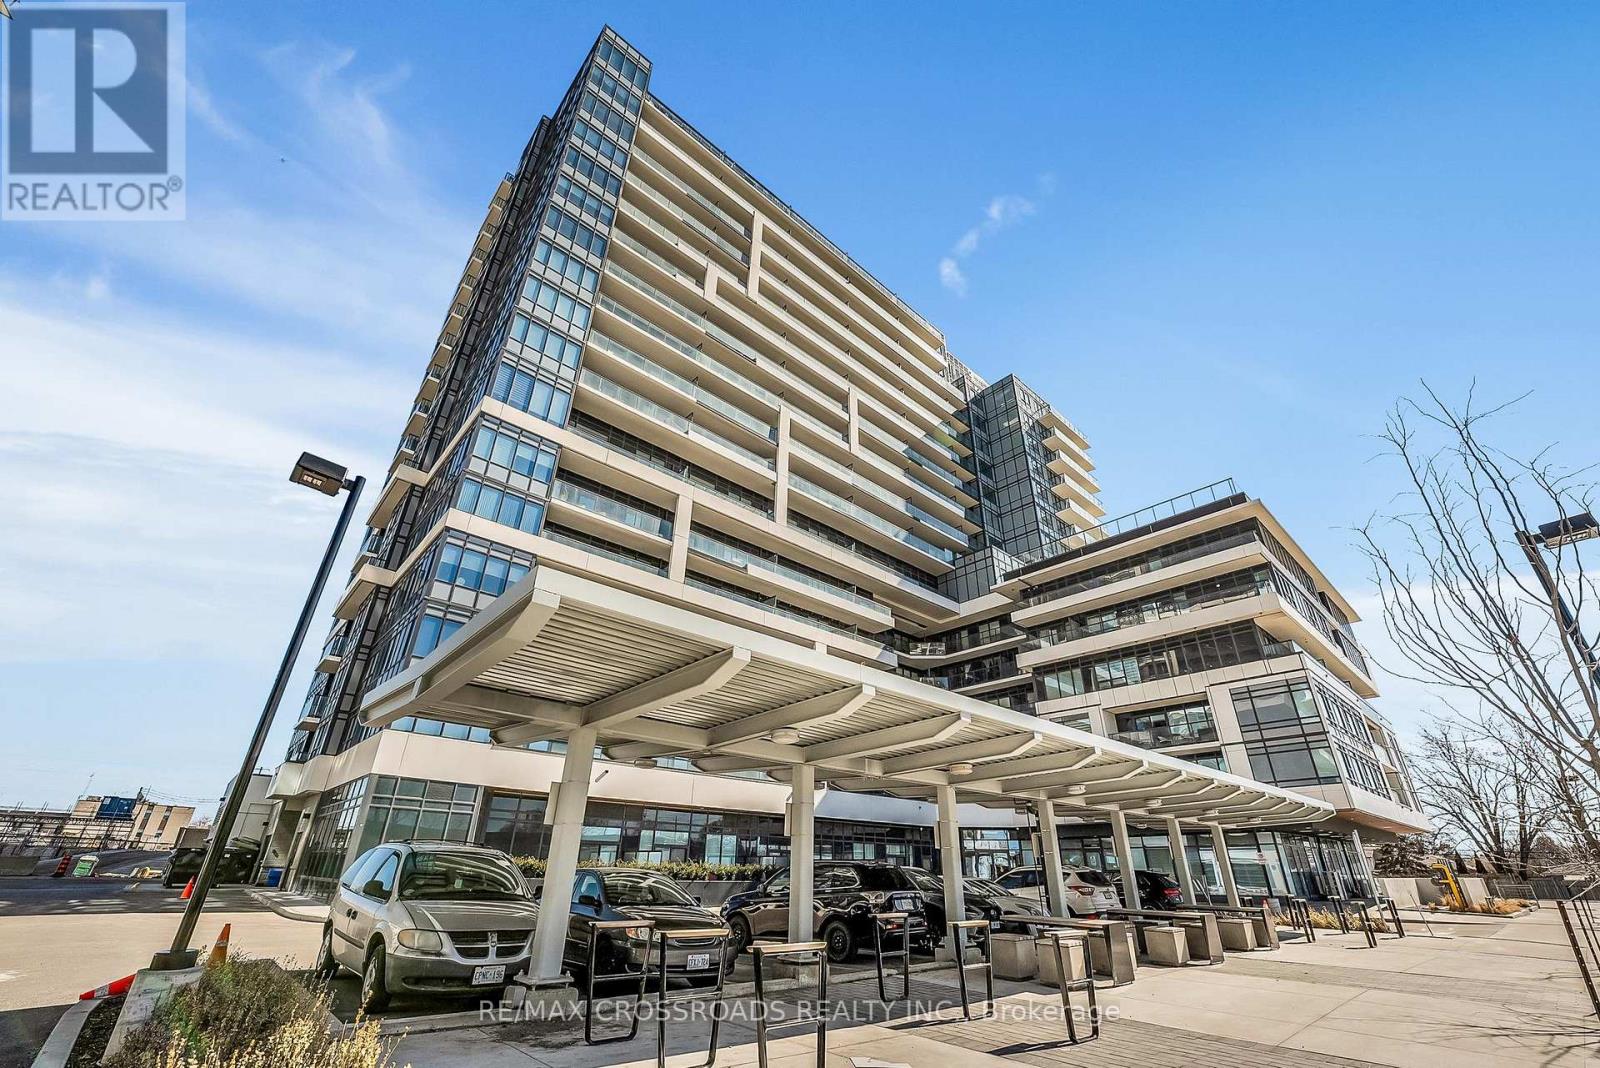
1411 - 1480 Bayly Street
Pickering, Ontario
Welcome to this stunning and spacious 2-bedroom + den suite in the highly sought-after Universal City in Pickering a perfect blend of modern luxury and everyday convenience. Thoughtfully designed with an open-concept layout, this bright and airy unit features elegant laminate flooring, full-size stainless steel appliances, and a sleek kitchen with quartz countertops and a stylish backsplash ideal for both entertaining and everyday cooking. The versatile den offers flexibility as a third bedroom or a home office, while the primary bedroom includes a spa-inspired ensuite with an upgraded frameless glass shower and a generous closet. Natural light pours into the spacious living area, flowing effortlessly onto the private balcony, where you can enjoy a view of Lake Ontario. Complete with in-suite laundry, underground parking, and a locker, this suite checks all the boxes. Residents enjoy resort-style amenities including a fitness and yoga studio, outdoor swimming pool and BBQ terrace, billiard and party rooms, pet spa, gaming centre, and 24-hour concierge service. Conveniently located just steps from the GO Station, Highway 401, Pickering Town Centre, restaurants, Pickering Casino Resort, Frenchmans Bay, and the Waterfront Trail, this residence offers the ultimate in style, comfort, and accessibility. (id:63476)
103 1470 Pennyfarthing Drive
Vancouver, British Columbia
RARELY AVAILABLE! Nearly 1,500 square ft of house-sized living in prestigious Harbour Cove, one of Vancouver´s most coveted FREEHOLD waterfront communities. They simply don´t build condos this large anymore! Pristine 2 bed, 2 bath home with generous rooms to accommodate all your house-size furniture, plus a huge, sun-filled solarium ideal for an office, den or relaxing retreat. Downsize without downsizing your furniture or your lifestyle! Quiet exposure overlooks lush, expansive park-like gardens. Enjoy luxurious amenities and an unbeatable location, steps to the Seawall, Fishermen´s Wharf, Granville Island, shops, restaurants and transit. (id:63476)
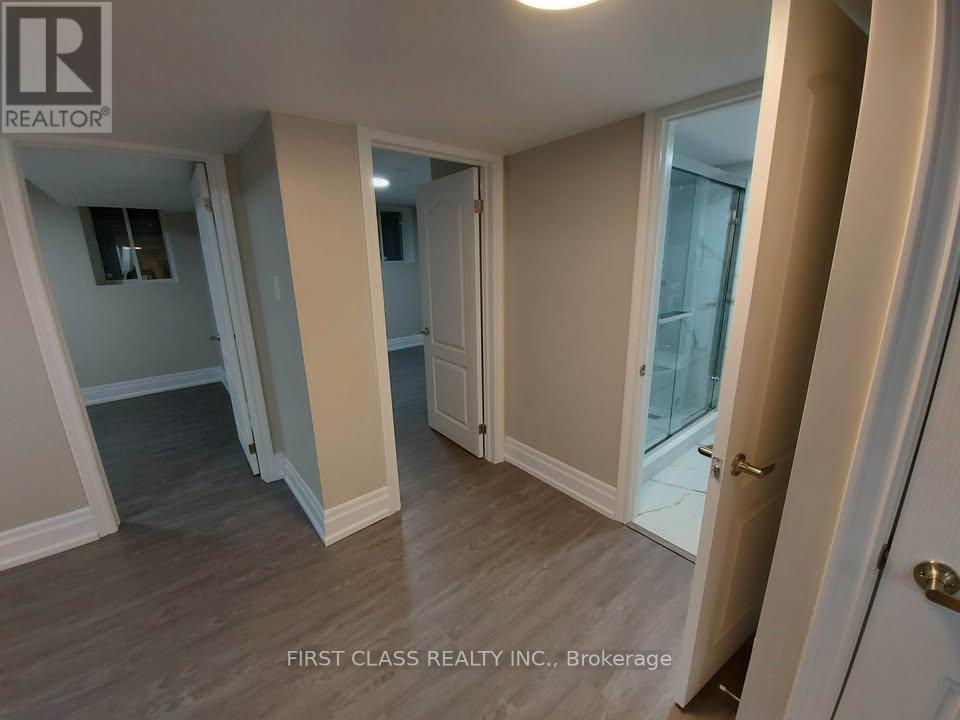
15 Donald Powell Crescent
Clarington, Ontario
Spacious and professionally newly constructed legal basement apartment available for immediate occupancy in a peaceful new neighbourhood in Newcastle. This bright and modern unit features 2 spacious bedrooms, a beautiful open-concept living area, a designer kitchen, and a full-size bathroom. Large egress windows provide plenty of natural light - this is truly not your typical basement apartment. The unit includes: New stainless steel German appliances (stove & fridge) - On-suite laundry - One outdoor parking space - Excellent location within walking distance to downtown Newcastle, No Frills, and Shoppers Drug Mart. Just minutes to Highway 401 via Highway 115, with close proximity to historic downtown, library, and parks. Conveniently located near Highway 2 & Pedwell Street. Seeking working professional tenants or a small family. (id:63476)