
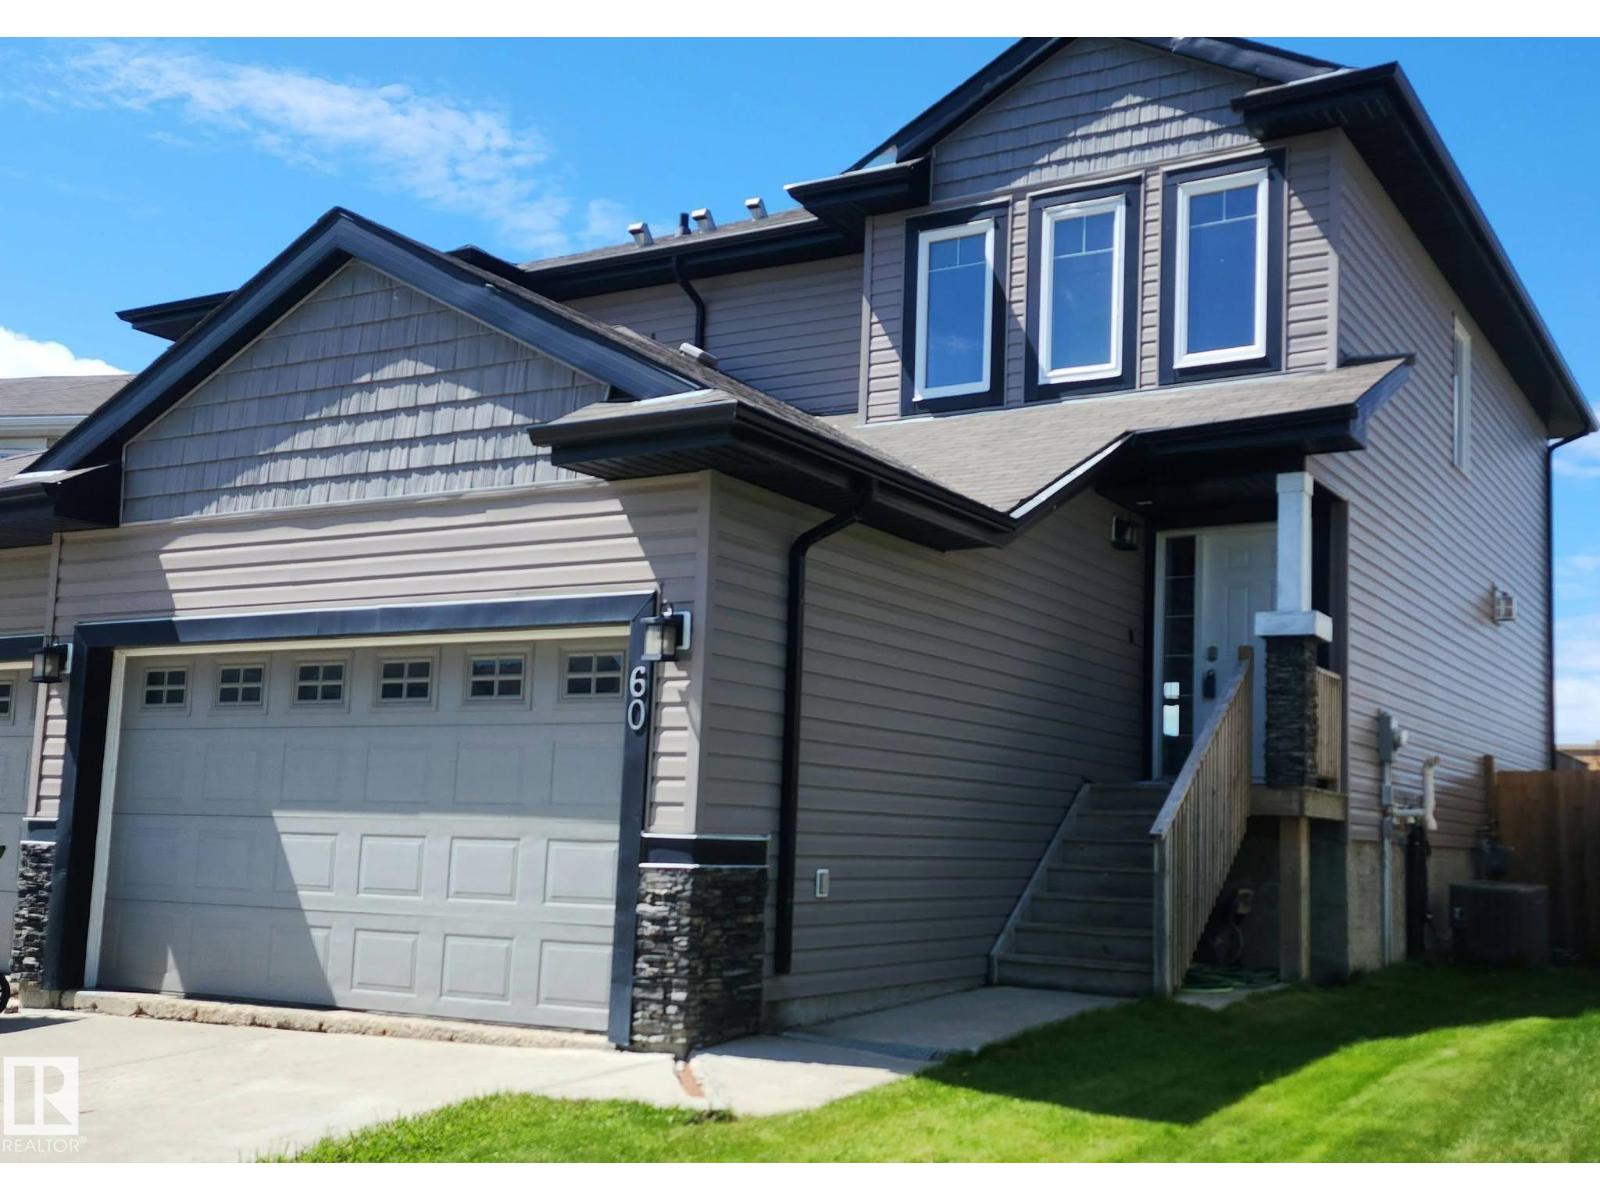
60 Dunlop Wd
Leduc, Alberta
Great starter investment in a family oriented neighborhood. Start out with a half duplex that offers 2 primary rooms with ensuites. with a double attached garage. When you first step inside you will enjoy the large entry way. An excellent place to put that entry table. Enter into the kitchen that is open to the living room and dining area. The kitchen has a brand new gas stove. If you are a person who loves to cook this kitchen with its walk in pantry is for you. On cool nights turn on the fireplace and cozy up with a book. The patio doors take you out to the deck to have your refreshing morning coffee. As you head upstairs you will notice the large laundry room . The best part are the 2 primary bedrooms with their very own ensuite. The basement is not developed but a bedroom could easily be put down there with a work out room or a family room. Enjoy a fenced yard. And last but not least there is a double car attached garage with direct entry into the house. Great neighborhood with walking paths. (id:63476)
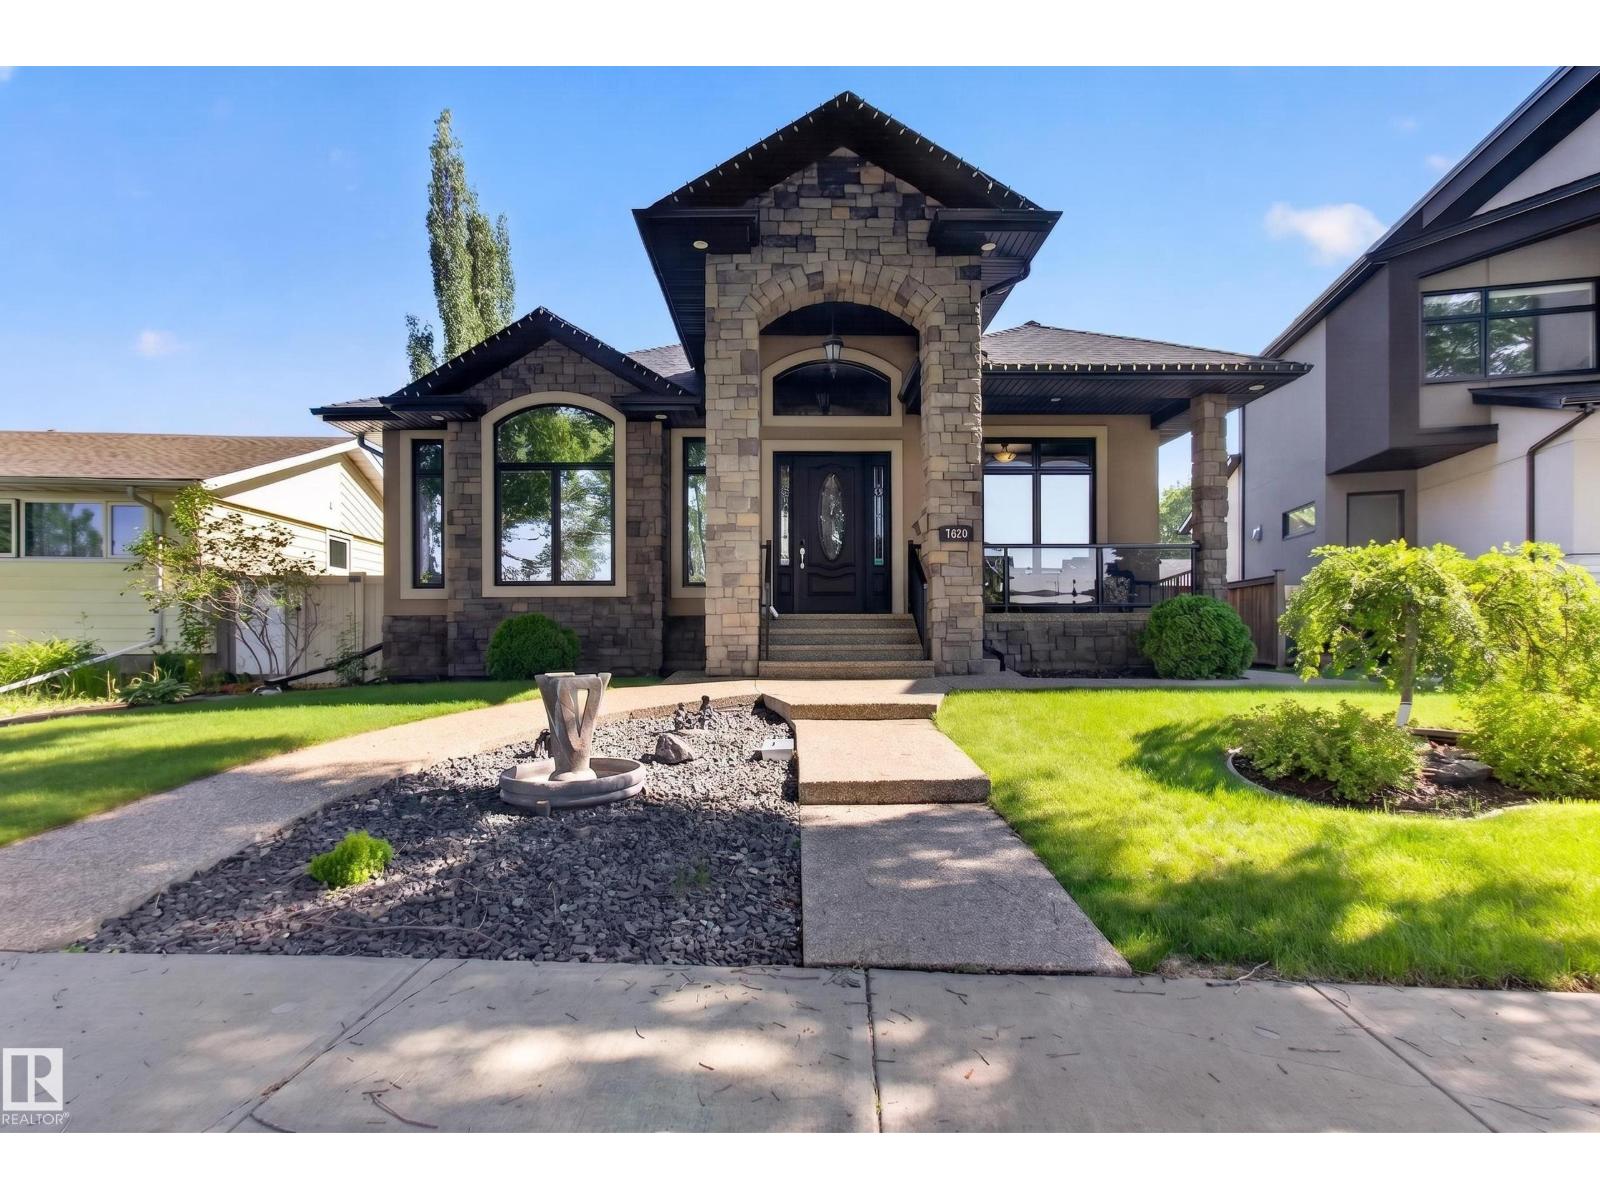
7620 98a Av NW
Edmonton, Alberta
Magnificent custom-built executive bungalow in Forest Heights fronting a park. Exceptional property offers 3,564 sq ft of total living space, 3 bdrms, 3 baths & oversized heated dbl garage. Splendid great room features 14 ft ceilings, crown moldings, built-in cabinets & striking full-height stone-faced gas fireplace. Custom kitchen w/ large granite island, upgraded SS appliances, gas stove, dbl ovens & pantry w/ sxs fridge & freezer. Spacious dining area w/ built-in china cabinet & fireplace. Primary bdrm features fireplace, luxurious 6-pc ensuite & walk-in closet w/ custom cabinetry. Main floor also offers versatile den/bdrm & rear mud area. Basement features 2 bdrms w/ Jack & Jill bath, large rec room, exercise area, half bath & laundry. In-floor heating throughout & A/C. Front veranda, heated front & rear ramps, partly covered rear deck & patio & professionally landscaped yard. (id:63476)
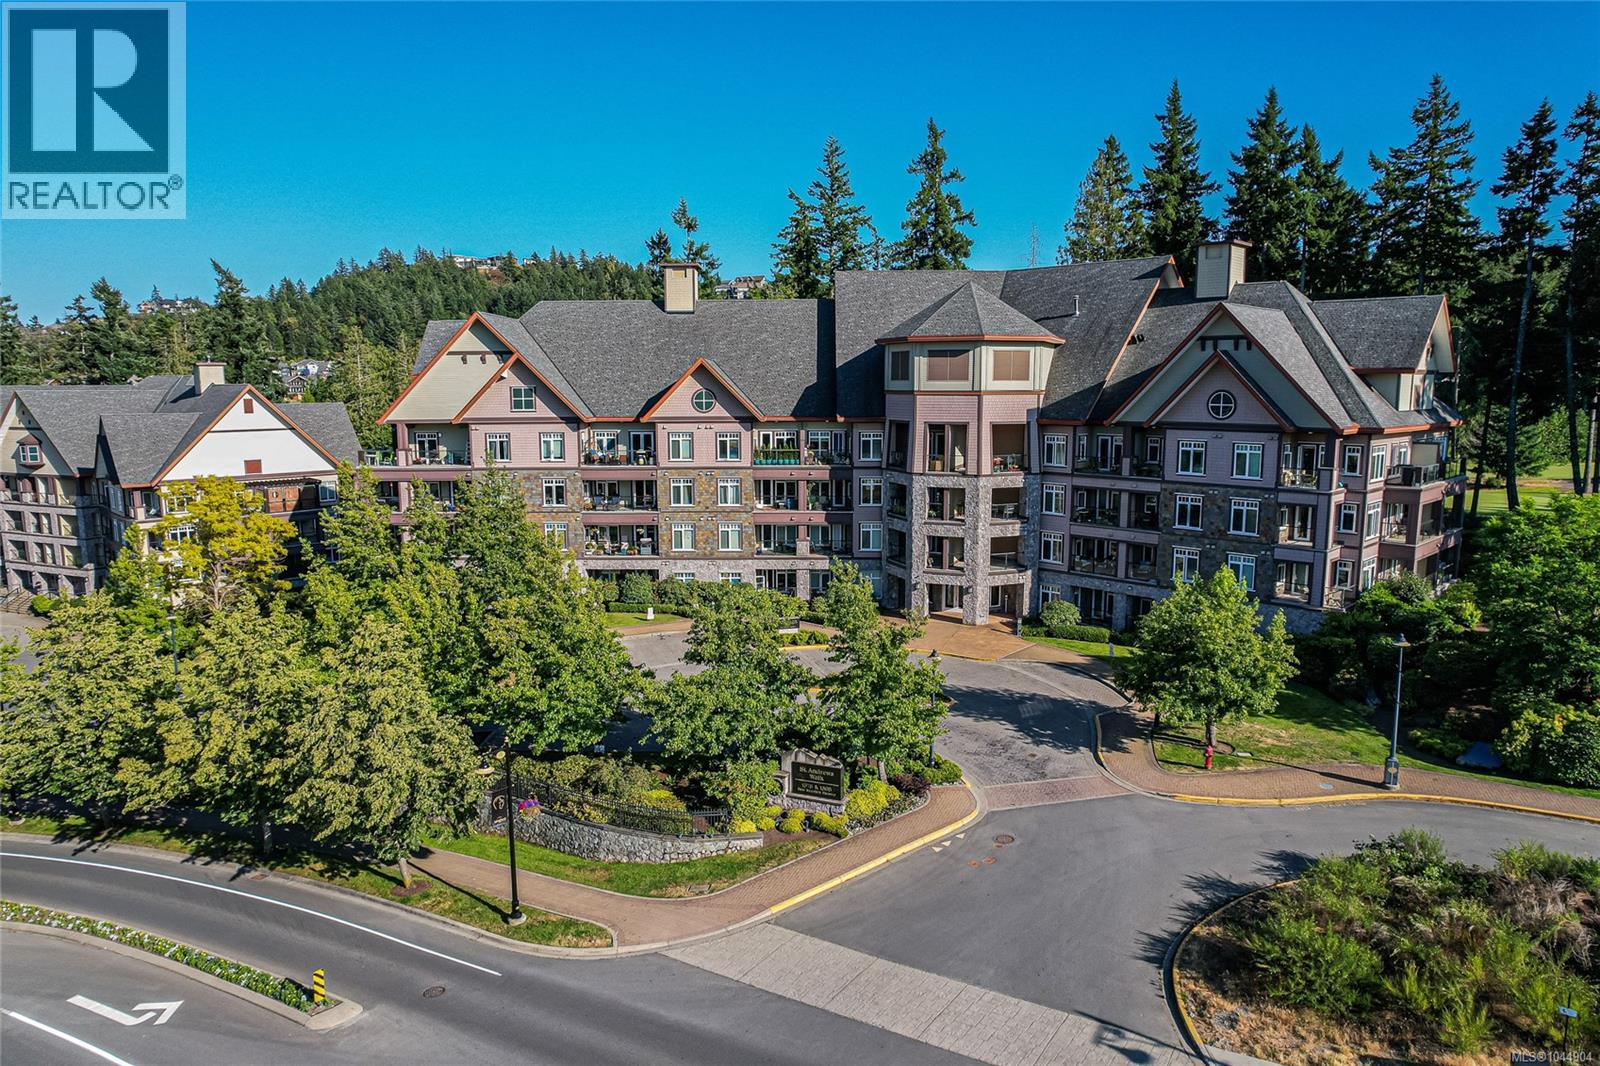
104 1395 Bear Mountain Pkwy
Langford, British Columbia
Experience resort-style living in this immaculate 1 bedroom condo, ideally located in Victoria's top golf course community. This quiet unit is on the ground floor and on the back side of the building, which offers peaceful views of the 9th Fairway. Enjoy the spacious feel with its impressive 10-foot ceilings, in-suite washer and dryer, and a welcoming electric fireplace. The private covered patio is an excellent spot for a personal barbecue, while additional common area patios provide great spaces for entertaining. With secure underground parking, a storage locker, and ample visitor parking, convenience is assured. This pet-friendly community grants easy access to Bear Mountain’s exceptional amenities, such as clay tennis courts, a fitness center with a heated outdoor pool, and two world-class golf courses. All this, and nearby dining options and hiking trails just steps away from your home! (id:63476)
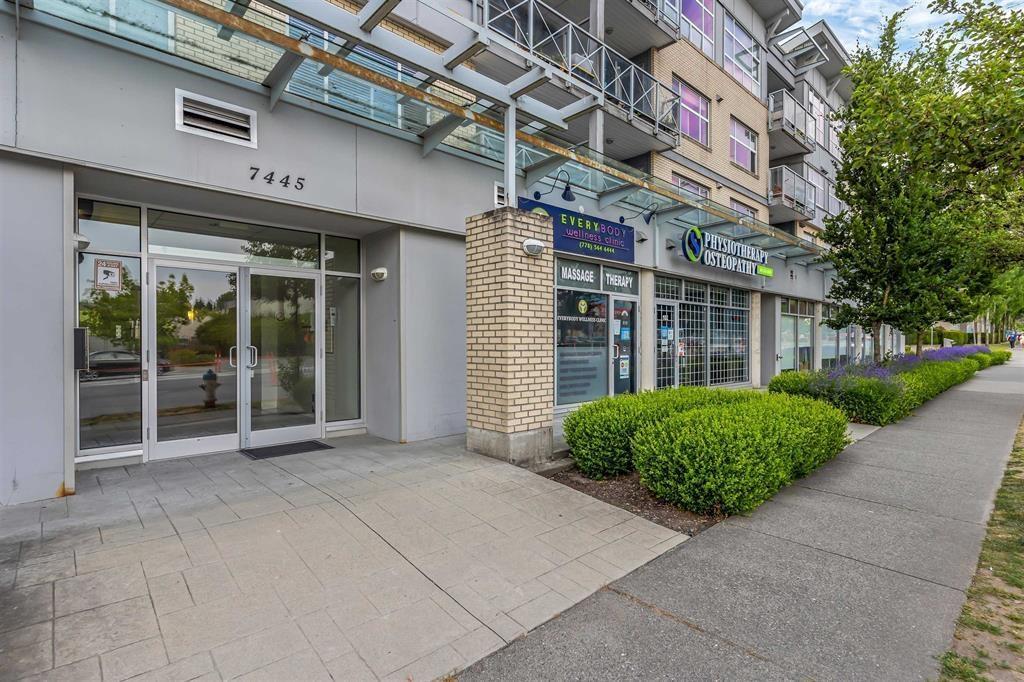
213 7445 120 Street
Delta, British Columbia
**AVAILABLE NOW! BEAUTIFUL SOUTHWEST-FACING CORNER UNIT IN NORTH DELTA!** Bright and spacious **1,000 sq. ft. southwest-facing corner unit** offering **2 bedrooms and 2 full bathrooms** in a highly convenient North Delta location. This lovely home features a bright open-concept living and dining area with plenty of natural light. **Both bedrooms include walk-in closets**, providing excellent storage space. The unit also offers **in-suite laundry, granite countertops, stainless steel appliances, 1 underground parking stall, and one storage locker**. Enjoy a fantastic location within walking distance to **shopping, restaurants, schools, Cineplex, and public transit**. Just a 5-minute drive to Kwantlen Polytechnic University (id:63476)
153 6875 121 Street
Surrey, British Columbia
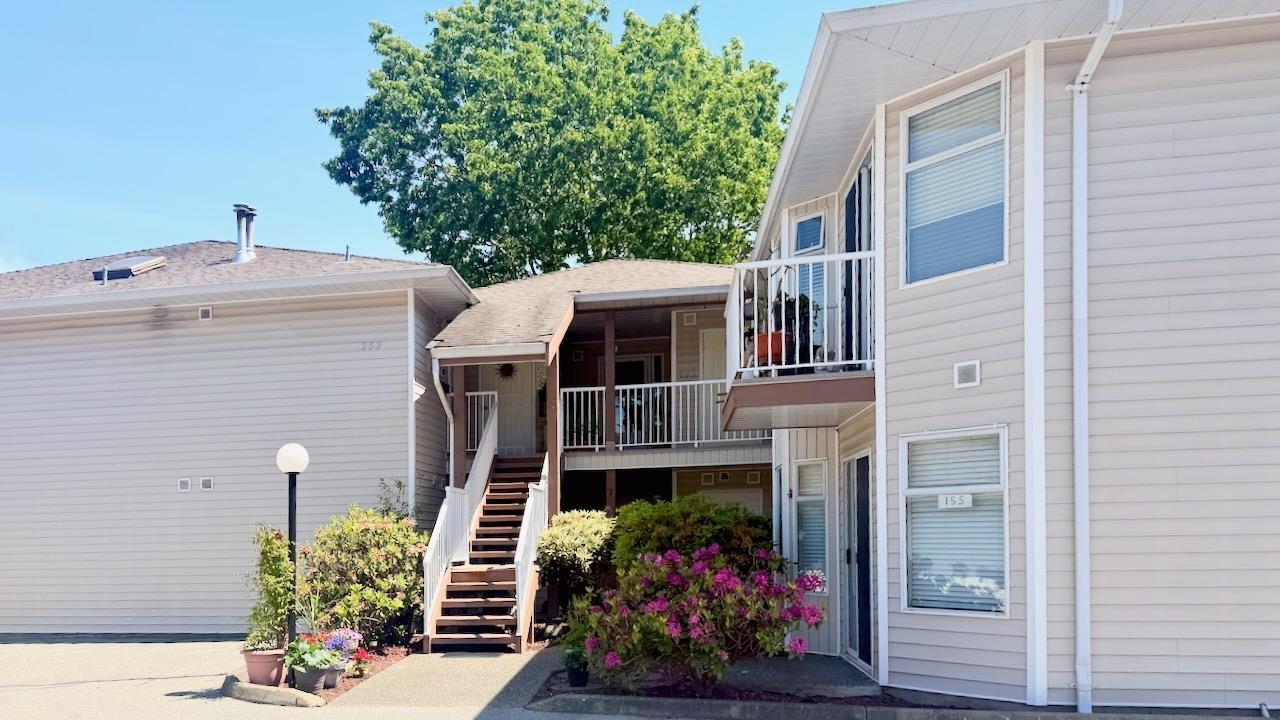
Best location in the complex, backing onto a beautiful park-like setting! Lovely 1,600 sq. ft. ground-floor corner unit in desirable Glenwood Village Heights. This well-managed complex boasts a strong contingency fund and a welcoming community atmosphere. This spacious 2-bedroom, 2-bath home features an excellent floor plan with numerous updates, abundant kitchen cabinetry, an eating nook with bay window, and a cozy family room off the kitchen. Spacious living and dining area, with a gas fireplace. Glass sliders off family and living area open to a 10' x 30' covered patio overlooking the peaceful greenbelt. Large primary bedroom includes a 3-piece ensuite. Hot water boiler replaced in 2021. 1 covered parking stall in shared garage. Amenities include a clubhouse with guest suite, workshop, and exercise room. Conveniently located just minutes away from shopping, transit, and all amenities. Wheelchair friendly. End of July possession available. Two pets dogs (up to 20 inches should height) (id:63476)
14 2825 159 Street
Surrey, British Columbia
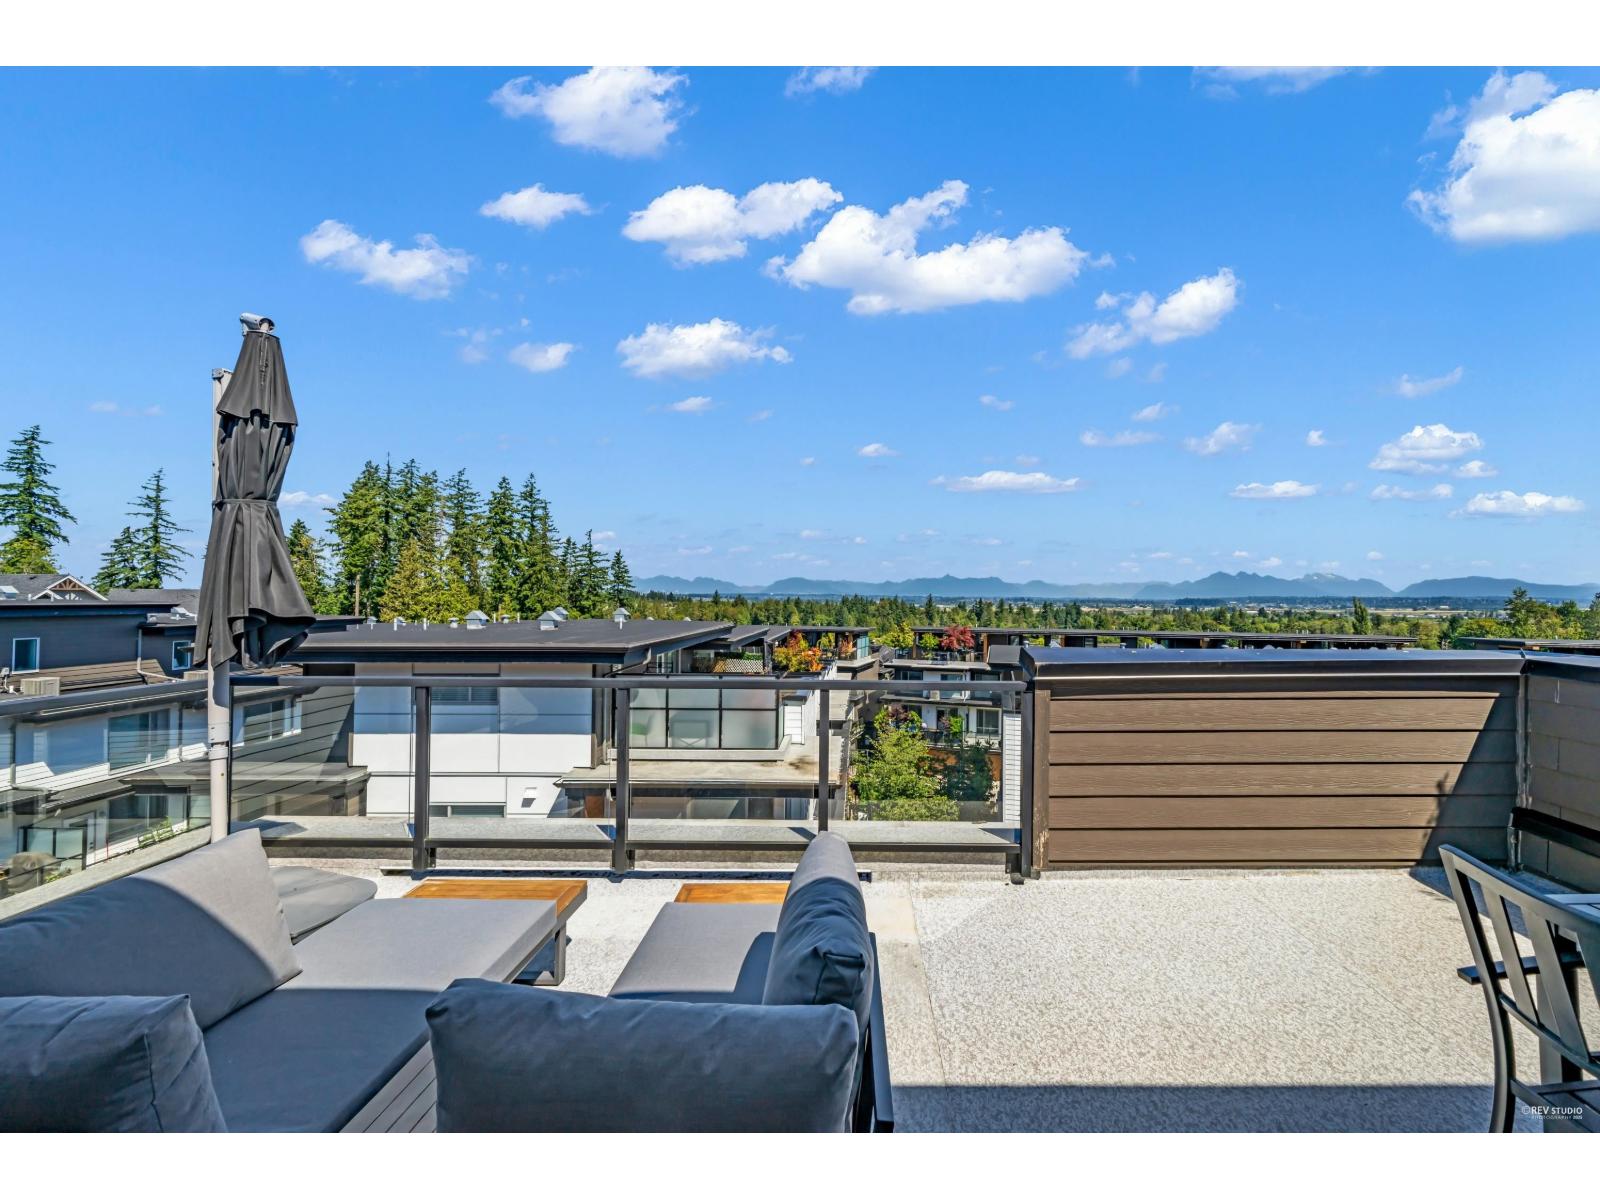
Greenway! Welcome to this WEST COAST MODERN townhouse built by ADERA. This LUXURY 5 bedroom is spacious & functional. The side-by-side double-car garage. The Bedroom on the lower level with an above grade window can be used as the office or media room. The main floor is open concept with Dining Area and a Great rm. Gourmet Chef's Kitchen with white quartz backsplash. Large windows from the South bring in abundant daylight. Upstairs 3 bdrms including the South Facing Primary Bdrm Ensuite. The top floor has bright 4th bdrm & rooftop patio with panoramic mountain views. Central A/C, forced heating, laminate floors, gas range&more! Private clubhouse with pool/hot tub, exercise rm, lounge, Kitchen, Basketball court! Short walk to Sunnyside Elementary, South Ridge School&Shopping. Open house will be September 19/20 (SAT/SUN) from 2:00-4:00PM. (id:63476)
4809 49 Street
Sedgewick, Alberta
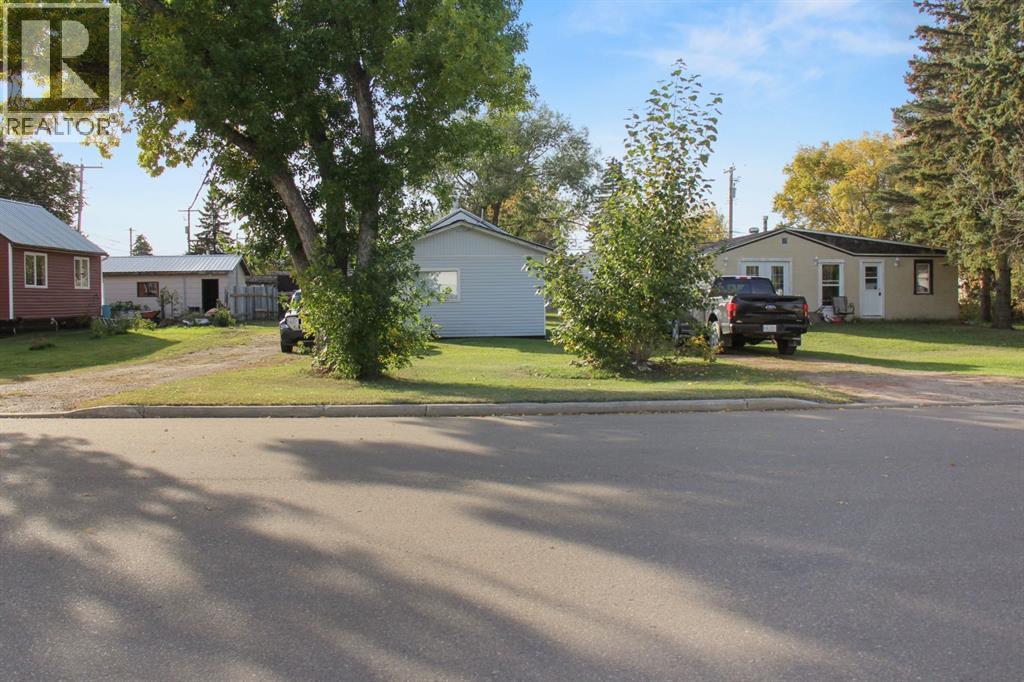
If you’re looking to downsize without giving up outdoor space, look no further! This cozy 1-bedroom, 1-full-bath home offers just over 600 sq. ft. of comfortable living space on a generous 50' x 120' lot. The bright and inviting living room features large sliding patio doors that provide easy access to the side deck - perfect for enjoying your morning coffee or relaxing outdoors. The property also boasts mature trees, adding privacy, shade, and character to the spacious yard. Almost all of the windows have been replaced with newer windows, adding to the home's appeal and efficiency. The home also features a crawl space/basement area, with the furnace and hot water tank conveniently located there. The backyard backs onto an alley, providing convenient access and additional flexibility for the property. Whether you're looking for a manageable home, a simpler lifestyle, or an opportunity to enjoy a large yard without the upkeep of a larger house, this Sedgewick property is worth a look! (id:63476)
151 Arbour Butte Road NW
Calgary, Alberta
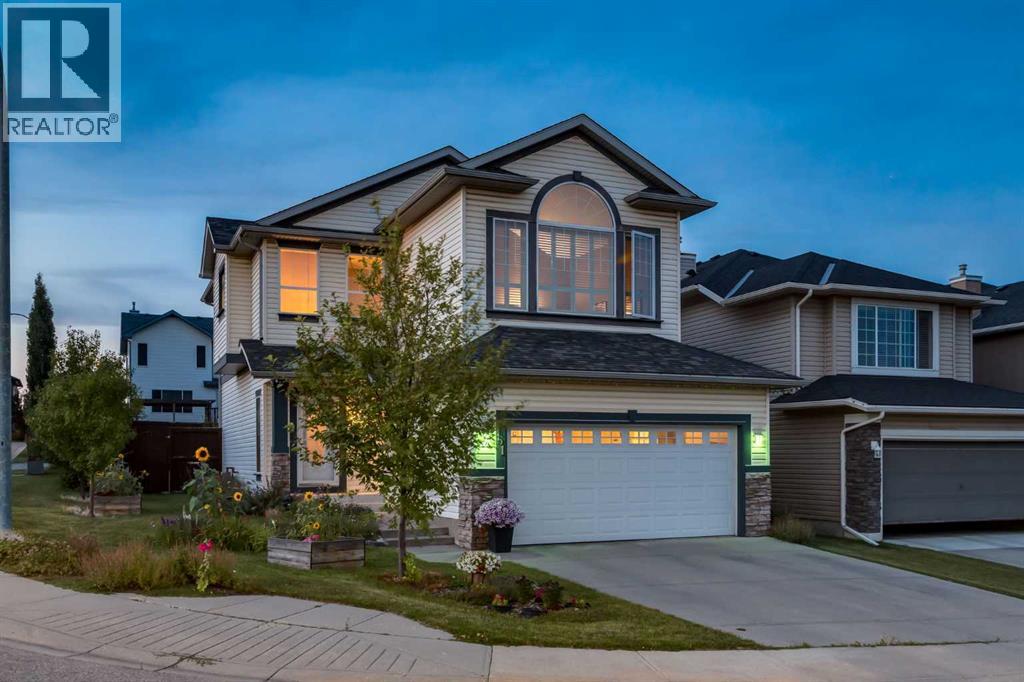
Welcome to this well-maintained and lovingly cared-for 2-storey home, ideally situated on a large corner lot with a back lane in the desirable community of Arbour Lake. Offering over 2,500 sq. ft. of developed living space, a fully finished basement, and lake privileges, this home provides plenty of space for comfortable family living. A bright foyer with an impressive 18-ft ceiling welcomes you into the home. The main floor features upgraded hardwood flooring throughout, a recently updated kitchen with quartz countertops and white appliances, and a cozy 3-sided fireplace that adds warmth to the living area. The dining area opens onto a beautifully maintained backyard with large two-tiered decks, perfect for enjoying the morning sunshine. A convenient main floor laundry room completes this level. Upstairs, the spacious south-facing bonus room features vaulted ceilings and plenty of natural light. The primary bedroom offers a 4-piece ensuite and walk-in closet, while two additional bedrooms and a full bathroom complete the upper level, all featuring brand-new carpet (2026). The fully finished basement provides a separate space for teenagers, guests, or extended family, featuring a bedroom, full bathroom, and comfortable subflooring to help keep the space warm. Recent upgrades include the furnace (2018), bathroom updates (2017), and more. The home is also Poly-B free and features an insulated and drywalled double attached garage.Enjoy all that Arbour Lake has to offer with lake access, schools, shopping centres, the YMCA, library, and LRT station all nearby. A fantastic opportunity to own a spacious home in one of Calgary’s most sought-after lake communities. (id:63476)
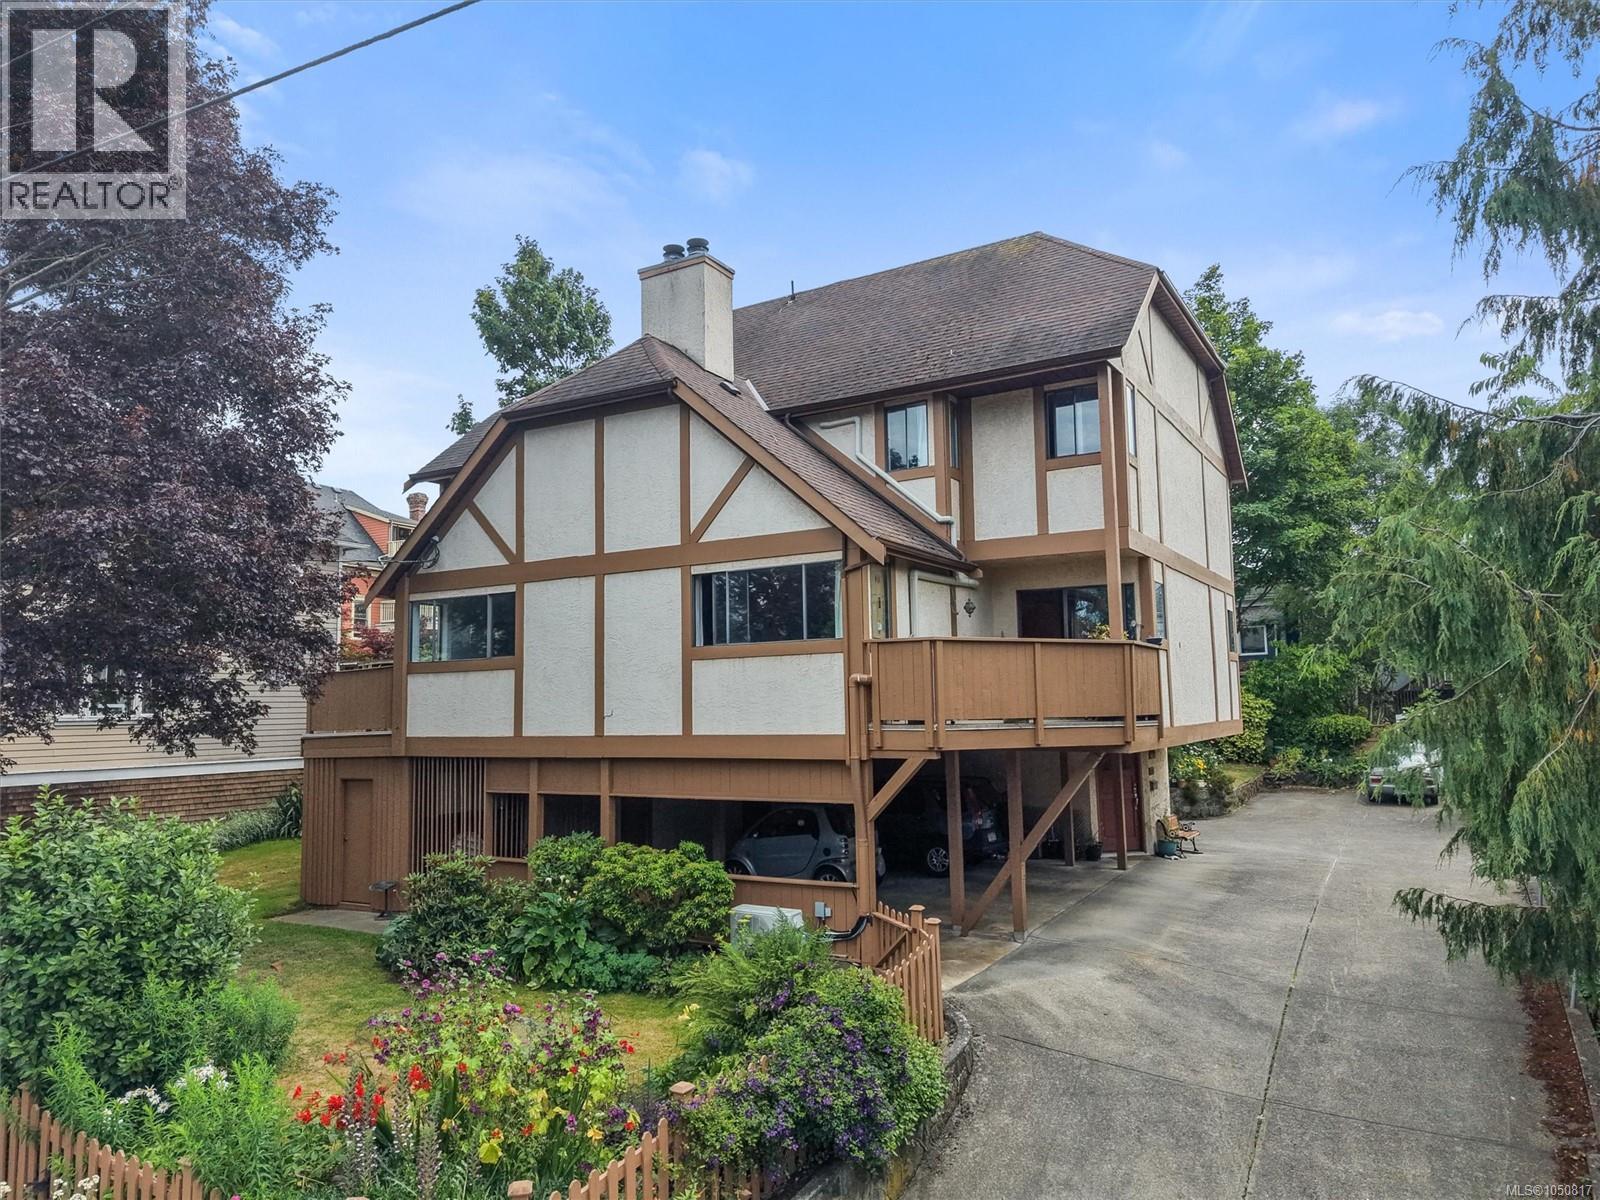
1335 Rudlin St
Victoria, British Columbia
Open House this Sunday, Oct.4th 2-3:30pm. Come see for yourself. Tons of value here. Nestled on a quiet street in the sought-after Fernwood neighbourhood, this spacious four-level townhome offers exceptional flexibility for a variety of lifestyles. With 4 bedrooms and 3 bathrooms, there's plenty of room to grow, work from home, or accommodate guests. Enjoy the convenience of two covered parking spaces in the carport, along with an unbeatable location just steps from schools, cafés, restaurants, and downtown. This is an exciting opportunity to own a home in one of Victoria's most vibrant communities. Book your private showing today! (id:63476)

295 Gatehouse Drive
Cambridge, Ontario
Welcome to 295 Gatehouse Drive. This carpet free home is located in the very popular East Galt neighbourhood! This home has a very spacious main level with 9ft ceilings, and hardwood and ceramic tile throughout. There's lots of space for entertaining! Features include a main level family room, dinette and separate living and formal dining rooms. The kitchen has modern white cabinetry, stainless appliances, granite countertops, and a peninsula open to the dinette for casual dining. The family room has a gas fireplace, and an 18ft high vaulted ceiling for an airy, relaxing feel. There's a walkout to the fenced back yard with a screened off private patio where you can relax with your morning coffee, and completing this level is a 2 piece powder room with granite countertop and tiled floor and lastly, an inside access door to the double car garage. The stairs from this level (both up to the second floor and down to the basement), are hardwood with wood millwork. The second floor features hardwood in all 3 bedrooms, and ceramic tile and granite countertops in the bathrooms. The large Primary suite has a full 4 piece ensuite bathroom and generous walk-in closet. There are an additional two good sized bedrooms and a large 4 piece bathroom completing the second floor. The basement is fully finished with a huge L shaped rec room and an additional large room currently being used as bedroom. There's a bathroom rough in, a laundry room and a cold room completing this level. All amenities are nearby with lots of shopping, green space, golf etc. minutes away. This home is move-in ready and just waiting for your family to become it's next owners. Come and see for yourself! (id:63476)
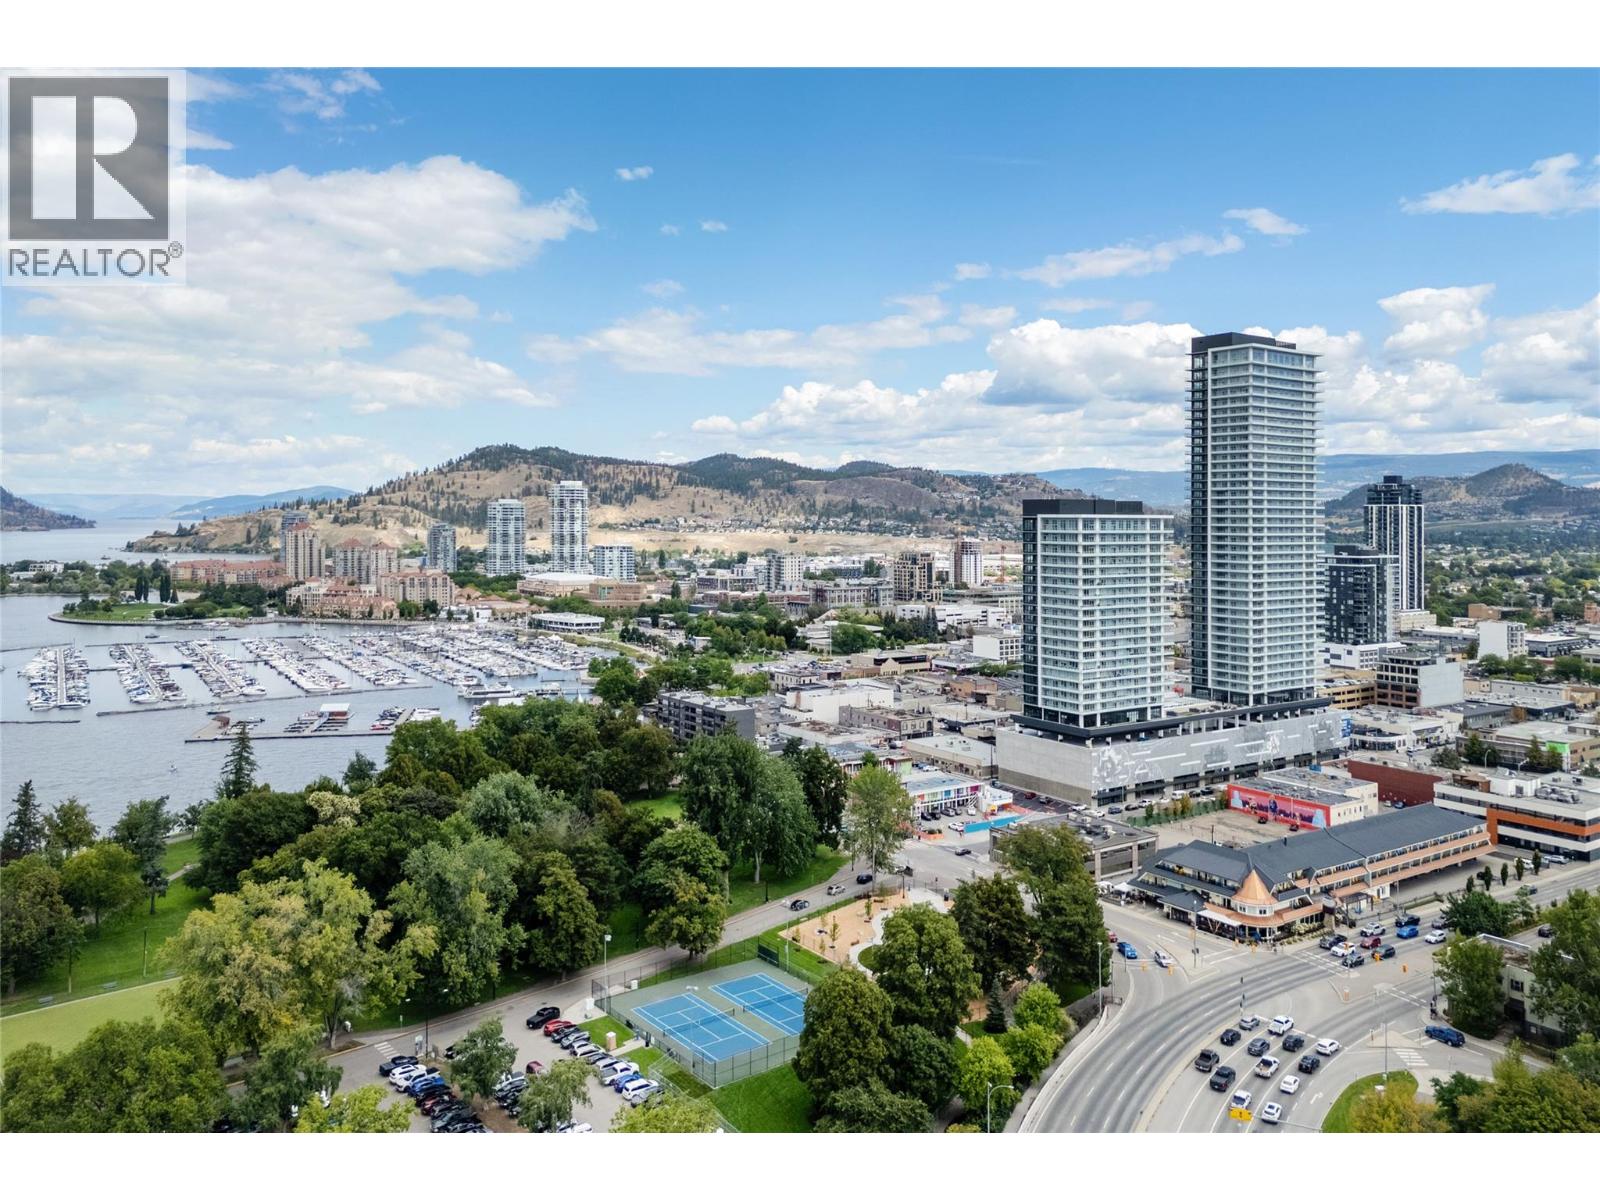
1626 Water Street Unit# 1008 Lot# 194
Kelowna, British Columbia
LOCATION! LOCATION! LOCATION! NO GST. This beautiful and bright and cheery LAKEVIEW condo will please and one looking for an amazing condo in a nice open plan. This one bedroom plus den condo features a bright modern kitchen, light flooring and cabinetry, and warm comforting, contemporary finishes throughout. This unit features an oversized 267 square foot covered deck with amazing lake, city and pool views. The large floor to ceiling windows allow all the okanagan sunshine to flow in and flood the space with natural light. The nice sized den is great as a home office, guest room, or flex space. Enjoy resort style amenities including a theatre room, wine tasting lounge, dog wash & grooming room, fitness centre, outdoor pool and lounge areas, and hot tub. Development has secure entry, professional management, and one underground parking stall. You will love this amazing lakeview unit and its only steps from City Park, sandy beaches, and the vibrant downtown dining and shopping. If your looking for a condo that offers luxury, lifestyle, and location then this is the one. (id:63476)
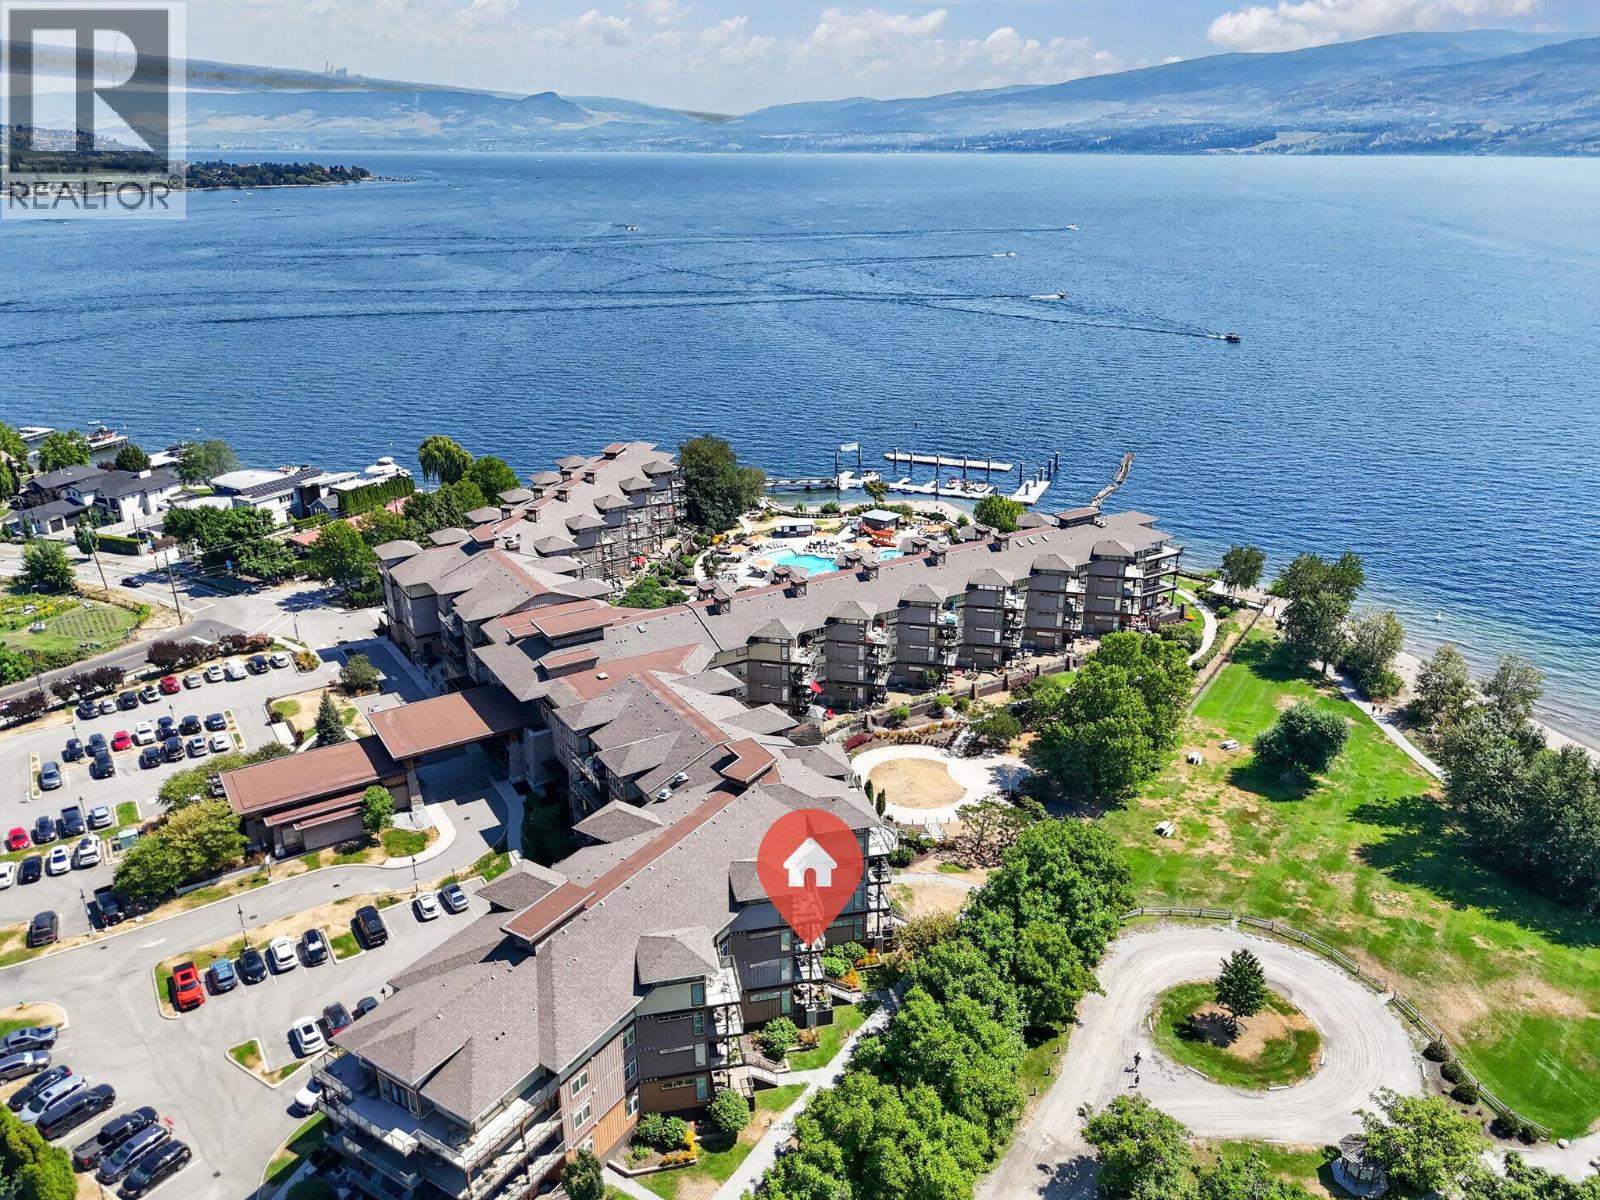
4205 Gellatly Road Unit# 336
West Kelowna, British Columbia
Welcome to The Cove Resort! This spacious unit features a split floorplan layout with 2 bedrooms, each with their own ensuite bathroom (4-piece and 5-piece cheater ensuite). Suite 336 is designed for optimal comfort and luxury, featuring vinyl plank flooring in the main living area, white cabinetry in the kitchen, and all-new faucets and toilets. Maximize your enjoyment with the south-west exposure, perfect for sun-lovers. This highly sought-after floor plan boasts abundant natural light, elegant finishes including granite countertops, a gourmet kitchen, upgraded appliances, and a wine/beverage fridge. You can also host gatherings on your expansive 9' x 24' covered balcony with park and lake views. The Cove offers premier Okanagan living! Situated on a 6.5-acre resort, amenities include 2 outdoor pools, 2 hot tubs, a putting green, a marina, a gym, water sports, tennis courts, a theatre, paddleboard storage, and an on-site restaurant. Perfect for small families, large groups, and anyone in between, The Cove Lakeside Resort promises the finest lifestyle or vacation experience. Make this your full-time home, or opt-in to the stress-free rental pool to earn revenue. Please note that The Cove is short-term rental exempt. The property allows for 2 dogs or 1 cat. (id:63476)