
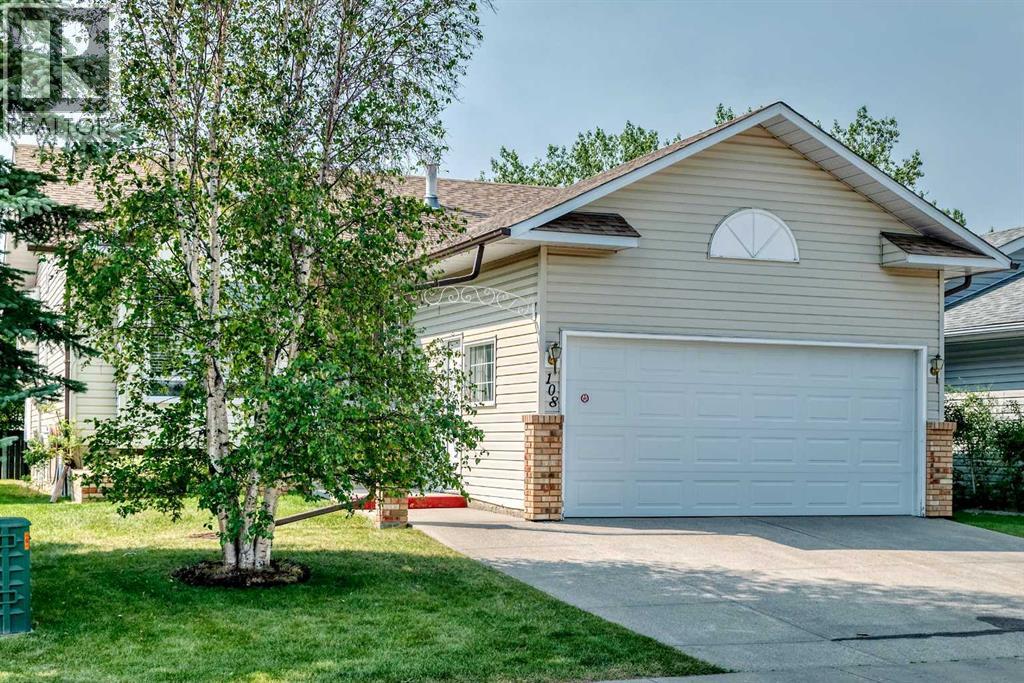
108 Woodside Close NW
Airdrie, Alberta
OPEN HOUSE SUNDAY FROM 1:30 TO 4:00. A great opportunity to live in this very unique plus 55 adult community. It is not a condo, you own your own home but for only $96 per month you can have your snow removed and lawns mowed. The exclusive clubhouse has featured community banquets, coffee time, bingo and the list goes on. There are lots of friendly neighbors to get to know. A covered deck backs on to Bethany care center so it's quiet all year round. The deer have been known to come and eat your crab apples twice a year and the large covered deck is a great place to sit and relax or entertain. This home features an illegal care givers suite in the basement or a perfect area for the grandkids or entertaining. The Master bedroom is large and features a 3 piece bath and a walk in and linear closet. This is a wonderful chance to enjoy yourself. Don't miss this wonderful opportunity (id:63476)
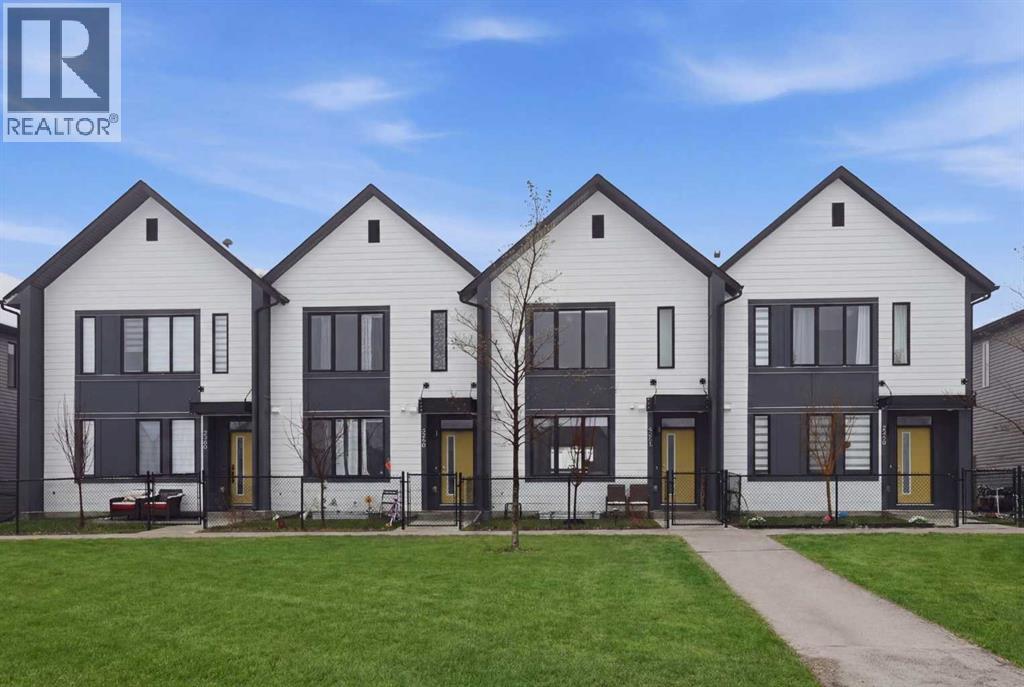
224 South Point Greenway SW
Airdrie, Alberta
| OPEN HOUSE SATURDAY, JUNE 20 FROM 2-4 PM | Welcome to 224 Southpoint Greenway in Airdrie!!This beautifully kept 2 storey NO CONDO FEE townhome offers 3 BEDROOMS, 2.5 BATHROOMS, and a layout that just makes sense. You will love the MODERN FINISHES throughout including LVP flooring, STONE COUNTERS, stainless steel appliances, built in microwave, and custom BUILT IN SHELVING that adds both style and function.The real standout here is the location. The front of the home looks directly onto a BEAUTIFUL GREENSPACE with a PLAYGROUND and plenty of room for kids to run and play safely. Imagine sitting on your front patio with your morning coffee while keeping an eye on the kids. This is a setup families dream about!!Out back you have a quaint SOUTH FACING YARD perfect for relaxing or summer evenings, plus a DOUBLE DETACHED GARAGE that is fully drywalled and insulated with R40. There is also UPGRADED ELECTRICAL already in place for a heater or EV charging.This home was built with efficiency in mind. HARDIE BOARD siding on the front of the home, upgraded spray foam insulation on the exterior walls, R60 in the attic, and R40 in the garage all help keep those energy bills in check!!The basement is unfinished with ROUGH INS already done and ready for your future plans.And one of the biggest wins here... NO CONDO FEES!!Located close to schools, shopping, and with easy access to Highway 2 without feeling like you are right beside it, this home checks all the boxes.Incredibly well kept, thoughtfully upgraded, and in a location that is tough to beat. This is one you do not want to miss!! (id:63476)
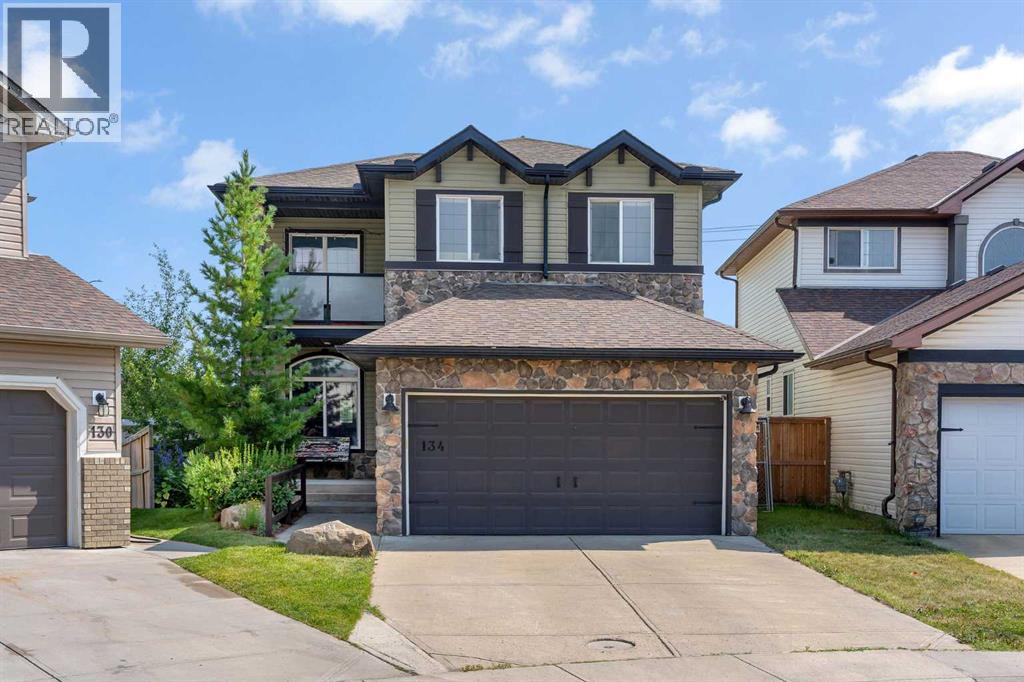
134 Channelside Cove SW
Airdrie, Alberta
Are you a sports family that wants to build a rink in your yard or have room for a swimming pool, trampoline, hot tub and space still to play soccer? If so, then look no further, this pie-shaped 8040 square foot yard is incomparable. Fully landscaped with mature trees, you’ll love the privacy of your very own park-like backyard. Located on a cul-de-sac, it’s a great place for kids to play safely. Walking inside, you’ll appreciate the grand foyer and abundance of light entering the home. The front living area is a great spot to read and keep an eye on the kids out front, with a formal dining area for large family gatherings. The kitchen has an updated tiled backsplash, a window overlooking the yard, a large pantry and a central island for prep space. The dining nook suits more casual meals and the adjoining living room features a cozy gas fireplace. A main floor office, laundry and a 2 piece bath complete this level. Upstairs, the front bonus room has a covered deck off of it for morning coffees. The primary suite is warm and inviting with a walk-in closet and a 5 piece ensuite. Two additional bedrooms and a 4 piece bath round out the upper level. The basement is FULLY FINISHED with permits. Modern vinyl plank floors, a large rec room, a 4 piece bathroom and TWO additional bedrooms add an abundance of living space. This is a great central Airdrie location, close to schools, shopping and transit. (id:63476)
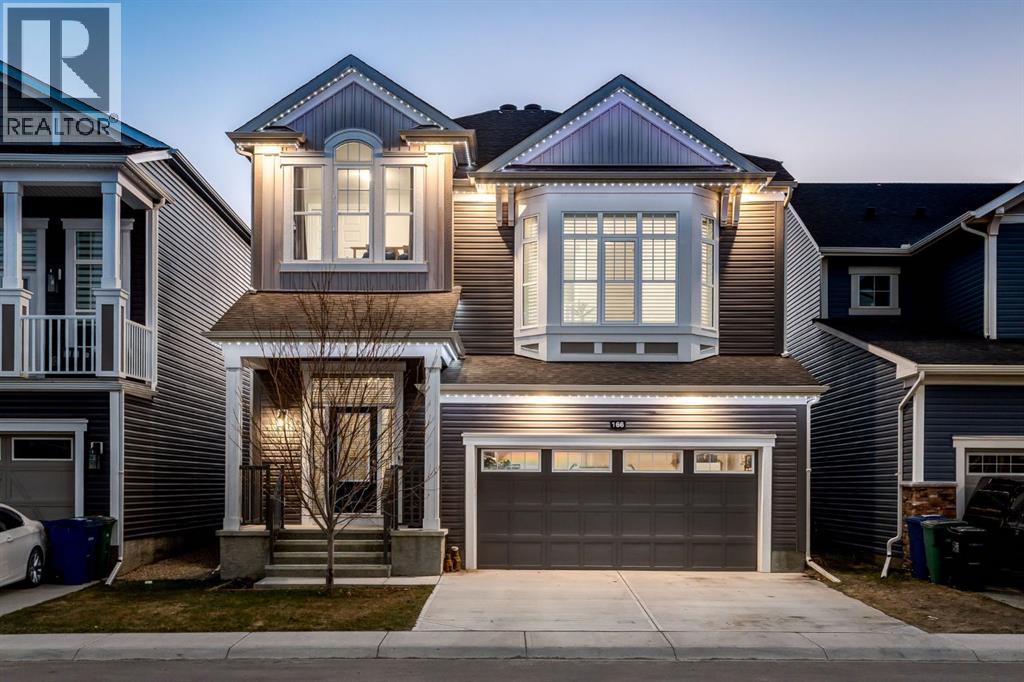
166 Osborne Common SW
Airdrie, Alberta
Welcome to this beautifully upgraded home in the sought-after community of South Windsong in Airdrie. Thoughtfully designed with 9-foot ceilings on all three levels and 8-foot interior doors, this home offers a sense of space and sophistication rarely found.The heart of the home features a stunning kitchen with ceiling-height cabinetry, upgraded appliances, a wall oven/microwave combo, under-cabinet lighting, and sleek finishes throughout, all flowing seamlessly over luxury vinyl plank flooring. A cozy gas fireplace anchors the living space, creating the perfect setting for both everyday living and entertaining.Upstairs, the home continues to impress with a bright and functional layout, including a spacious bonus room with vaulted ceilings. The primary suite offers a true retreat, featuring a large walk-in closet and a beautifully upgraded ensuite complete with dual vanities, a dedicated make-up area, and a fully tiled glass shower, blending style with everyday comfort.The unfinished basement provides excellent future potential with 9-foot ceilings and bathroom rough-ins already in place, ready to be customized to your needs.Step outside to your fully landscaped backyard retreat, complete with a stamped concrete patio, hot tub, irrigation system, and gas BBQ line on the deck—ideal for year-round enjoyment. The home also features Trimlight exterior lighting, combining style with convenience.Additional highlights include a double attached garage with gas heater rough-in, custom window coverings, and NO zero lot-line—offering extra space and privacy.Located near a future K–9 school (opening Fall 2027) and close to amenities, this home blends comfort, quality, and long-term value—making it a standout opportunity in today’s market. (id:63476)
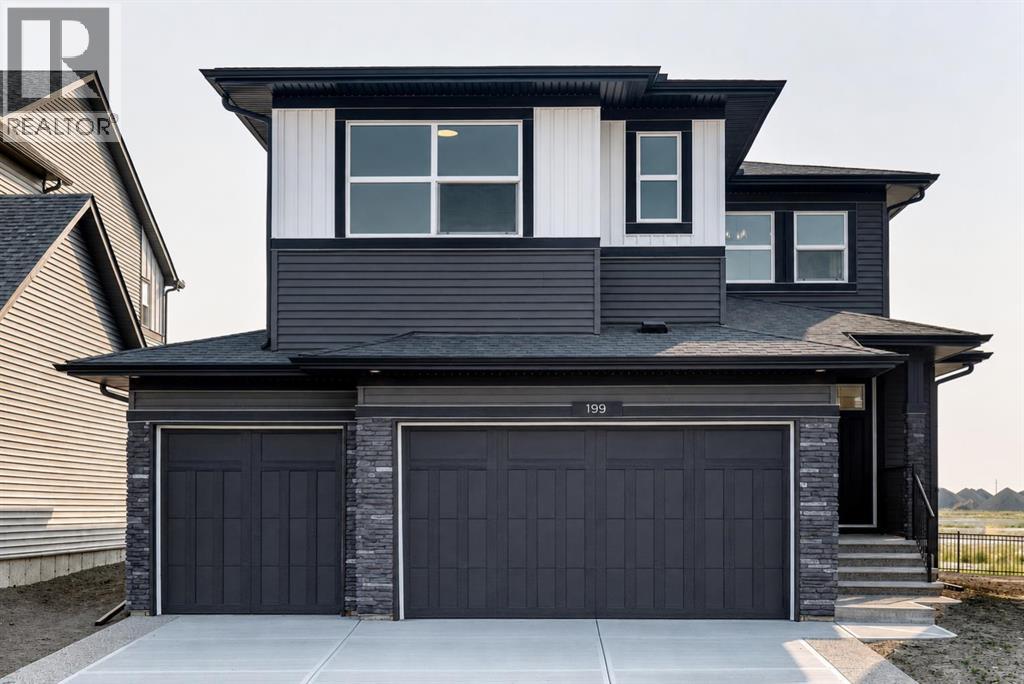
199 Langwell Common SE
Airdrie, Alberta
Welcome to Lanark Landing in Airdrie! This brand-new, highly upgraded quick possession home offers exceptional space, functionality, and modern design for today’s families. Featuring a triple-car garage, 5 bedrooms, and 4 full bathrooms, this home provides the perfect blend of luxury and practicality with just under 2,400 sq. ft. of developed living space.The main floor is thoughtfully designed for families and multi-generational living, featuring a full bedroom and bathroom, a spacious living area, and a beautifully appointed spice kitchen—perfect for entertaining and everyday convenience. A separate side entrance and undeveloped basement provide endless potential for future development and customization.Upstairs, you’ll find a bright bonus room with vaulted ceilings, four additional bedrooms, and two bedrooms complete with private ensuites. The primary retreat features a spa-inspired ensuite, offering a relaxing space to unwind at the end of the day.Located in the desirable community of Lanark Landing, this home is surrounded by family-friendly amenities including nearby parks, schools, pathways, and a pump track for biking and outdoor recreation. A new school is also being built close by, adding even more convenience for growing families. Enjoy easy access to Calgary, with approximately 15 minutes to Calgary International Airport and 10 minutes to CrossIron Mills.Experience the benefits of a brand-new home with premium upgrades, thoughtful design, and a location that truly supports an active family lifestyle. (id:63476)
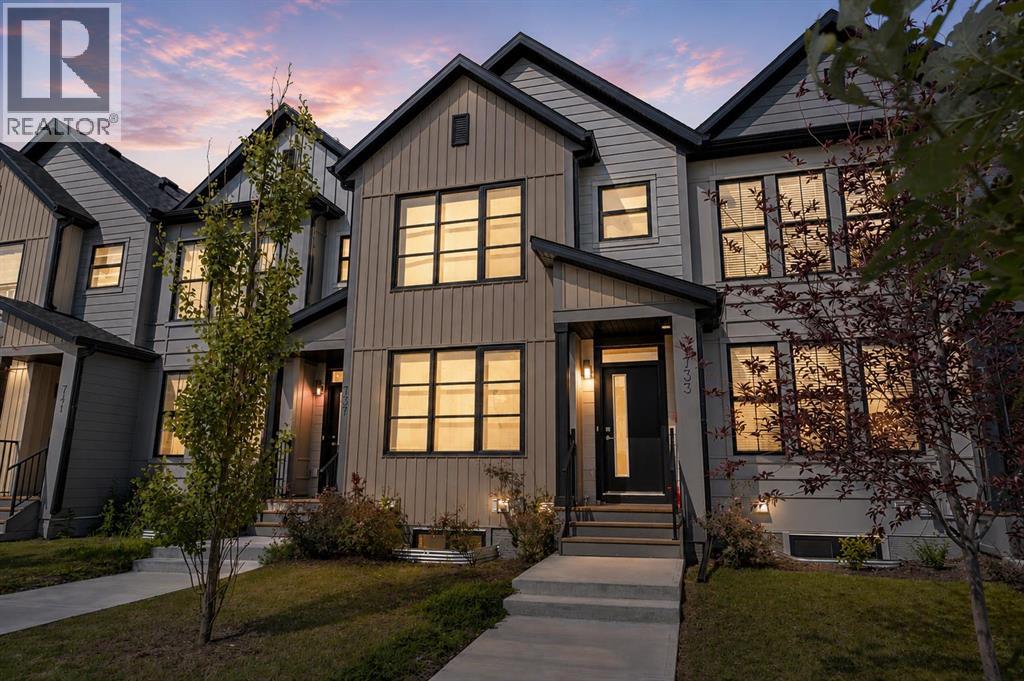
733 South Point Gate SW
Airdrie, Alberta
Welcome to this beautifully maintained east-facing No-Condo Fee townhouse offering 3 bedrooms, 2.5 bathrooms, and located in the highly sought-after South Point community in SW Airdrie. Step inside to a bright and welcoming living room with large east-facing windows that fill the space with natural light. The open-concept layout flows seamlessly to the rear kitchen, featuring a central island, ample cabinetry, and stainless steel appliances. Positioned at the back of the home, the kitchen overlooks the backyard and offers direct access, making it both functional and inviting. The main floor is completed by a dining area, a convenient mudroom, and a 2-piece bathroom.Upstairs, the primary bedroom features a walk-in closet and a private 4-piece ensuite with a standing shower. Two additional well-sized bedrooms, a 4-piece main bathroom, a versatile den and upper-floor laundry complete this level.The unfinished basement comes with rough-ins for a future bathroom, offering great potential for customization. Outside, enjoy the convenience of a 2-car rear concrete parking pad.Located in the vibrant South Point community, you’ll have access to parks, playgrounds, basketball and tennis courts, an off-leash dog park, and a scenic pond. An elementary school is just steps away, and a nearby commercial plaza features grocery stores, Starbucks, daycares, and more. With quick access to Deerfoot Trail, you’re approximately 20 minutes from YYC Airport and 25 minutes to downtown Calgary. Major amenities such as Costco, CrossIron Mills, Genesis Place, Walmart, Co-op, pharmacies, and restaurants are all just a short drive away.Don’t miss this opportunity to own a beautiful home in a growing community. Book your showing today. Please note some pictures are virtually staged. (id:63476)
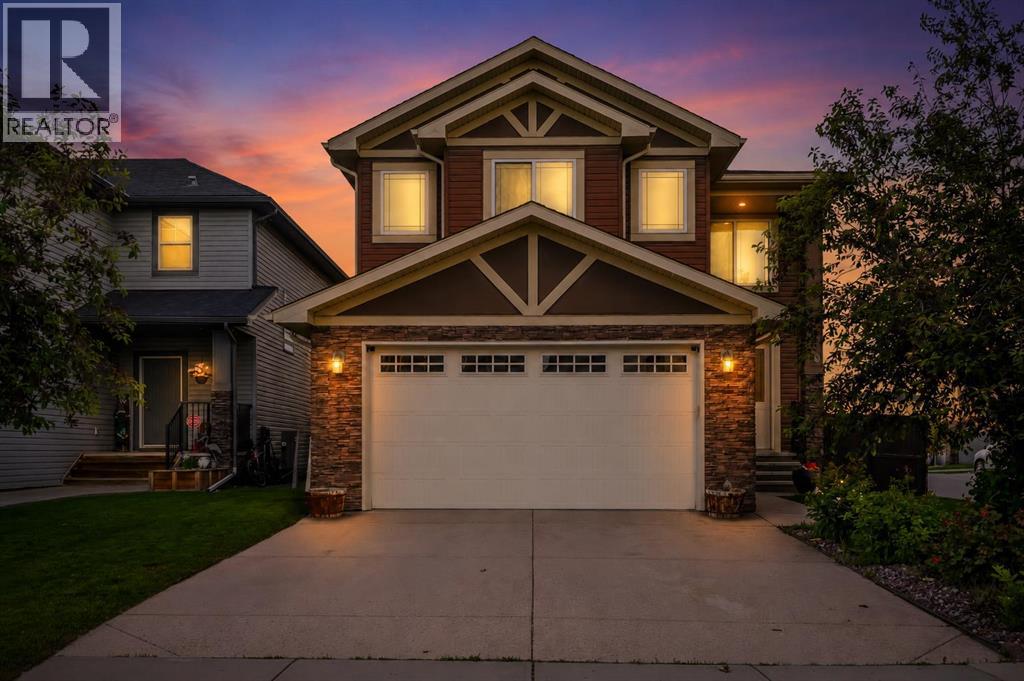
40 Baywater Court SW
Airdrie, Alberta
Corner Lot | Approx 2500 SQFT | Mainfloor Bedroom | Custom Woodwork | 2 Ensuites | Brand new paint. Stunning 2,500 sq. ft. Fully Upgraded Two-Storey in Bayside. Discover this beautifully designed two-storey home in the sought-after Baywater community, ideally located on a spacious corner lot with a rear paved lane—just steps from Nose Creek Elementary School, parks, and the scenic Canal pathway. This custom-built layout offers a bright family room with a cozy fireplace and built-in cabinetry, a chef’s kitchen with ceiling-height cabinetry and a walk-through pantry, and a formal dining room—perfect for entertaining. A versatile main-floor den can serve as a home office or optional fourth bedroom. Upstairs, you’ll find three generously sized bedrooms and three full bathrooms. The luxurious primary suite boasts a spa-inspired 5-piece ensuite. The second bedroom features its own 4-piece ensuite, while the third bedroom enjoys convenient access to the main 4-piece bath. A spacious bonus room and an upper-level laundry add practicality and comfort. This home showcases exceptional finishes, including hand-scraped hardwood, designer tile, custom railings, in-stair lighting, 8' doors with oversized headers, and 9' ceilings on both the main and lower levels. The exterior is equally impressive with upgraded siding, a rear deck, and an insulated 21' x 23' garage. A perfect family-friendly location where kids can easily walk to school and nearby parks. Home has a new AC unit, New hot water tank (2024), new kitchen gas cooktop will be installed prior to sale (id:63476)
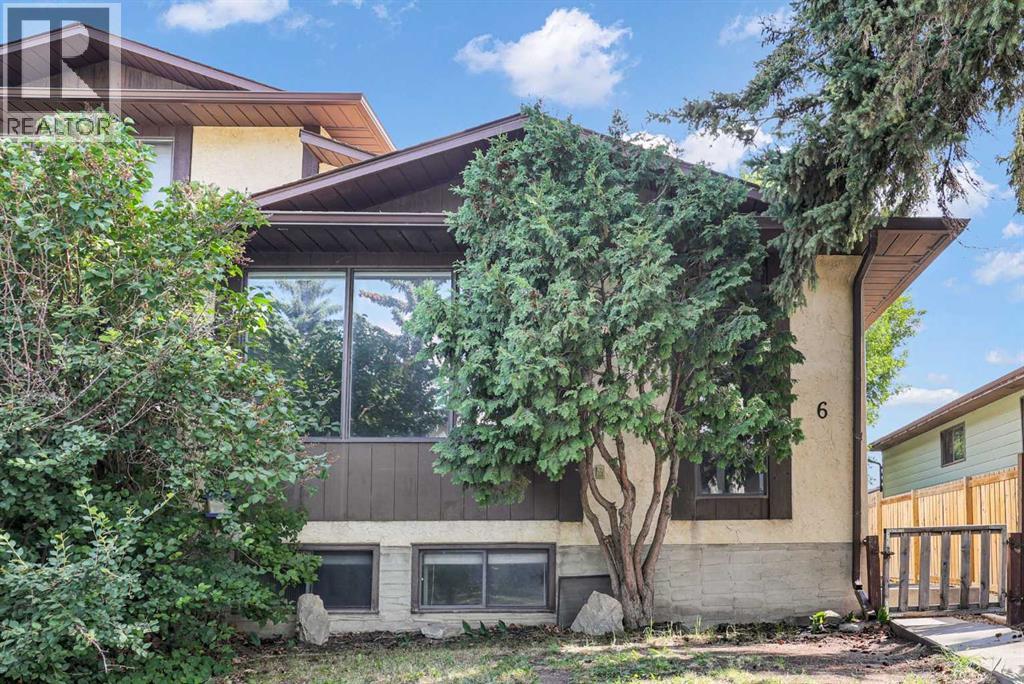
6 Jensen Crescent NE
Airdrie, Alberta
Imagine owning a home that gives you options. Whether you're searching for your first home to renovate and personalize or looking for a property where you can build equity through thoughtful updates, this semi-detached bungalow in the established community of Jensen offers outstanding potential in a location you'll love. Filled with natural light from the large front windows, the main level features a spacious living room that flows into a functional kitchen offering generous space. Three bedrooms and a full bathroom complete the main floor, providing a practical layout that's ready for your vision. This home offers a solid foundation to create a space that truly reflects your style.The developed lower level includes an existing illegal suite, providing flexibility for multi-generational living, guests, or future redevelopment opportunities, subject to municipal approvals. It features a spacious living area, kitchenette (no stove), a good sized sized bedroom, 3-piece bathroom, and shared laundry, creating a functional space that can be adapted to suit your needs. For peace of mind, some important mechanical updates have already been completed, including a furnace and hot water tank (2021) and a newer washer and dryer, allowing you to focus your investment on other improvements. Outside, the yard offers back lane access and plenty of room to enhance the outdoor space. Located in the mature community of Jensen, you'll appreciate being just minutes from the Tri Schools, parks, playgrounds, shopping, and everyday amenities. If you've been searching for an affordable home with great bones, a desirable location, and the opportunity to add your own style and value over time, this is one you'll want to see. (id:63476)
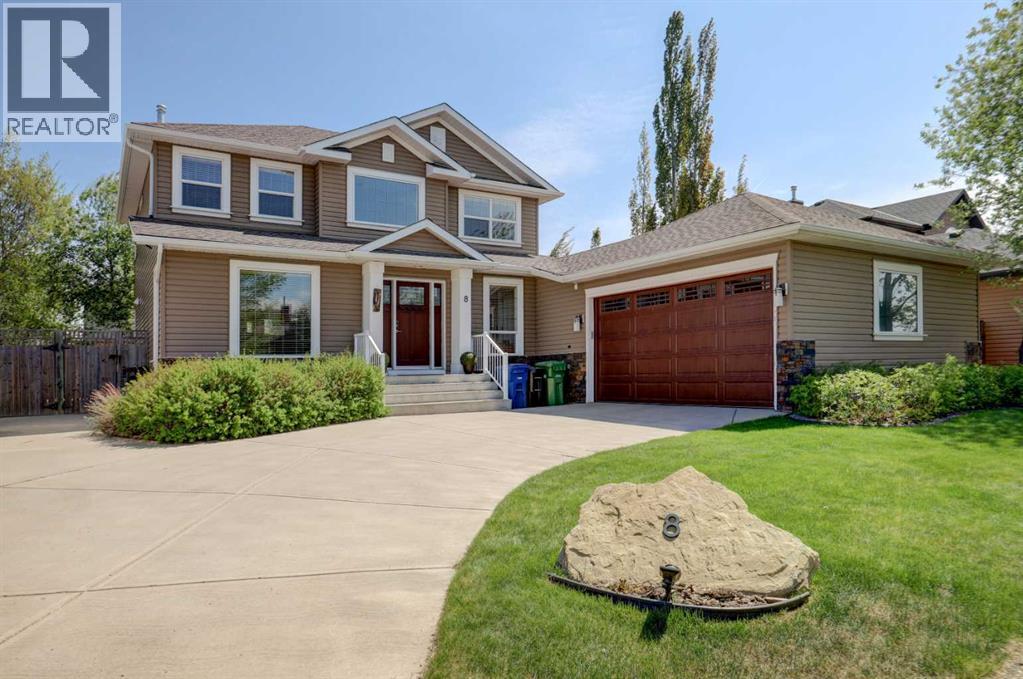
8 Canoe Road SW
Airdrie, Alberta
Nestled in the heart of the mature and highly desirable Canals community, in the heart of Airdrie, this beautifully maintained family home is filled with warmth, comfort and timeless appeal. Proudly offered by ORIGINAL OWNERS, it has been thoughtfully cared for and maintained over the years and extensively upgraded throughout. From the moment you enter the large, bright, foyer you will be impressed by the grand spiral staircase, and beautifully upgraded vinyl plank flooring. Featuring 4 bedrooms, 3.5 bathrooms, this FULLY DEVELOPED home has a lot to offer. On the main level there is den area, office space, main floor laundry, kitchen, dining area and family room. The gourmet kitchen is a chef’s dream boasting CEILING HEIGHT cabinetry with under-cabinet lighting, GRANITE counter tops with a huge ISLAND, STAINLESS STEEL appliances and a corner PANTRY. The dining area is roomy and is highlighted by an adjoining DRY BAR. The open plan in this area is highlighted by the spacious family room with a fireplace. The space on this main floor makes it both a perfect place to unwind with family at the end of the day as well as a place to effortlessly host special occasions and holidays with family and friends. Upstairs, through the double French doors, the spacious primary bedroom retreat offers a peaceful escape, with its own seating area where you can enjoy a good book, a 4-piece ensuite for that spa experience and a walk-in closet. Also on this upper level is a 4-piece main bathroom and two other good-sized bedrooms. The basement development adds even more flexibility with an additional bedroom, full bathroom, a workout room with rubber gym matting on the floor and a rec room for the kids to hang out or for family movie nights with a cozy fireplace. Situated on one of the larger lots in Airdrie at over 7000 sq ft, this property offers an incredible amount of space from the large driveway with ample parking in addition to the double attached heated garage, to the backyard fa mily gathering area where you can enjoy barbeques, sitting around the fire pit, or take in some relaxing HOT TUB time. This yard truly feels like an extension of the home where you can watch kids play or simply enjoy quiet nights under the stars. There have been many upgrades throughout the years which include: Hot tub, siding, shingles, landscaping and underground sprinkler system(2013), main floor renovation, upper bathroom, new garage doors and front door, hot water tank (2019), furnace (2023), central air (2025), basement bedroom new paint and carpet and tub surround in bathroom (2026), and a reverse osmosis filtration system. This welcoming community is surrounded by scenic canal pathways, parks, golf course, shopping, soccer fields and outdoor recreation. It is perfectly located close to all amenities including elementary and middle schools. With timeless family appeal, this HOME is awaiting its next family. Hurry in to view! (id:63476)
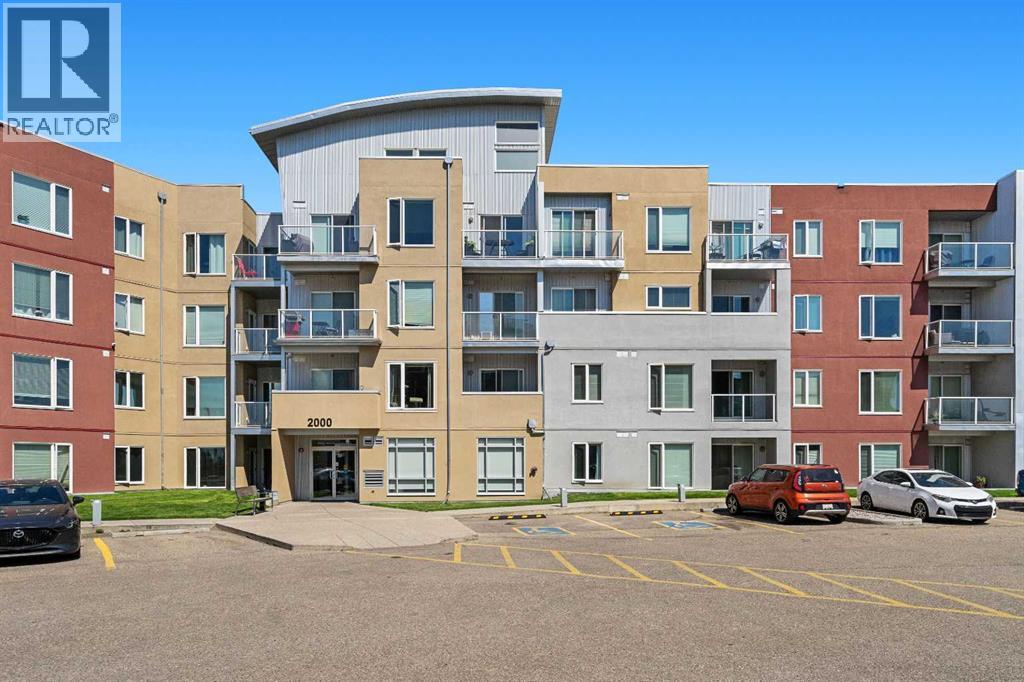
2307, 604 East Lake Boulevard NE
Airdrie, Alberta
Welcome to this beautifully maintained third-floor condo in The Edge, one of Airdrie's most desirable buildings, ideally located in the sought-after community of East Lake. Offering 2 bedrooms, a spacious den, 2 full bathrooms, and the rare bonus of two titled underground parking stalls, this bright south-facing unit combines comfort, convenience, and exceptional value.Thoughtfully designed with an open-concept layout, this home is flooded with natural light from expansive south-facing windows and patio doors. The functional kitchen features ample cabinetry, quality appliances, generous counter space that opens seamlessly into the dining and living areas—creating the perfect space for entertaining or simply relaxing at the end of the day.Step outside onto your private south-facing balcony and enjoy sunshine throughout the day while overlooking the surrounding community. Whether you're enjoying your morning coffee or winding down in the evening, this outdoor space is sure to become a favorite.The spacious primary suite offers a walk-through closet and a private 3-piece ensuite, while the second bedroom is ideally positioned on the opposite side of the unit for added privacy and is conveniently located next to the second full bathroom. The versatile den is perfect for a home office, gym, hobby room, or additional guest space, making this floor plan ideal for today's lifestyle.Additional highlights include in-suite laundry, underground Bike Storage Room, and the incredible convenience of two titled underground parking stalls—a rare feature that adds outstanding value and flexibility.Located just steps from East Lake Park, Genesis Place Recreation Centre, walking paths, shopping, restaurants, schools, and public transit, with quick access to Deerfoot Trail for an easy commute to Calgary, this home offers the perfect balance of peaceful living and everyday convenience.Whether you're a first-time buyer, downsizer, or investor, this move-in-ready condo checks all the boxes. Don't miss your opportunity to own this exceptional home in one of Airdrie's most convenient locations. Book your private showing today! (id:63476)
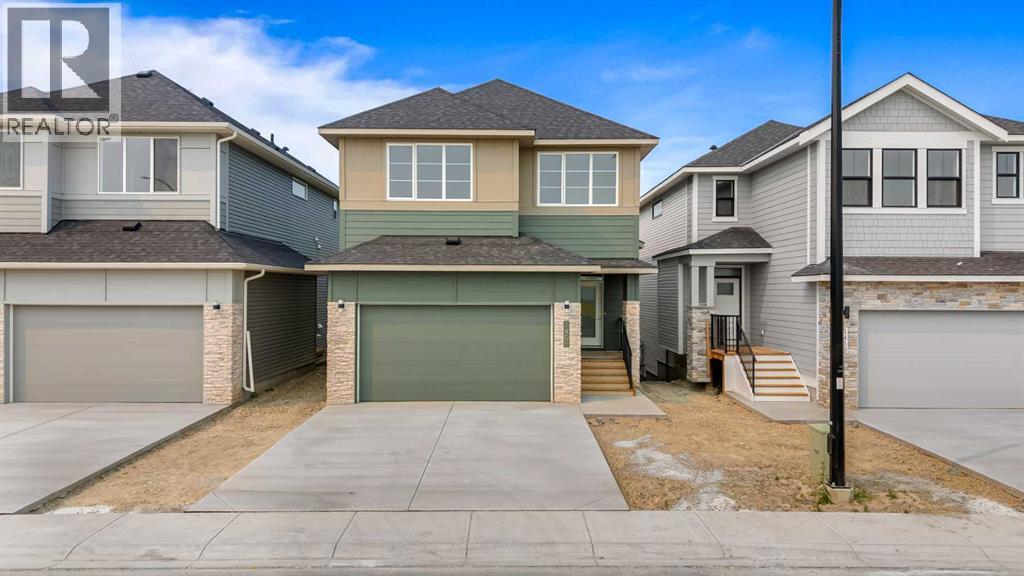
1408 South Point Villas SW
Airdrie, Alberta
Introducing South Point's brand new Benton XL floor plan, offering an impressive 2,524 sq. ft. of thoughtfully designed living space with 3 bedrooms, 3 full bathrooms, and the perfect blend of style, comfort, and functionality for today's growing family.The main floor welcomes you with 9' ceilings, expansive windows, and a bright open-concept layout that creates an inviting atmosphere for both everyday living and entertaining. At the heart of the home is a beautifully appointed kitchen featuring quartz countertops, full-height cabinetry, and a large island , seamlessly connecting to the dining area and great room.Upstairs, you'll find generous living spaces designed with families in mind, including a spacious bonus room that offers the perfect place for movie nights, or children's play area. The luxurious primary retreat provides a peaceful escape with a tray ceiling, a large walk-in closet, and a spa-inspired 5-piece ensuite complete with a freestanding soaker tub, oversized glass shower, and dual vanities. Two additional bedrooms and a conveniently located upper-floor laundry room complete the second level.The full walk-out basement features 9' ceilings, providing excellent future development potential for additional living space or a secondary suite (subject to municipal approval) (id:63476)
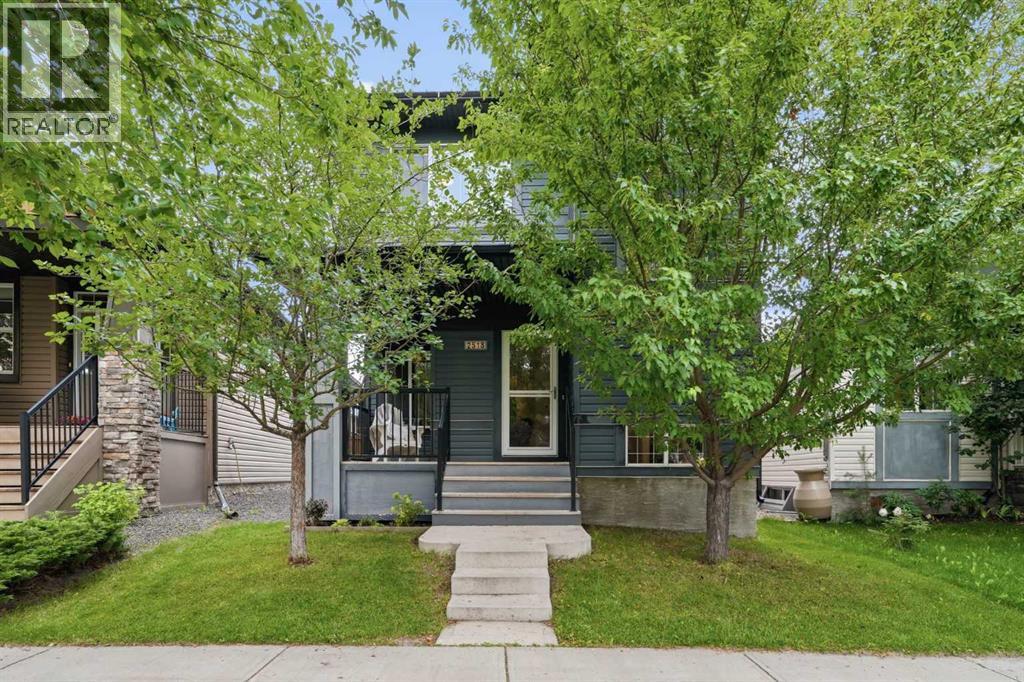
2518 Ravenswood View SE
Airdrie, Alberta
Have you ever walked into a home and immediately felt the love it has known? Welcome to 2518 Ravenswood View—a beautifully maintained, fully finished home in the heart of Ravenswood, thoughtfully designed and truly move-in ready. From the moment you arrive, mature trees and a spacious front porch create a warm and welcoming first impression. Step inside to a bright, open-concept main floor where rich, newly installed luxury vinyl plank flooring flows seamlessly through the living room, dining area and kitchen. The living room is anchored by a beautiful gas fireplace—a striking focal point that has been the backdrop for countless laughs, quiet tears, new-baby introductions and cozy family snuggles. The adjoining kitchen features granite countertops, stainless steel appliances, plenty of workspace and a custom spice rack tucked inside the pantry. This is a kitchen that has seen family dinners, late-night conversations, pumpkin-carving contests and years of memories made around the table. At the rear of the main level, you will find a custom-built shoe rack, a convenient half bathroom and a dedicated laundry room, all designed to make everyday family life easier. Upstairs, brand-new upgraded carpeting adds comfort throughout. The upper level offers two generously sized secondary bedrooms, a full bathroom and a spacious primary retreat complete with a private ensuite and walk-in closet. The fully finished basement provides even more room to live, work and relax. A large recreation room has hosted countless movie marathons and reality television nights, while the flexible den or office space is ideal for working from home, hobbies or homework. A spacious fourth bedroom with a beautifully finished ensuite bathroom creates a private and comfortable space for guests, teenagers or extended family. The backyard truly needs to be seen to be appreciated. With an expansive deck, low-maintenance turf—perfect for the family pool—and a massive outdoor play structure, there is an in credible amount of space for children, pets, entertaining and summer evenings outdoors. Car enthusiasts and hobbyists will love the oversized 24' x 24' heated garage, complete with impressive 10-foot ceilings and plenty of room for vehicles, storage and projects. Central air conditioning keeps the home comfortable throughout the warmer months. Purchased by the original owner in 2010, this home has been part of an incredible family story. It is where he met his wife, where their family grew by three, and where years of love, laughter and milestones unfolded. Now, this special home is ready for its next chapter. Come experience the warmth, space and thoughtful details of 2518 Ravenswood View—and imagine the memories your family will create here. (id:63476)