
Model - 98 Moore Street St. Thomas, Ontario N5R 0R5

$2,180 Monthly
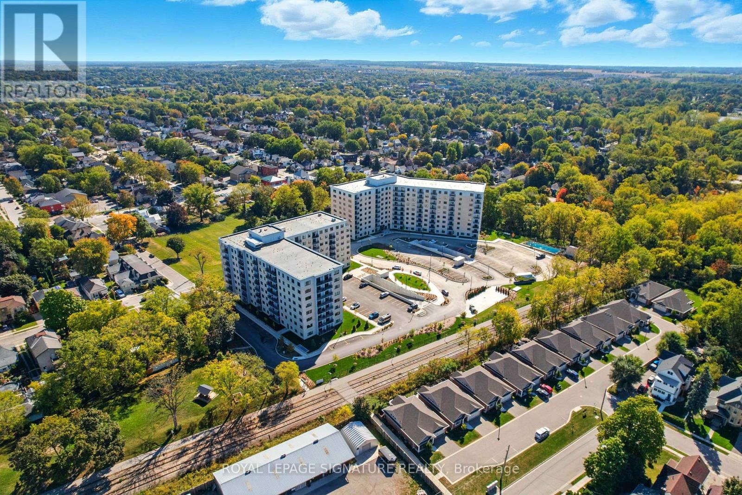
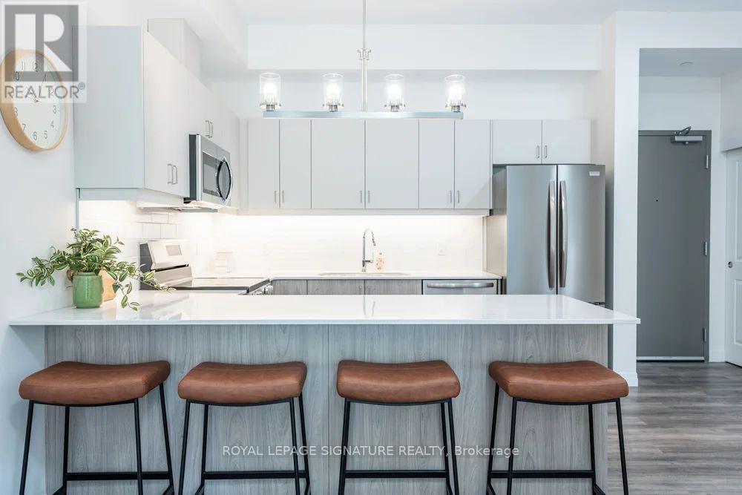
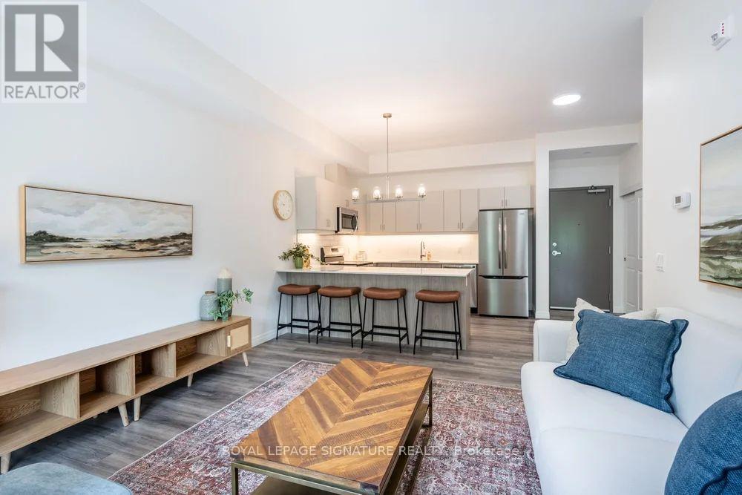
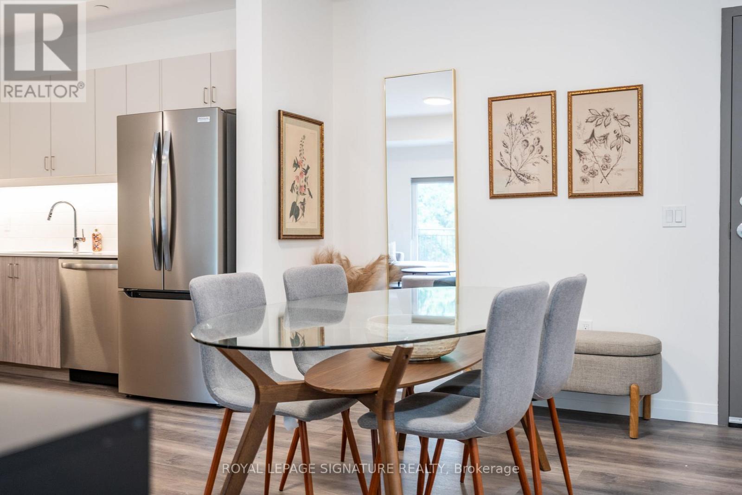
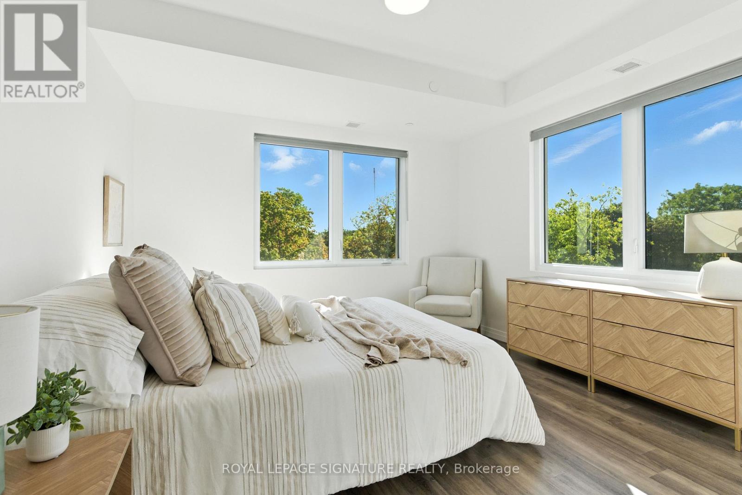
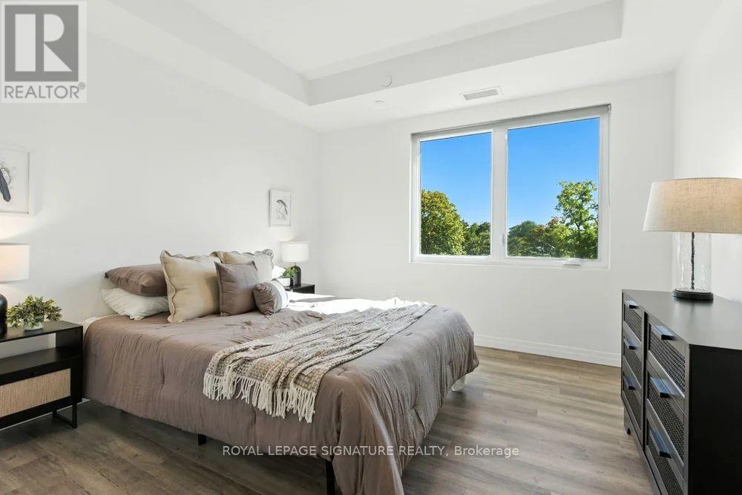
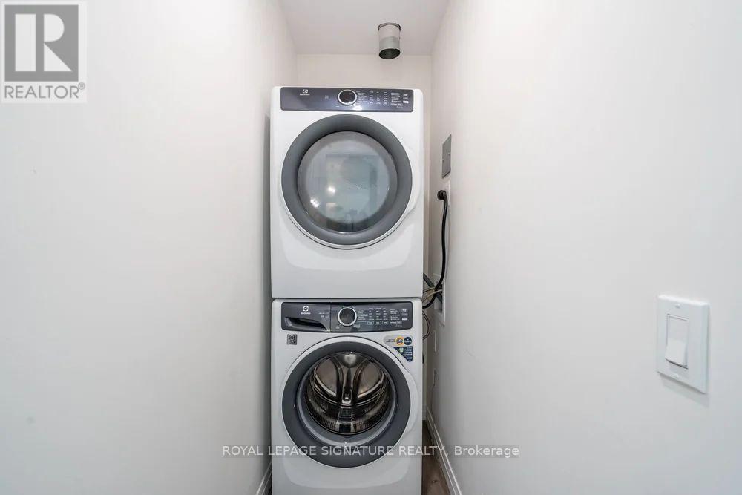
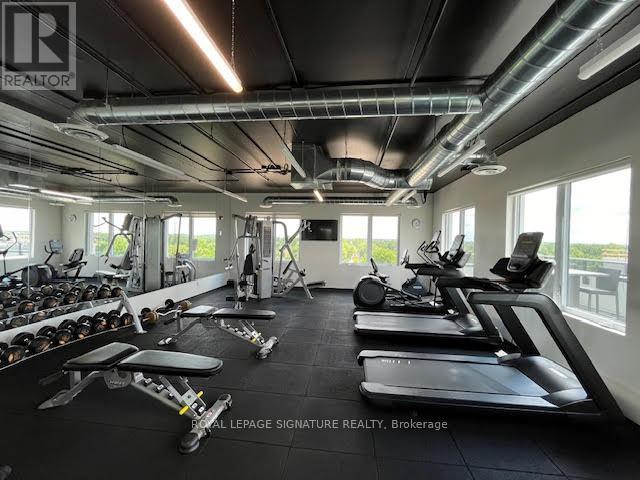
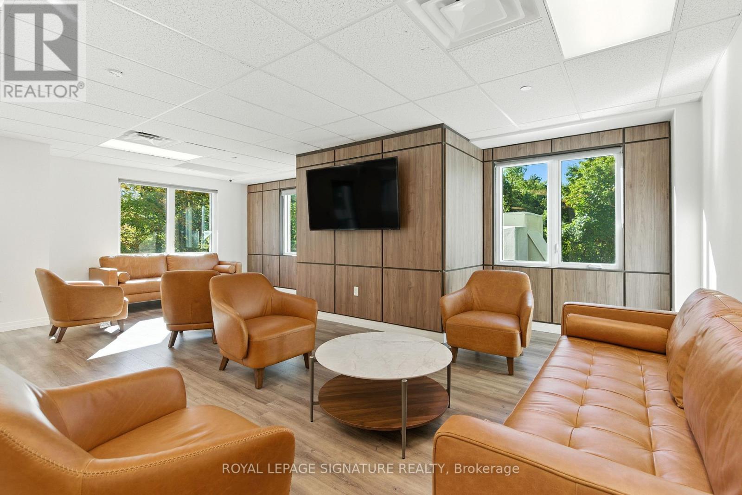
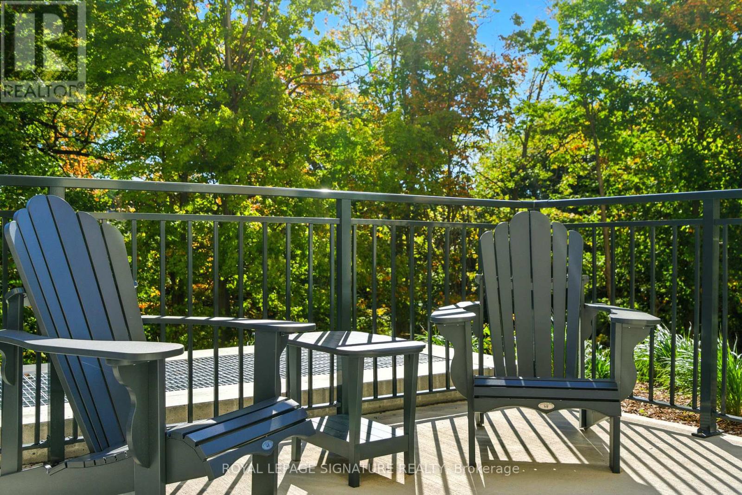
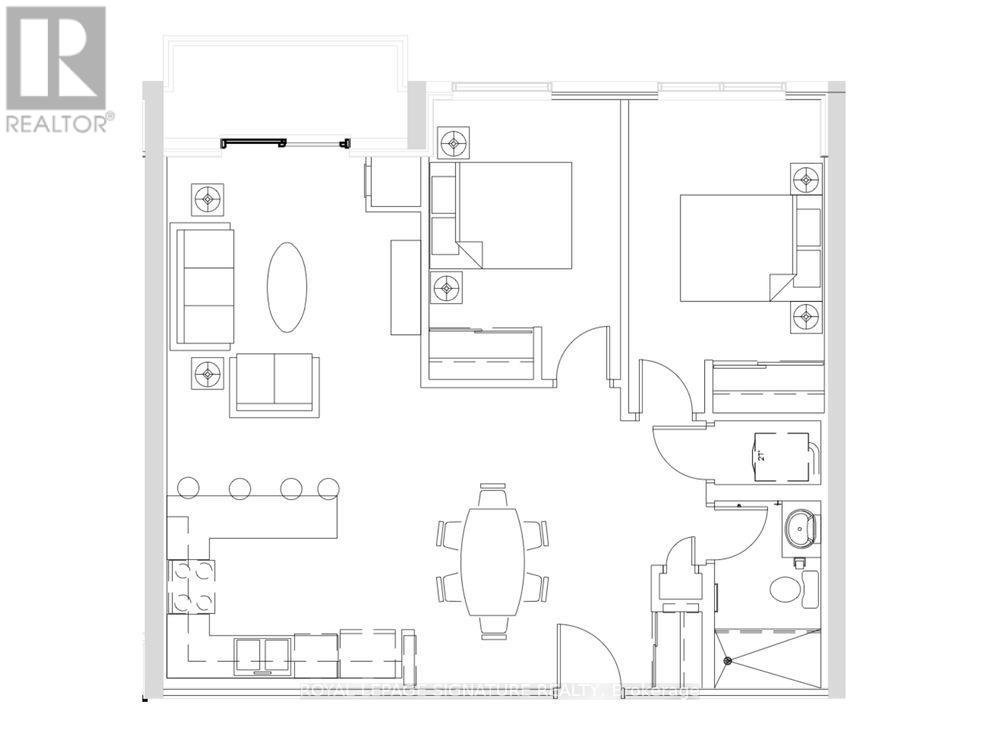
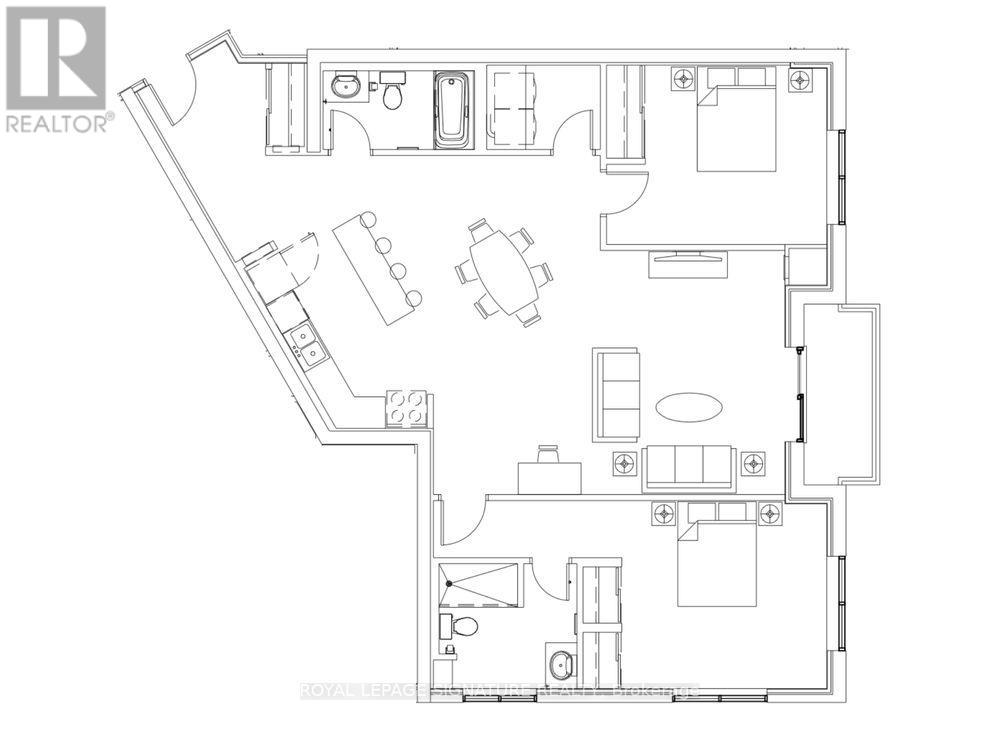
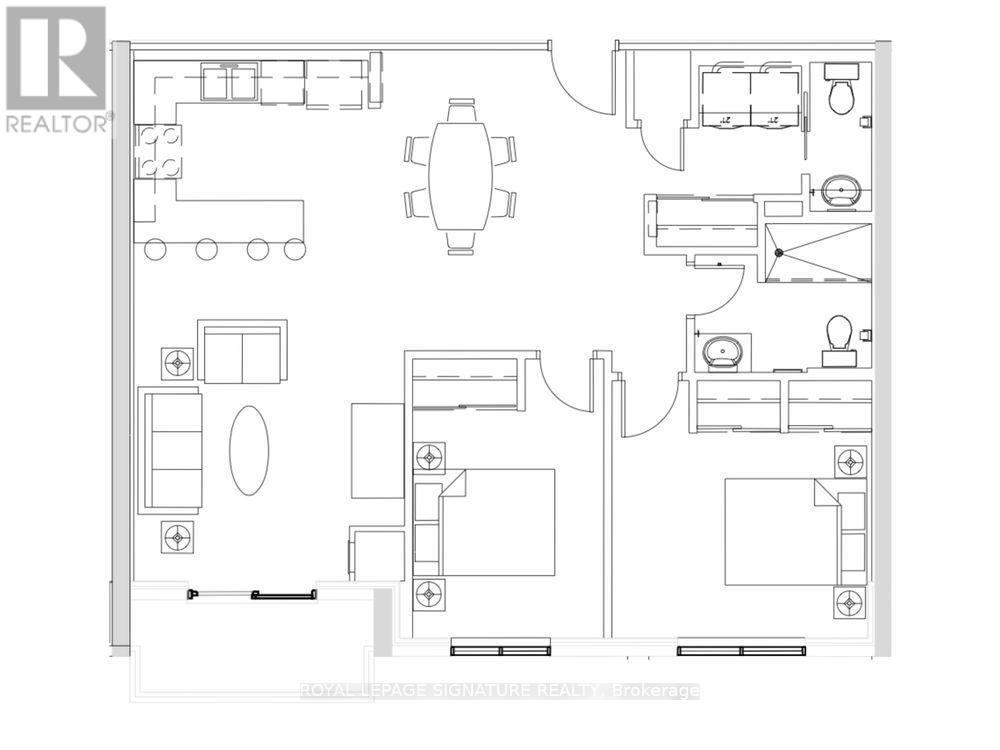
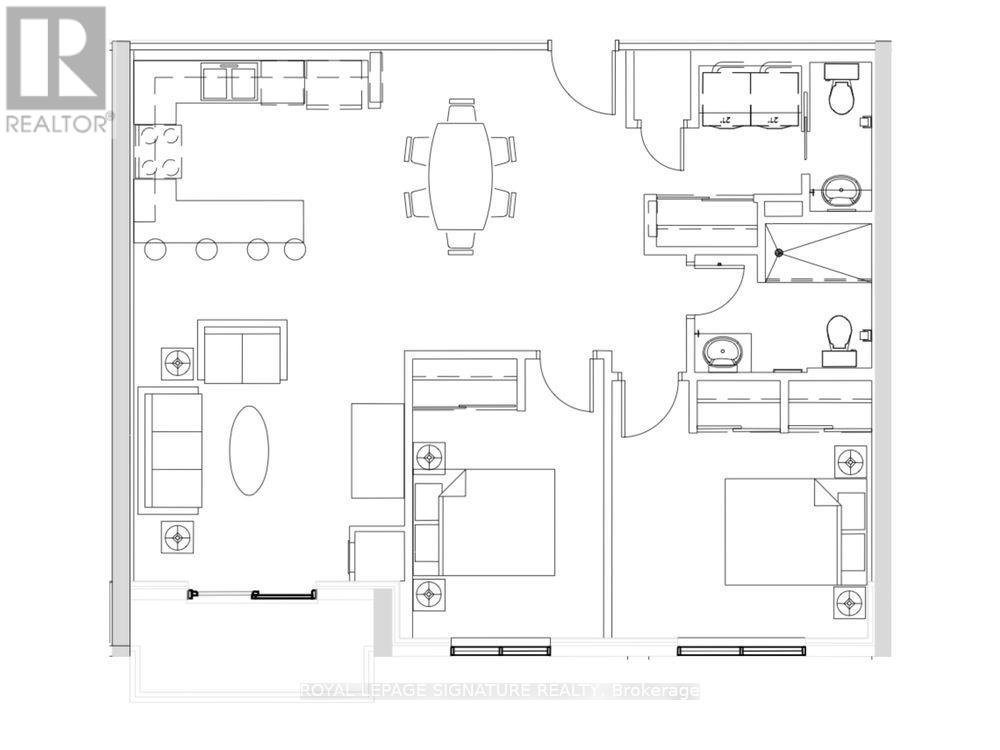
Newly built luxury apartment building offering several one and two-bedroom units in a variety of sizes, layouts, and price points on the historic grounds of the former Alma College. Incredible unit layouts feature stainless steel appliances and in-suite laundry. Building amenities include underground parking, pool, party room, lounge, gym, outdoor terrace with BBQs, car wash, dog spa, hobby room, locker rooms, secure entry system, and a full-time on-site manager. (id:63476)
Property Details
| MLS® Number | X12997718 |
| Property Type | Single Family |
| Community Name | St. Thomas |
| Amenities Near By | Hospital, Park, Public Transit |
| Community Features | Pets Allowed With Restrictions, Community Centre |
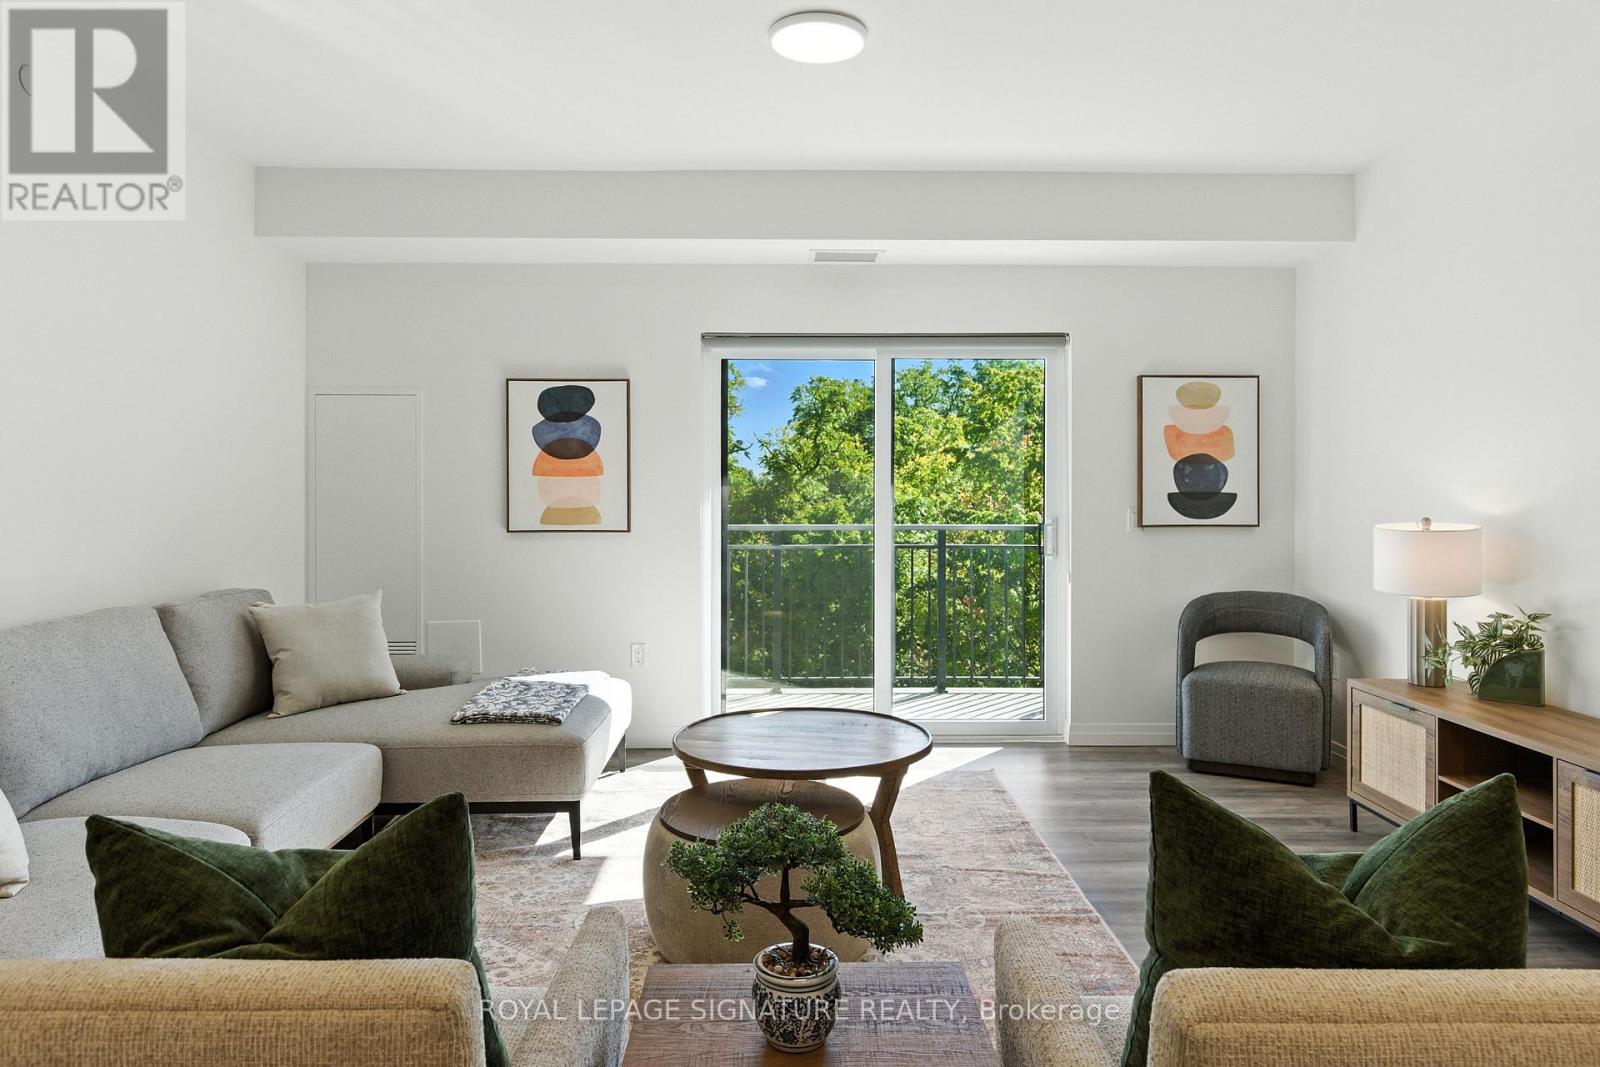
| Features | Ravine, Backs On Greenbelt, Wheelchair Access, Balcony |
| Parking Space Total | 1 |
| Pool Type | Outdoor Pool |
Building
| Bathroom Total | 1 |
| Bedrooms Above Ground | 2 |
| Bedrooms Total | 2 |
| Age | 0 To 5 Years |
| Amenities | Car Wash, Security/concierge, Exercise Centre, Party Room, Visitor Parking, Separate Heating Controls, Storage - Locker |
| Appliances | Water Meter, Water Heater |
| Basement Type | None |
| Construction Status | Insulation Upgraded |
| Cooling Type | Central Air Conditioning, Ventilation System |
| Exterior Finish | Brick |
| Fire Protection | Controlled Entry |
| Foundation Type | Concrete |
| Heating Fuel | Natural Gas |
| Size Interior | 900 - 999 Sqft |
| Type | Apartment |
Parking
| Underground | |
| Garage |
Land
| Acreage | No |
| Land Amenities | Hospital, Park, Public Transit |
| Landscape Features | Lawn Sprinkler |
Rooms
| Level | Type | Length | Width | Dimensions |
|---|---|---|---|---|
| Main Level | Living Room | 3.53 m | 3.35 m | 3.53 m x 3.35 m |
| Main Level | Dining Room | 3.4 m | 4.27 m | 3.4 m x 4.27 m |
| Main Level | Kitchen | 3.53 m | 4.11 m | 3.53 m x 4.11 m |
| Main Level | Primary Bedroom | 2.79 m | 3.96 m | 2.79 m x 3.96 m |
| Main Level | Bedroom | 2.74 m | 3.35 m | 2.74 m x 3.35 m |
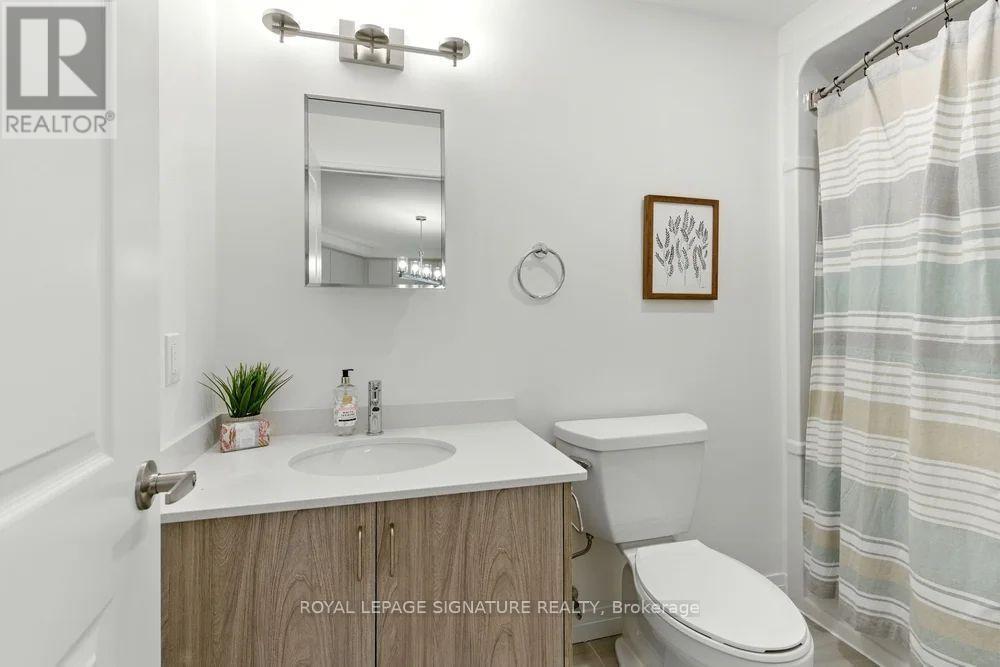
| Main Level | Bathroom | 1.52 m | 2.67 m | 1.52 m x 2.67 m |
| Main Level | Laundry Room | 1.52 m | 1.22 m | 1.52 m x 1.22 m |
Contact Us
Contact us for more information

The trademarks REALTOR®, REALTORS®, and the REALTOR® logo are controlled by The Canadian Real Estate Association (CREA) and identify real estate professionals who are members of CREA. The trademarks MLS®, Multiple Listing Service® and the associated logos are owned by The Canadian Real Estate Association (CREA) and identify the quality of services provided by real estate professionals who are members of CREA. The trademark DDF® is owned by The Canadian Real Estate Association (CREA) and identifies CREA's Data Distribution Facility (DDF®)
May 24 2026 11:49:27
Toronto Regional Real Estate Board
Royal LePage Signature Realty