
Main + Upper - 31 Silas Hill Drive Toronto, Ontario M2J 2X8

$3,500 Monthly
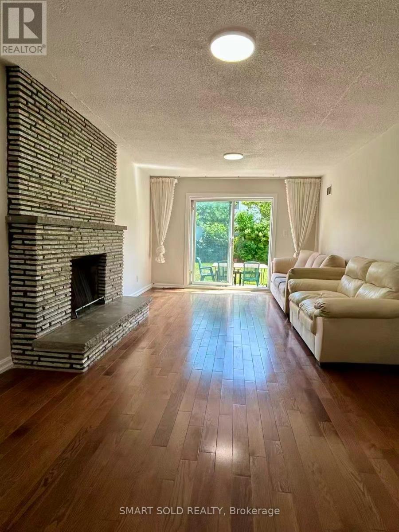
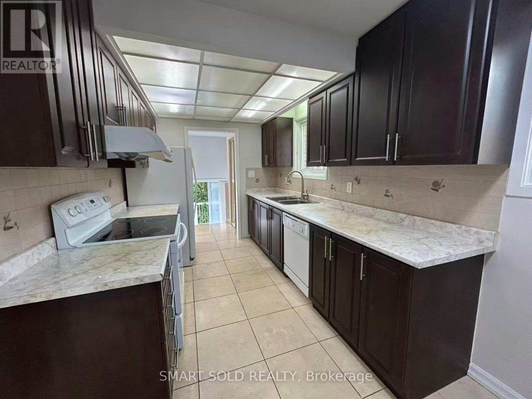
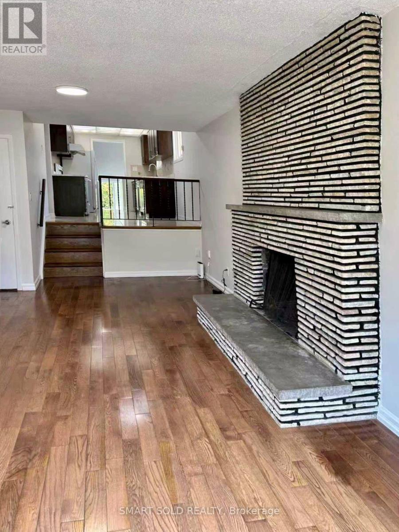
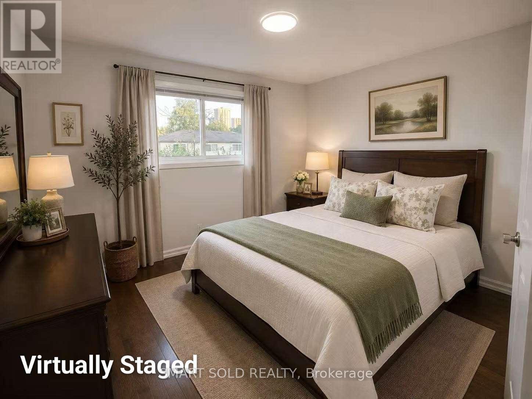
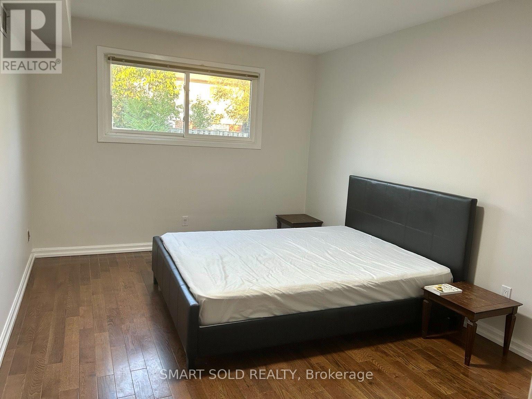
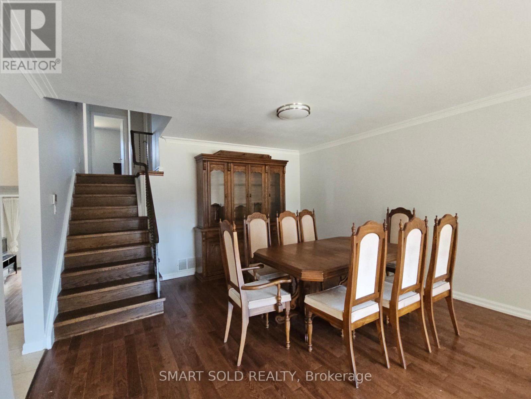
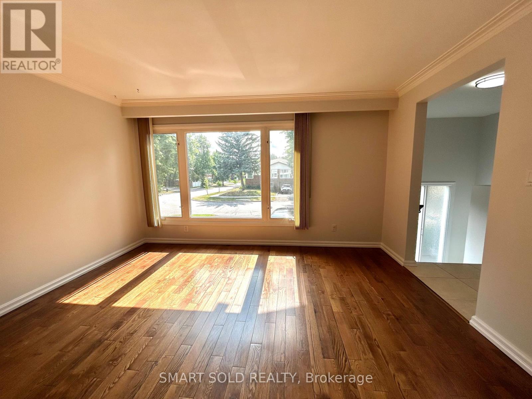
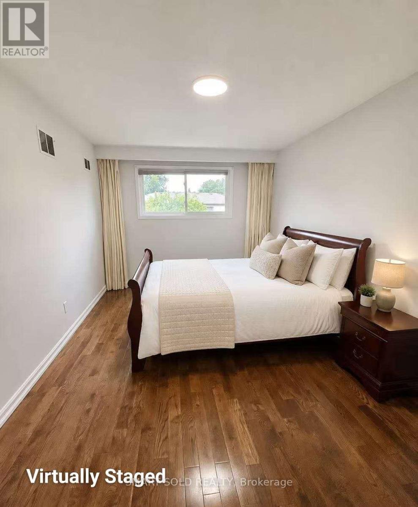
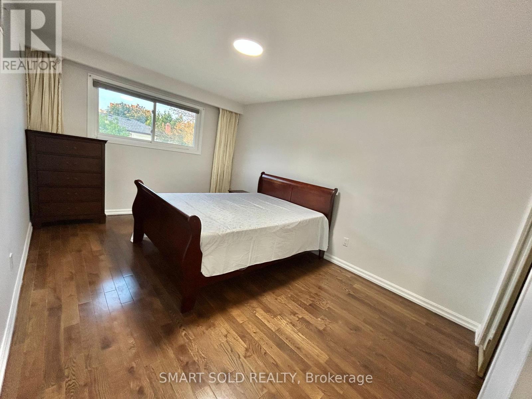
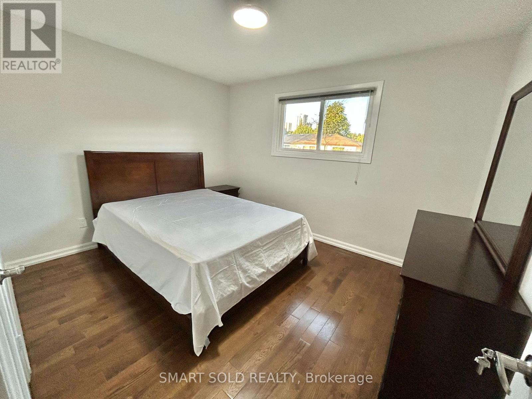
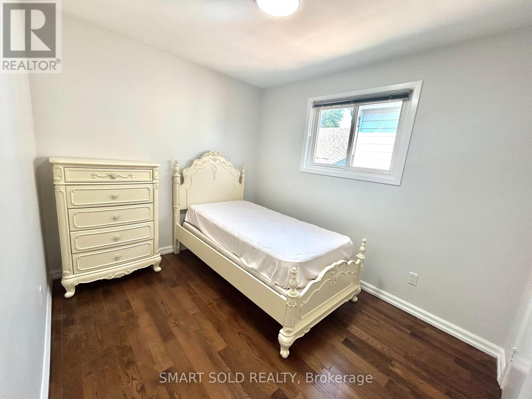
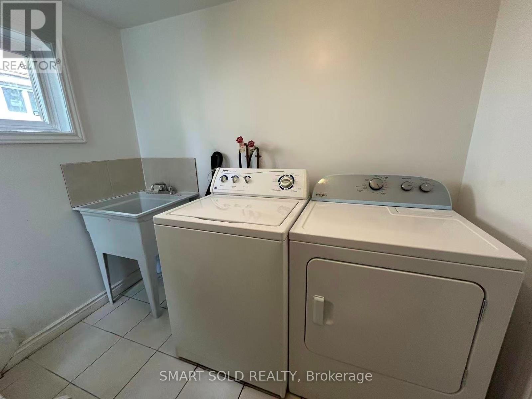
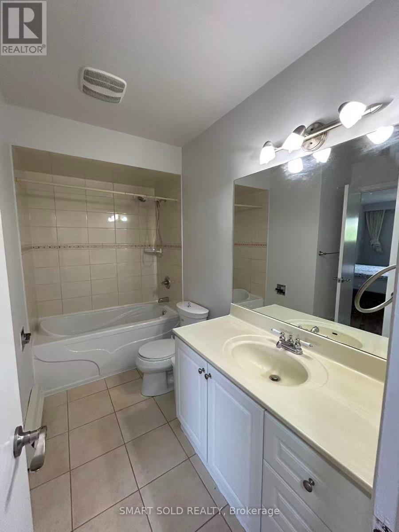
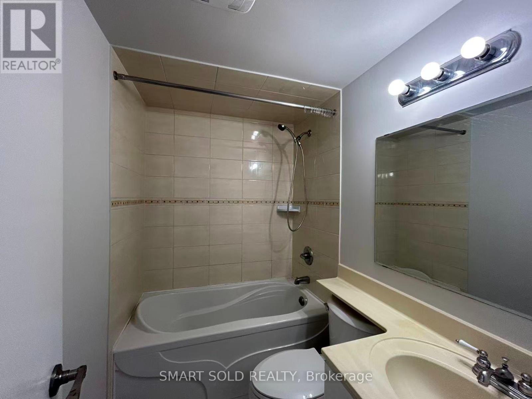
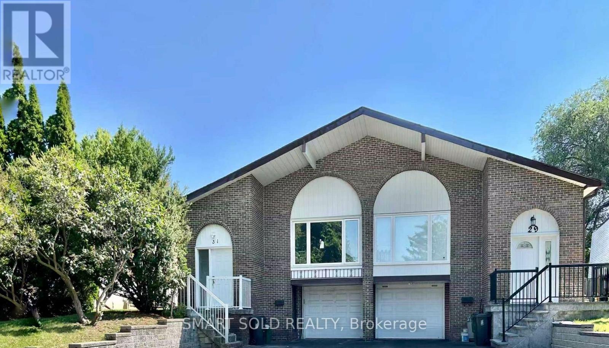
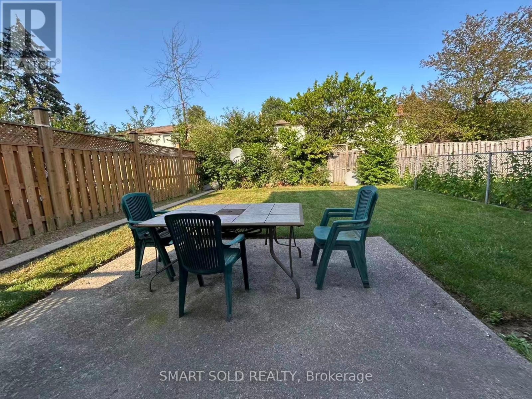
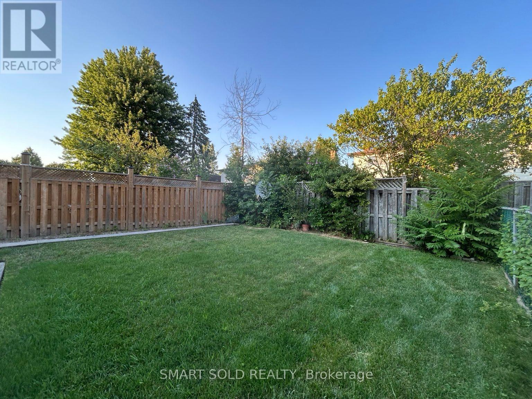
Move in and enjoy!**Freshly painted 1,884 SqFt. home has been thoughtfully updated from top to bottom** Featuring 4 spacious bedrooms, 2 full bathrooms, and separate living and family rooms, it offers an abundance of space and comfort**Enjoy gorgeous hardwood floors throughout and brand-new LED light fixtures** Super convenient-the home comes furnished with beds, mattresses, a sofa, a dining set, and a study desk** (Shared laundry included)**2 driveway parking spaces**Hassle-free living with lawn care and snow removal provided by the landlord**Just 5 minutes from North York General Hospital, and steps to Seneca College, Fairview Mall, Hwy 401/404, and TTC** Surrounded by parks, top schools, community centers, and all daily amenities. (id:63476)
Property Details
| MLS® Number | C13724670 |
| Property Type | Single Family |
| Community Name | Don Valley Village |
| Features | Carpet Free |
| Parking Space Total | 2 |
Building
| Bathroom Total | 2 |
| Bedrooms Above Ground | 4 |
| Bedrooms Total | 4 |
| Amenities | Fireplace(s) |
| Appliances | Dishwasher, Dryer, Stove, Washer, Refrigerator |
| Basement Type | None |
| Construction Style Attachment | Semi-detached |
| Construction Style Split Level | Backsplit |
| Cooling Type | Central Air Conditioning |
| Exterior Finish | Brick |
| Fireplace Present | Yes |
| Flooring Type | Ceramic, Hardwood |
| Heating Fuel | Natural Gas |
| Heating Type | Forced Air |
| Size Interior | 1,500 - 2,000 Sqft |
| Type | House |
| Utility Water | Municipal Water |
Parking
| Garage | |
| No Garage |
Land
| Acreage | No |
| Sewer | Sanitary Sewer |
Rooms
| Level | Type | Length | Width | Dimensions |
|---|---|---|---|---|
| Main Level | Foyer | 2.43 m | 1.21 m | 2.43 m x 1.21 m |
| Main Level | Kitchen | 5.18 m | 8 m | 5.18 m x 8 m |
| Main Level | Living Room | 6.7 m | 4.26 m | 6.7 m x 4.26 m |
| Main Level | Dining Room | 6.7 m | 4.26 m | 6.7 m x 4.26 m |
| Upper Level | Primary Bedroom | 4.57 m | 3.04 m | 4.57 m x 3.04 m |
| Upper Level | Bedroom | 3.65 m | 3.04 m | 3.65 m x 3.04 m |
| Upper Level | Bedroom 3 | 3.04 m | 2.59 m | 3.04 m x 2.59 m |
| Ground Level | Family Room | 5.48 m | 3.35 m | 5.48 m x 3.35 m |
| Ground Level | Bedroom 4 | 4.26 m | 3.04 m | 4.26 m x 3.04 m |
Contact Us
Contact us for more information

The trademarks REALTOR®, REALTORS®, and the REALTOR® logo are controlled by The Canadian Real Estate Association (CREA) and identify real estate professionals who are members of CREA. The trademarks MLS®, Multiple Listing Service® and the associated logos are owned by The Canadian Real Estate Association (CREA) and identify the quality of services provided by real estate professionals who are members of CREA. The trademark DDF® is owned by The Canadian Real Estate Association (CREA) and identifies CREA's Data Distribution Facility (DDF®)
August 29 2026 01:23:53
Toronto Regional Real Estate Board
Smart Sold Realty