
(Main Level) - 8 Roelfson Drive Hamilton, Ontario L9K 1P1

$2,990 Monthly
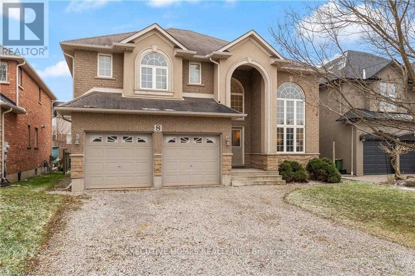
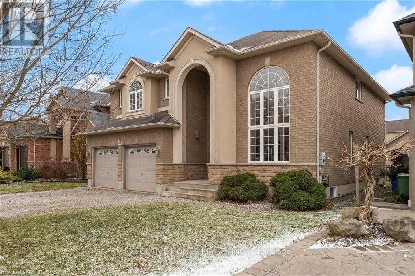
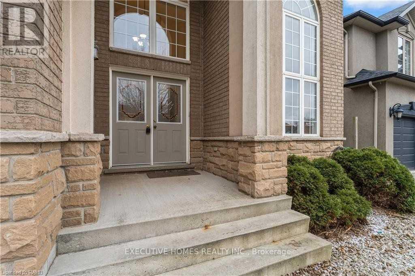
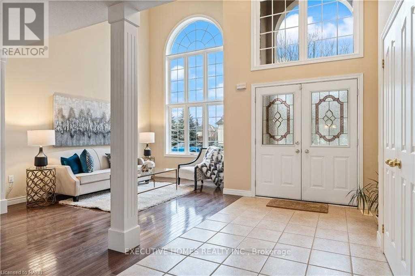
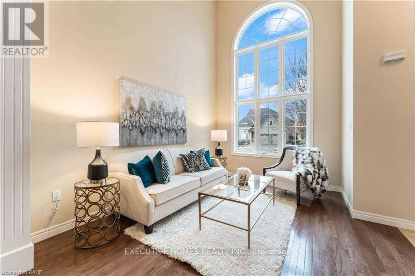
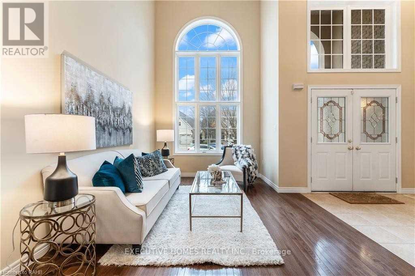
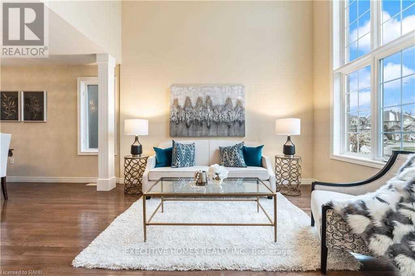
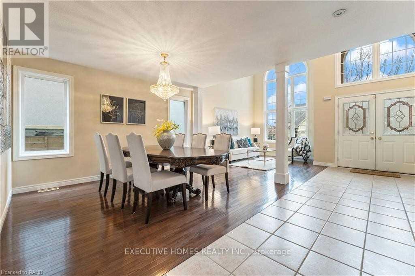
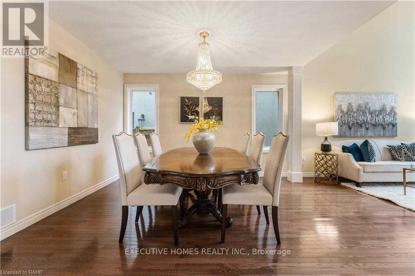
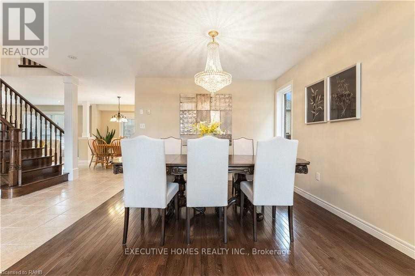
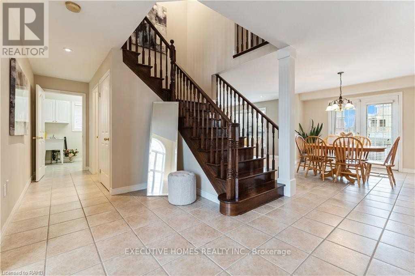
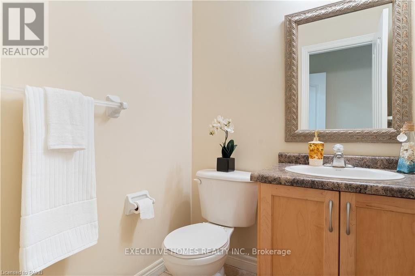
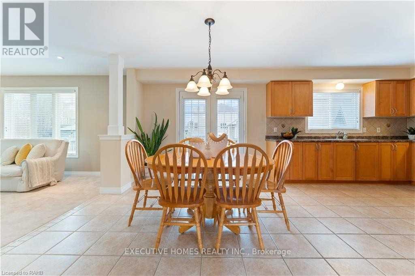
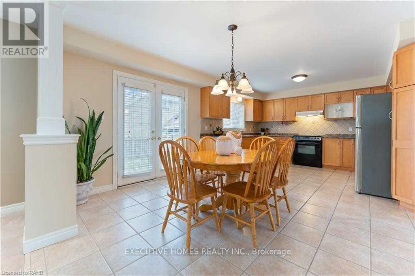
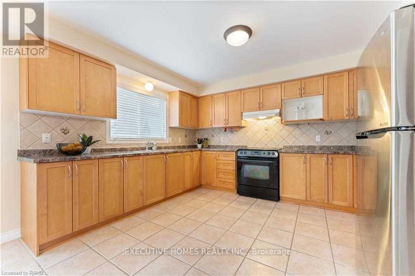
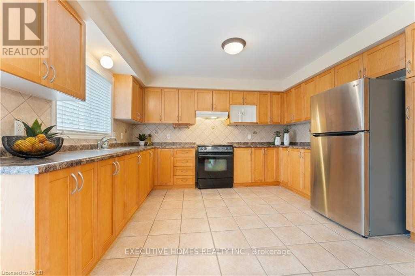
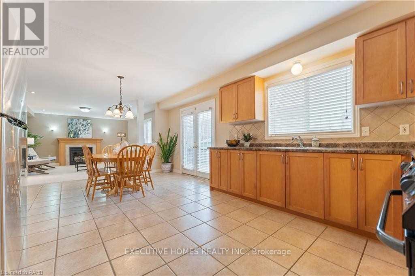
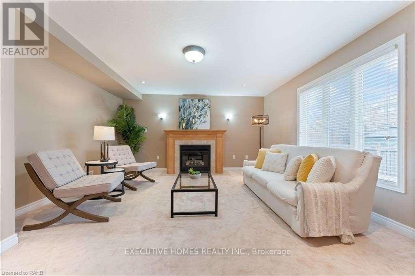
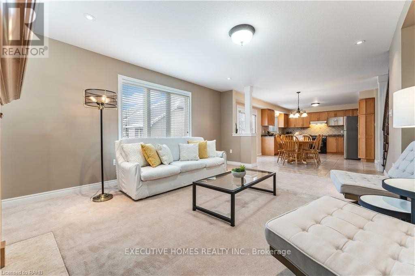
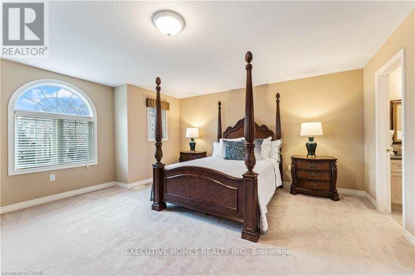
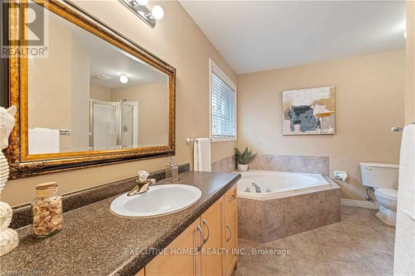
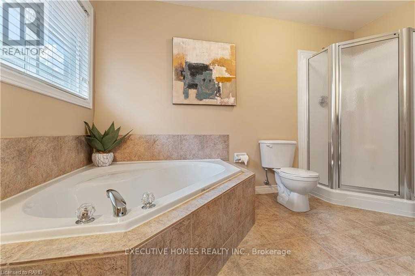
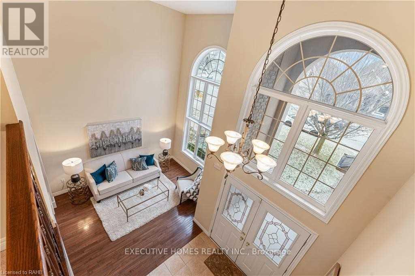
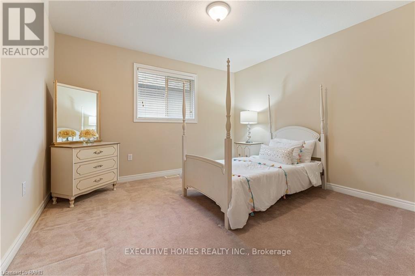
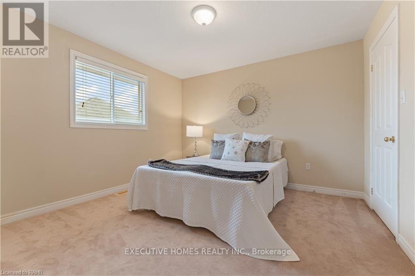
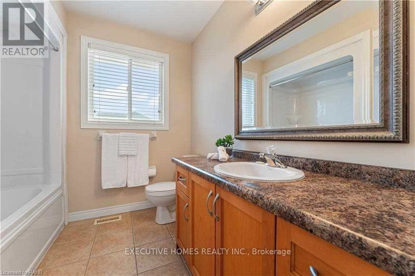
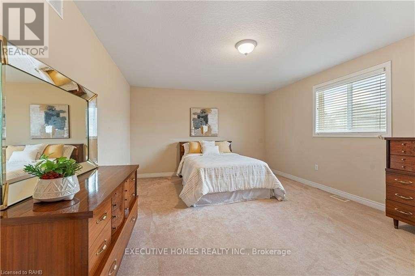
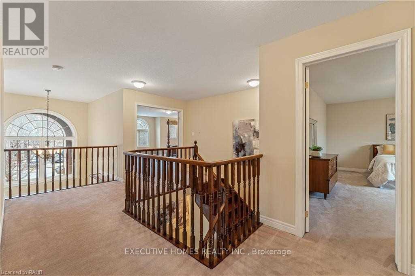
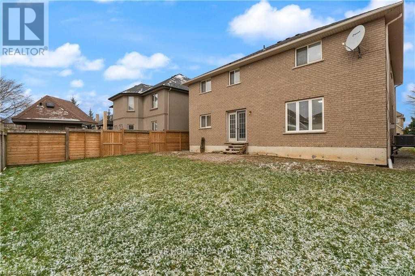
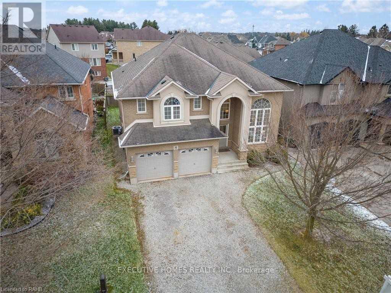
Experience upscale living in this spectacular 4-bedroom, 2.5 bathrooms, detached home offering over 2,900 sq. ft. in one of Ancaster's most prestigious neighborhoods. Dramatic vaulted ceilings Bright open-concept living & dining rooms Spacious eat-in kitchen, Large family room with gas fireplace, Main floor laundry with garage access, Luxurious primary suite with walk-in closet, 5-piece ensuite featuring a relaxing corner soaker tub, Generously sized bedrooms throughout, Enjoy an unbeatable location close to top schools, shopping, dining, parks, and quick highway access. This is a rare opportunity to lease a spacious, elegant family home in a highly desirable Ancaster community. Basement not included. Utilities extra. Available immediately. BASEMENT IS RENTED SEPERATLY. 70% Utilities. Pictures are not recent. (id:63476)
Property Details
| MLS® Number | X13716082 |
| Property Type | Single Family |
| Community Name | Meadowlands |
| Parking Space Total | 3 |
Building
| Bathroom Total | 3 |
| Bedrooms Above Ground | 4 |
| Bedrooms Total | 4 |
| Appliances | Dishwasher, Dryer, Stove, Washer, Refrigerator |
| Basement Type | None |
| Construction Style Attachment | Detached |
| Cooling Type | Central Air Conditioning |
| Exterior Finish | Brick, Stucco |
| Fireplace Present | Yes |
| Flooring Type | Hardwood, Carpeted, Tile |
| Foundation Type | Poured Concrete |
| Half Bath Total | 1 |
| Heating Fuel | Natural Gas |
| Heating Type | Forced Air |
| Stories Total | 2 |
| Size Interior | 2,500 - 3,000 Sqft |
| Type | House |
| Utility Water | Municipal Water |
Parking
| Attached Garage | |
| Garage |
Land
| Acreage | No |
| Sewer | Sanitary Sewer |
Rooms
| Level | Type | Length | Width | Dimensions |
|---|---|---|---|---|
| Second Level | Bedroom 4 | 4.79 m | 4.29 m | 4.79 m x 4.29 m |
| Second Level | Primary Bedroom | 5.83 m | 4.5 m | 5.83 m x 4.5 m |
| Second Level | Bedroom 2 | 3.55 m | 3.5 m | 3.55 m x 3.5 m |
| Second Level | Bedroom 3 | 3.52 m | 3.48 m | 3.52 m x 3.48 m |
| Main Level | Living Room | 7.77 m | 3.35 m | 7.77 m x 3.35 m |
| Main Level | Dining Room | 3.5 m | 3.35 m | 3.5 m x 3.35 m |
| Main Level | Family Room | 5.08 m | 4.6 m | 5.08 m x 4.6 m |
| Main Level | Kitchen | 6.3 m | 3.99 m | 6.3 m x 3.99 m |
| Main Level | Eating Area | 6.3 m | 3.99 m | 6.3 m x 3.99 m |
Utilities
| Cable | Installed |
| Electricity | Installed |
| Sewer | Installed |
Contact Us
Contact us for more information

The trademarks REALTOR®, REALTORS®, and the REALTOR® logo are controlled by The Canadian Real Estate Association (CREA) and identify real estate professionals who are members of CREA. The trademarks MLS®, Multiple Listing Service® and the associated logos are owned by The Canadian Real Estate Association (CREA) and identify the quality of services provided by real estate professionals who are members of CREA. The trademark DDF® is owned by The Canadian Real Estate Association (CREA) and identifies CREA's Data Distribution Facility (DDF®)
August 26 2026 10:33:11
Toronto Regional Real Estate Board
Global Bricks Executive Homes Realty