
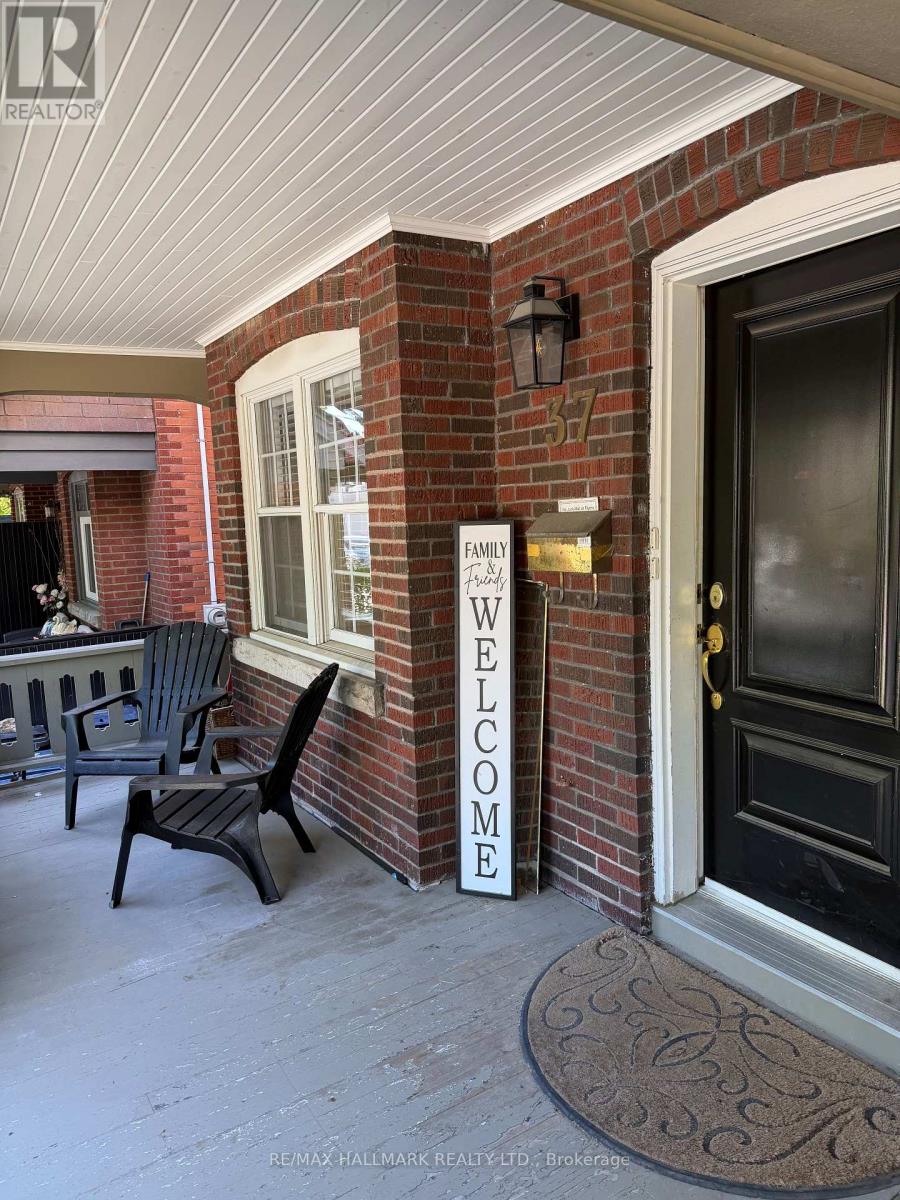
Main Fl - 37 Lola Road Toronto, Ontario M5P 1E5

$3,200 Monthly
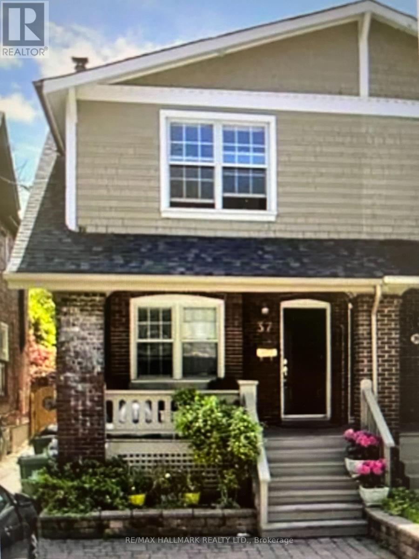
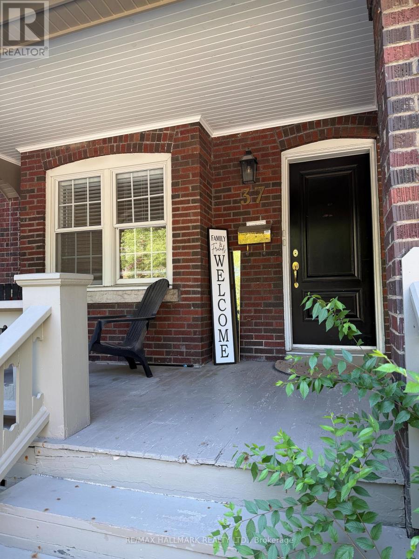
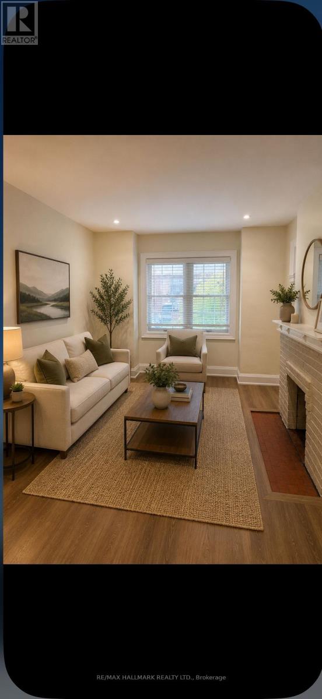
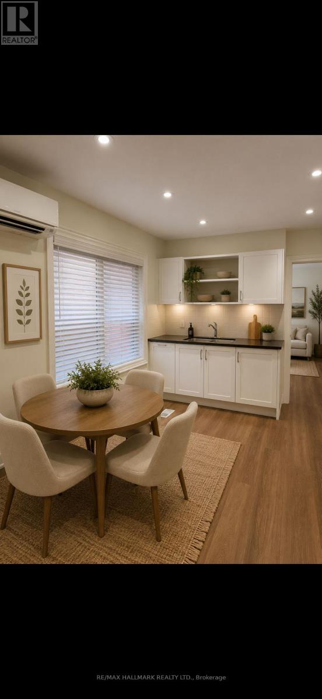
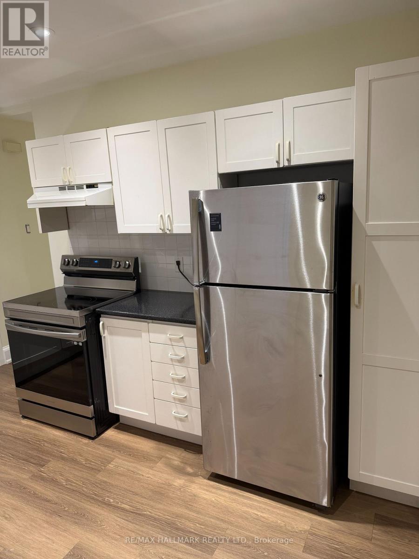
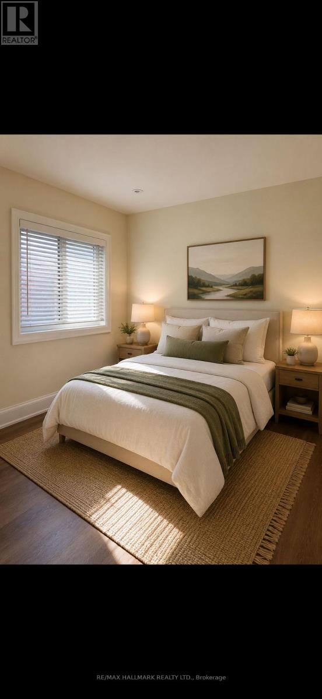
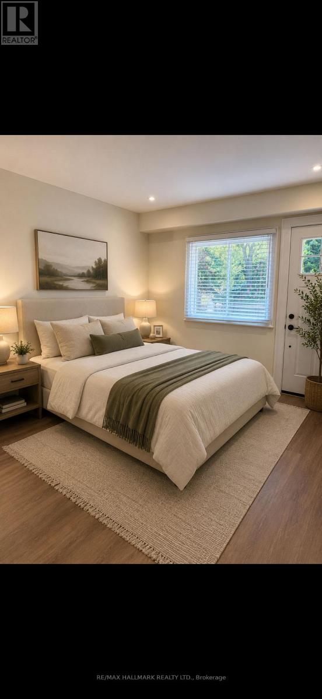
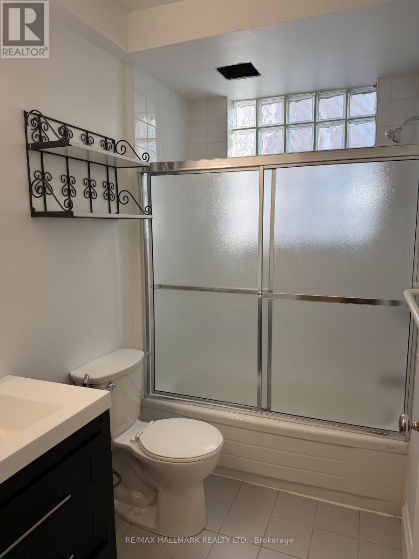
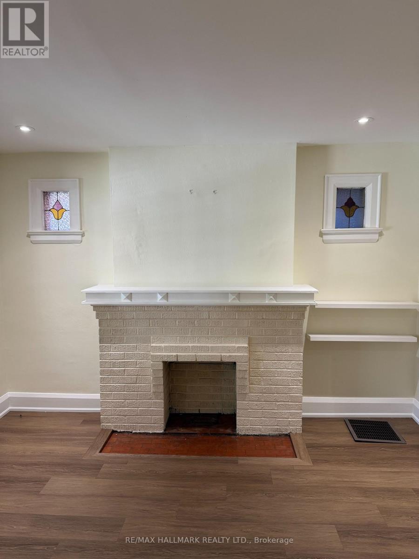
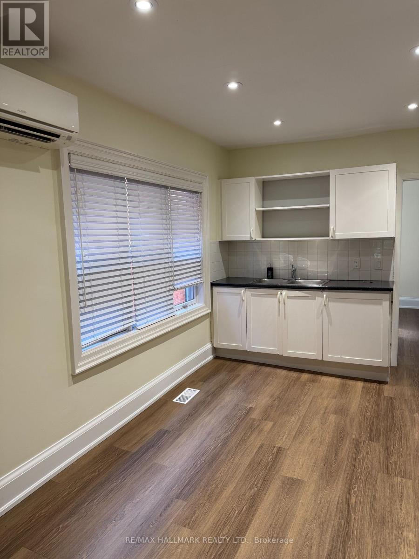
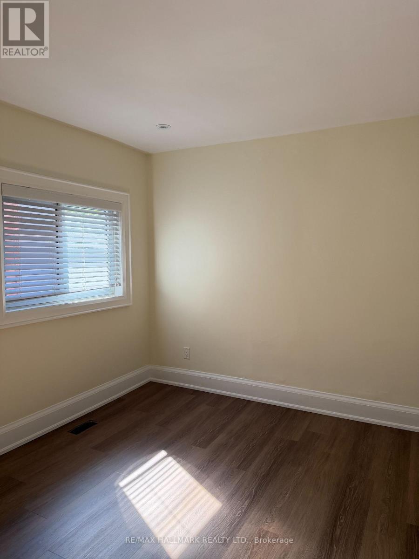
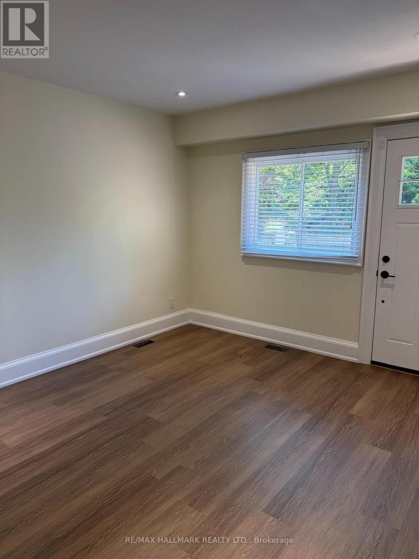
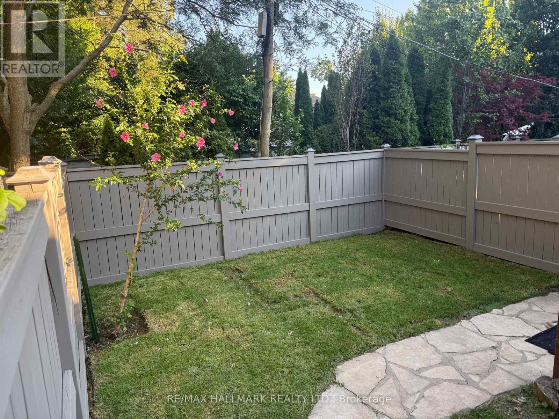
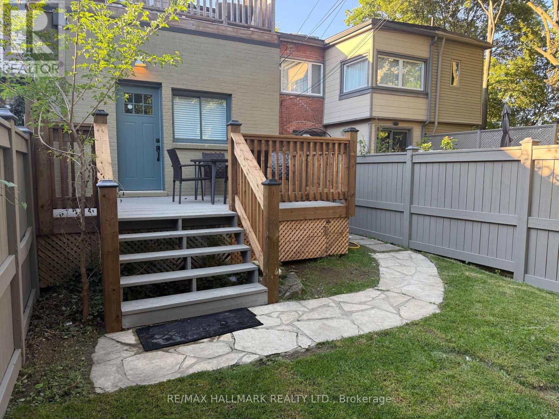
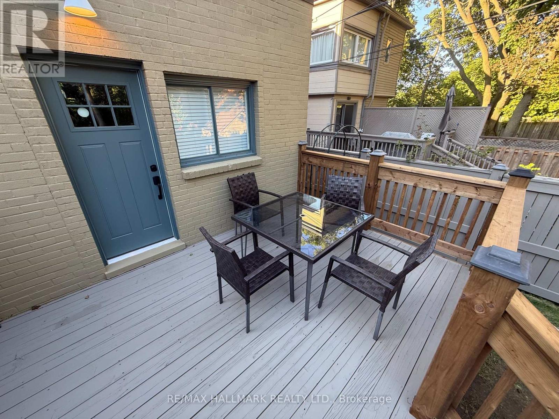
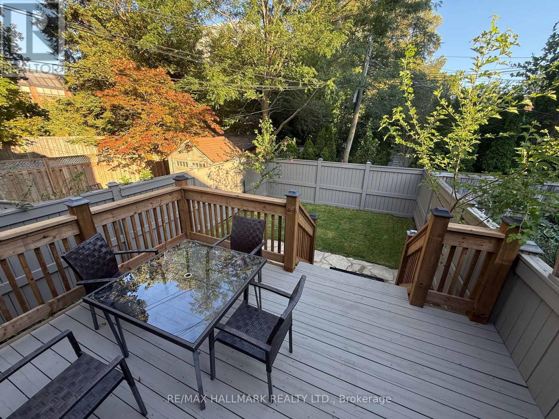
Steps to Yonge & Eglinton!Enjoy the best of city living in this beautifully updated 2-bedroom main floor suite, ideally located just steps from Yonge & Eglinton. Walk to the TTC, shopping, cafés, trendy restaurants, parks, and everything this vibrant neighbourhood has to offer, with quick access to downtown Toronto.This freshly painted home features brand-new engineered hardwood floors, a functional layout, a full 4-piece bathroom, and a walk-out to a private, south-facing backyard. The outdoor space has been completely refreshed with a new deck and railings as well as new sod, creating the perfect setting for relaxing or entertaining.Rent Includes:All utilities, washer & dryer, Snow removal & lawn maintenance, street permit parking available, Appliances Included: Refrigerator, stove, shared washer & dryer.Available Immediately. Move right into this stylish, updated home in one of Toronto's most desirable neighbourhoods. With quality upgrades, exceptional outdoor space, and an unbeatable location, this is a rental you won't want to miss! (id:63476)
Property Details
| MLS® Number | C13602038 |
| Property Type | Single Family |
| Community Name | Yonge-Eglinton |
| Communication Type | High Speed Internet |
Building
| Bathroom Total | 1 |
| Bedrooms Above Ground | 2 |
| Bedrooms Total | 2 |
| Basement Development | Finished |
| Basement Type | N/a (finished) |
| Construction Style Attachment | Semi-detached |
| Cooling Type | Central Air Conditioning |
| Exterior Finish | Brick |
| Flooring Type | Hardwood, Carpeted |
| Foundation Type | Unknown |
| Heating Fuel | Natural Gas |
| Heating Type | Forced Air |
| Stories Total | 2 |
| Size Interior | 700 - 1,100 Sqft |
| Type | House |
| Utility Water | Municipal Water |
Parking
| No Garage |
Land
| Acreage | No |
| Sewer | Sanitary Sewer |
| Size Depth | 107 Ft |
| Size Frontage | 19 Ft |
| Size Irregular | 19 X 107 Ft |
| Size Total Text | 19 X 107 Ft |
Rooms
| Level | Type | Length | Width | Dimensions |
|---|---|---|---|---|
| Lower Level | Laundry Room | Measurements not available | ||
| Main Level | Kitchen | Measurements not available | ||
| Main Level | Living Room | Measurements not available | ||
| Main Level | Bedroom 2 | Measurements not available | ||
| Main Level | Primary Bedroom | Measurements not available | ||
| Main Level | Bathroom | Measurements not available |
Utilities
| Electricity | Installed |
| Sewer | Installed |
Contact Us
Contact us for more information

The trademarks REALTOR®, REALTORS®, and the REALTOR® logo are controlled by The Canadian Real Estate Association (CREA) and identify real estate professionals who are members of CREA. The trademarks MLS®, Multiple Listing Service® and the associated logos are owned by The Canadian Real Estate Association (CREA) and identify the quality of services provided by real estate professionals who are members of CREA. The trademark DDF® is owned by The Canadian Real Estate Association (CREA) and identifies CREA's Data Distribution Facility (DDF®)
August 04 2026 03:29:49
Toronto Regional Real Estate Board
RE/MAX Hallmark Realty Ltd.