
#main - 734 Yarfield Crescent Newmarket, Ontario L3X 1C8

$2,900 Monthly
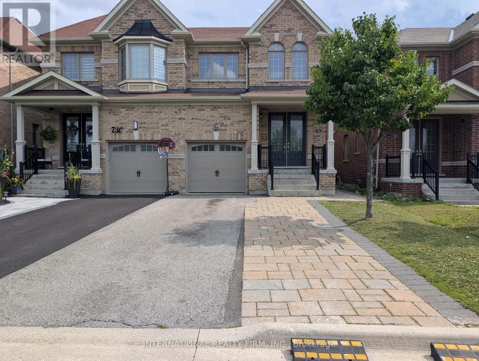
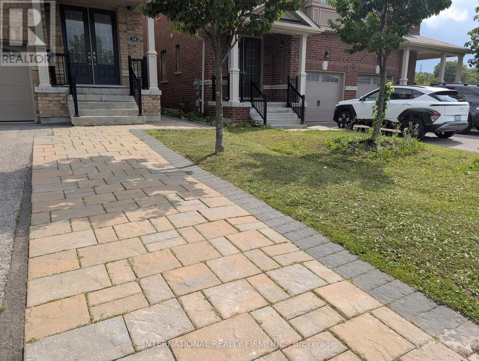
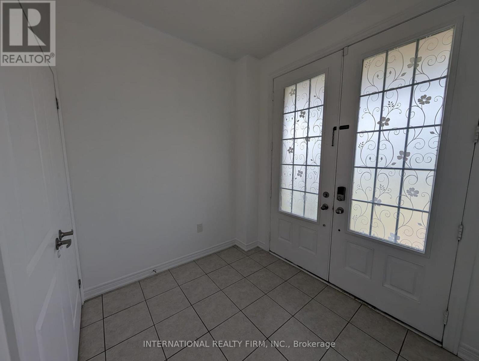
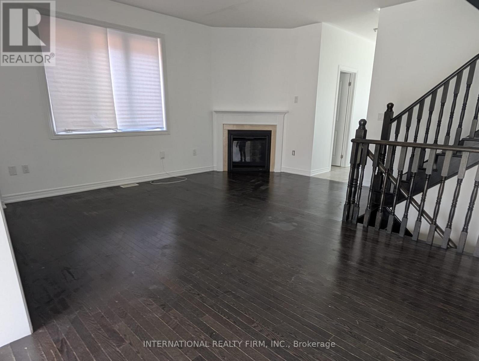
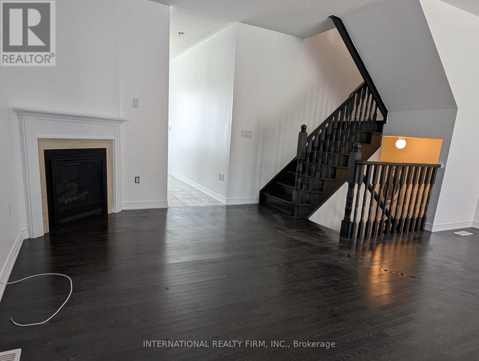
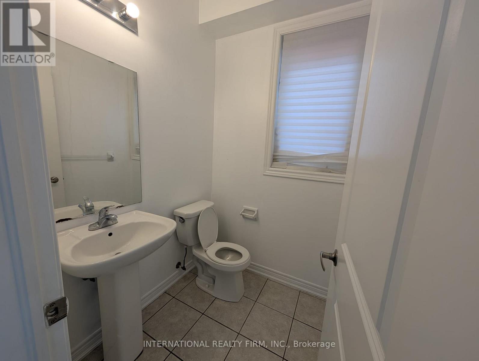
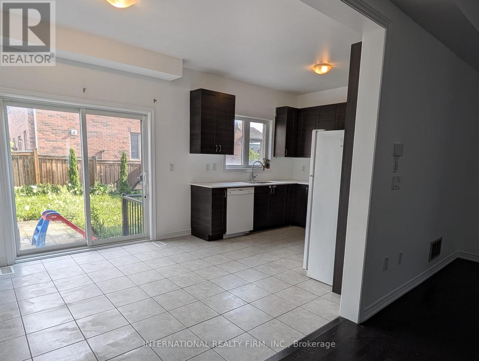
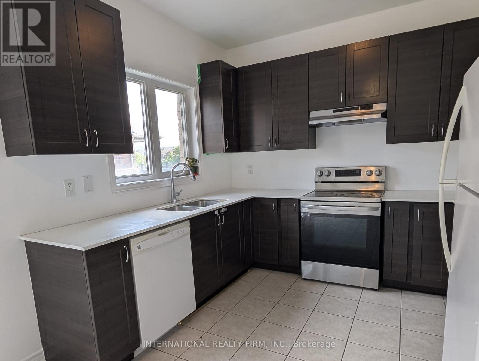
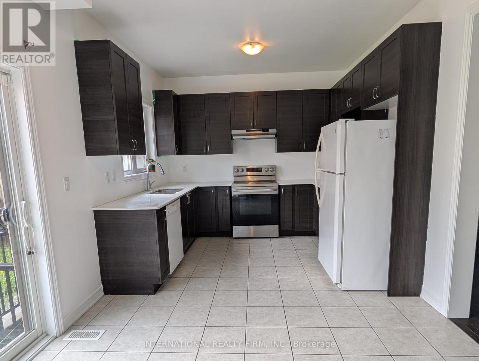
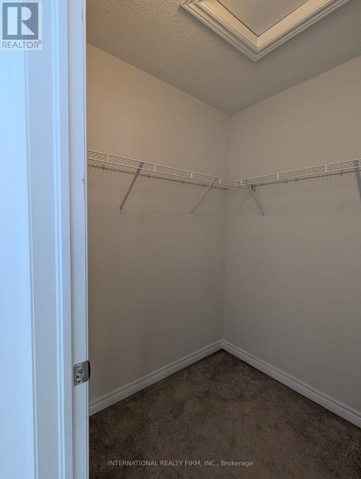
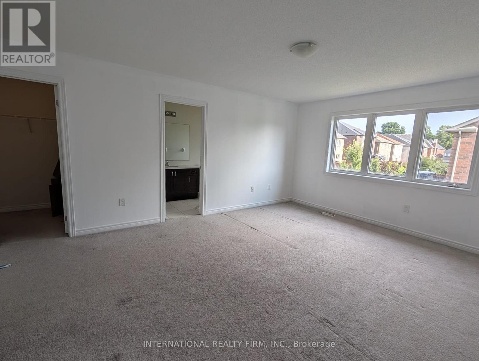
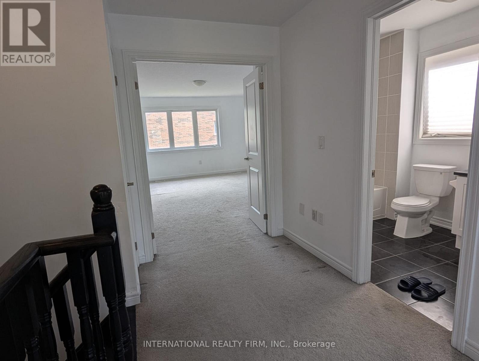
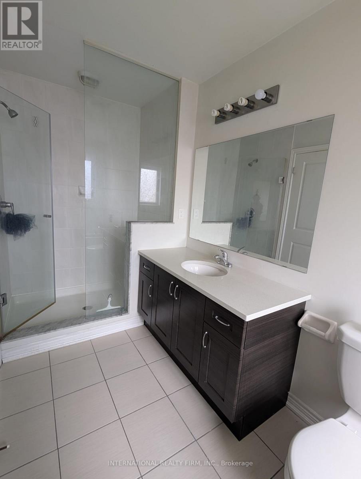
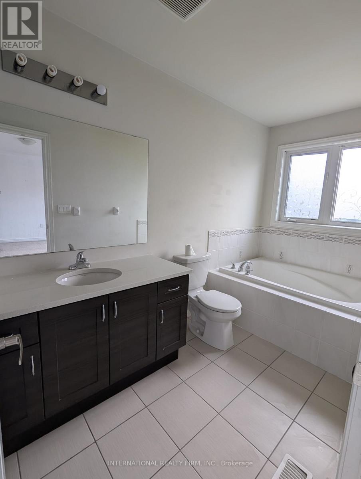
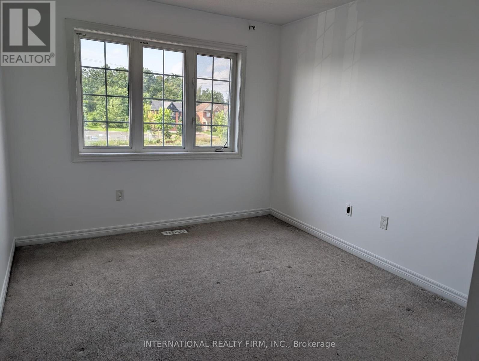
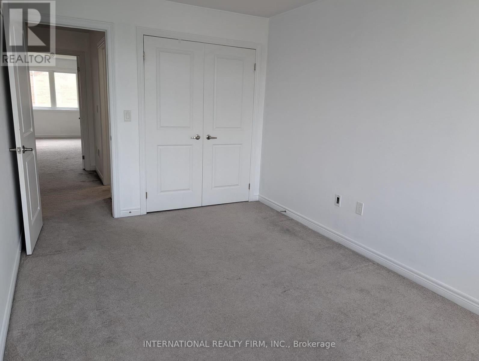
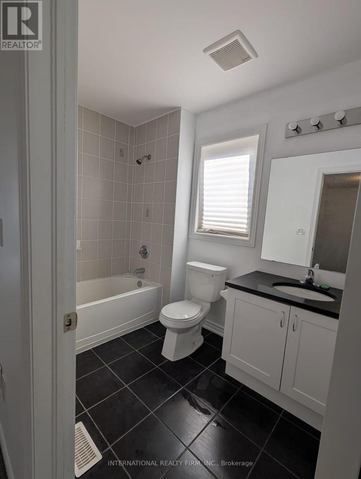
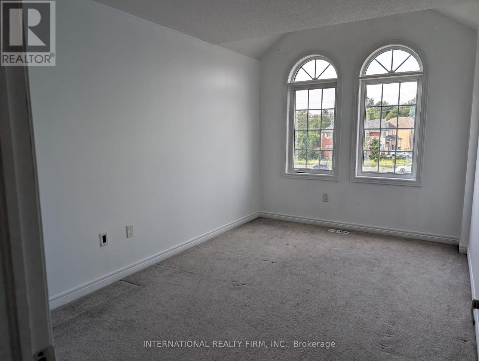
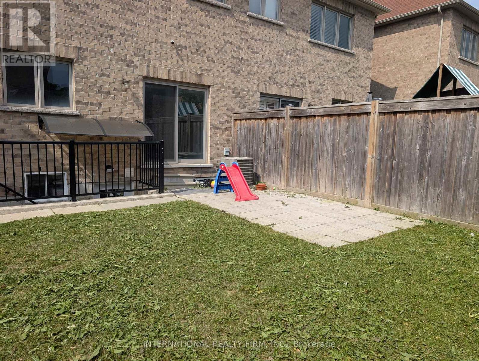
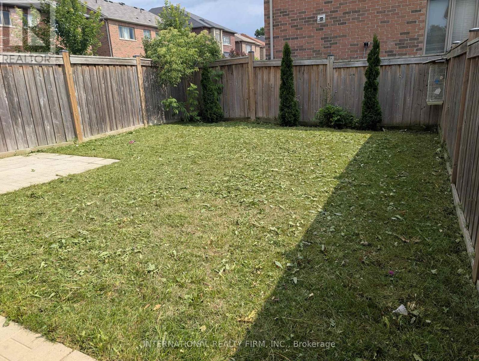
Live in this spacious and well-maintained main-floor rental in a desirable Newmarketneighbourhood. This bright and functional home features 3 generous bedrooms and 2+1bathrooms, offering plenty of space for families and professionals alike. Enjoy a largeliving room ideal for relaxing and entertaining, along with a spacious kitchen offering amplecabinetry and counter space. The home also includes the convenience of private, laundry and 2dedicated parking spaces. With a practical layout, generous living areas, and excellenteveryday conveniences, this home is a great opportunity to enjoy comfortable living inNewmarket. Close to schools, parks, shopping, restaurants, transit, and major highways. Basement is tenanted, all inclusive rental with shared backyard and garage (id:63476)
Property Details
| MLS® Number | N13669634 |
| Property Type | Single Family |
| Community Name | Glenway Estates |
| Parking Space Total | 2 |
Building
| Bathroom Total | 3 |
| Bedrooms Above Ground | 3 |
| Bedrooms Total | 3 |
| Appliances | Dishwasher, Dryer, Hood Fan, Stove, Washer, Refrigerator |
| Basement Type | None |
| Construction Style Attachment | Semi-detached |
| Cooling Type | Central Air Conditioning |
| Exterior Finish | Brick |
| Fireplace Present | Yes |
| Fireplace Total | 1 |
| Flooring Type | Ceramic, Laminate |
| Foundation Type | Concrete |
| Half Bath Total | 1 |
| Heating Fuel | Natural Gas |
| Heating Type | Forced Air |
| Stories Total | 2 |
| Size Interior | 1,500 - 2,000 Sqft |
| Type | House |
| Utility Water | Municipal Water |
Parking
| Attached Garage | |
| Garage |
Land
| Acreage | No |
| Sewer | Sanitary Sewer |
| Size Depth | 105 Ft |
| Size Frontage | 24 Ft ,10 In |
| Size Irregular | 24.9 X 10⁵ Ft |
| Size Total Text | 24.9 X 10⁵ Ft |
Rooms
| Level | Type | Length | Width | Dimensions |
|---|---|---|---|---|
| Second Level | Bedroom | 4.87 m | 4.17 m | 4.87 m x 4.17 m |
| Second Level | Bedroom 2 | 2.8 m | 4.48 m | 2.8 m x 4.48 m |
| Second Level | Bedroom 3 | 2.98 m | 3.44 m | 2.98 m x 3.44 m |
| Main Level | Kitchen | 3.14 m | 5.94 m | 3.14 m x 5.94 m |
| Main Level | Living Room | 5.12 m | 3.14 m | 5.12 m x 3.14 m |
Utilities
| Cable | Available |
| Electricity | Available |
| Sewer | Available |
Contact Us
Contact us for more information

The trademarks REALTOR®, REALTORS®, and the REALTOR® logo are controlled by The Canadian Real Estate Association (CREA) and identify real estate professionals who are members of CREA. The trademarks MLS®, Multiple Listing Service® and the associated logos are owned by The Canadian Real Estate Association (CREA) and identify the quality of services provided by real estate professionals who are members of CREA. The trademark DDF® is owned by The Canadian Real Estate Association (CREA) and identifies CREA's Data Distribution Facility (DDF®)
August 13 2026 05:31:35
Toronto Regional Real Estate Board
International Realty Firm, Inc.