
Main - 50 Thornbird Crescent Brampton, Ontario L7A 0B8
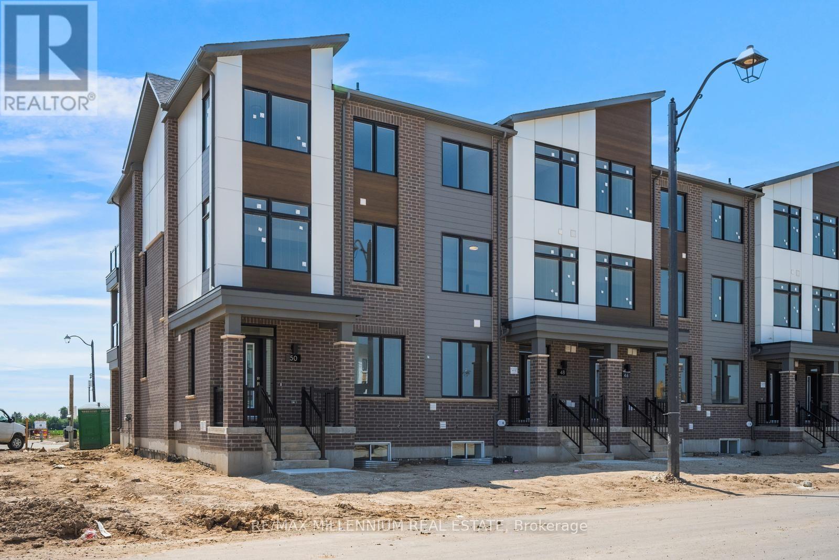
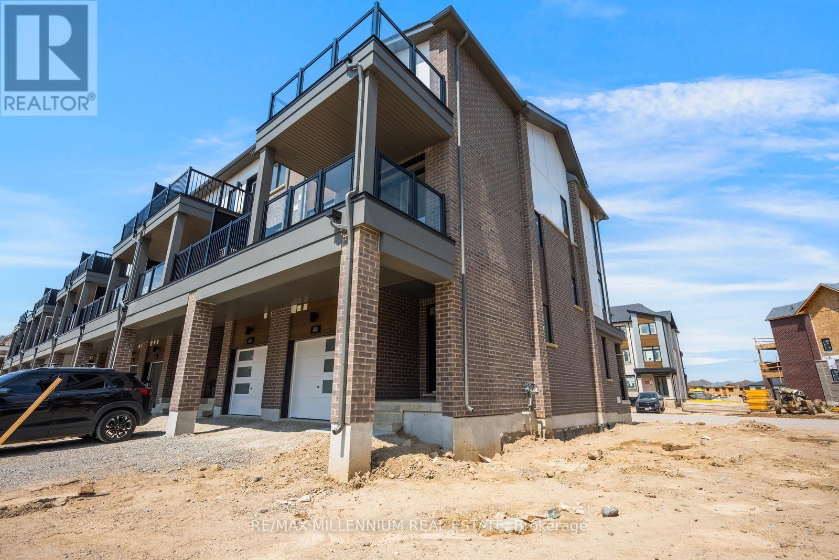
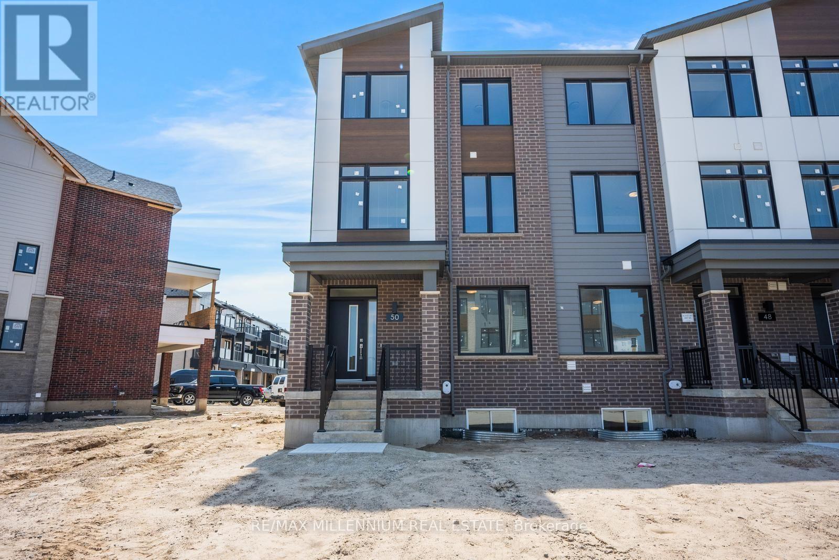
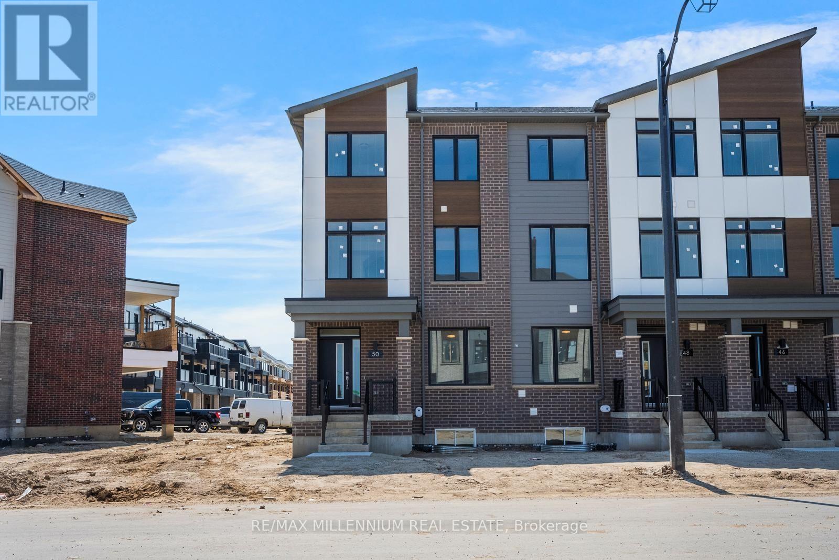
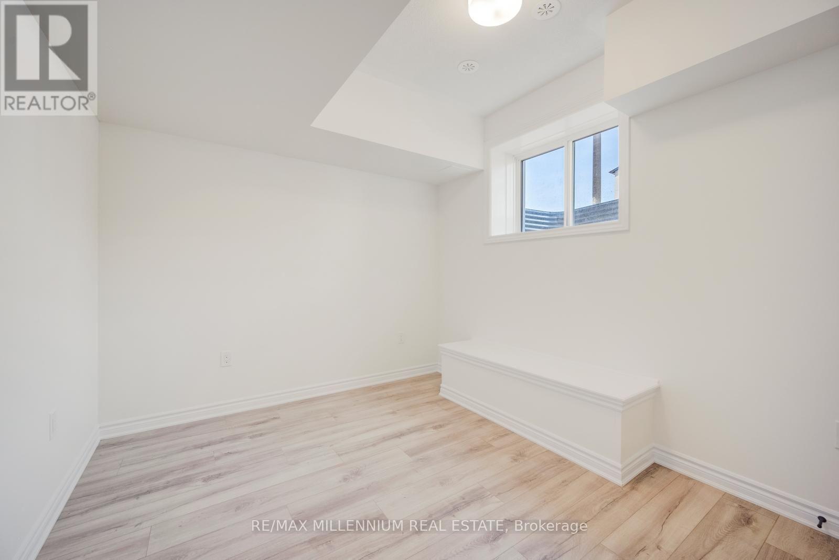
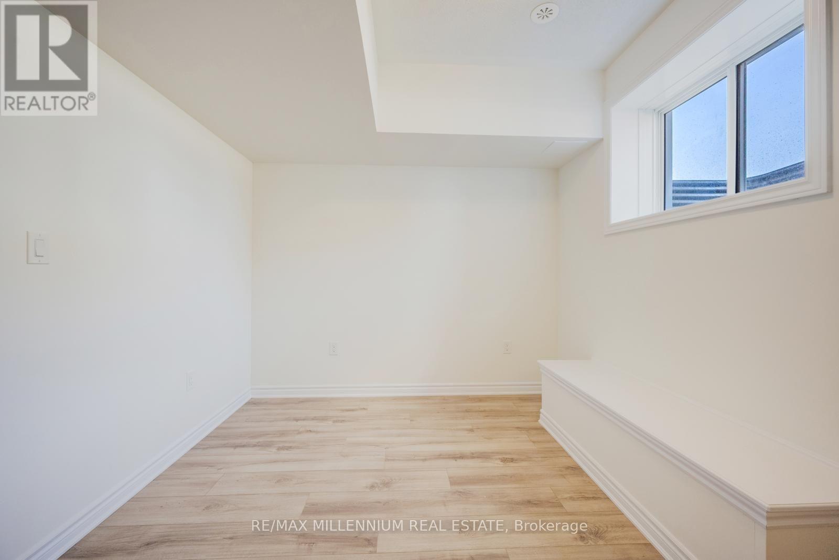
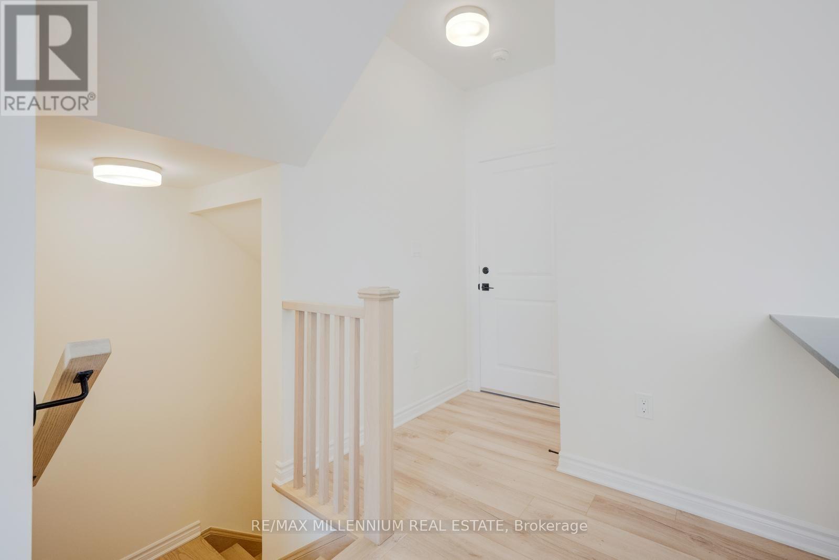
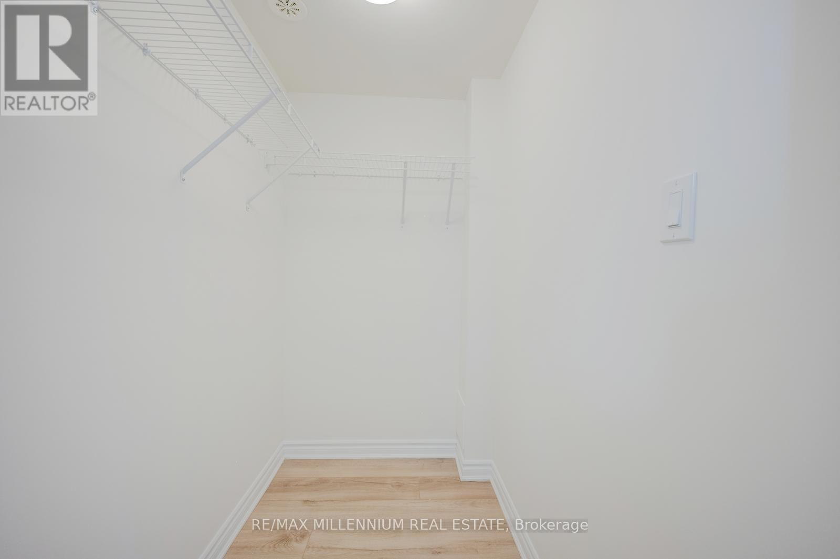

$2,200 Monthly
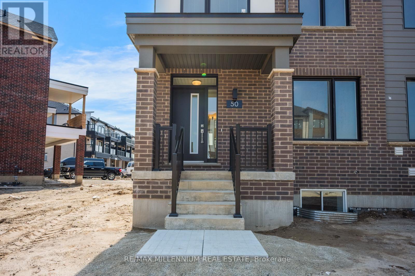
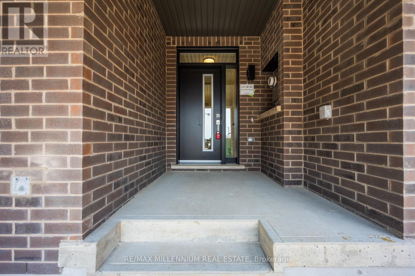
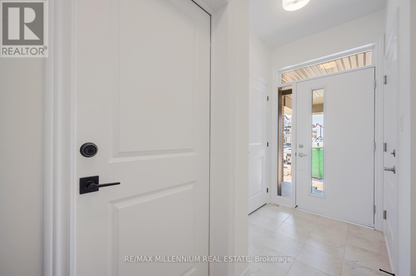
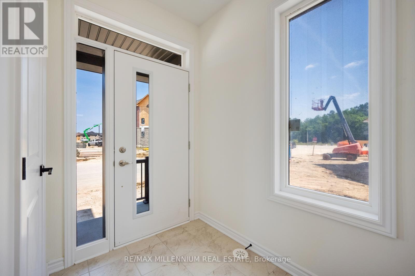
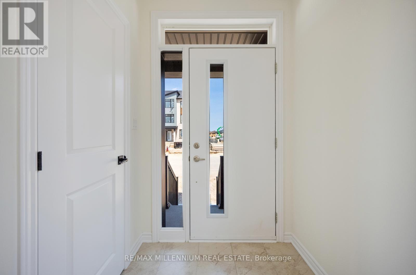
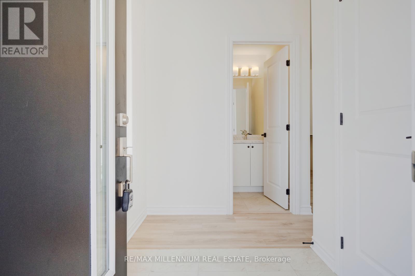
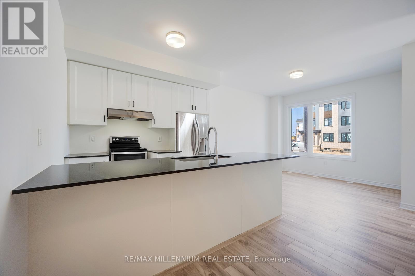
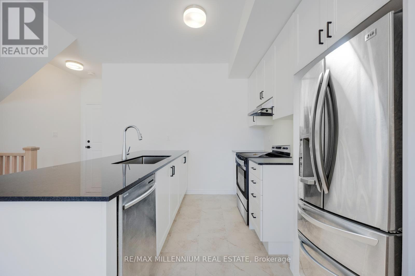
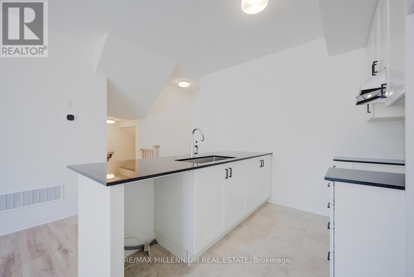
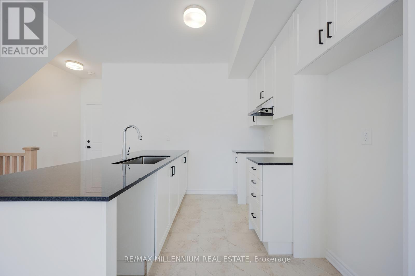
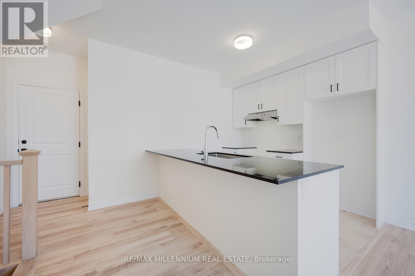
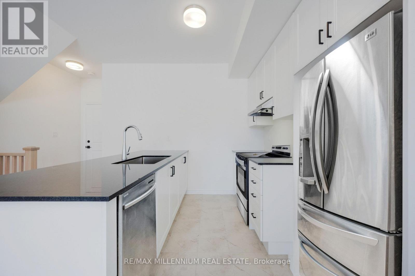
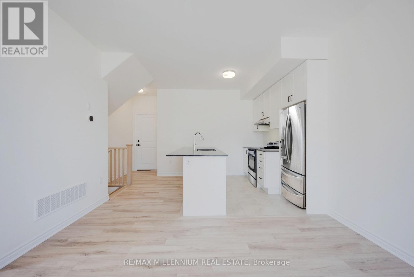
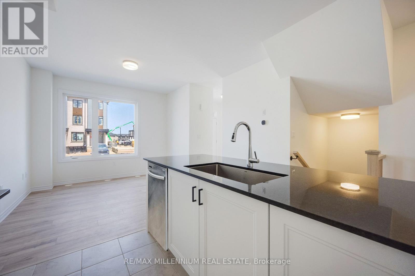
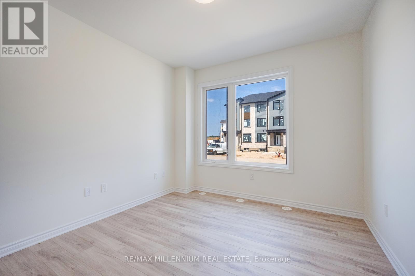
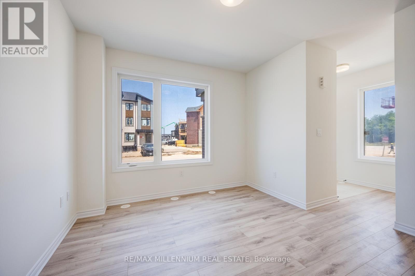
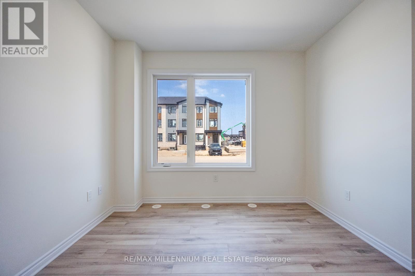
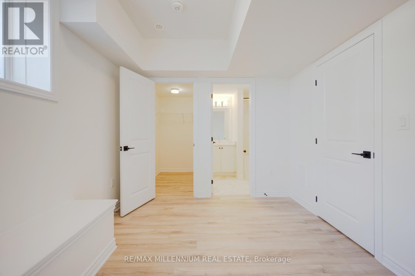
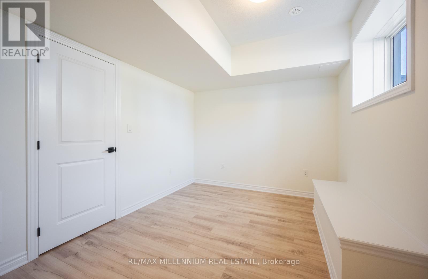
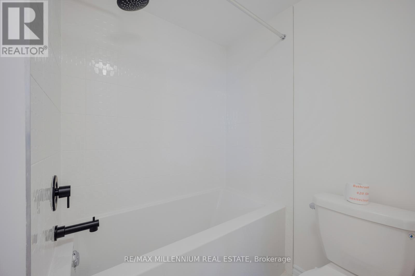
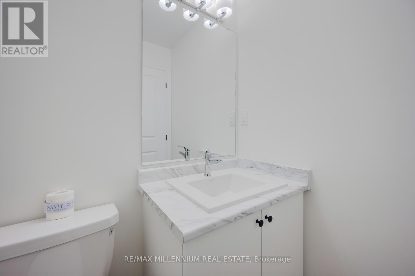
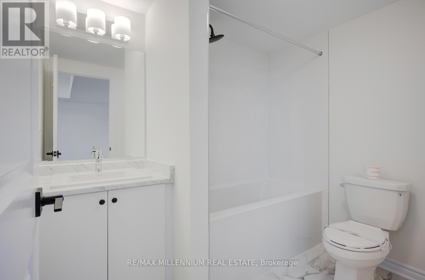
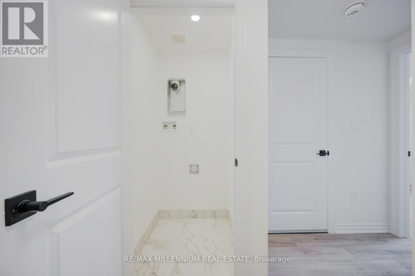
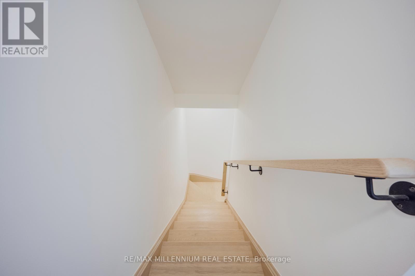
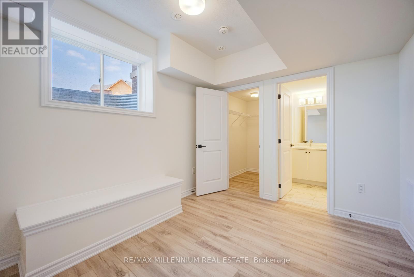
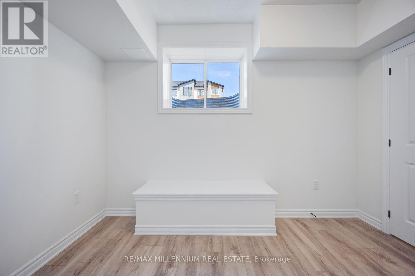
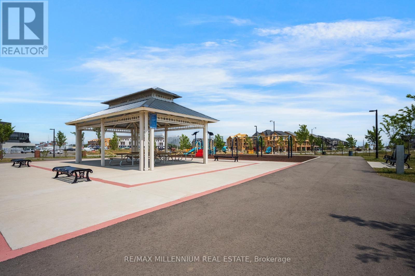
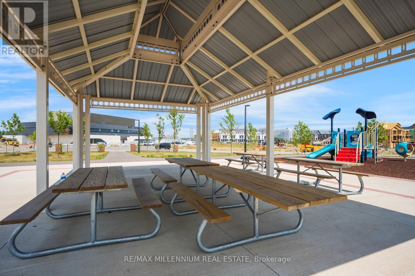
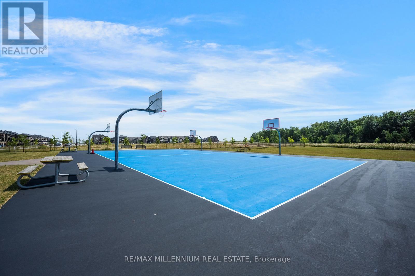
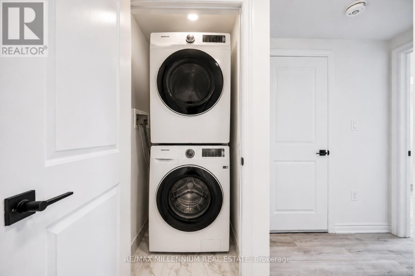
Welcome to this beautifully designed Townhome unit in a brand-new Caivan- built community, offering the perfect blend of style, comfort, and privacy. This residence features a bright open-concept layout with a modern kitchen, spacious living area, generous bedroom, and contemporary bathroom, all finished with quality materials and thoughtful design. Enjoy the convenience of a private separate entrance, in-suite laundry, and dedicated living space ideal for professionals, couples, or those seeking a low-maintenance lifestyle. Located in one ofBrampton's newest communities, you'll be just minutes from parks, schools, shopping, transit, major highways, and everyday amenities. (id:63476)
Property Details
| MLS® Number | W13635406 |
| Property Type | Single Family |
| Community Name | Northwest Brampton |
| Amenities Near By | Park, Public Transit, Schools |
| Community Features | School Bus |
| Features | In Suite Laundry |
| Parking Space Total | 1 |
Building
| Bathroom Total | 2 |
| Bedrooms Above Ground | 1 |
| Bedrooms Total | 1 |
| Age | New Building |
| Basement Type | None |
| Construction Style Attachment | Attached |
| Cooling Type | Central Air Conditioning |
| Exterior Finish | Brick, Concrete |
| Foundation Type | Poured Concrete |
| Half Bath Total | 1 |
| Heating Fuel | Natural Gas |
| Heating Type | Heat Pump |
| Stories Total | 3 |
| Size Interior | 700 - 1,100 Sqft |
| Type | Row / Townhouse |
| Utility Water | Municipal Water |
Parking
| No Garage | |
| Tandem |
Land
| Acreage | No |
| Land Amenities | Park, Public Transit, Schools |
| Sewer | Sanitary Sewer |
Contact Us
Contact us for more information

The trademarks REALTOR®, REALTORS®, and the REALTOR® logo are controlled by The Canadian Real Estate Association (CREA) and identify real estate professionals who are members of CREA. The trademarks MLS®, Multiple Listing Service® and the associated logos are owned by The Canadian Real Estate Association (CREA) and identify the quality of services provided by real estate professionals who are members of CREA. The trademark DDF® is owned by The Canadian Real Estate Association (CREA) and identifies CREA's Data Distribution Facility (DDF®)
August 04 2026 06:36:52
Toronto Regional Real Estate Board
RE/MAX Millennium Real Estate