
Main - 11 Greenbriar Road Toronto, Ontario M2K 1H4

$3,200 Monthly
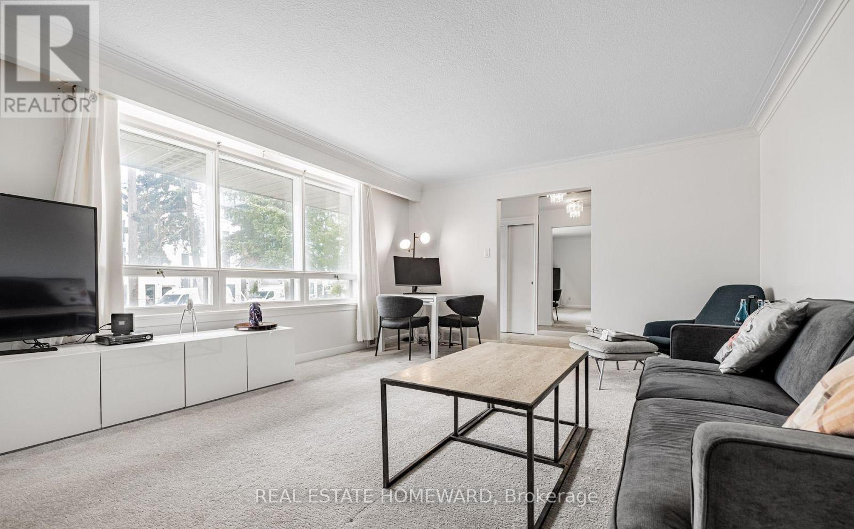
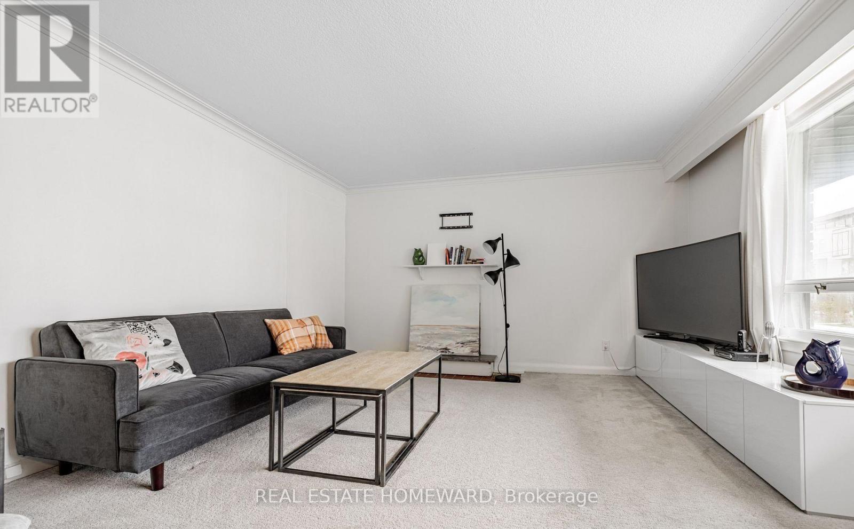
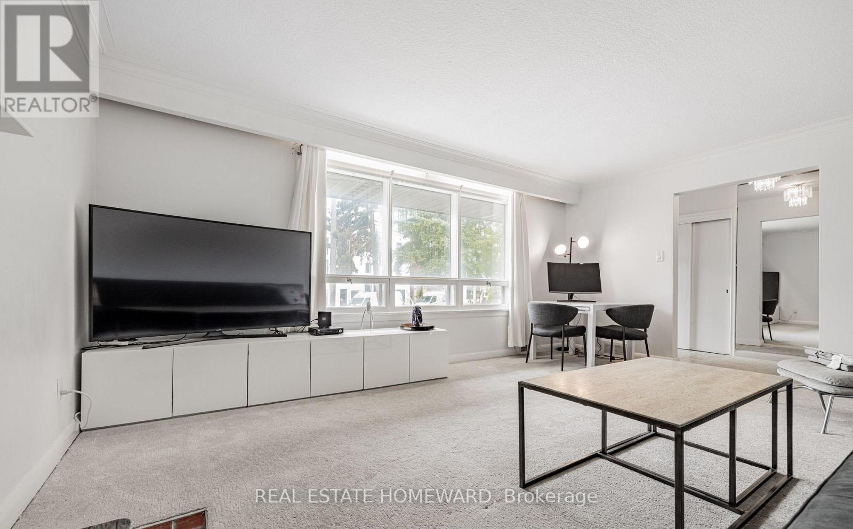
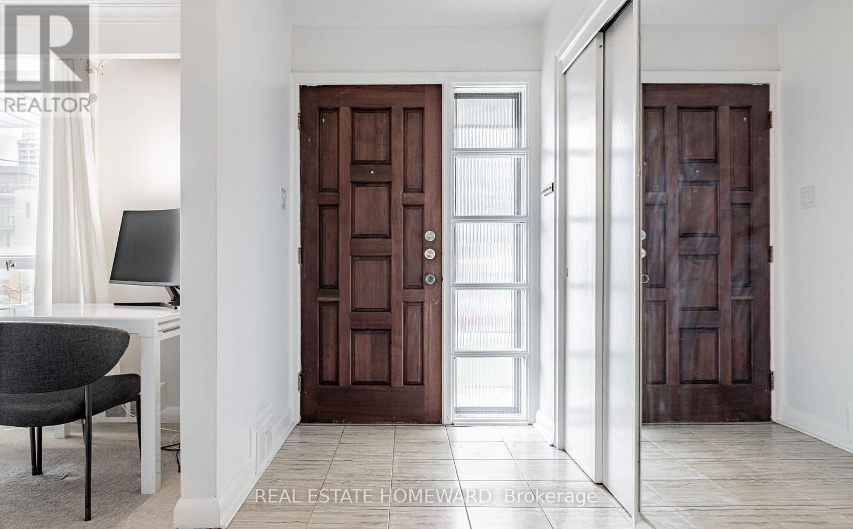
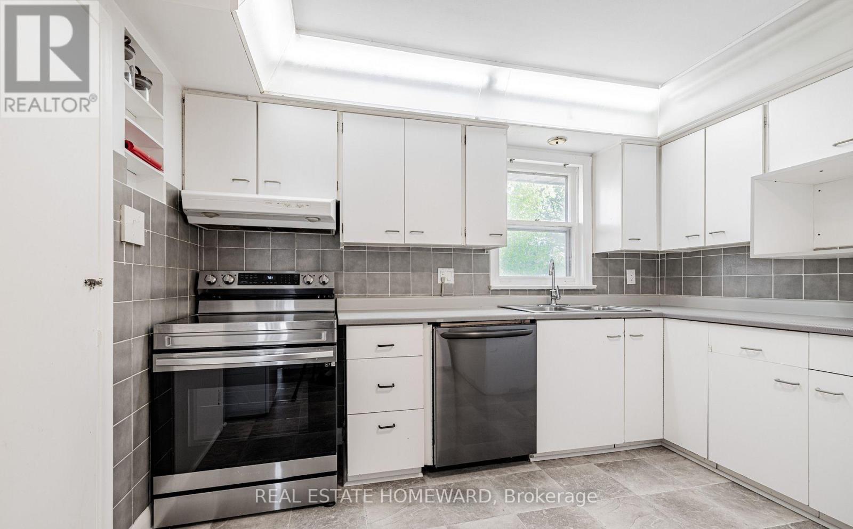
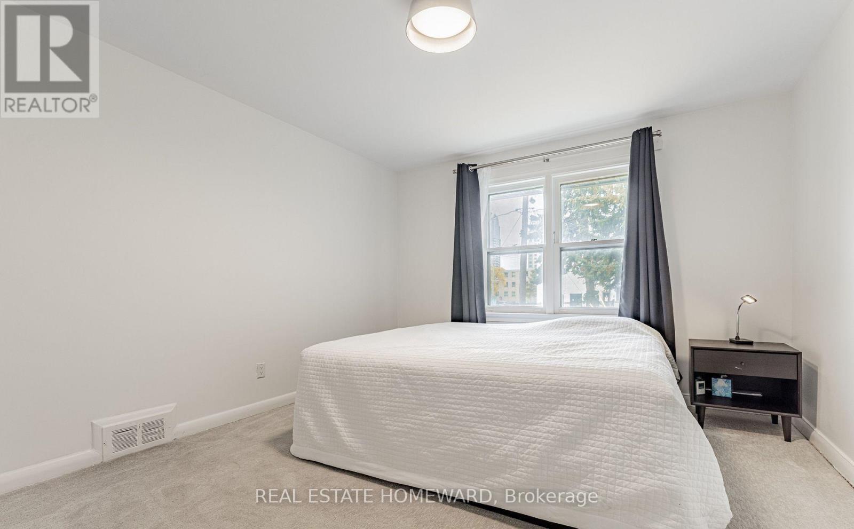
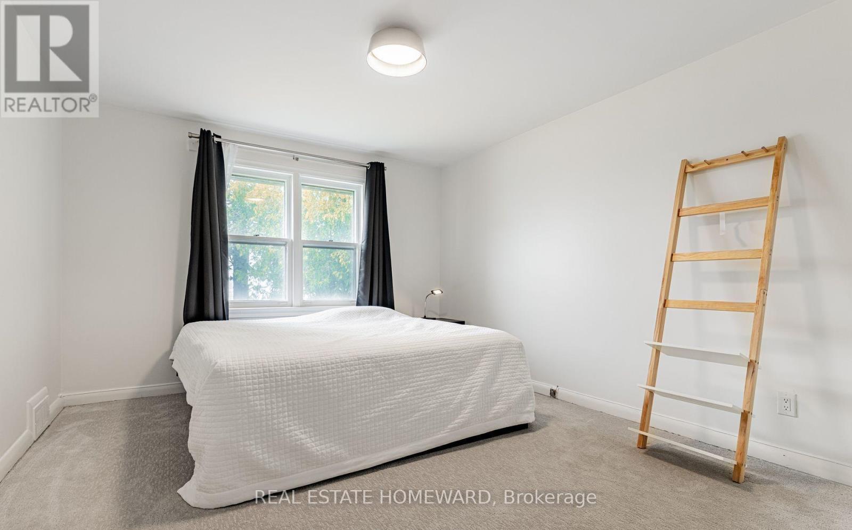
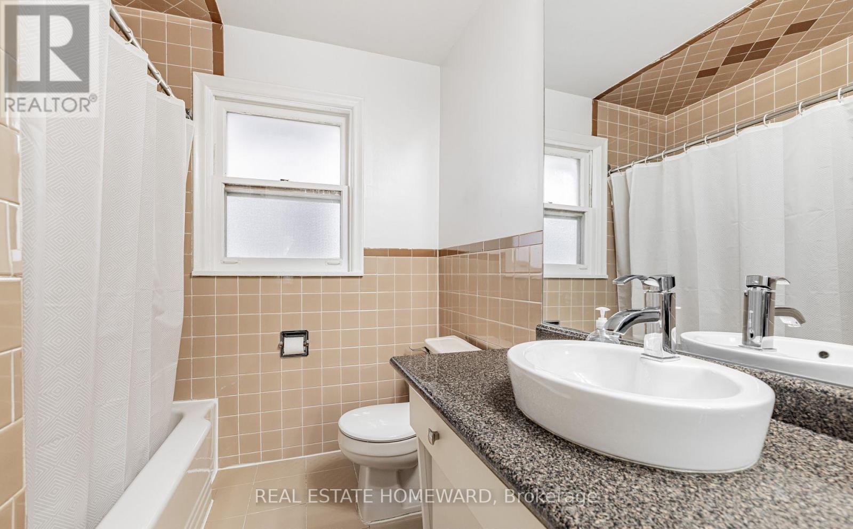
Welcome To 11 Greenbriar Avenue In The Desirable Bayview Village Community! This Bright & Spacious Main Floor Offers A Functional Layout With Generous-Sized Rooms, 4 Bedrooms & 2 Bathrooms. Enjoy An Open-Concept Kitchen & Breakfast Area With Ample Cabinetry And Stainless Steel Appliances. The Home Has Been Well Maintained And Features Several Recent Updates, Including Newer Roofing, Carpet & Stacked Washer/Dryer. Large Shared Yard Provides Plenty Of Outdoor Space To Enjoy. Fantastic Location Within Walking Distance To TTC, Transit, Schools, Parks, Restaurants & Everyday Amenities. Conveniently Located With Easy Access To Major Roads And Everything Bayview Village Has To Offer! (id:63476)
Property Details
| MLS® Number | C13857282 |
| Property Type | Single Family |
| Community Name | Bayview Village |
| Parking Space Total | 4 |
Building
| Bathroom Total | 2 |
| Bedrooms Above Ground | 4 |
| Bedrooms Total | 4 |
| Basement Development | Finished |
| Basement Type | N/a (finished) |
| Construction Style Attachment | Detached |
| Cooling Type | Central Air Conditioning |
| Exterior Finish | Brick |
| Flooring Type | Tile, Carpeted, Hardwood |
| Foundation Type | Unknown |
| Half Bath Total | 1 |
| Heating Fuel | Natural Gas |
| Heating Type | Forced Air |
| Stories Total | 2 |
| Size Interior | 1,100 - 1,500 Sqft |
| Type | House |
| Utility Water | Municipal Water |
Parking
| Garage |
Land
| Acreage | No |
| Sewer | Sanitary Sewer |
Rooms
| Level | Type | Length | Width | Dimensions |
|---|---|---|---|---|
| Main Level | Foyer | 1.531 m | 1.493 m | 1.531 m x 1.493 m |
| Main Level | Living Room | 5.384 m | 4.233 m | 5.384 m x 4.233 m |
| Main Level | Kitchen | 3.695 m | 3.412 m | 3.695 m x 3.412 m |
| Main Level | Bathroom | 3.206 m | 1.348 m | 3.206 m x 1.348 m |
| Main Level | Bedroom | 3.557 m | 4.331 m | 3.557 m x 4.331 m |
| Main Level | Bedroom 2 | 3.226 m | 3.517 m | 3.226 m x 3.517 m |
| Main Level | Bedroom 3 | 3.66 m | 2.699 m | 3.66 m x 2.699 m |
| Main Level | Bedroom 4 | Measurements not available | ||
| Main Level | Bathroom | Measurements not available |
Contact Us
Contact us for more information

The trademarks REALTOR®, REALTORS®, and the REALTOR® logo are controlled by The Canadian Real Estate Association (CREA) and identify real estate professionals who are members of CREA. The trademarks MLS®, Multiple Listing Service® and the associated logos are owned by The Canadian Real Estate Association (CREA) and identify the quality of services provided by real estate professionals who are members of CREA. The trademark DDF® is owned by The Canadian Real Estate Association (CREA) and identifies CREA's Data Distribution Facility (DDF®)
October 02 2026 10:27:03
Toronto Regional Real Estate Board
Real Estate Homeward