
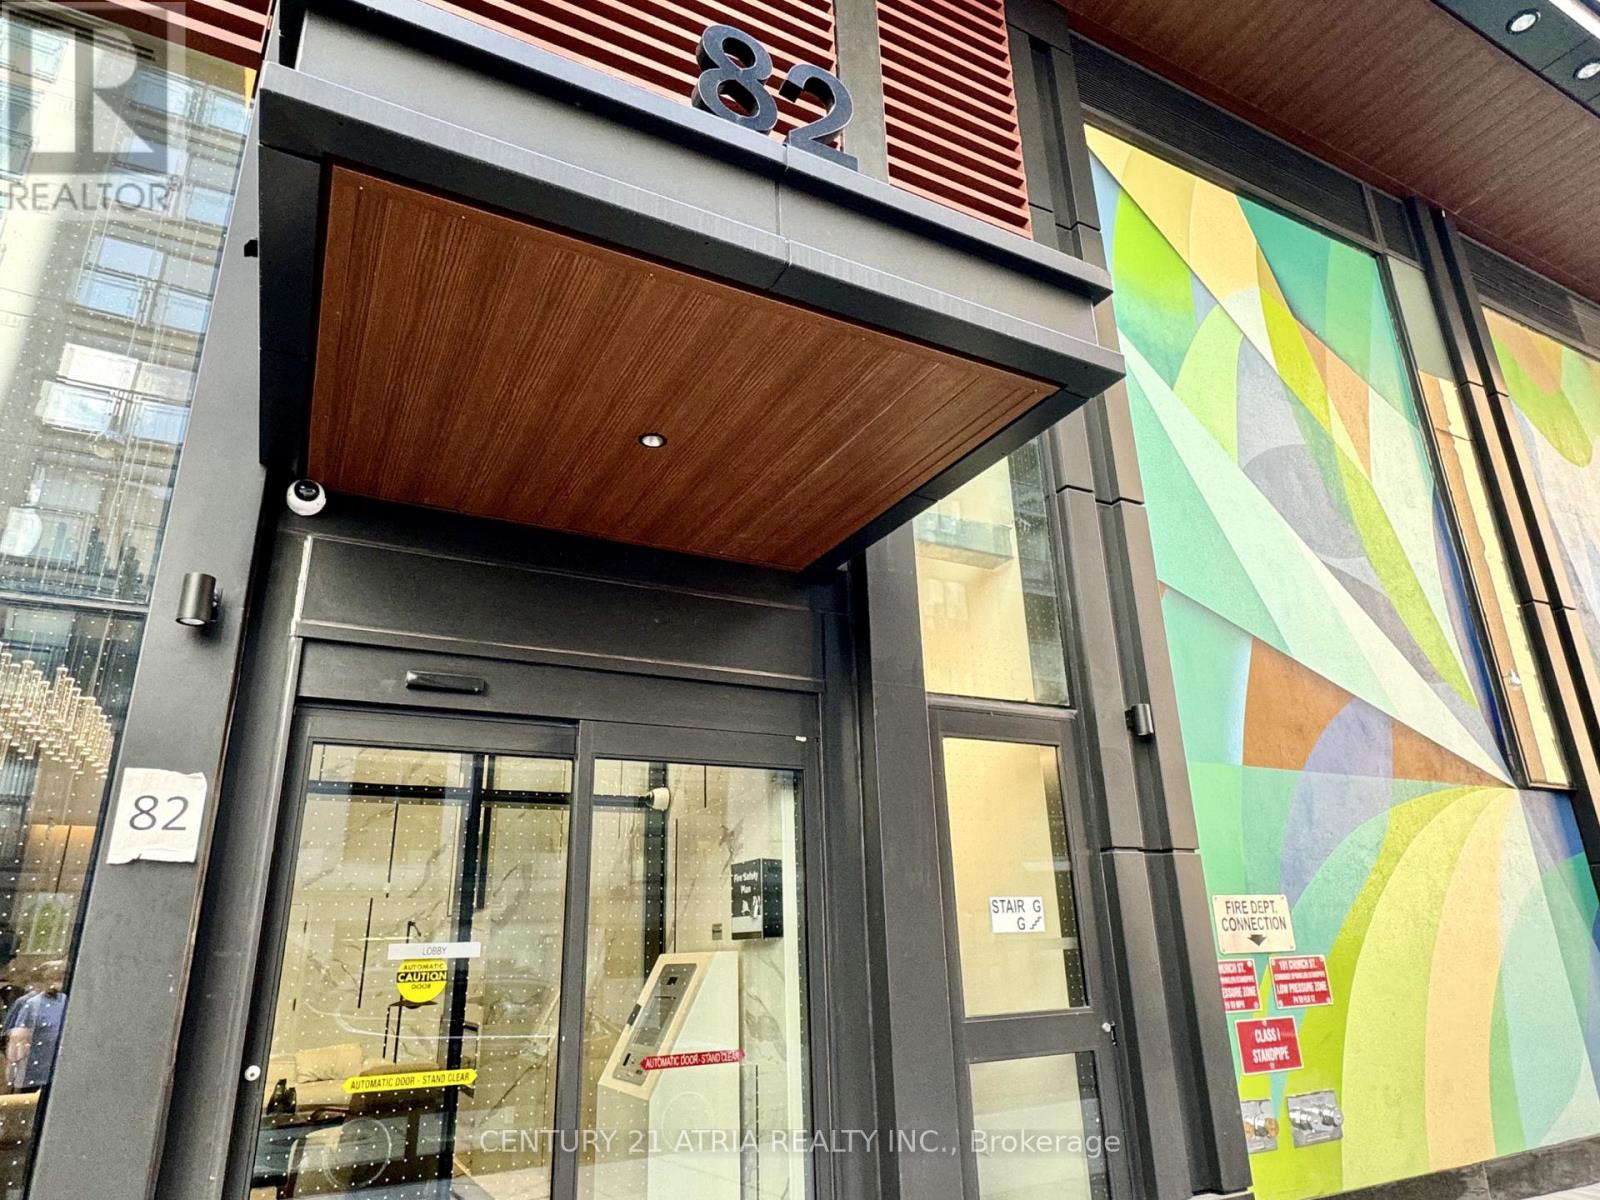
Lph 10 - 82 Dalhousie Street Toronto, Ontario M5B 0C5

$2,000 Monthly
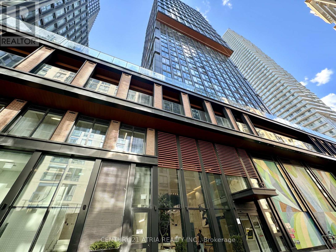
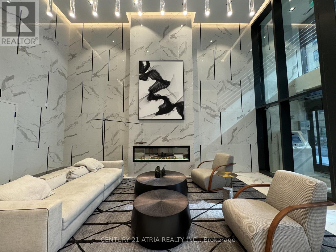
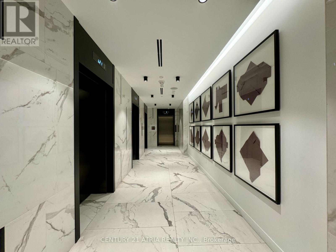
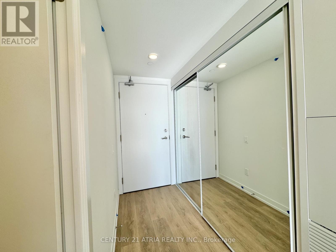
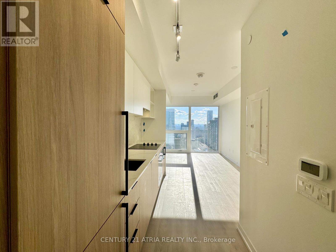
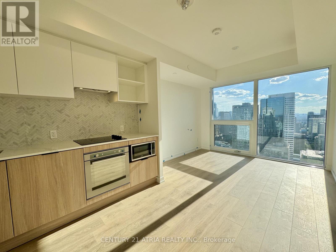
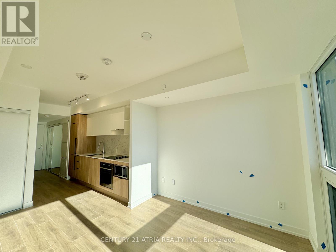
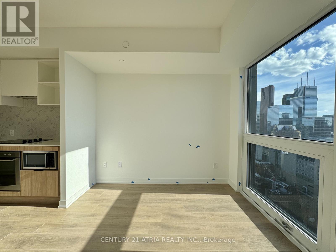
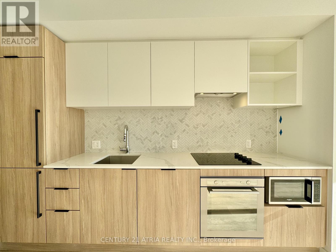
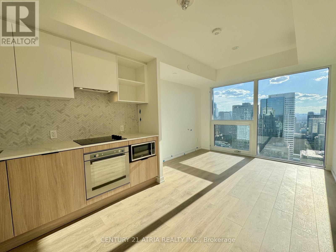
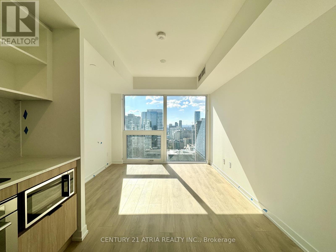
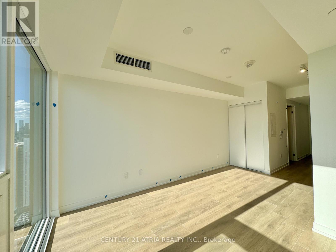
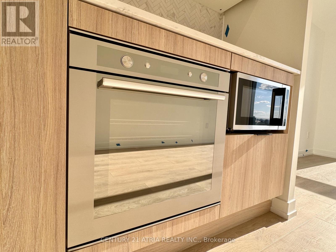
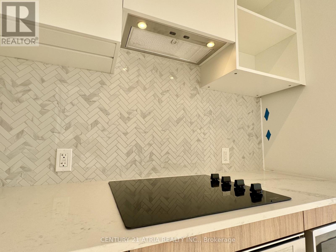
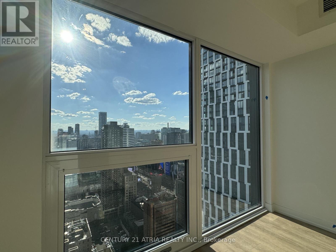
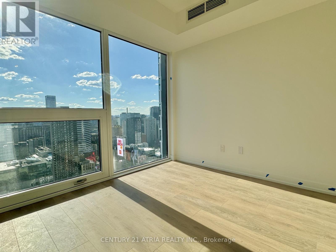
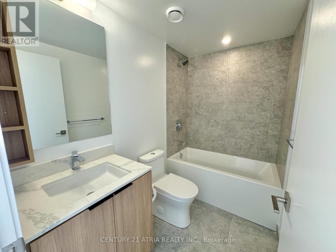
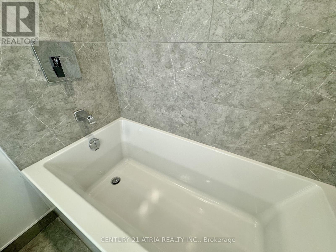
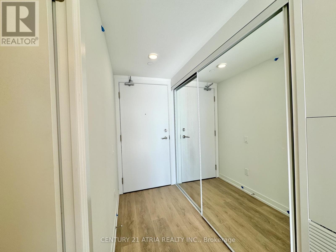
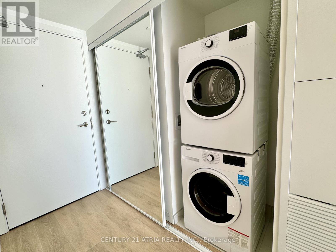
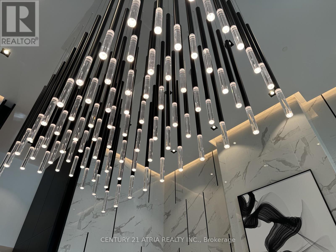
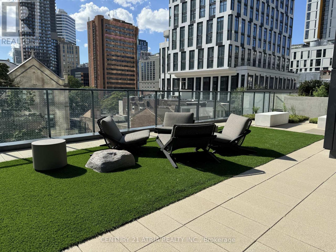
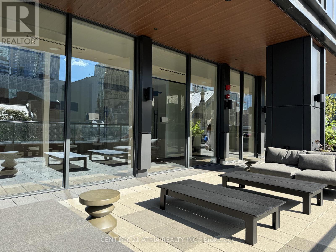
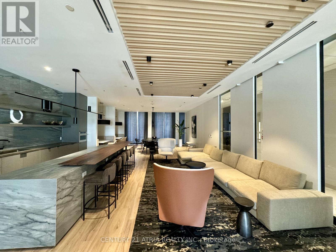
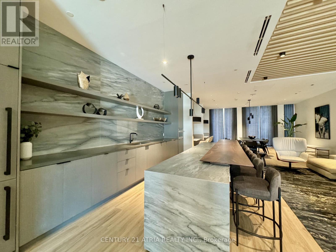
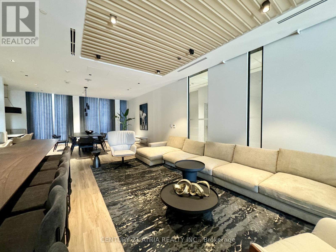
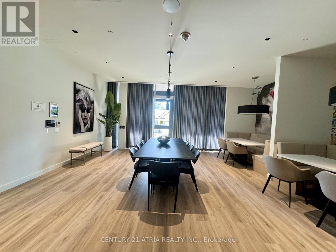
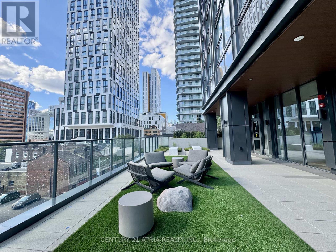
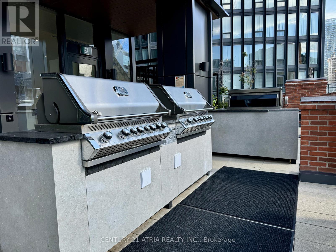
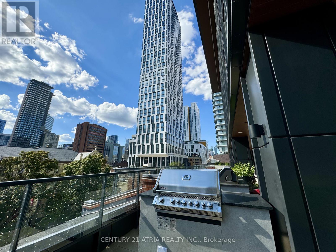
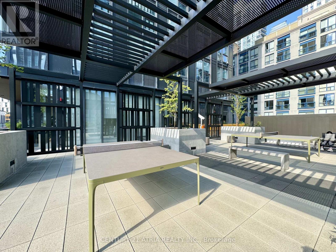
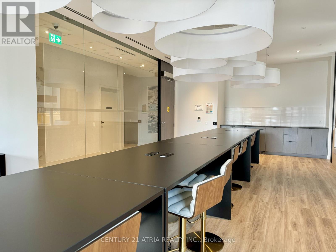
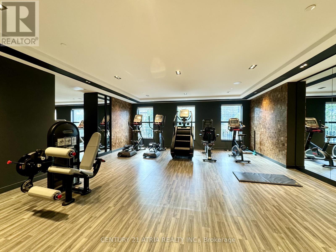
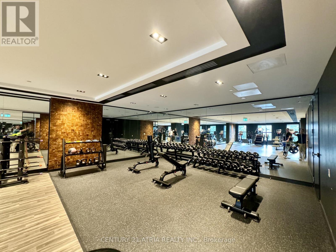
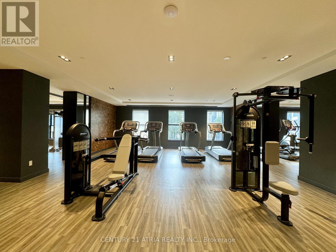
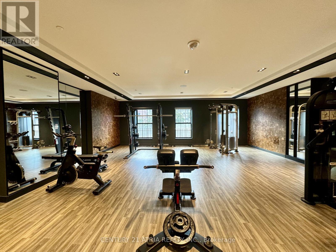
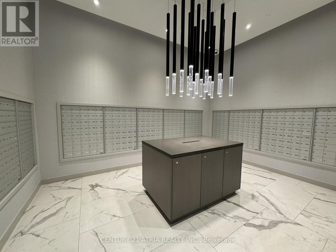
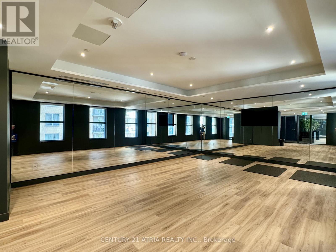
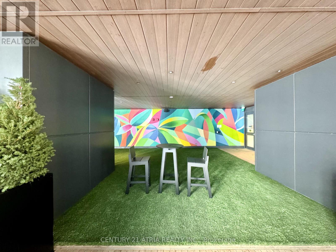
Luxurious Living In The Heart Of Downtown Awaits In This Beautiful Studio Condo. Featuring 9 Ft Ceilings, Wide-Plank Laminate Flooring, Floor-To-Ceiling Windows With A Gorgeous Scenic View Of The City. Modern Kitchen Decorated With Quartz Counters & Herringbone Backsplash, Built-In Appliances. Kitchen & Dining Separate Space From The Fully Functional Living/Bedroom Area. The 4-Pc Bathroom Is Like A Spa Retreat With Porcelain Flooring, Quartz Counter, Relaxing Soaker Tub. The Building Offers Top-Notch Amenities Including Large Gym With Weights, Wide Range Of High-End Cardio Equipment, Yoga Room, Outdoor Lounge With BBQ & Games, Multiple Study Rooms, Large Party Room. Central Downtown Location Just Steps To TMU(Formerly Ryerson U), Financial District, Eaton Centre, Restaurants, Cafes & So Much More! (id:63476)
Property Details
| MLS® Number | C13615082 |
| Property Type | Single Family |
| Community Name | Church-Yonge Corridor |
| Communication Type | High Speed Internet |
| Community Features | Pets Allowed With Restrictions |
| Features | Carpet Free |
| View Type | View |
Building
| Bathroom Total | 1 |
| Age | 0 To 5 Years |
| Amenities | Security/concierge, Exercise Centre, Recreation Centre, Party Room, Visitor Parking, Storage - Locker |
| Appliances | Oven - Built-in, Range, Blinds |
| Basement Type | None |
| Cooling Type | Central Air Conditioning |
| Exterior Finish | Concrete |
| Fire Protection | Security Guard |
| Flooring Type | Laminate |
| Heating Fuel | Electric |
| Heating Type | Forced Air |
| Size Interior | 0 - 499 Sqft |
| Type | Apartment |
Parking
| Underground | |
| Garage |
Land
| Acreage | No |
Rooms
| Level | Type | Length | Width | Dimensions |
|---|---|---|---|---|
| Flat | Kitchen | 4.65 m | 3.2 m | 4.65 m x 3.2 m |
| Flat | Living Room | 4.65 m | 3.2 m | 4.65 m x 3.2 m |
| Flat | Dining Room | 4.65 m | 3.2 m | 4.65 m x 3.2 m |
Contact Us
Contact us for more information

The trademarks REALTOR®, REALTORS®, and the REALTOR® logo are controlled by The Canadian Real Estate Association (CREA) and identify real estate professionals who are members of CREA. The trademarks MLS®, Multiple Listing Service® and the associated logos are owned by The Canadian Real Estate Association (CREA) and identify the quality of services provided by real estate professionals who are members of CREA. The trademark DDF® is owned by The Canadian Real Estate Association (CREA) and identifies CREA's Data Distribution Facility (DDF®)
July 30 2026 03:01:05
Toronto Regional Real Estate Board
Century 21 Atria Realty Inc.