
Lower Level - 69 Paulart Drive Toronto, Ontario M9B 3V8

$2,200 Monthly
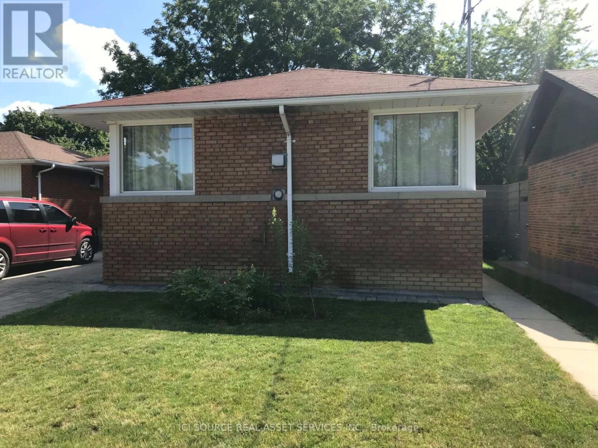
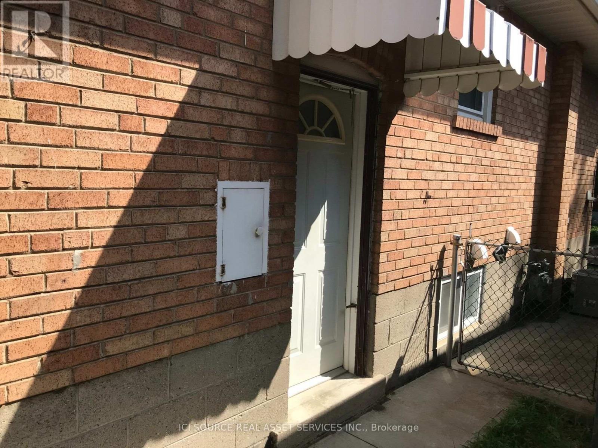
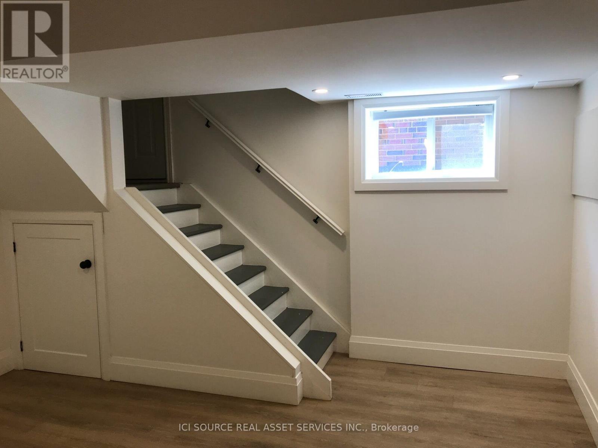
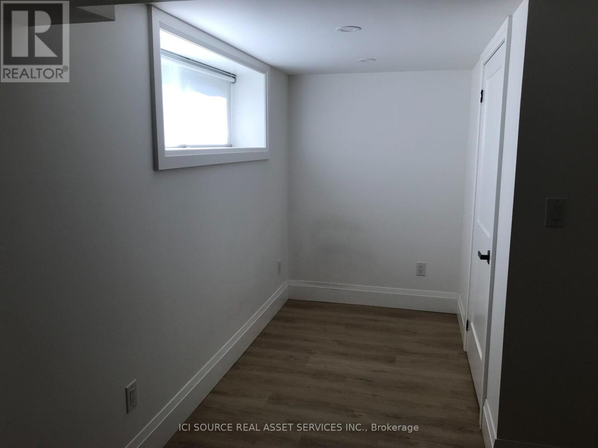
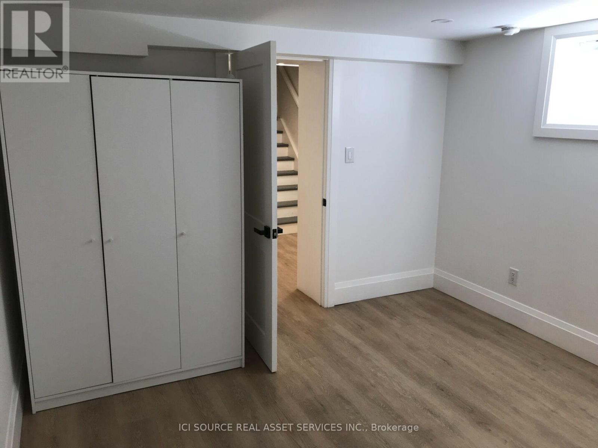
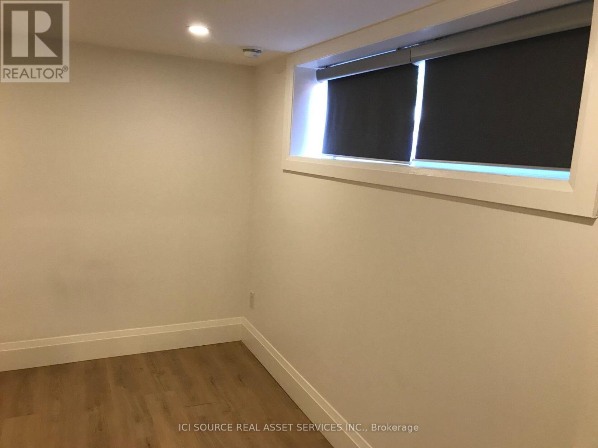
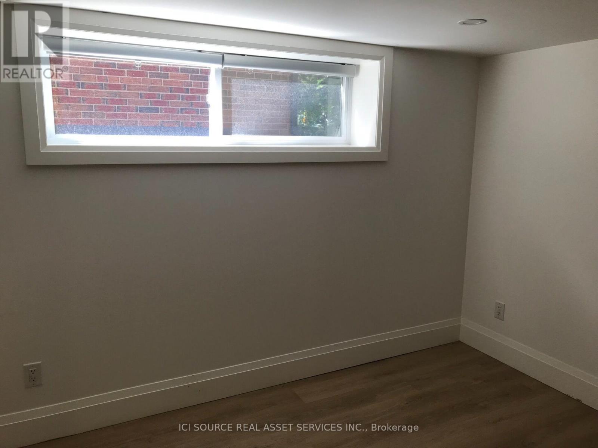
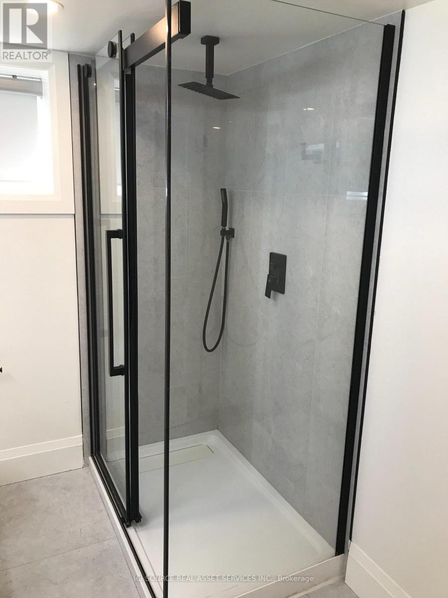
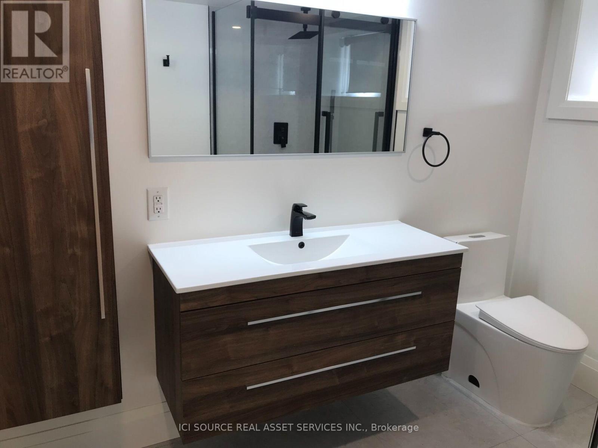
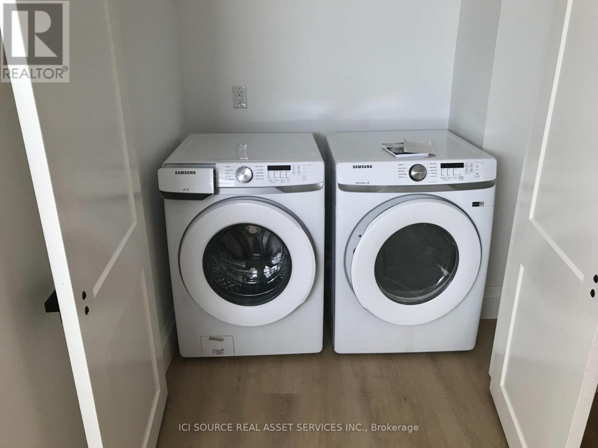
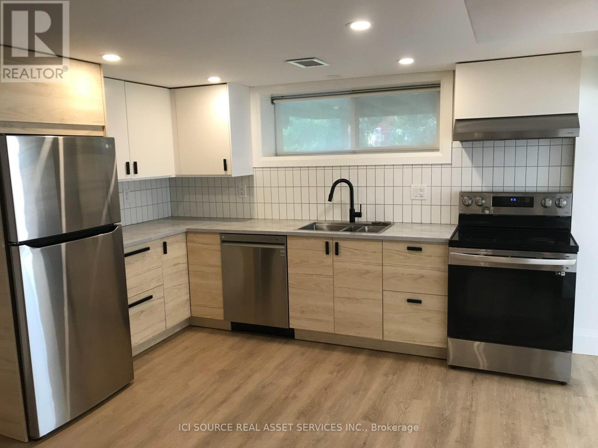
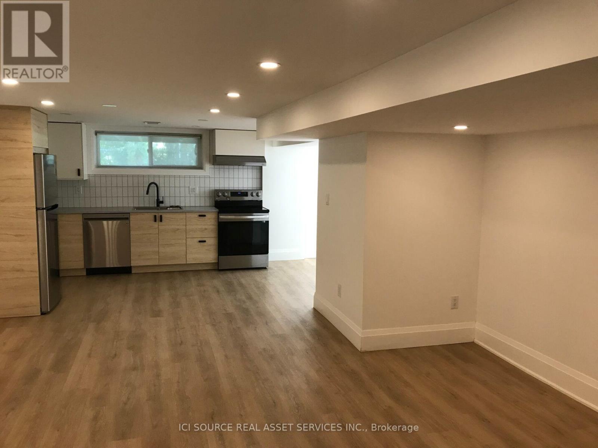
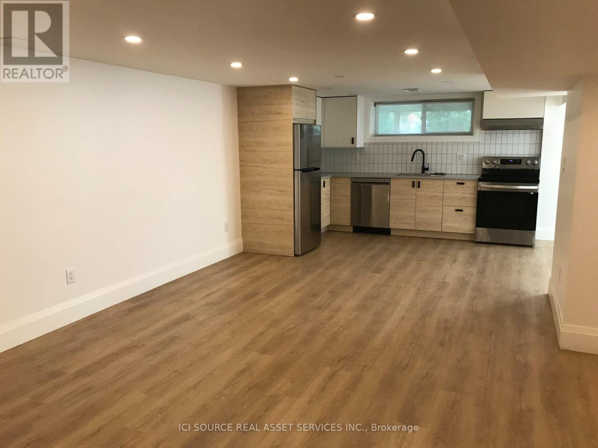
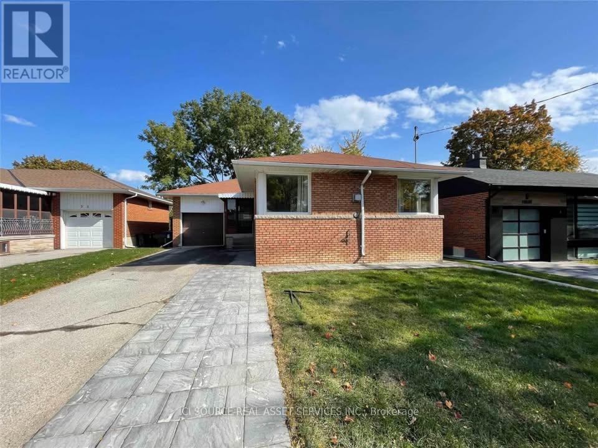
Fantastic Opportunity To Rent The Lower Level Of This Fully Renovated Family Home! This Unit Features 2 Large Bedrooms With Built-In Closets plus Den and Cold room, a Modern Kitchen, High-End Appliances, Beautiful Light Fixtures, Large Windows, High Ceilings, Pot Lights & Much More! Located In One OfEtobicoke's Most Desired Neighbourhoods With Quick Access To Some Of The Best Restaurants,Shopping, And Golfing The City Has To Offer. Close Access To All Major Highways, Airport, Subway, Ttc,Parks And Great Schools (Public, Catholic & Private). This Bright And Spacious 2 Bedroom Unit Has Plenty Of Storage & Will Be Perfect For You And Your Family. Lg Fridge, Stove & Dishwasher, Samsung Washer & Dryer- 1300 sqft 2 bedrooms + den + cold room with one parking spot- modern kitchen- bright unit with large above grade brand new windows- Ensuite washer and dryer- Loads of storage space- 15min drive into downtown core, walking distance to Kipling subway station, restaurants/cafes/runningtrails *For Additional Property Details Click The Brochure Icon Below* (id:63476)
Property Details
| MLS® Number | W13586976 |
| Property Type | Single Family |
| Community Name | Islington-City Centre West |
| Features | Carpet Free |
| Parking Space Total | 1 |
Building
| Bathroom Total | 1 |
| Bedrooms Above Ground | 2 |
| Bedrooms Total | 2 |
| Architectural Style | Bungalow |
| Basement Development | Finished |
| Basement Type | N/a (finished) |
| Construction Style Attachment | Detached |
| Cooling Type | Central Air Conditioning |
| Exterior Finish | Brick |
| Foundation Type | Block |
| Heating Fuel | Natural Gas |
| Heating Type | Forced Air |
| Stories Total | 1 |
| Size Interior | 1,100 - 1,500 Sqft |
| Type | House |
| Utility Water | Municipal Water |
Parking
| No Garage |
Land
| Acreage | No |
| Sewer | Sanitary Sewer |
Rooms
| Level | Type | Length | Width | Dimensions |
|---|---|---|---|---|
| Basement | Bathroom | 3 m | 1.5 m | 3 m x 1.5 m |
| Basement | Bedroom | 4 m | 3.5 m | 4 m x 3.5 m |
| Basement | Bedroom 2 | 4 m | 3 m | 4 m x 3 m |
| Basement | Den | 2.5 m | 1.5 m | 2.5 m x 1.5 m |
| Basement | Dining Room | 4 m | 3 m | 4 m x 3 m |
| Basement | Living Room | 2 m | 1.5 m | 2 m x 1.5 m |
Contact Us
Contact us for more information

The trademarks REALTOR®, REALTORS®, and the REALTOR® logo are controlled by The Canadian Real Estate Association (CREA) and identify real estate professionals who are members of CREA. The trademarks MLS®, Multiple Listing Service® and the associated logos are owned by The Canadian Real Estate Association (CREA) and identify the quality of services provided by real estate professionals who are members of CREA. The trademark DDF® is owned by The Canadian Real Estate Association (CREA) and identifies CREA's Data Distribution Facility (DDF®)
July 21 2026 12:35:31
Toronto Regional Real Estate Board
Ici Source Real Asset Services Inc.