
Lower - 56 Park Ridge Drive Vaughan, Ontario L0J 1C0

$3,495 Monthly
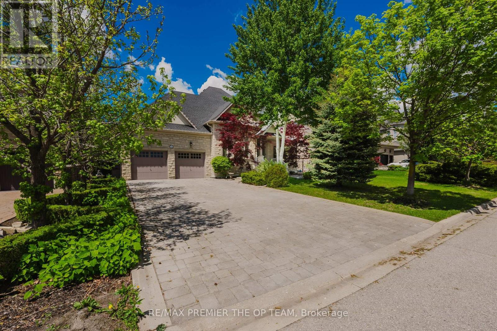
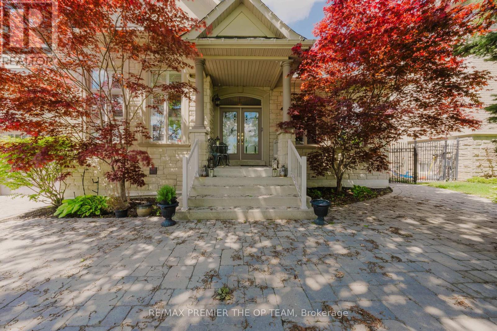
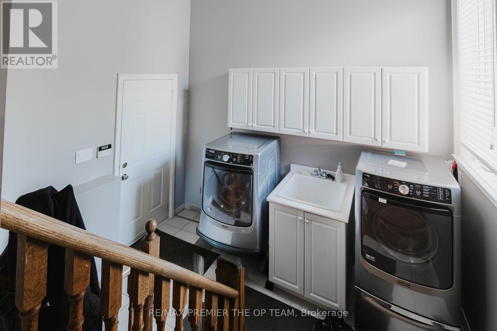
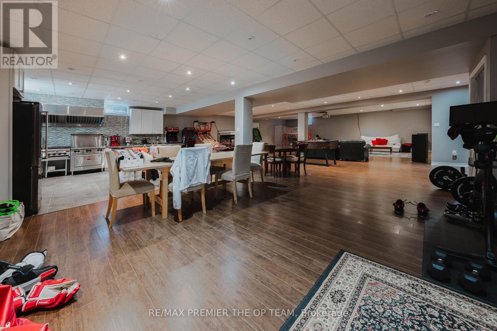
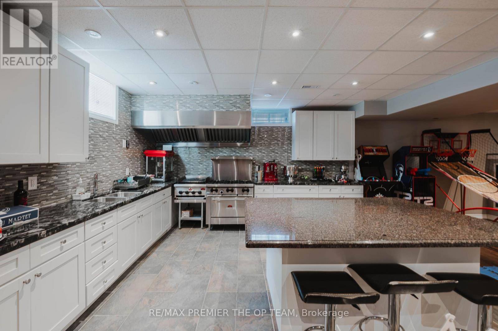
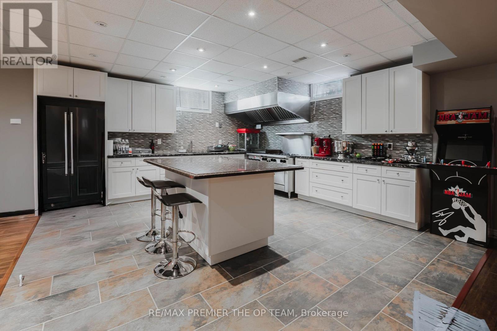
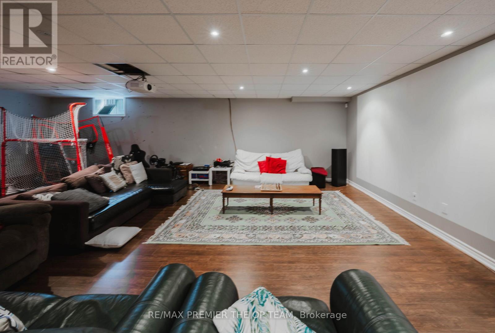
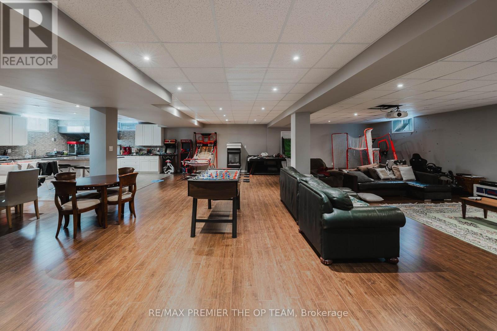
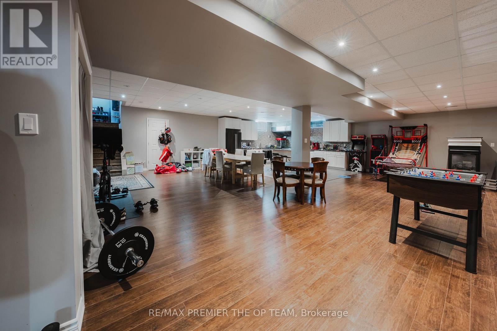
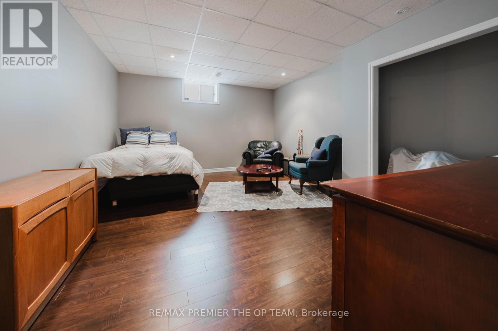
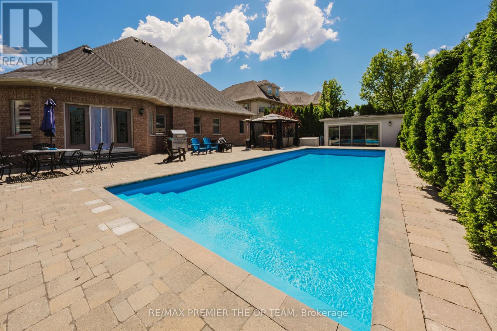
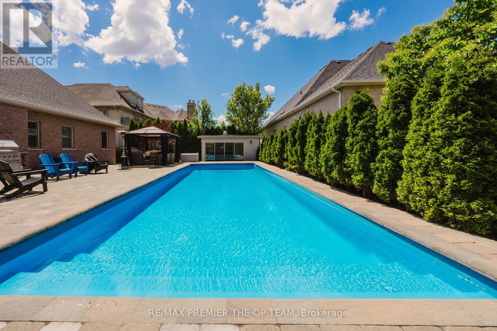
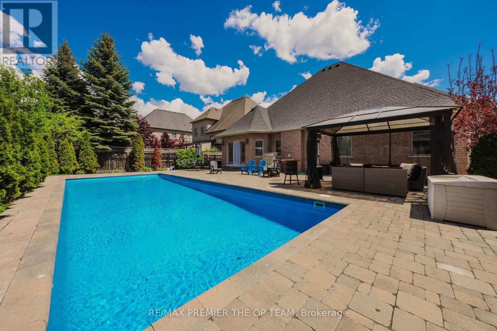
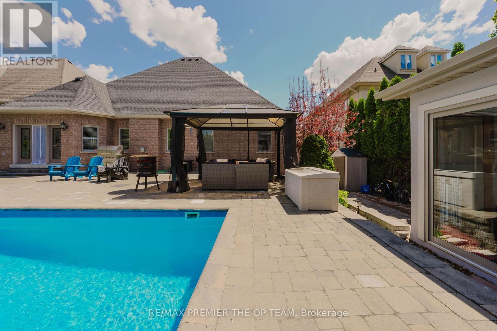
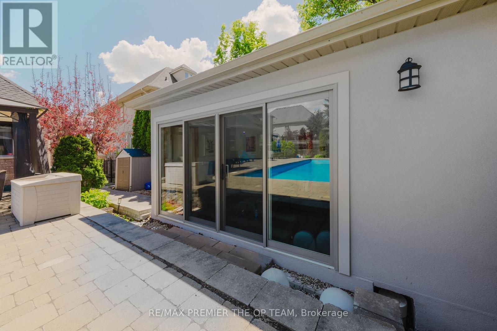
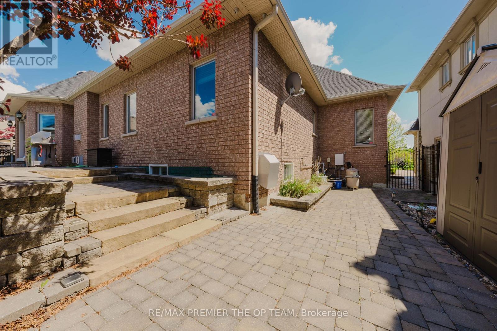
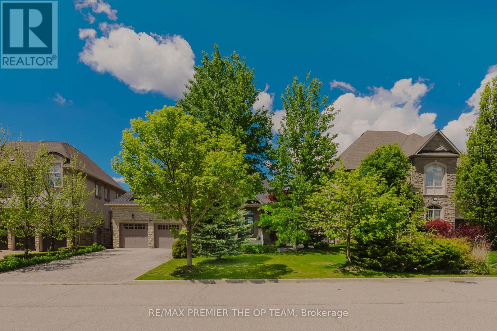
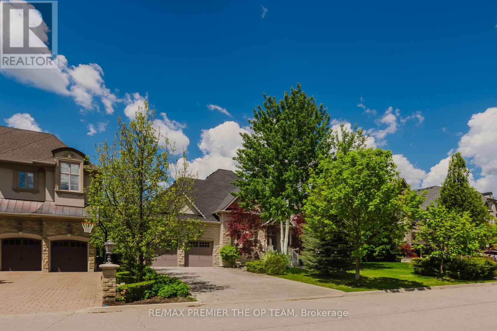
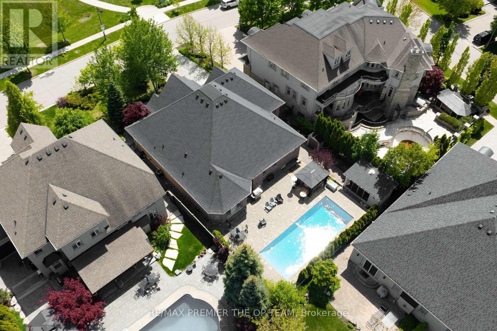
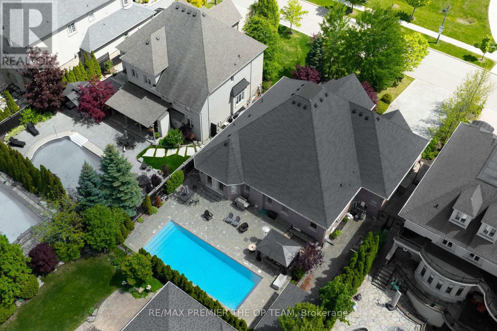
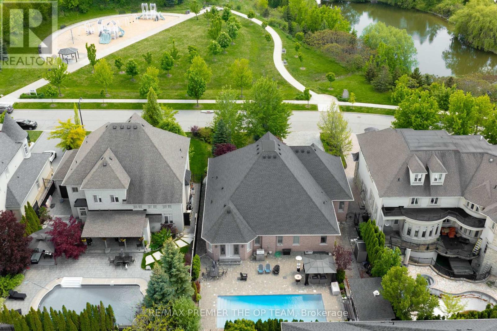
Bright and versatile lower level with separate entrance in one of Kleinberg's most sought-after communities. This spacious suite features laminate flooring, an industrial-grade kitchen, an open-concept living/dining area, a large bedroom, fireplace in the rec room, and a dedicated office space. Enjoy shared access to a beautifully landscaped backyard with interlocked patio, gazebo, a year-round heated cabana, and a fiberglass in-ground pool. Includes pool service and landscaping. Some furnishings are negotiable. A perfect blend of luxury and comfort. (id:63476)
Property Details
| MLS® Number | N13546206 |
| Property Type | Single Family |
| Community Name | Sonoma Heights |
| Parking Space Total | 2 |
| Pool Type | Inground Pool |
| Structure | Patio(s) |
Building
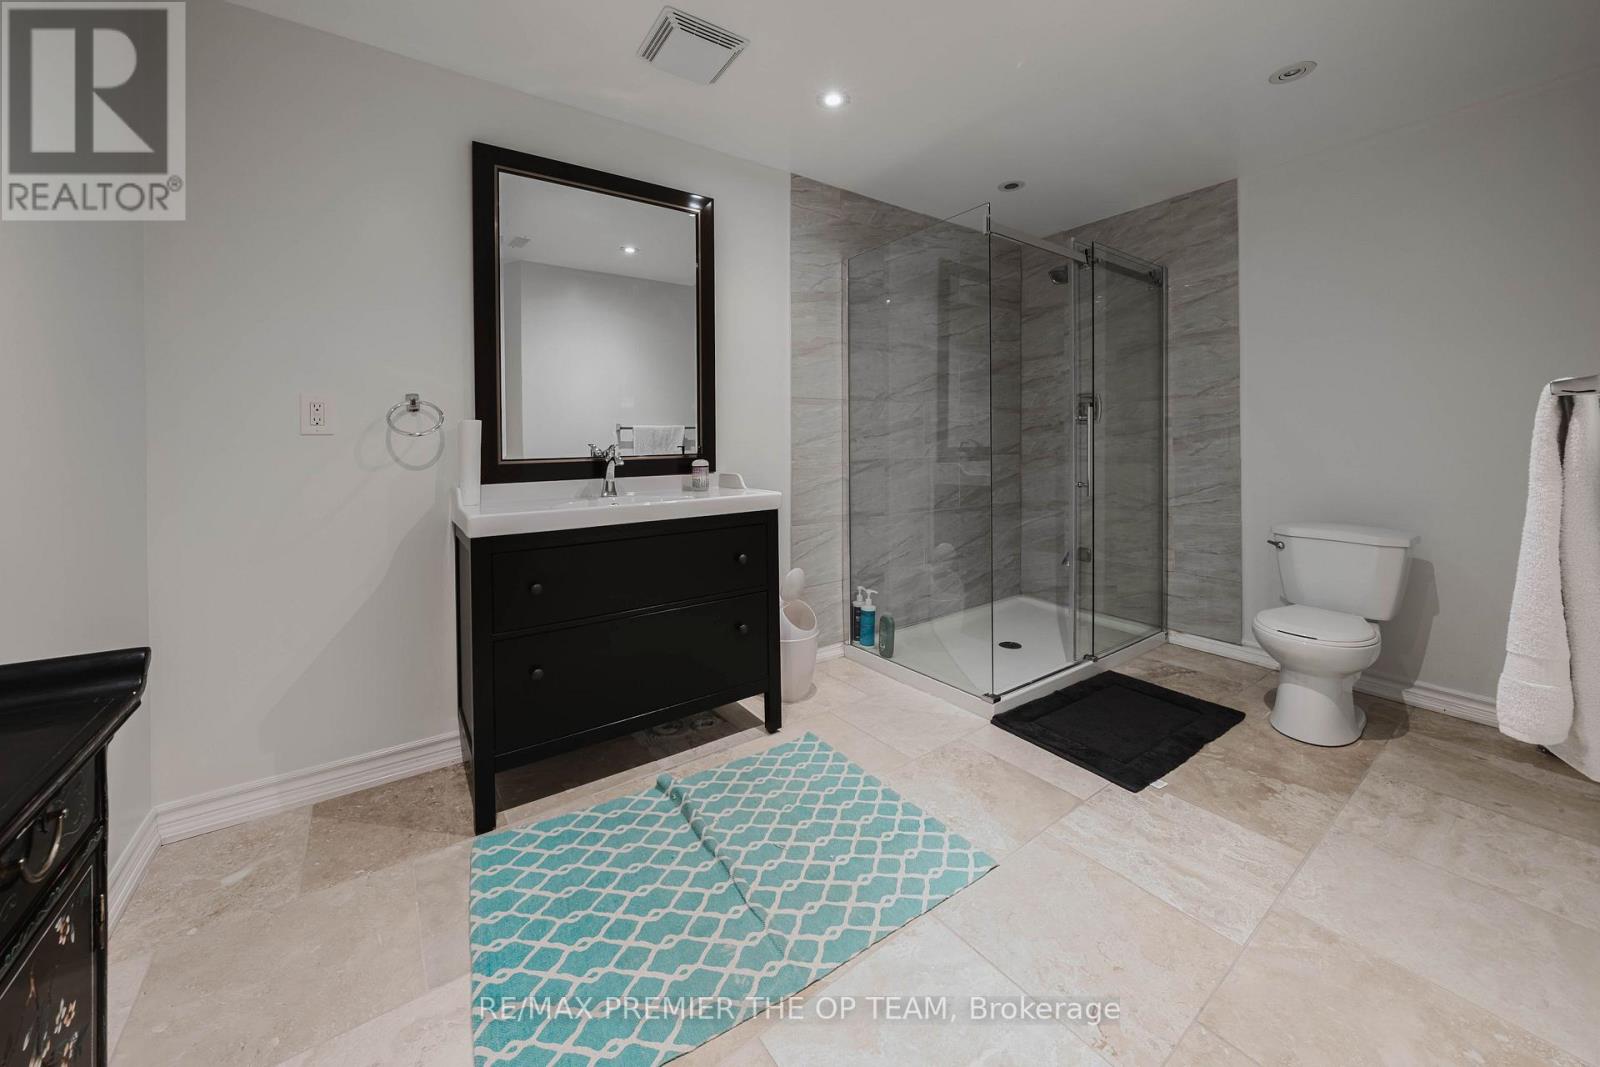
| Bathroom Total | 1 |
| Bedrooms Above Ground | 1 |
| Bedrooms Total | 1 |
| Architectural Style | Bungalow |
| Basement Features | Apartment In Basement, Separate Entrance |
| Basement Type | N/a, N/a |
| Construction Style Attachment | Detached |
| Cooling Type | Central Air Conditioning |
| Exterior Finish | Brick |
| Fireplace Present | Yes |
| Fireplace Total | 3 |
| Flooring Type | Hardwood, Laminate |
| Foundation Type | Brick |
| Heating Fuel | Natural Gas |
| Heating Type | Forced Air |
| Stories Total | 1 |
| Size Interior | 1,100 - 1,500 Sqft |
| Type | House |
| Utility Water | Municipal Water |
Parking
| Attached Garage | |
| Garage |
Land
| Acreage | No |
| Sewer | Sanitary Sewer |
| Size Depth | 138 Ft |
| Size Frontage | 72 Ft ,8 In |
| Size Irregular | 72.7 X 138 Ft |
| Size Total Text | 72.7 X 138 Ft |
Rooms
| Level | Type | Length | Width | Dimensions |
|---|---|---|---|---|
| Basement | Bedroom 3 | 3.66 m | 3.43 m | 3.66 m x 3.43 m |
| Basement | Media | 8.96 m | 5.33 m | 8.96 m x 5.33 m |
| Basement | Family Room | 13.72 m | 4.53 m | 13.72 m x 4.53 m |
| Basement | Kitchen | 10.01 m | 5.28 m | 10.01 m x 5.28 m |
| Basement | Bedroom 4 | 5.21 m | 4.19 m | 5.21 m x 4.19 m |
| Basement | Office | 3.94 m | 2.66 m | 3.94 m x 2.66 m |
Contact Us
Contact us for more information

The trademarks REALTOR®, REALTORS®, and the REALTOR® logo are controlled by The Canadian Real Estate Association (CREA) and identify real estate professionals who are members of CREA. The trademarks MLS®, Multiple Listing Service® and the associated logos are owned by The Canadian Real Estate Association (CREA) and identify the quality of services provided by real estate professionals who are members of CREA. The trademark DDF® is owned by The Canadian Real Estate Association (CREA) and identifies CREA's Data Distribution Facility (DDF®)
July 12 2026 04:04:00
Toronto Regional Real Estate Board
RE/MAX Premier The Op Team