
Lower - 289 Middleton Avenue London South, Ontario N6L 0E9

$1,400 Monthly
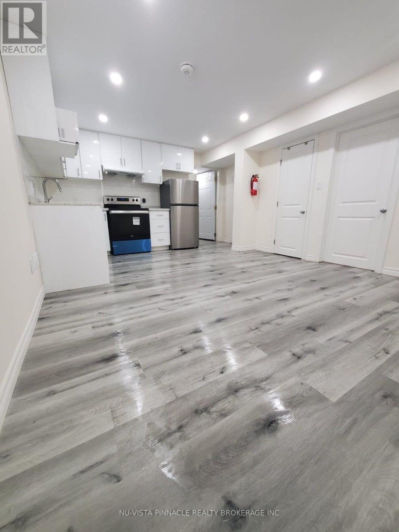
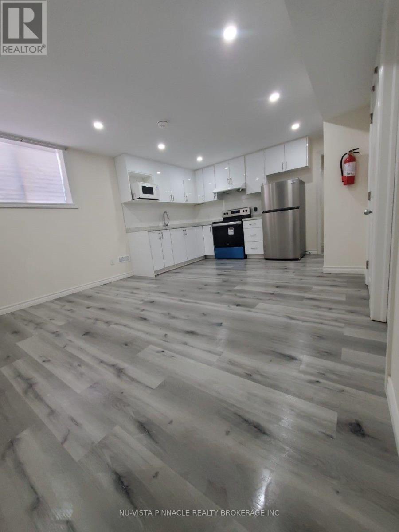
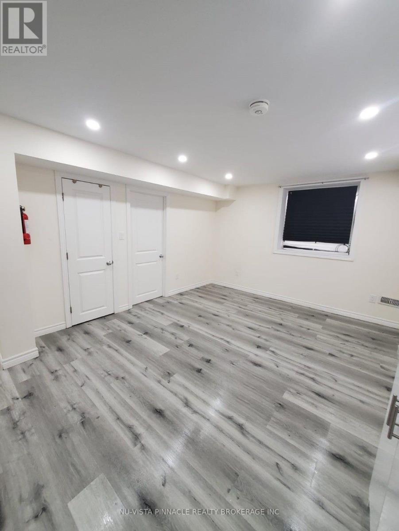
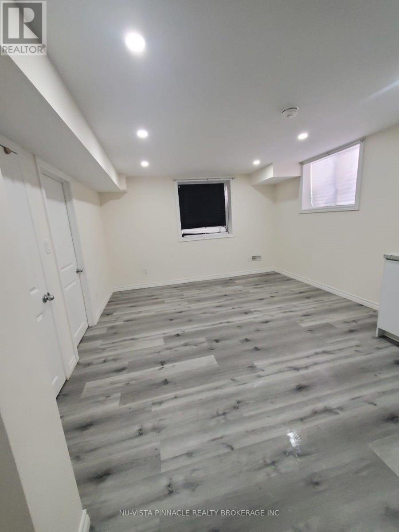
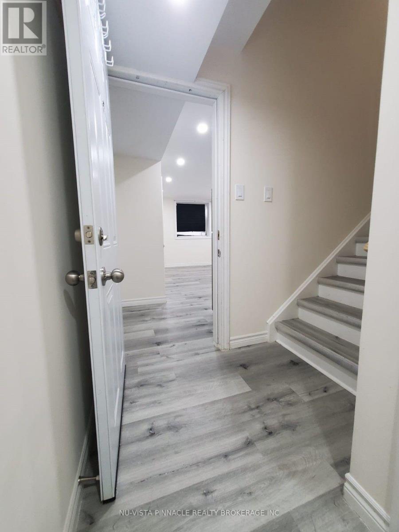
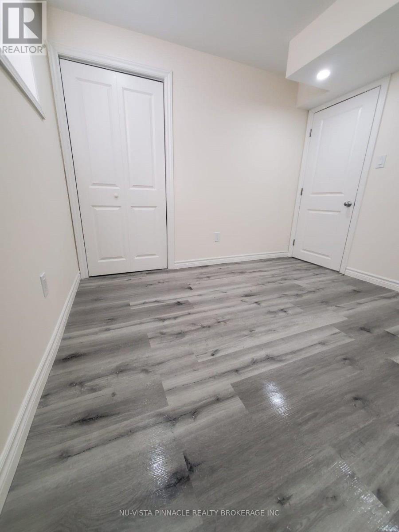
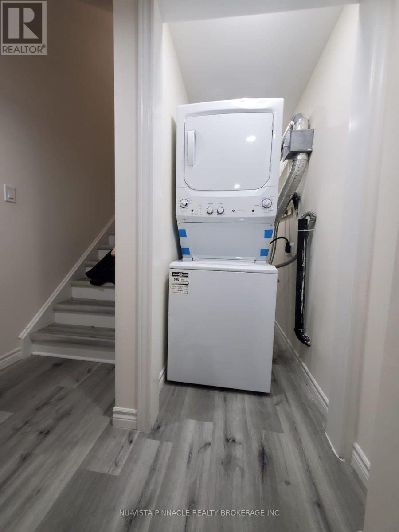
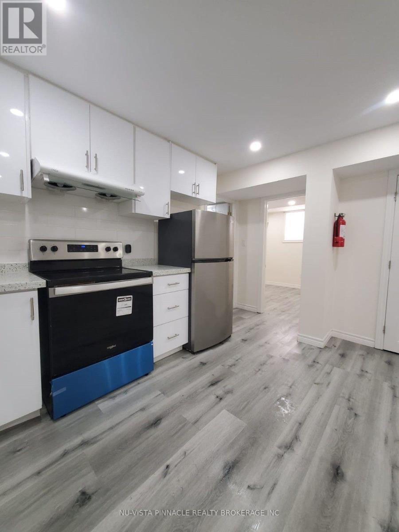
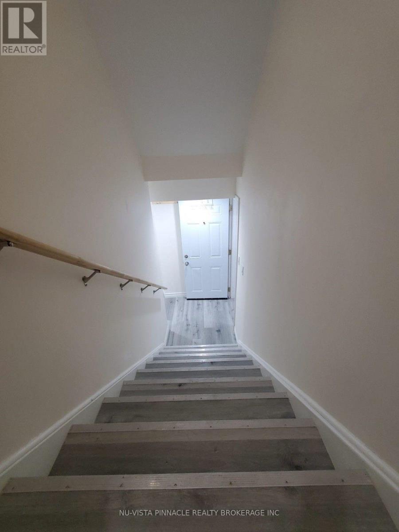
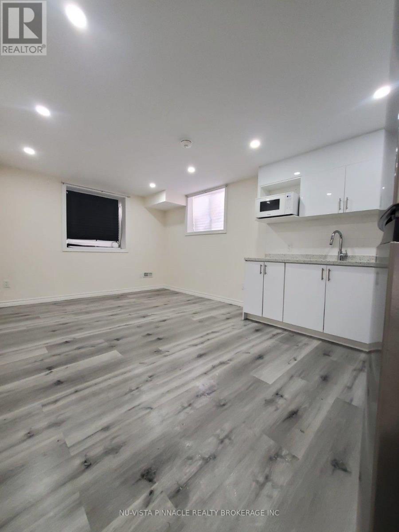
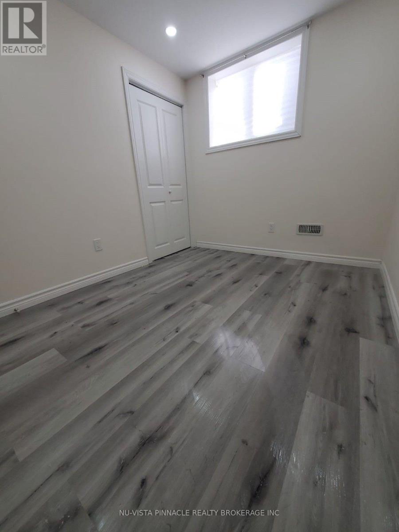
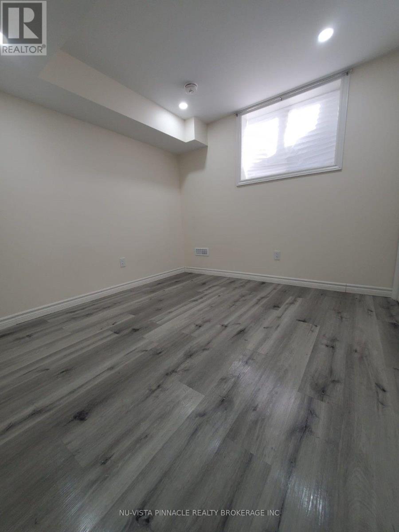
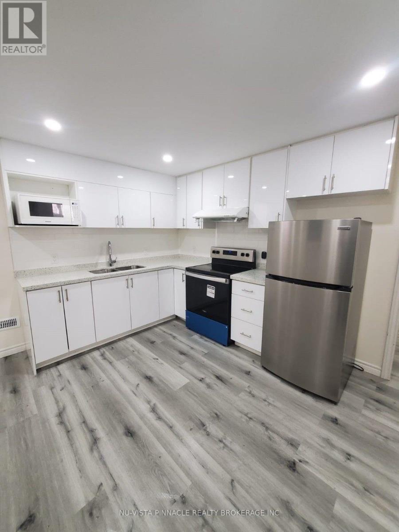
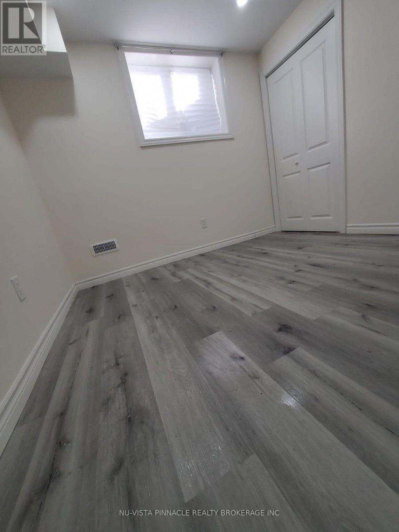
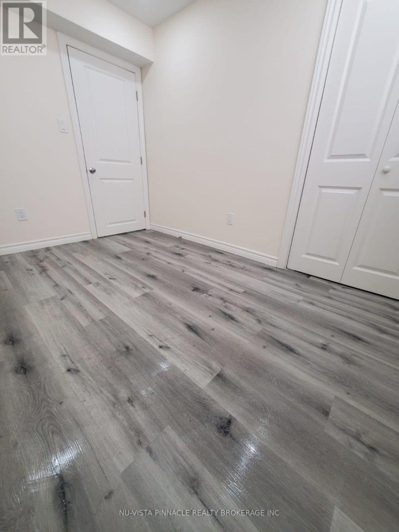
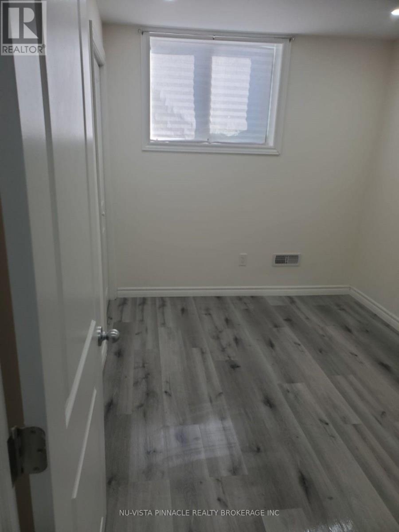
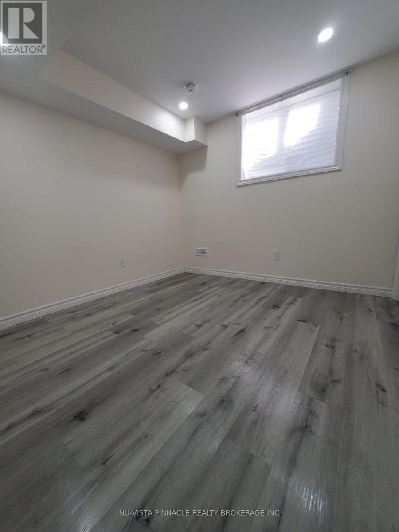
Welcome to unit B-289 Middleton Ave London ON, a bright legal basement unit with separate side entrance and hydro meter. Offering 2 bedrooms, 3 piece full bathroom, and separate laundry. This unit has an open concept large living room combine with kitchen with quartz countertop and stainless steel appliances. 1 car parking on the driveway. close to shopping, malls, parks, schools and amenities. Just minutes to highway 401/402. Pet free and smoke free house. Rent includes water and natural gas utilities. (id:63476)
Property Details
| MLS® Number | X13564496 |
| Property Type | Single Family |
| Community Name | South W |
| Parking Space Total | 1 |
Building
| Bathroom Total | 1 |
| Bedrooms Above Ground | 2 |
| Bedrooms Total | 2 |
| Age | 0 To 5 Years |
| Appliances | Water Heater, Dryer, Stove, Washer, Refrigerator |
| Basement Features | Apartment In Basement, Separate Entrance |
| Basement Type | N/a, N/a |
| Construction Style Attachment | Detached |
| Cooling Type | Central Air Conditioning |
| Exterior Finish | Brick, Vinyl Siding |
| Foundation Type | Poured Concrete |
| Heating Fuel | Natural Gas |
| Heating Type | Forced Air |
| Stories Total | 2 |
| Size Interior | 1,500 - 2,000 Sqft |
| Type | House |
| Utility Water | Municipal Water |
Parking
| Attached Garage | |
| Garage |
Land
| Acreage | No |
| Sewer | Sanitary Sewer |
| Size Depth | 34.79 M |
| Size Frontage | 12.2 M |
| Size Irregular | 12.2 X 34.8 M |
| Size Total Text | 12.2 X 34.8 M |
Rooms
| Level | Type | Length | Width | Dimensions |
|---|---|---|---|---|
| Basement | Bedroom | 3.23 m | 2.43 m | 3.23 m x 2.43 m |
| Basement | Bedroom 2 | 3.04 m | 2.8 m | 3.04 m x 2.8 m |
| Basement | Living Room | 3.93 m | 5.51 m | 3.93 m x 5.51 m |
| Basement | Bathroom | 1.82 m | 1.46 m | 1.82 m x 1.46 m |
Utilities
| Cable | Available |
| Electricity | Available |
| Sewer | Available |
Contact Us
Contact us for more information

The trademarks REALTOR®, REALTORS®, and the REALTOR® logo are controlled by The Canadian Real Estate Association (CREA) and identify real estate professionals who are members of CREA. The trademarks MLS®, Multiple Listing Service® and the associated logos are owned by The Canadian Real Estate Association (CREA) and identify the quality of services provided by real estate professionals who are members of CREA. The trademark DDF® is owned by The Canadian Real Estate Association (CREA) and identifies CREA's Data Distribution Facility (DDF®)
August 31 2026 05:50:19
London and St. Thomas Association of REALTORS®
Nu-Vista Pinnacle Realty Brokerage Inc