
Lower - 27 Deerfield Lane Hamilton, Ontario L9K 1R4

$2,200 Monthly
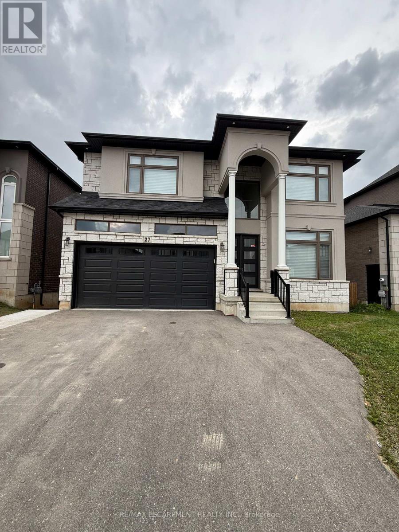
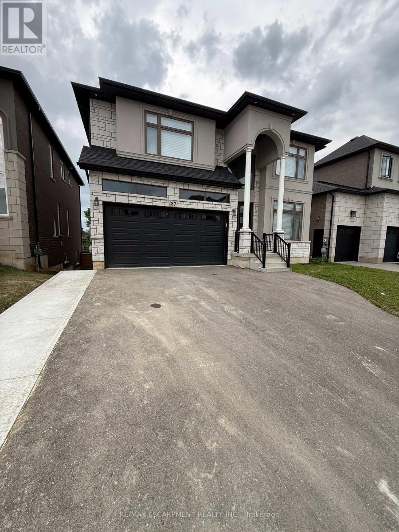
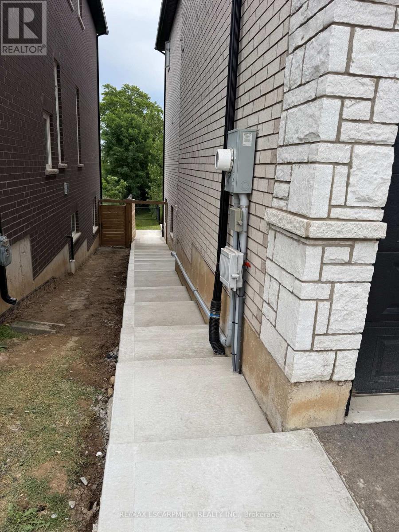
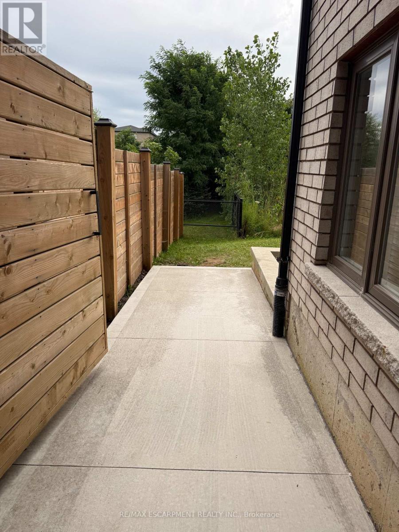
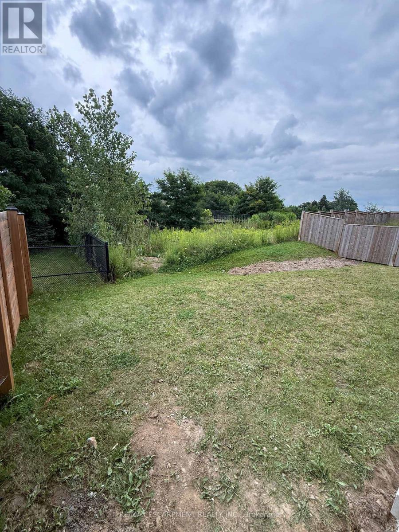
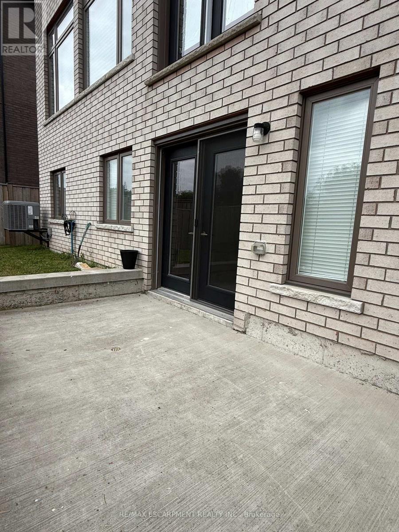

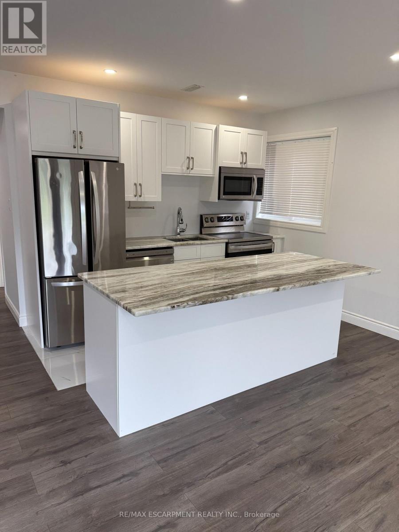
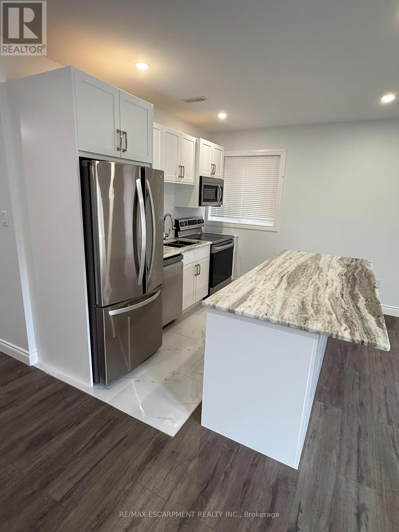
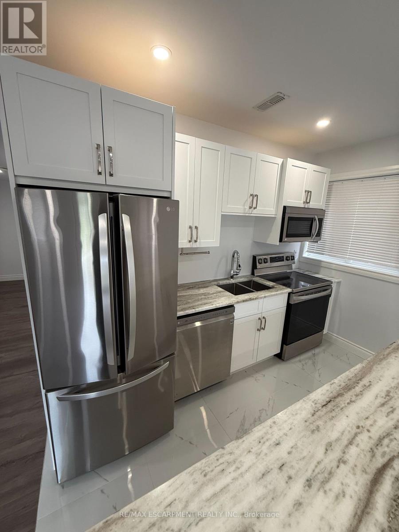
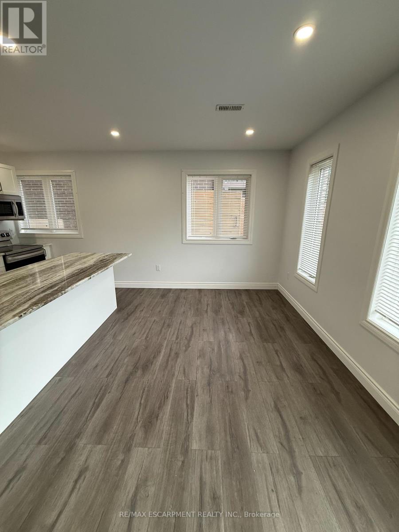
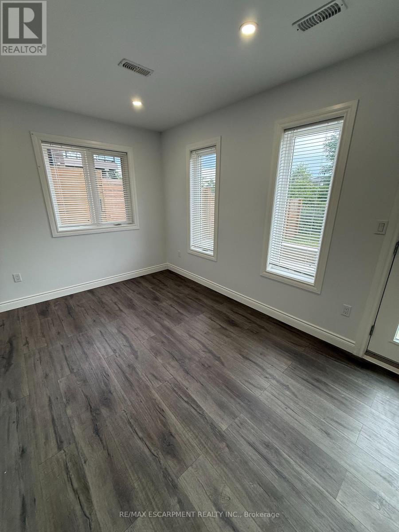
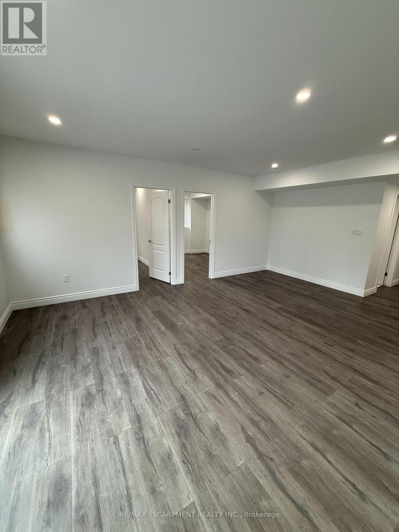
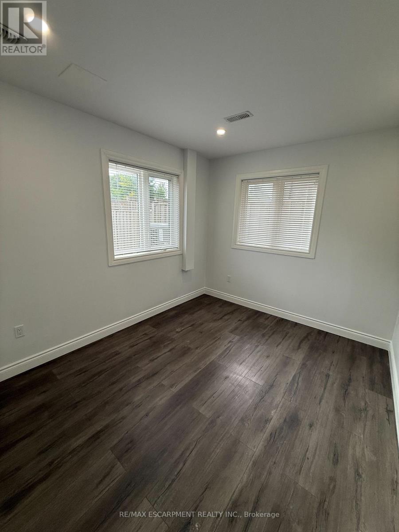
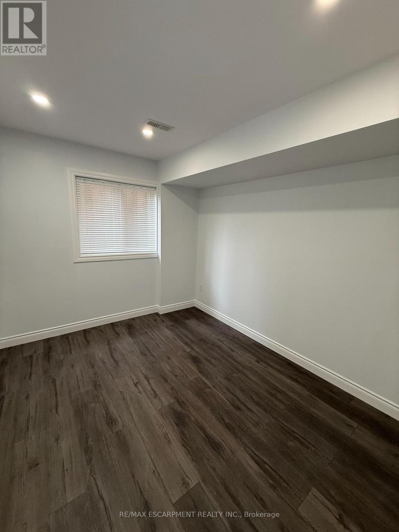
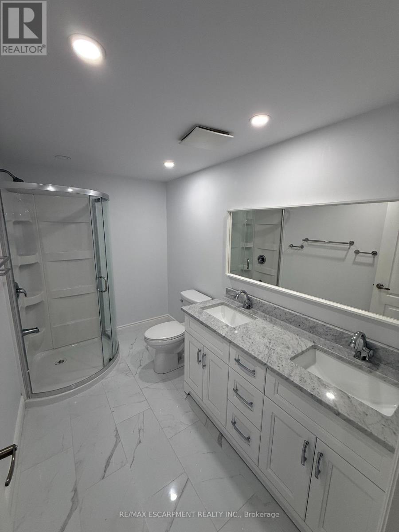
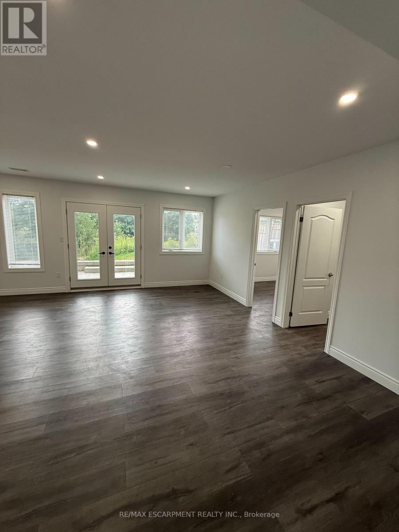
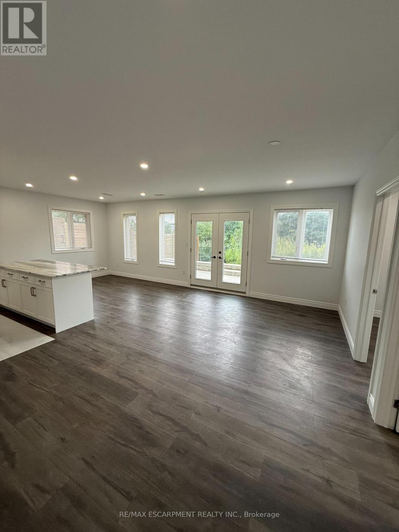
Rarely offered and truly exceptional, this beautifully appointed 2-bedroom lower-level suite in a gated community offers a level of luxury and privacy rarely found in a rental. Located in the sought-after Meadowlands of Ancaster, this bright, sun-filled home features stunning contemporary finishes, an open-concept layout, and thoughtfully designed living spaces that feel anything but typical. Enjoy your sense of privacy with a completely separate side entrance, your own designated private backyard space, perfect for morning coffee or unwinding outdoors, along with one dedicated parking space. Set within a safe, family-friendly neighbourhood, you'll be minutes from shopping, restaurants, everyday amenities and convenient highway access. A rare opportunity to enjoy the comfort, style and quality of a new-build home in one of Ancaster's most desirable communities. (id:63476)
Property Details
| MLS® Number | X13725642 |
| Property Type | Single Family |
| Community Name | Ancaster |
| Amenities Near By | Hospital, Park, Place Of Worship, Schools |
| Features | Carpet Free, In Suite Laundry |
| Parking Space Total | 1 |
Building
| Bathroom Total | 1 |
| Bedrooms Above Ground | 2 |
| Bedrooms Total | 2 |
| Appliances | Dishwasher, Dryer, Microwave, Stove, Washer, Refrigerator |
| Basement Development | Finished |
| Basement Features | Walk Out, Separate Entrance |
| Basement Type | N/a (finished), Full, N/a |
| Construction Style Attachment | Detached |
| Cooling Type | Central Air Conditioning |
| Exterior Finish | Brick |
| Foundation Type | Poured Concrete |
| Heating Fuel | Natural Gas |
| Heating Type | Forced Air |
| Stories Total | 2 |
| Size Interior | 0 - 699 Sqft |
| Type | House |
| Utility Water | Municipal Water |
Parking
| Attached Garage | |
| Garage |
Land
| Acreage | No |
| Land Amenities | Hospital, Park, Place Of Worship, Schools |
| Sewer | Sanitary Sewer |
| Size Depth | 118 Ft ,1 In |
| Size Frontage | 47 Ft ,9 In |
| Size Irregular | 47.8 X 118.1 Ft |
| Size Total Text | 47.8 X 118.1 Ft |
Rooms
| Level | Type | Length | Width | Dimensions |
|---|---|---|---|---|
| Basement | Living Room | 5.94 m | 2.53 m | 5.94 m x 2.53 m |
| Basement | Kitchen | 3.23 m | 2.62 m | 3.23 m x 2.62 m |
| Basement | Dining Room | 3.23 m | 2.62 m | 3.23 m x 2.62 m |
| Basement | Primary Bedroom | 3.41 m | 2.93 m | 3.41 m x 2.93 m |
| Basement | Bedroom | 3 m | 2.93 m | 3 m x 2.93 m |
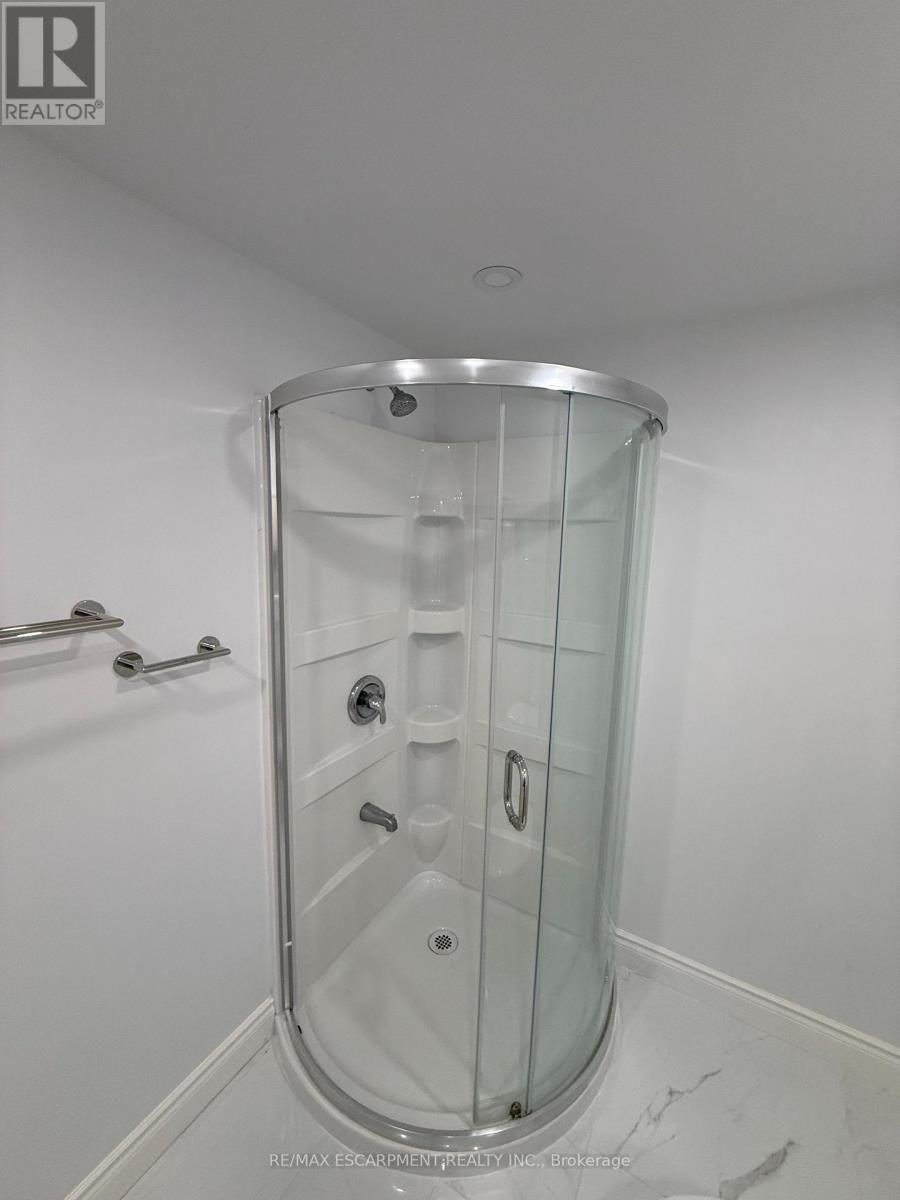
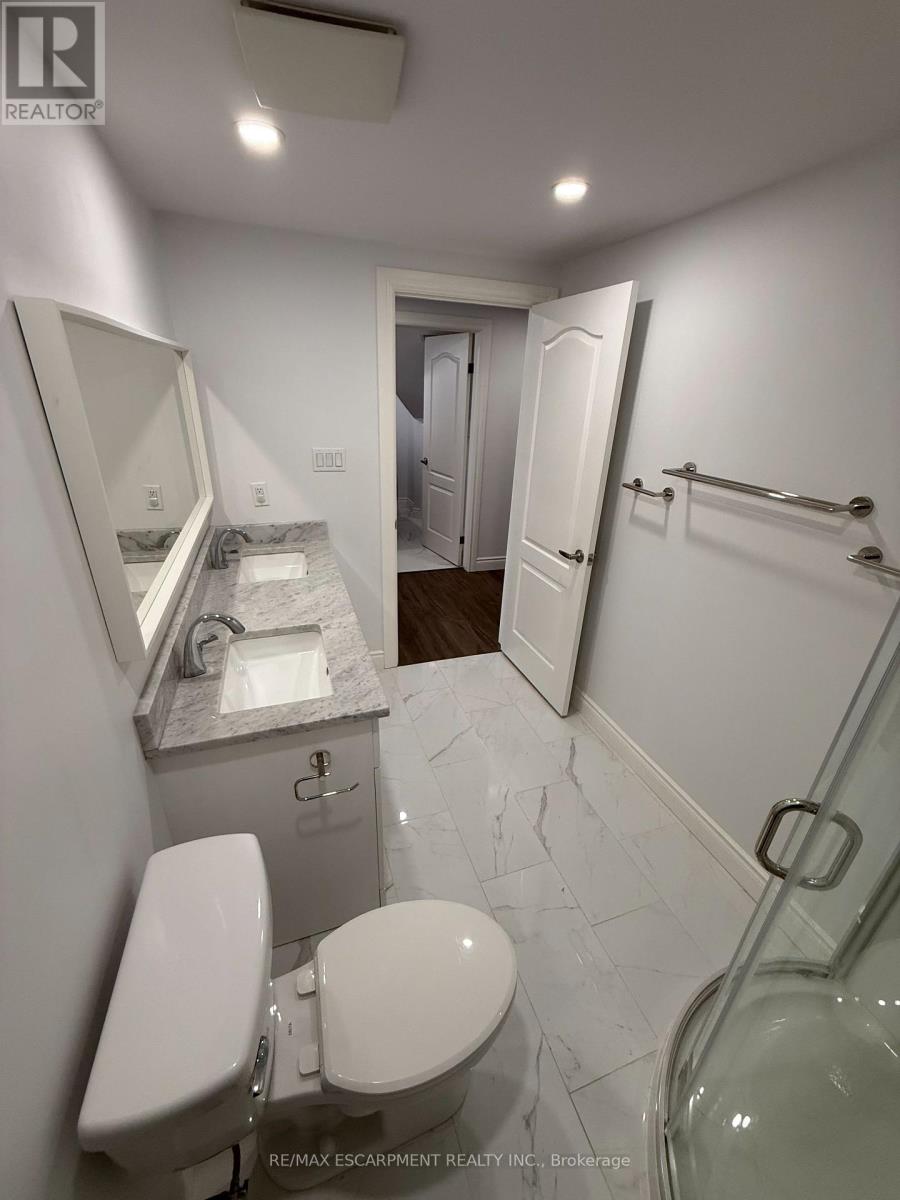
| Basement | Bathroom | 3.02 m | 1.83 m | 3.02 m x 1.83 m |
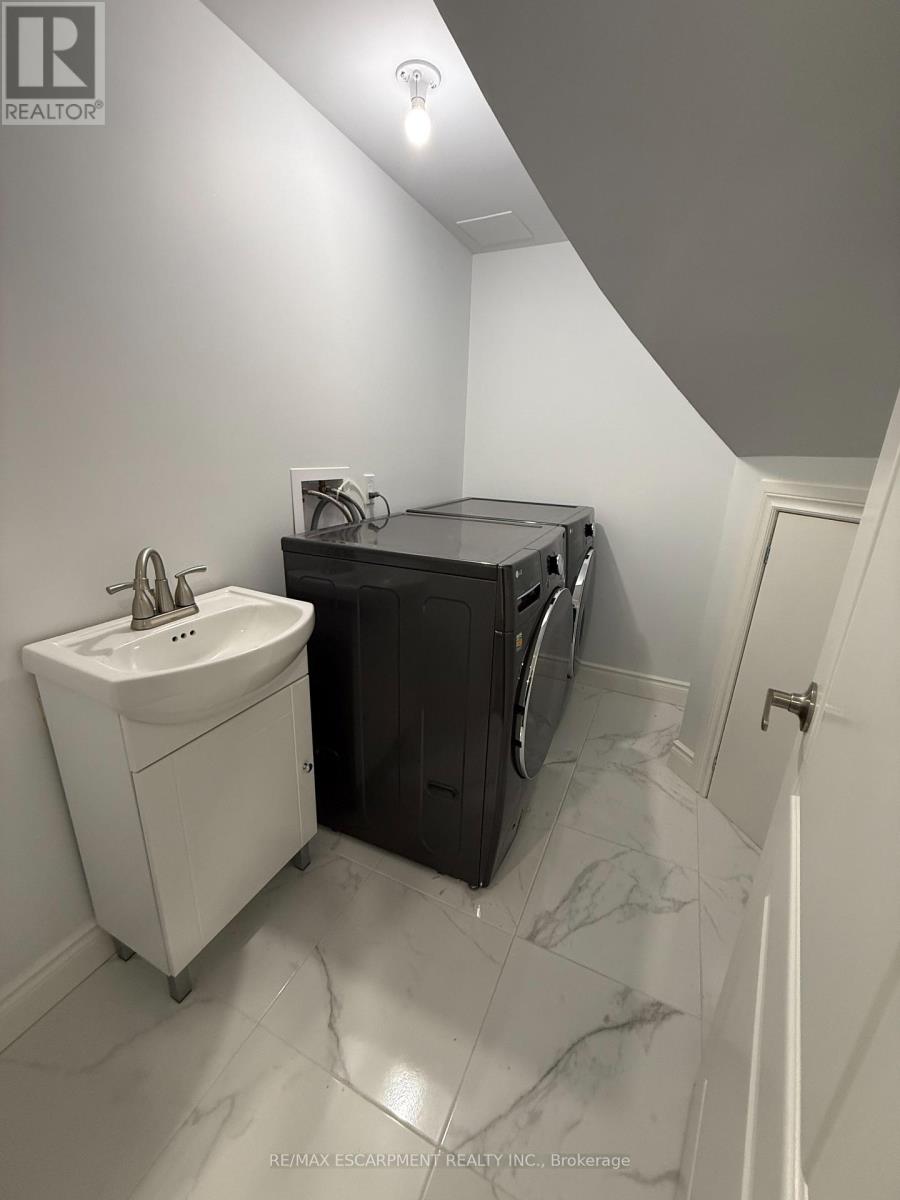
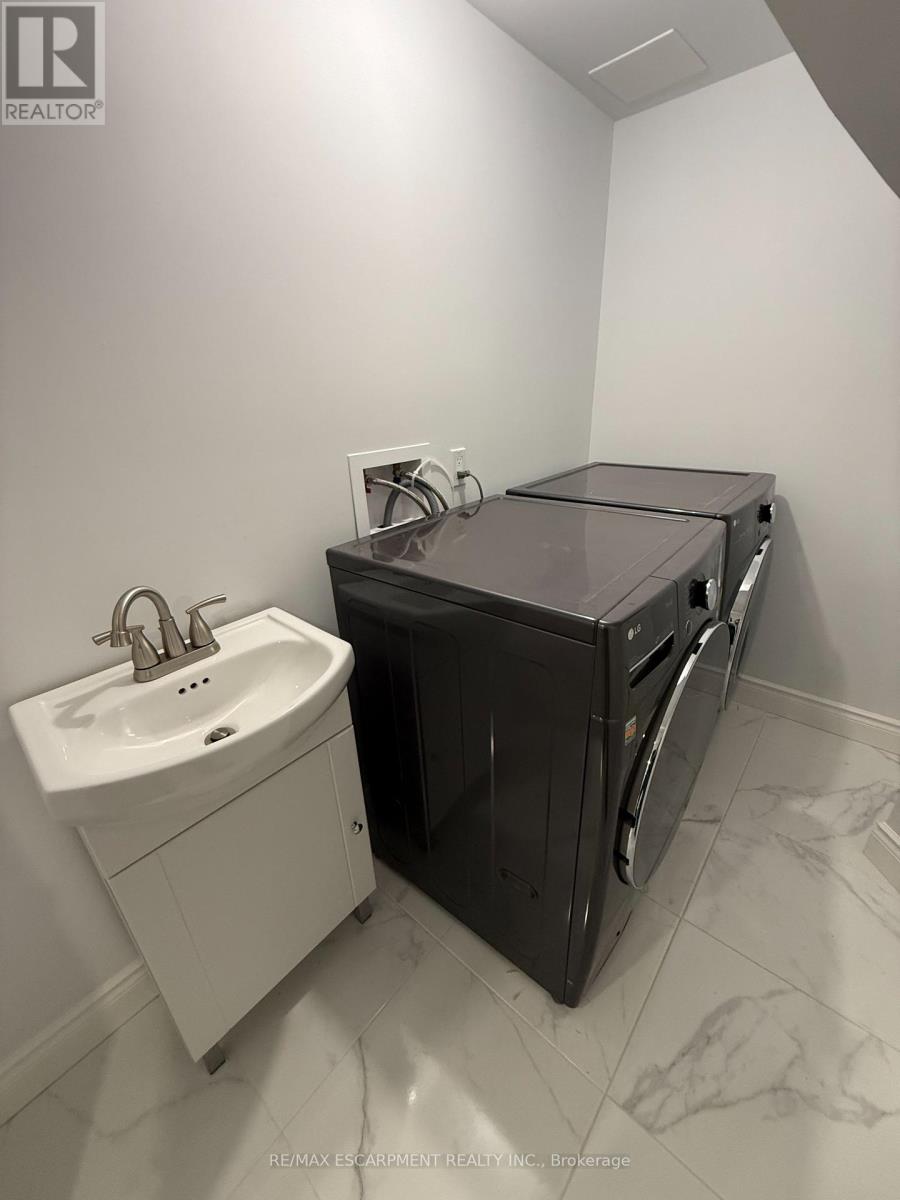
| Basement | Laundry Room | 2.47 m | 1.58 m | 2.47 m x 1.58 m |
| Basement | Other | 3.35 m | 3.2 m | 3.35 m x 3.2 m |
Utilities
| Cable | Available |
| Electricity | Installed |
| Sewer | Installed |
Contact Us
Contact us for more information

The trademarks REALTOR®, REALTORS®, and the REALTOR® logo are controlled by The Canadian Real Estate Association (CREA) and identify real estate professionals who are members of CREA. The trademarks MLS®, Multiple Listing Service® and the associated logos are owned by The Canadian Real Estate Association (CREA) and identify the quality of services provided by real estate professionals who are members of CREA. The trademark DDF® is owned by The Canadian Real Estate Association (CREA) and identifies CREA's Data Distribution Facility (DDF®)
August 30 2026 02:37:43
Toronto Regional Real Estate Board
RE/MAX Escarpment Realty Inc.