
Lot 55 Harvest Lane Thames Centre, Ontario N0L 1G2

$1,425,000
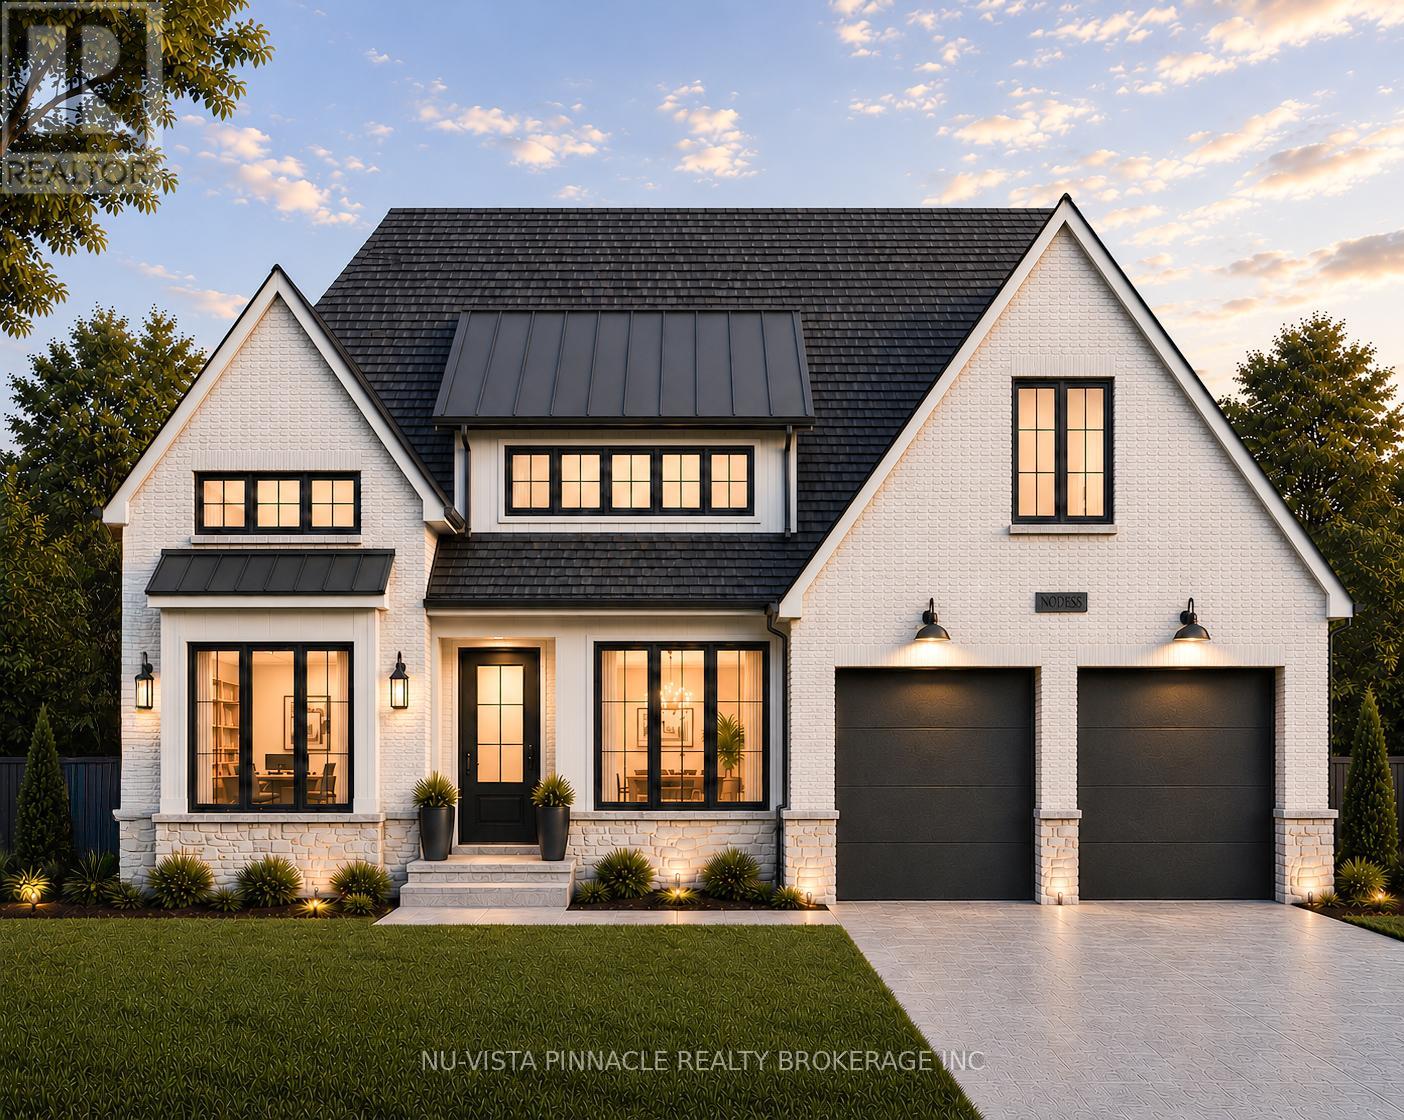
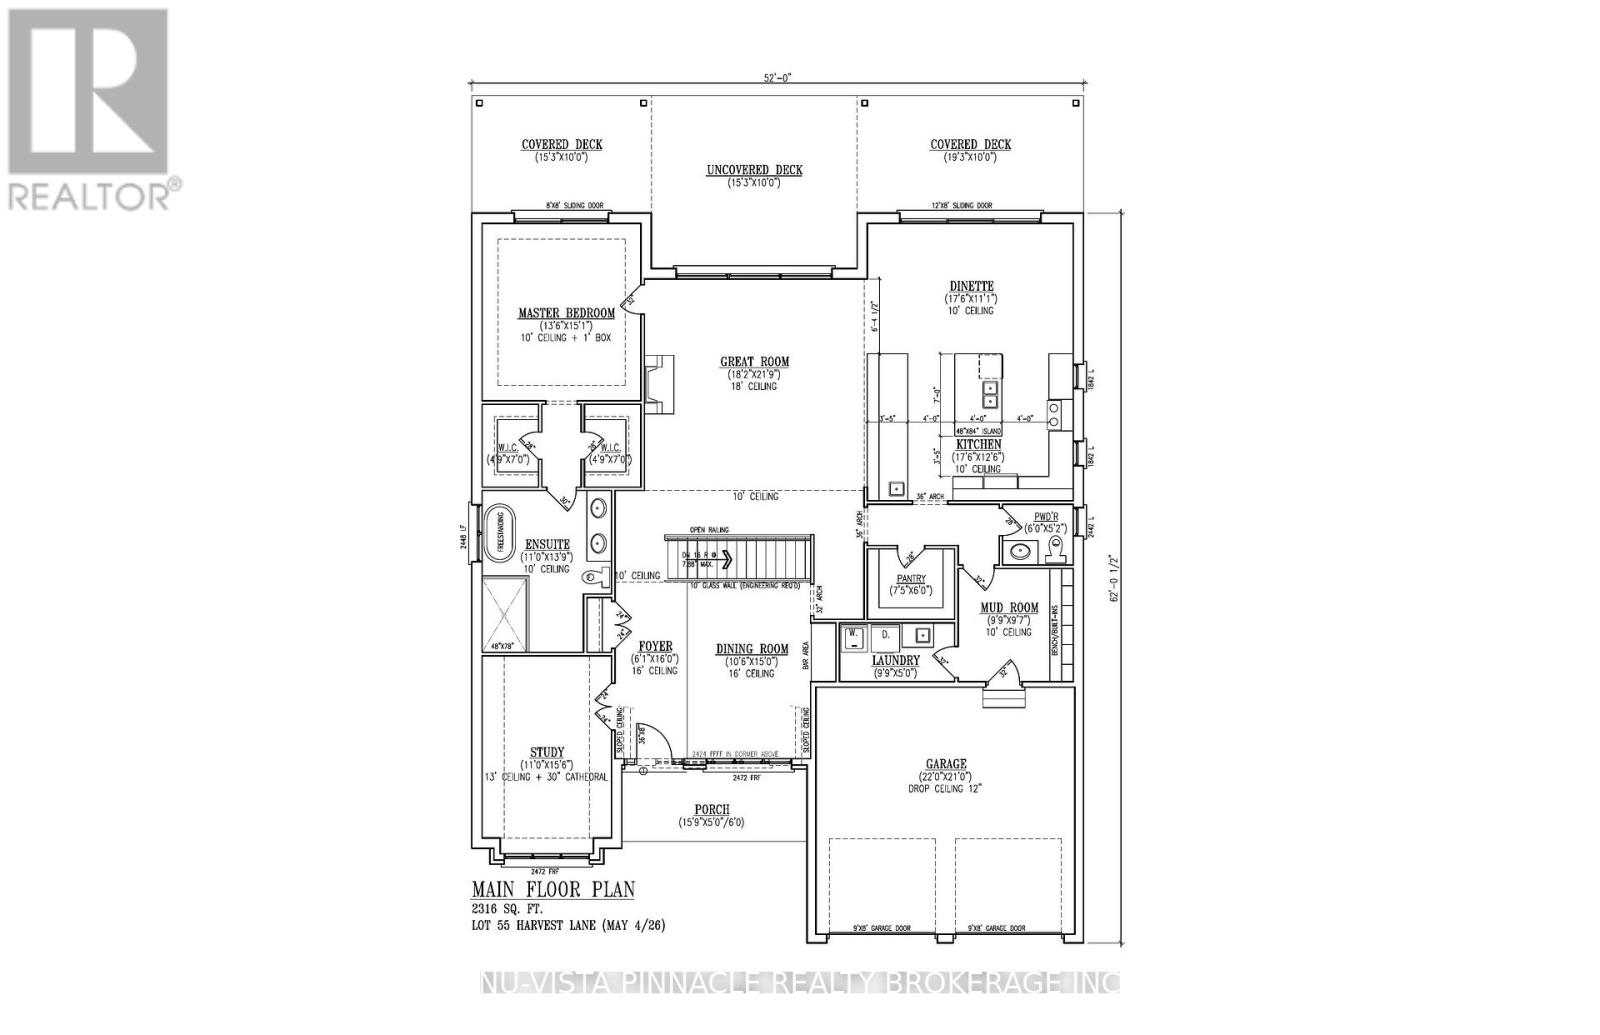
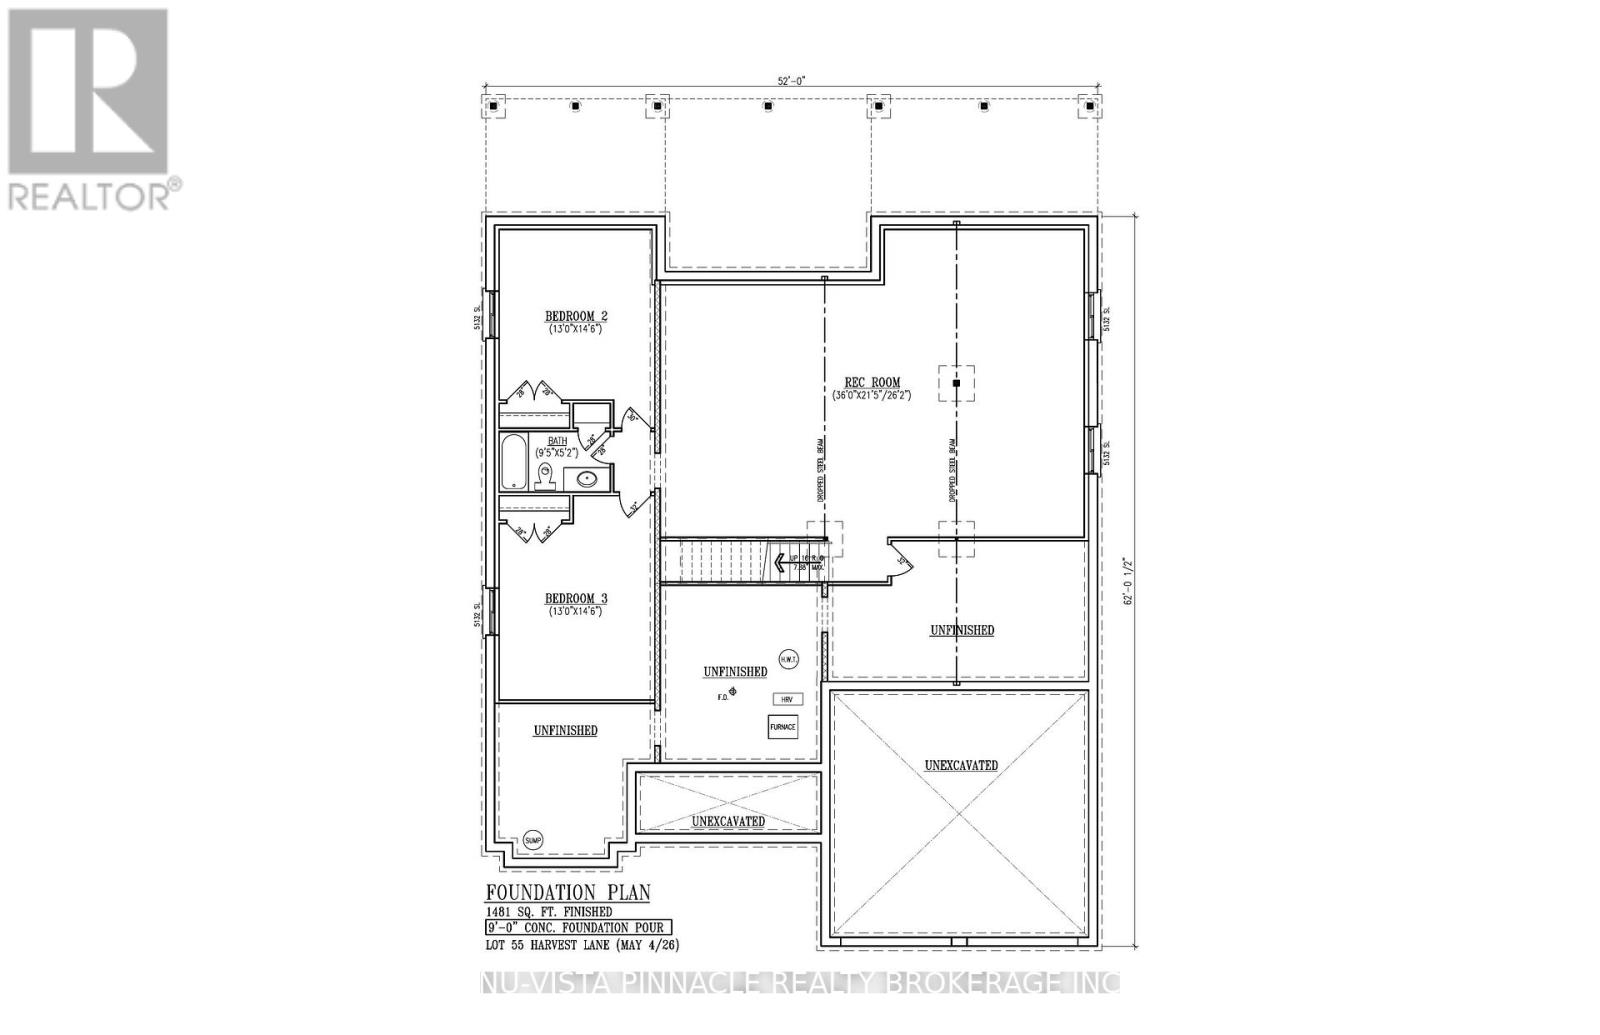
Welcome to The Davenport, an exceptional future model home by Richfield Custom Homes, coming to prestigious Lot 55 on Harvest Lane. Offered at $1,425,000, this stunning custom bungalow has been thoughtfully designed to showcase elevated craftsmanship, luxury finishes, and functional family living in one of the area's most desirable communities. Featuring a finished look-out basement and an extensive list of upgrades throughout, this home blends timeless design with modern comfort. The gourmet kitchen is designed to impress with premium finishes, custom cabinetry, and a spacious layout ideal for entertaining. The soaring ceilings and dramatic floor-to-ceiling fireplace create a grand yet inviting main living space filled with natural light and architectural detail. Custom built-ins throughout the home elevate both style and functionality, including beautifully finished pantry storage, laundry room cabinetry, mudroom organization, and custom walk-in closets. The thoughtfully designed layout offers generous bedroom sizes, abundant storage, and seamless indoor-outdoor living with two covered decks connected by an expansive central sundeck overlooking the rear yard. The finished look-out basement provides incredible additional living space with large windows and natural light, making it ideal for entertaining, extended family living, or creating the ultimate recreation area. Set on a premium 60' lot, The Davenport represents the perfect blend of luxury, craftsmanship, and lifestyle. Located in a sought-after community close to trails, amenities, and major commuter routes, this is a rare opportunity to own a showcase home built by one of the area's premier custom builders. (id:63476)
Property Details
| MLS® Number | X13149706 |
| Property Type | Single Family |
| Community Name | Dorchester |
| Features | Sump Pump |
| Parking Space Total | 4 |
Building
| Bathroom Total | 3 |
| Bedrooms Above Ground | 3 |
| Bedrooms Total | 3 |
| Age | New Building |
| Architectural Style | Bungalow |
| Basement Type | Full |
| Construction Style Attachment | Detached |
| Cooling Type | Central Air Conditioning |
| Exterior Finish | Hardboard, Brick |
| Fireplace Present | Yes |
| Fireplace Total | 1 |
| Foundation Type | Poured Concrete |
| Half Bath Total | 1 |
| Heating Fuel | Natural Gas |
| Heating Type | Forced Air |
| Stories Total | 1 |
| Size Interior | 2,000 - 2,500 Sqft |
| Type | House |
| Utility Water | Municipal Water |
Parking
| Attached Garage | |
| Garage |
Land
| Acreage | No |
| Sewer | Sanitary Sewer |
| Size Depth | 116 Ft ,8 In |
| Size Frontage | 60 Ft |
| Size Irregular | 60 X 116.7 Ft |
| Size Total Text | 60 X 116.7 Ft |
Rooms
| Level | Type | Length | Width | Dimensions |
|---|---|---|---|---|
| Lower Level | Bedroom 2 | 3.96 m | 4.42 m | 3.96 m x 4.42 m |
| Lower Level | Bedroom 3 | 3.96 m | 4.42 m | 3.96 m x 4.42 m |
| Lower Level | Recreational, Games Room | 10.97 m | 7.98 m | 10.97 m x 7.98 m |
| Lower Level | Bathroom | 2.87 m | 1.57 m | 2.87 m x 1.57 m |
| Main Level | Kitchen | 5.33 m | 3.81 m | 5.33 m x 3.81 m |
| Main Level | Dining Room | 3.2 m | 4.57 m | 3.2 m x 4.57 m |
| Main Level | Study | 3.35 m | 4.72 m | 3.35 m x 4.72 m |
| Main Level | Bathroom | 1.83 m | 1.57 m | 1.83 m x 1.57 m |
| Main Level | Eating Area | 5.33 m | 3.38 m | 5.33 m x 3.38 m |
| Main Level | Great Room | 5.54 m | 6.63 m | 5.54 m x 6.63 m |
| Main Level | Pantry | 2.26 m | 1.83 m | 2.26 m x 1.83 m |
| Main Level | Mud Room | 2.97 m | 2.92 m | 2.97 m x 2.92 m |
| Main Level | Dining Room | 3.35 m | 4.57 m | 3.35 m x 4.57 m |
| Main Level | Foyer | 2.57 m | 4.72 m | 2.57 m x 4.72 m |
| Main Level | Primary Bedroom | 4.11 m | 4.6 m | 4.11 m x 4.6 m |
| Main Level | Bathroom | 3.35 m | 4.72 m | 3.35 m x 4.72 m |
| Main Level | Laundry Room | 2.97 m | 1.52 m | 2.97 m x 1.52 m |
Utilities
| Cable | Installed |
| Electricity | Installed |
| Sewer | Installed |
Contact Us
Contact us for more information

The trademarks REALTOR®, REALTORS®, and the REALTOR® logo are controlled by The Canadian Real Estate Association (CREA) and identify real estate professionals who are members of CREA. The trademarks MLS®, Multiple Listing Service® and the associated logos are owned by The Canadian Real Estate Association (CREA) and identify the quality of services provided by real estate professionals who are members of CREA. The trademark DDF® is owned by The Canadian Real Estate Association (CREA) and identifies CREA's Data Distribution Facility (DDF®)
July 07 2026 11:50:52
London and St. Thomas Association of REALTORS®
Nu-Vista Pinnacle Realty Brokerage Inc