
Lot 4b West Petpeswick Road West Petpeswick, Nova Scotia B0J 2L0

$610,000
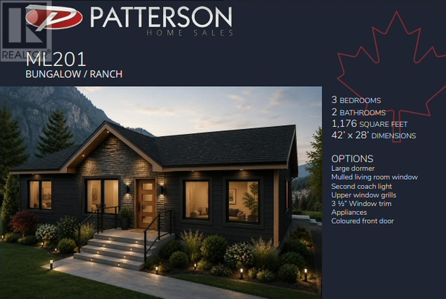
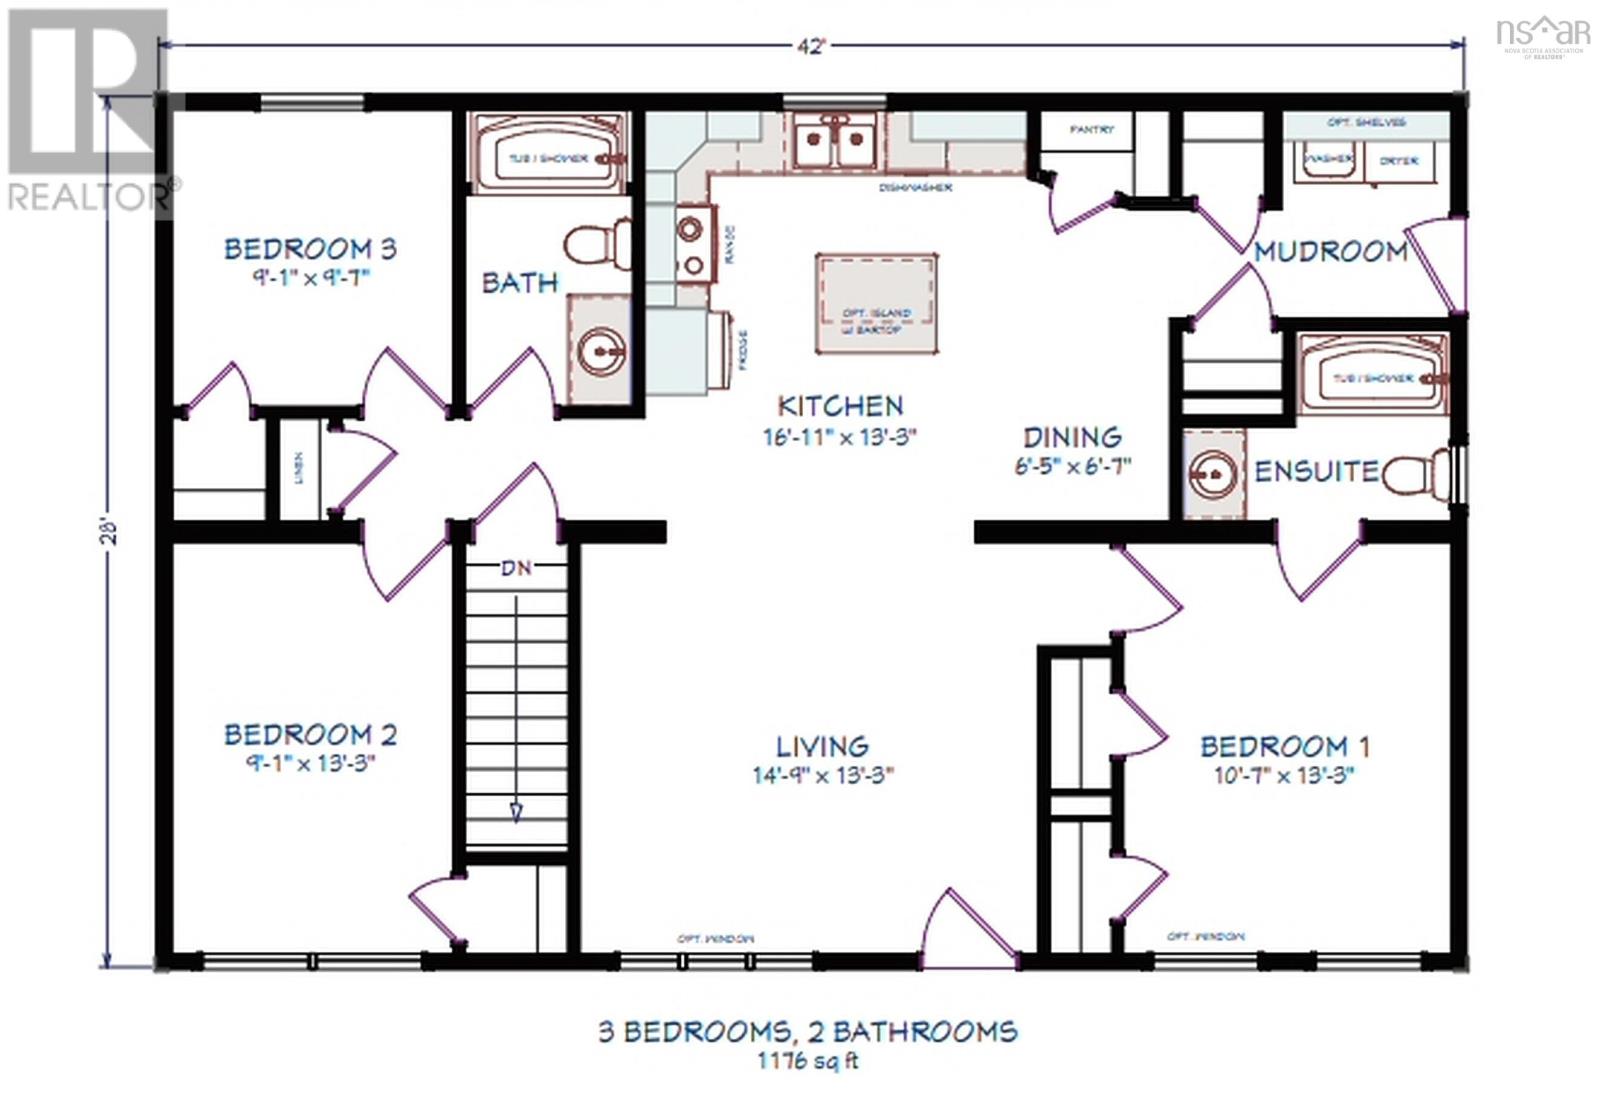
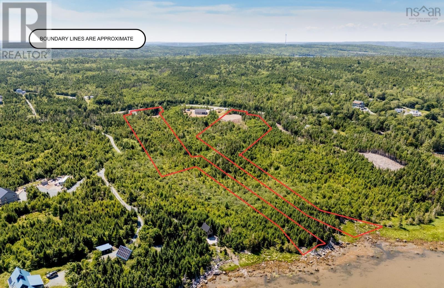
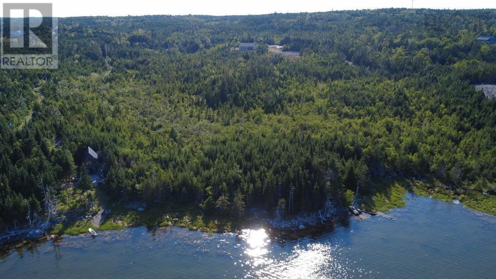
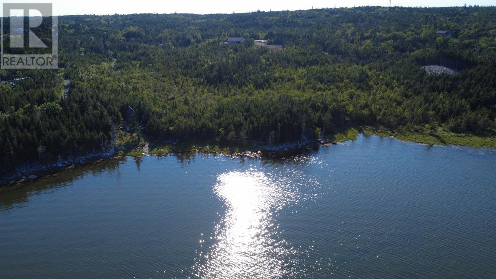
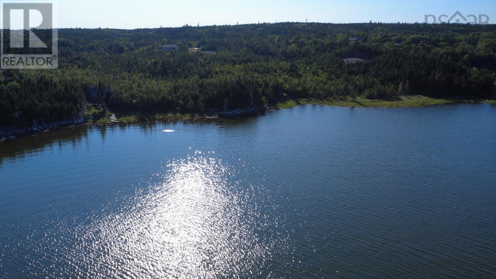
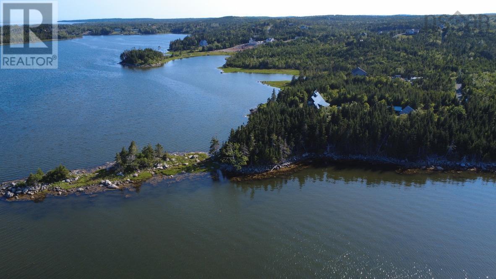
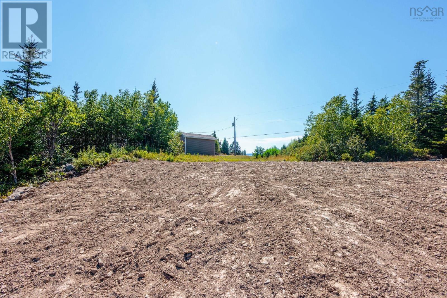
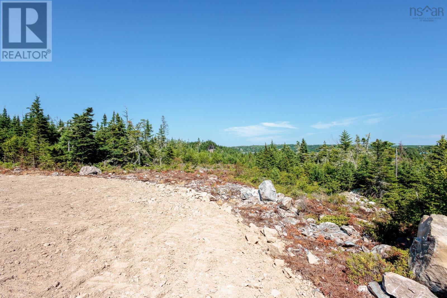
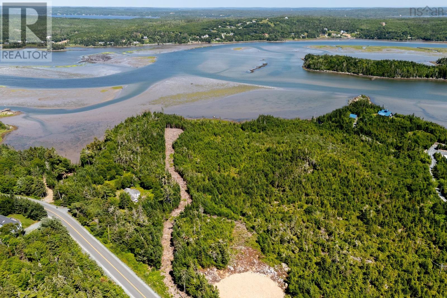

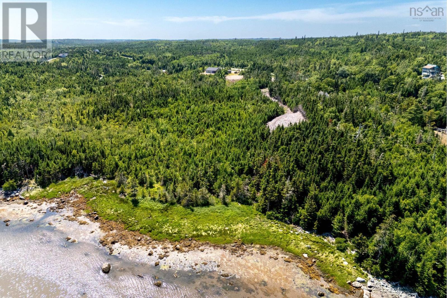
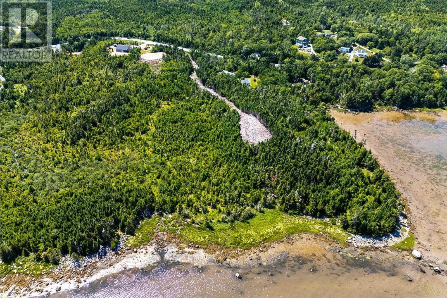
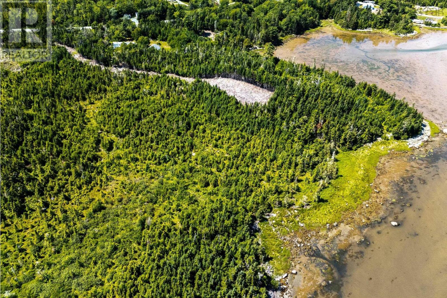
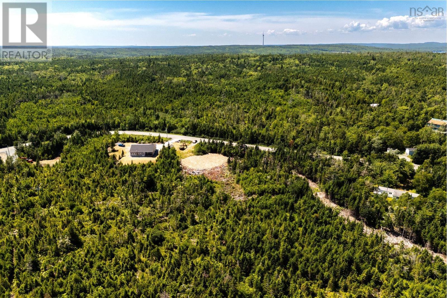
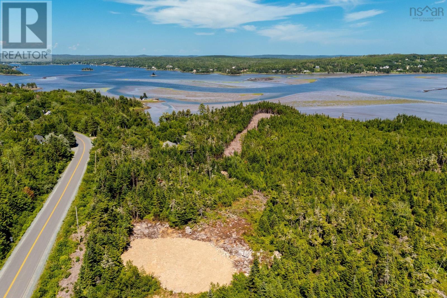
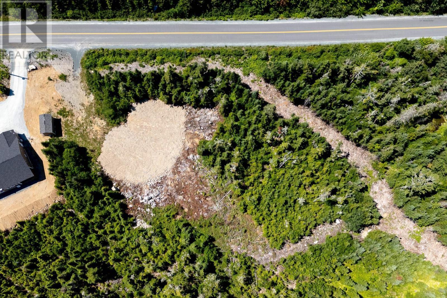
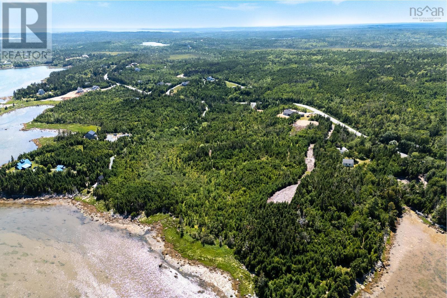
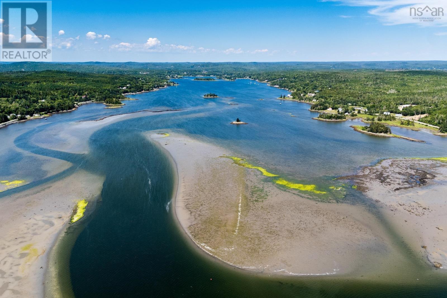
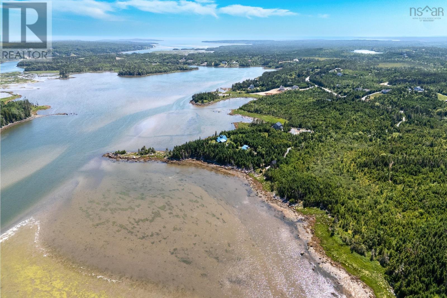
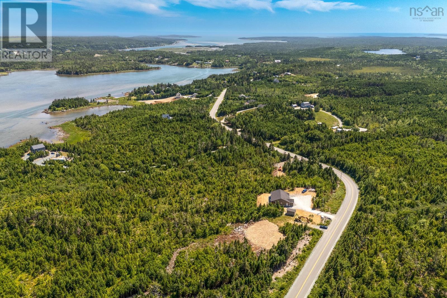
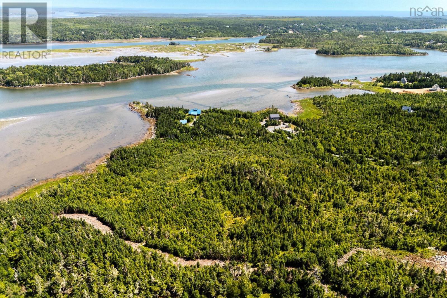
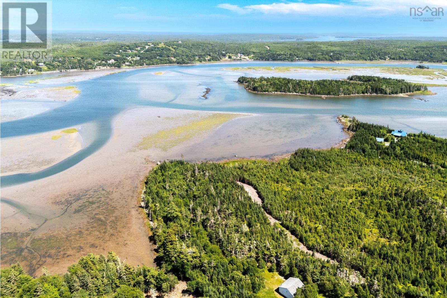
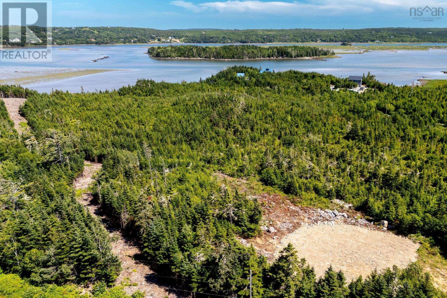
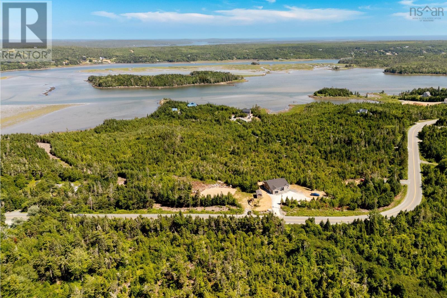
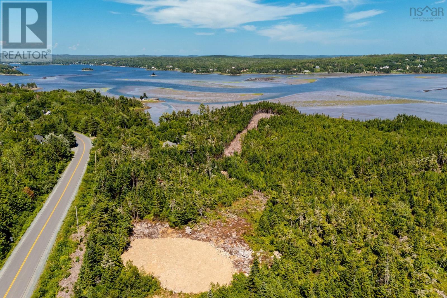
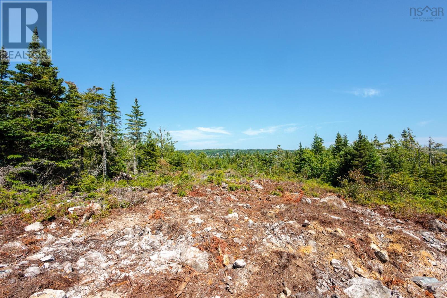
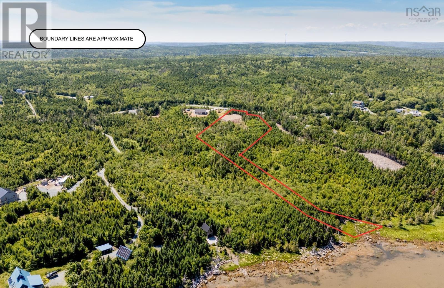
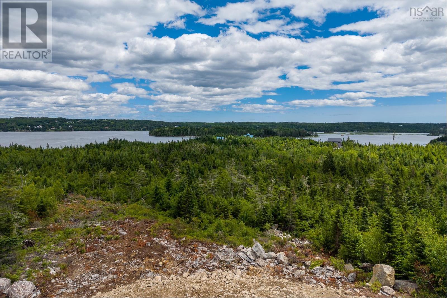
Welcome to West Petpeswick Road, where over two acres of oceanfront property and incredible views of Petpeswick Inlet create the perfect setting for your future home. Located just five minutes from the amenities of Musquodoboit Harbour, buyers have the flexibility to purchase the land on its own and bring their own plans, or purchase the lot together with a beautiful turn-key Patterson Home directly through the builder/seller. The proposed 1,127 sq. ft. bungalow features three bedrooms, two bathrooms, open-concept living, and floor-to-ceiling windows designed to maximize the water views. The home also includes an unfinished basement, providing the potential for over 2,200 sq. ft. of total living space, with the option to have the basement fully finished for an additional $65,000. Garage options are also available through the builder. Whether youre looking to build your own vision or enjoy a turn-key oceanfront home, this is an incredible opportunity along the shores of Petpeswick Inlet. (id:63476)
Property Details
| MLS® Number | 202621767 |
| Property Type | Single Family |
| Community Name | West Petpeswick |
| Amenities Near By | Beach |
| Features | Treed |
| View Type | Harbour, Ocean View |
| Water Front Type | Waterfront |
Building
| Bathroom Total | 2 |
| Bedrooms Above Ground | 3 |
| Bedrooms Total | 3 |
| Appliances | Range, Stove, Dishwasher, Dryer, Washer, Refrigerator |
| Architectural Style | Bungalow |
| Construction Style Attachment | Detached |
| Cooling Type | Air Conditioned |
| Exterior Finish | Vinyl |
| Flooring Type | Ceramic Tile, Vinyl Plank |
| Foundation Type | Concrete Slab |
| Heating Fuel | Electric |
| Heating Type | Baseboard Heaters, Heat Pump, Ductless |
| Stories Total | 1 |
| Size Interior | 1,242 Sqft |
| Total Finished Area | 1242 Sqft |
| Type | House |
| Utility Water | Drilled Well |
Parking
| Gravel |
Land
| Acreage | Yes |
| Land Amenities | Beach |
| Sewer | Septic System |
| Size Irregular | 2.138 |
| Size Total | 2.138 Ac |
| Size Total Text | 2.138 Ac |
Rooms
| Level | Type | Length | Width | Dimensions |
|---|---|---|---|---|
| Main Level | Living Room | 20 x 13 | ||
| Main Level | Kitchen | 20 x 14 | ||
| Main Level | 4pc Bathroom | 10 x 5.2 | ||
| Main Level | Primary Bedroom | 13 x 12 | ||
| Main Level | 4pc Ensuite Bath | 10.2 x 6 | ||
| Main Level | Bedroom | 13 x 10.7 | ||
| Main Level | Bedroom | 13 x 10.7 | ||
| Main Level | Laundry / Bath | 9 x 7 |
Contact Us
Contact us for more information

The trademarks REALTOR®, REALTORS®, and the REALTOR® logo are controlled by The Canadian Real Estate Association (CREA) and identify real estate professionals who are members of CREA. The trademarks MLS®, Multiple Listing Service® and the associated logos are owned by The Canadian Real Estate Association (CREA) and identify the quality of services provided by real estate professionals who are members of CREA. The trademark DDF® is owned by The Canadian Real Estate Association (CREA) and identifies CREA's Data Distribution Facility (DDF®)
August 28 2026 05:24:09
Nova Scotia Association of REALTORS®
RE/MAX Nova (Halifax)