
Lot 3 Jackfish Lake Rd N Syine Township, Ontario P0T 2W0

$259,900
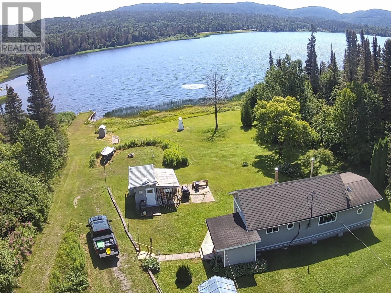
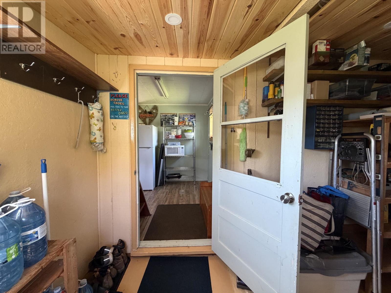
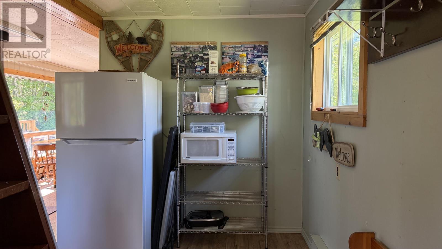
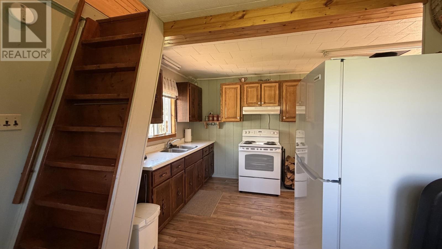
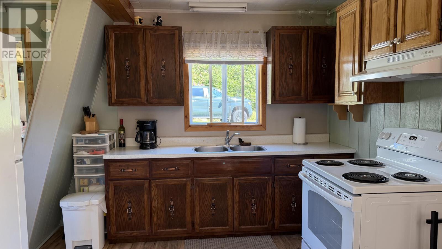
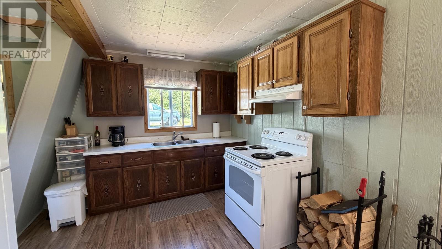
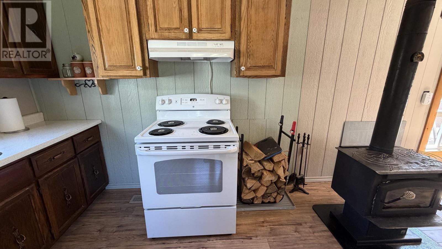
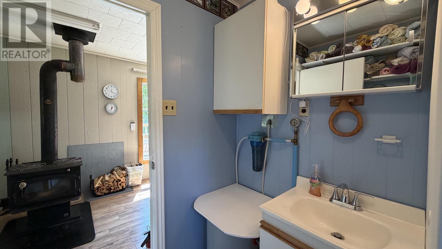
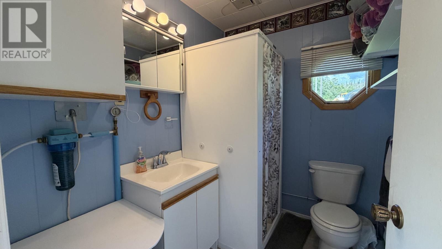
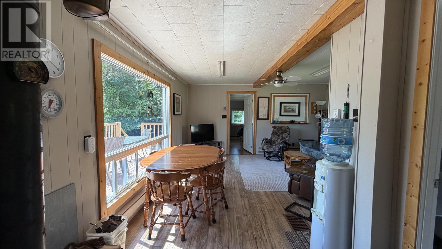
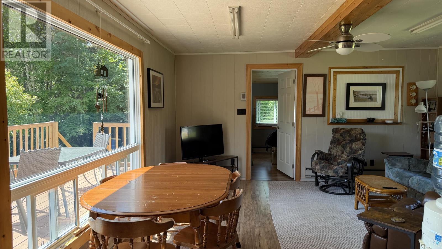
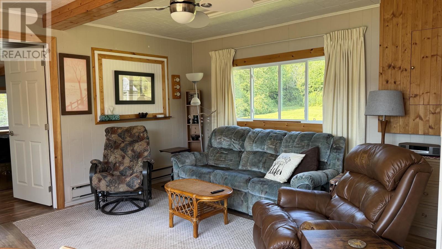
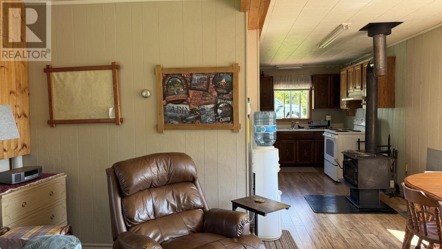
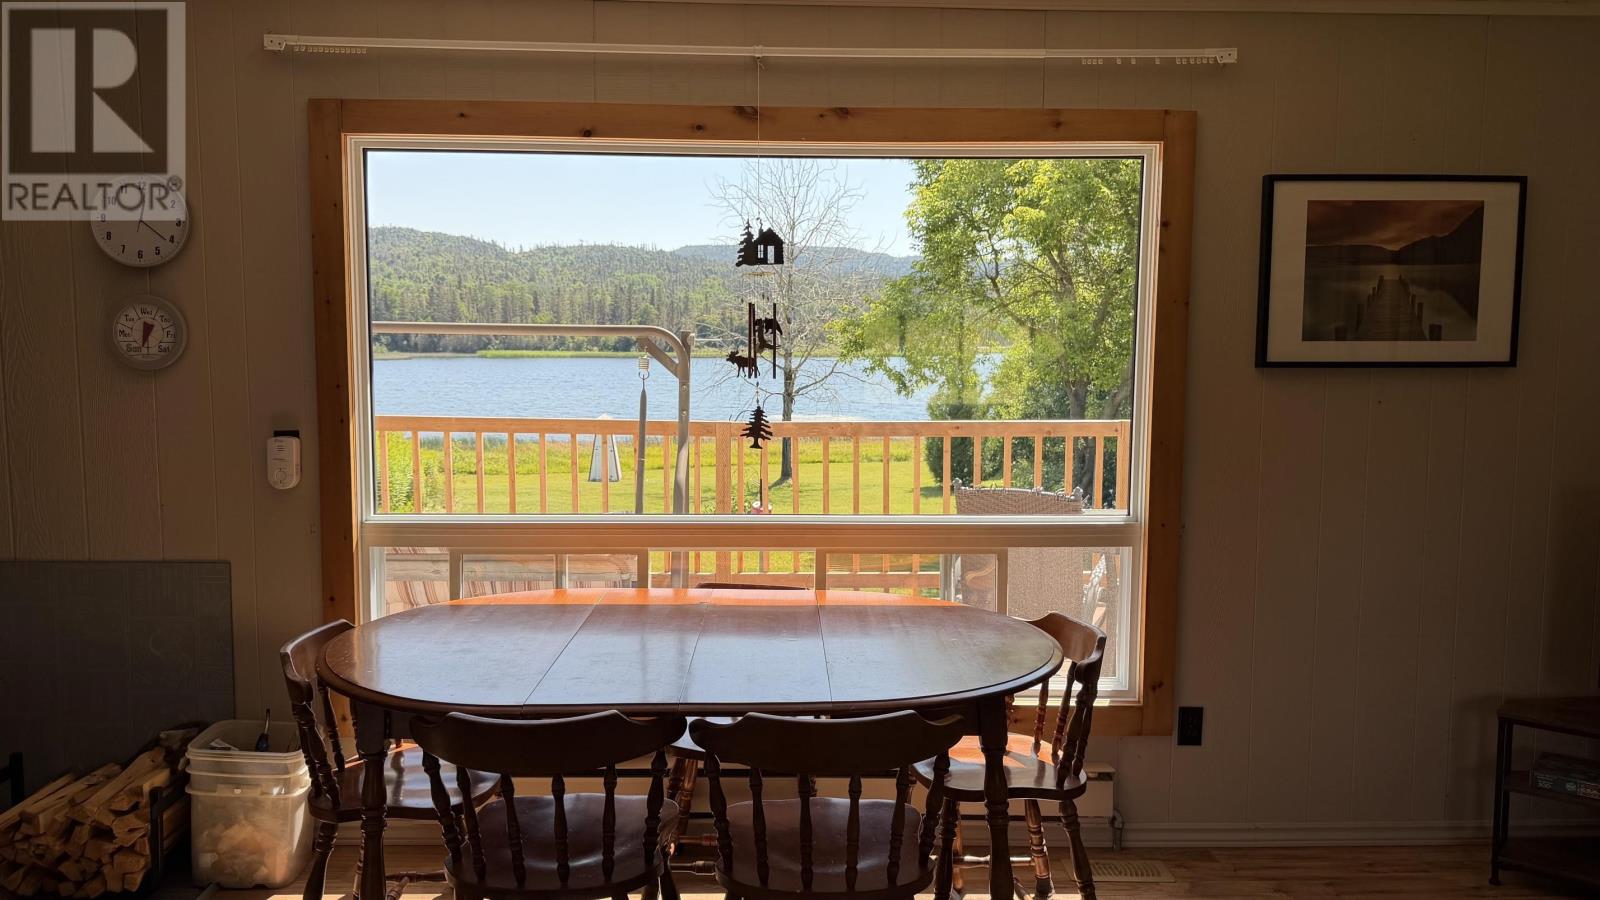
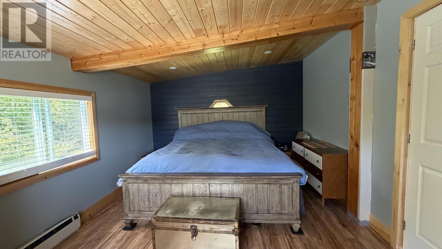
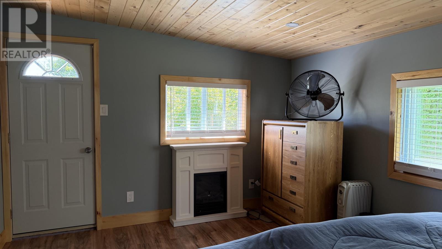
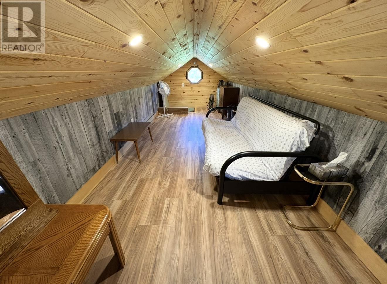
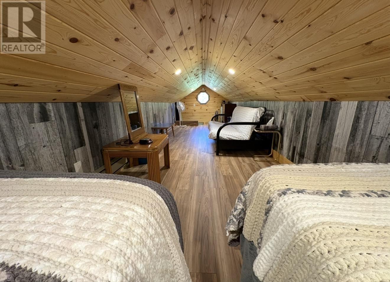

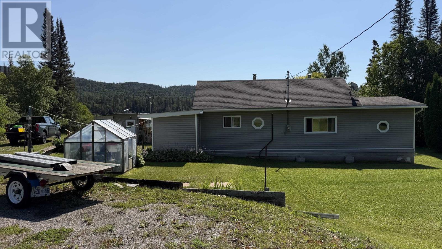
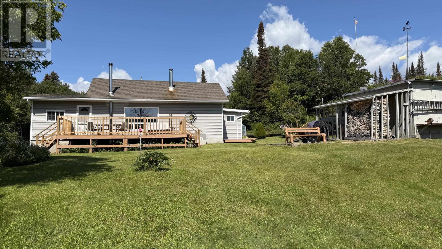
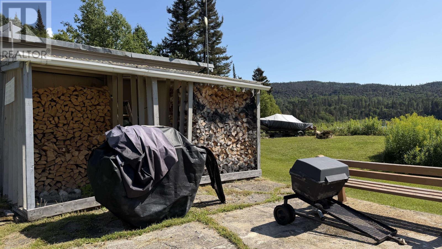
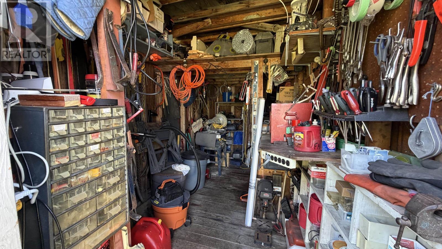
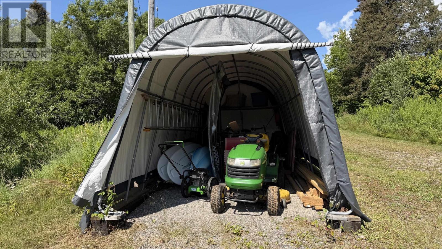
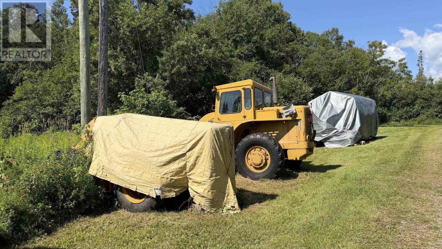
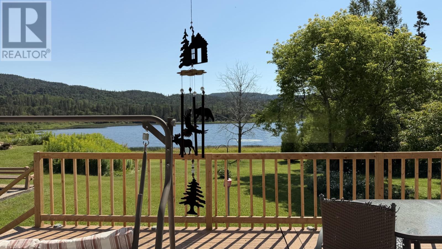
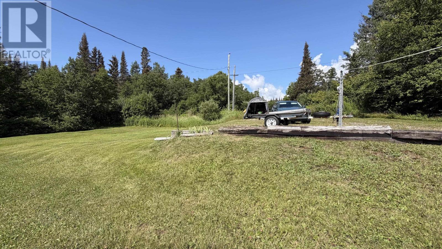
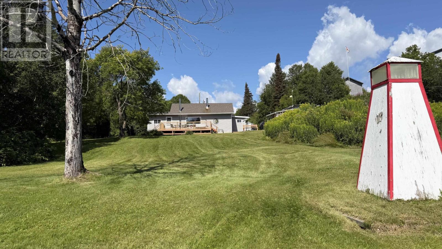
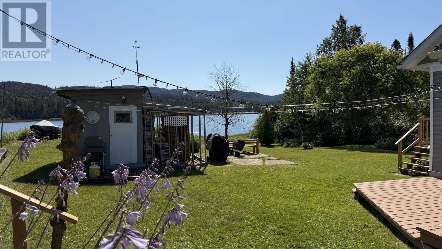
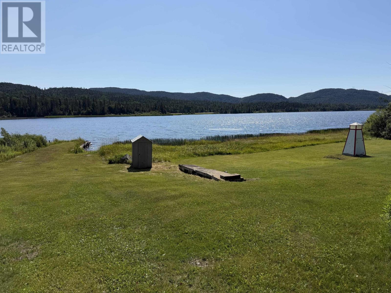
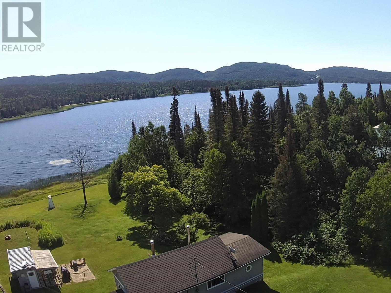
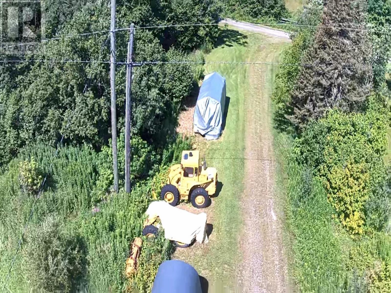
Furnished Waterfront Cottage on Jackfish Lake! Your Northern Ontario getaway awaits! This charming 2 bedroom, 1 bathroom waterfront cottage is located on beautiful Jackfish Lake with access to Lake Superior. Enjoy peaceful lake views right from the living room and a spacious primary bedroom featuring a cozy electric fireplace. Warm up by the WETT inspected woodstove after a day on the water. Outside, you'll find a shed filled with useful items, a pop-up garage and plenty of equipment for enjoying cottage life. Best of all- everything stays! The cottage comes furnished, including the equipment and all items on the property, making this a fantastic turn-key recreational retreat. Just bring your fishing rods, outdoor gear and start enjoying life at the lake! (id:63476)
Property Details
| MLS® Number | TB2602339 |
| Property Type | Single Family |
| Community Name | SYINE TOWNSHIP |
| Communication Type | High Speed Internet |
| Features | Crushed Stone Driveway |
| Storage Type | Storage Shed |
| Structure | Deck, Shed |
| Water Front Name | Jackfish Lake |
| Water Front Type | Waterfront |
Building
| Bathroom Total | 1 |
| Bedrooms Above Ground | 2 |
| Bedrooms Total | 2 |
| Appliances | Stove, Refrigerator |
| Basement Type | Crawl Space |
| Constructed Date | 1976 |
| Construction Style Attachment | Detached |
| Exterior Finish | Vinyl |
| Fireplace Fuel | Wood |
| Fireplace Present | Yes |
| Fireplace Type | Woodstove,stove |
| Heating Fuel | Electric, Wood |
| Heating Type | Baseboard Heaters, Wood Stove |
| Stories Total | 2 |
| Size Interior | 878 Sqft |
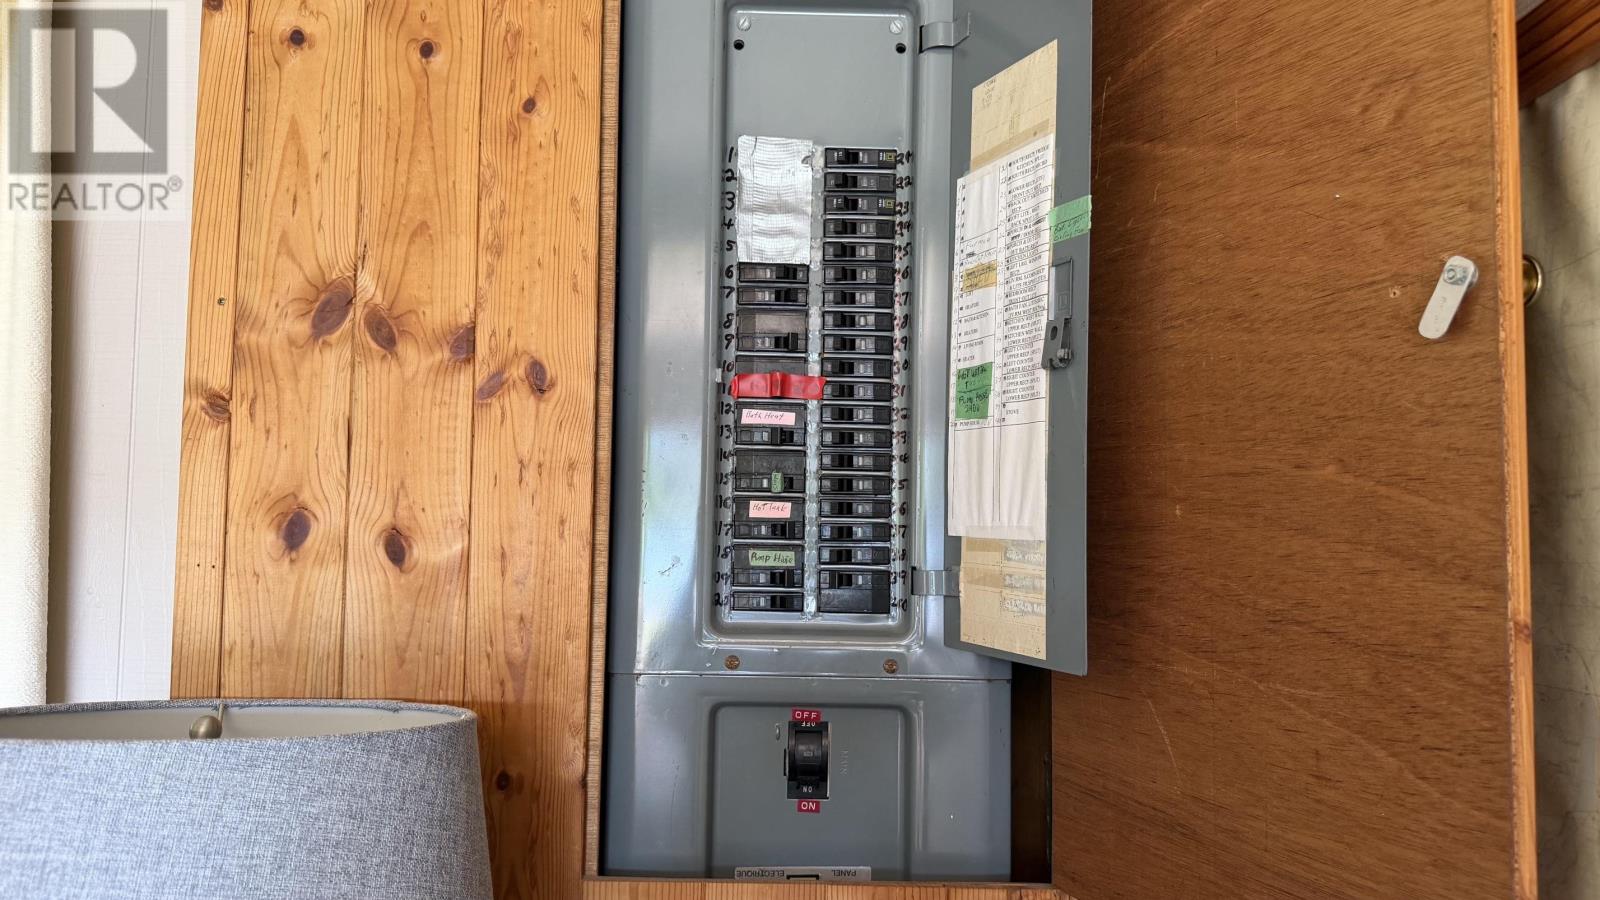
| Utility Water | Lake/river Water Intake |
Parking
| No Garage | |
| Gravel |
Land
| Acreage | No |
| Sewer | Septic System |
| Size Frontage | 120.0000 |
| Size Total Text | 1/2 - 1 Acre |
Rooms
| Level | Type | Length | Width | Dimensions |
|---|---|---|---|---|
| Second Level | Bedroom | 29.03x7.11 | ||
| Main Level | Living Room | 13.01x15.07 | ||
| Main Level | Primary Bedroom | 15.04x11.06 | ||
| Main Level | Kitchen | 15.04x9.05 | ||
| Main Level | Porch | 11.03x7.09 | ||
| Main Level | Bathroom | 3pce |
Utilities
| Electricity | Available |
Contact Us
Contact us for more information

The trademarks REALTOR®, REALTORS®, and the REALTOR® logo are controlled by The Canadian Real Estate Association (CREA) and identify real estate professionals who are members of CREA. The trademarks MLS®, Multiple Listing Service® and the associated logos are owned by The Canadian Real Estate Association (CREA) and identify the quality of services provided by real estate professionals who are members of CREA. The trademark DDF® is owned by The Canadian Real Estate Association (CREA) and identifies CREA's Data Distribution Facility (DDF®)
August 13 2026 02:52:43
Thunder Bay Real Estate Board
RE/MAX Generations Realty