
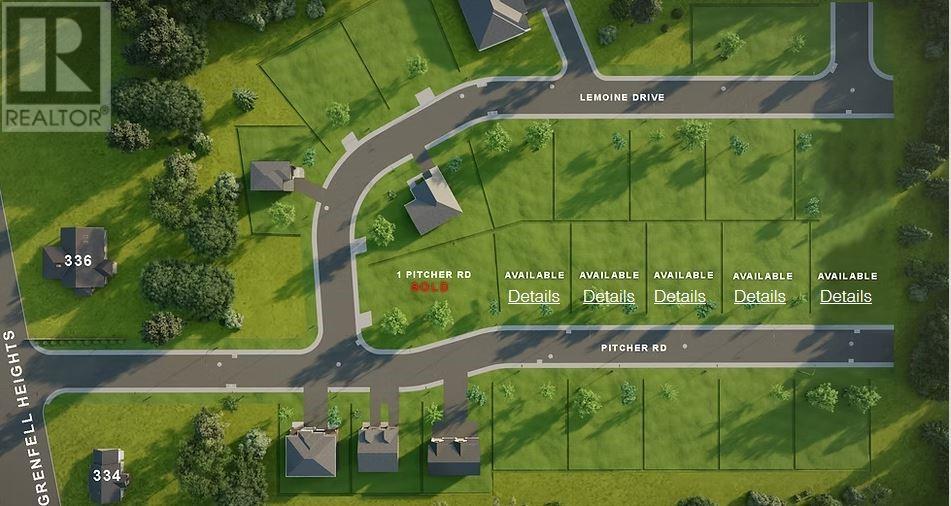
Lot 16 Pitcher Road Grand Falls-Windsor, Newfoundland & Labrador A2A 2J2

$499,000
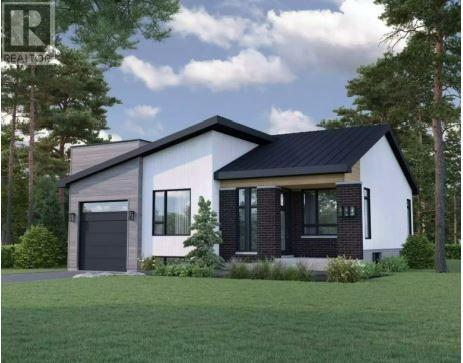
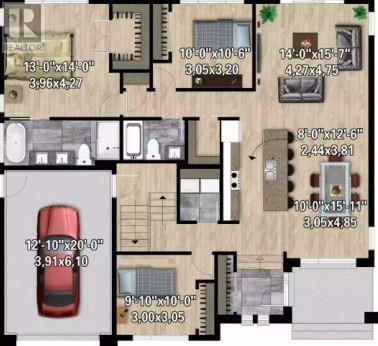
Any of our builds fit perfectly on any our lots, like for example modern one-level home featuring architectural design with clean lines and warm material contrasts. This home offers 3 bedrooms, 2 bathrooms, and an attached garage, making it ideal for families, professionals as well as empty-nesters. Designed for comfort and efficiency, the home includes a high-efficiency heat pump, and electric baseboard heating to ensure year-round climate control. Flooring options include vinyl or laminate, with additional flooring upgrades available at an added cost. Backed by a 7-year Atlantic Home Warranty, this home delivers peace of mind, quality craftsmanship, and flexible design options—offering a stylish, low-maintenance living solution in a modern, timeless design. The purchase price includes HST with a rebate credited back to the builder. (id:63476)
Property Details
| MLS® Number | 1296159 |
| Property Type | Single Family |
| Amenities Near By | Recreation |
| Equipment Type | None |
| Rental Equipment Type | None |
Building
| Bathroom Total | 2 |
| Bedrooms Above Ground | 3 |
| Bedrooms Total | 3 |
| Appliances | See Remarks |
| Architectural Style | 2 Level |
| Constructed Date | 2026 |
| Cooling Type | Air Exchanger |
| Exterior Finish | Vinyl Siding |
| Flooring Type | Laminate |
| Foundation Type | Concrete |
| Heating Fuel | Electric |
| Heating Type | Baseboard Heaters, Mini-split |
| Roof Material | Asphalt Shingle |
| Roof Style | Unknown |
| Stories Total | 2 |
| Size Interior | 1,534 Sqft |
| Type | House |
| Utility Water | Municipal Water |
Parking
| Garage | 1 |
| Attached Garage |
Land
| Access Type | Year-round Access |
| Acreage | No |
| Land Amenities | Recreation |
| Landscape Features | Landscaped |
| Sewer | Municipal Sewage System |
| Size Irregular | 36 X 87 |
| Size Total Text | 36 X 87|4,051 - 7,250 Sqft |
| Zoning Description | Res |
Rooms
| Level | Type | Length | Width | Dimensions |
|---|---|---|---|---|
| Main Level | Bedroom | 9.10 x 10 | ||
| Main Level | Bedroom | 10 x 10.6 | ||
| Main Level | Primary Bedroom | 13 x 14 | ||
| Main Level | Dining Room | 10 x 15.11 | ||
| Main Level | Living Room | 14 x 15.7 | ||
| Main Level | Kitchen | 8 x 12.6 |
Contact Us
Contact us for more information

The trademarks REALTOR®, REALTORS®, and the REALTOR® logo are controlled by The Canadian Real Estate Association (CREA) and identify real estate professionals who are members of CREA. The trademarks MLS®, Multiple Listing Service® and the associated logos are owned by The Canadian Real Estate Association (CREA) and identify the quality of services provided by real estate professionals who are members of CREA. The trademark DDF® is owned by The Canadian Real Estate Association (CREA) and identifies CREA's Data Distribution Facility (DDF®)
July 31 2026 02:06:25
Newfoundland & Labrador Association of REALTORS®
Keller Williams Platinum Realty