
Lease - 122 Rifle Range Road Hamilton, Ontario L8S 3B6

$750 Monthly
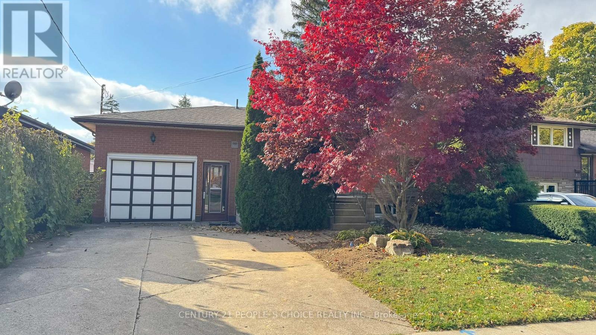
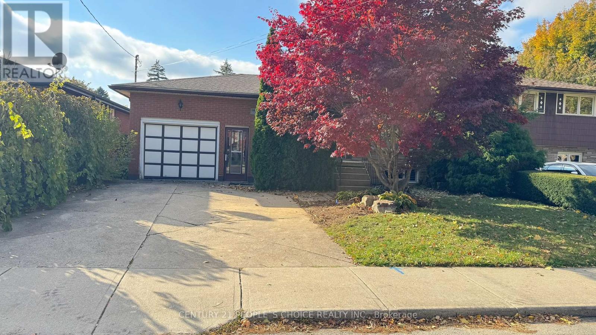
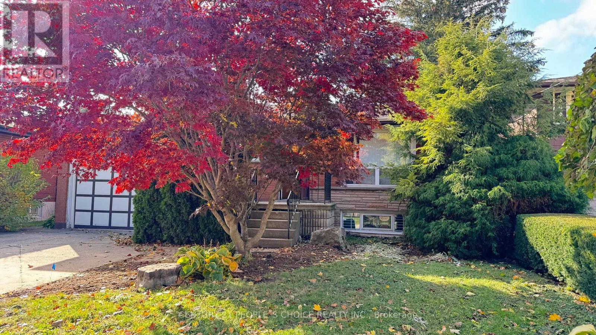
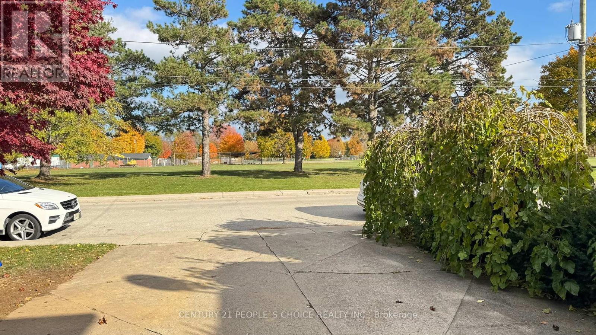
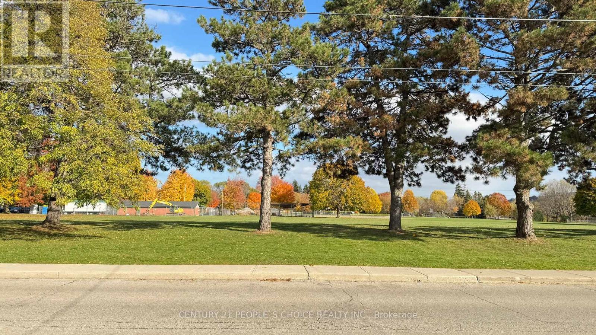
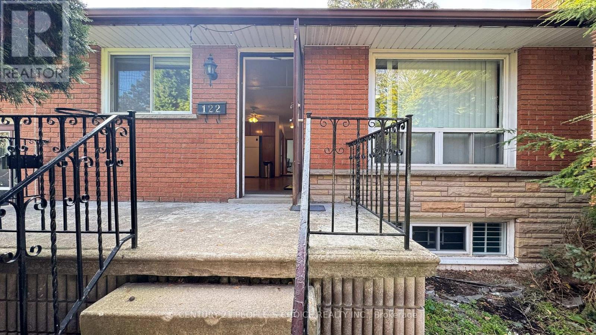
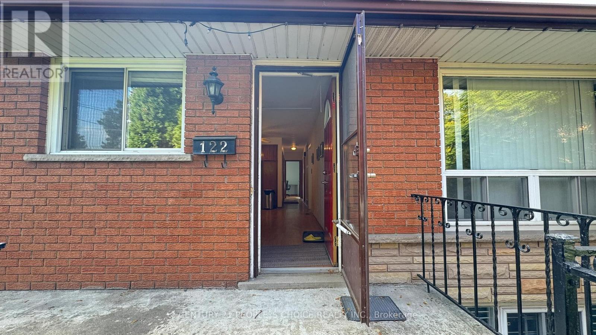
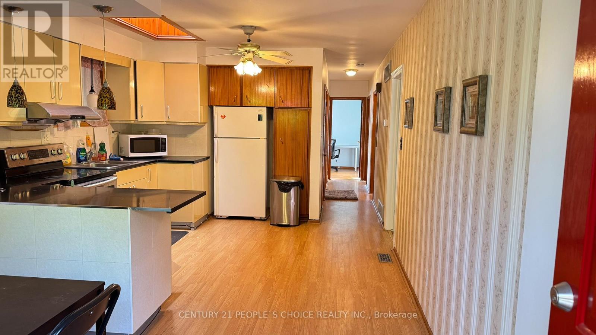
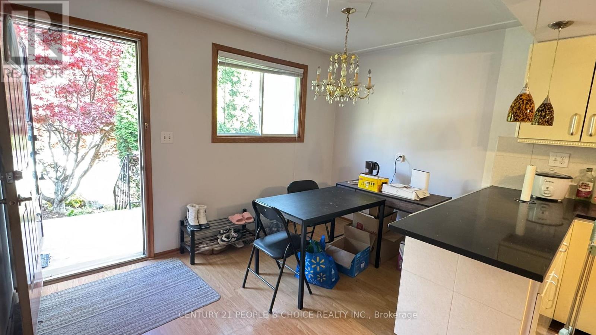
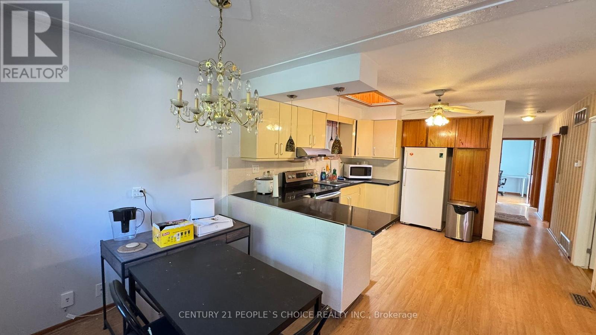
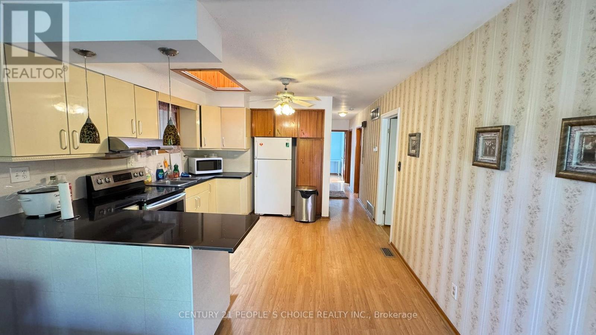
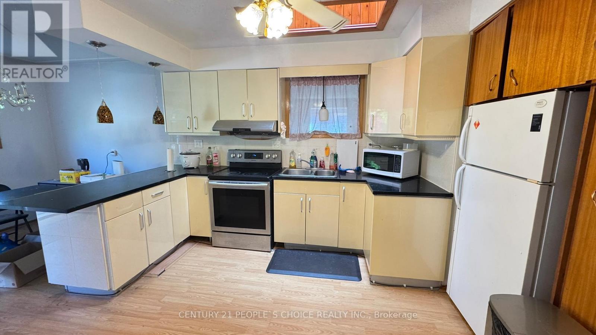
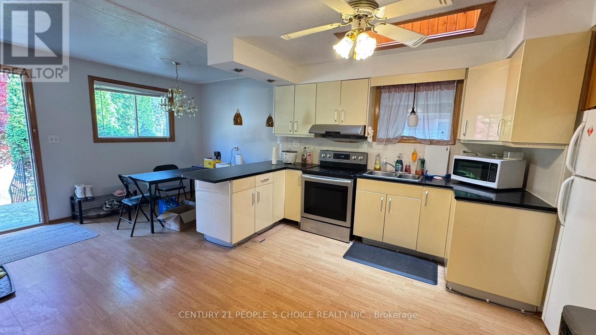
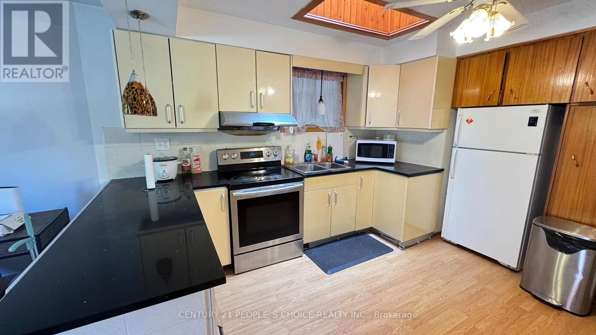
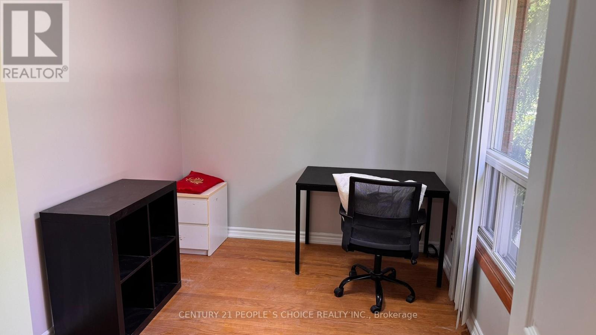
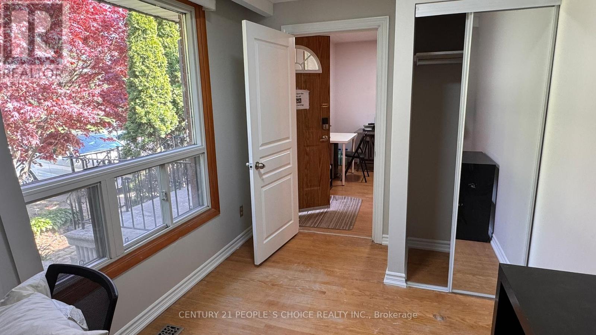
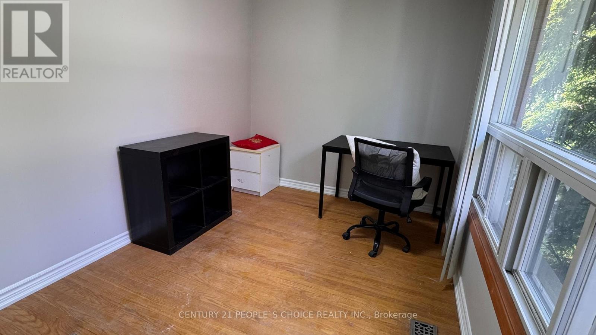
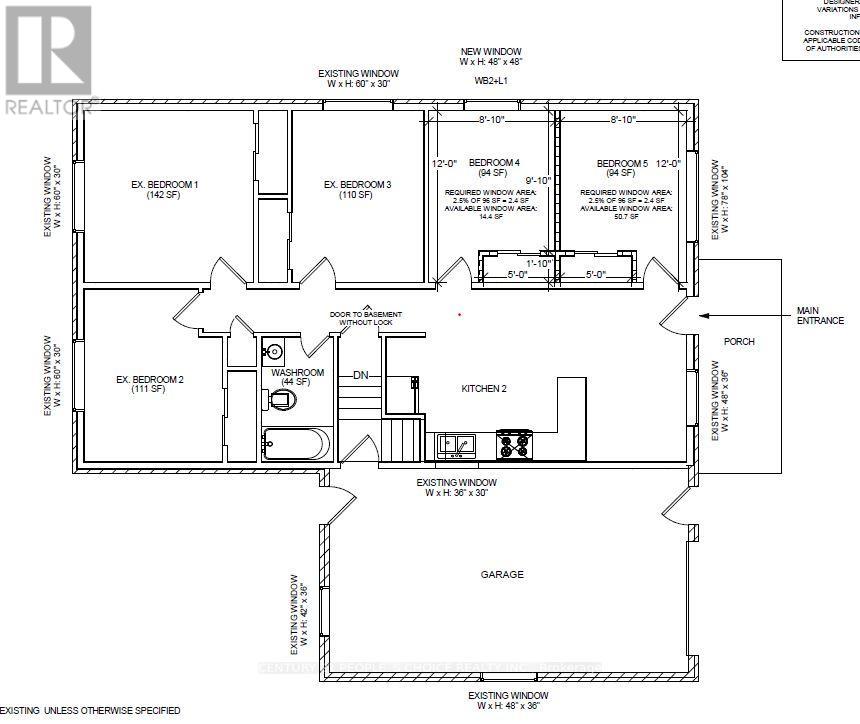
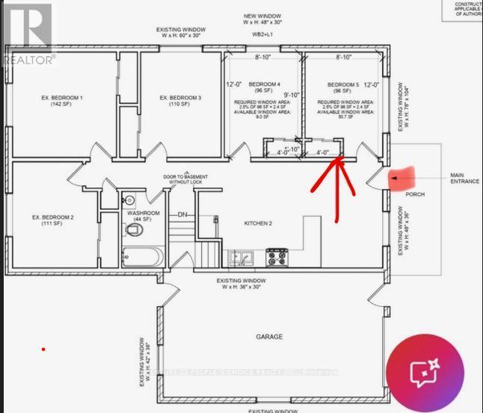
Students only! 5 minutes to McMaster University! Spacious Raised Bungalow offering one-bedroom for rent with shared washroom, Kitchen & Laundry, Perfect for Students! enjoy the ease of all-inclusive living with heat, hydro, water, and Internet included no extra monthly costs to worry about. Parking available . Unbeatable Location, Public Transit at Your Doorstep , Walk to Fortinos grocery store. Only for university Girl student, The listing price is for ONE bedroom only. (id:63476)
Property Details
| MLS® Number | X13749970 |
| Property Type | Single Family |
| Community Name | Ainslie Wood |
| Amenities Near By | Hospital, Public Transit |
| Communication Type | High Speed Internet |
| Community Features | School Bus |
| Features | Flat Site, In Suite Laundry |
| Parking Space Total | 1 |
Building
| Bathroom Total | 1 |
| Bedrooms Above Ground | 5 |
| Bedrooms Total | 5 |
| Age | 51 To 99 Years |
| Appliances | Water Heater - Tankless |
| Architectural Style | Raised Bungalow |
| Basement Features | Separate Entrance |
| Basement Type | N/a |
| Construction Style Attachment | Detached |
| Cooling Type | Central Air Conditioning |
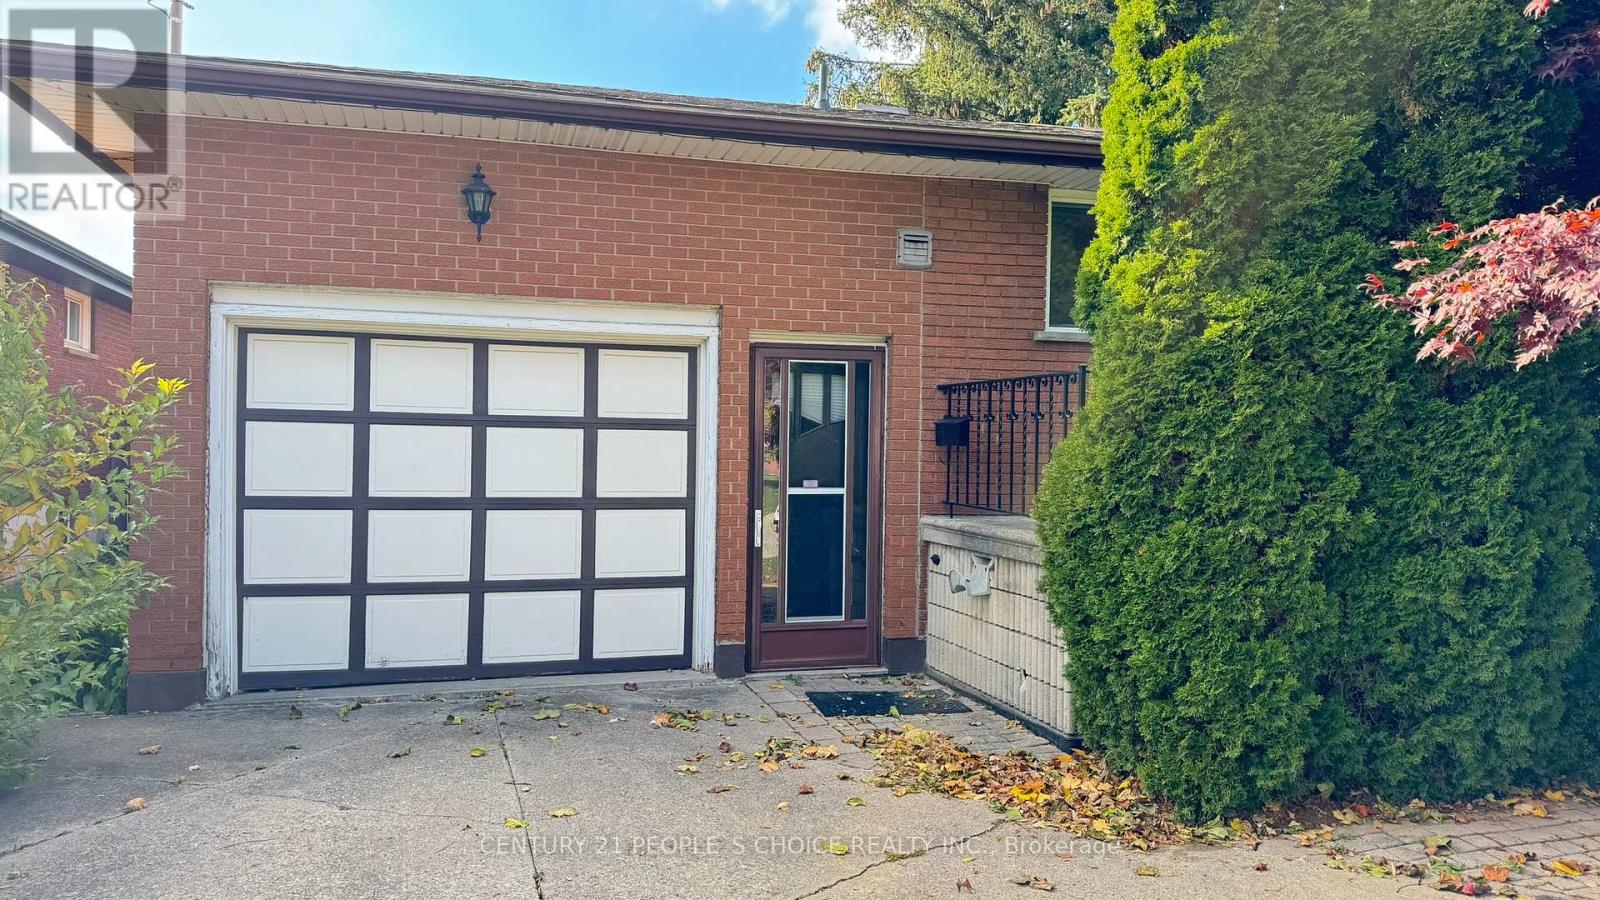
| Exterior Finish | Brick |
| Foundation Type | Block |
| Heating Fuel | Natural Gas |
| Heating Type | Forced Air |
| Stories Total | 1 |
| Size Interior | 1,100 - 1,500 Sqft |
| Type | House |
| Utility Water | Municipal Water |
Parking
| Attached Garage | |
| Garage |
Land
| Acreage | No |
| Land Amenities | Hospital, Public Transit |
| Sewer | Sanitary Sewer |
| Size Depth | 100 Ft |
| Size Frontage | 50 Ft |
| Size Irregular | 50 X 100 Ft |
| Size Total Text | 50 X 100 Ft |
| Soil Type | Loam |
Rooms
| Level | Type | Length | Width | Dimensions |
|---|---|---|---|---|
| Main Level | Bedroom 3 | 3.65 m | 2.79 m | 3.65 m x 2.79 m |
| Main Level | Bedroom 4 | 3.65 m | 3.6 m | 3.65 m x 3.6 m |
| Main Level | Bathroom | 2.8 m | 1.7 m | 2.8 m x 1.7 m |
| Main Level | Bedroom 2 | 3.65 m | 2.69 m | 3.65 m x 2.69 m |
| Main Level | Bedroom 5 | 2.95 m | 3.65 m | 2.95 m x 3.65 m |
| Main Level | Bedroom | 3.65 m | 2.69 m | 3.65 m x 2.69 m |
| Main Level | Kitchen | 3.75 m | 3.5 m | 3.75 m x 3.5 m |
| Main Level | Eating Area | 1.9 m | 3.5 m | 1.9 m x 3.5 m |
Contact Us
Contact us for more information

The trademarks REALTOR®, REALTORS®, and the REALTOR® logo are controlled by The Canadian Real Estate Association (CREA) and identify real estate professionals who are members of CREA. The trademarks MLS®, Multiple Listing Service® and the associated logos are owned by The Canadian Real Estate Association (CREA) and identify the quality of services provided by real estate professionals who are members of CREA. The trademark DDF® is owned by The Canadian Real Estate Association (CREA) and identifies CREA's Data Distribution Facility (DDF®)
September 06 2026 06:32:55
Toronto Regional Real Estate Board
Century 21 People's Choice Realty Inc.