
Km 1500 Alaska Highway Whitehorse North, Yukon Y1A 6M7

$1,699,000
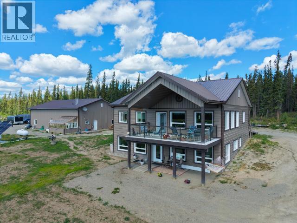
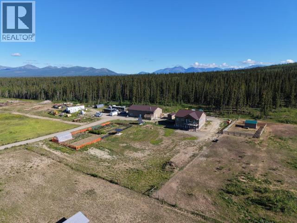
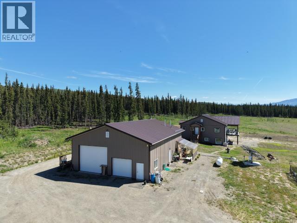
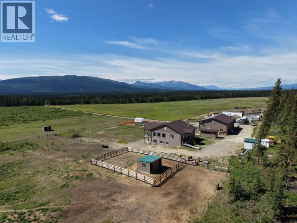
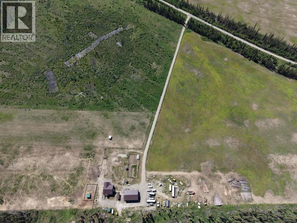
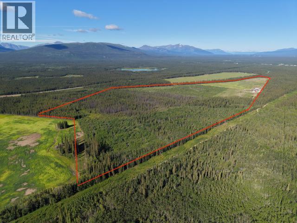
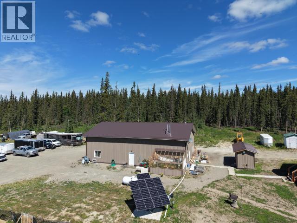
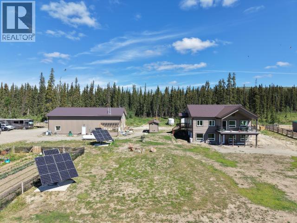
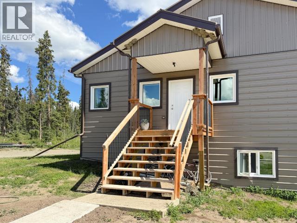
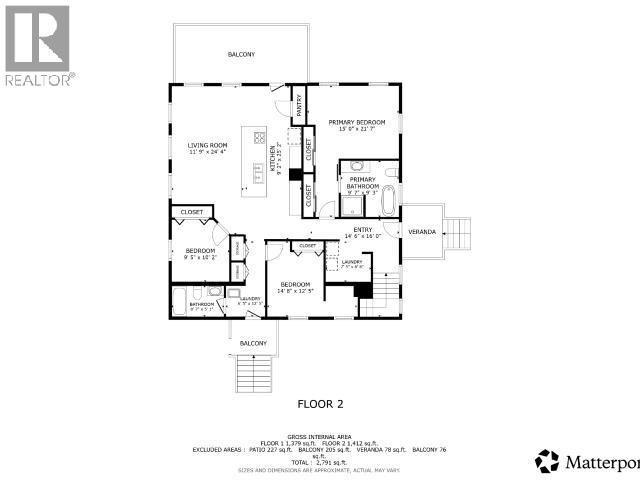
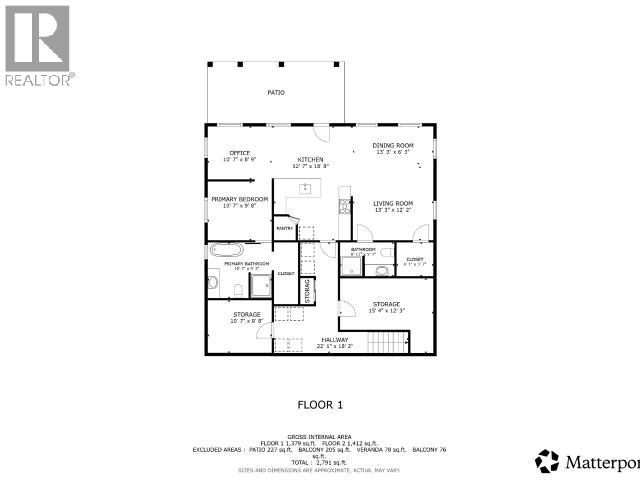
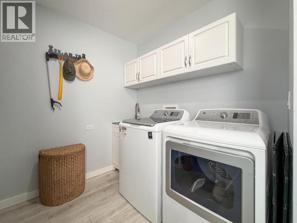
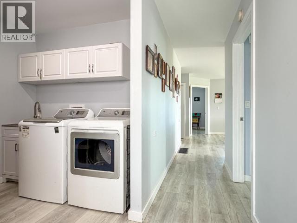
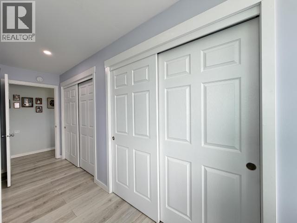
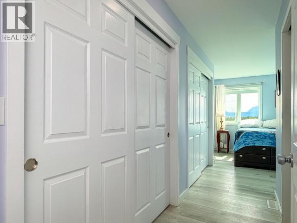
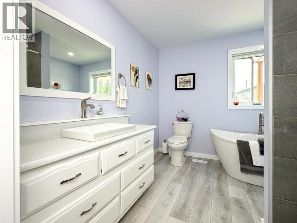
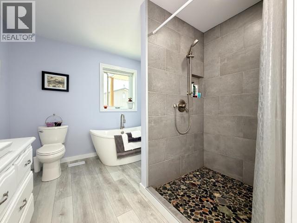
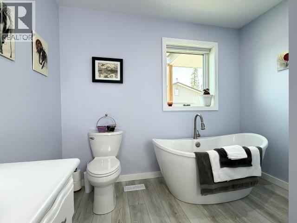
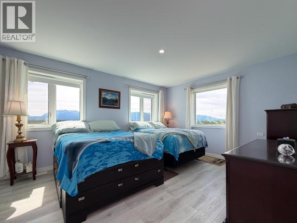
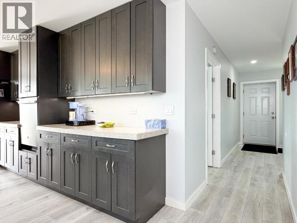
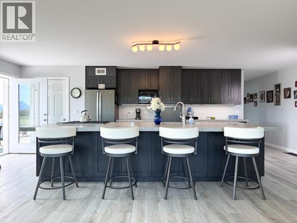
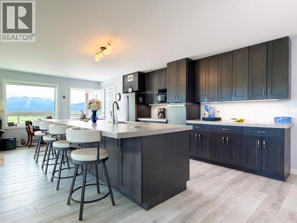
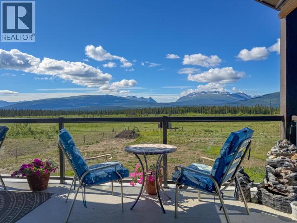
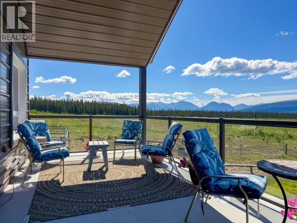
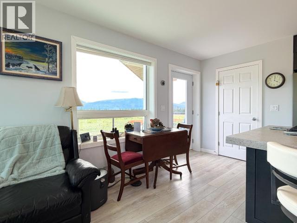
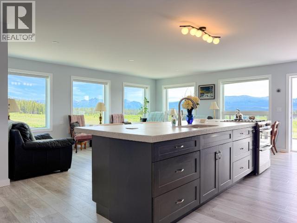
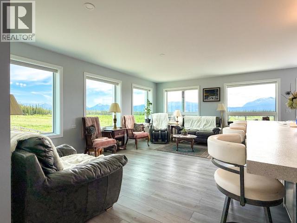
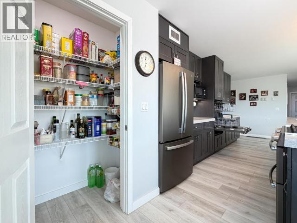
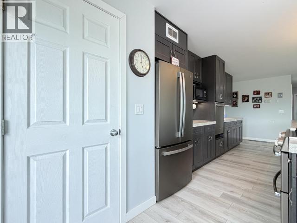
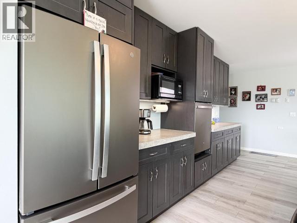
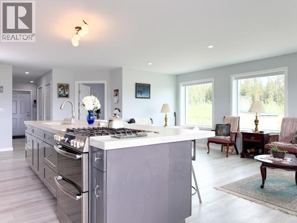
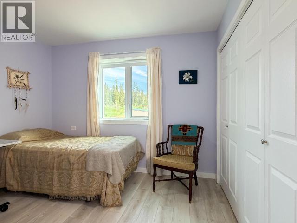
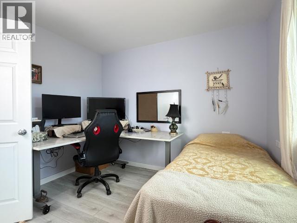
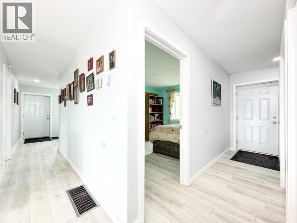
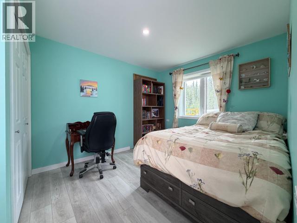
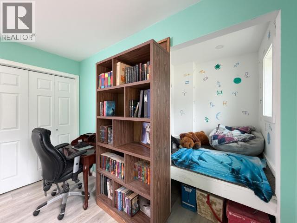
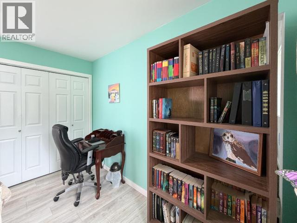
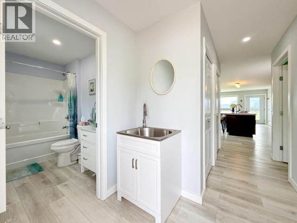
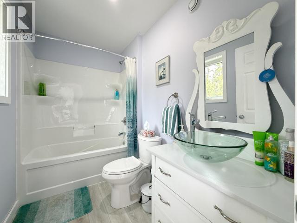
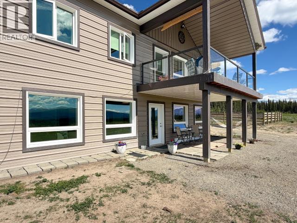
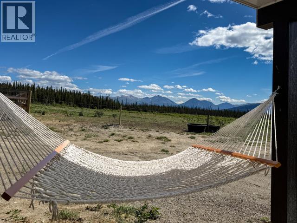
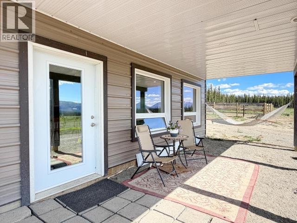
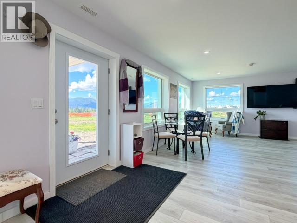
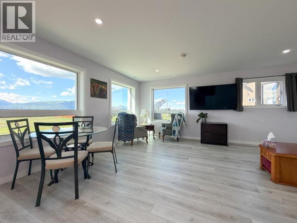
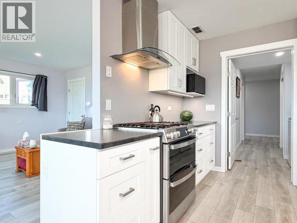
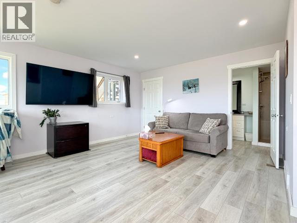
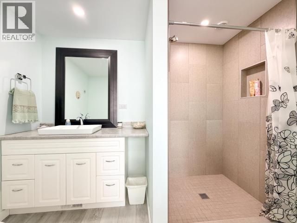
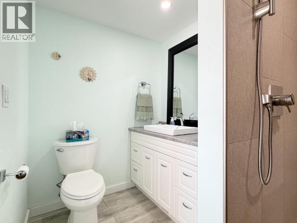
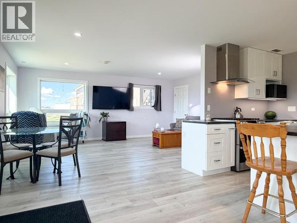
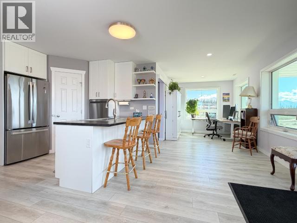
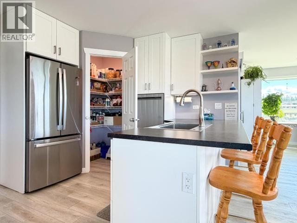
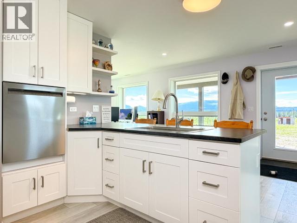
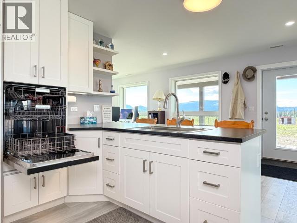
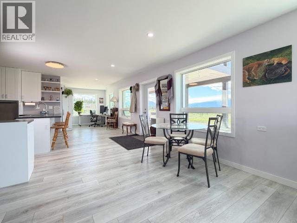
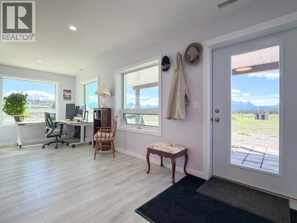
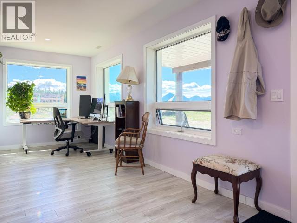
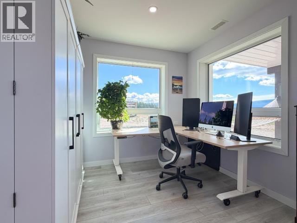
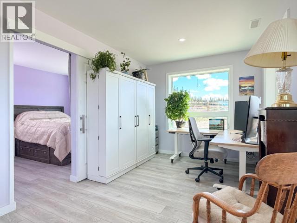
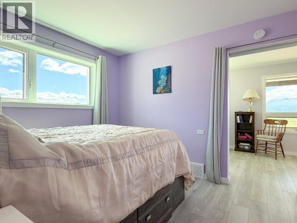
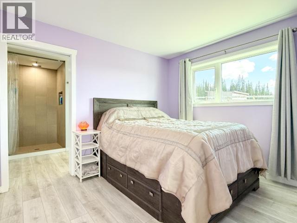
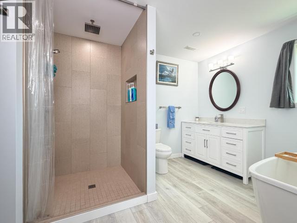
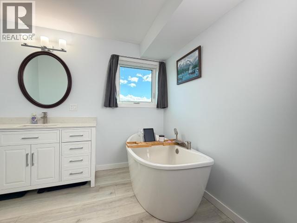
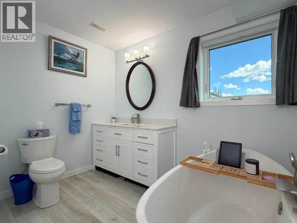
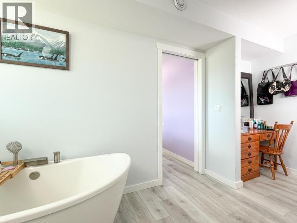
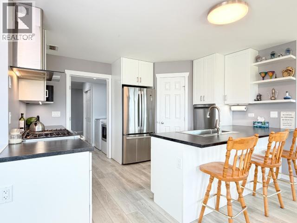
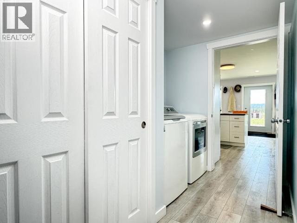
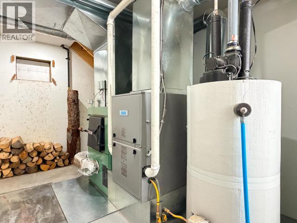
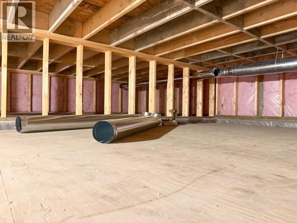
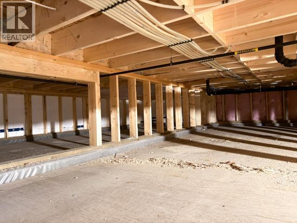
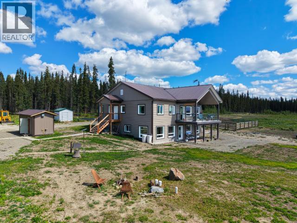
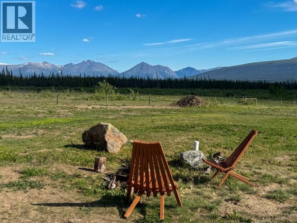
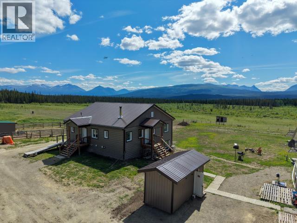
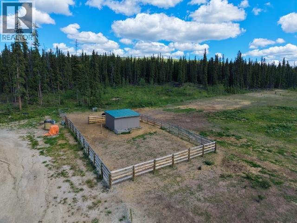
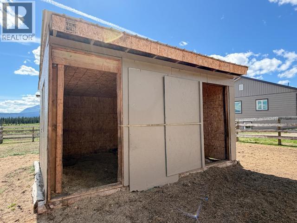
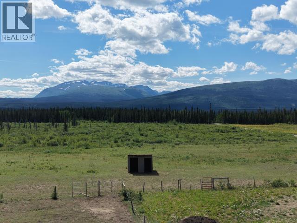
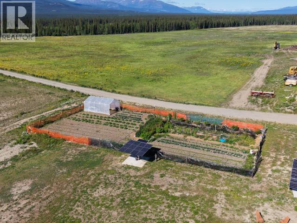
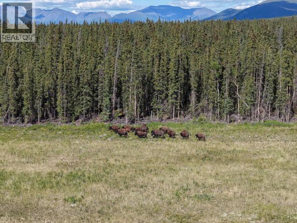
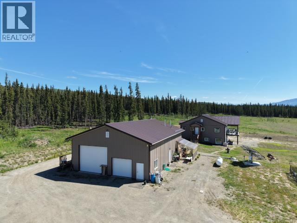
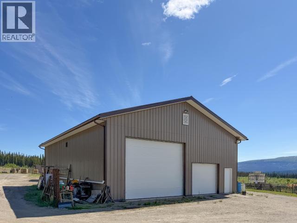
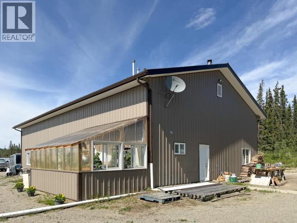
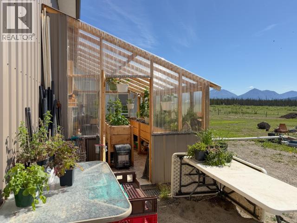
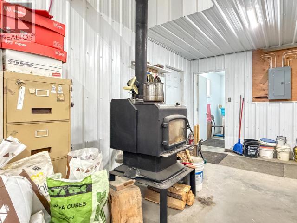
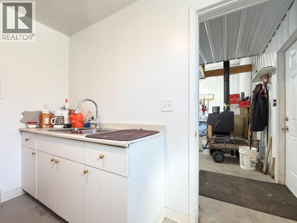
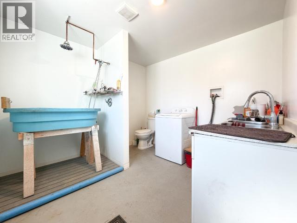
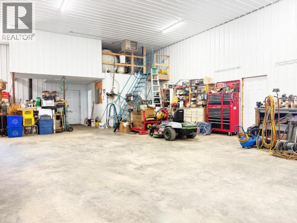
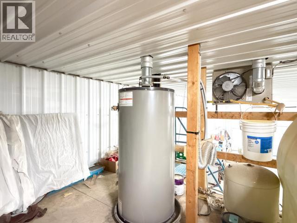
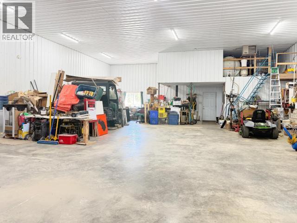
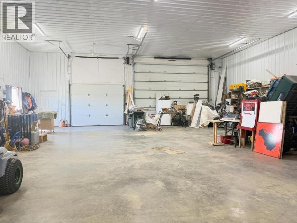
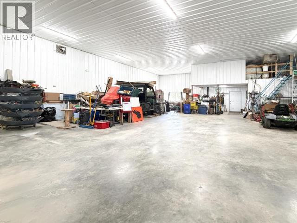
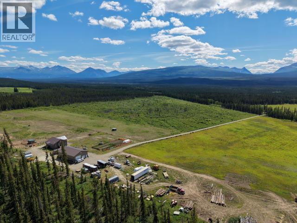
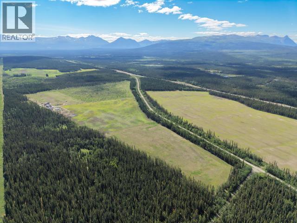
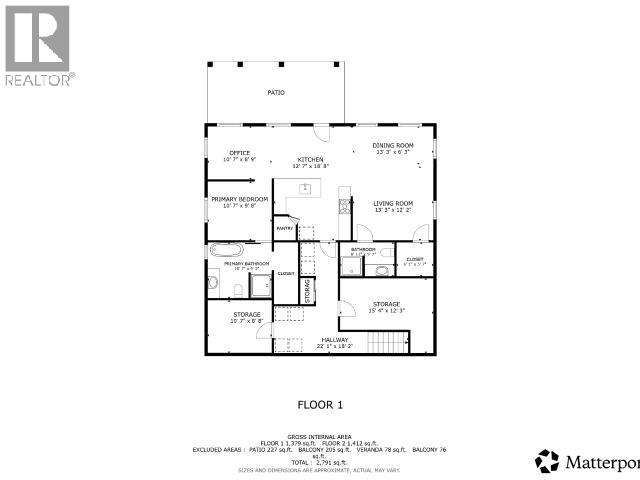
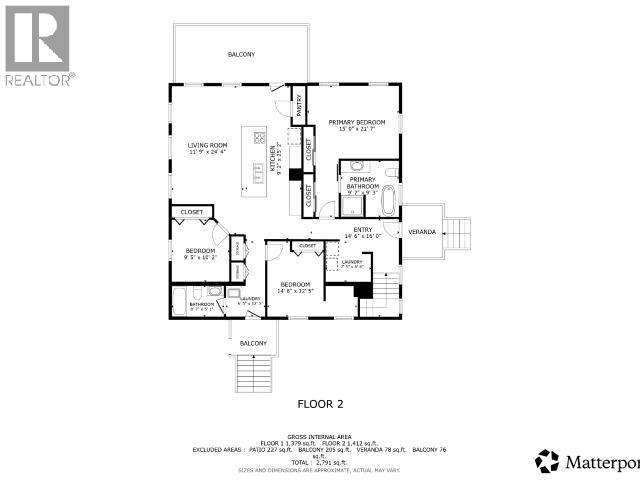
Located at KM 1500 of the Alaska Highway, this 161-acre property offers breathtaking views and a wheelchair-accessible 3,200 sq. ft. home. The unique home features 4 bedrooms, 4 full baths, and a legal 1-bedroom suite. The top floor open-concept layout includes a chef's kitchen with a 12' x 4' island and abundant cabinetry, with access to the covered deck. Both floors have ensuite bathrooms including soaker tubs, tiled rain showers, laundry facilities, and propane and electric appliances. Powered by a state-of-the-art automatic tracking solar system with batteries/generators, the property includes an ICF foundation, drilled well, dual-fuel propane/wood furnace. The 40' x 60' shop has a 3-piece bathroom with shower and mezzanine storage. 80 acres are cleared, with 10 acres fenced for horses, barn, shelter, corral, garden area, and 2 greenhouses. Backing onto Crown land with miles of trails, close to Kusawa Lake, and only 45 minutes from Whitehorse, the property is one of a kind. (id:63476)
Property Details
| MLS® Number | 17549 |
| Property Type | Single Family |
| Features | Irregular Lot Size, Flat Site, Balcony, Medium Bush |
| Structure | Deck |
Building
| Bathroom Total | 4 |
| Bedrooms Total | 4 |
| Appliances | Stove, Refrigerator, Washer, Dishwasher, Dryer |
| Constructed Date | 2022 |
| Construction Style Attachment | Detached |
| Size Interior | 2,791 Sqft |
| Type | House |
Land
| Acreage | Yes |
| Fence Type | Partially Fenced |
| Landscape Features | Garden Area |
| Size Irregular | 160.55 |
| Size Total | 160.55 Ac |
| Size Total Text | 160.55 Ac |
Rooms
| Level | Type | Length | Width | Dimensions |
|---|---|---|---|---|
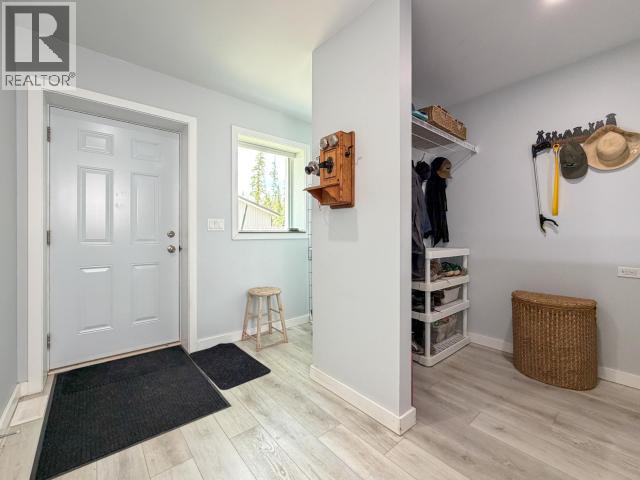
| Above | Foyer | 9 ft | 4 ft ,6 in | 9 ft x 4 ft ,6 in |
| Above | Living Room | 11 ft ,9 in | 24 ft ,4 in | 11 ft ,9 in x 24 ft ,4 in |
| Above | Kitchen | 9 ft ,2 in | 25 ft ,2 in | 9 ft ,2 in x 25 ft ,2 in |
| Above | Primary Bedroom | 15 ft | 15 ft | 15 ft x 15 ft |
| Above | 5pc Bathroom | Measurements not available | ||
| Above | Bedroom | 9 ft ,5 in | 10 ft ,2 in | 9 ft ,5 in x 10 ft ,2 in |
| Above | 4pc Bathroom | Measurements not available | ||
| Above | Laundry Room | 7 ft ,5 in | 6 ft | 7 ft ,5 in x 6 ft |
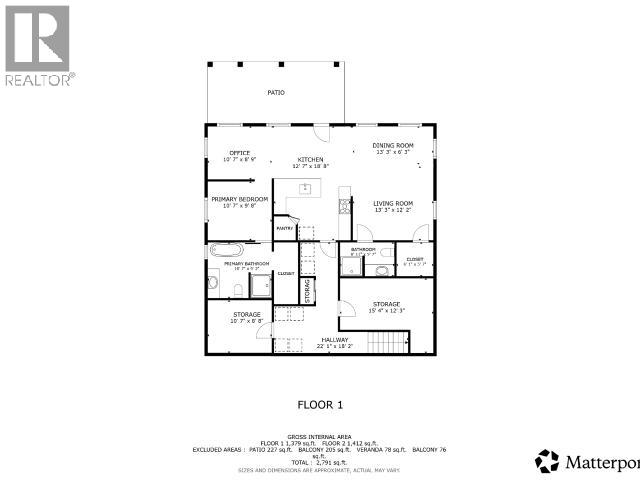
| Main Level | Living Room | 13 ft ,3 in | 12 ft ,2 in | 13 ft ,3 in x 12 ft ,2 in |
| Main Level | Dining Room | 13 ft ,3 in | 6 ft ,3 in | 13 ft ,3 in x 6 ft ,3 in |
| Main Level | Kitchen | 12 ft ,7 in | 18 ft ,8 in | 12 ft ,7 in x 18 ft ,8 in |
| Main Level | Primary Bedroom | 10 ft ,7 in | 9 ft ,8 in | 10 ft ,7 in x 9 ft ,8 in |
| Main Level | 5pc Bathroom | Measurements not available | ||
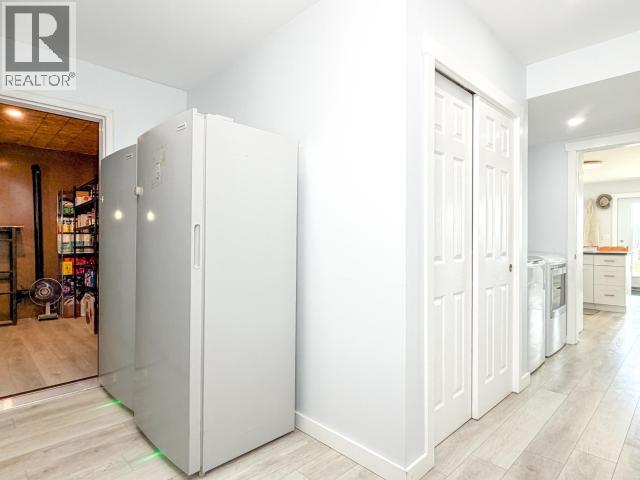
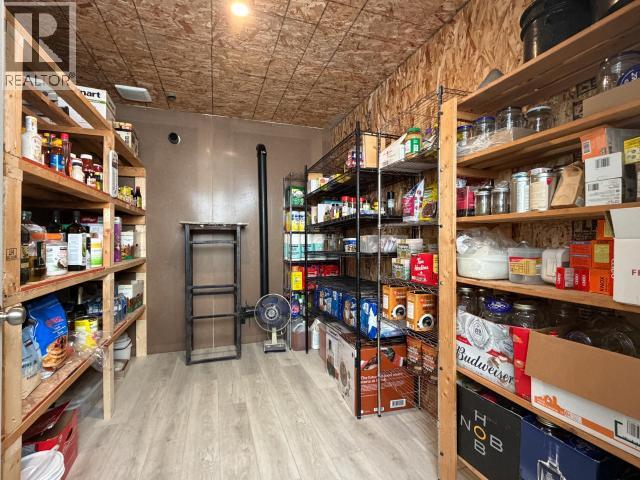
| Main Level | Storage | 10 ft ,7 in | 8 ft ,8 in | 10 ft ,7 in x 8 ft ,8 in |
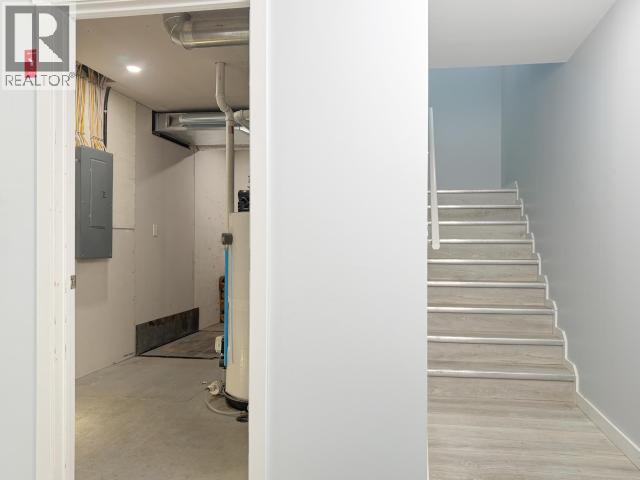
| Main Level | Utility Room | 15 ft ,4 in | 12 ft ,3 in | 15 ft ,4 in x 12 ft ,3 in |
| Main Level | 3pc Bathroom | Measurements not available | ||
| Main Level | Laundry Room | 6 ft | 7 ft | 6 ft x 7 ft |
Contact Us
Contact us for more information

The trademarks REALTOR®, REALTORS®, and the REALTOR® logo are controlled by The Canadian Real Estate Association (CREA) and identify real estate professionals who are members of CREA. The trademarks MLS®, Multiple Listing Service® and the associated logos are owned by The Canadian Real Estate Association (CREA) and identify the quality of services provided by real estate professionals who are members of CREA. The trademark DDF® is owned by The Canadian Real Estate Association (CREA) and identifies CREA's Data Distribution Facility (DDF®)
August 10 2026 10:02:23
Yukon Real Estate Association
RE/MAX Action Realty