
Gaudet Acreage St. Louis Rm No. 431, Saskatchewan S0K 3Y0

$469,900
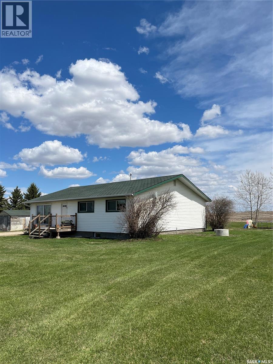
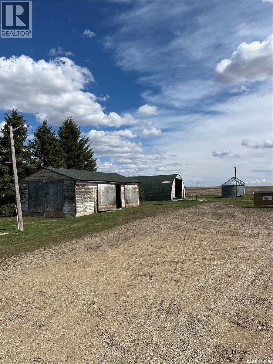
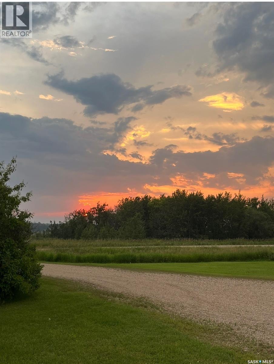
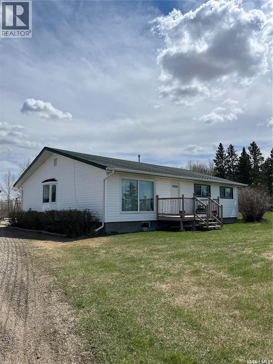
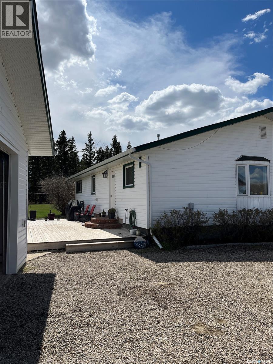
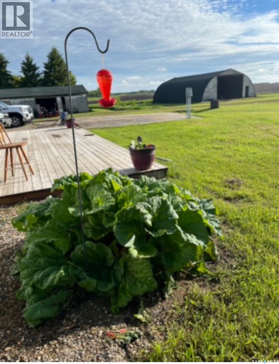
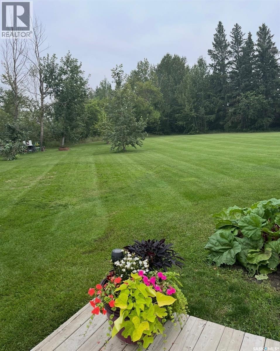
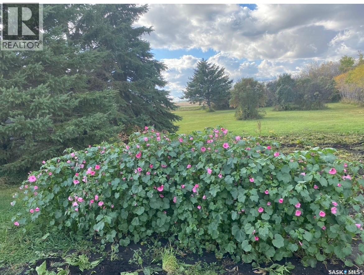
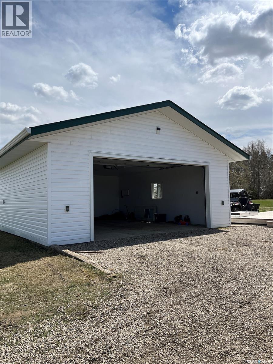
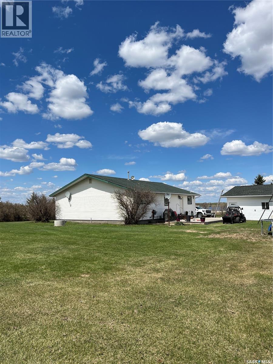
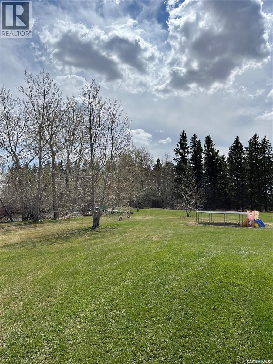
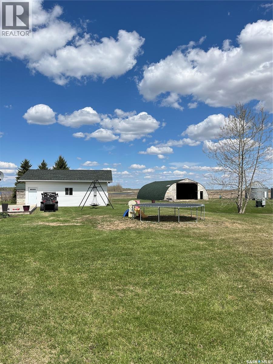
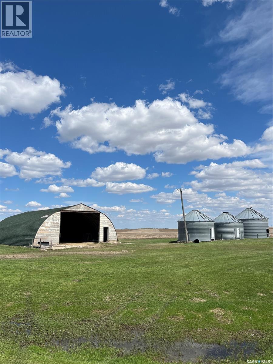
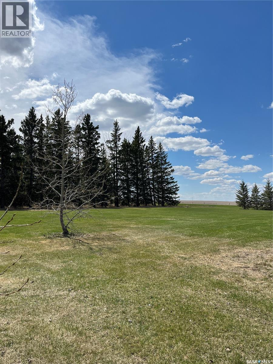
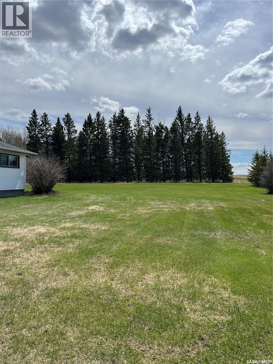
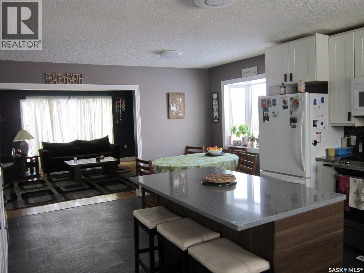
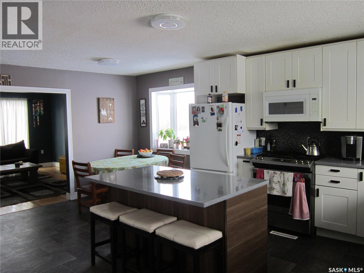
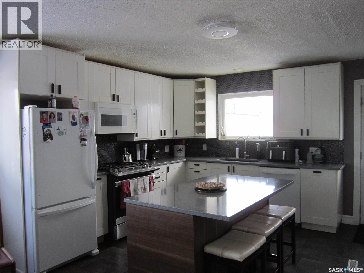
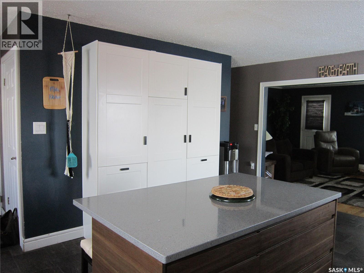
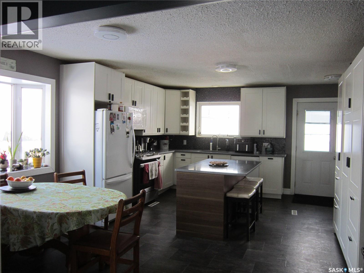
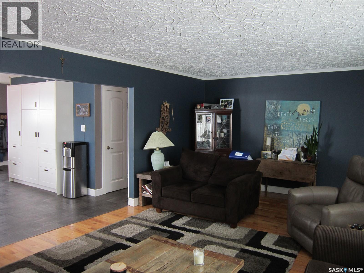
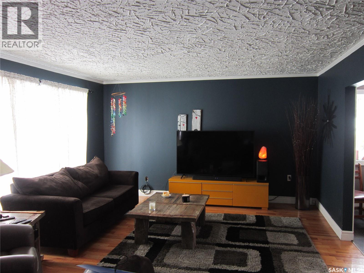
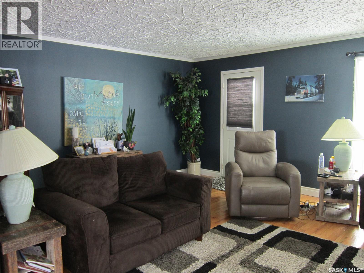
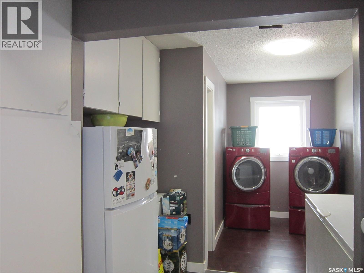
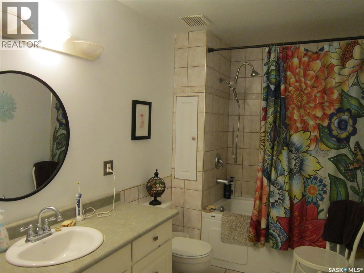
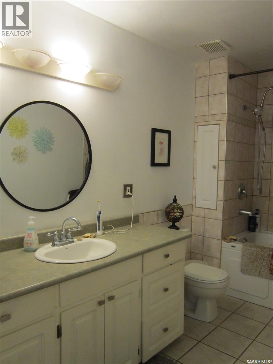
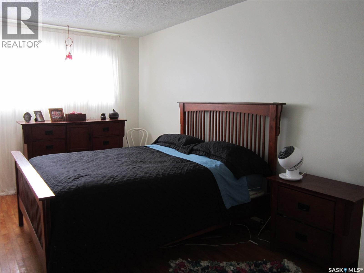
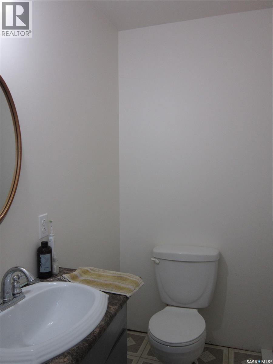
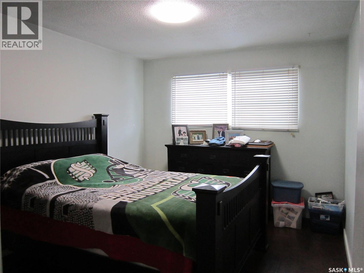
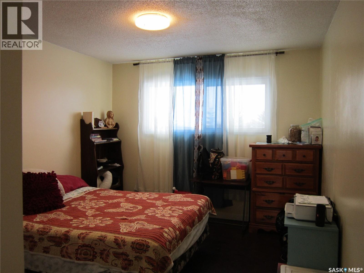
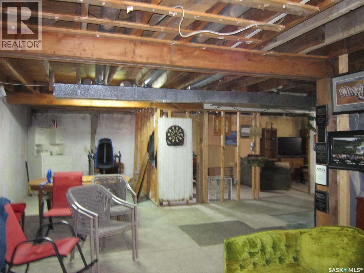
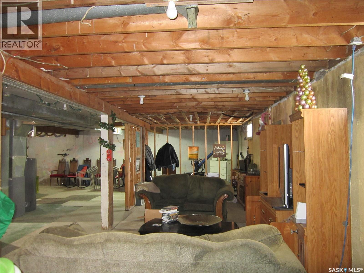
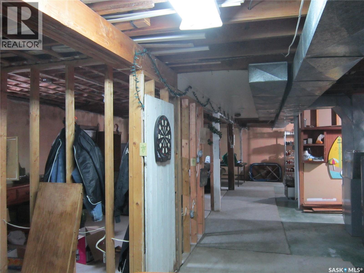
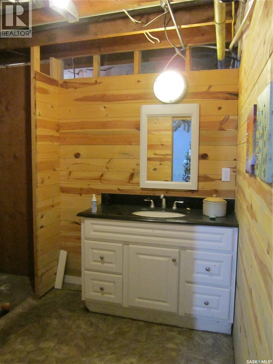
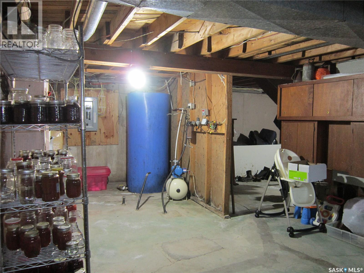
5 Km from the Town of Bellevue, this 1500 sq/ft bungalow features a newer kitchen/dining room complete with modern appliances and a large island with quartz countertops. Open to the large living room with hardwood floors. Down the hall takes you to the main floor laundry, 2 bedrooms, a 4-piece bath plus a primary bedroom with a 2-piece en-suite. The basement has a partially finished 3-piece bath with the remainder of the lower level to be developed. Outside you will find a 2-car detached garage, a 20x37 cold storage shed and a 40x60 Quonset. 3 acre yardsite with green space front and back, mature trees, deck, firepit area and garden space. North Central pipeline for water. School bus service available. Shingles are being replaced -July 2026. Painting both outbuildings- July 2026. Enjoy the great outdoors and all acreage life has to offer! Call Today! (id:63476)
Property Details
| MLS® Number | SK025423 |
| Property Type | Single Family |
| Community Features | School Bus |
| Features | Acreage, Treed, Sump Pump |
| Structure | Deck |
Building
| Bathroom Total | 3 |
| Bedrooms Total | 3 |
| Appliances | Washer, Refrigerator, Satellite Dish, Dishwasher, Dryer, Microwave, Freezer, Window Coverings, Garage Door Opener Remote(s), Storage Shed, Stove |
| Architectural Style | Bungalow |
| Basement Development | Unfinished |
| Basement Type | Full (unfinished) |
| Constructed Date | 1967 |
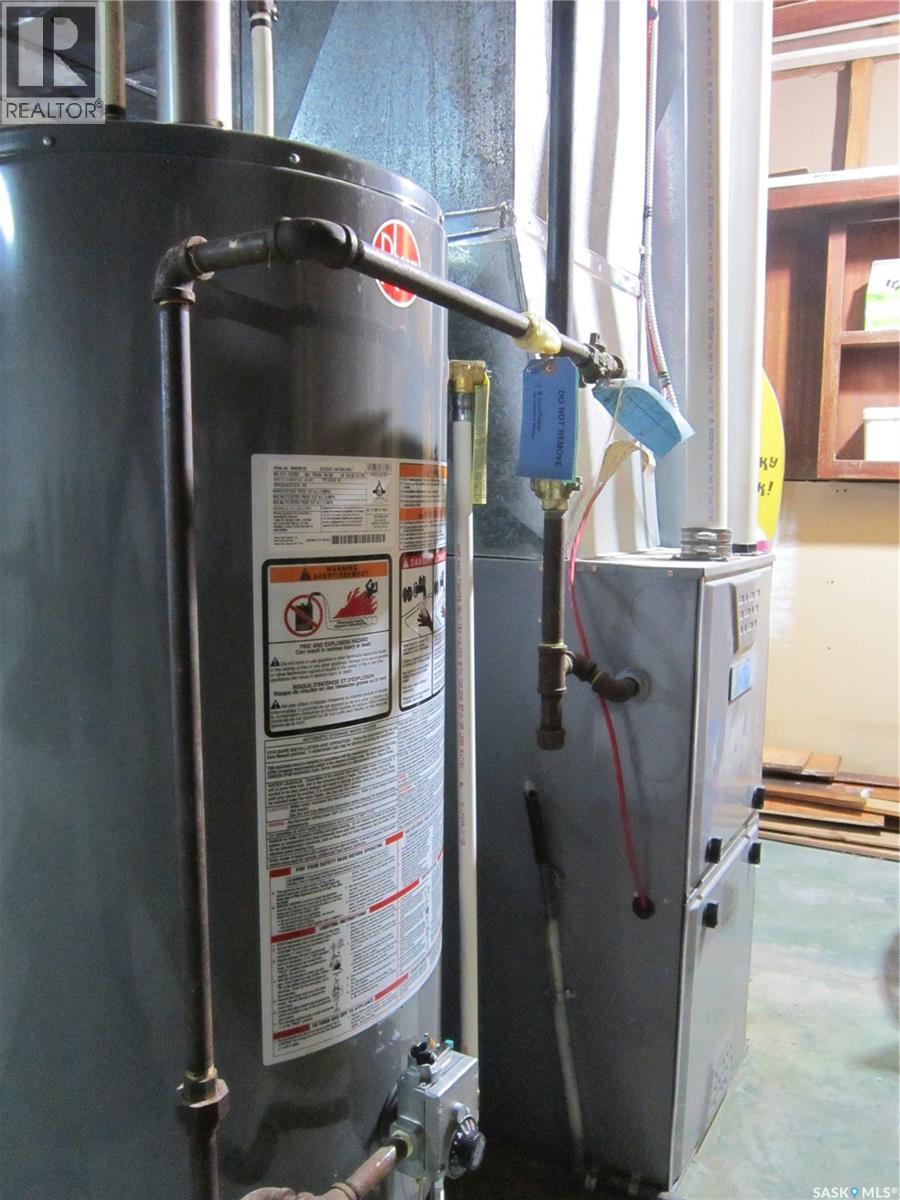
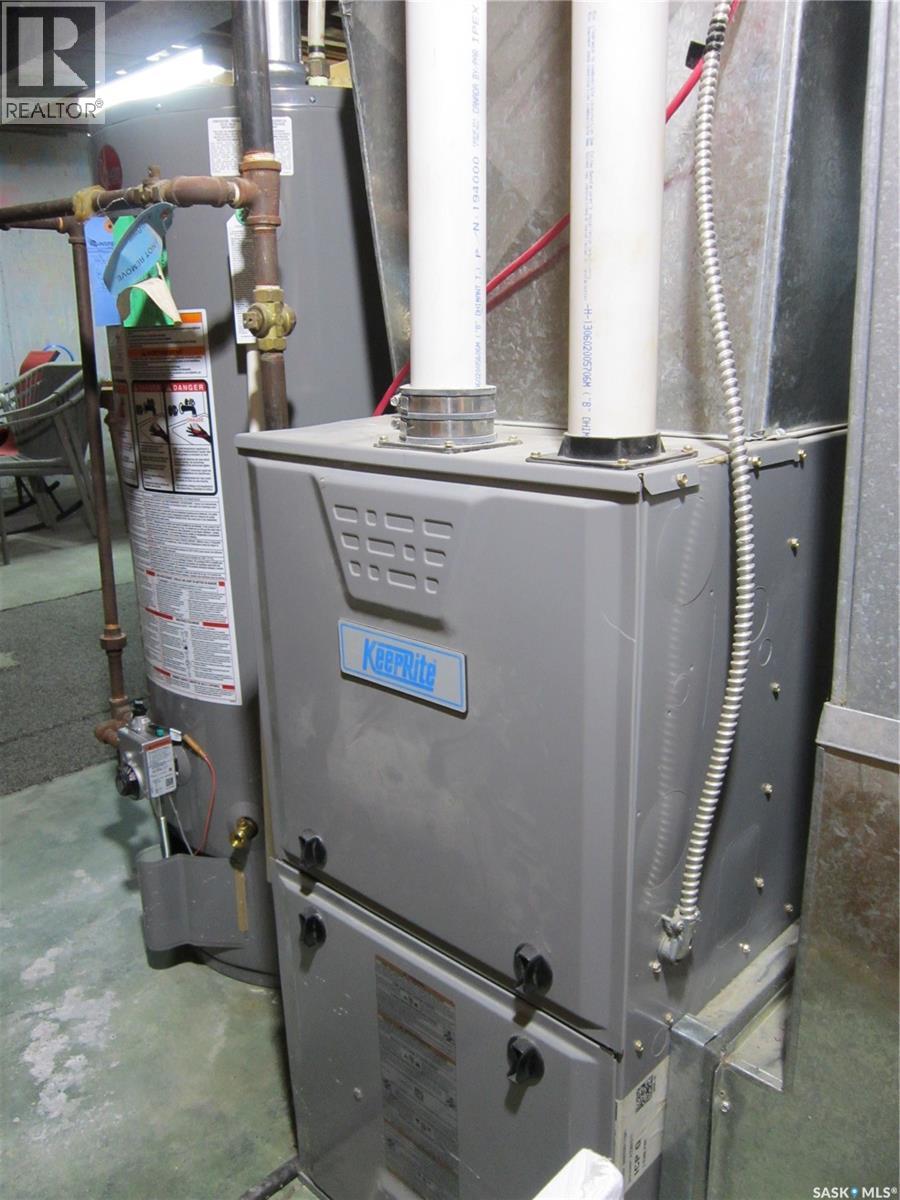
| Heating Fuel | Natural Gas |
| Heating Type | Forced Air |
| Stories Total | 1 |
| Size Interior | 1,584 Sqft |
| Type | House |
Parking
| Detached Garage | |
| Gravel | |
| Parking Space(s) | 8 |
Land
| Acreage | Yes |
| Landscape Features | Lawn, Garden Area |
| Size Irregular | 39.50 |
| Size Total | 39.5 Ac |
| Size Total Text | 39.5 Ac |
Rooms
| Level | Type | Length | Width | Dimensions |
|---|---|---|---|---|
| Basement | 2pc Bathroom | 7'6 x 6'9 | ||
| Main Level | Kitchen/dining Room | 19 ft | 19 ft x Measurements not available | |
| Main Level | Living Room | 21'4 x 14'4 | ||
| Main Level | Laundry Room | 16 ft | 16 ft x Measurements not available | |
| Main Level | Bedroom | 11'9 x 10'6 | ||
| Main Level | Bedroom | 13'9 x 10'5 | ||
| Main Level | Primary Bedroom | 15'2 x 9'4 | ||
| Main Level | 2pc Ensuite Bath | 6 ft | 6 ft x Measurements not available | |
| Main Level | 4pc Bathroom | 11 ft | 11 ft x Measurements not available |
Contact Us
Contact us for more information

The trademarks REALTOR®, REALTORS®, and the REALTOR® logo are controlled by The Canadian Real Estate Association (CREA) and identify real estate professionals who are members of CREA. The trademarks MLS®, Multiple Listing Service® and the associated logos are owned by The Canadian Real Estate Association (CREA) and identify the quality of services provided by real estate professionals who are members of CREA. The trademark DDF® is owned by The Canadian Real Estate Association (CREA) and identifies CREA's Data Distribution Facility (DDF®)
July 09 2026 09:50:43
Saskatchewan REALTORS® Association
Century 21 Proven Realty