
G - 222 Harvard Place Waterloo, Ontario N2J 4G2
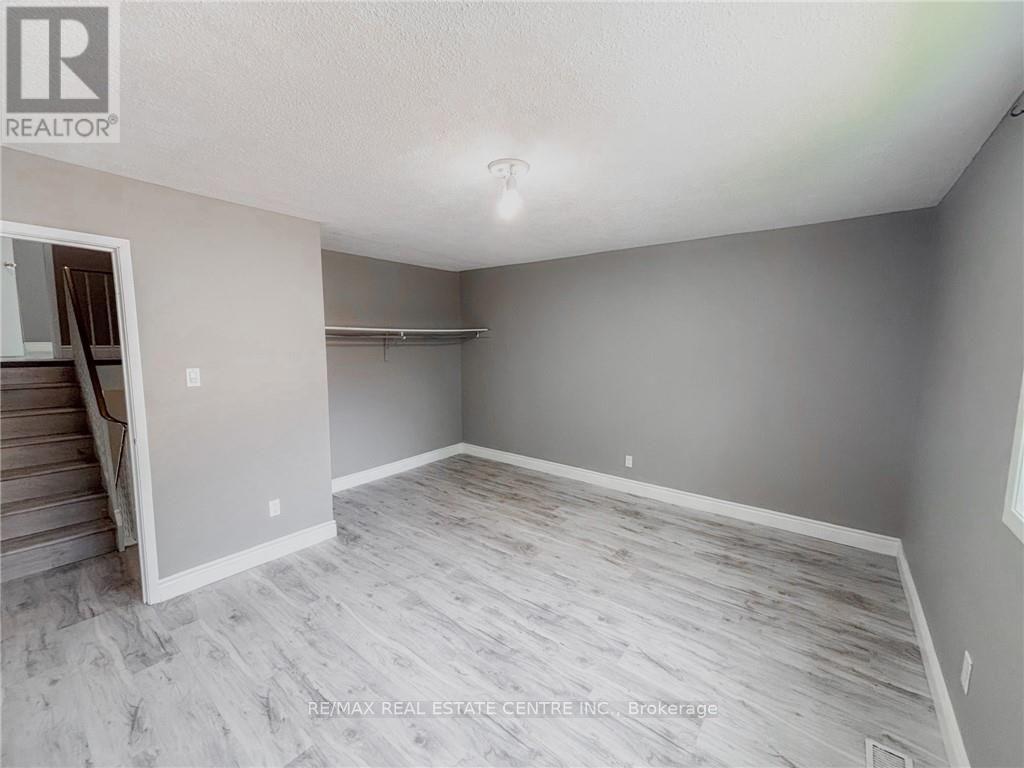
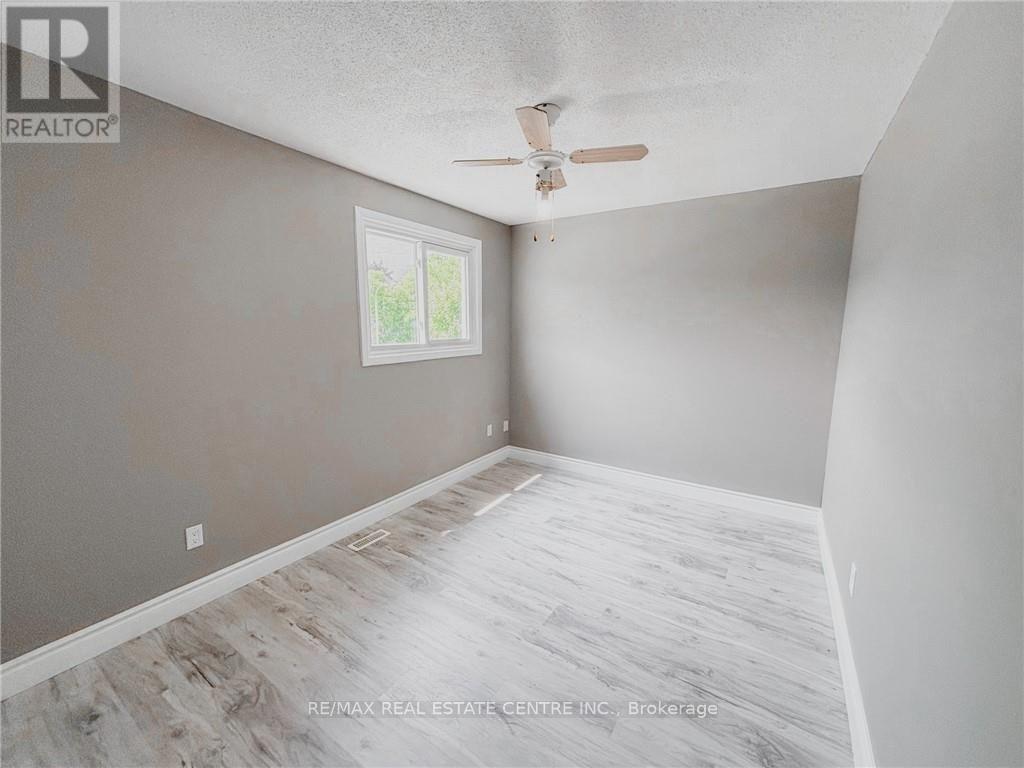
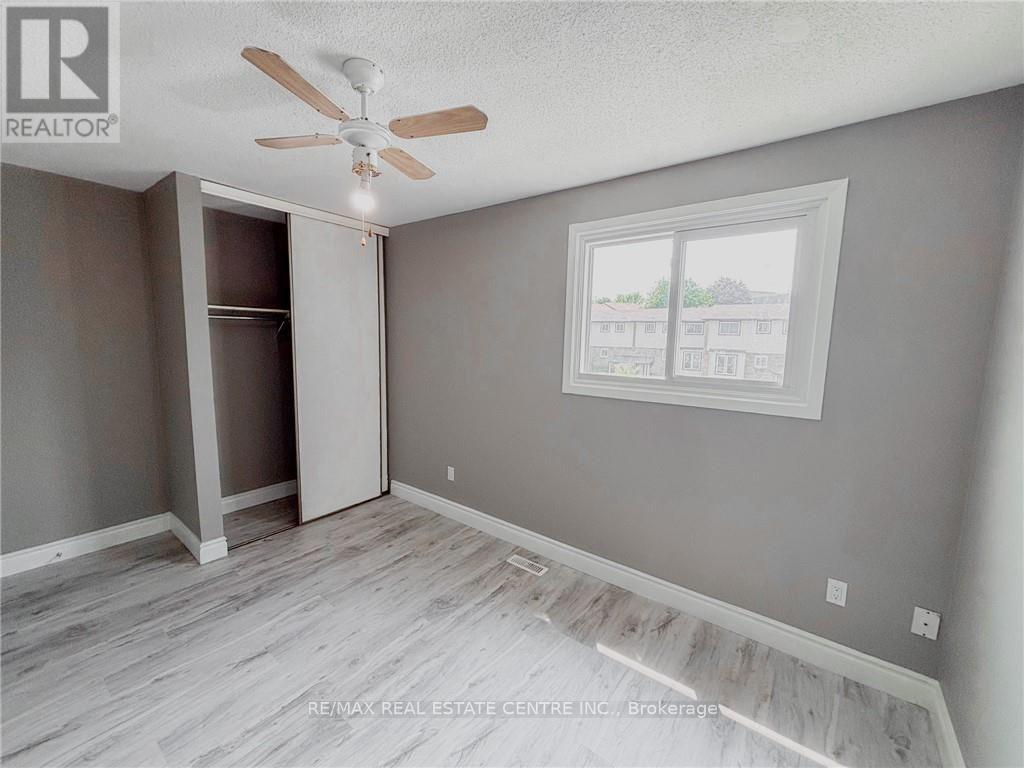
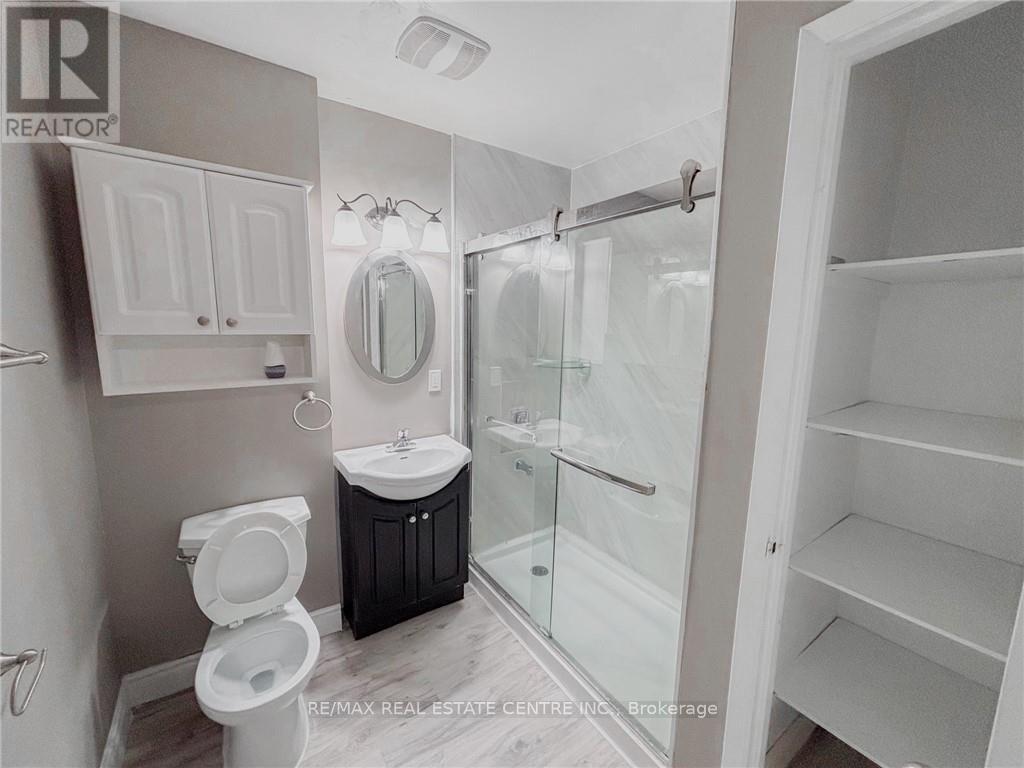

$2,200 Monthly
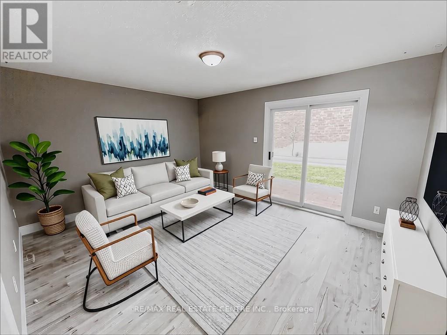
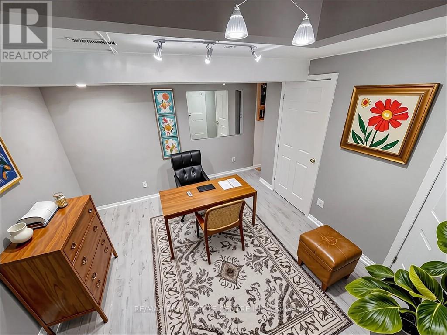
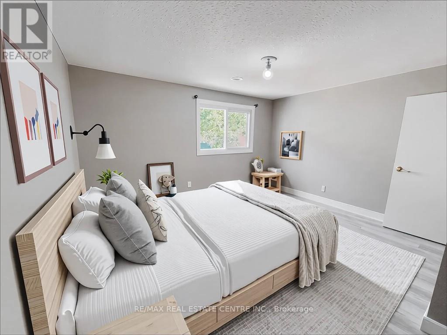
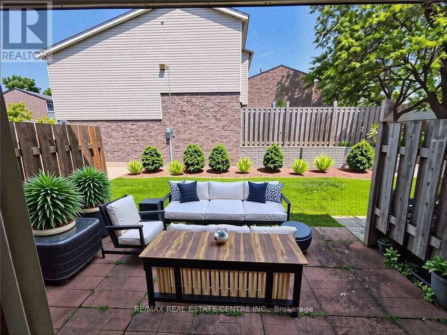
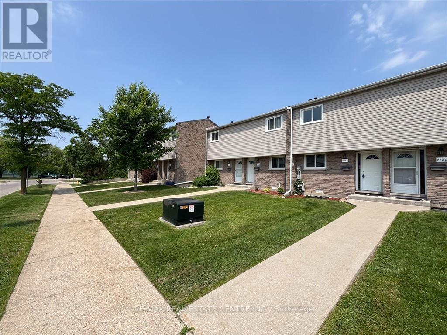
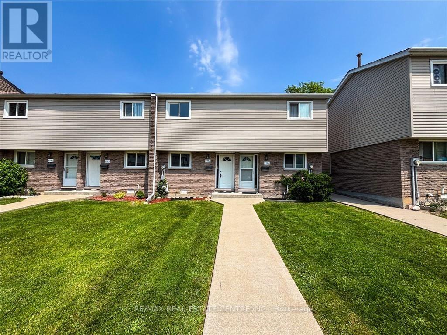
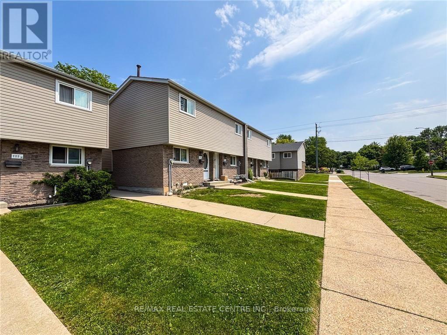
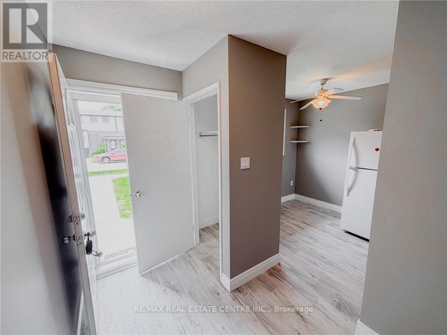
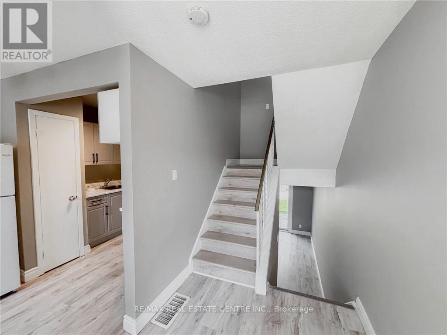
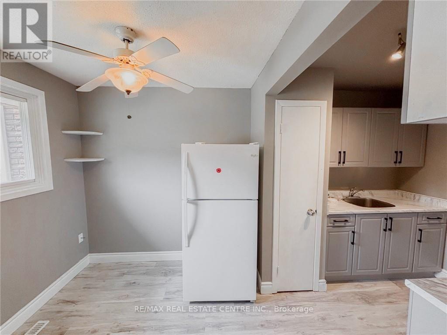
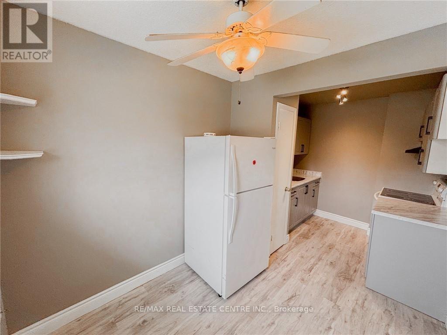
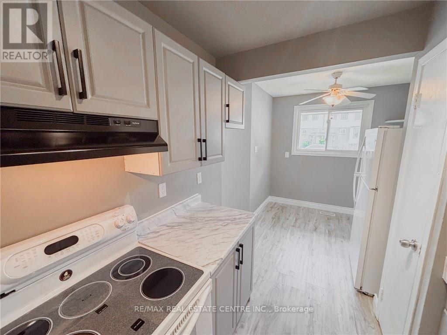
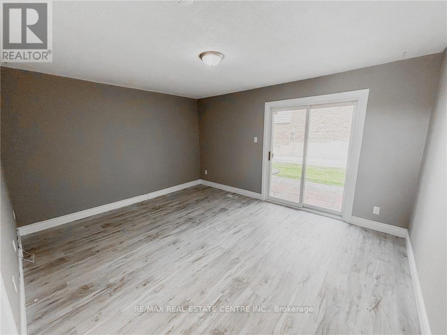
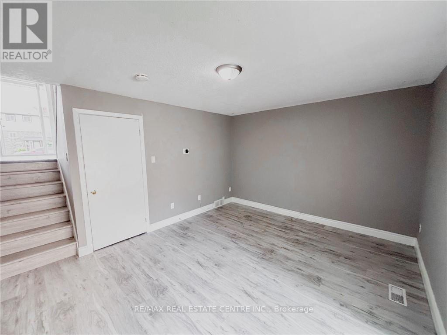
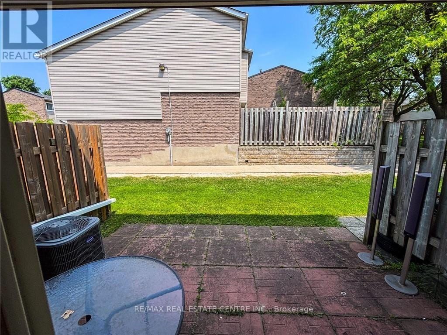
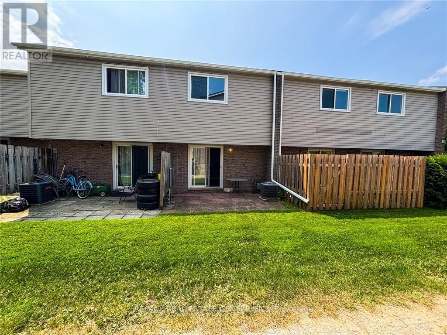
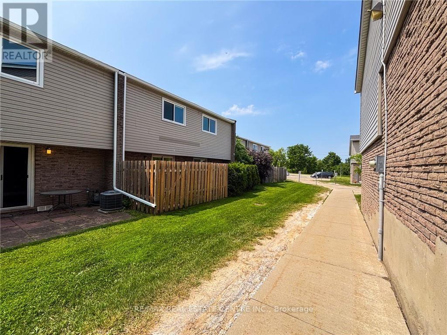
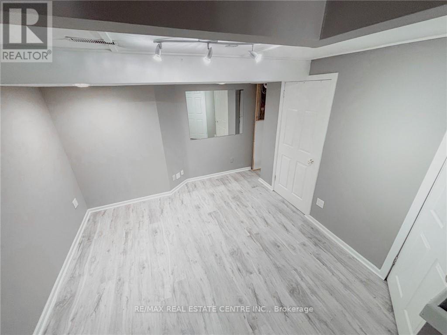
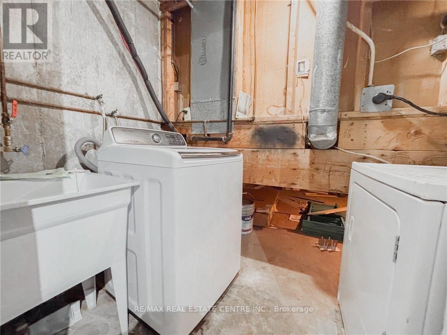
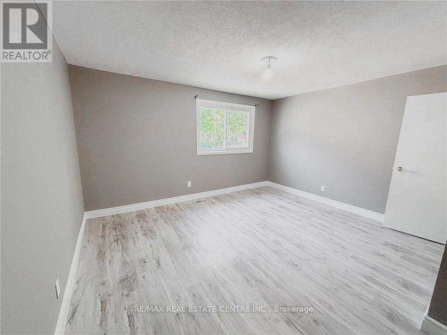
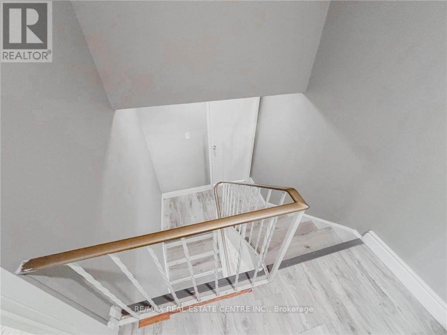
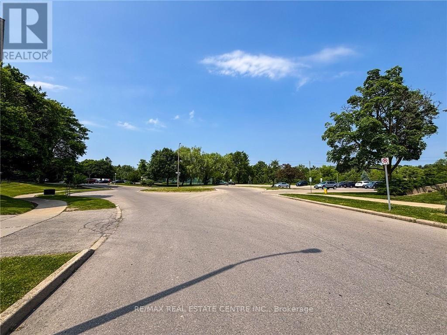
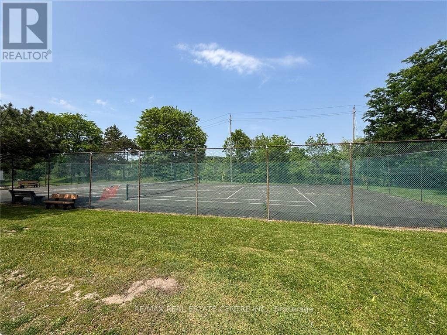
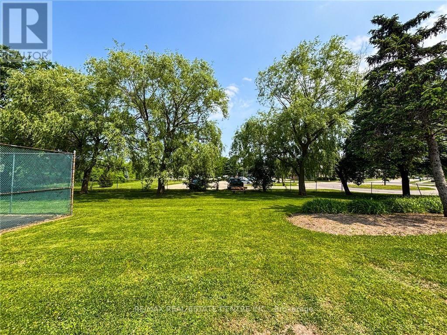
This well-maintained 2-bedroom, 1-bath townhouse condo offers comfortable and convenient living in a sought-after location. Close to the expressway, shopping, schools, and parks, this home features new luxury vinyl plank flooring throughout (laminate on the stairs). The main floor includes a spacious living room with walkout access to a private patio and a functional eat-in kitchen. Upstairs, you'll find two generously sized bedrooms and a full bath. The basement offers a flexible space, ideal for a home office, plus in-unit laundry and a large crawl space for storage. One parking space is included, with visitor parking available. Lawn care and snow removal are managed by the property management company for added convenience. (id:63476)
Property Details
| MLS® Number | X13602202 |
| Property Type | Single Family |
| Community Features | Pets Allowed With Restrictions |
| Features | In Suite Laundry |
| Parking Space Total | 1 |
Building
| Bathroom Total | 1 |
| Bedrooms Above Ground | 2 |
| Bedrooms Total | 2 |
| Architectural Style | Multi-level |
| Basement Development | Finished |
| Basement Type | Partial, Full, N/a (finished) |
| Cooling Type | Central Air Conditioning |
| Exterior Finish | Brick, Vinyl Siding |
| Heating Fuel | Natural Gas |
| Heating Type | Forced Air |
| Size Interior | 800 - 899 Sqft |
| Type | Row / Townhouse |
Parking
| No Garage |
Land
| Acreage | No |
Rooms
| Level | Type | Length | Width | Dimensions |
|---|---|---|---|---|
| Second Level | Primary Bedroom | 4.34 m | 4.44 m | 4.34 m x 4.44 m |
| Third Level | Bedroom 2 | 4.34 m | 2.74 m | 4.34 m x 2.74 m |
| Third Level | Bathroom | 2.16 m | 2.26 m | 2.16 m x 2.26 m |
| Basement | Den | 3.3 m | 3.53 m | 3.3 m x 3.53 m |
| Basement | Laundry Room | 2.24 m | 1.63 m | 2.24 m x 1.63 m |
| Lower Level | Living Room | 4.34 m | 3.68 m | 4.34 m x 3.68 m |
| Main Level | Kitchen | 2.34 m | 2.26 m | 2.34 m x 2.26 m |
| Main Level | Dining Room | 2.34 m | 2.29 m | 2.34 m x 2.29 m |
| Main Level | Foyer | 1.98 m | 2.95 m | 1.98 m x 2.95 m |
Contact Us
Contact us for more information

The trademarks REALTOR®, REALTORS®, and the REALTOR® logo are controlled by The Canadian Real Estate Association (CREA) and identify real estate professionals who are members of CREA. The trademarks MLS®, Multiple Listing Service® and the associated logos are owned by The Canadian Real Estate Association (CREA) and identify the quality of services provided by real estate professionals who are members of CREA. The trademark DDF® is owned by The Canadian Real Estate Association (CREA) and identifies CREA's Data Distribution Facility (DDF®)
July 24 2026 03:41:05
Toronto Regional Real Estate Board
RE/MAX Real Estate Centre Inc.